Dallas Markovina Personal Real Estate Corporation - 250-870-6145
BACK


Single Family in Kelowna
- 227
- 101
 2 Bedrooms
 2 Bathrooms
- 1321 Sq Ft
Property Type
Single Family
Description
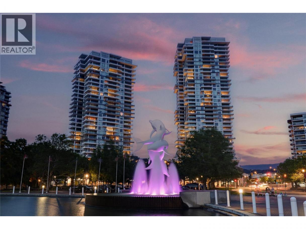
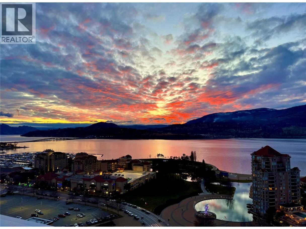
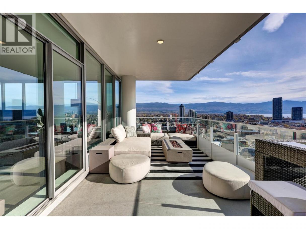
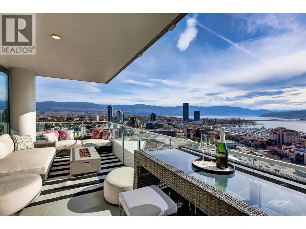
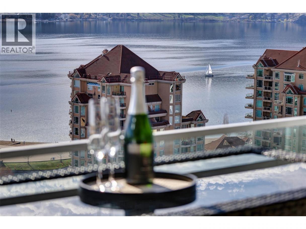
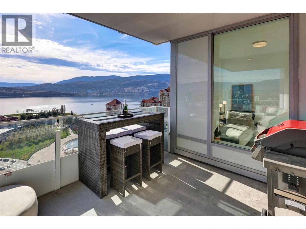
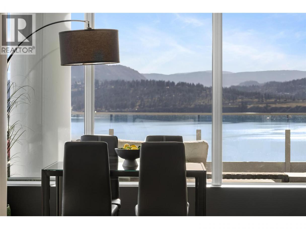
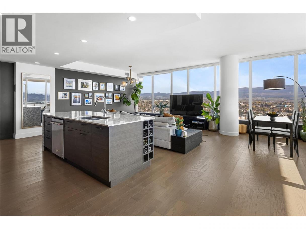
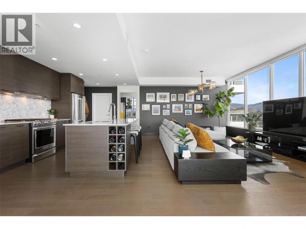
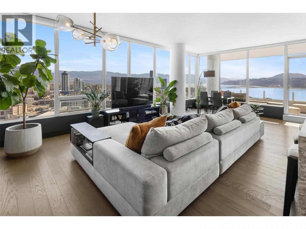
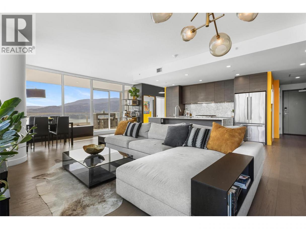
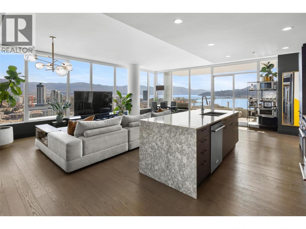
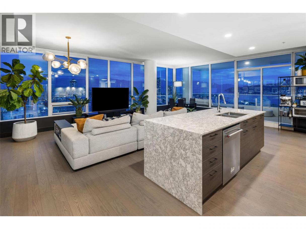
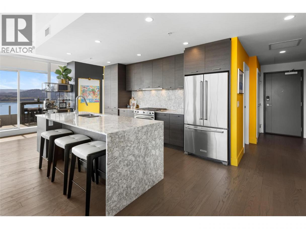
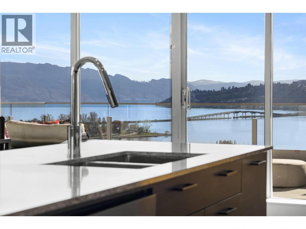
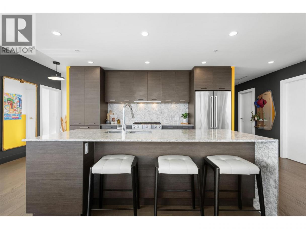
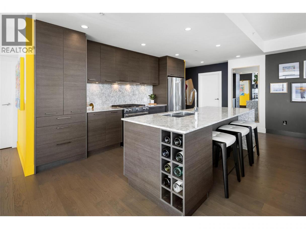
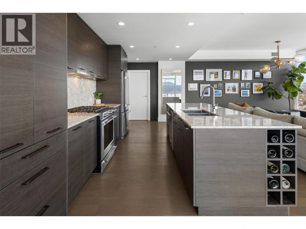
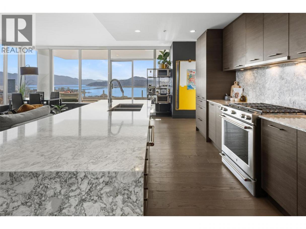
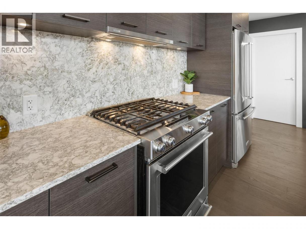
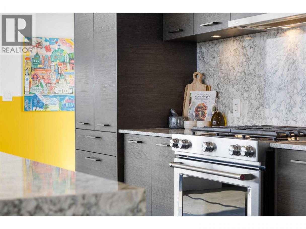
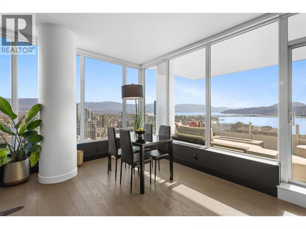
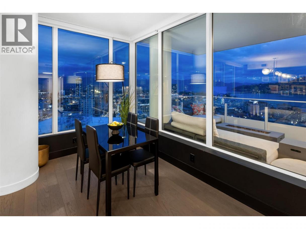
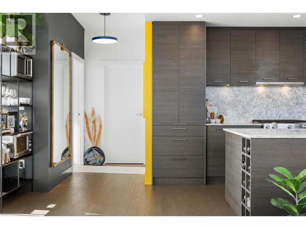
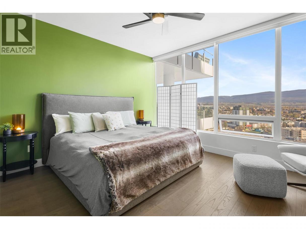
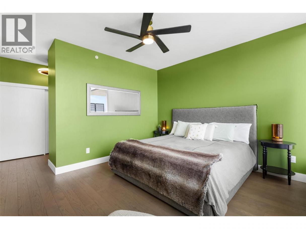
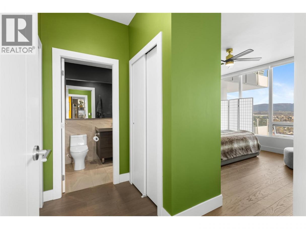
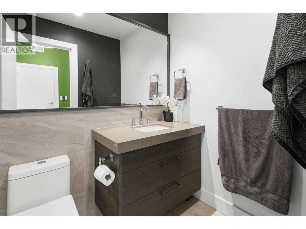
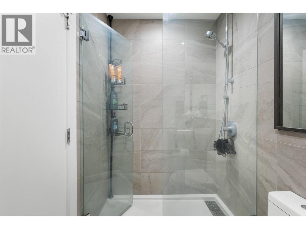
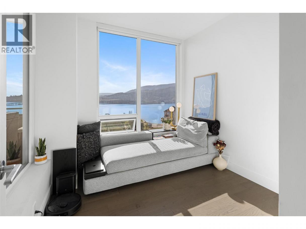
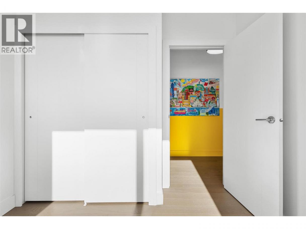
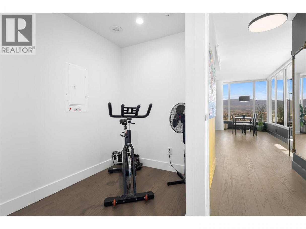
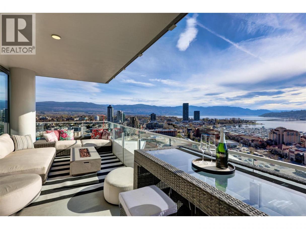
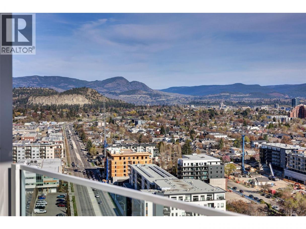
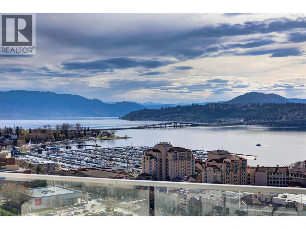
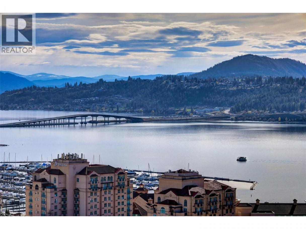
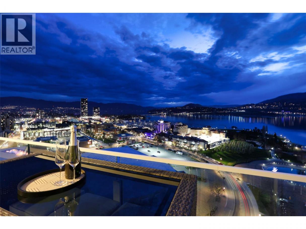
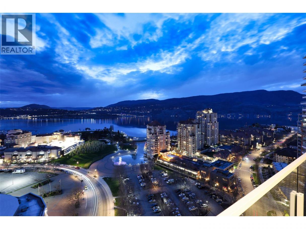
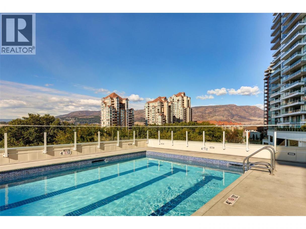
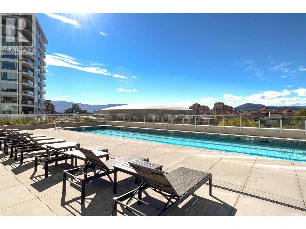
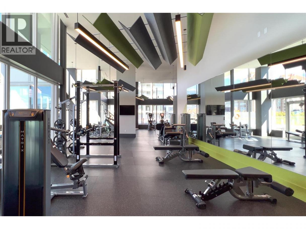
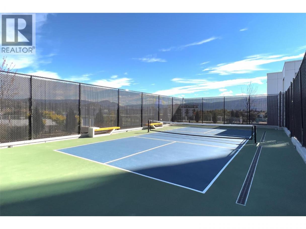
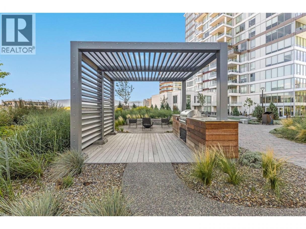
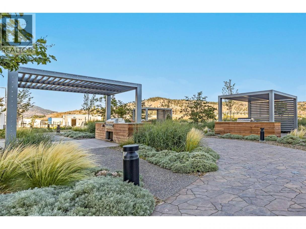
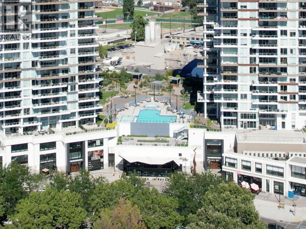
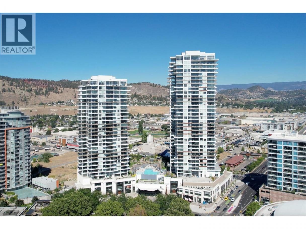
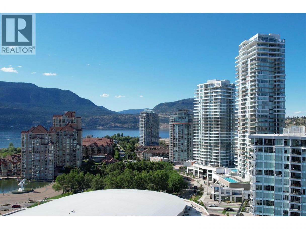
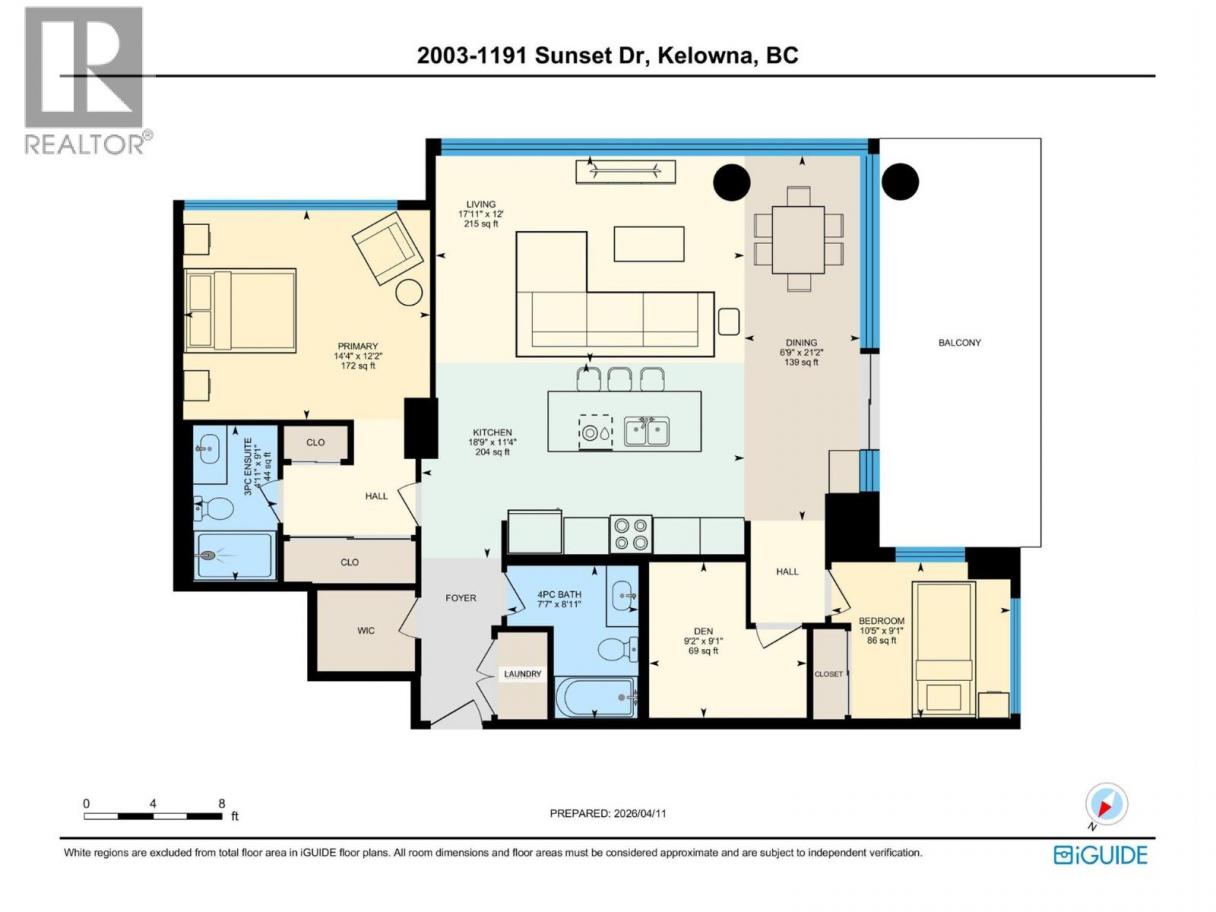
True panoramic & unobstructed views, generous living space and an unbeatable downtown location come together at One Water Street. This impressive residence offers over 1,300 sq ft, with floor-to-ceiling windows capturing sweeping views of Okanagan Lake, the bridge, mountains, yacht club and city skyline. The open layout is anchored by a beautifully finished kitchen with quartz countertops, waterfall island, KitchenAid stainless steel appliances and gas range. Step outside to the large covered deck with gas BBQ hookup—the perfect spot to relax or entertain while taking in the view. The spacious primary bedroom easily accommodates a king bed and features dual closets plus an ensuite with tiled walk-in shower. A second bedroom, separate den and excellent in-suite storage add flexibility and function. Enjoy resort-style amenities including two pools, hot tub, fitness centre, pickleball court, fire pit lounges & guest suites! Just steps from the waterfront the building is surrounded by parks, tree lined streets, the Cultural District, Prospera Place, restaurants, breweries and shops. TURNKEY OPPORTUNITY AVAILABLE - ask your agent. (id:6769)
Property Details

Subarea
Kelowna North

Lot
0

Year Built
2021

Sewer
Municipal sewage system

Flooring
Hardwood,Tile

Parking Type
1
Rooms Dimension
| Room | Floor | Dimension |
|---|---|---|
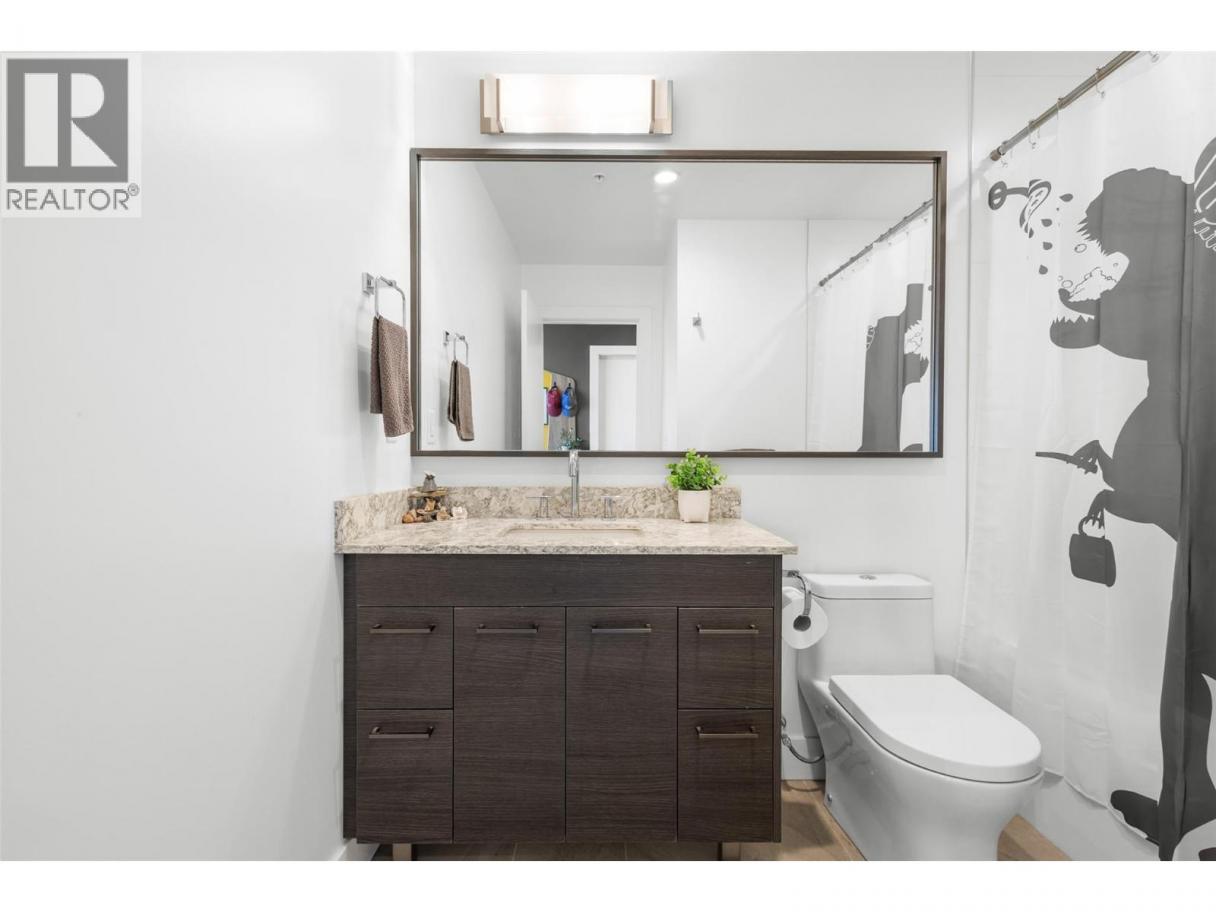
| 4pc Bathroom | Main level | 8'11'' x 7'7'' |
| Bedroom | Main level | 9'1'' x 10'5'' |
| Den | Main level | 9'2'' x 9'1'' |
| 3pc Ensuite bath | Main level | 9'1'' x 4'11'' |
| Primary Bedroom | Main level | 14'4'' x 12'2'' |
| Dining room | Main level | 21'2'' x 6'9'' |
| Living room | Main level | 12' x 17'11'' |
| Kitchen | Main level | 11'1'' x 18'9'' |
Listing Agent
Susan Dolan
(250) 870-1560
Brokerage
eXp Realty (Kelowna)
(833) 817-6506
Disclaimer:
The property information on this website is derived from the Canadian Real Estate Association''s Data Distribution Facility (DDF®). DDF® references real estate listings held by various brokerage firms and franchisees. The accuracy of information is not guaranteed and should be independently verified. The trademarks REALTOR®, REALTORS® and the REALTOR® logo are controlled by The Canadian Real Estate Association (CREA) and identify real estate professionals who are members of CREA. The trademarks MLS®, Multiple Listing Service® and the associated logos are owned by CREA and identify the quality of services provided by real estate professionals who are members of CREA.
Listing data last updated date: 2026-09-23 04:37:59
