Dallas Markovina Personal Real Estate Corporation - 250-870-6145
BACK


Single Family in Summerland
- 178
- 156
 3 Bedrooms
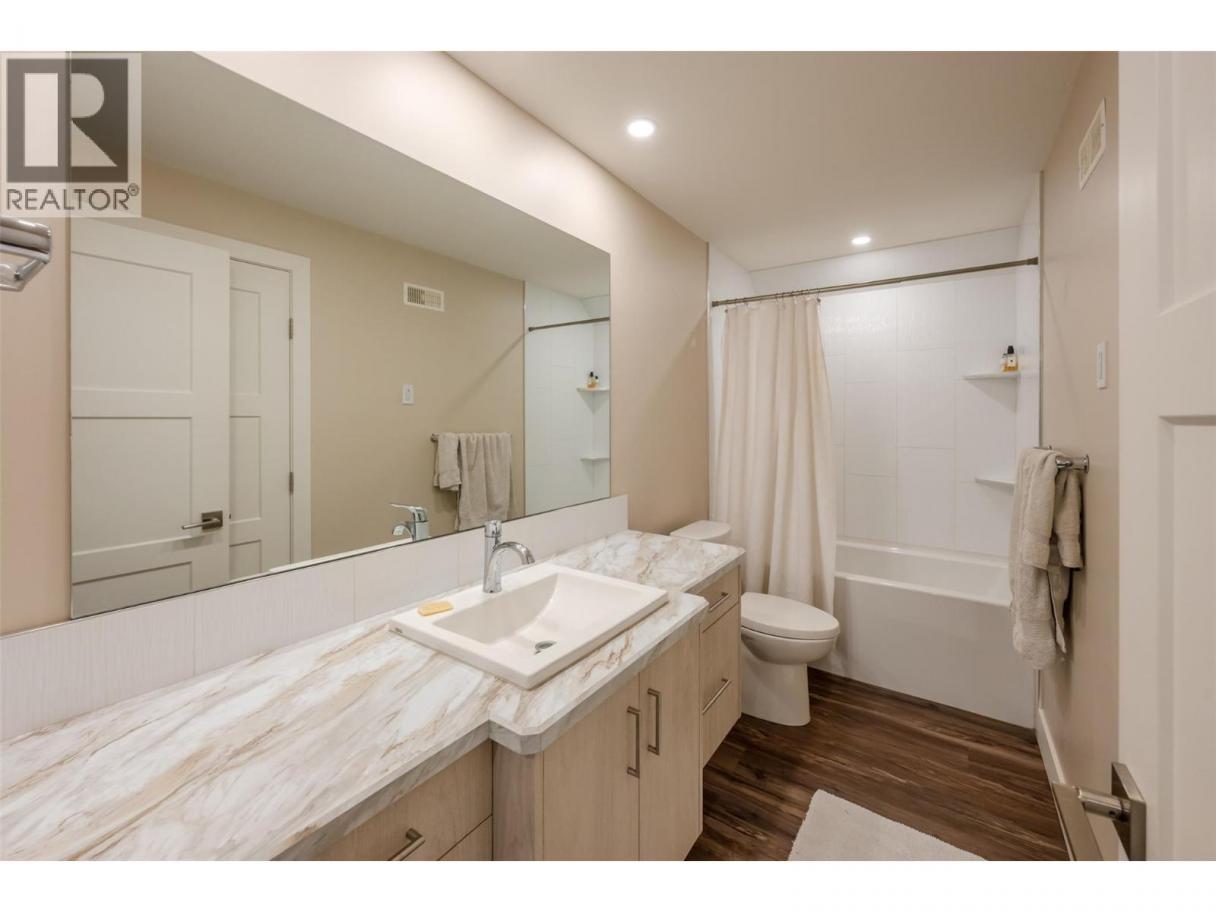
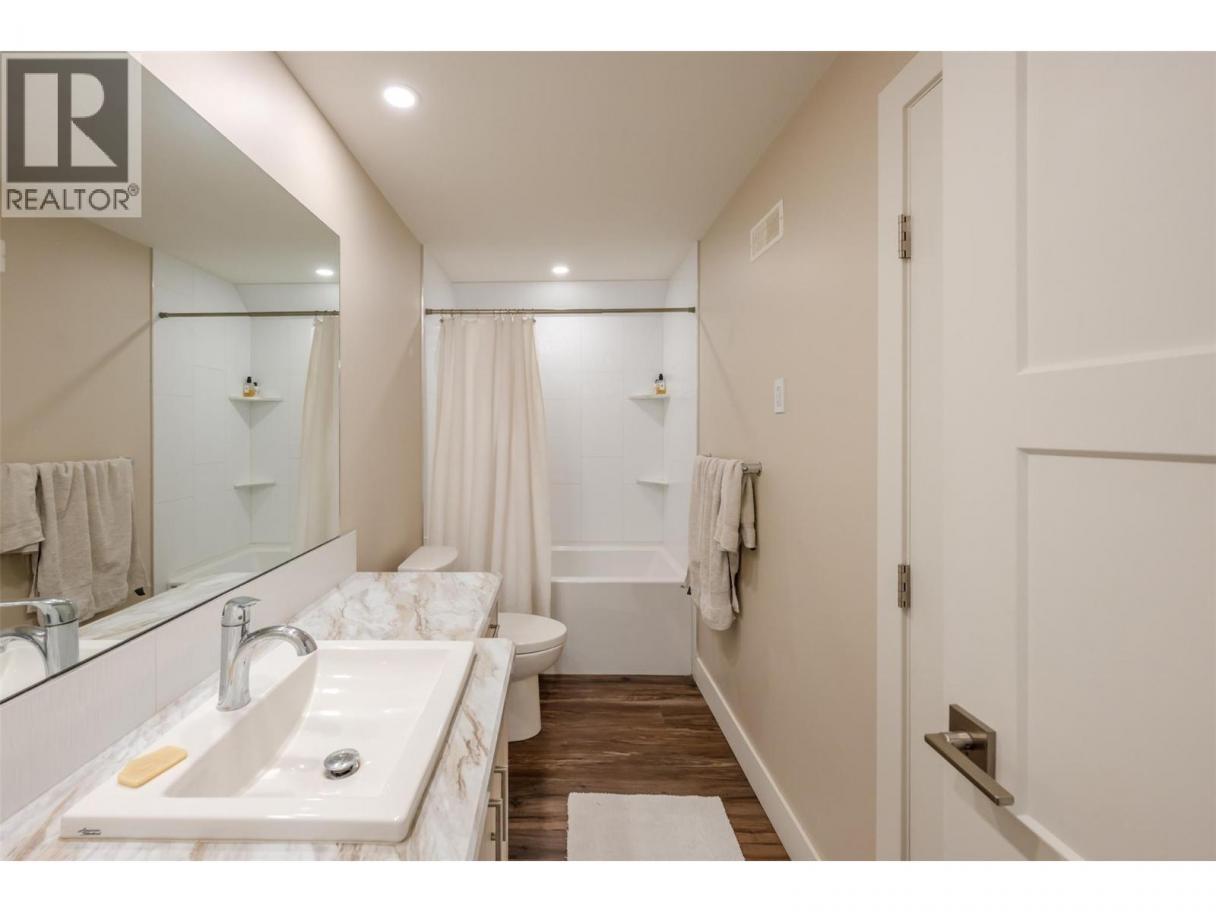
 3 Bathrooms
- 2695 Sq Ft
Property Type
Single Family
Description
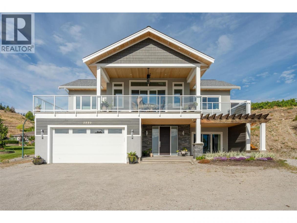
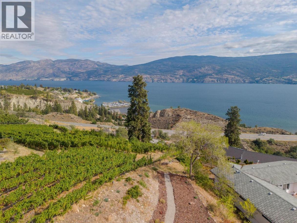
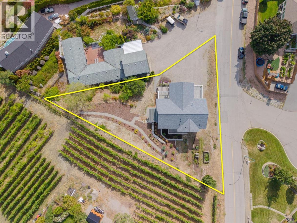
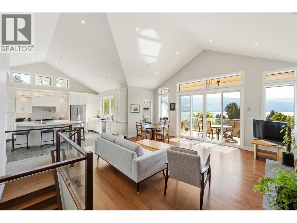
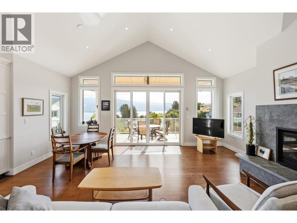
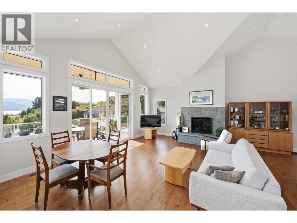
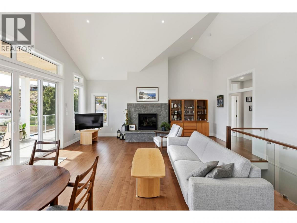
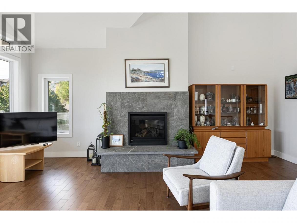
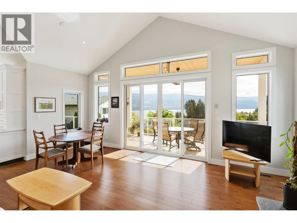
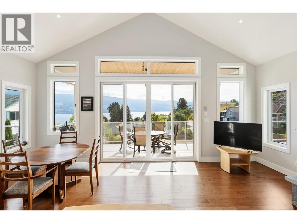
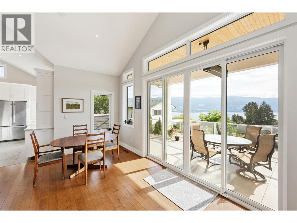
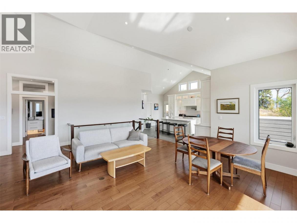
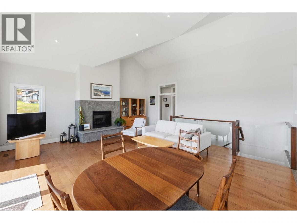
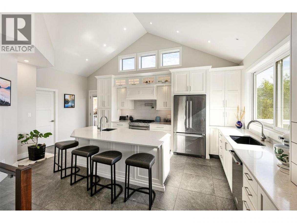
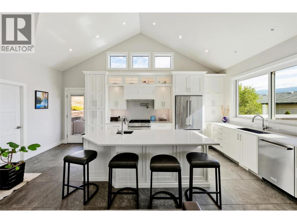
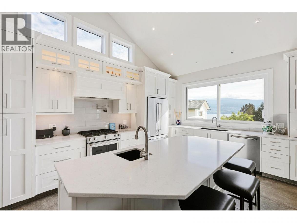
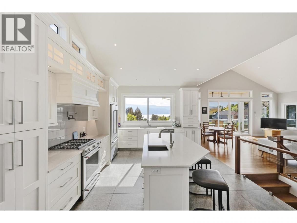
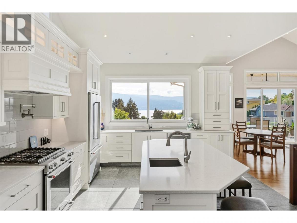
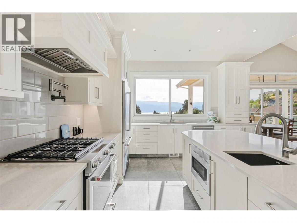
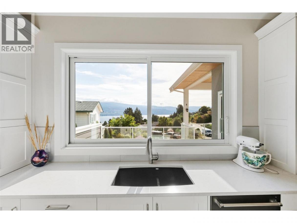
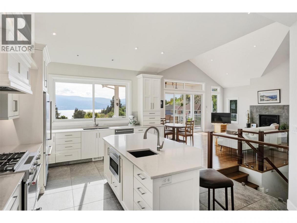
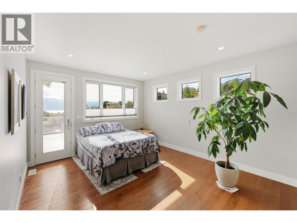
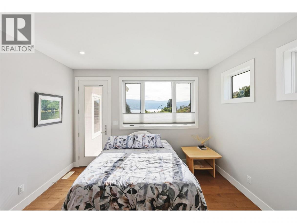
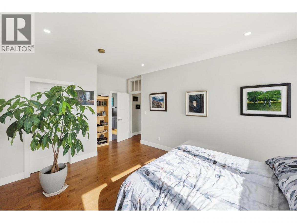
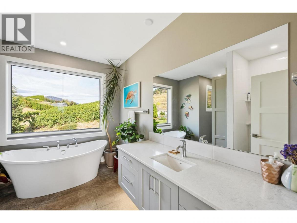
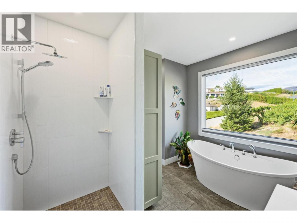
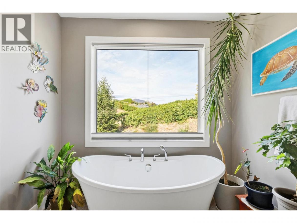
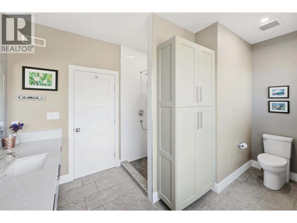
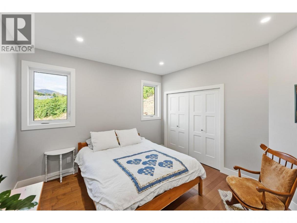
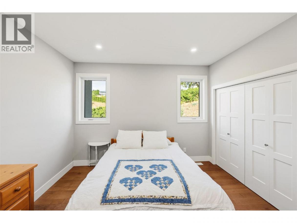
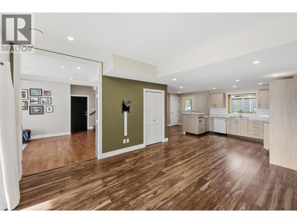
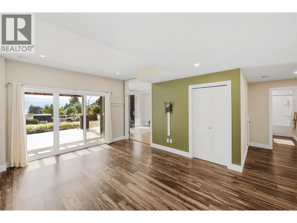
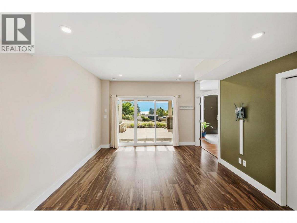
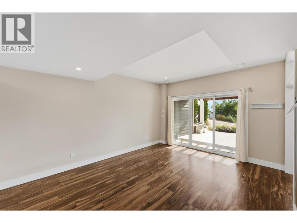
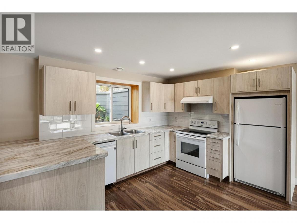
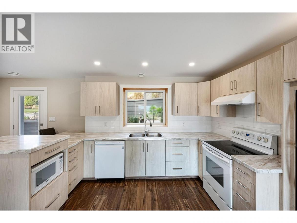
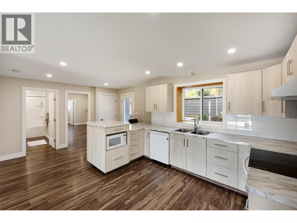
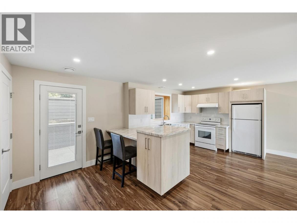
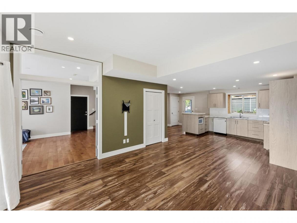
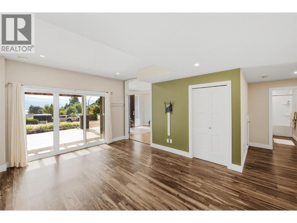
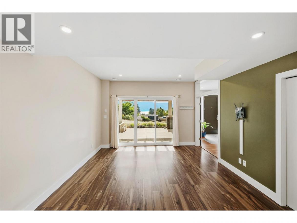
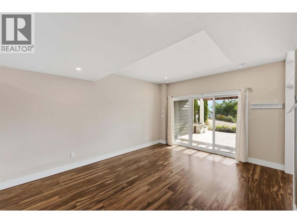
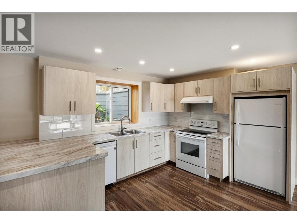
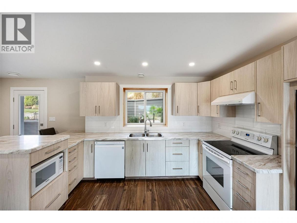
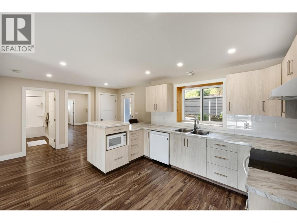
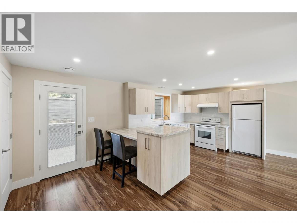
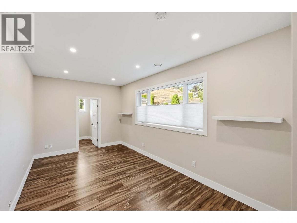
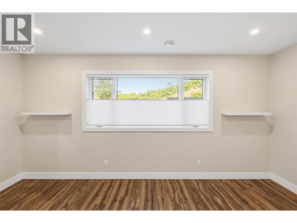
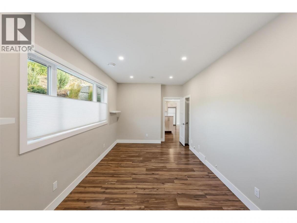
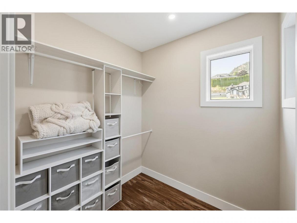
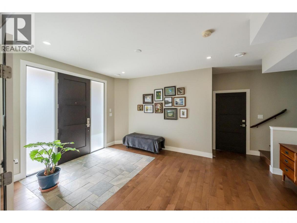
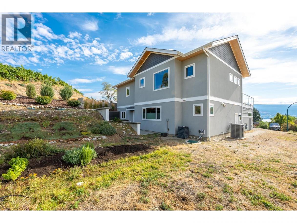
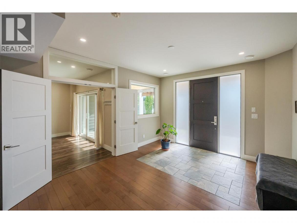
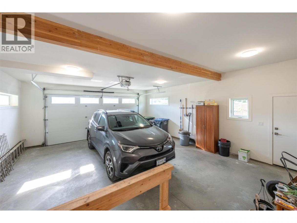
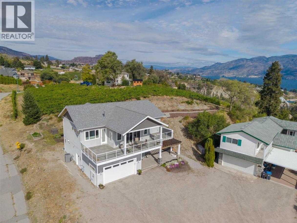
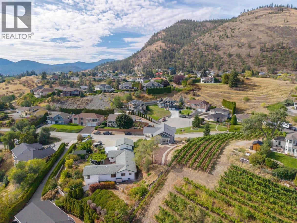
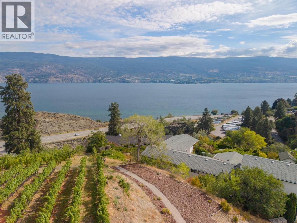
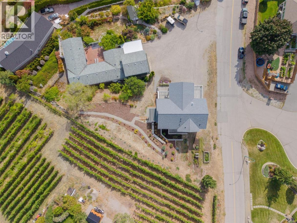
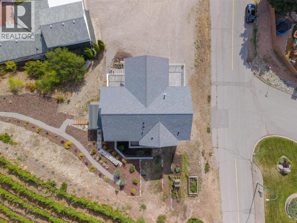
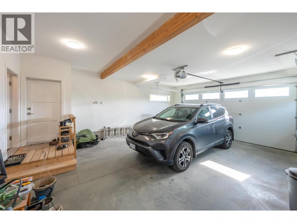
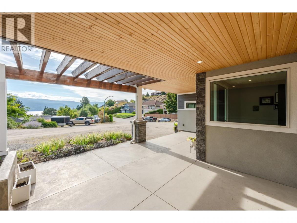
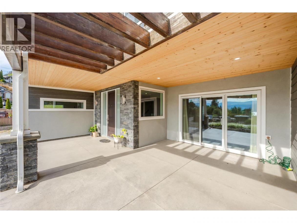
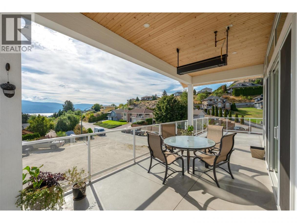
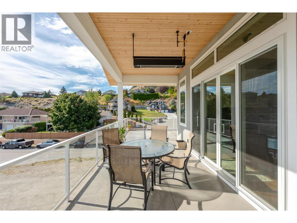
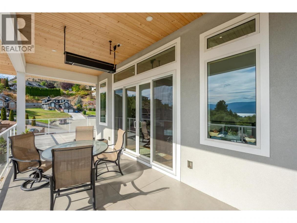
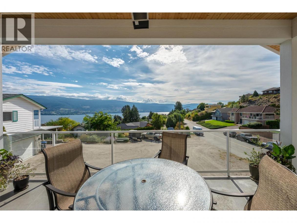
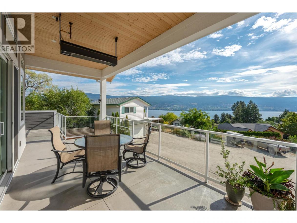
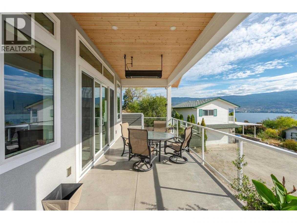
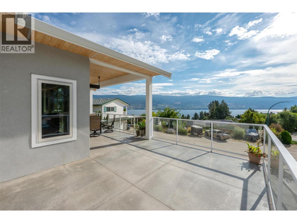
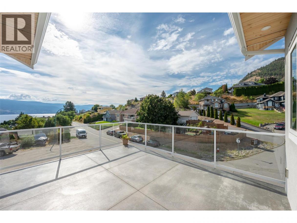
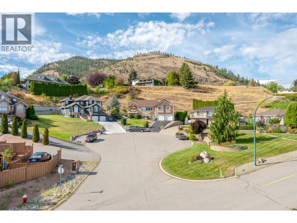
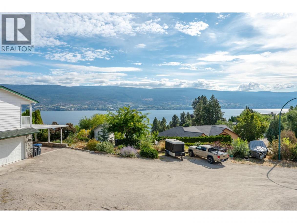
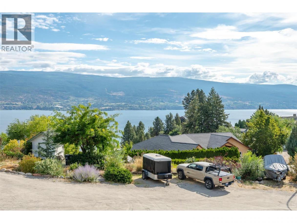
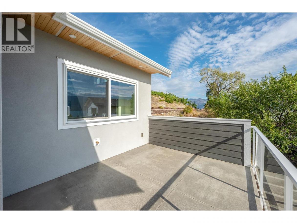
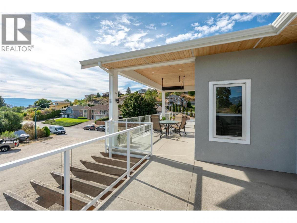
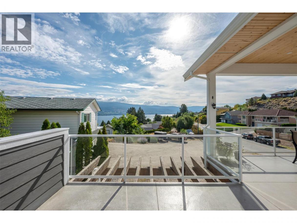
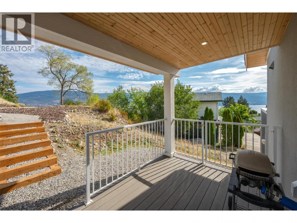
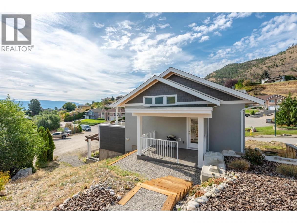
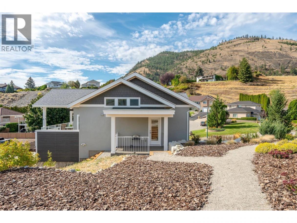
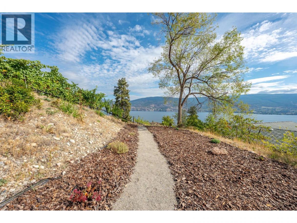
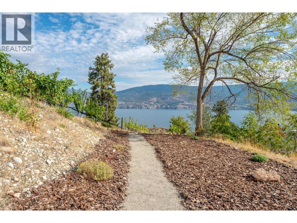
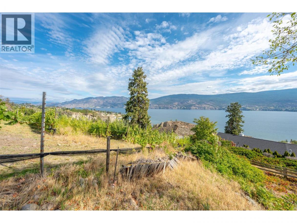
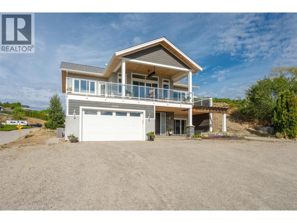
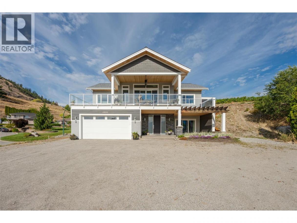
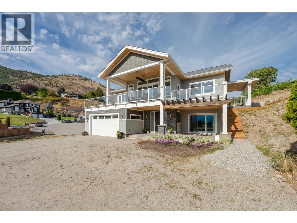
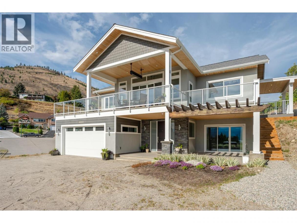
Enjoy elevated lakeview living in this beautiful custom home, where timeless design meets thoughtful modern comfort. From the moment you step inside, soaring architectural ceilings and abundant natural light create an impressive yet welcoming atmosphere. The open-concept main living area features beautiful maple hardwood floors, Italian porcelain tile and a striking gas fireplace, creating an ideal setting for everyday living. At the heart of the home is a chef’s kitchen with stainless steel appliances, a large island and a convenient pot filler above the gas range, combining style and functionality. The spacious primary retreat offers a luxurious ensuite complete with a freestanding soaker tub, creating a peaceful space to unwind. Step outside to the expansive covered deck and take in the beautiful lake views. Complete with built-in natural gas heaters, this exceptional outdoor living space can be enjoyed comfortably throughout much of the year and is perfectly suited for morning coffee, sunset gatherings or entertaining.The ground floor offers excellent flexibility with a lovely one-bedroom in-law suite featuring its own separate entrance—ideal for extended family, guests or additional living options. Double attached garage and RV parking. A rare combination of craftsmanship, timeless finishes, and stunning lake views, this exceptional home is designed to be enjoyed for years to come. Please contact your preferred agent to view! (id:6769)
Property Details

Subarea
Main Town

Lot
0.35

Year Built
2018

Sewer
Septic tank

Parking Type
2
Rooms Dimension
| Room | Floor | Dimension |
|---|---|---|
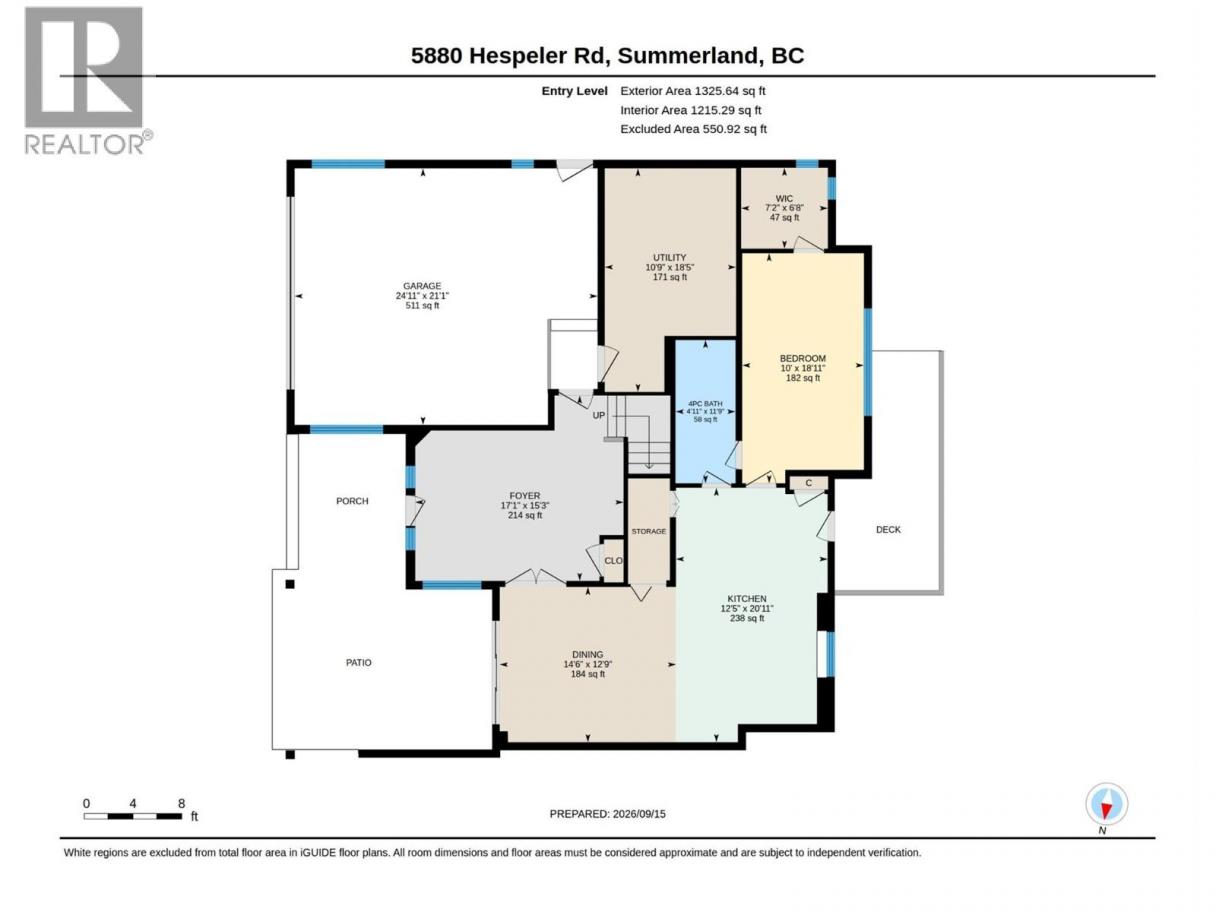
| Utility room | Lower level | 18'5'' x 10'9'' |
| Dining room | Lower level | 14'6'' x 12'9'' |
| Bedroom | Lower level | 18'11'' x 10' |
| 4pc Bathroom | Lower level | Measurements not available |
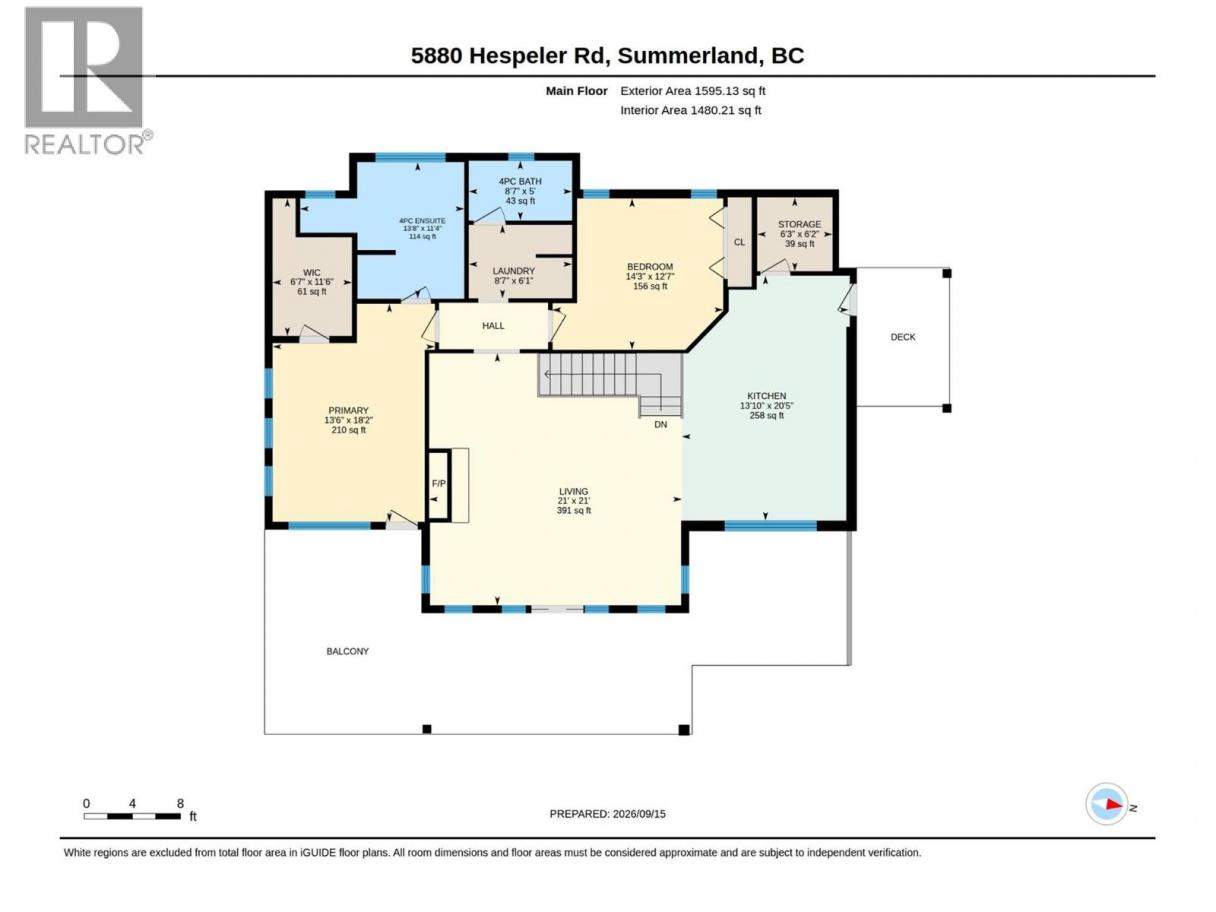
| Other | Main level | 11'6'' x 6'7'' |
| Other | Main level | 6'3'' x 6'2'' |
| Primary Bedroom | Main level | 18'2'' x 13'6'' |
| Living room | Main level | 21' x 21' |
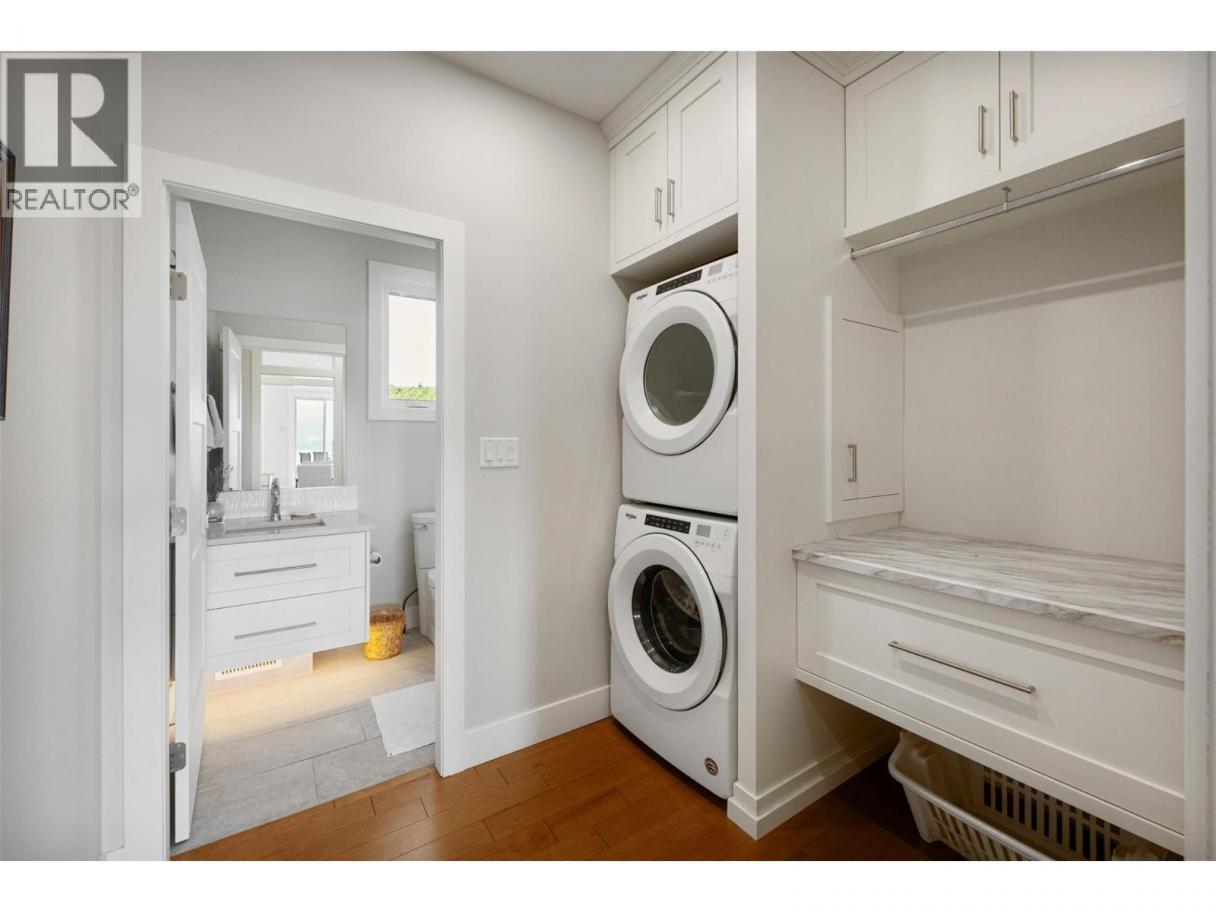
| Laundry room | Main level | 8'7'' x 6'1'' |
| Kitchen | Main level | 13'10'' x 20'5'' |
| Bedroom | Main level | 14'3'' x 12'7'' |
| 4pc Ensuite bath | Main level | Measurements not available |
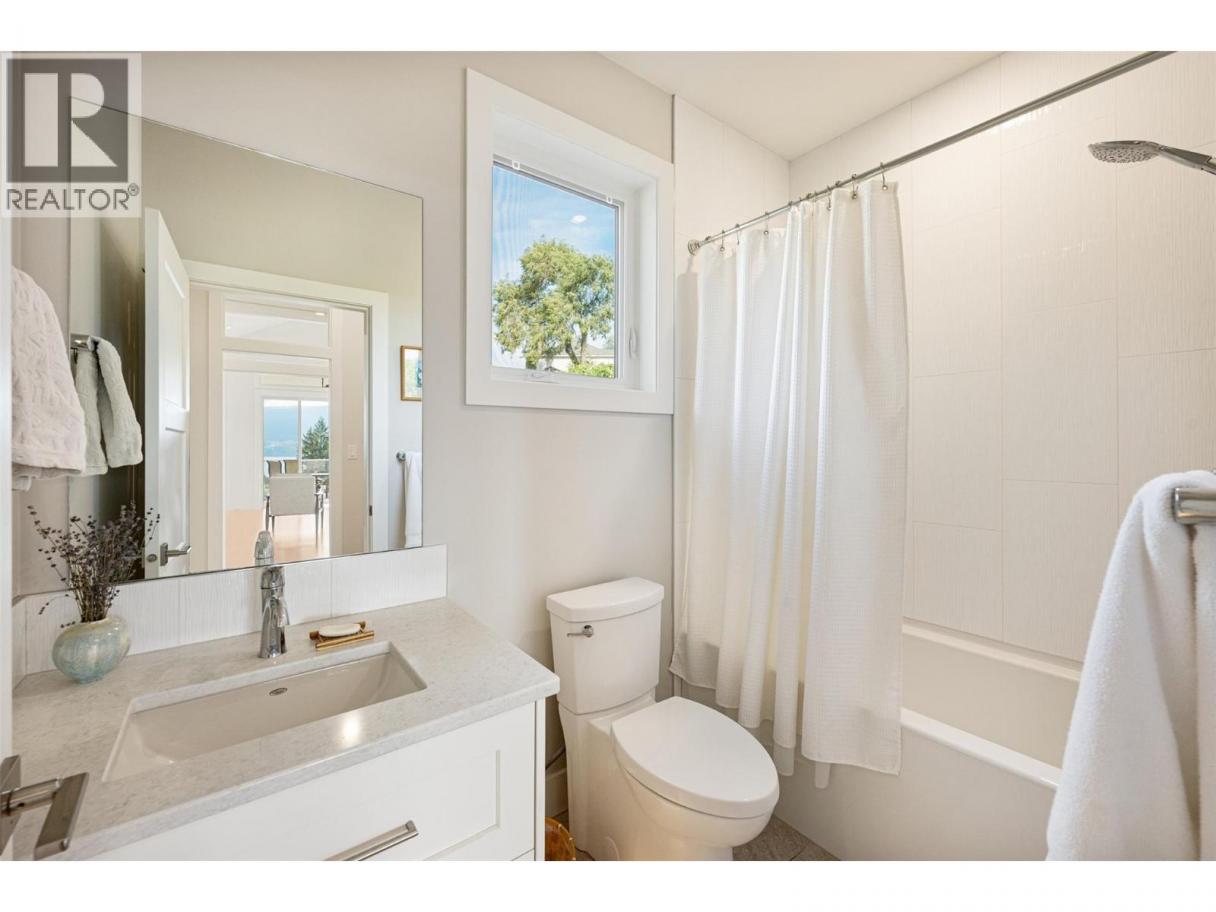
| 4pc Bathroom | Main level | Measurements not available |
| Other | Additional Accommodation | 11'6'' x 6'7'' |
| Kitchen | Additional Accommodation | 20'11'' x 12'5'' |
Listing Agent
Amanda Brown
(250) 490-0065
Brokerage
Royal LePage Parkside Realty
(250) 494-0505
Disclaimer:
The property information on this website is derived from the Canadian Real Estate Association''s Data Distribution Facility (DDF®). DDF® references real estate listings held by various brokerage firms and franchisees. The accuracy of information is not guaranteed and should be independently verified. The trademarks REALTOR®, REALTORS® and the REALTOR® logo are controlled by The Canadian Real Estate Association (CREA) and identify real estate professionals who are members of CREA. The trademarks MLS®, Multiple Listing Service® and the associated logos are owned by CREA and identify the quality of services provided by real estate professionals who are members of CREA.
Listing data last updated date: 2026-09-16 02:55:43
