Dallas Markovina Personal Real Estate Corporation - 250-870-6145
BACK


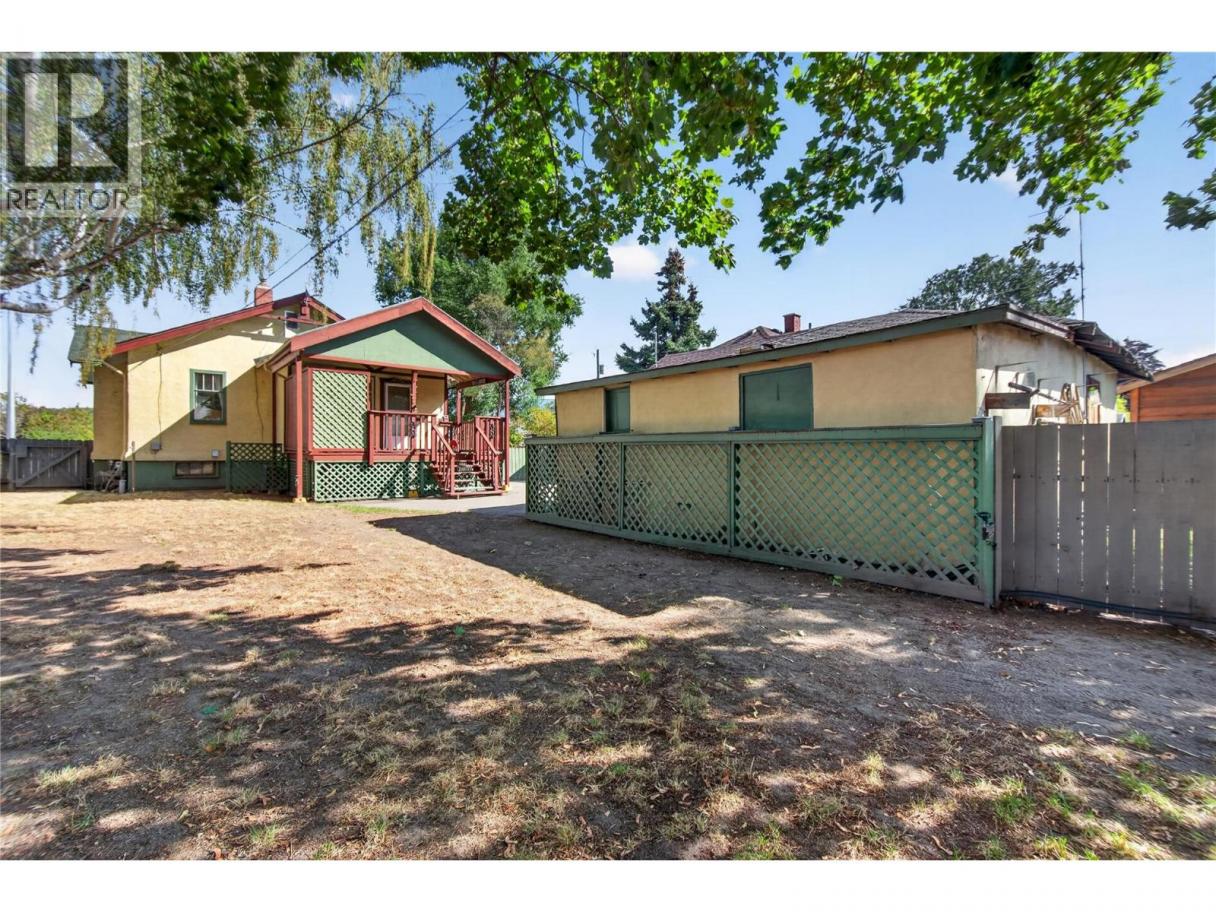
Single Family in Penticton
- 244
- 91
 3 Bedrooms
 1 Bathrooms
- 1765 Sq Ft
Property Type
Single Family
Description
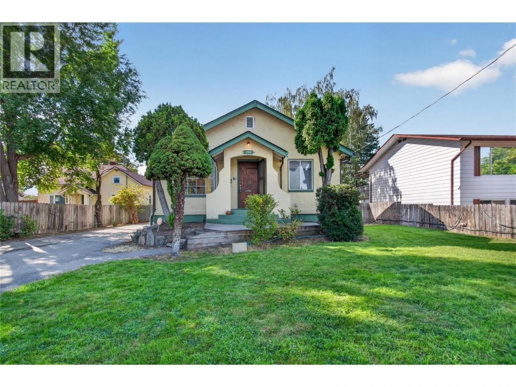
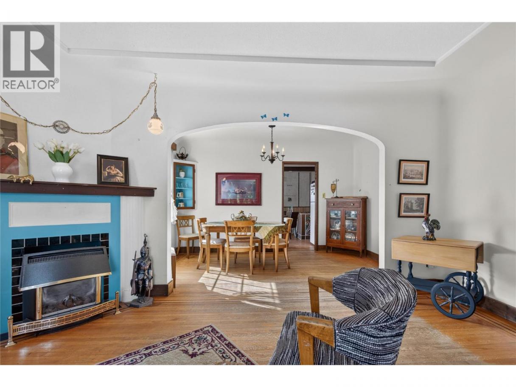
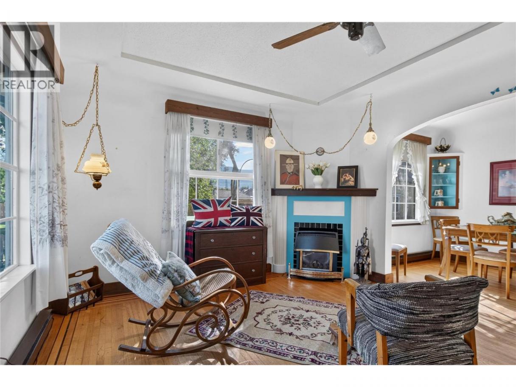
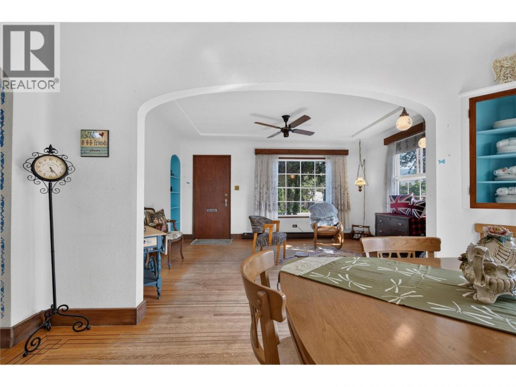
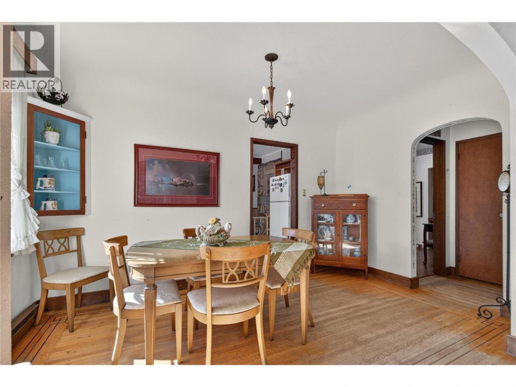
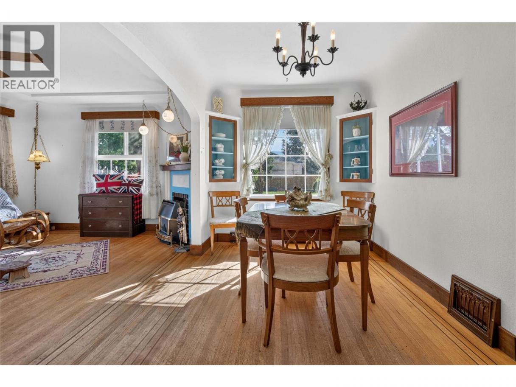
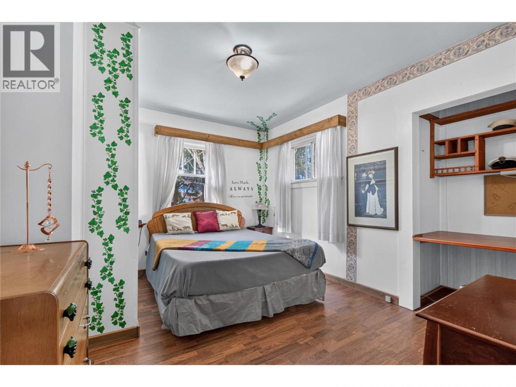
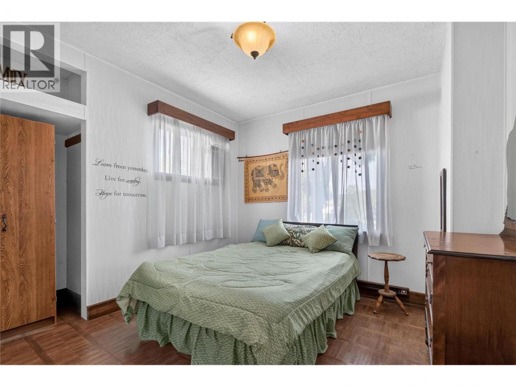
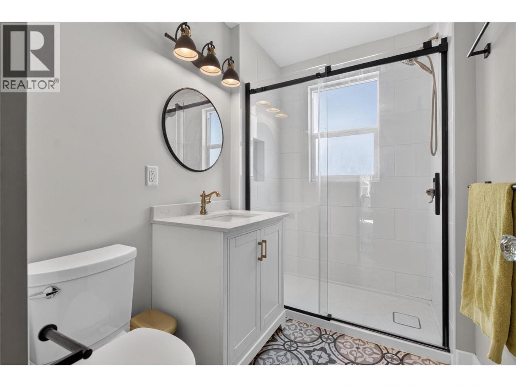
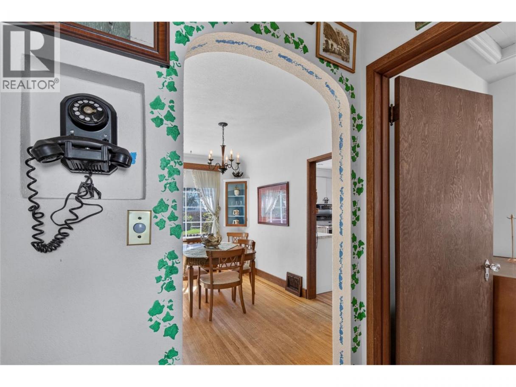
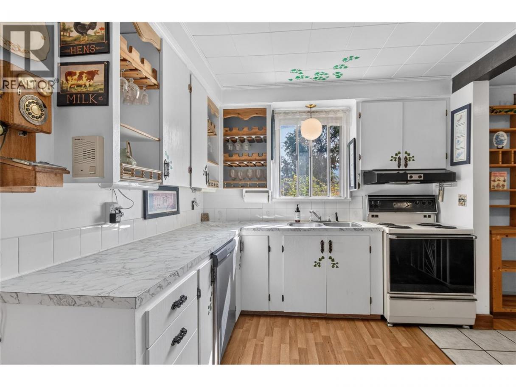
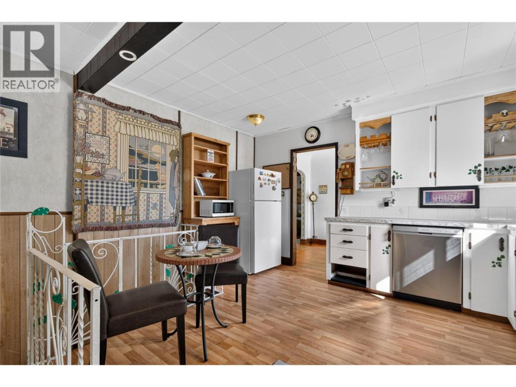
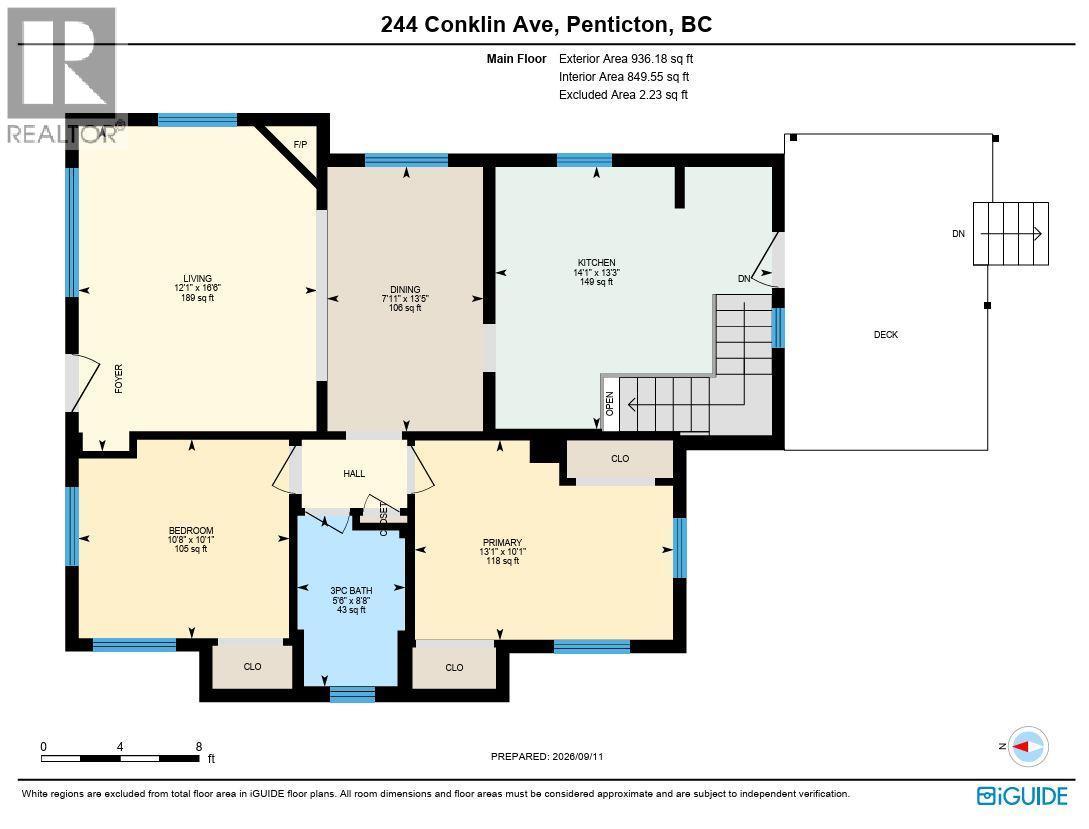
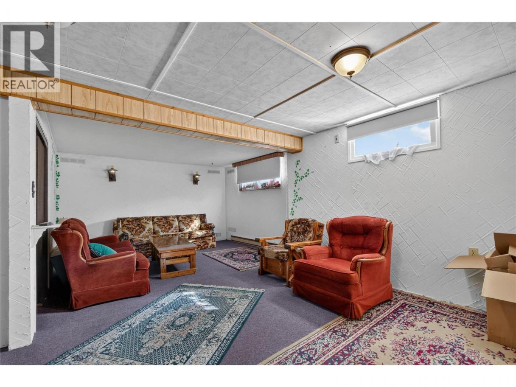
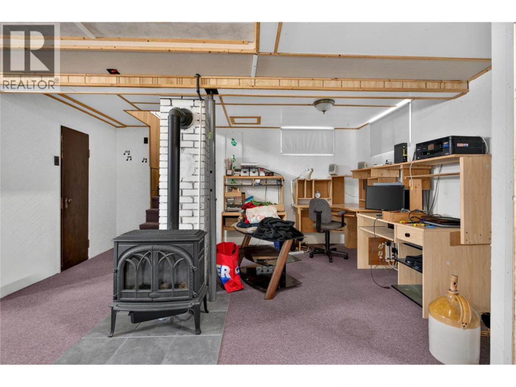
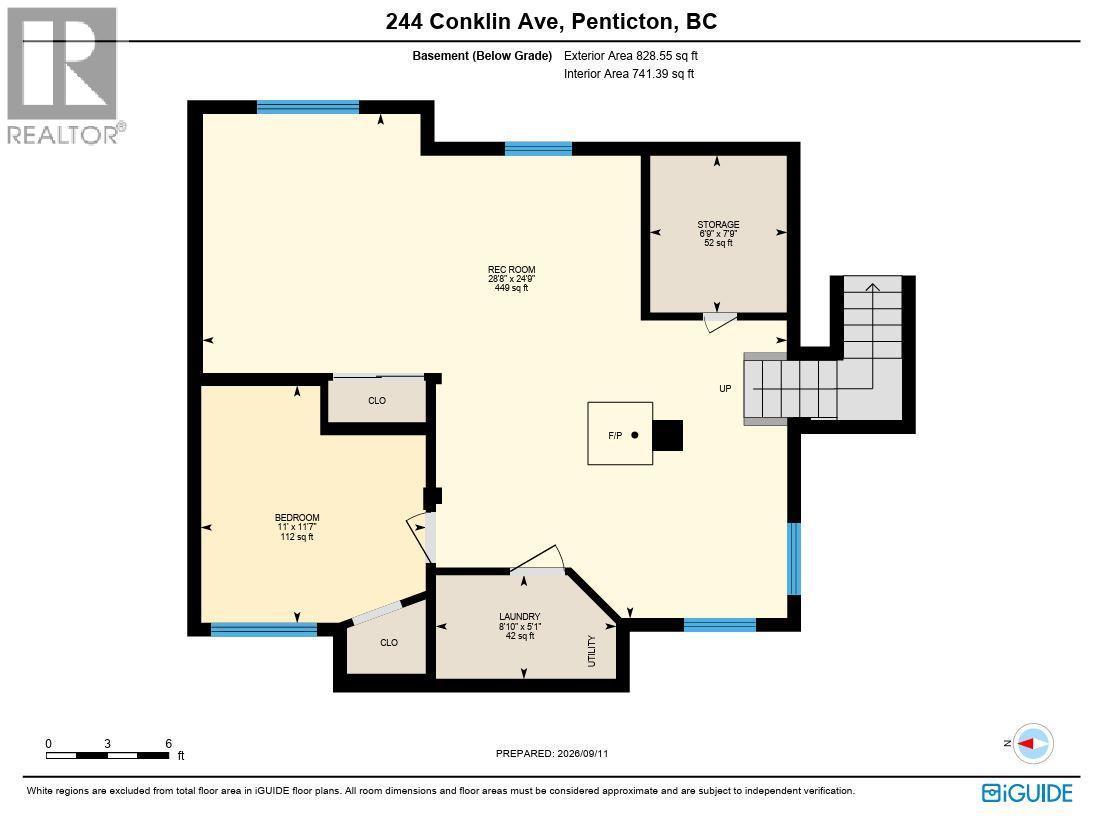
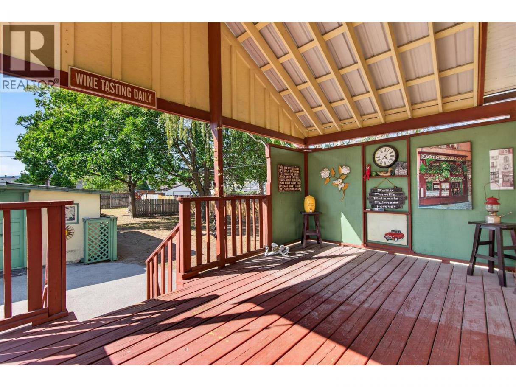
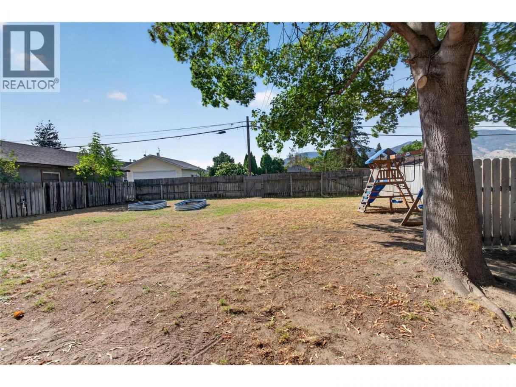
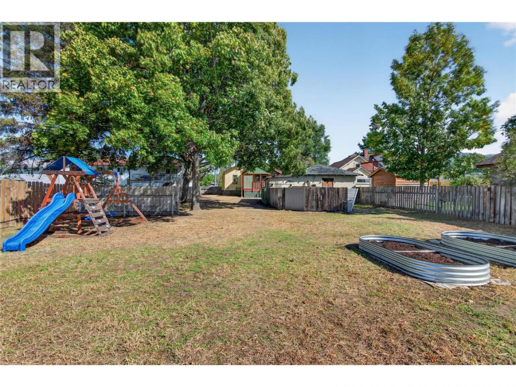
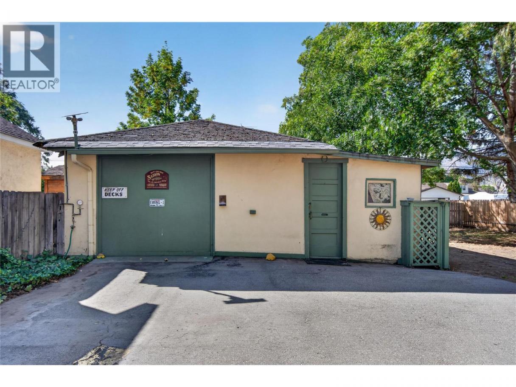
CLICK TO VIEW VIDEO: Windsor, Douglas and Conklin Avenues are some of Penticton's most desirable neighbourhoods near downtown. Wide streets, mature trees and plenty of homes with that old-charm 20th-century architecture. This one is no exception. Sitting on a large lot of over ¼ acre with great curb appeal. The main floor offers a spacious kitchen, formal dining room, living room with gas fireplace, 2 bedrooms and a recently renovated bathroom with a walk-in shower. Downstairs adds a bedroom, family room, laundry and office space. The real opportunity here is outside. A lot this size gives you room to create the backyard you've always wanted. Think pool, pool hut, swim-up bar, stamped concrete patio and a shaded sail-style gazebo for those long summer days and evenings. Or build a carriage house with access from the back lane, just like many other homeowners in the area have already done. The older detached garage could serve as indoor parking, a workshop, a studio, or a creative space. Transit is just around the corner. Schools, shopping and other amenities are all within minutes. A large lot, a great location, plenty of outdoor space and options to make this property your own. (id:6769)
Property Details

Subarea
Main North

Lot
0.26

Year Built
1939

Sewer
Municipal sewage system

Parking Type
1
Rooms Dimension
| Room | Floor | Dimension |
|---|---|---|
| Laundry room | Basement | 8'10'' x 5'1'' |
| Bedroom | Basement | 11' x 11'7'' |
| Storage | Basement | 6'9'' x 7'9'' |
| Recreation room | Basement | 28'8'' x 24'9'' |
| Bedroom | Main level | 10'8'' x 10'1'' |
| 3pc Bathroom | Main level | Measurements not available |
| Primary Bedroom | Main level | 13'1'' x 10'1'' |
| Kitchen | Main level | 14'1'' x 13'3'' |
| Dining room | Main level | 7'11'' x 13'5'' |
| Living room | Main level | 12'1'' x 16'6'' |
Listing Agent
Sergej Sinicin
(236) 300-2737
Brokerage
eXp Realty
(833) 817-6506
Disclaimer:
The property information on this website is derived from the Canadian Real Estate Association''s Data Distribution Facility (DDF®). DDF® references real estate listings held by various brokerage firms and franchisees. The accuracy of information is not guaranteed and should be independently verified. The trademarks REALTOR®, REALTORS® and the REALTOR® logo are controlled by The Canadian Real Estate Association (CREA) and identify real estate professionals who are members of CREA. The trademarks MLS®, Multiple Listing Service® and the associated logos are owned by CREA and identify the quality of services provided by real estate professionals who are members of CREA.
Listing data last updated date: 2026-09-16 02:55:42
