Dallas Markovina Personal Real Estate Corporation - 250-870-6145
BACK


Single Family in West Kelowna
- 117
- 198
 3 Bedrooms
 3 Bathrooms
- 1684 Sq Ft
Property Type
Single Family
Description
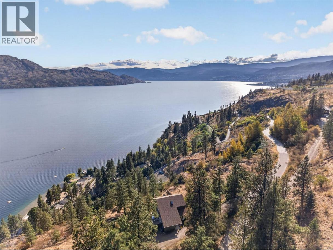
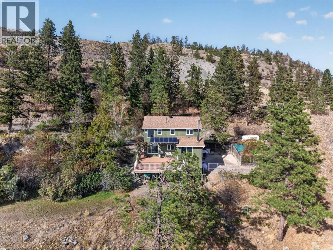
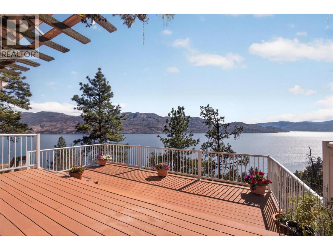
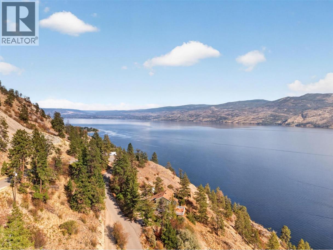
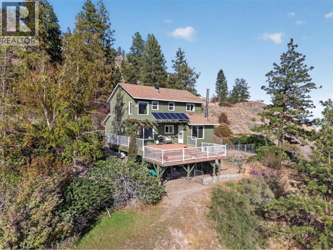
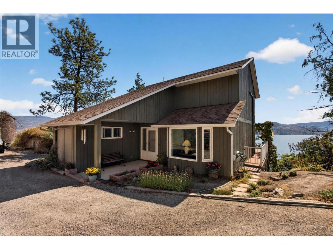
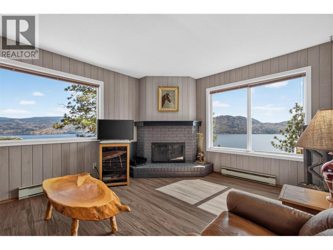
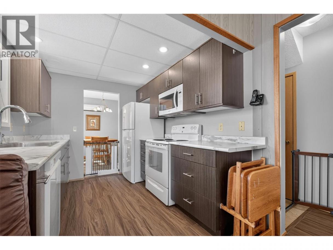
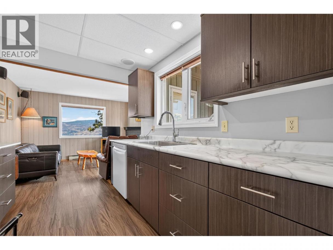
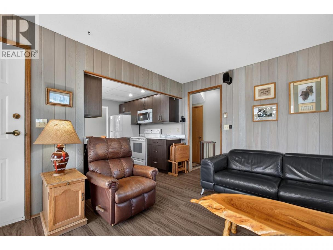
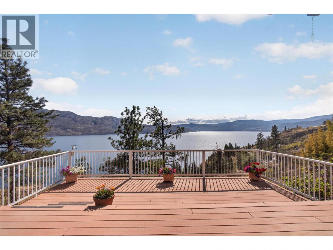
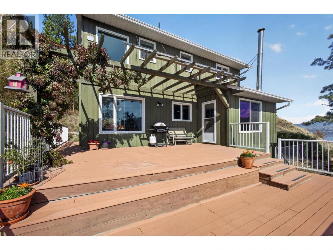
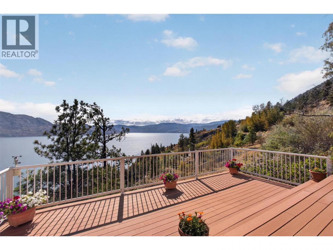
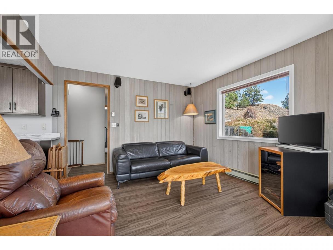
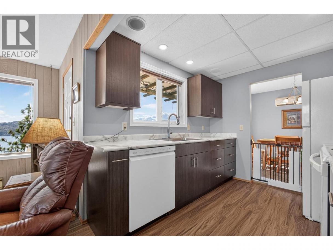
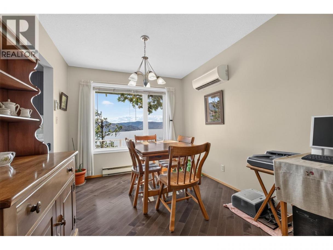
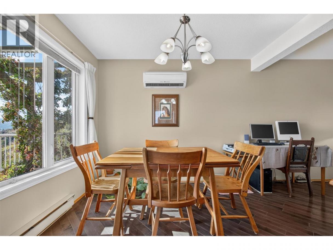
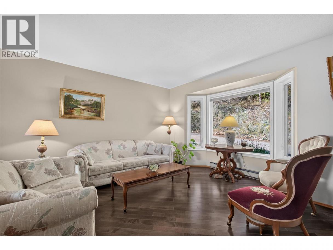
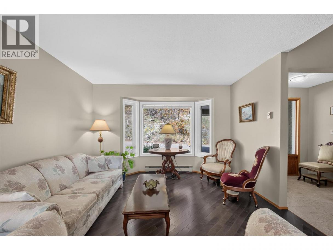
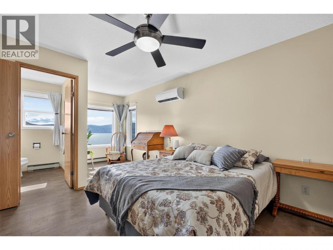
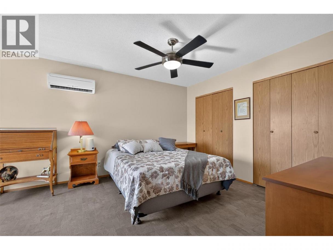
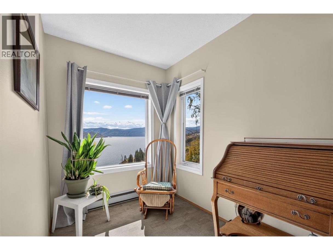
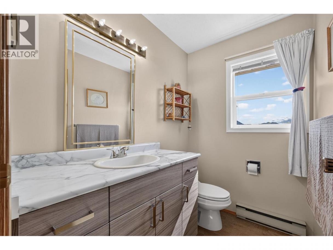
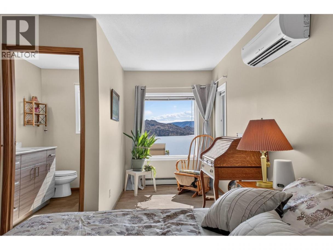
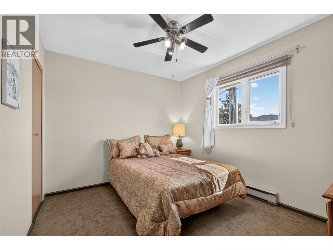
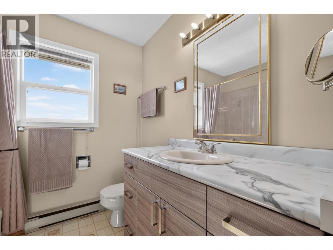
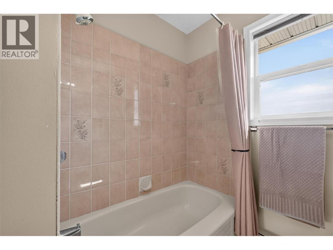
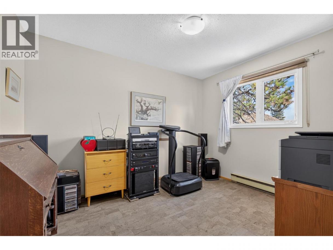
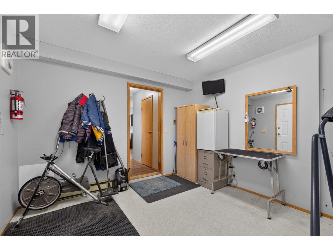
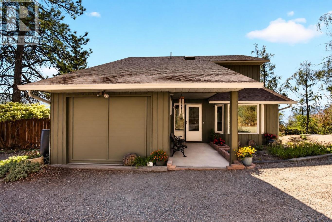
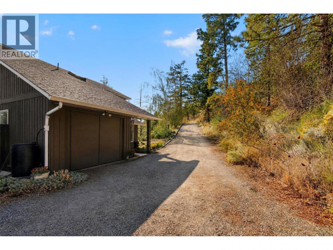
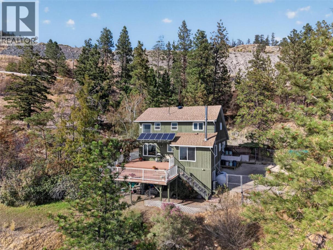
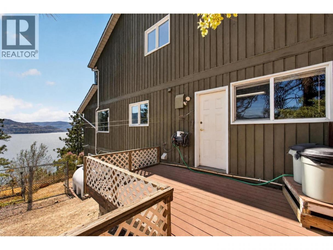
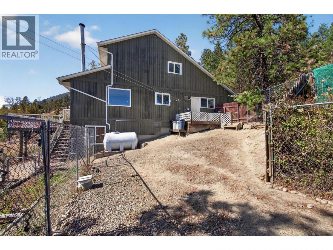
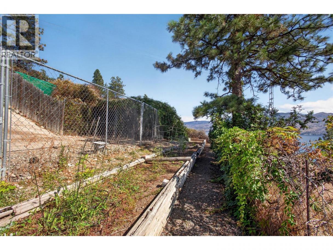
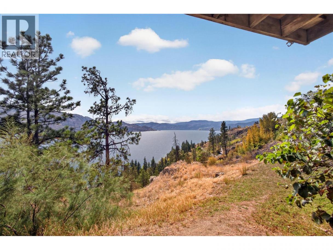
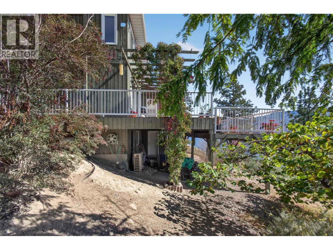
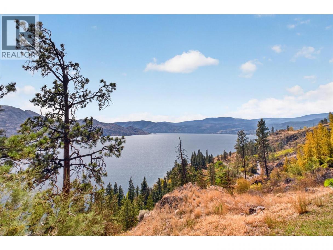
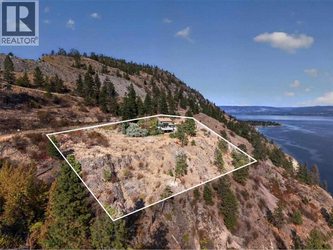
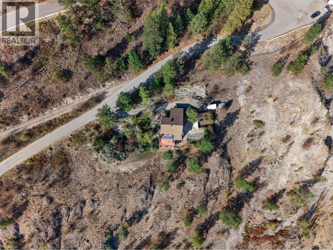
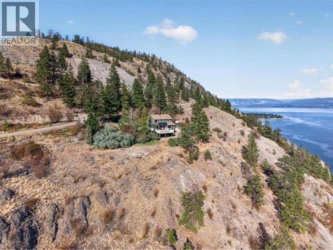
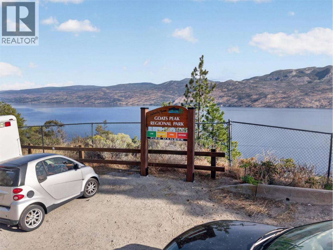
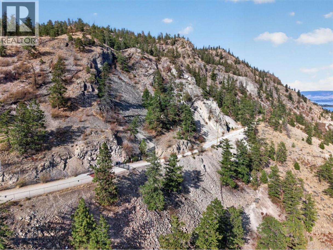
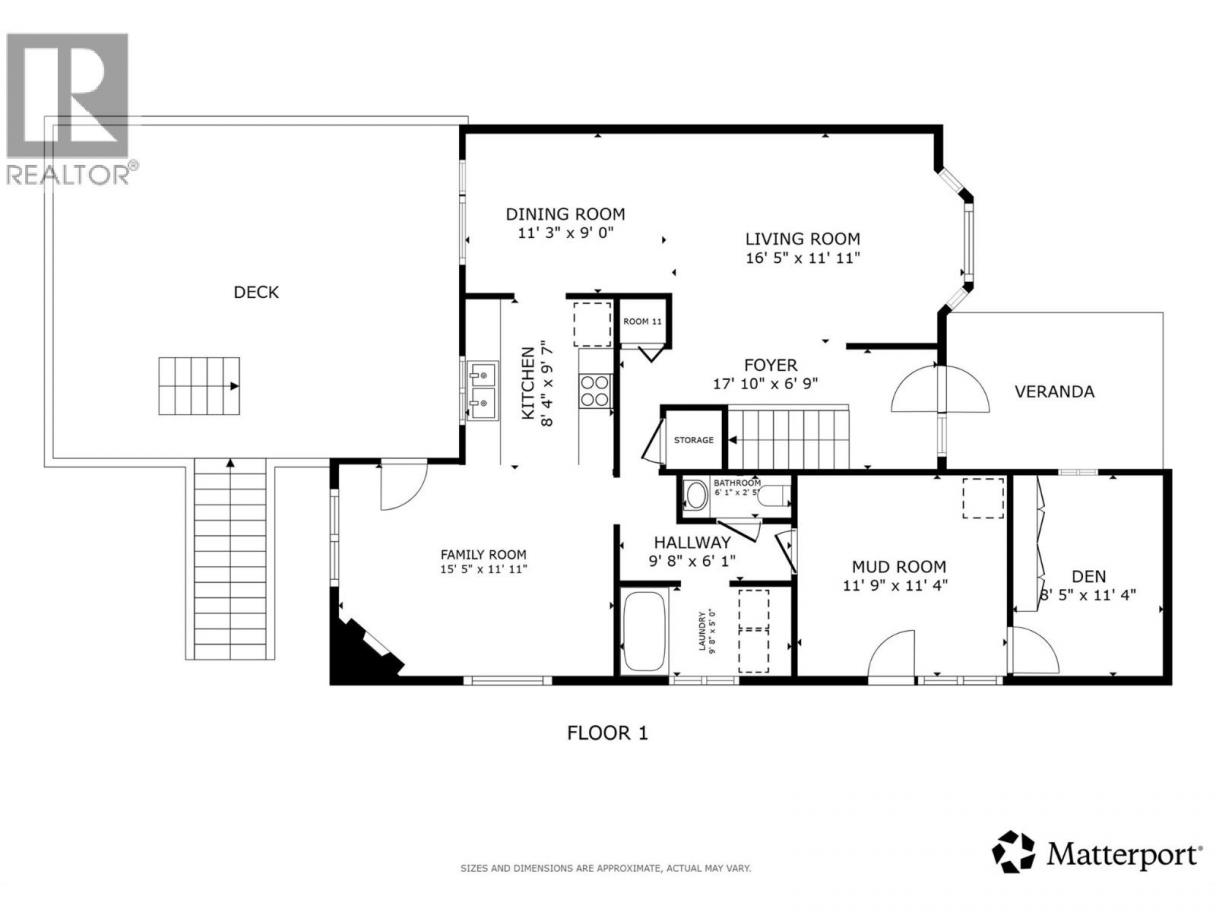
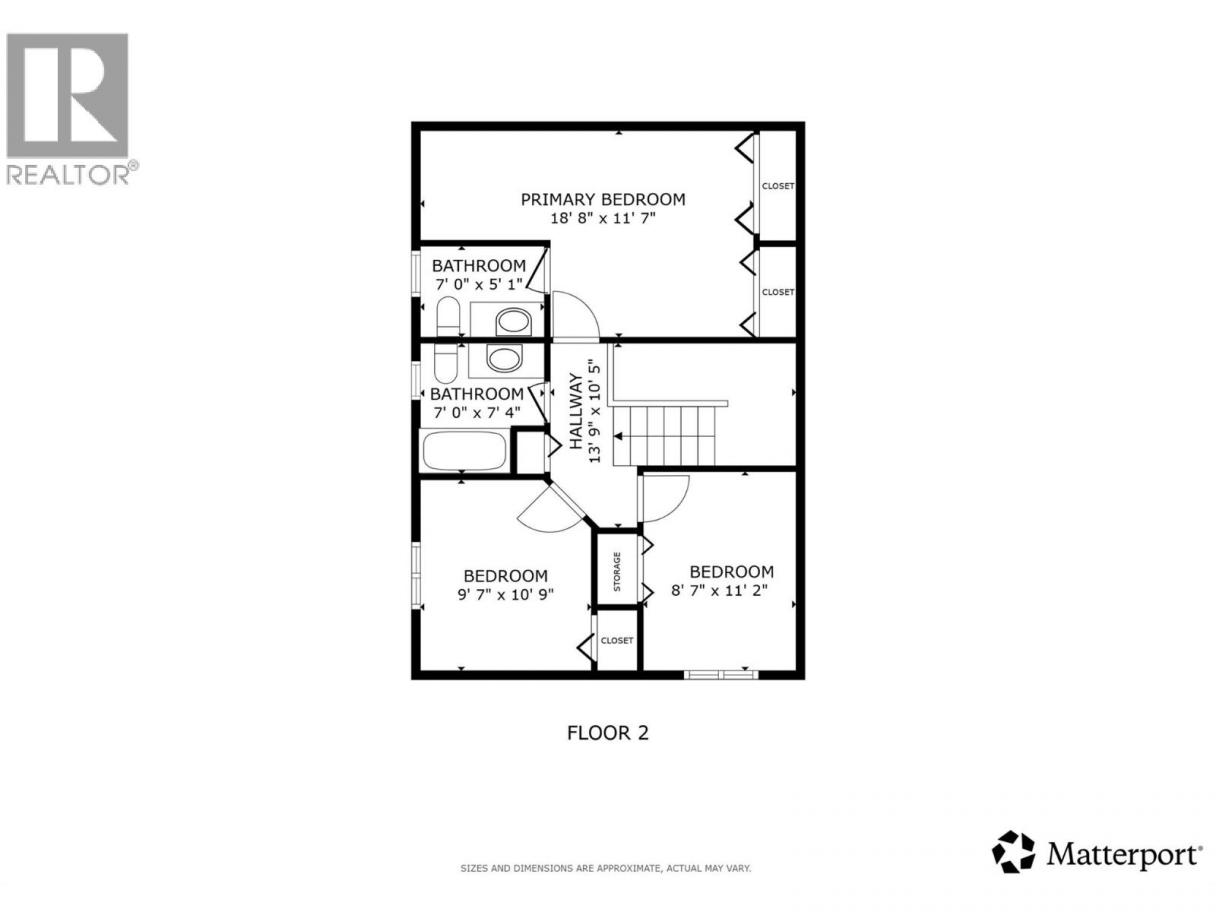
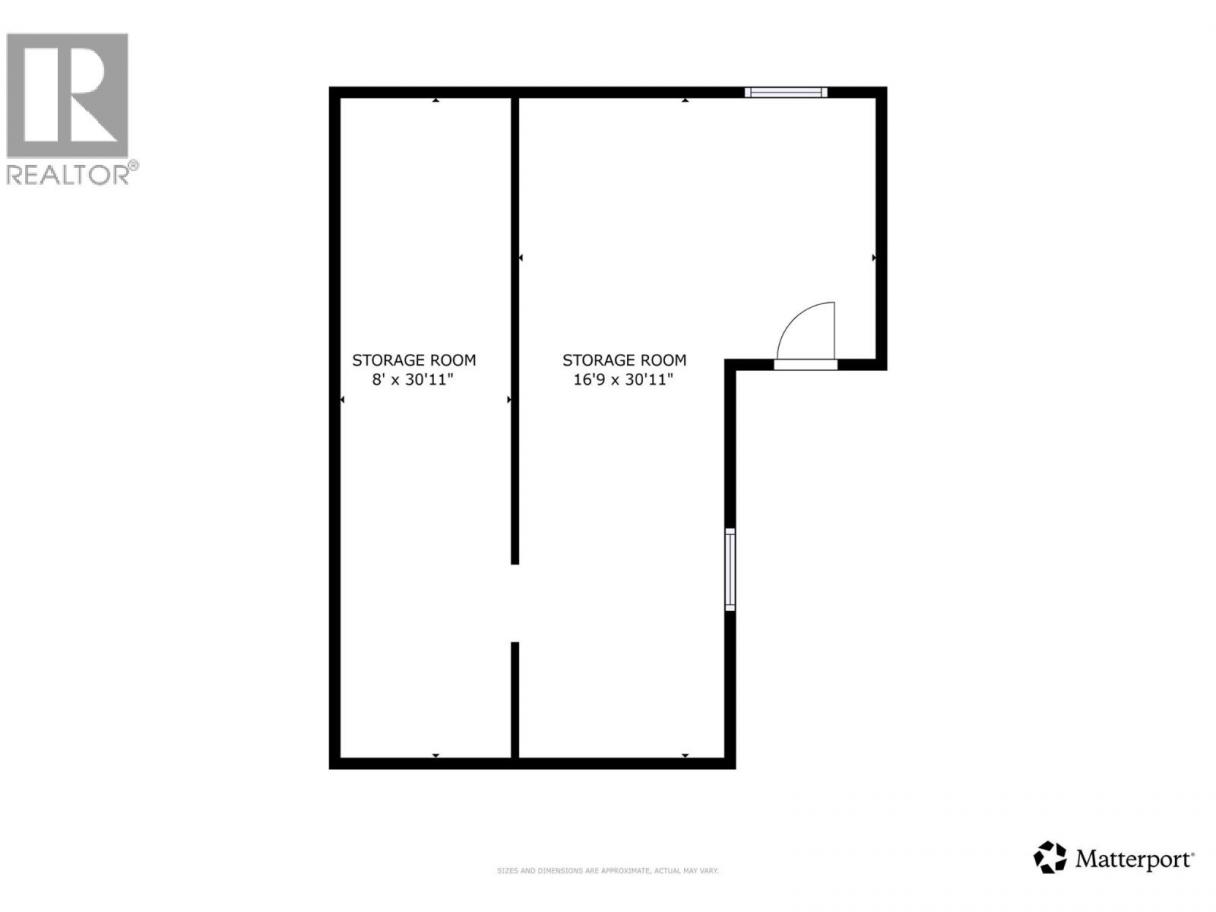
PANORAMIC LAKE VIEWS. TOTAL PRIVACY. ZERO NEIGHBOURS IN SIGHT. Tucked into the quiet of Seclusion Bay, this custom West Coast Contemporary sits on 1.77 private acres with spectacular lake and mountain views — and a level of self-sufficiency that's hard to find without sacrificing convenience. A hybrid solar and wind-generation system works alongside the grid to help reduce your hydro costs. A licensed spring-fed shallow ground well with a 5,000-gallon cistern supplies water to the home, while a large rain barrel collects rainwater separately for the gardens. Add water filtration, a 643 sq. ft. heated and powered crawlspace built for storage or a full workshop, and you've got a property made for anyone craving more independence — without leaving West Kelowna behind. Lovingly maintained by its current owners, the 3-bed + den, 3-bath home offers approximately 1,684 sq. ft. across two levels, with those lake and mountain views following you into nearly every room — including every bedroom. The main level brings together a welcoming living and dining area, a separate family room with a cozy wood-burning fireplace, and seamless access to a massive composite deck made for slow mornings and sunset dinners. Upstairs, the primary retreat has its own sitting area, lake views, and a 2-piece ensuite, alongside two more bedrooms and a full bath. Outside, there's plenty of space to bring your garden dreams to life, plus a dog run and indoor wash station for the four-legged members of the family, and zoning that allows for a future garage, workshop, or carriage house — room to build out your vision. Neighbouring Goats Peak Regional Park, with Seclusion Bay Resort just below and hiking trails right out your door, this is quiet, self-reliant living just minutes from every amenity you'd never actually want to give up. This is the property for the person who wants nature without the compromise. (id:6769)
Property Details

Subarea
Westbank Centre

Lot
1.77

Year Built
1986

Sewer
Septic tank

Flooring
Cork,Hardwood

Parking Type
4
Rooms Dimension
| Room | Floor | Dimension |
|---|---|---|
| Primary Bedroom | Second level | 18'8'' x 11'7'' |
| 2pc Ensuite bath | Second level | 7'0'' x 5'1'' |
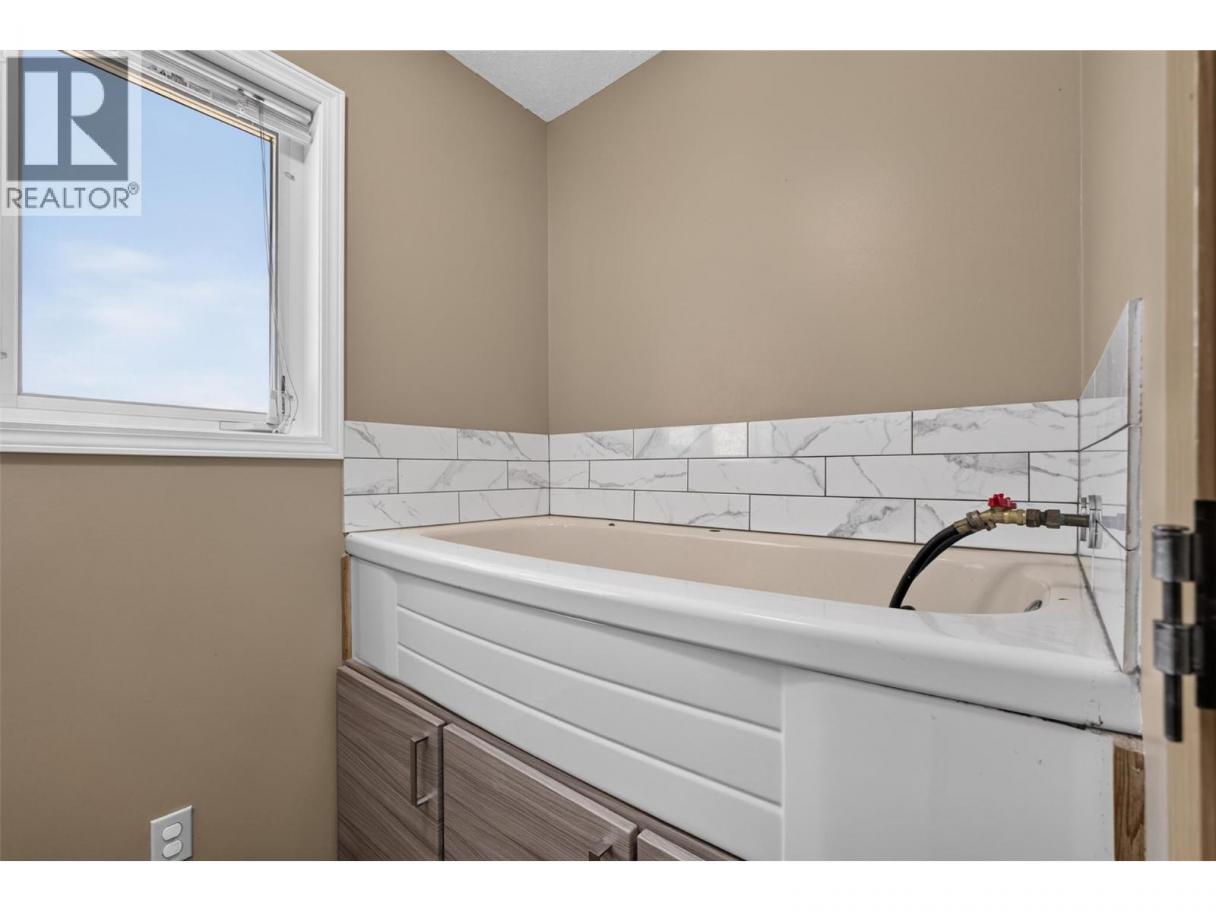
| 3pc Bathroom | Second level | 7'0'' x 7'4'' |
| Bedroom | Second level | 8'7'' x 11'2'' |
| Bedroom | Second level | 9'7'' x 10'9'' |
| Other | Second level | 13'9'' x 10'5'' |
| Living room | Main level | 16'5'' x 11'11'' |
| Dining room | Main level | 11'3'' x 9'0'' |
| Kitchen | Main level | 8'4'' x 9'7'' |
| Family room | Main level | 15'5'' x 11'11'' |
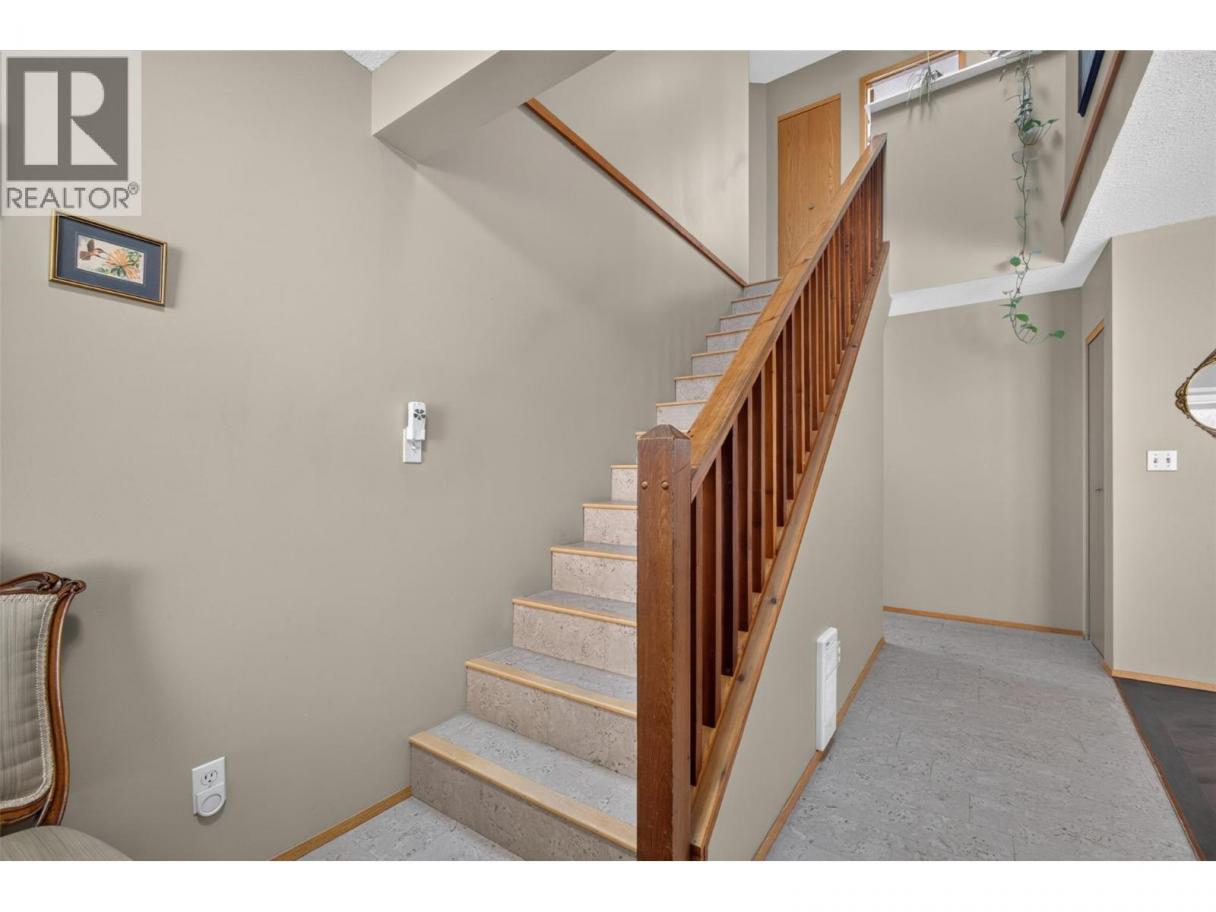
| Foyer | Main level | 17'10'' x 6'9'' |
| Den | Main level | 8'5'' x 11'4'' |
| Mud room | Main level | 11'9'' x 11'4'' |
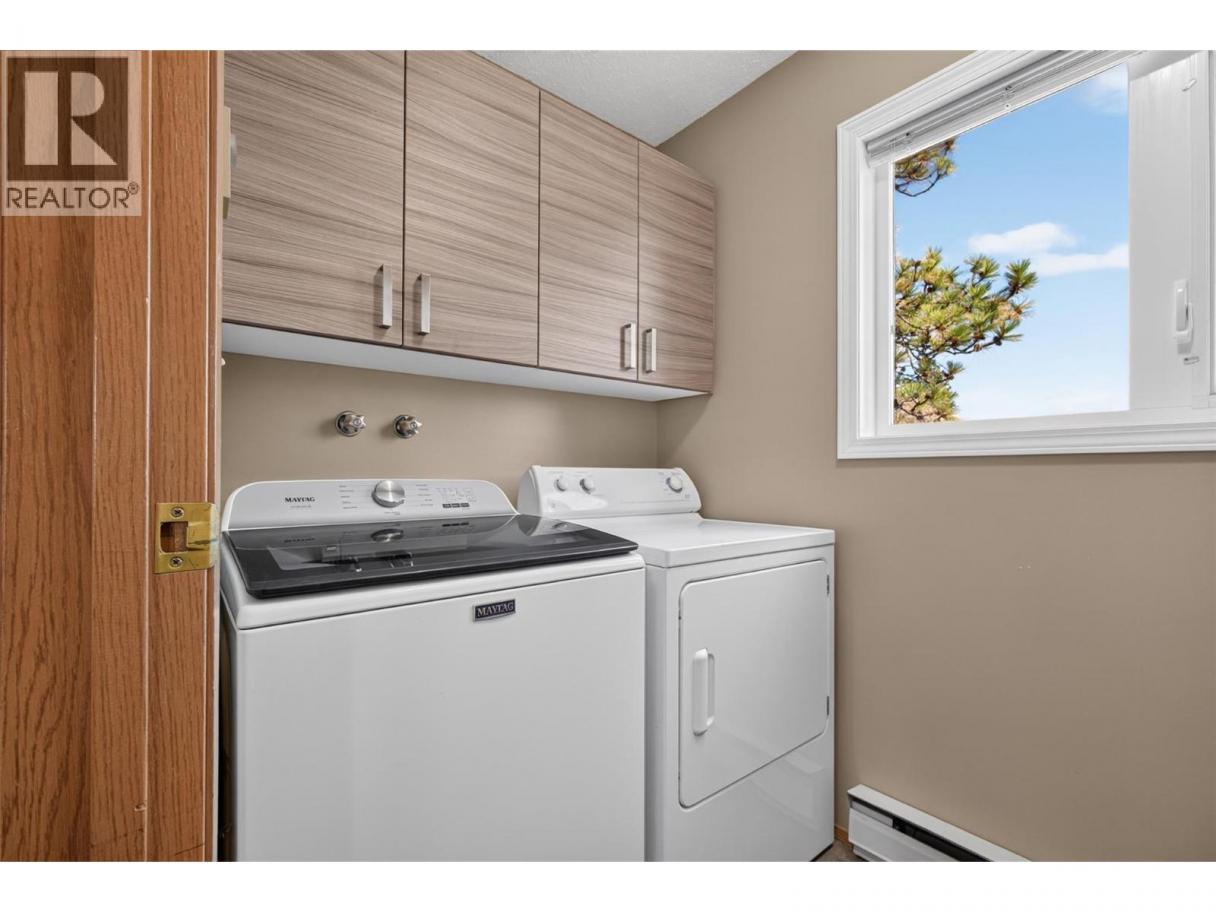
| Laundry room | Main level | 9'8'' x 5'0'' |
| 2pc Bathroom | Main level | 6'1'' x 2'5'' |
| Other | Main level | 9'8'' x 6'1'' |
Listing Agent
Elaine Godeghesi
(250) 271-1224
Brokerage
Vantage West Realty Inc.
(250) 717-3133
Disclaimer:
The property information on this website is derived from the Canadian Real Estate Association''s Data Distribution Facility (DDF®). DDF® references real estate listings held by various brokerage firms and franchisees. The accuracy of information is not guaranteed and should be independently verified. The trademarks REALTOR®, REALTORS® and the REALTOR® logo are controlled by The Canadian Real Estate Association (CREA) and identify real estate professionals who are members of CREA. The trademarks MLS®, Multiple Listing Service® and the associated logos are owned by CREA and identify the quality of services provided by real estate professionals who are members of CREA.
Listing data last updated date: 2026-09-19 04:02:21
