Dallas Markovina Personal Real Estate Corporation - 250-870-6145
BACK


Single Family in West Kelowna
- 132
- 71
 4 Bedrooms
 5 Bathrooms
- 4432 Sq Ft
Property Type
Single Family
Description
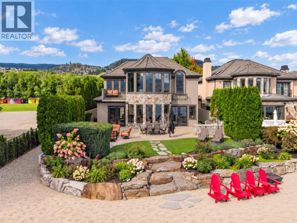
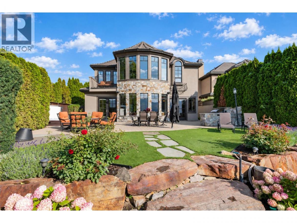
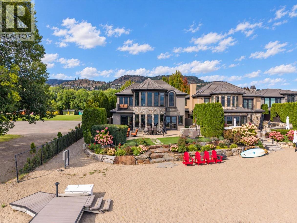
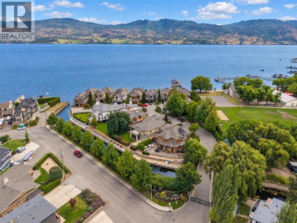
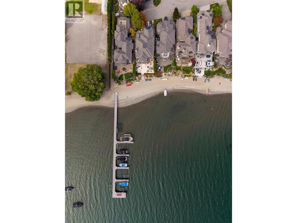
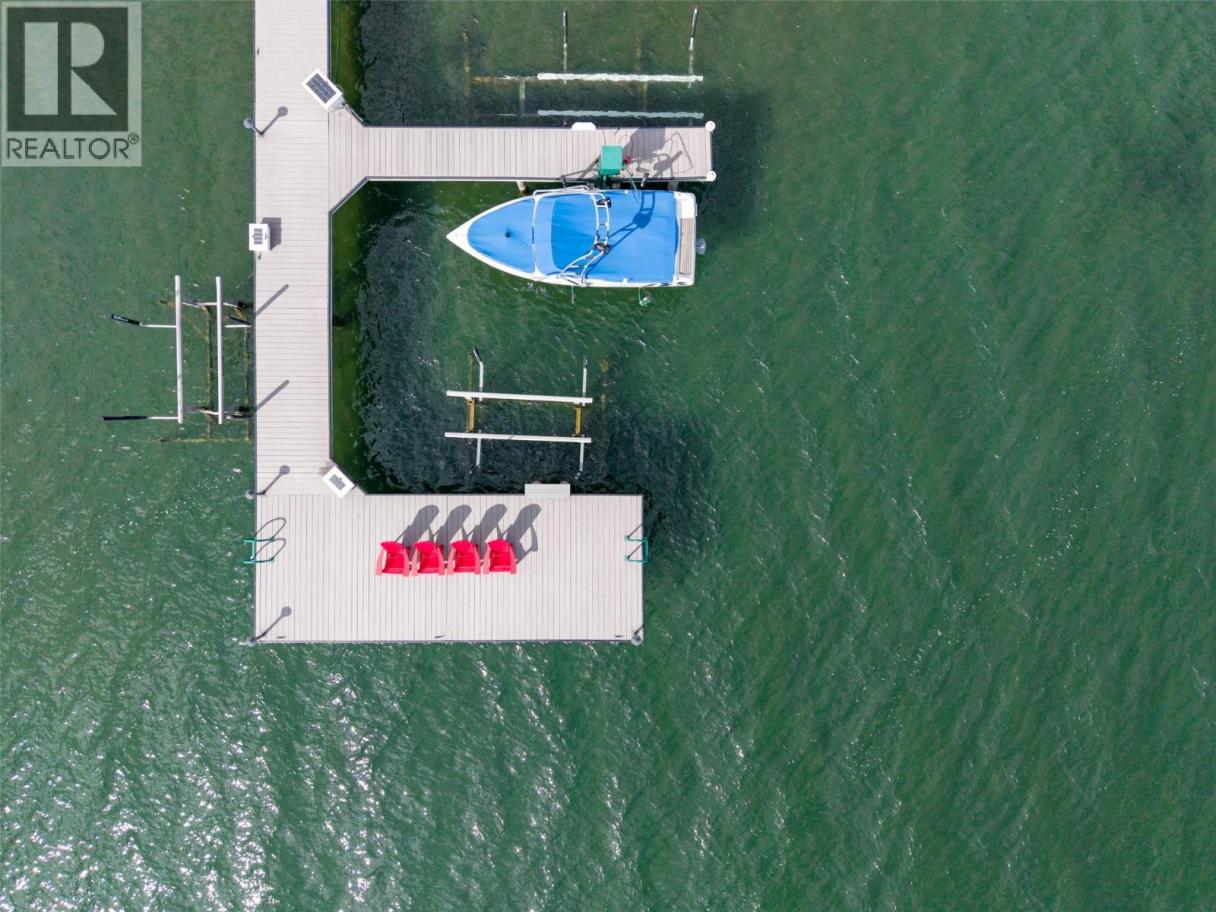
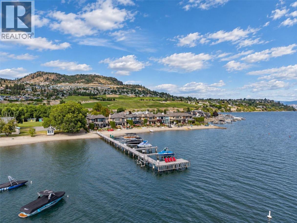
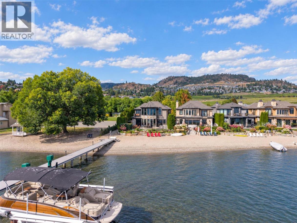
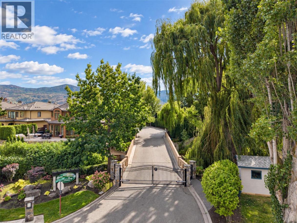
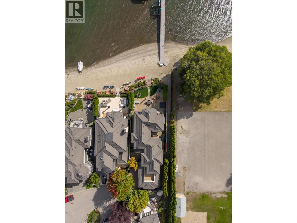
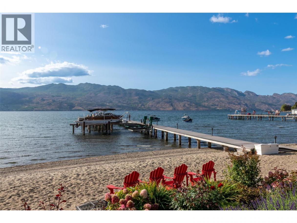
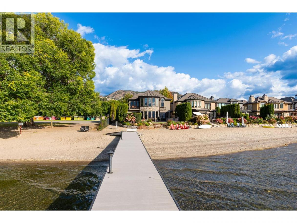
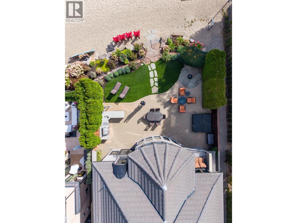
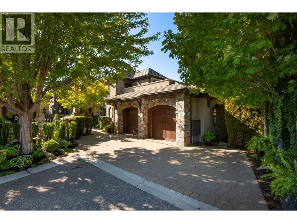
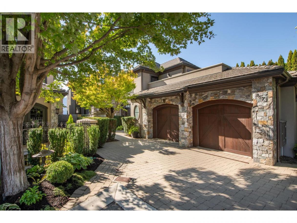
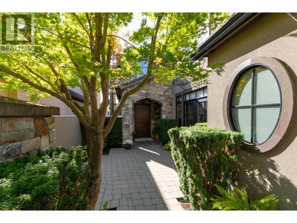
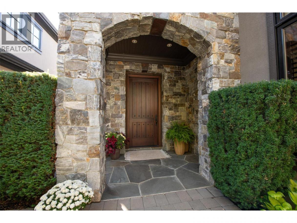
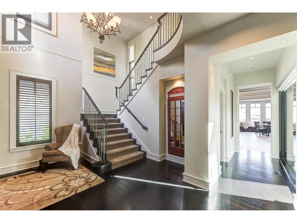
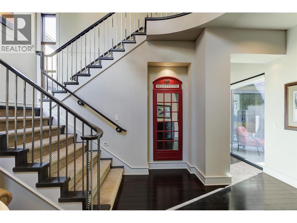
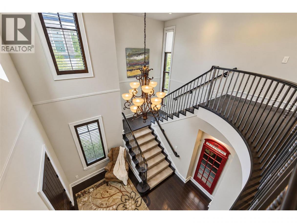
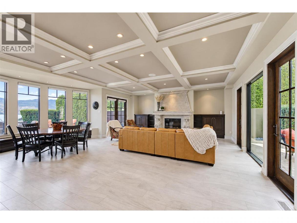
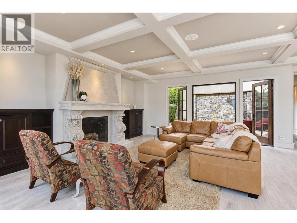
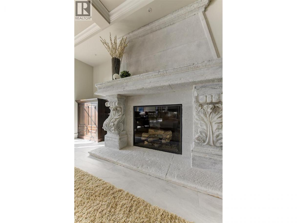
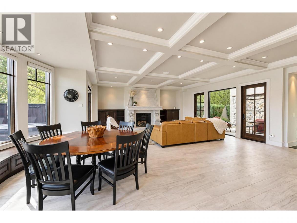
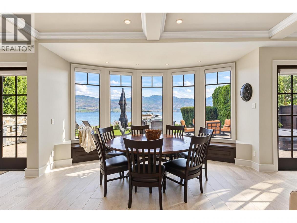
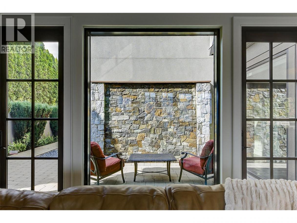
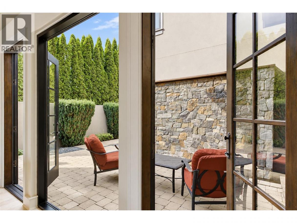
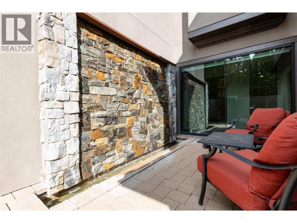
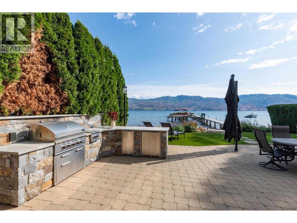
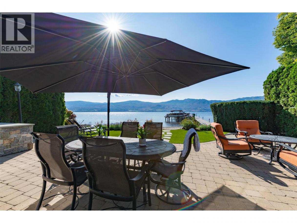
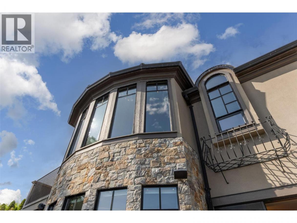
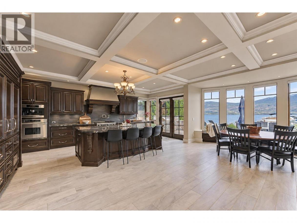
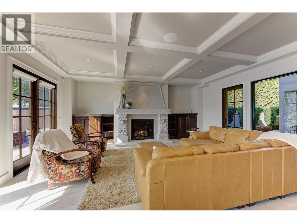
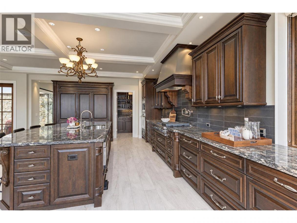
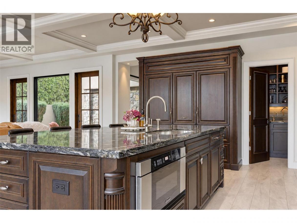
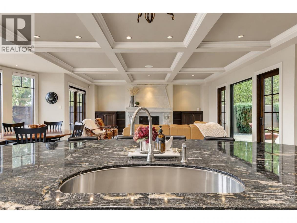
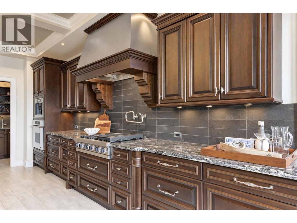
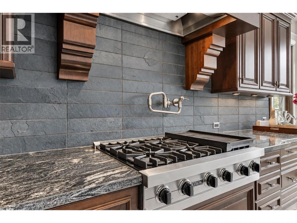
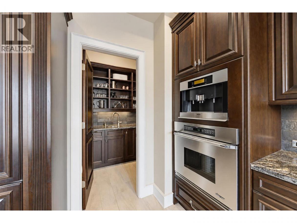
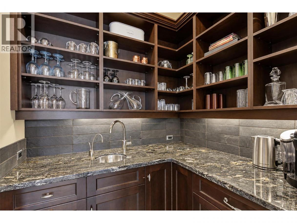
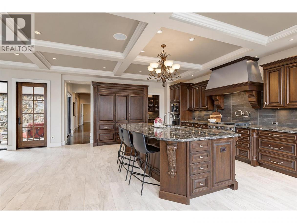
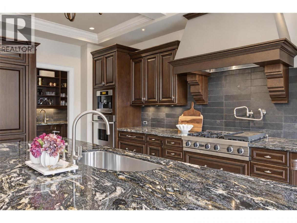
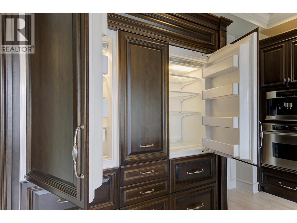
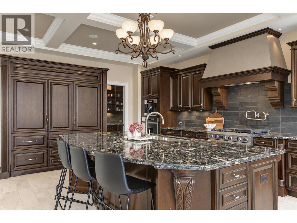
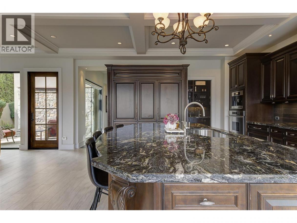
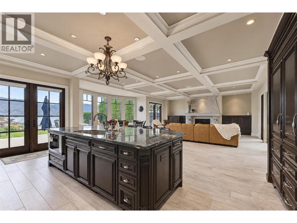
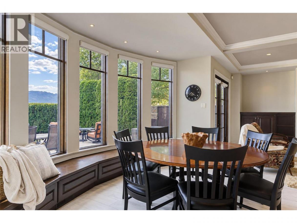
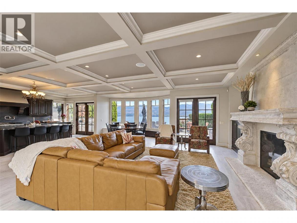
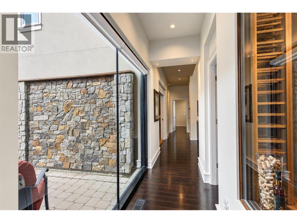
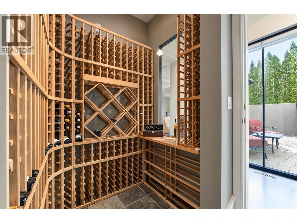
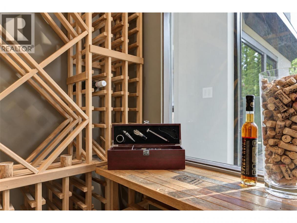
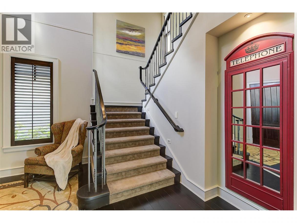
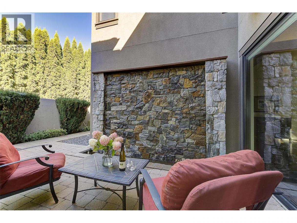
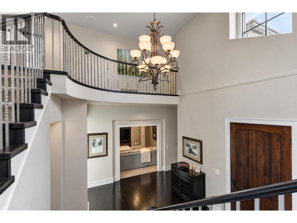
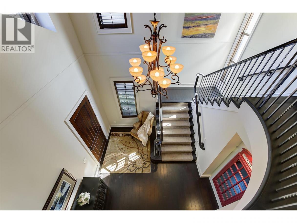
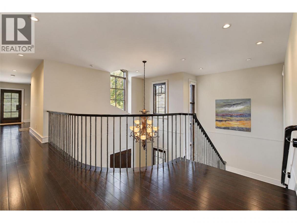
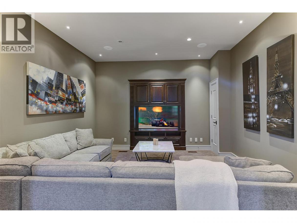
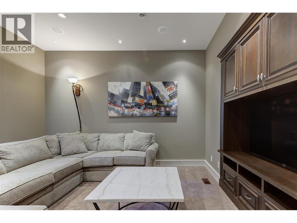
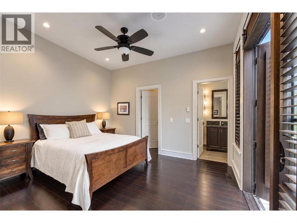
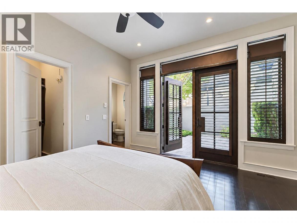
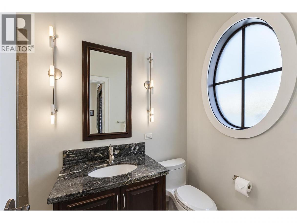
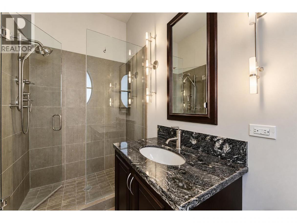
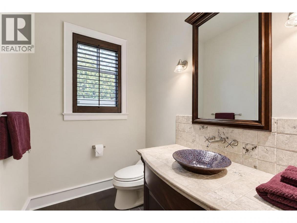
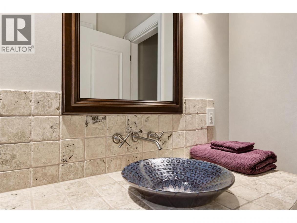
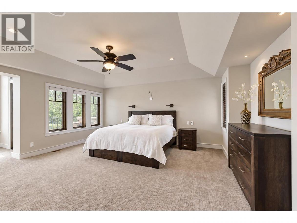
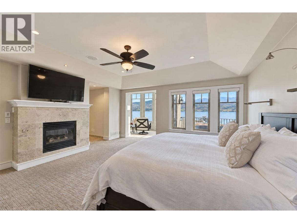
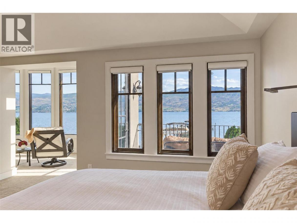
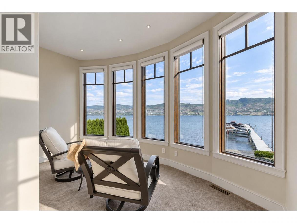
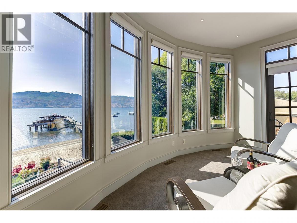
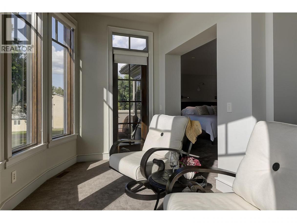
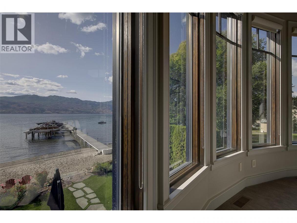
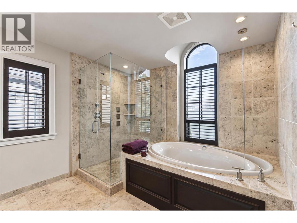
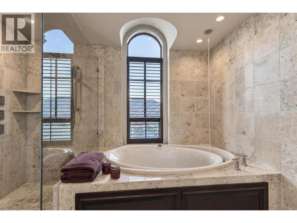
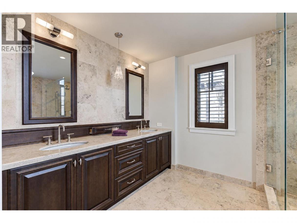
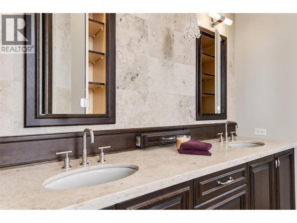
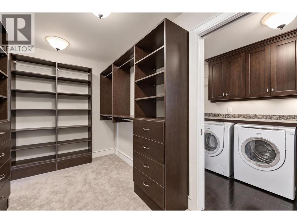
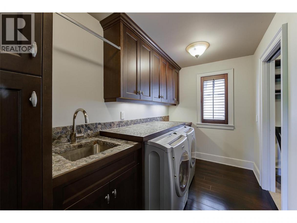
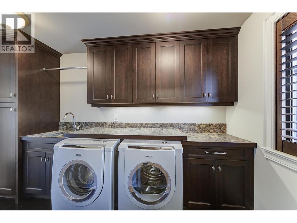
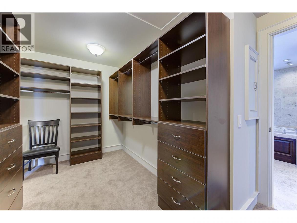
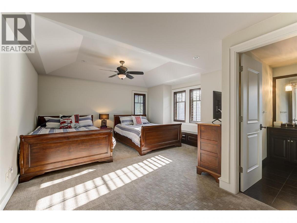
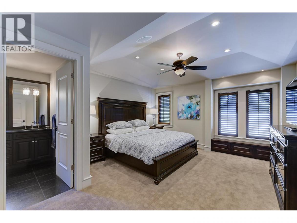
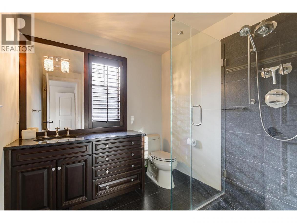
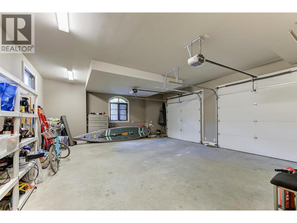
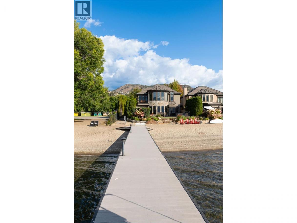
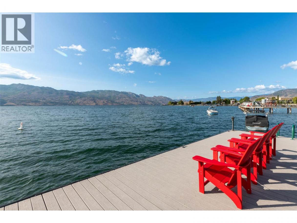
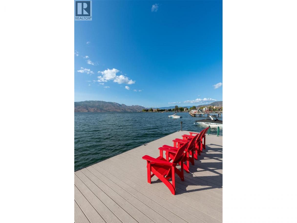
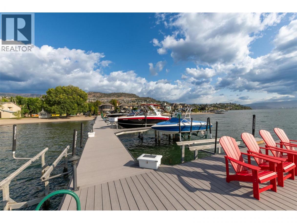
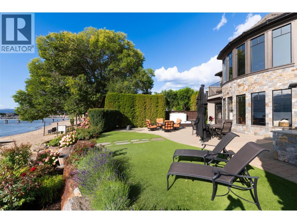
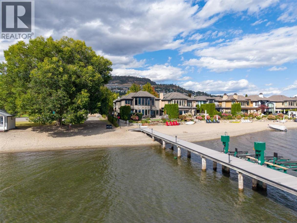
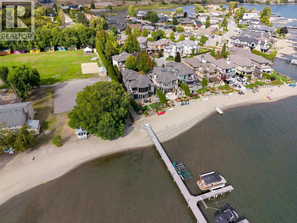
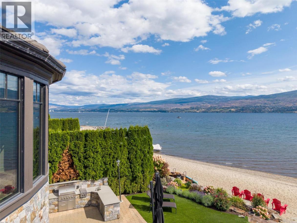
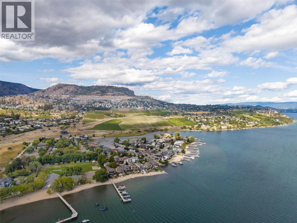
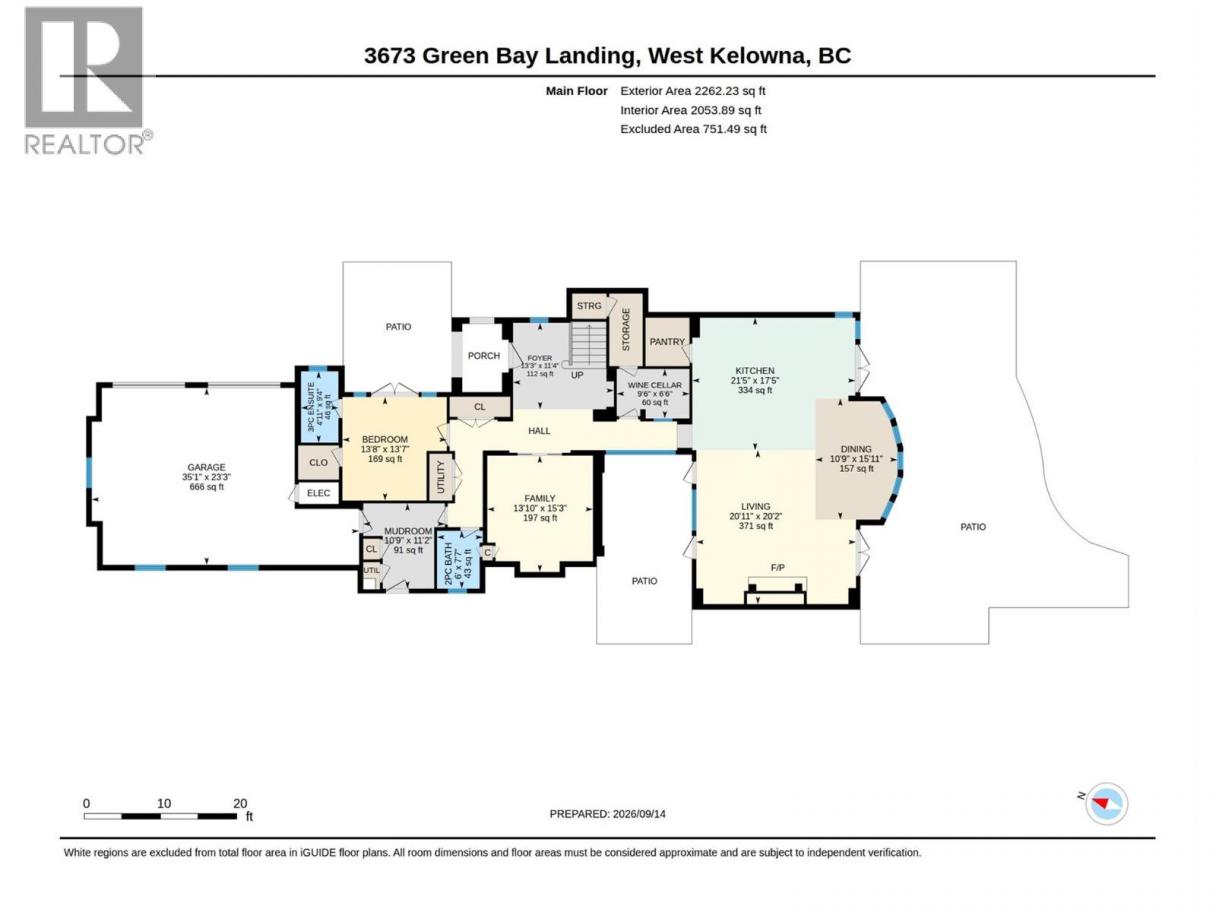
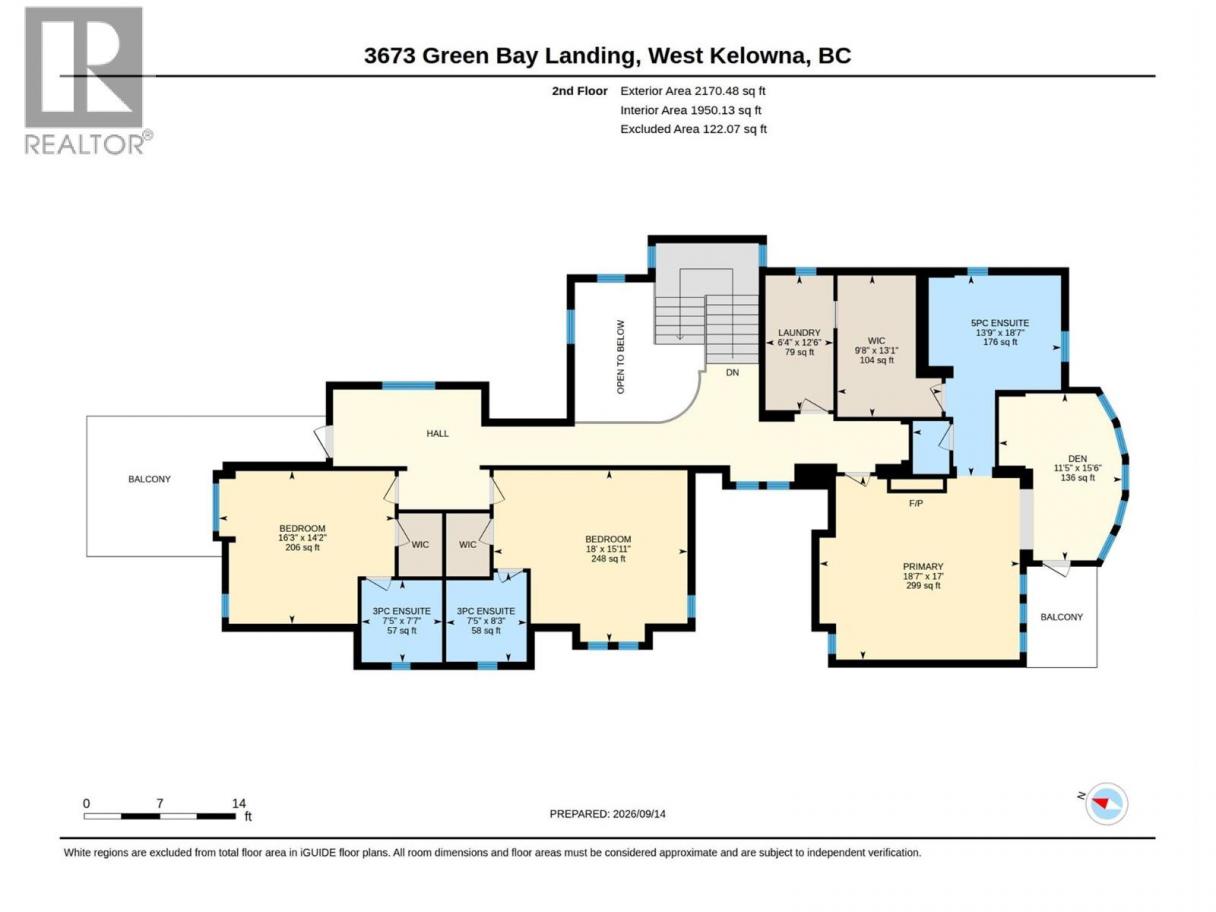
SPECTACULAR OKANAGAN LAKESHORE LIVING!! Situated in the Exclusive Private Gated 12 home Community of ""GREEN BAY LANDING"" - An Absolute Luxury Home with flat sandy beach & the best Deep Water outer Boat Slip Lift on the dock-even in drought! Custom Architecturally designed with Gorgeous Craftsmanship and millwork. Castle like rock exterior & Courtyard greet you! 18’ ceilings in Impressive Entry with open stairs and balcony. The Great room & massive open Maple Kitchen are sure to impress -designed for gourmet cooking, family life, entertaining large groups. Multiple oversized picture windows for seamless lakeshore setting & view! Enjoy a direct inside -outside flow to a Large stone patio with outdoor BBQ kitchen, 8 person hot tub, easy care syn lawn, firepit area, picturesque gardens, hydrangeas & room to lounge. Direct sandy beach access & boat dock only steps away. Features include a Media Rm, Semi glassed Wine room, Rock Water Fall wall in 2nd courtyard patio area, Maple floors in the kitchen/Great room. Sonos sound. Main floor bedroom plus 3 Huge Bedrooms up - All with ensuite baths featuring heated tile & walk in closets. Tons of built ins. Front & back upper decks. Sunrise Sundeck off massive spectacular Primary bedroom with additional lake viewing area ~ picture window gallery windows overlook lake, a luxurious 5 piece Ensuite, very generous walk in closet, adjacent laundry room & much more. New dock being built. Oversize double garage. Stunning one of a kind property! (id:6769)
Property Details

Subarea
Lakeview Heights

Lot
0.23

Year Built
2006

Sewer
Municipal sewage system

Flooring
Carpeted,Hardwood,Tile

Parking Type
5
Rooms Dimension
| Room | Floor | Dimension |
|---|---|---|
| Laundry room | Second level | 12'6'' x 6'4'' |
| Other | Second level | 13'1'' x 9'8'' |
| 3pc Ensuite bath | Second level | 8'3'' x 7'5'' |
| Bedroom | Second level | 15'11'' x 18' |
| 3pc Ensuite bath | Second level | 7'5'' x 7'7'' |
| Bedroom | Second level | 14'2'' x 16'3'' |
| Den | Second level | 15'6'' x 11'5'' |
| 5pc Ensuite bath | Second level | 18'7'' x 13'9'' |
| Primary Bedroom | Second level | 17' x 18'7'' |
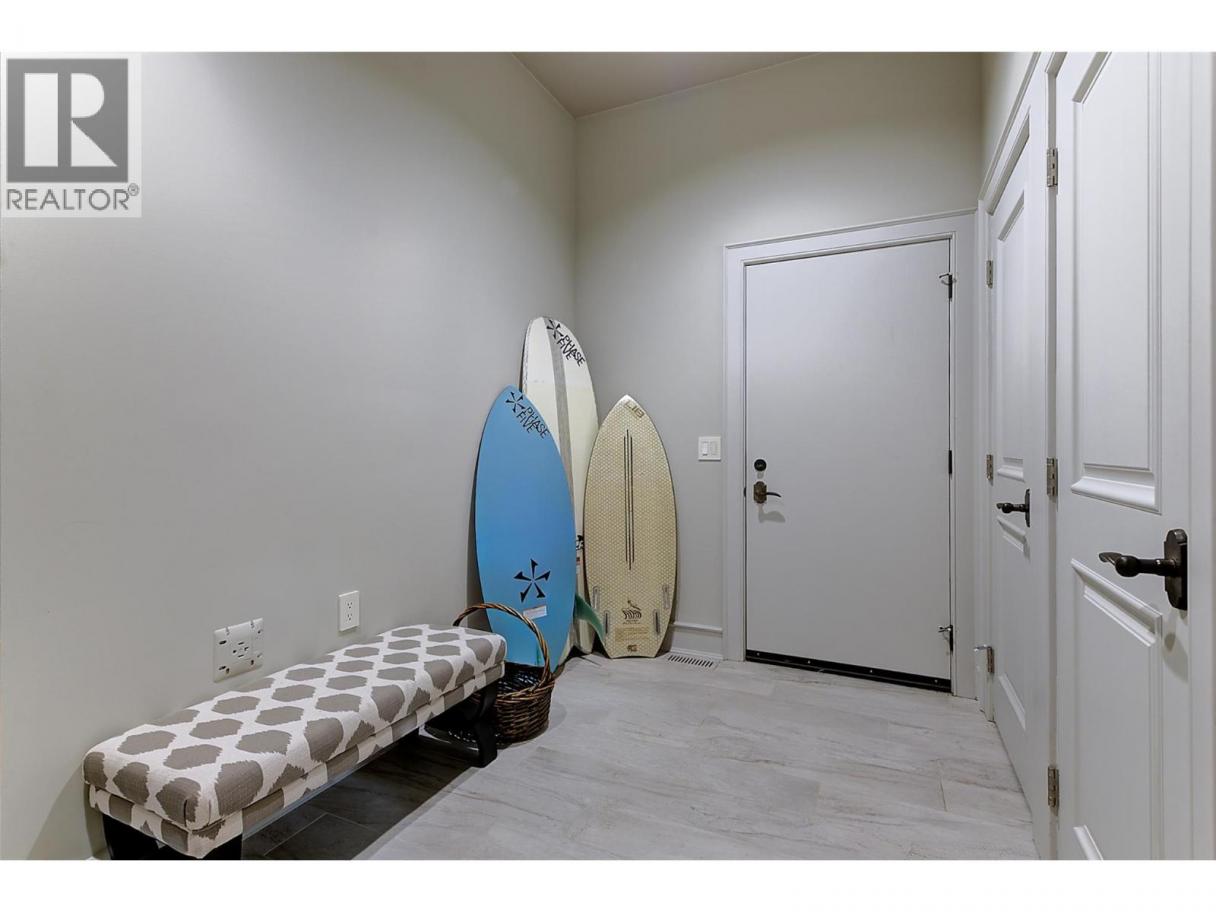
| Mud room | Main level | 11'2'' x 10'9'' |
| 2pc Bathroom | Main level | 7'7'' x 6' |
| 3pc Ensuite bath | Main level | 9'4'' x 4'11'' |
| Bedroom | Main level | 13'7'' x 13'8'' |
| Foyer | Main level | 11'4'' x 13'3'' |
| Family room | Main level | 15'3'' x 13'10'' |
| Wine Cellar | Main level | 6'6'' x 9'6'' |
| Living room | Main level | 20'2'' x 20'11'' |
| Dining room | Main level | 15'11'' x 10'9'' |
| Kitchen | Main level | 17'5'' x 21'5'' |
Listing Agent
Shawn Worsfold
(250) 870-7771
Brokerage
Royal LePage Kelowna
(250) 860-1100
Disclaimer:
The property information on this website is derived from the Canadian Real Estate Association''s Data Distribution Facility (DDF®). DDF® references real estate listings held by various brokerage firms and franchisees. The accuracy of information is not guaranteed and should be independently verified. The trademarks REALTOR®, REALTORS® and the REALTOR® logo are controlled by The Canadian Real Estate Association (CREA) and identify real estate professionals who are members of CREA. The trademarks MLS®, Multiple Listing Service® and the associated logos are owned by CREA and identify the quality of services provided by real estate professionals who are members of CREA.
Listing data last updated date: 2026-09-19 04:02:15
