Dallas Markovina Personal Real Estate Corporation - 250-870-6145
BACK


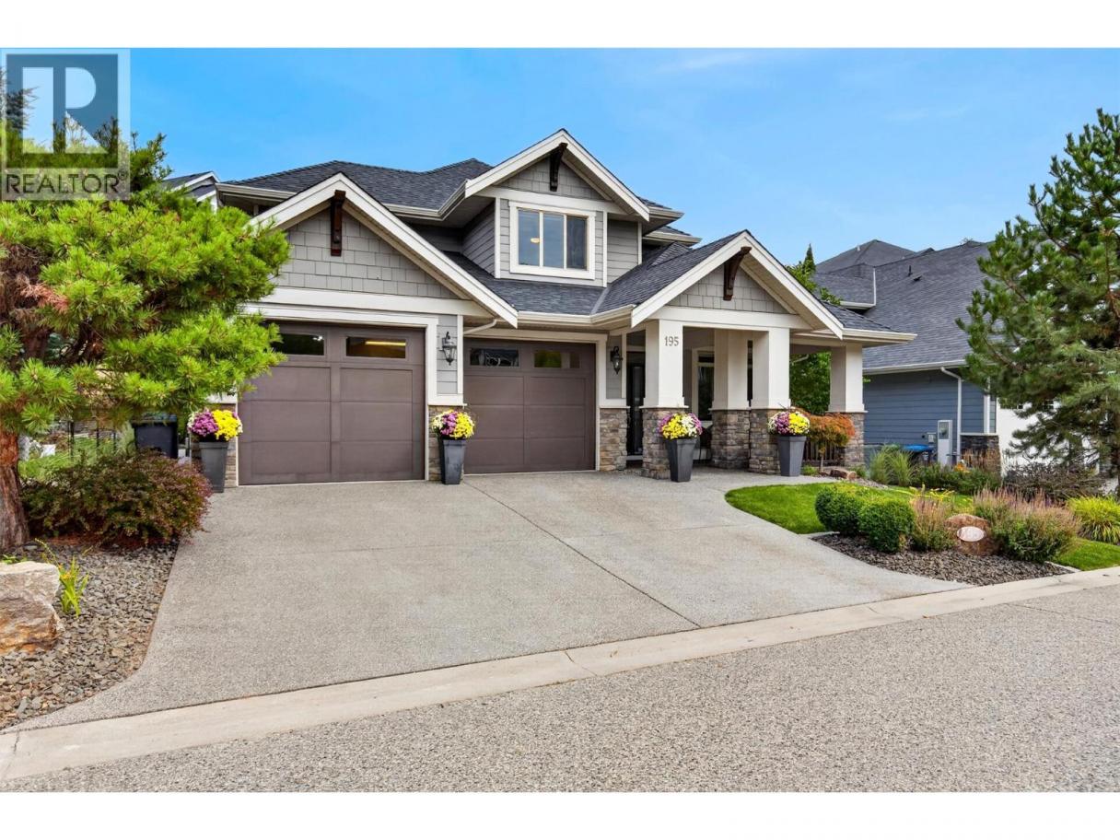
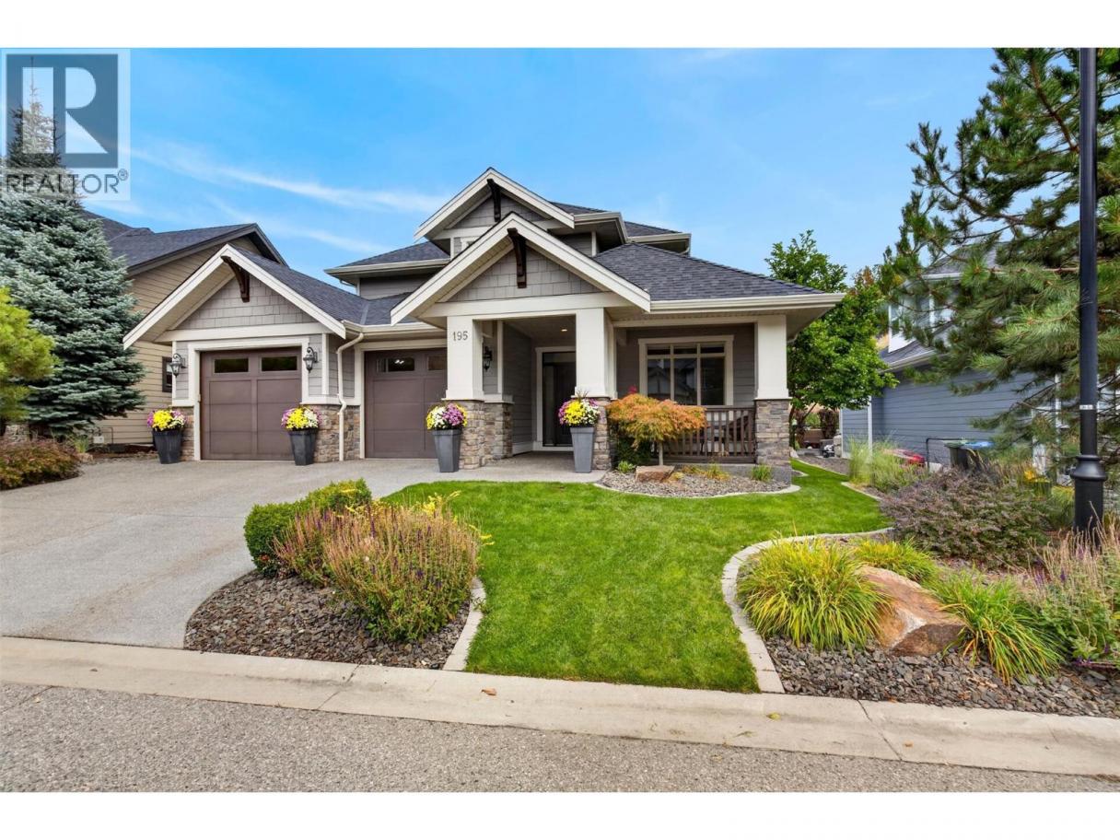
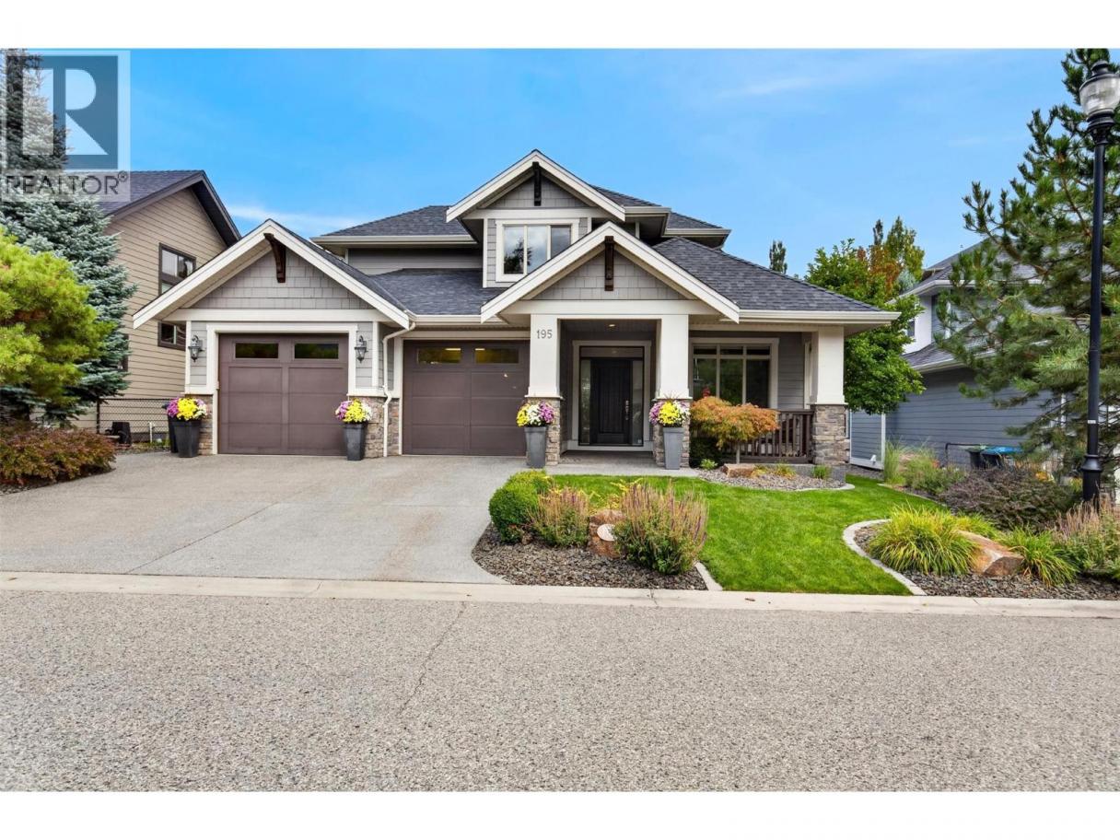
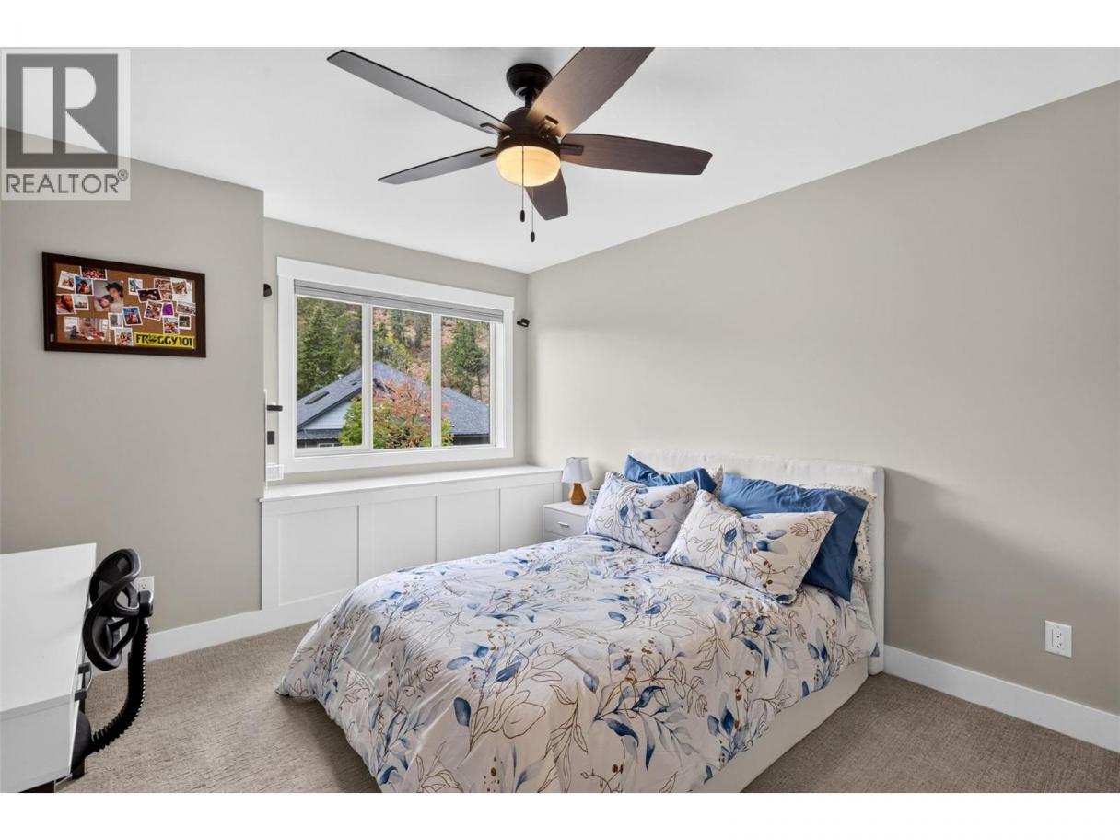
Single Family in Kelowna
- 234
- 61
 5 Bedrooms
 4 Bathrooms
- 3486 Sq Ft
Property Type
Single Family
Description
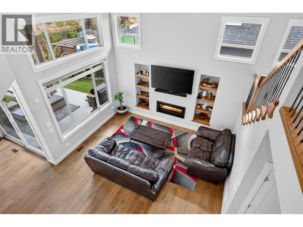
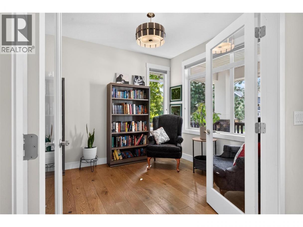
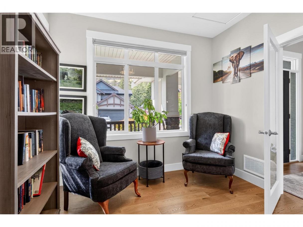
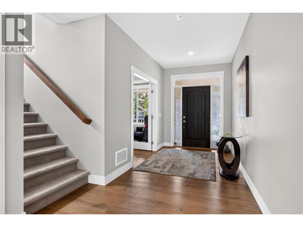
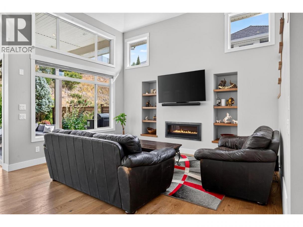
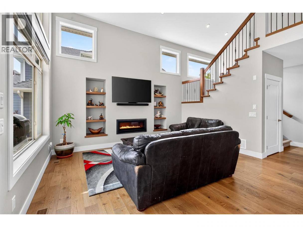
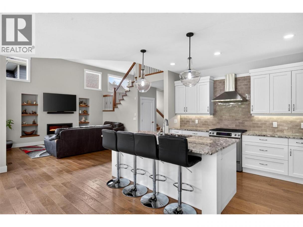
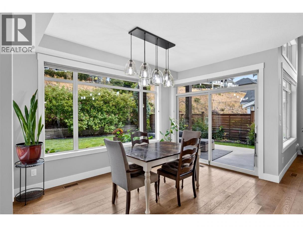
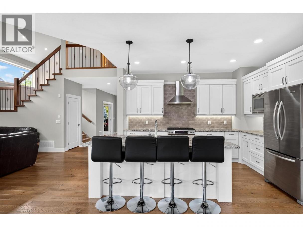
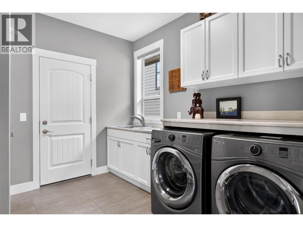
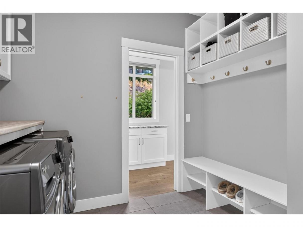
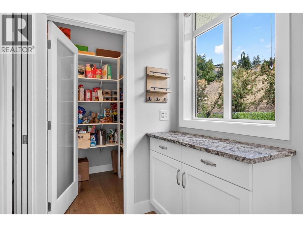
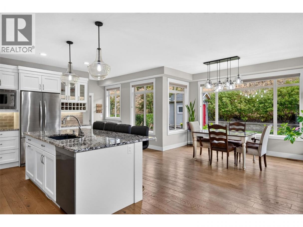
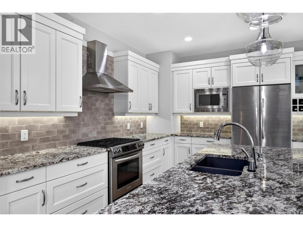
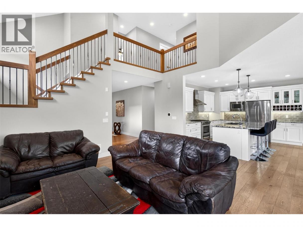
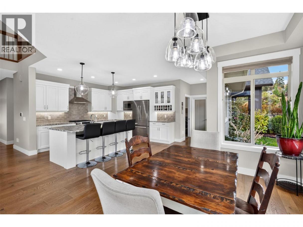
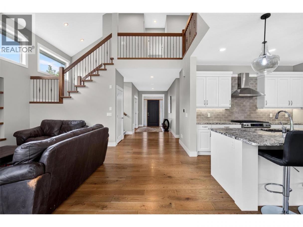
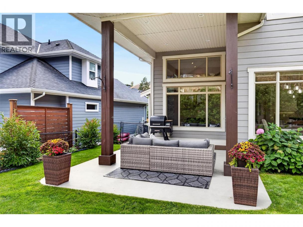
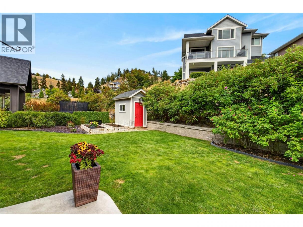
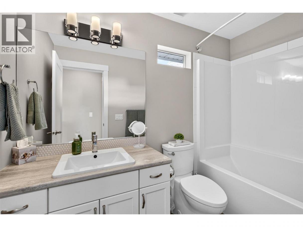
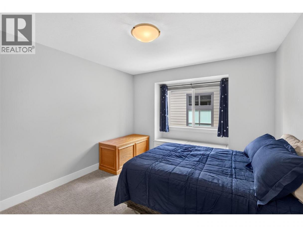
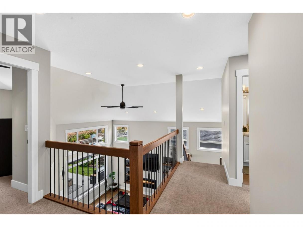
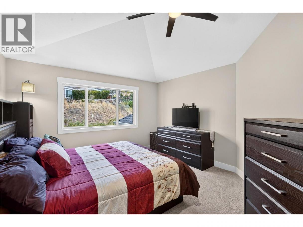
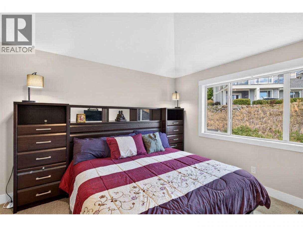
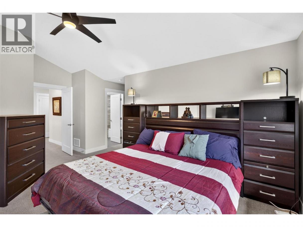
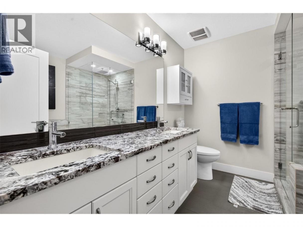
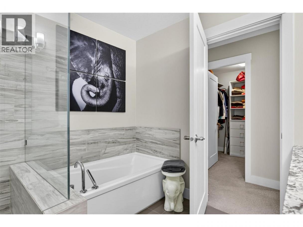
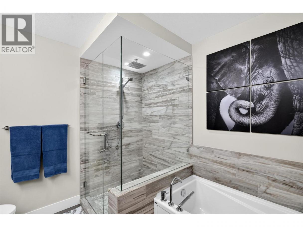
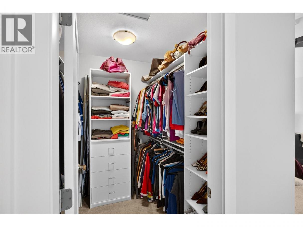
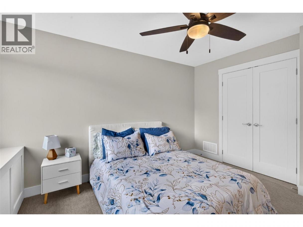
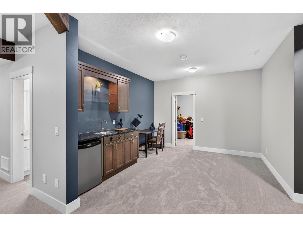
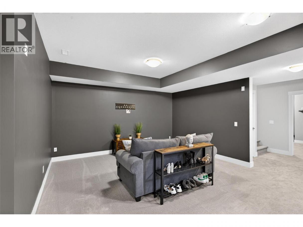
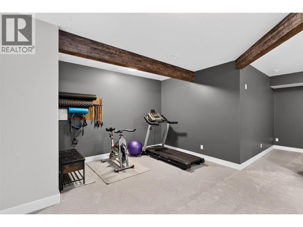
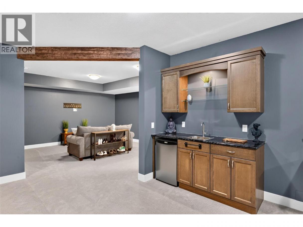
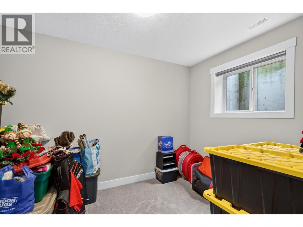
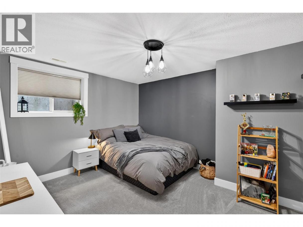
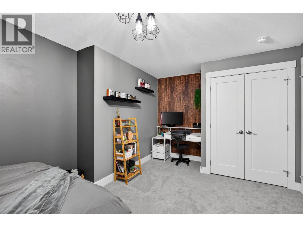
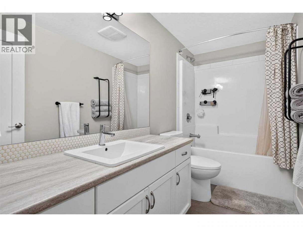
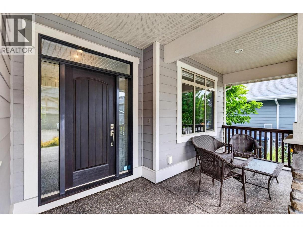
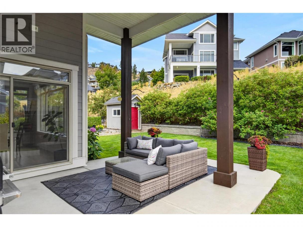
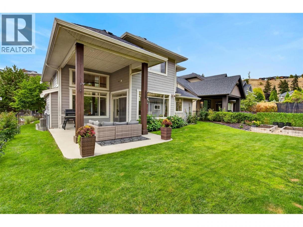
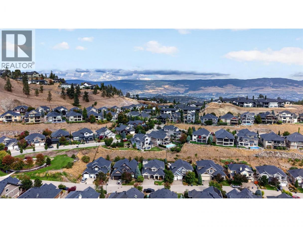
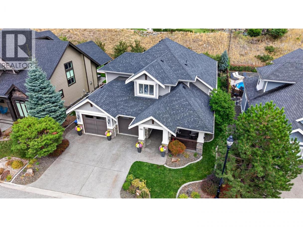
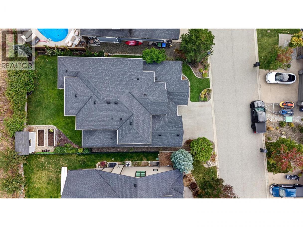
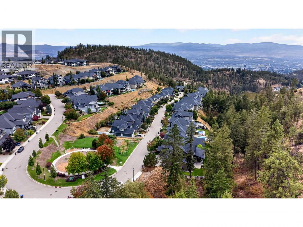
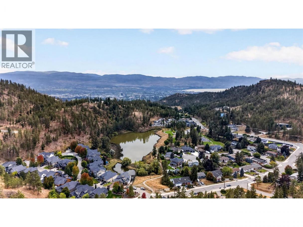
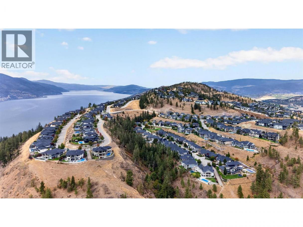
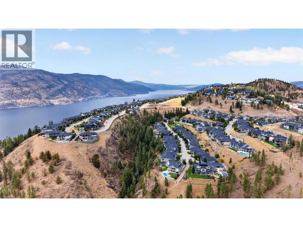
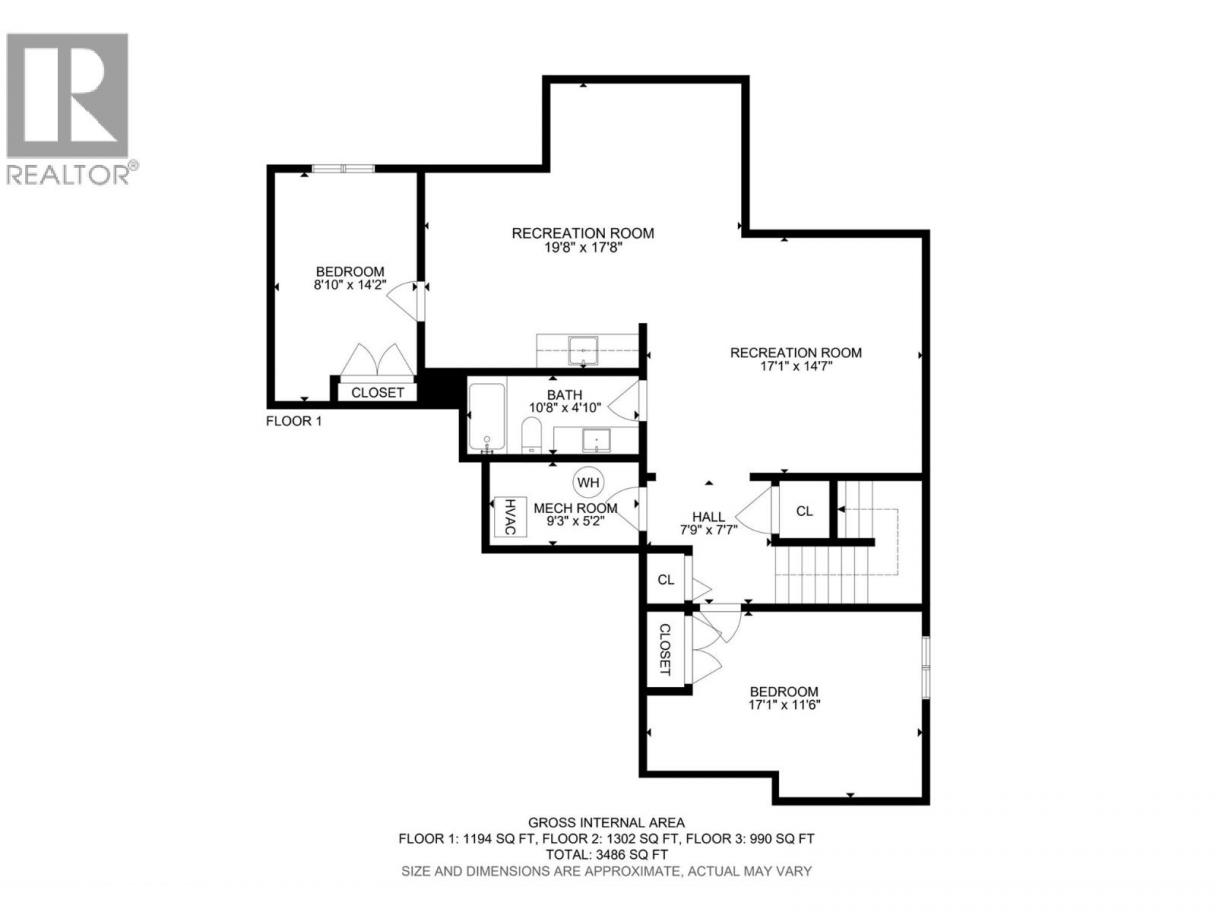
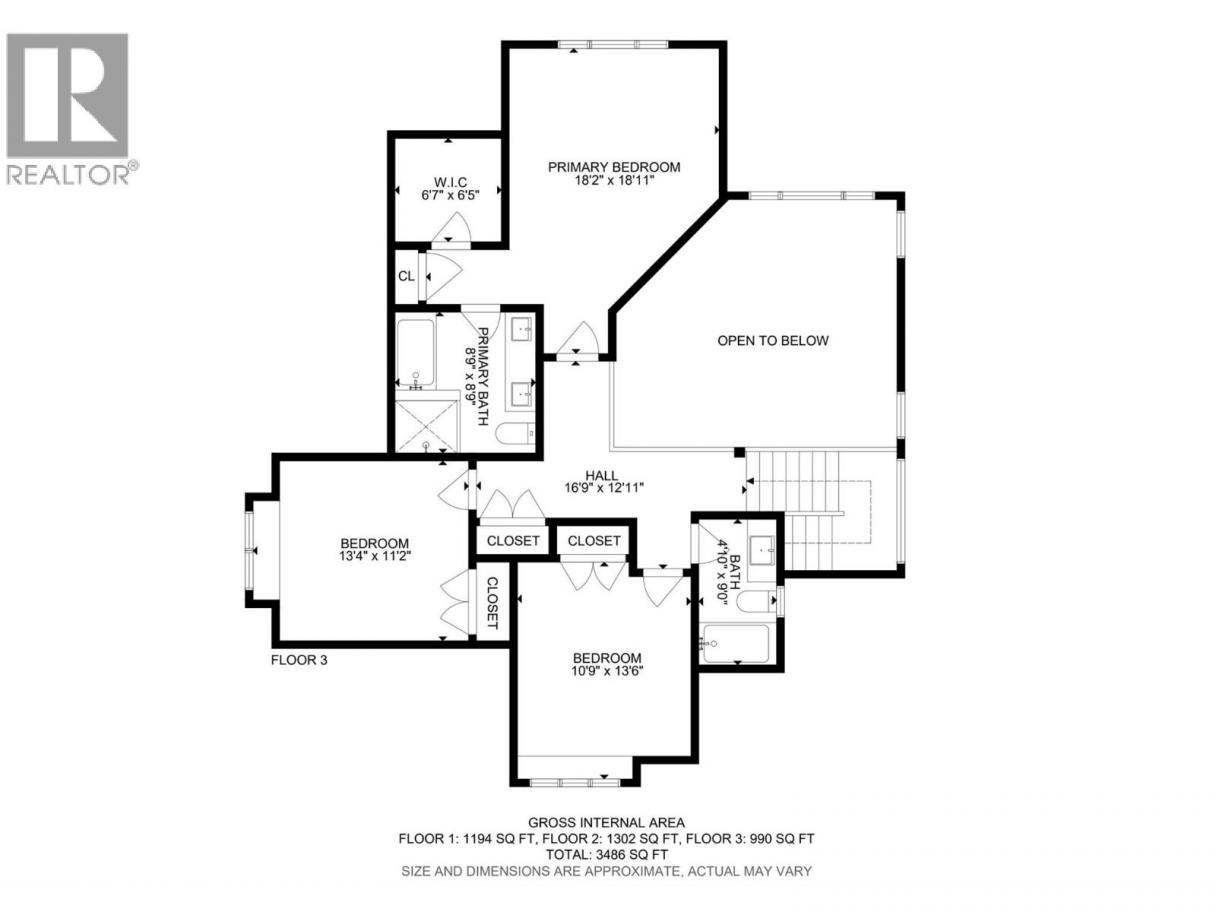
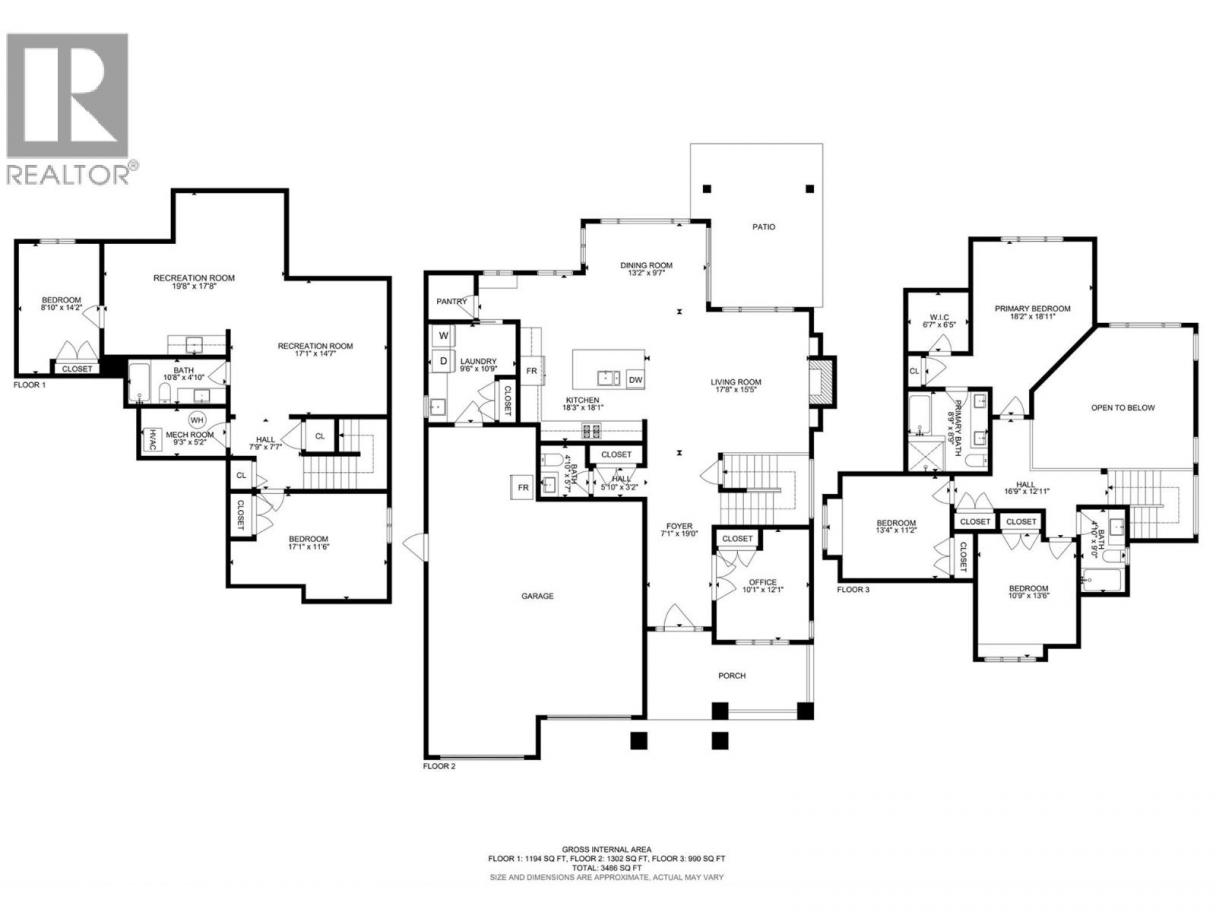
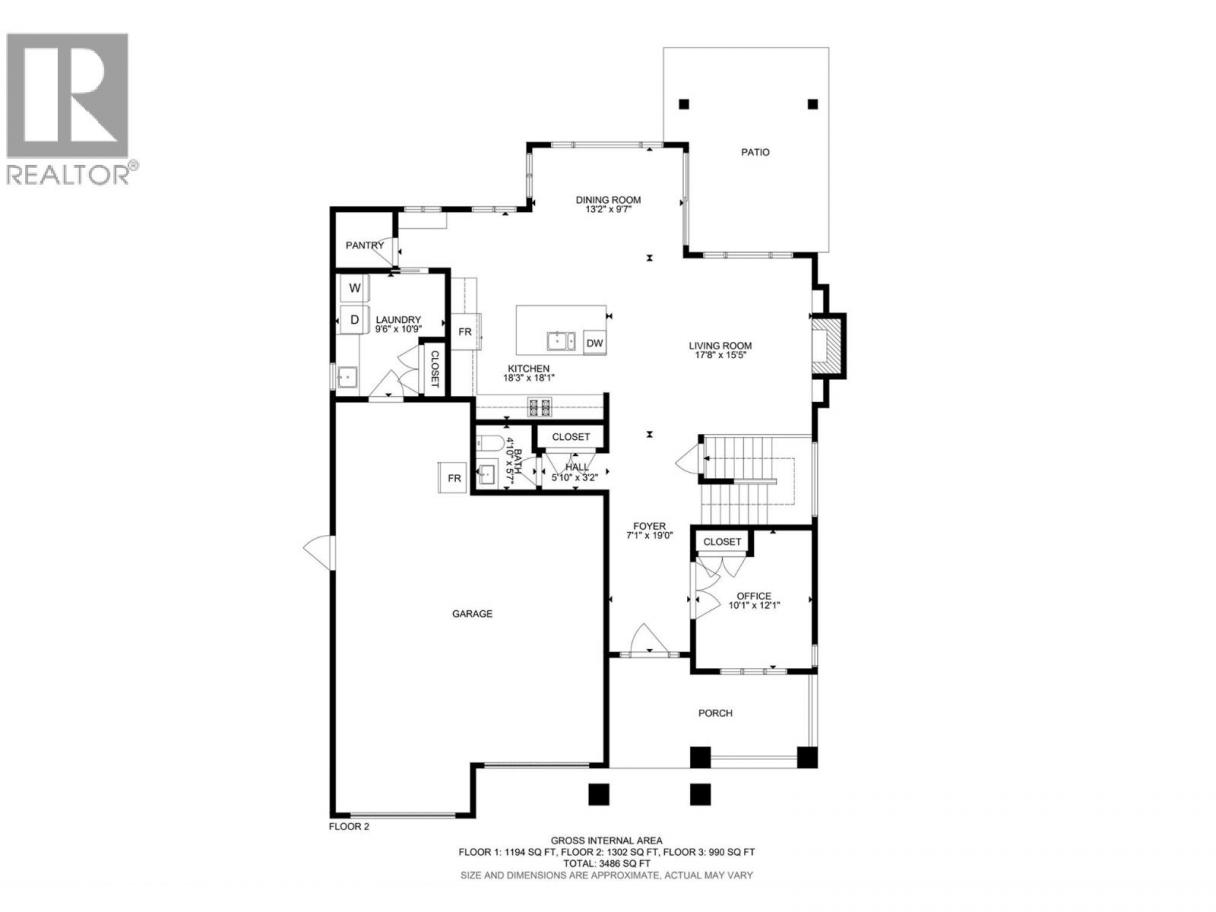
Welcome to a home where space, comfort and effortless living come together in one of Wilden’s most desirable settings. Tucked away on a quiet cul-de-sac, this impressive family residence offers a rare, flat, pool-sized yard—perfect for summer days, entertaining and creating memories for years to come. Inside, an inviting open-concept design is filled with natural light and timeless warmth. Rich hardwood floors flow throughout the main level, leading to a spectacular two-storey living room with a gas fireplace framed by beautiful built-in shelving. The generous kitchen is designed for gathering, with an abundance of cabinetry and plenty of room to cook, connect and entertain. With 5 bedrooms, a den and 4 bathrooms, there is room for everyone to spread out. The spacious primary retreat features a luxurious ensuite with heated floors, double sinks, a tiled shower, walk-in closet and an additional closet. Downstairs, the fully finished basement extends the living space with a large recreation room, wet bar and bar fridge, plus two bedrooms—ideal for family, guests or a private retreat. An oversized garage provides exceptional flexibility for a workshop, hobbies or extra storage. Surrounded by Wilden’s natural beauty and endless trails, this is more than a home—it’s a place to live, gather and make lasting memories. (id:6769)
Property Details

Subarea
Wilden

Lot
0.14

Year Built
2015

Sewer
Municipal sewage system

Flooring
Carpeted,Ceramic Tile,Hardwood

Parking Type
4
Rooms Dimension
| Room | Floor | Dimension |
|---|---|---|
| Bedroom | Third level | 10'9'' x 13'6'' |
| Full bathroom | Third level | 4'10'' x 9'0'' |
| Other | Third level | 16'9'' x 12'11'' |
| Primary Bedroom | Third level | 18'2'' x 18'11'' |
| Other | Third level | 6'7'' x 6'5'' |
| 5pc Ensuite bath | Third level | 8'9'' x 8'9'' |
| Bedroom | Third level | 13'4'' x 11'2'' |
| Bedroom | Lower level | 17'1'' x 11'6'' |
| Other | Lower level | 7'9'' x 7'7'' |
| Recreation room | Lower level | 17'1'' x 14'7'' |
| Recreation room | Lower level | 19'8'' x 17'8'' |
| Bedroom | Lower level | 8'10'' x 14'2'' |
| 3pc Bathroom | Lower level | 10'8'' x 4'10'' |
| Other | Lower level | 9'3'' x 5'2'' |
| Foyer | Main level | 7'1'' x 19' |
| Office | Main level | 10'1'' x 12'1'' |
| Living room | Main level | 17'8'' x 15'5'' |
| Dining room | Main level | 13'2'' x 9'7'' |
| Kitchen | Main level | 18'3'' x 18'1'' |
Listing Agent
Becky Hilbert
(778) 821-0163
Brokerage
Real Broker B.C. Ltd
(888) 828-8447
Disclaimer:
The property information on this website is derived from the Canadian Real Estate Association''s Data Distribution Facility (DDF®). DDF® references real estate listings held by various brokerage firms and franchisees. The accuracy of information is not guaranteed and should be independently verified. The trademarks REALTOR®, REALTORS® and the REALTOR® logo are controlled by The Canadian Real Estate Association (CREA) and identify real estate professionals who are members of CREA. The trademarks MLS®, Multiple Listing Service® and the associated logos are owned by CREA and identify the quality of services provided by real estate professionals who are members of CREA.
Listing data last updated date: 2026-09-18 03:51:10
