Dallas Markovina Personal Real Estate Corporation - 250-870-6145
BACK


Single Family in Kelowna
- 159
- 234
 5 Bedrooms
 4 Bathrooms
- 5080 Sq Ft
Property Type
Single Family
Description
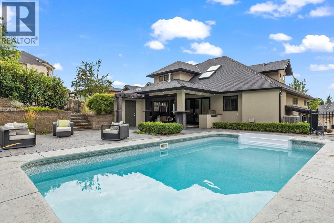
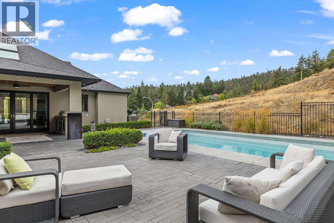
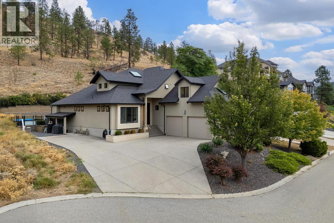
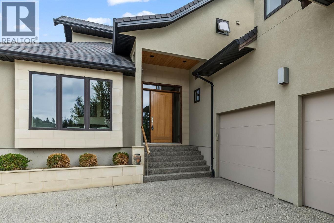
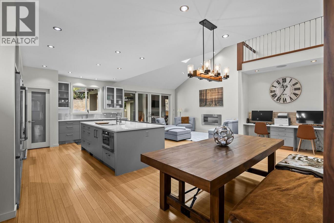
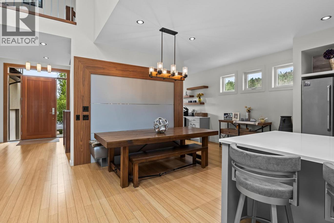
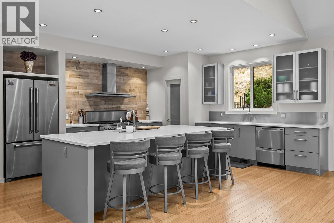
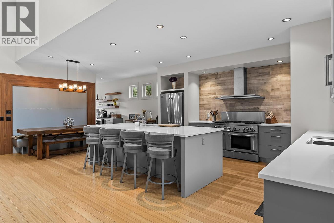
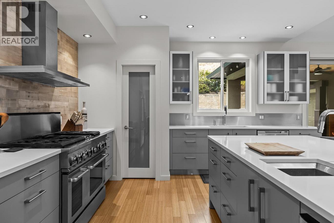
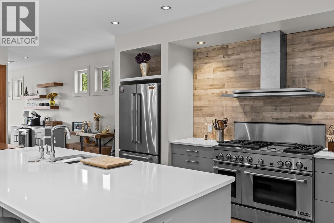
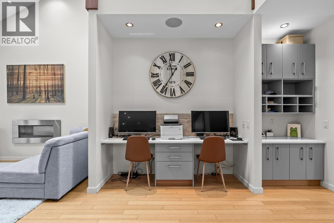
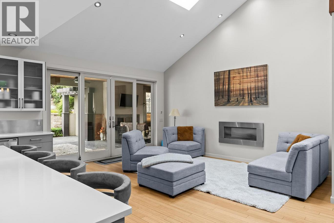
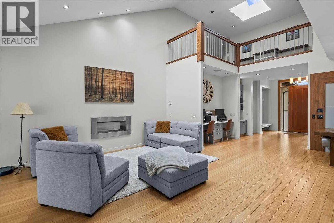
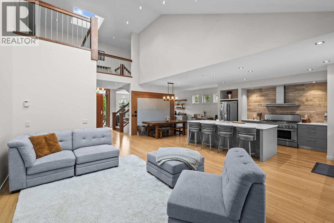
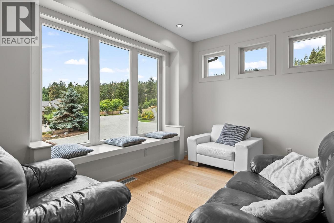
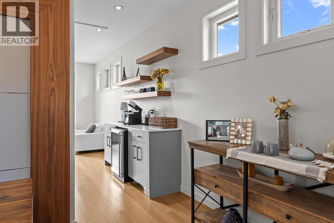
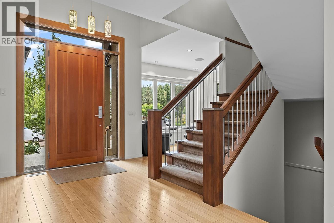
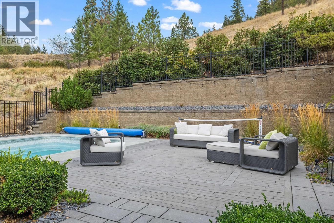
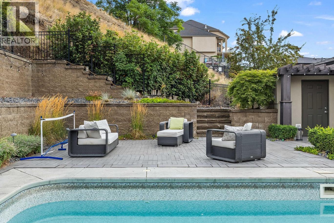
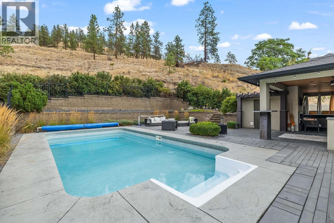
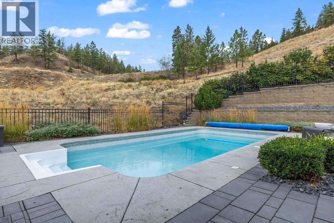
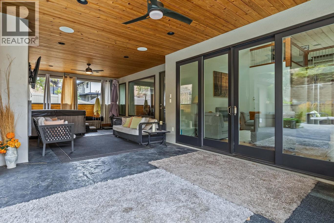
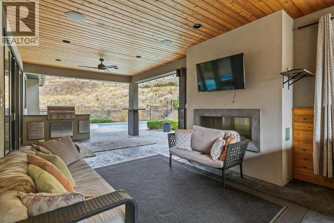
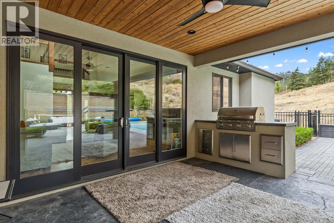
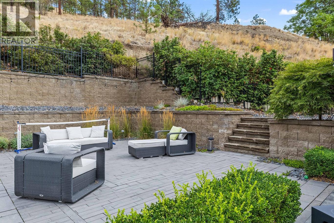
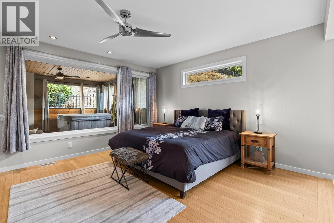
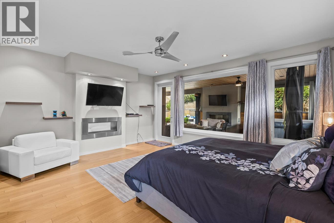
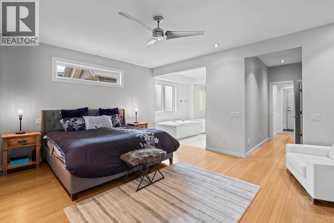
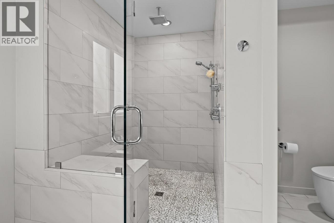
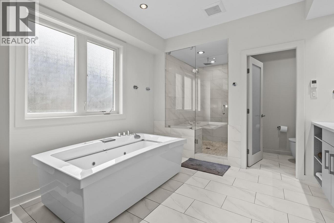
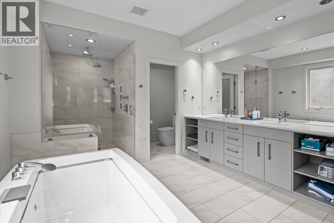
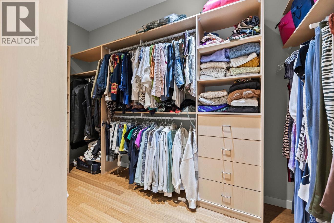
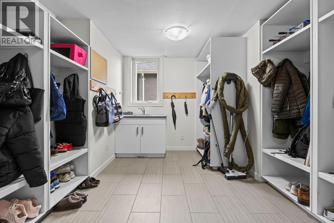
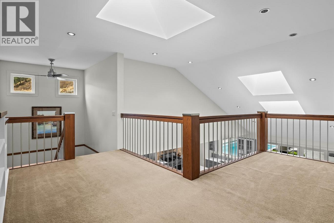
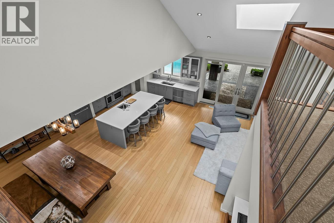
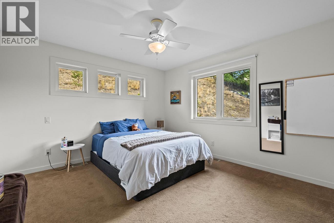
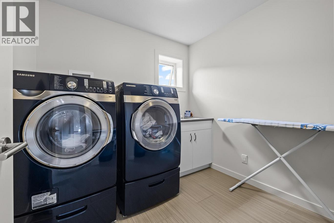
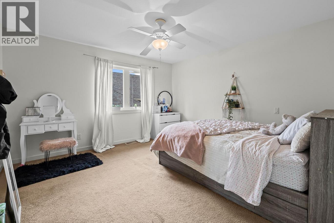
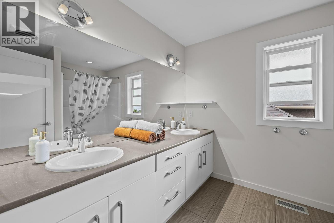
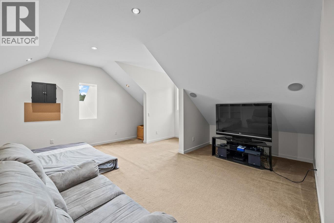
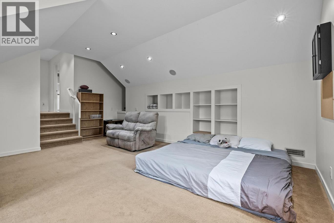
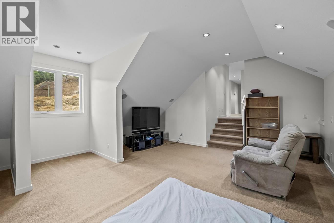
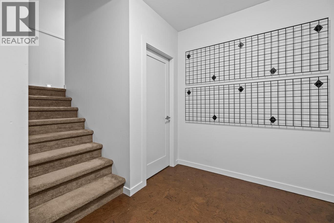
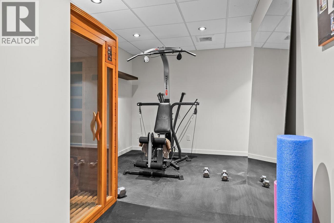
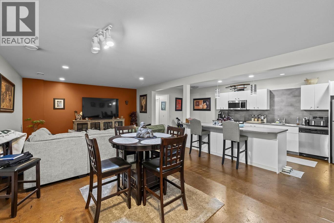
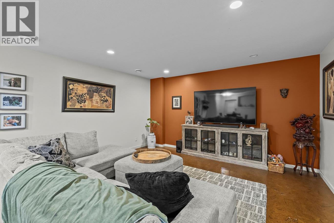
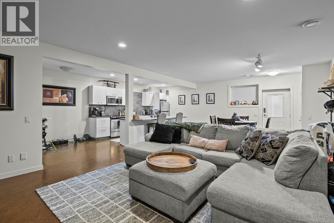
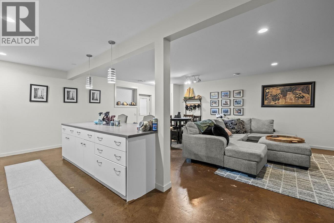
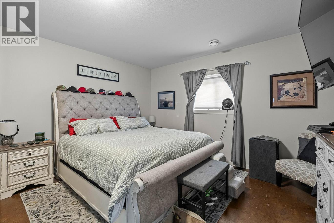
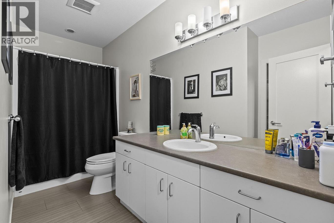
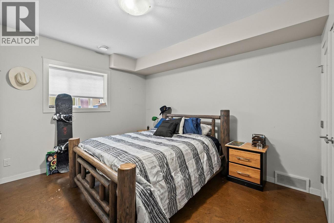
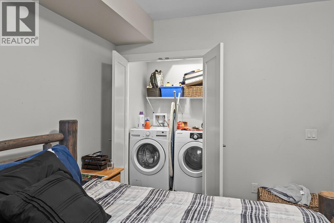
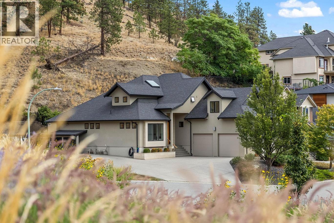
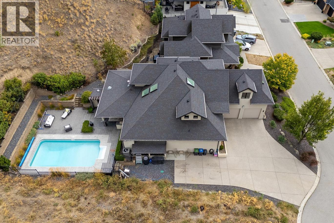
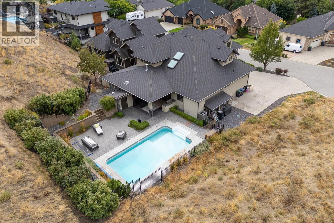
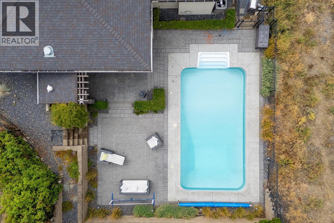
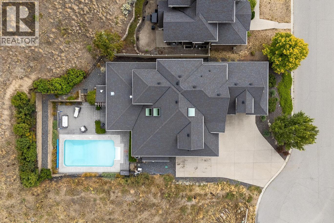
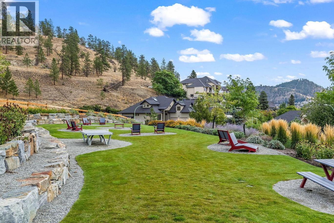
Discover the pinnacle of Okanagan living in this spectacular custom-built Glenmore home, hitting the market for the first time. Backing directly onto Knox Mountain, this property is an outdoor enthusiast's dream, perfectly situated for hiking and biking. The resort-style backyard offers a heated in-ground pool, large covered patio with private hot tub area built-in gas fireplace and BBQ for seamless entertaining. Inside, the bright chef’s kitchen is ready for hosting, boasting a large island with an eating bar, a dedicated bar area, and premium stainless steel appliances including a six-burner stove with a griddle and double ovens. The main floor effortlessly flows through two distinct living areas and into a luxurious primary bedroom complete with a cozy gas fireplace, hot tub access, a walk-in closet, and a spa-like en-suite featuring a walk-through glass shower and jetted soaker tub. Upstairs, family living is prioritized with a convenient laundry room, a flexible family room that can easily become a fourth bedroom, and two spacious bedrooms boasting walk-in closets and a shared double-vanity bathroom. The lower level adds incredible value with a fully self-contained two-bedroom suite featuring its own stainless steel kitchen, living area, private laundry and separate side entrance. The basement offers space for your own gym or extra storage space. Complete with a two-car garage and located in a highly sought-after neighborhood just minutes from schools, shopping, transit, and downtown, this exceptional home truly has it all. (id:6769)
Property Details

Subarea
Glenmore

Lot
0.27

Year Built
2010

Sewer
Municipal sewage system

Flooring
Carpeted,Ceramic Tile,Cork,Laminate

Parking Type
2
Rooms Dimension
| Room | Floor | Dimension |
|---|---|---|
| Laundry room | Second level | 8'1'' x 11'4'' |
| Family room | Second level | 17'6'' x 19'11'' |
| Bedroom | Second level | 11'11'' x 15' |
| Bedroom | Second level | 13'3'' x 12'8'' |
| 5pc Bathroom | Second level | 8'2'' x 9'11'' |
| Gym | Basement | 27'5'' x 8' |
| Other | Basement | 7'3'' x 7'8'' |
| Utility room | Basement | 17'1'' x 12'6'' |
| Other | Main level | 6' x 12'2'' |
| Primary Bedroom | Main level | 17'6'' x 14'8'' |
| Living room | Main level | 13' x 16'7'' |
| Living room | Main level | 12'11'' x 8'10'' |
| Mud room | Main level | 14'10'' x 11'8'' |
| Kitchen | Main level | 14'11'' x 16'3'' |
| Foyer | Main level | 9'6'' x 4'11'' |
| Dining room | Main level | 14'11'' x 8'8'' |
| Other | Main level | 4'11'' x 8'8'' |
| 5pc Ensuite bath | Main level | 11'6'' x 15'4'' |
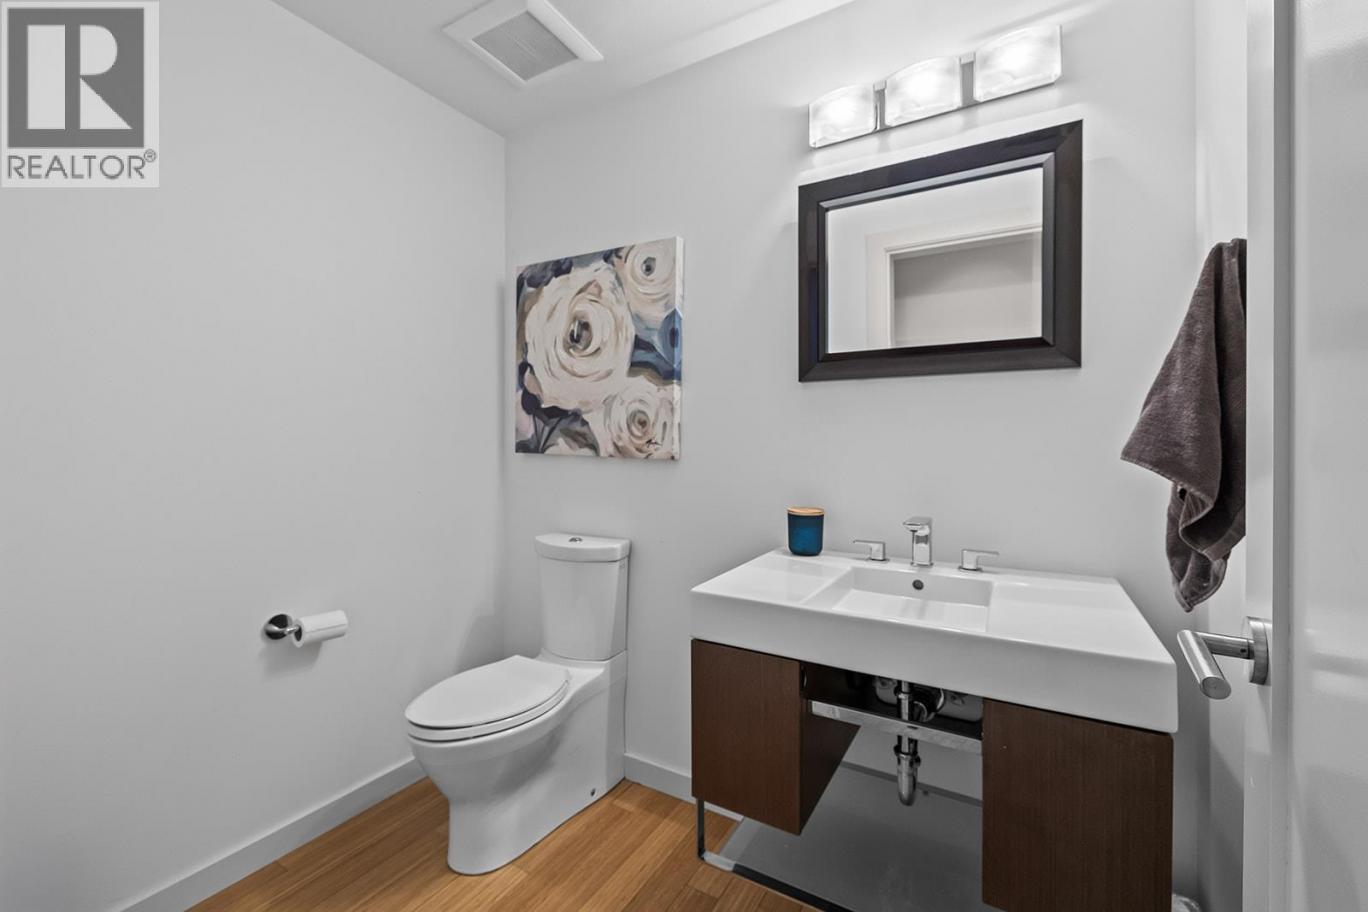
| 2pc Bathroom | Main level | 6'9'' x 4'11'' |
Listing Agent
Wes Jones
(250) 215-1084
Brokerage
REMAX Kelowna
(250) 717-5000
Disclaimer:
The property information on this website is derived from the Canadian Real Estate Association''s Data Distribution Facility (DDF®). DDF® references real estate listings held by various brokerage firms and franchisees. The accuracy of information is not guaranteed and should be independently verified. The trademarks REALTOR®, REALTORS® and the REALTOR® logo are controlled by The Canadian Real Estate Association (CREA) and identify real estate professionals who are members of CREA. The trademarks MLS®, Multiple Listing Service® and the associated logos are owned by CREA and identify the quality of services provided by real estate professionals who are members of CREA.
Listing data last updated date: 2026-09-17 03:33:17
