Dallas Markovina Personal Real Estate Corporation - 250-870-6145
BACK


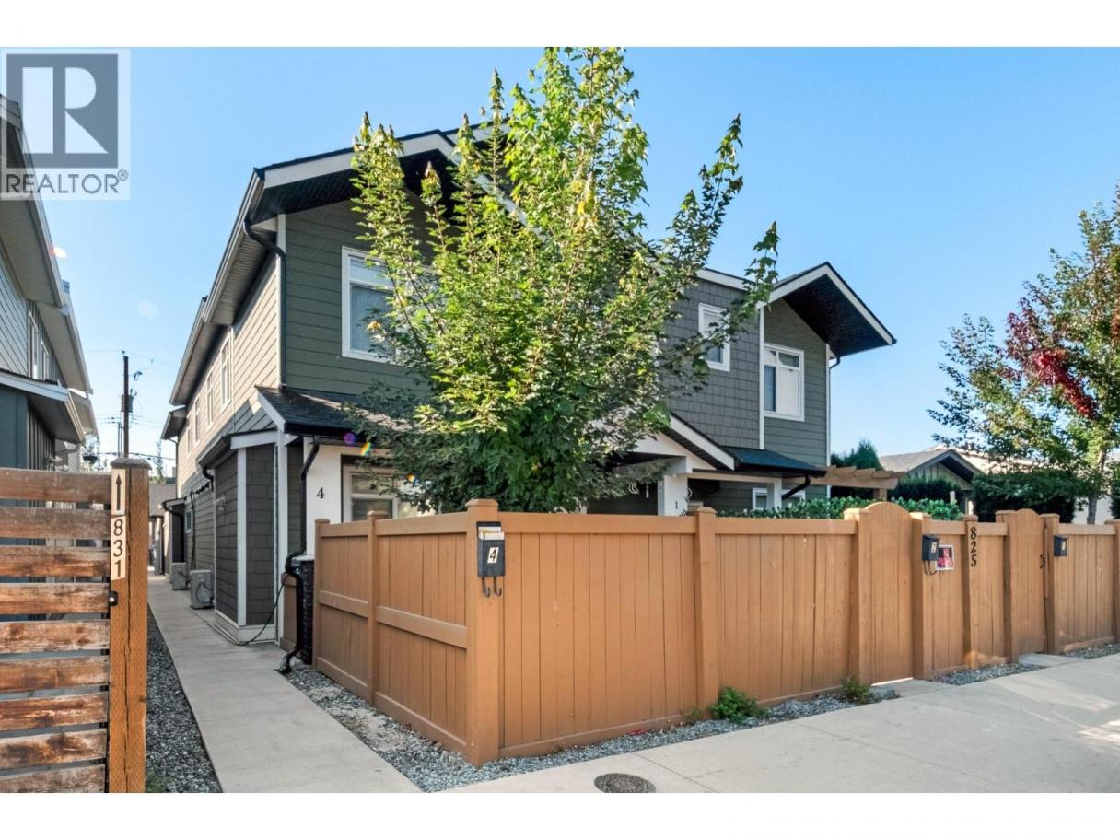
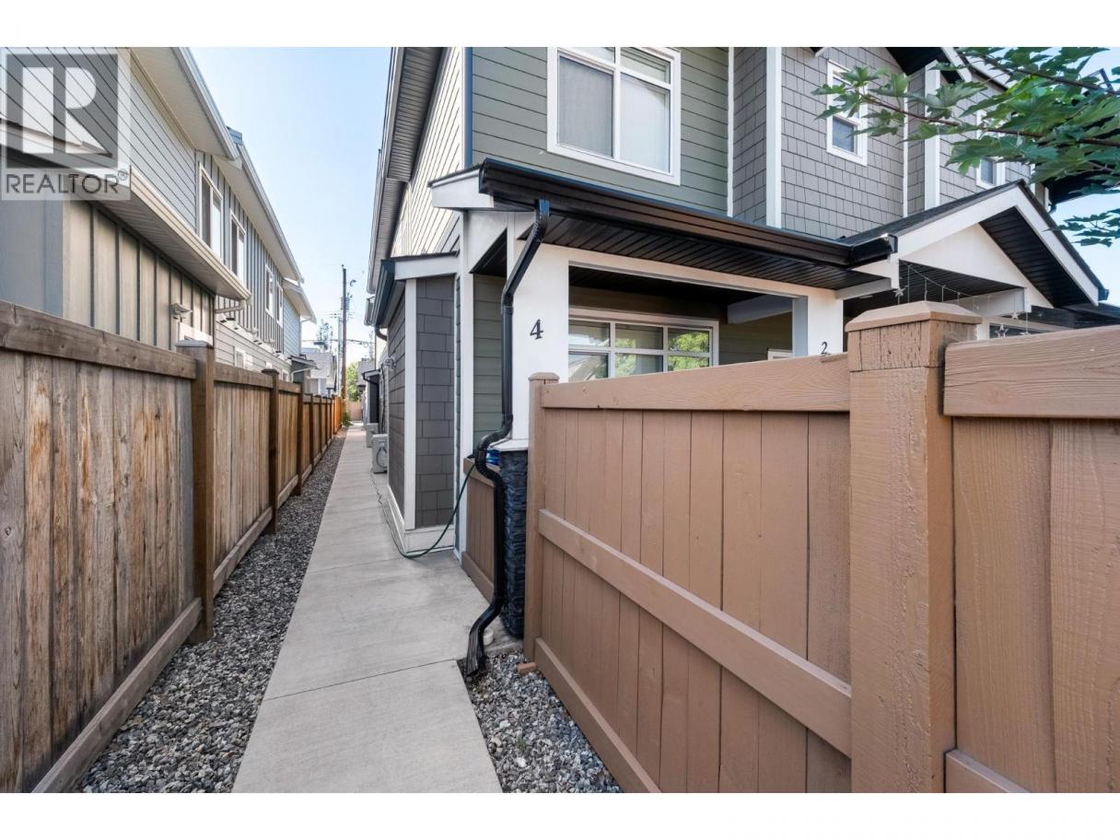
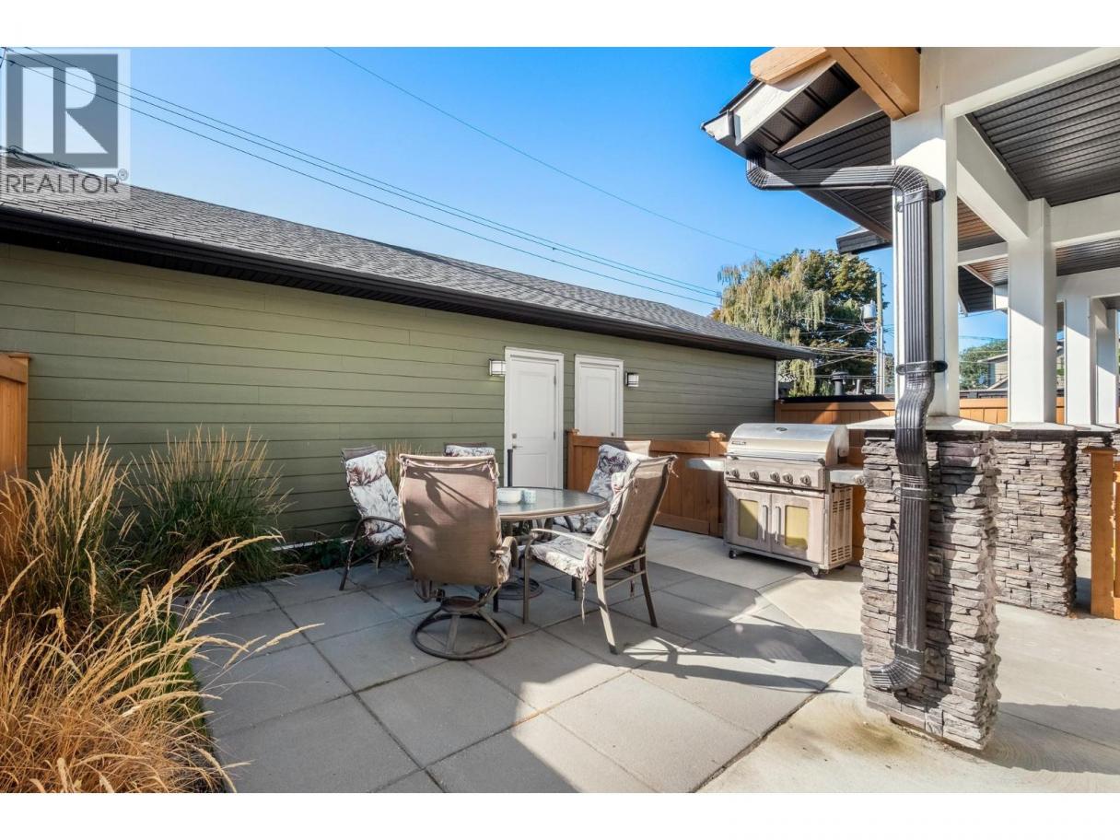
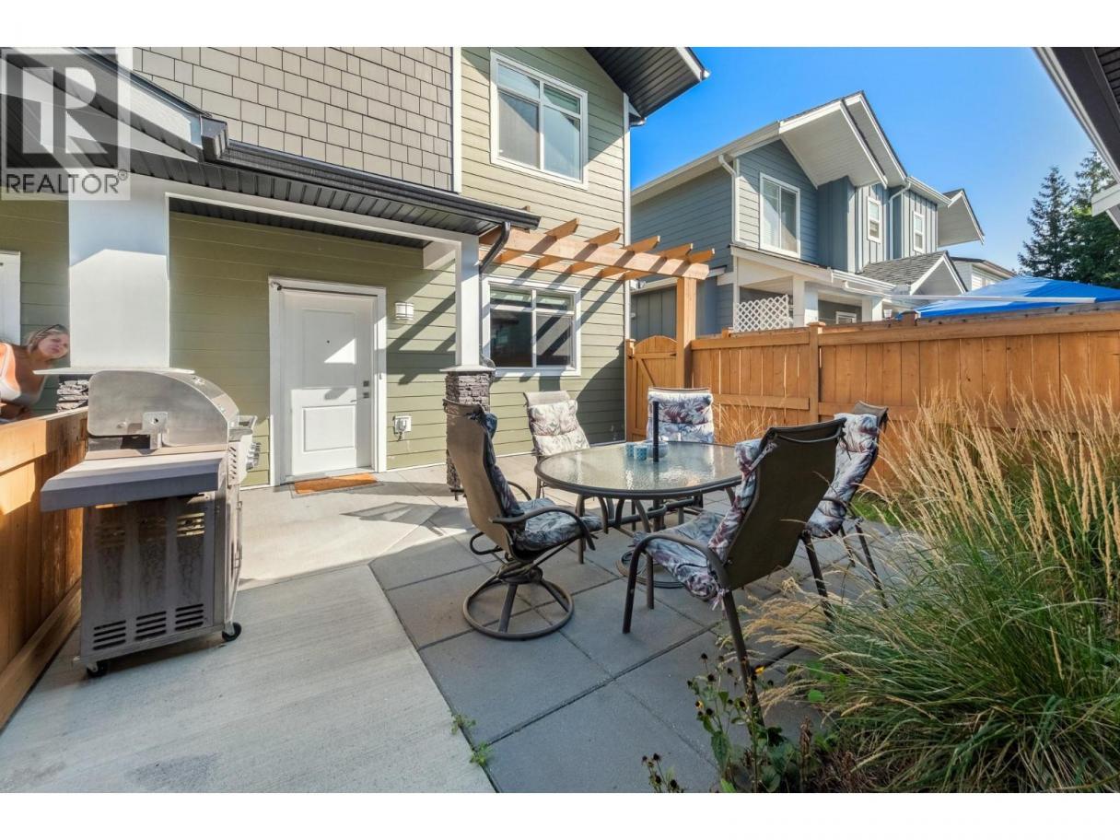
Single Family in Kelowna
- 140
- 53
 3 Bedrooms
 3 Bathrooms
- 1218 Sq Ft
Property Type
Single Family
Description
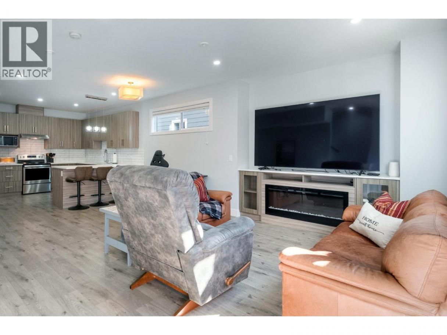
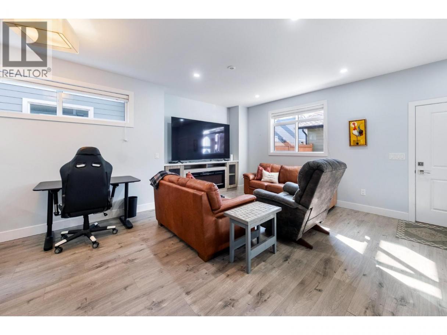
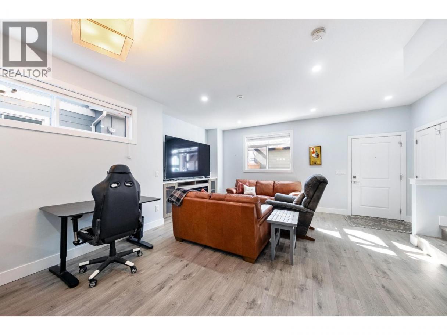
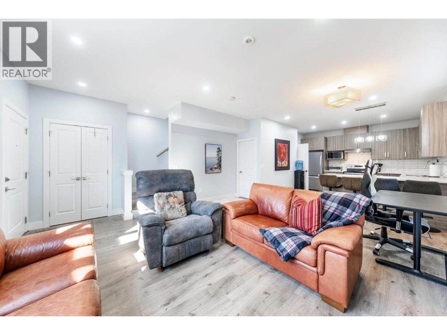
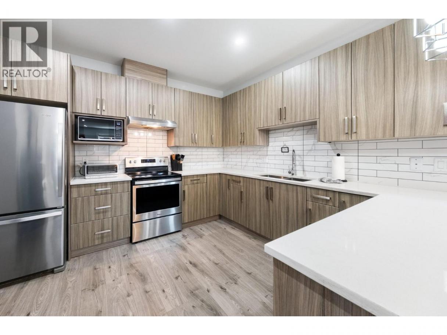
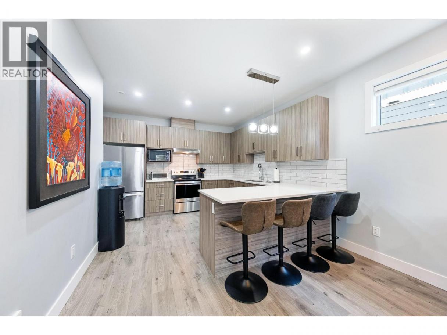
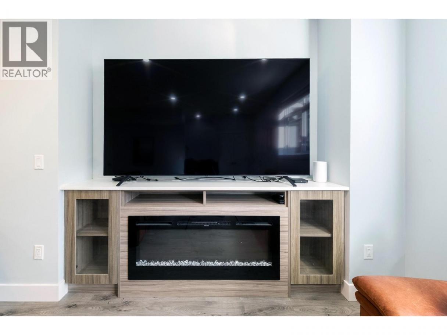
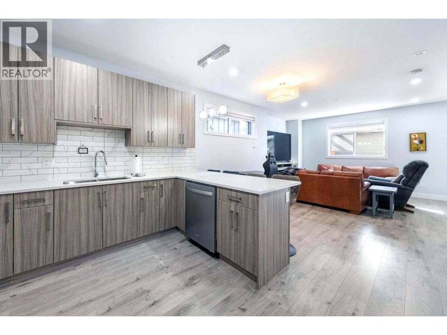
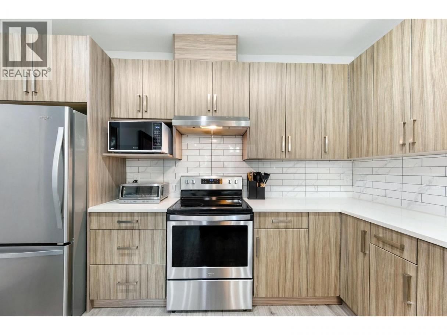
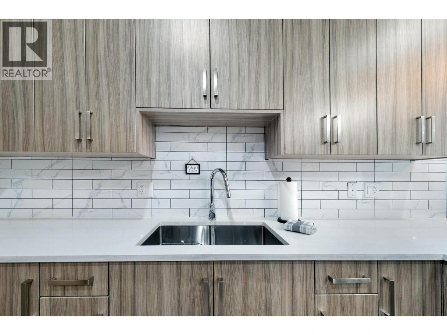
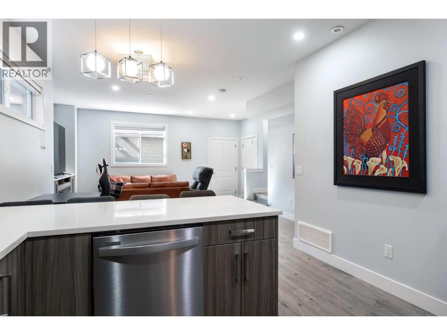
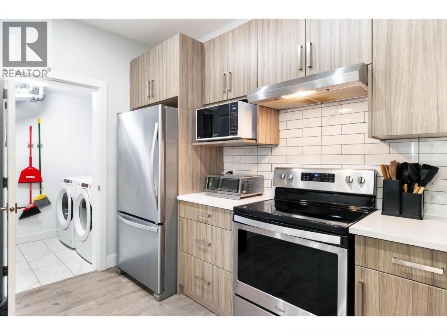
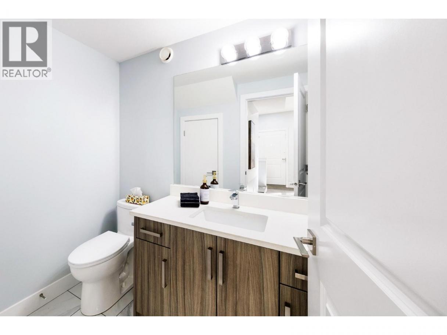
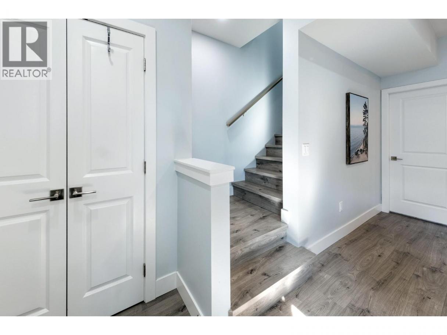
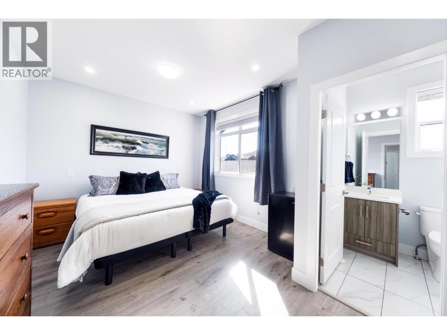
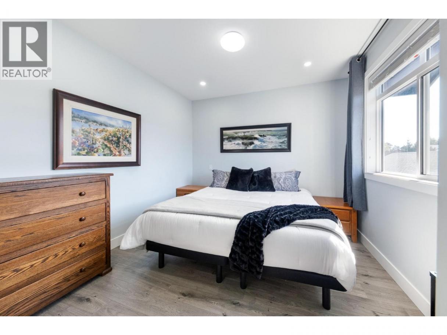
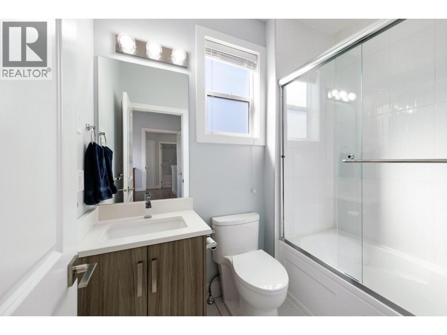
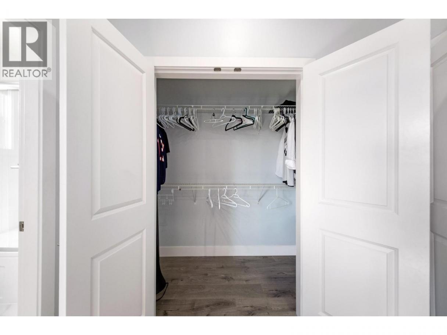
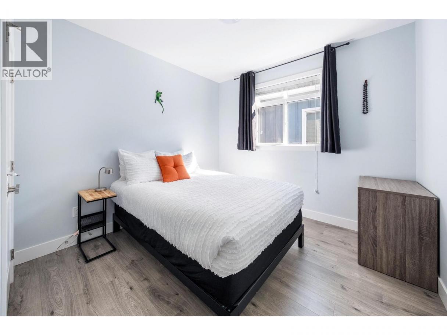
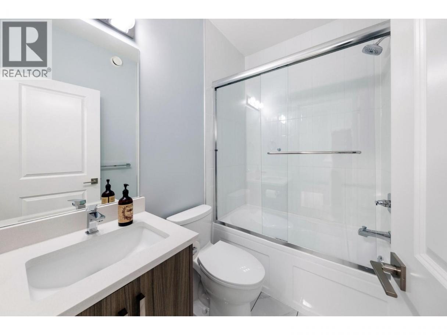
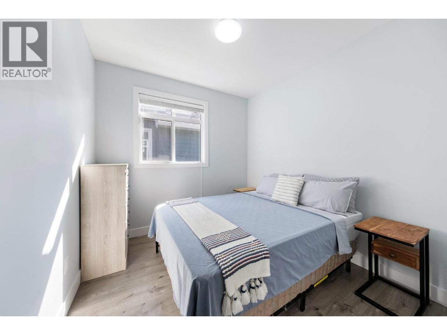
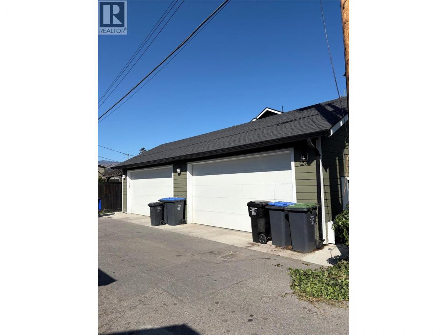
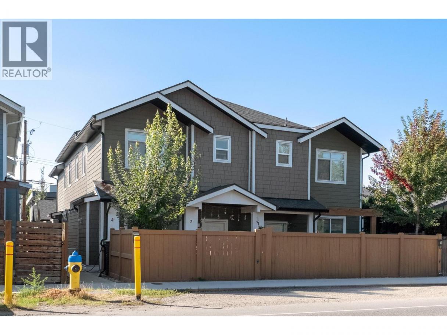
Beautifully maintained and built in 2022, this 3 bedroom, 3 bathroom home offers modern living in a highly convenient Kelowna location. The thoughtfully designed layout provides comfortable living spaces with a bright, inviting feel, making it an ideal choice for homeowners, investors, or those looking for a newer property with minimal upkeep. The home features a Navien tankless gas water heater, Hi-Velocity heating and cooling system, and Lifebreath heat recovery ventilator for year-round comfort and ventilation. The shared garage provides convenient covered parking. The main floor features 9-foot ceilings and a built-in fireplace. The open concept design creates a seamless flow between the kitchen, dining, and living areas, making it a comfortable space for everyday living and entertaining. Upstairs, the spacious primary bedroom is complemented by two additional bedrooms and bathrooms, providing flexibility for family, guests, or a home office. Step outside to a fully enclosed, landscaped backyard that offers privacy and a great space for pets, outdoor entertaining, or simply enjoying the outdoors. The location is a standout feature, with Kelowna General Hospital and Okanagan College nearby and major transit routes easily accessible. Shopping, restaurants, recreation, schools, and many amenities are all within convenient reach. A fantastic opportunity to enjoy the comfort of newer construction, private outdoor space, and a location that makes getting around Kelowna easy (id:6769)
Property Details

Subarea
Kelowna South

Lot
0

Year Built
2022

Sewer
Municipal sewage system

Parking Type
1
Rooms Dimension
| Room | Floor | Dimension |
|---|---|---|
| 4pc Bathroom | Second level | Measurements not available |
| Bedroom | Second level | 10'10'' x 10'0'' |
| Bedroom | Second level | 9'4'' x 9'4'' |
| 4pc Ensuite bath | Second level | Measurements not available |
| Primary Bedroom | Second level | 10'8'' x 11'1'' |
| Laundry room | Second level | 3' x 3' |
| Dining room | Main level | 11'6'' x 7'2'' |
| 2pc Bathroom | Main level | Measurements not available |
| Living room | Main level | 11'6'' x 7'6'' |
| Kitchen | Main level | 11'6'' x 11'4'' |
Listing Agent
Gary Athans
(250) 717-6696
Brokerage
Macdonald Realty
(250) 860-4300
Disclaimer:
The property information on this website is derived from the Canadian Real Estate Association''s Data Distribution Facility (DDF®). DDF® references real estate listings held by various brokerage firms and franchisees. The accuracy of information is not guaranteed and should be independently verified. The trademarks REALTOR®, REALTORS® and the REALTOR® logo are controlled by The Canadian Real Estate Association (CREA) and identify real estate professionals who are members of CREA. The trademarks MLS®, Multiple Listing Service® and the associated logos are owned by CREA and identify the quality of services provided by real estate professionals who are members of CREA.
Listing data last updated date: 2026-10-08 03:19:30
