Dallas Markovina Personal Real Estate Corporation - 250-870-6145
BACK


Single Family in West Kelowna
- 147
- 144
 3 Bedrooms
 3 Bathrooms
- 1863 Sq Ft
Property Type
Single Family
Description
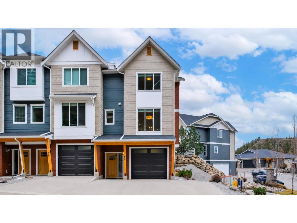
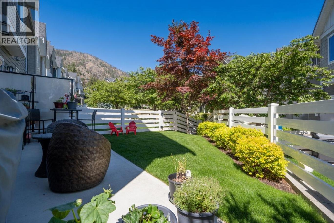
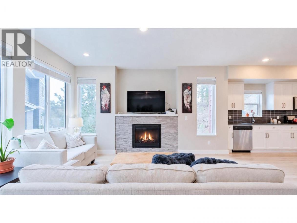
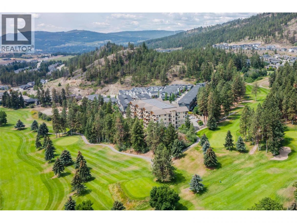
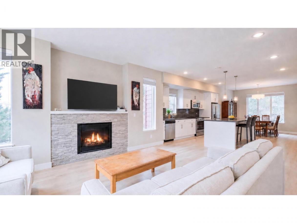
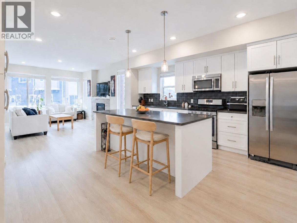
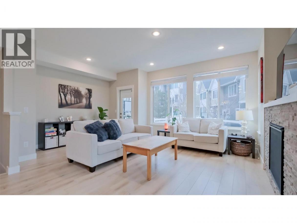
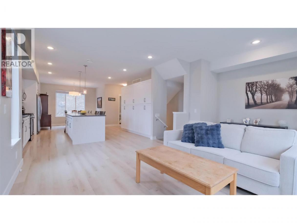
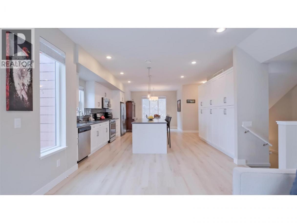
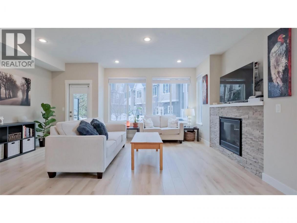
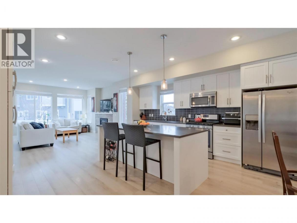
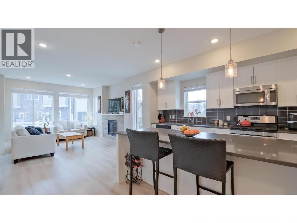
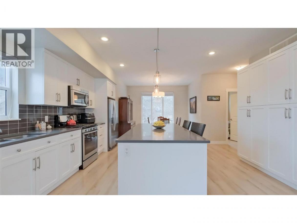
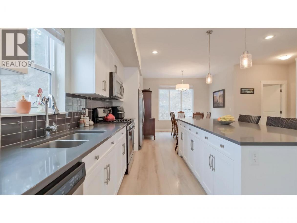
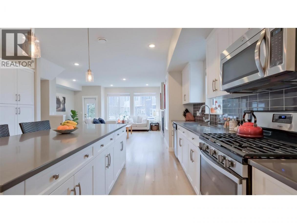
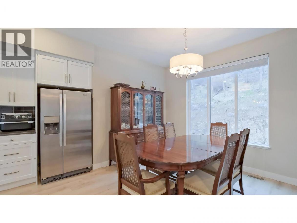
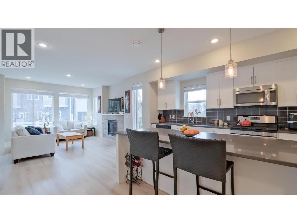
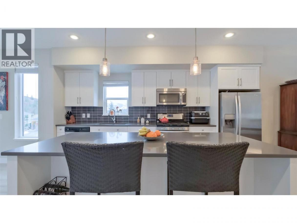
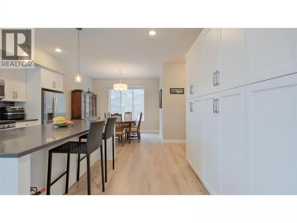
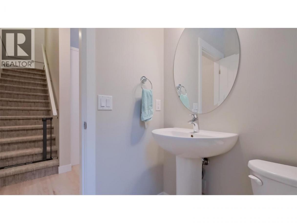
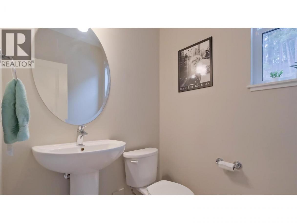
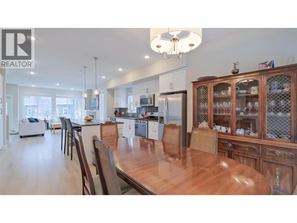
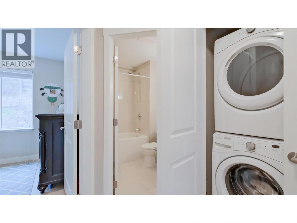
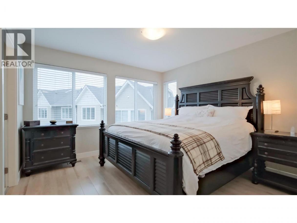
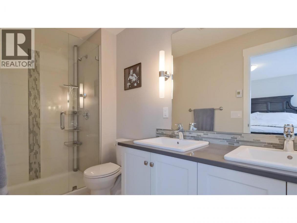
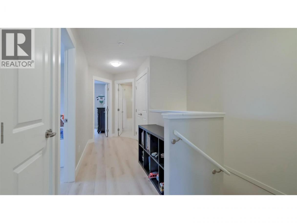
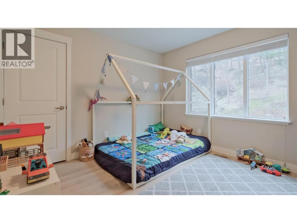
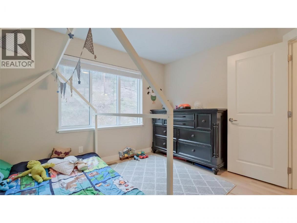
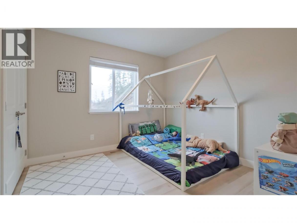
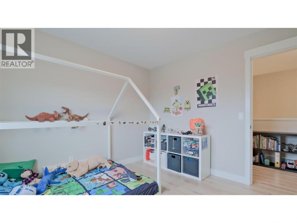
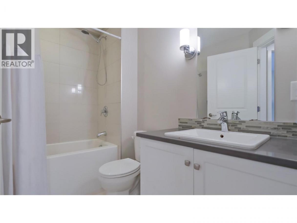
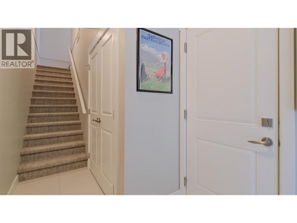
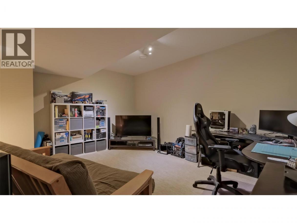
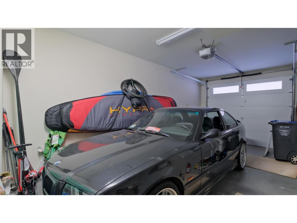
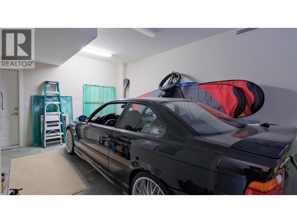
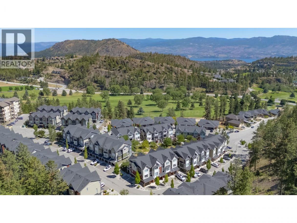
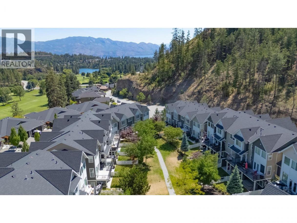
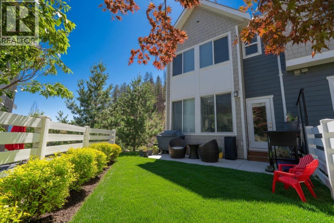
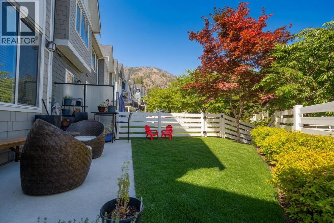
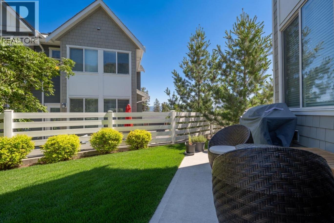
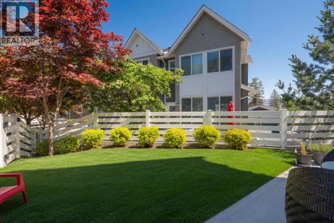
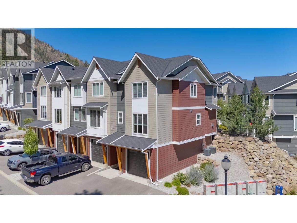
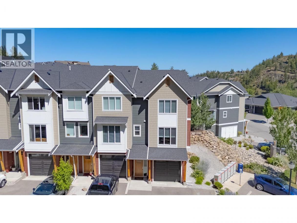
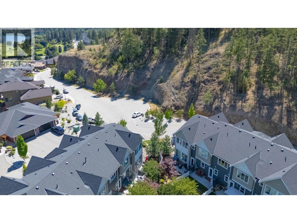
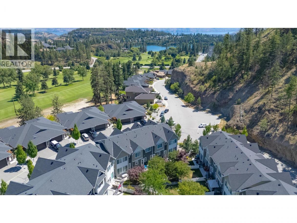
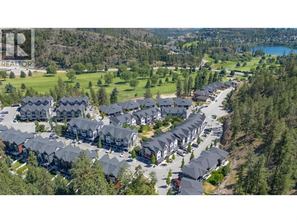
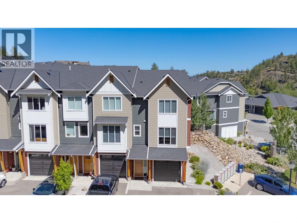
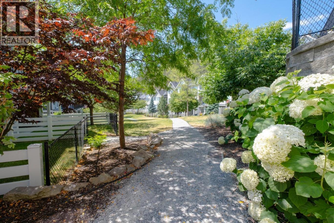
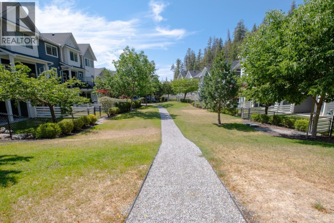
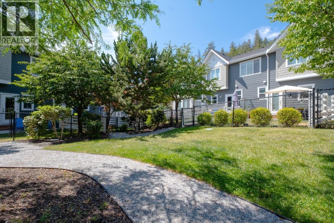
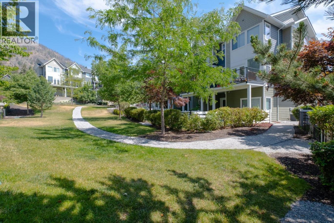
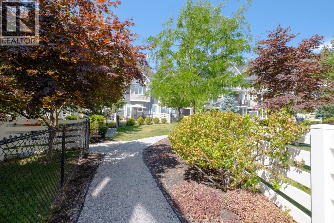
Welcome to this 2016 modern end-unit townhome on a quiet street with beautiful mountain & views of Shannon Lake, plus added privacy with no neighbours across the street or on the right side. Complete with 3 bedrooms, 2.5 bathrooms, & over 1,800 sqft of stylish living space. The main level showcases an airy open-concept design with large windows, lake views, a modern kitchen with a spacious island, quartz countertops, gas range, & full-wall custom pantry. A convenient half bath & inviting living area make this space functional and cozy. Step outside to a fenced backyard & patio with a gas hookup & plenty of space for kids & pets. Yes, your backyard is accessible directly from your main living area. Upstairs, you’ll find 3 generously sized bedrooms, 2 full bathrooms, in-suite laundry, and views of Shannon Lake. The primary suite offers a peaceful retreat with a walk-in closet & spa-inspired ensuite featuring heated floors, quartz counters, double sinks, & a walk-in shower. Enjoy secure parking in your attached garage, while a fully finished & heated flex room offers space for a gym, movie/gaming room or 4th bedroom. Your driveway fits 2 cars. Nestled in the heart of Tallus Ridge in Shannon Lake, this complex borders Shannon Lake Golf Course & is just minutes from schools, Westbank shopping, dining, scenic trails & wineries. Original owner, w/upgraded laminate flooring throughout except the stairs. Pet restrictions: 2 cats or 2 dogs or 1 cat & 1 dog, w/breed restrictions (id:6769)
Property Details

Subarea
Shannon Lake

Lot
0

Year Built
2016

Sewer
Municipal sewage system

Flooring
Carpeted,Laminate,Tile

Parking Type
3
Rooms Dimension
| Room | Floor | Dimension |
|---|---|---|
| 4pc Bathroom | Second level | 5'8'' x 8'5'' |
| Bedroom | Second level | 11'0'' x 10'7'' |
| Bedroom | Second level | 10'7'' x 10'3'' |
| 4pc Ensuite bath | Second level | 4'11'' x 11'1'' |
| Primary Bedroom | Second level | 11'8'' x 11'8'' |
| Other | Basement | 13'6'' x 23'0'' |
| Den | Basement | 16'8'' x 16'4'' |
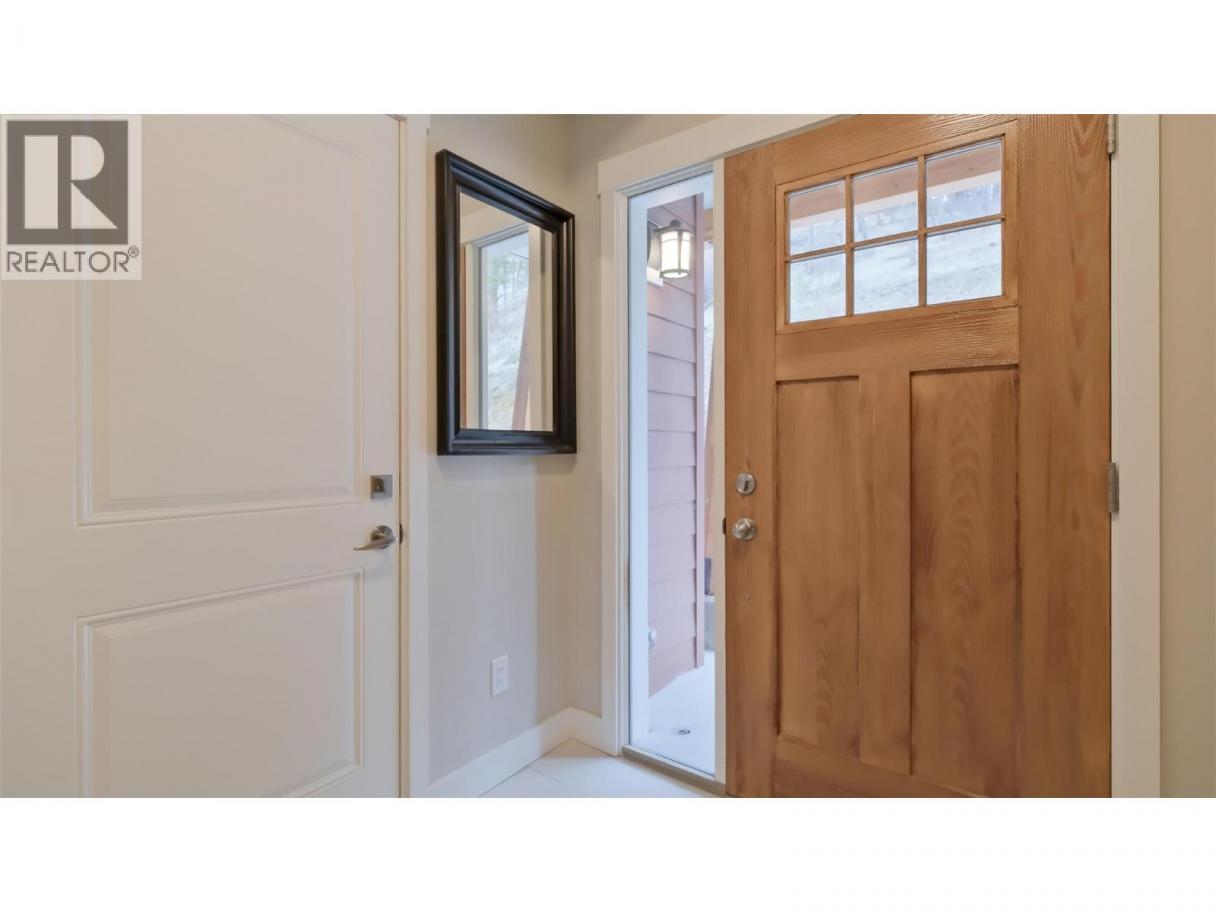
| Foyer | Basement | 5'9'' x 10'6'' |
| 2pc Bathroom | Main level | 5'9'' x 4'11'' |
| Living room | Main level | 18'4'' x 12'11'' |
| Dining room | Main level | 10'11'' x 7'2'' |
| Kitchen | Main level | 15'10'' x 19'2'' |
Listing Agent
Angelique Panther
(236) 668-8823
Brokerage
REMAX Kelowna
(250) 717-5000
Disclaimer:
The property information on this website is derived from the Canadian Real Estate Association''s Data Distribution Facility (DDF®). DDF® references real estate listings held by various brokerage firms and franchisees. The accuracy of information is not guaranteed and should be independently verified. The trademarks REALTOR®, REALTORS® and the REALTOR® logo are controlled by The Canadian Real Estate Association (CREA) and identify real estate professionals who are members of CREA. The trademarks MLS®, Multiple Listing Service® and the associated logos are owned by CREA and identify the quality of services provided by real estate professionals who are members of CREA.
Listing data last updated date: 2026-10-10 03:41:29
