Dallas Markovina Personal Real Estate Corporation - 250-870-6145
BACK


Single Family in West Kelowna
- 72
- 196
 4 Bedrooms
 4 Bathrooms
- 3371 Sq Ft
Property Type
Single Family
Description
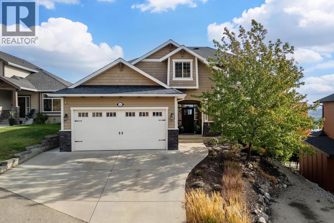
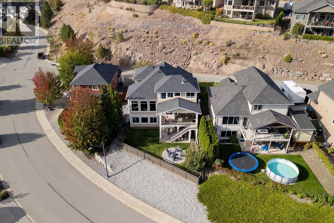
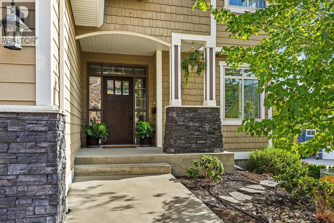
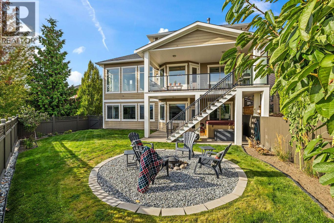
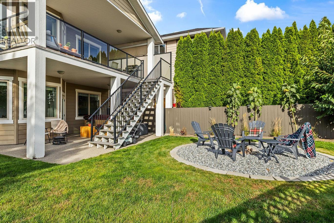
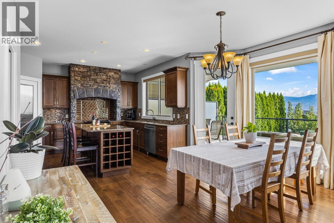
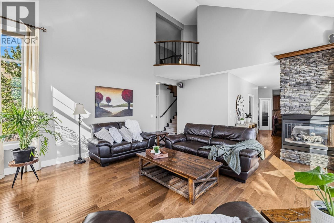
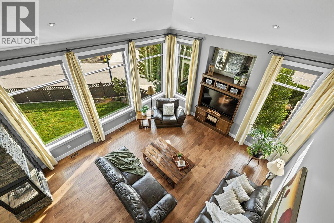
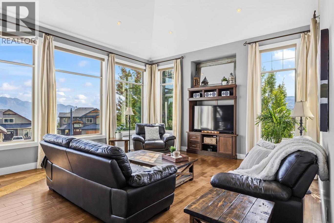
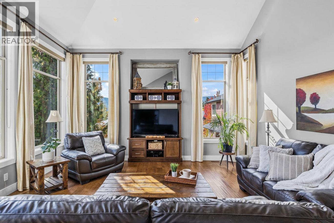
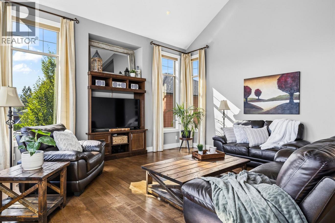
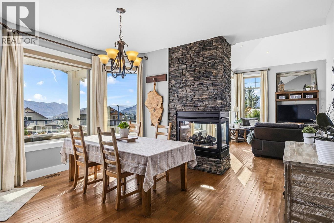
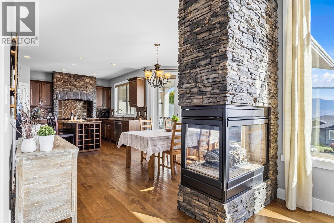
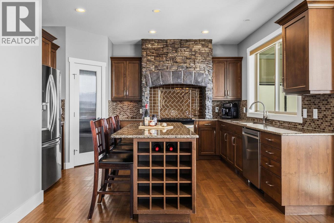
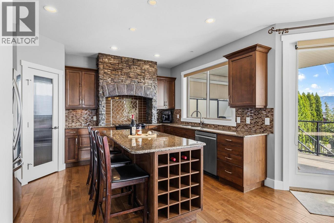
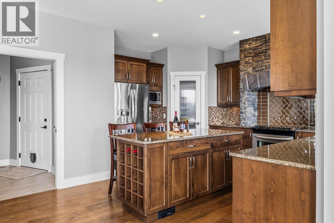
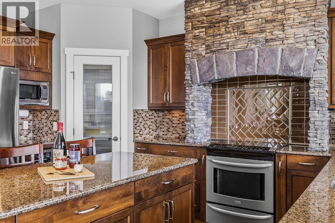
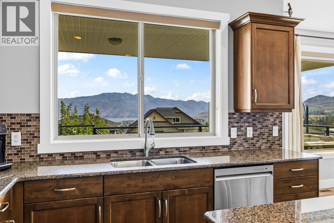
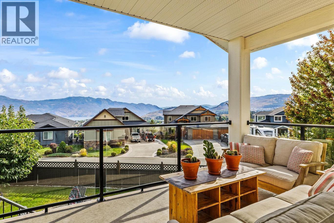
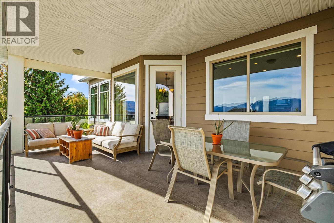
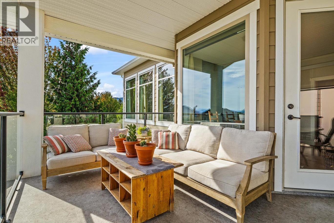
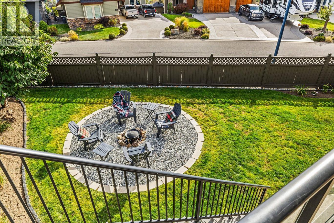
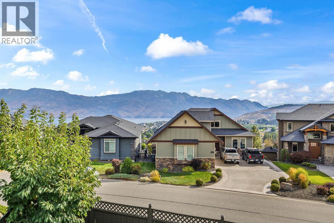
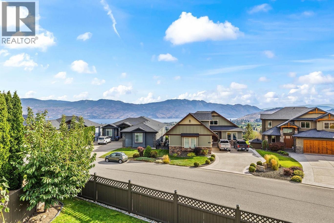
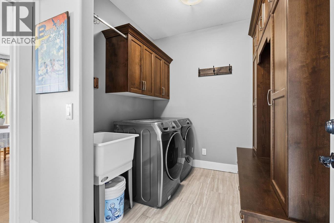
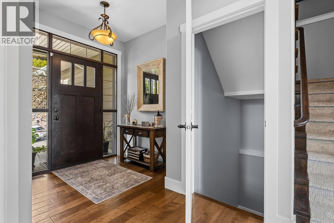
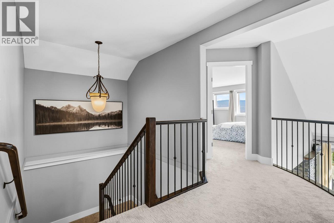
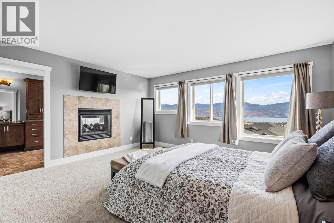
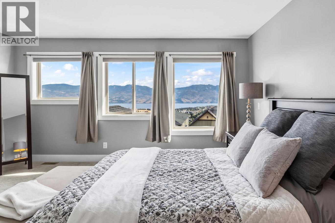
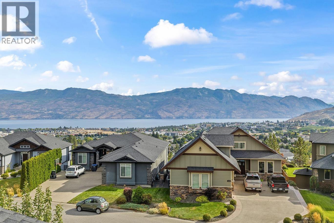
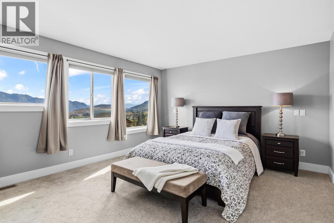
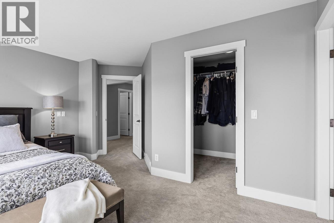
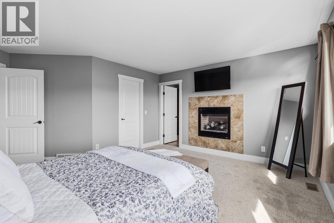
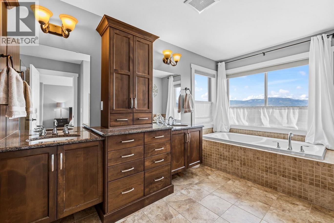
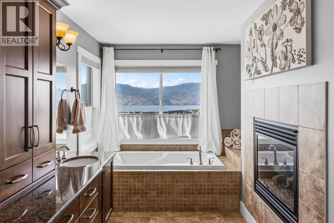
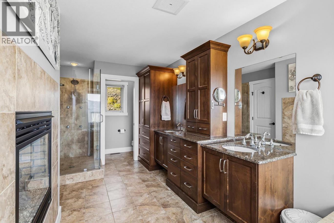
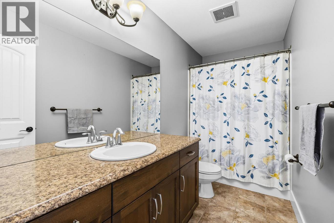
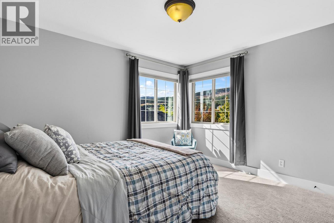
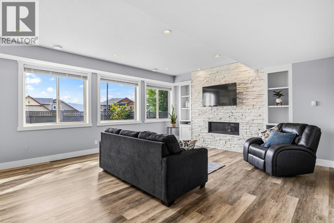
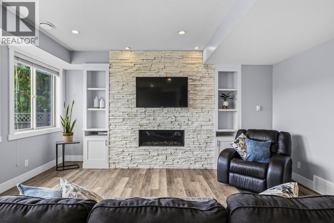
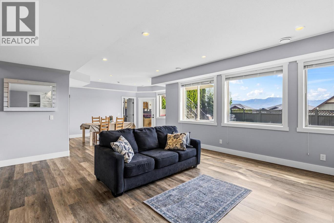
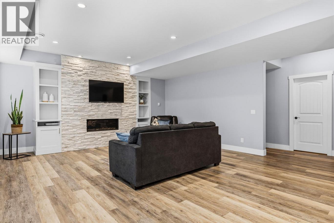
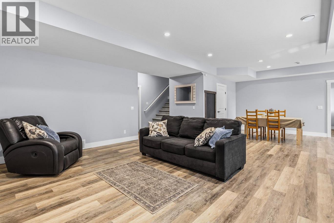
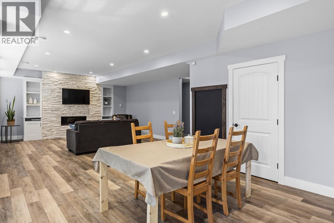
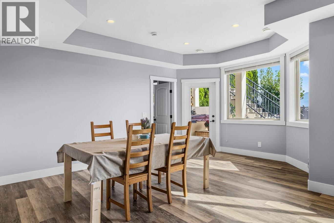
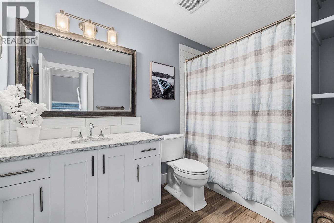
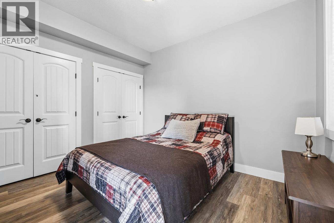
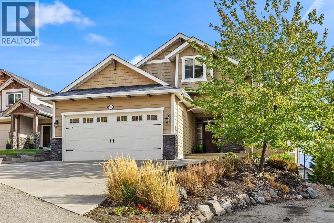
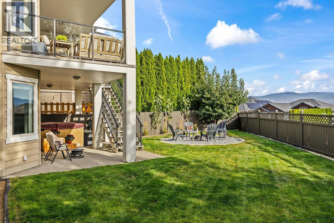
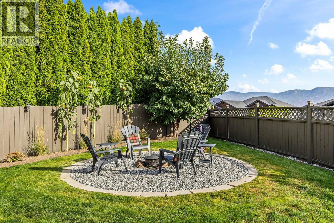
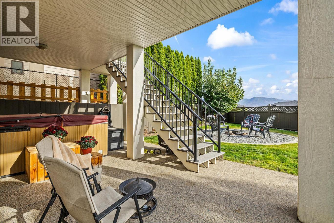
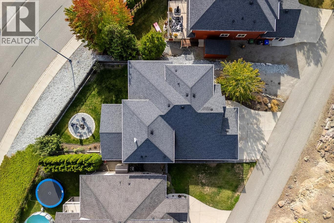
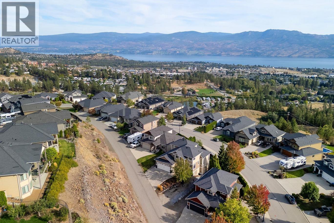
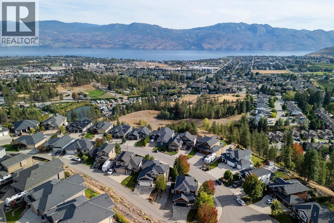
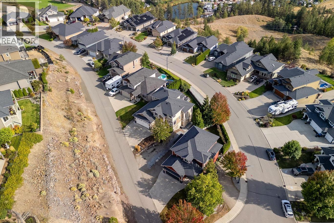
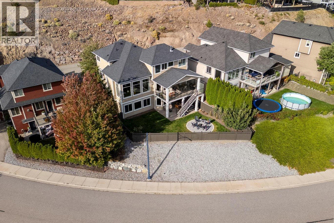
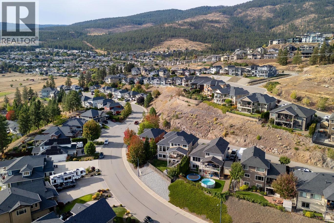
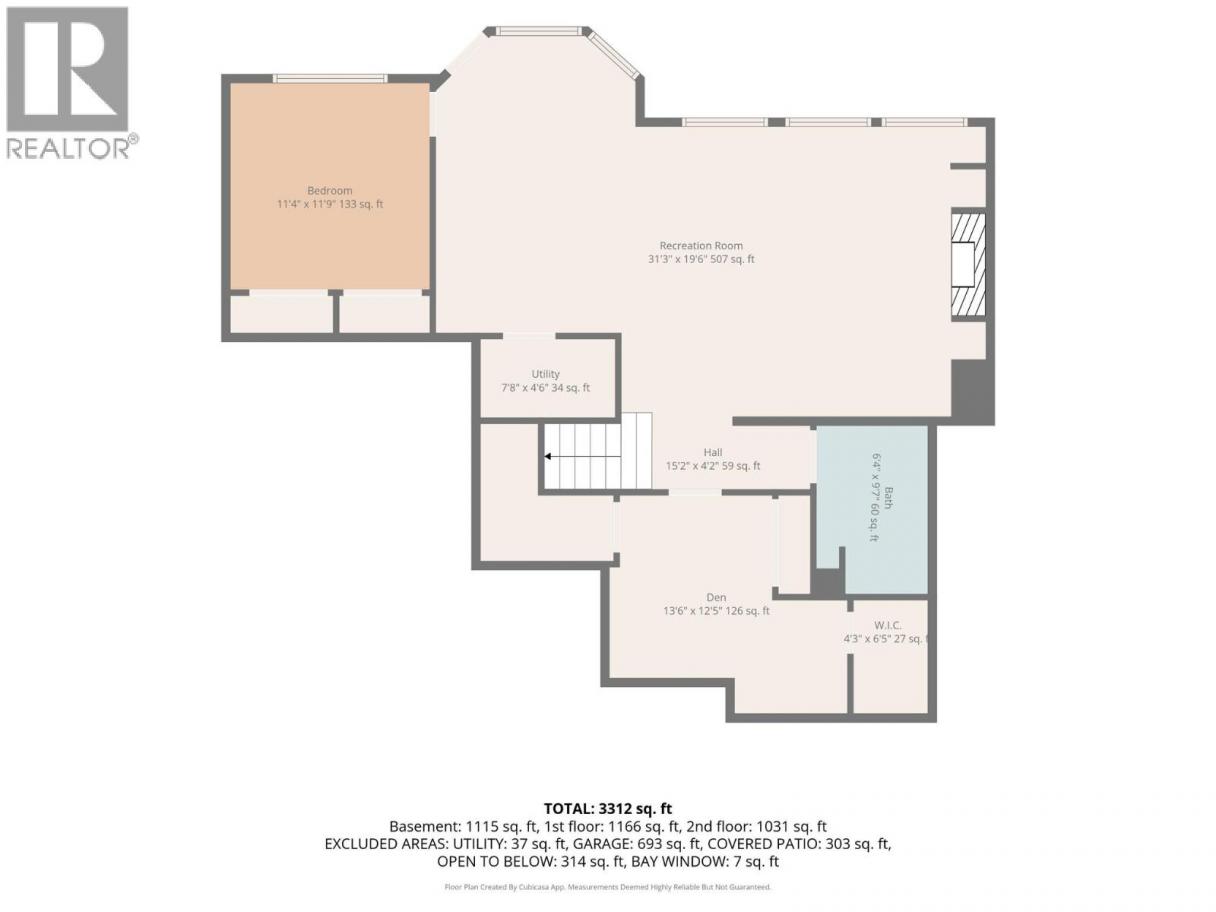
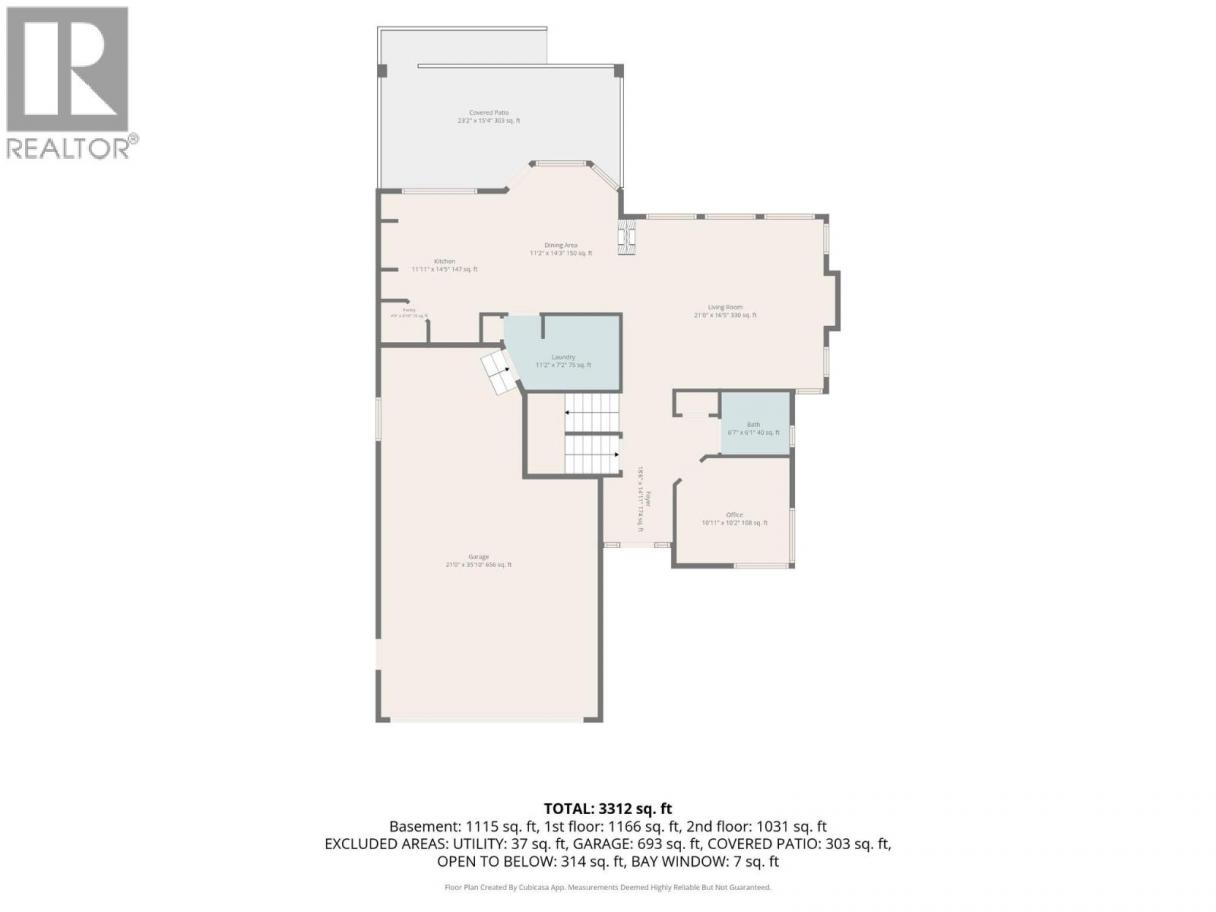
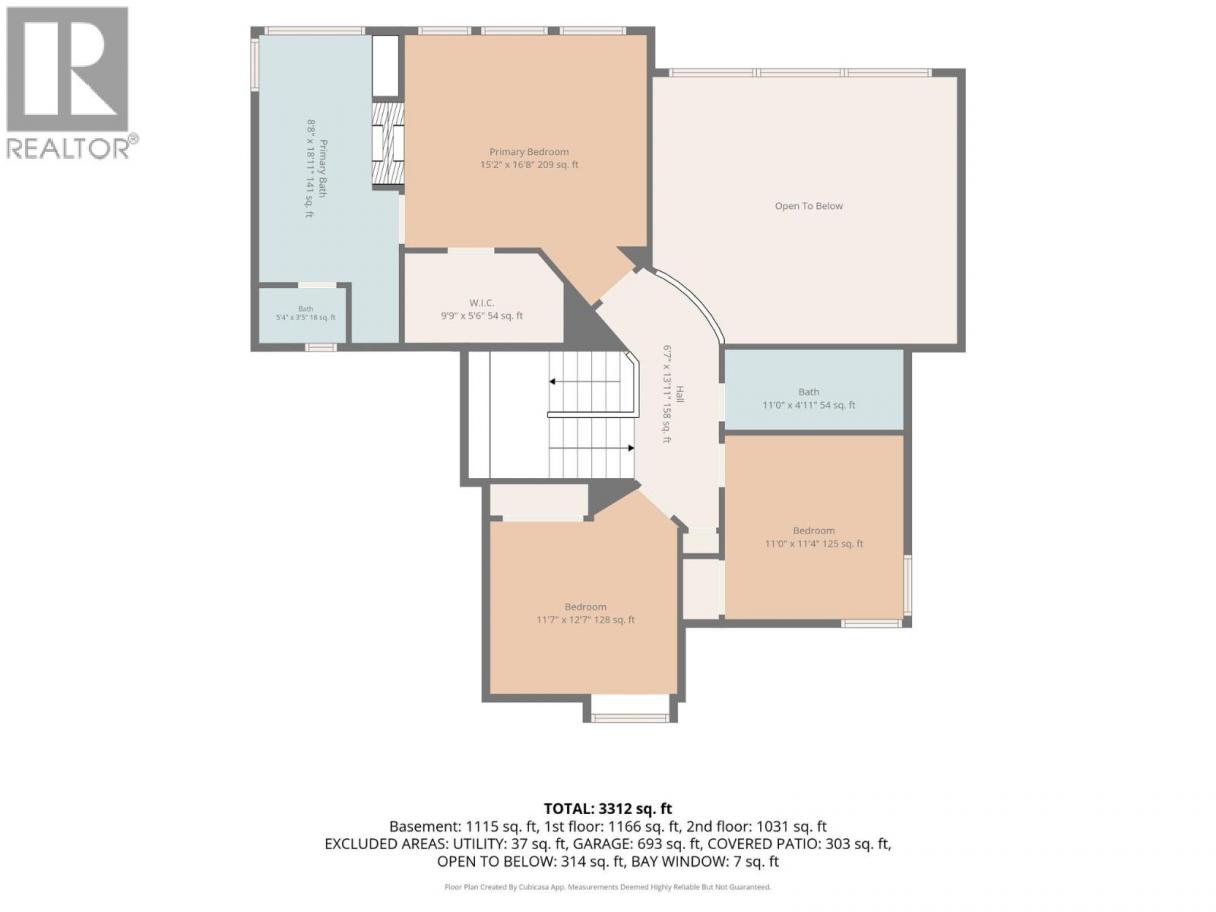
Welcome to this beautifully designed 4 bedroom plus den home in the desirable Saddleback neighborhood. Set on a very quiet street, the home captures beautiful lake, valley, city and mountain views from its expansive windows and covered deck. The bright open layout is ideal for everyday living and entertaining, featuring a spacious gourmet kitchen with upgraded cabinetry, generous gathering areas and three fireplaces. The walkout basement offers excellent flexibility with a bedroom, full bathroom, recreation space, cold room and abundant storage. Outside, enjoy a private landscaped yard, underground irrigation, a natural gas BBQ connection and additional parking beside the driveway for an extra vehicle or an RV. The oversized tandem triple garage provides plenty of room for vehicles, recreational equipment, storage or a workshop. Located close to schools, shopping, parks, golf, transit and recreation, this impressive home offers space, views and convenience in a peaceful West Kelowna setting surrounded by well kept executive homes. (id:6769)
Property Details

Subarea
Shannon Lake

Lot
0.2

Year Built
2008

Sewer
Municipal sewage system

Flooring
Carpeted,Ceramic Tile,Hardwood

Parking Type
3
Rooms Dimension
| Room | Floor | Dimension |
|---|---|---|
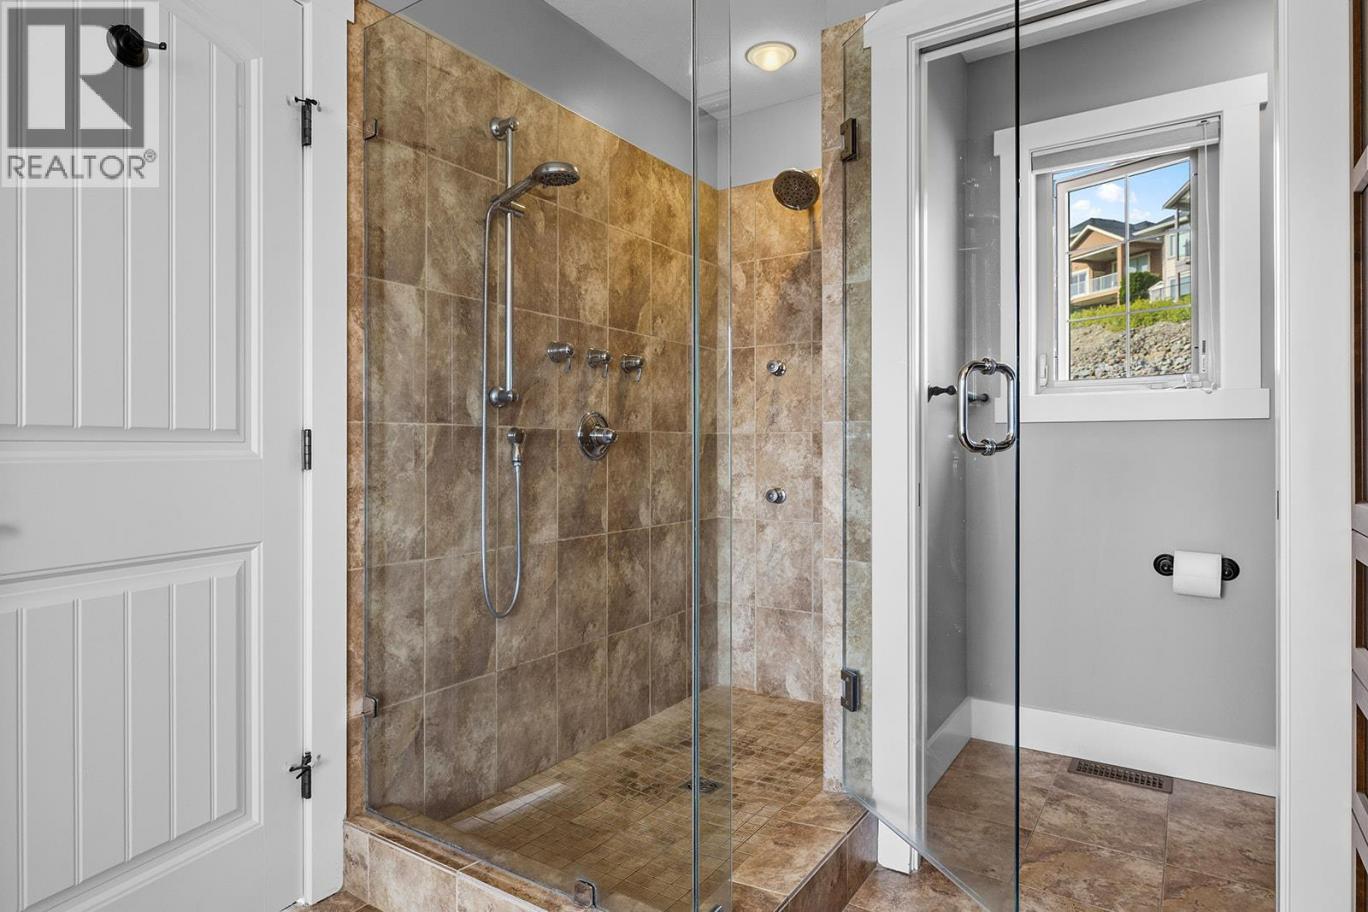
| 5pc Ensuite bath | Second level | 18'11'' x 8'8'' |
| 4pc Bathroom | Second level | 11' x 4'11'' |
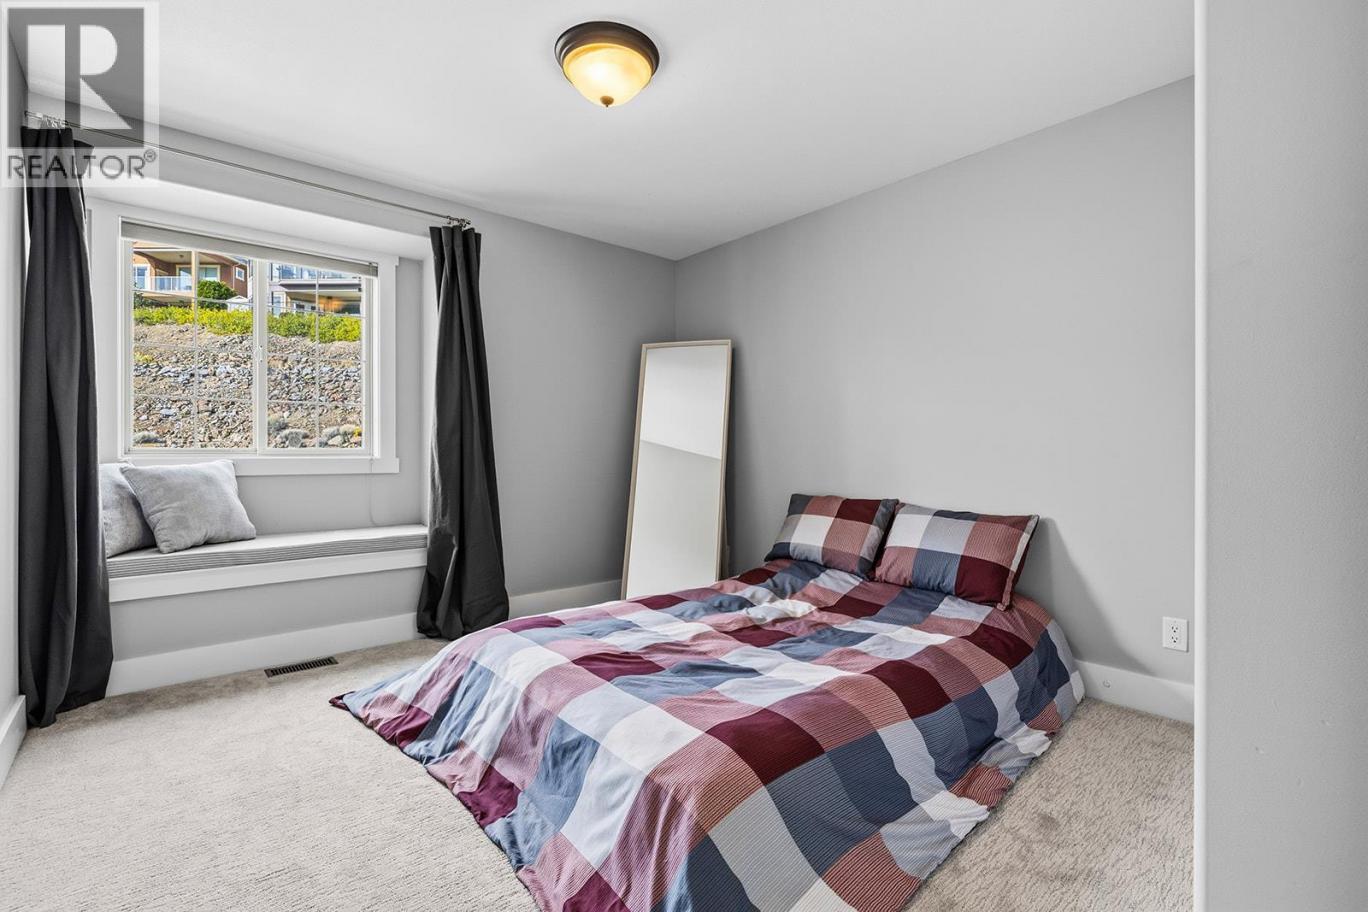
| Bedroom | Second level | 11'4'' x 11' |
| Bedroom | Second level | 12'7'' x 11'7'' |
| Primary Bedroom | Second level | 15'2'' x 16'8'' |
| Storage | Basement | 13'6'' x 12'5'' |
| Games room | Basement | 31'3'' x 19'6'' |
| Bedroom | Basement | 11'9'' x 11'4'' |
| Full bathroom | Basement | 9'7'' x 6'4'' |
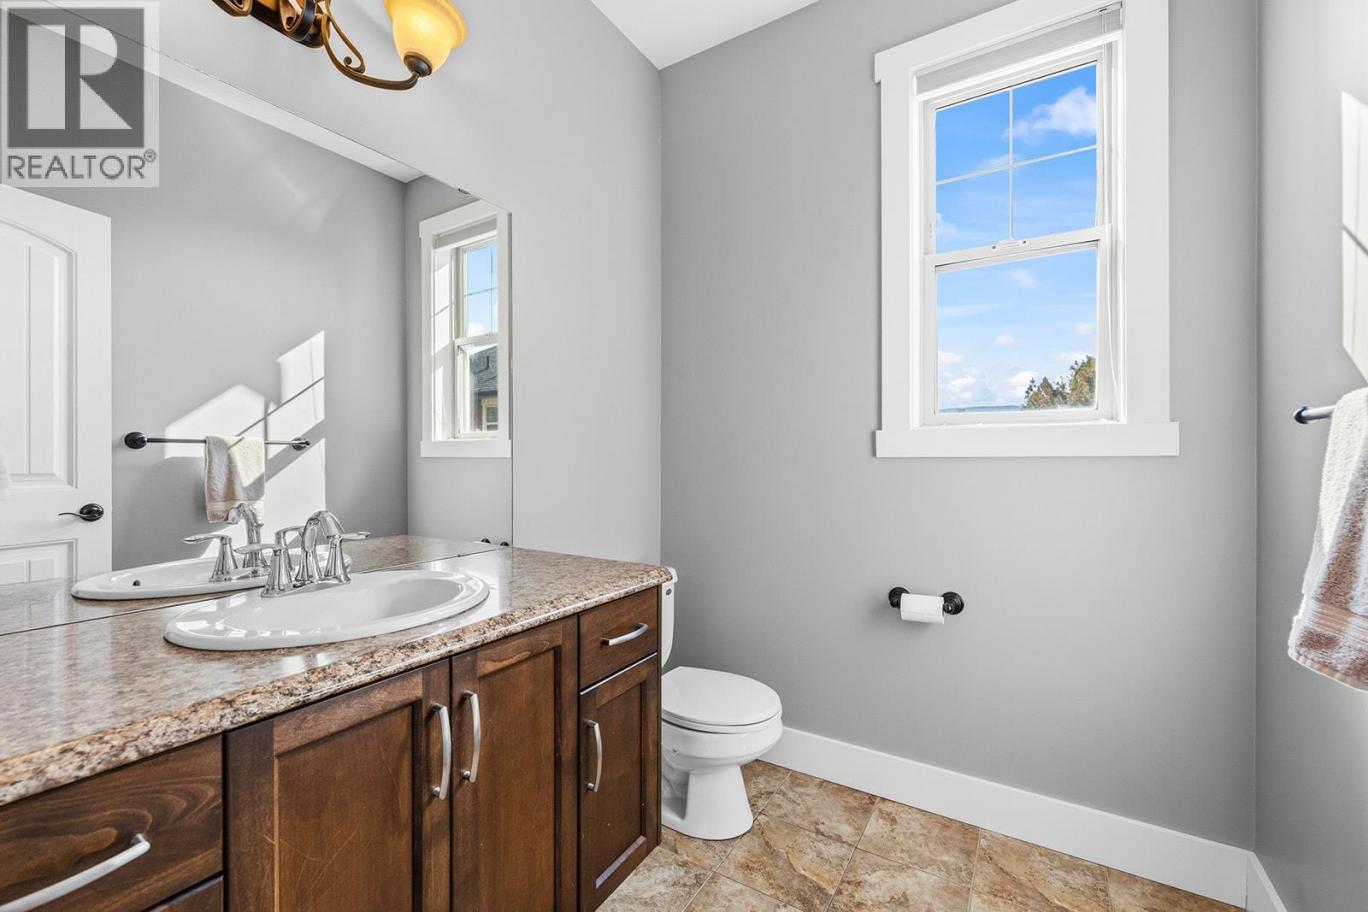
| 2pc Bathroom | Main level | 6'7'' x 6'1'' |
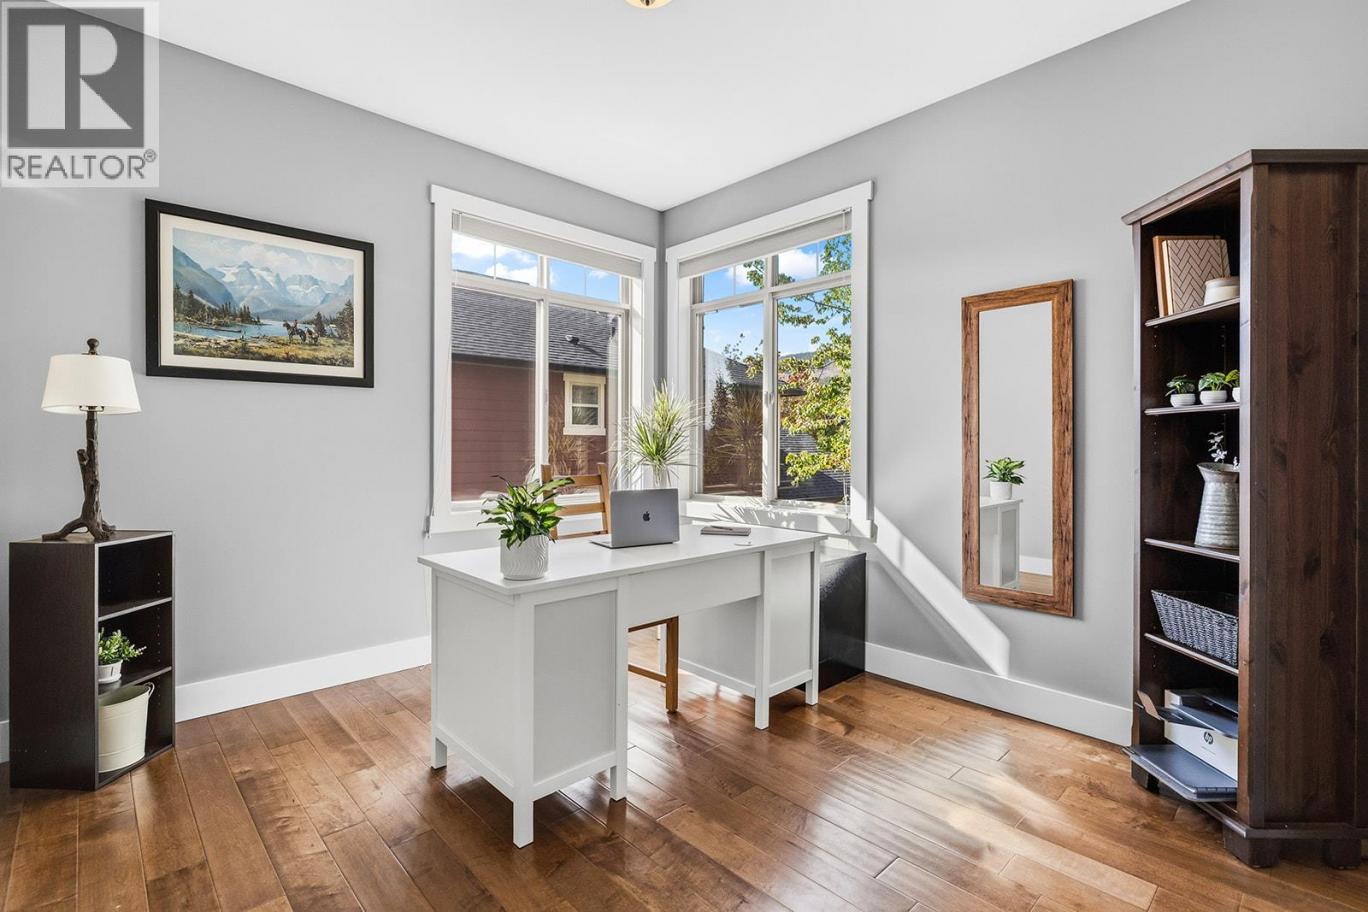
| Den | Main level | 10'11'' x 10'2'' |
| Great room | Main level | 21' x 16'5'' |
| Dining room | Main level | 14'3'' x 11'2'' |
| Kitchen | Main level | 11'11'' x 14'5'' |
Listing Agent
Chris Cyca
(250) 317-6075
Brokerage
REMAX Kelowna
(250) 717-5000
Disclaimer:
The property information on this website is derived from the Canadian Real Estate Association''s Data Distribution Facility (DDF®). DDF® references real estate listings held by various brokerage firms and franchisees. The accuracy of information is not guaranteed and should be independently verified. The trademarks REALTOR®, REALTORS® and the REALTOR® logo are controlled by The Canadian Real Estate Association (CREA) and identify real estate professionals who are members of CREA. The trademarks MLS®, Multiple Listing Service® and the associated logos are owned by CREA and identify the quality of services provided by real estate professionals who are members of CREA.
Listing data last updated date: 2026-10-19 03:17:40
