Dallas Markovina Personal Real Estate Corporation - 250-870-6145
BACK


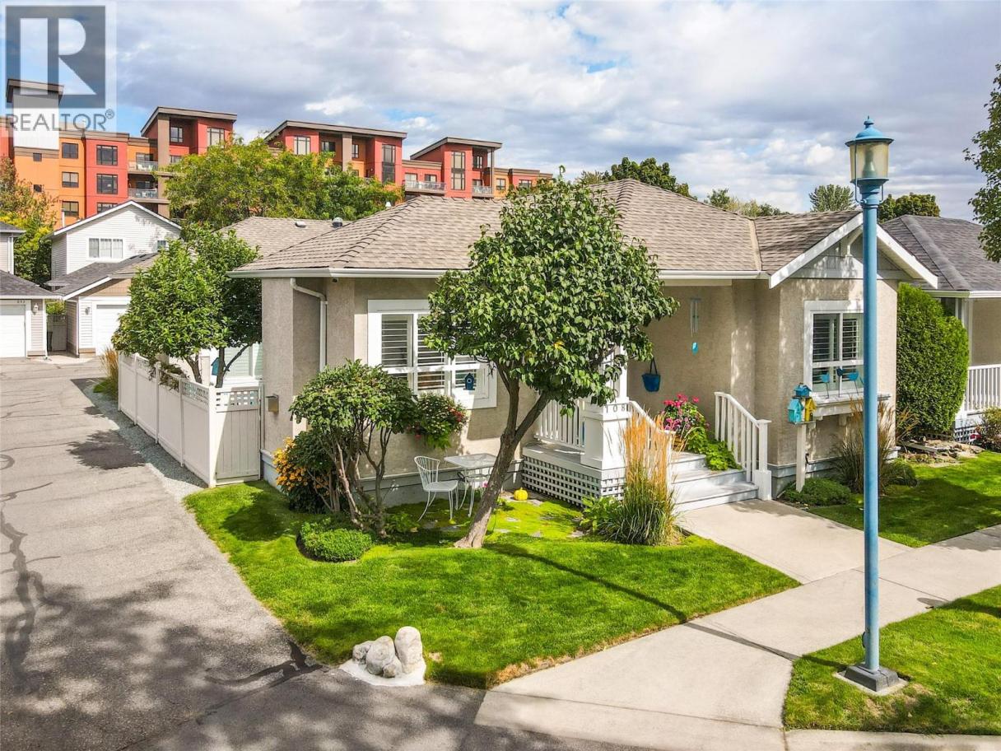
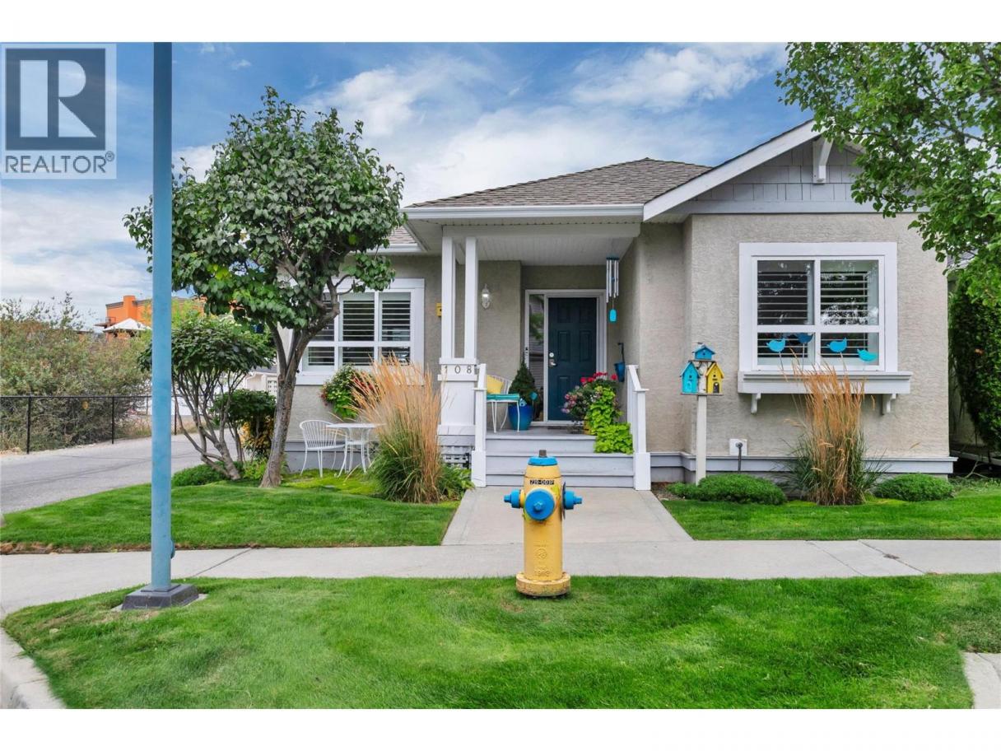
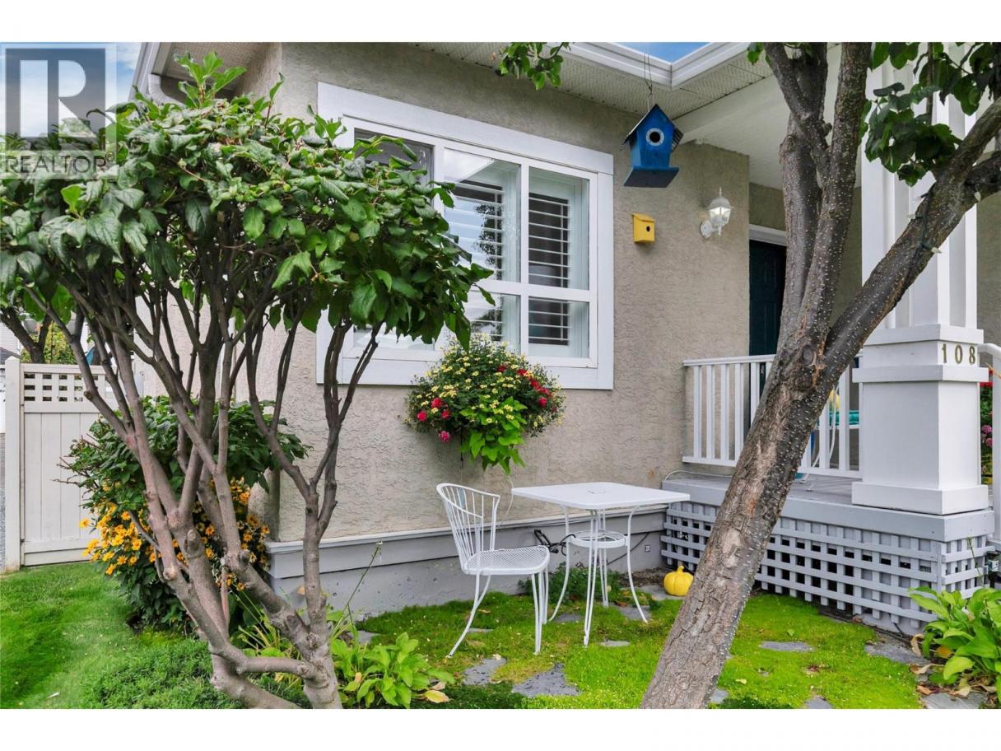
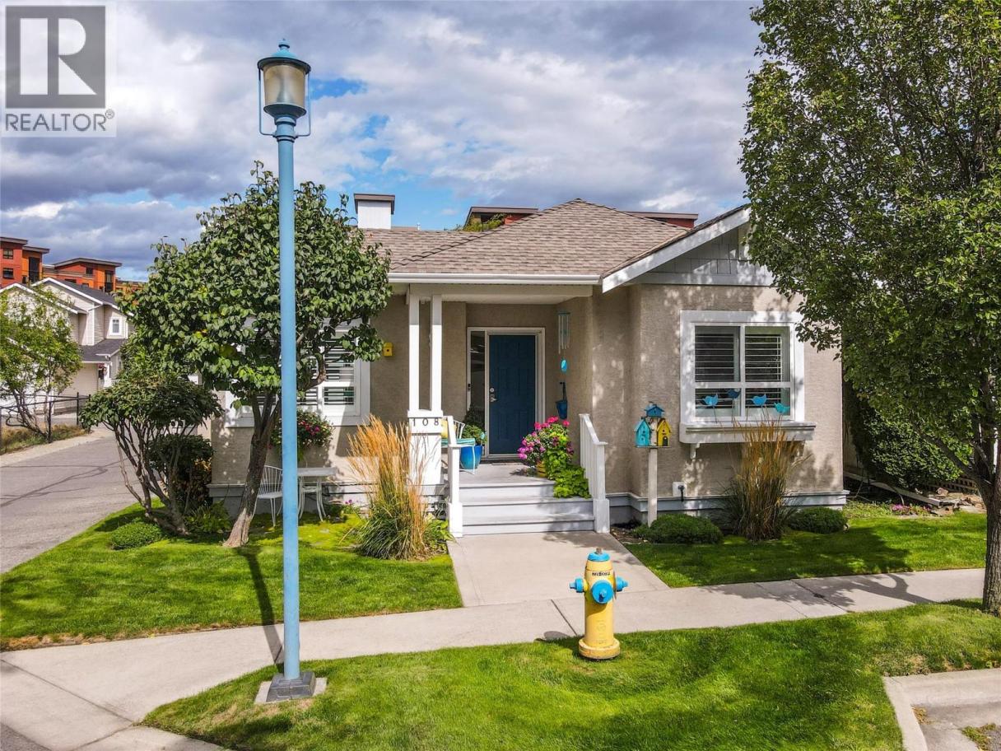
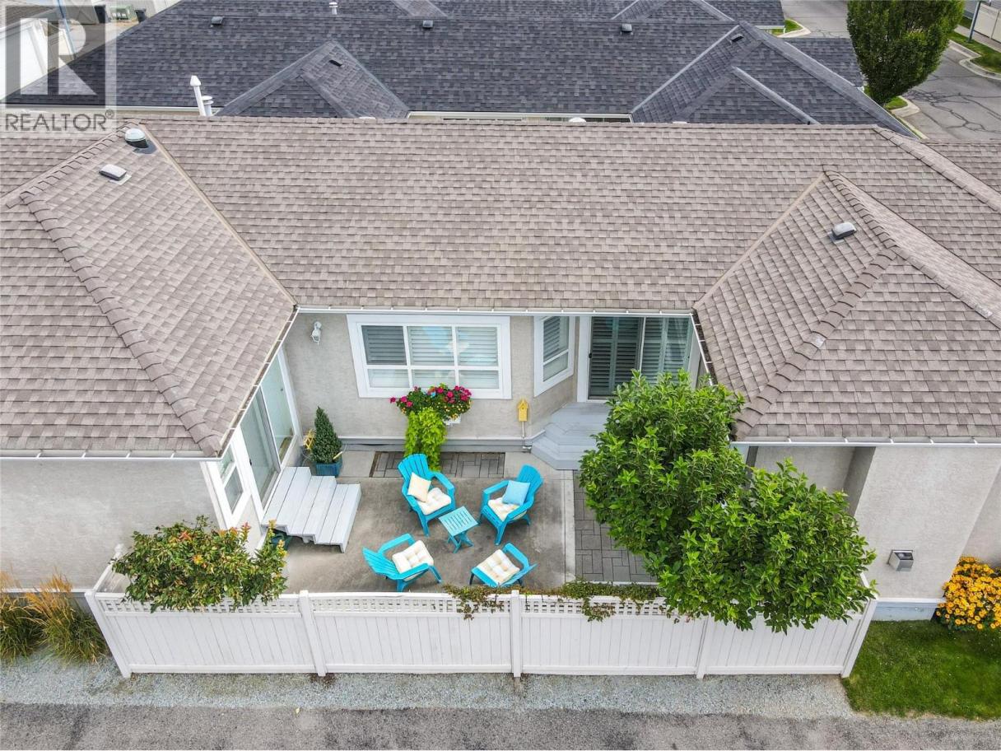
Single Family in Kelowna
- 240
- 246
 2 Bedrooms
 2 Bathrooms
- 1211 Sq Ft
Property Type
Single Family
Description
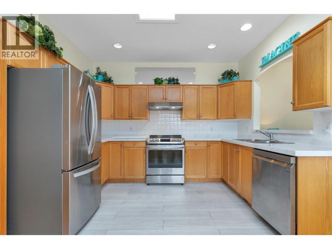
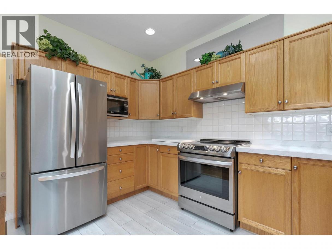
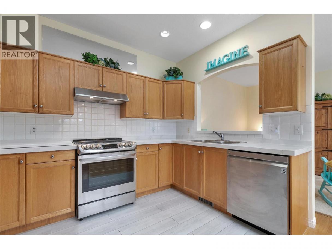
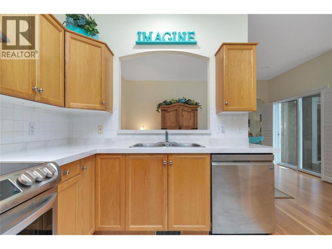
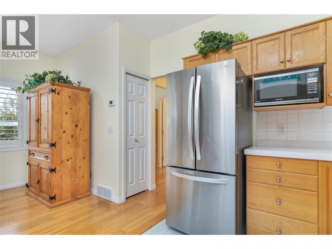
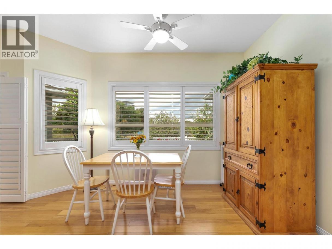
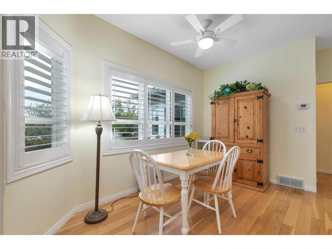
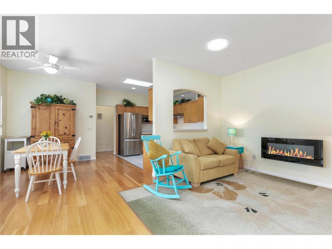
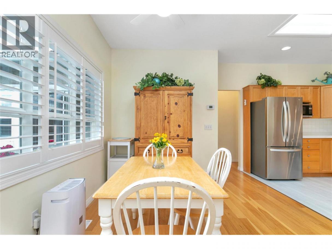
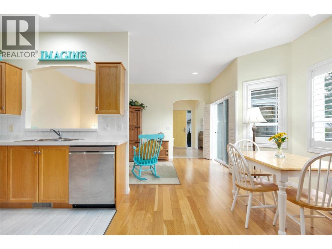
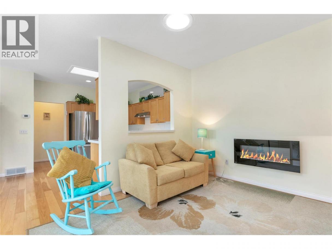
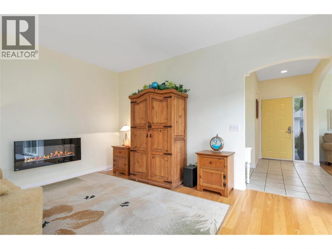
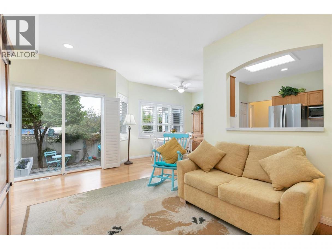
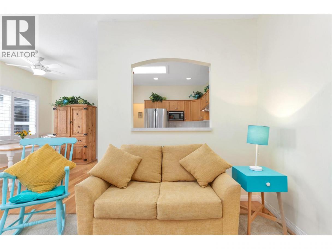
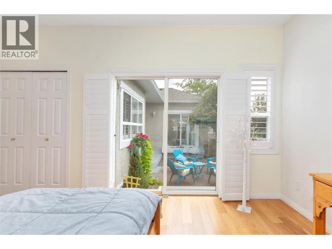
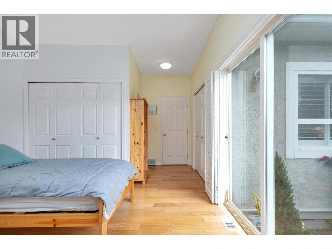
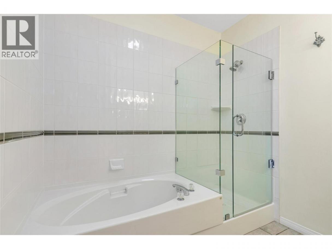
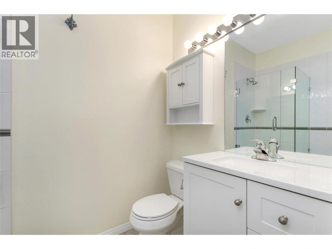
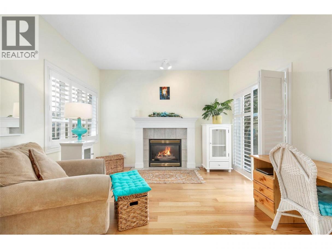
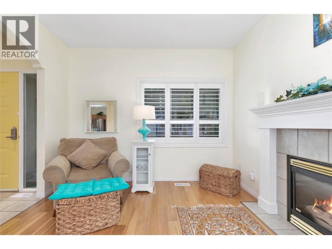
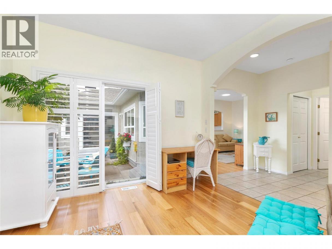
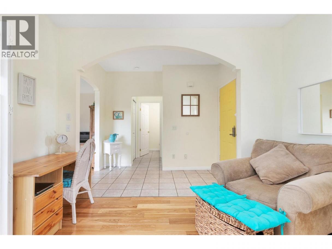
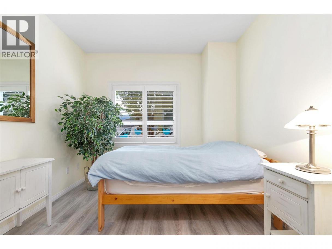
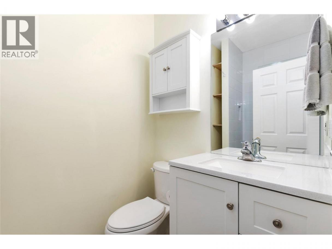
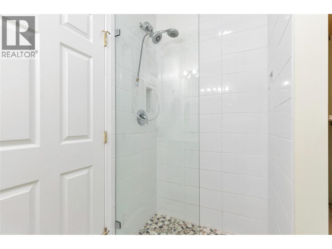
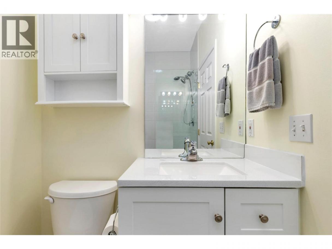
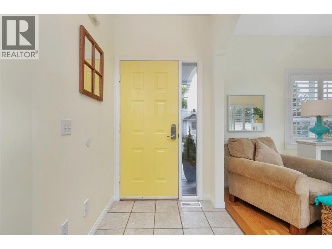
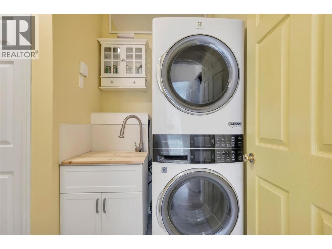
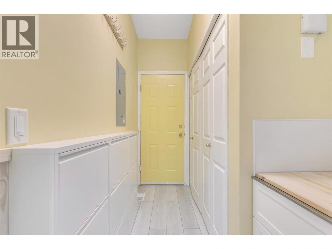
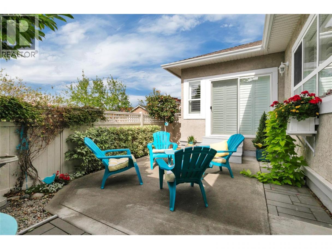
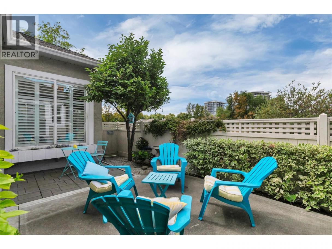
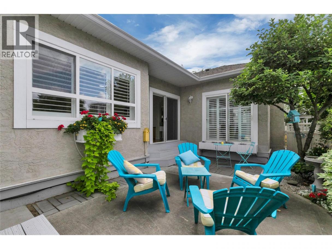
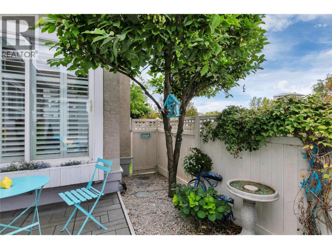
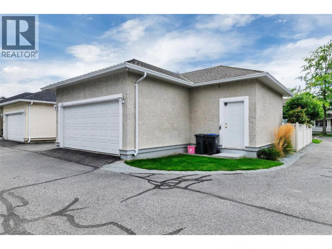
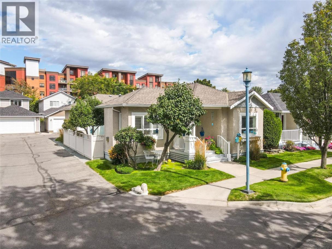
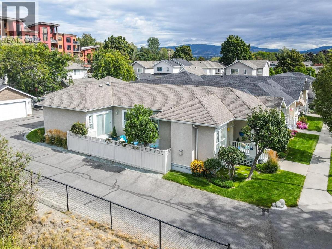
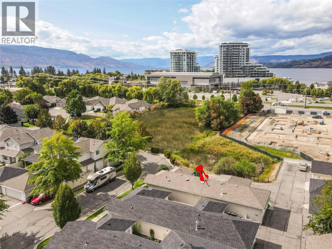
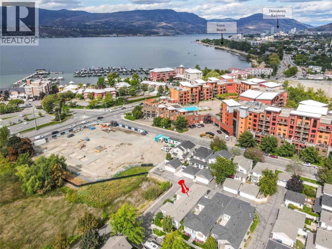
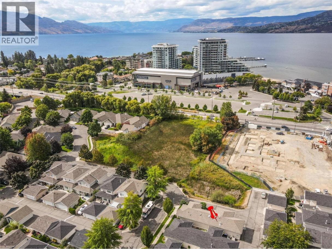
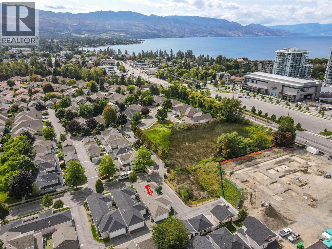
Welcome to your new home in Somerville Corner. This lovely 2 bed 2 bath home offers privacy and any idyllic location overlooking the protected riparian area. The home has had several thoughtful updates that add value and improve the quality of living in both your indoor and outdoor spaces. Updates include solid surface counters throughout, addition of 3 light tubes and a large skylight to bring even more natural light into the home, new stainless kitchen appliances, updated shower in main bath, painted throughout, laundry room updated, vinyl plank flooring in bedrooms, electric fireplace in living room, vinyls shutters for elegance and control of light, reconfiguring of patio area to allow for a significant expansion of useable, private outdoor space thoughtful maintenance of landscaping. Newer Furnace and AC in 2023. Poly B plumbing replaced in 2023. The floorplan of this home offers an ability to have a roommate or two occupants with their own living areas. Enjoy the ease of access to Okanagan Lake and the Lower Mission lifestyle in this well managed bare-land strata. (id:6769)
Property Details

Subarea
Lower Mission

Lot
0.06

Year Built
1998

Sewer
Municipal sewage system

Flooring
Hardwood,Linoleum,Tile

Parking Type
2
Rooms Dimension
| Room | Floor | Dimension |
|---|---|---|
| Other | Main level | 18'9'' x 18'3'' |
| Laundry room | Main level | 11'4'' x 5'11'' |
| 4pc Ensuite bath | Main level | 7'10'' x 7'9'' |
| Primary Bedroom | Main level | 11'4'' x 11'4'' |
| Bedroom | Main level | 13'6'' x 9'11'' |
| 3pc Bathroom | Main level | 7'5'' x 4'11'' |
| Dining room | Main level | 14'11'' x 9'11'' |
| Kitchen | Main level | 11'6'' x 7'10'' |
| Family room | Main level | 15'8'' x 11'1'' |
| Living room | Main level | 11' x 10'11'' |
| Foyer | Main level | 10'1'' x 6'2'' |
Listing Agent
Tanis Read
(250) 863-2355
Brokerage
Coldwell Banker Horizon Realty
(250) 860-7500
Disclaimer:
The property information on this website is derived from the Canadian Real Estate Association''s Data Distribution Facility (DDF®). DDF® references real estate listings held by various brokerage firms and franchisees. The accuracy of information is not guaranteed and should be independently verified. The trademarks REALTOR®, REALTORS® and the REALTOR® logo are controlled by The Canadian Real Estate Association (CREA) and identify real estate professionals who are members of CREA. The trademarks MLS®, Multiple Listing Service® and the associated logos are owned by CREA and identify the quality of services provided by real estate professionals who are members of CREA.
Listing data last updated date: 2026-09-16 04:07:52
