Dallas Markovina Personal Real Estate Corporation - 250-870-6145
BACK


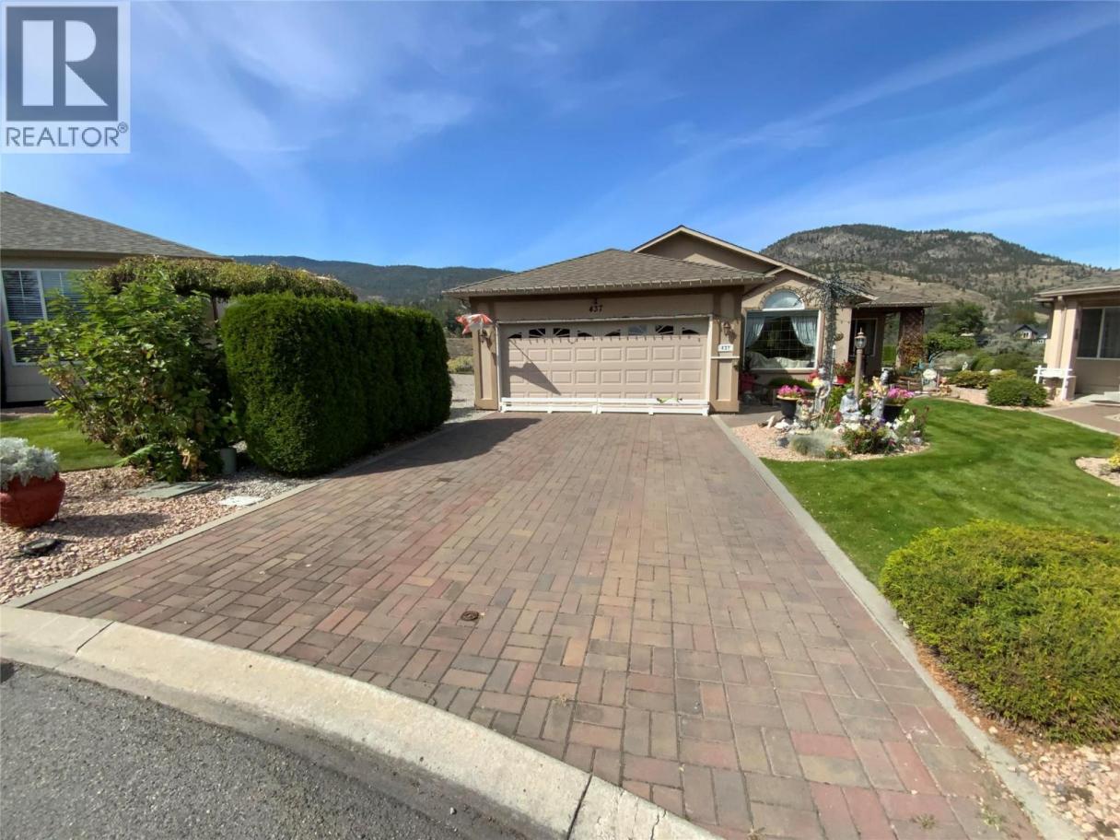
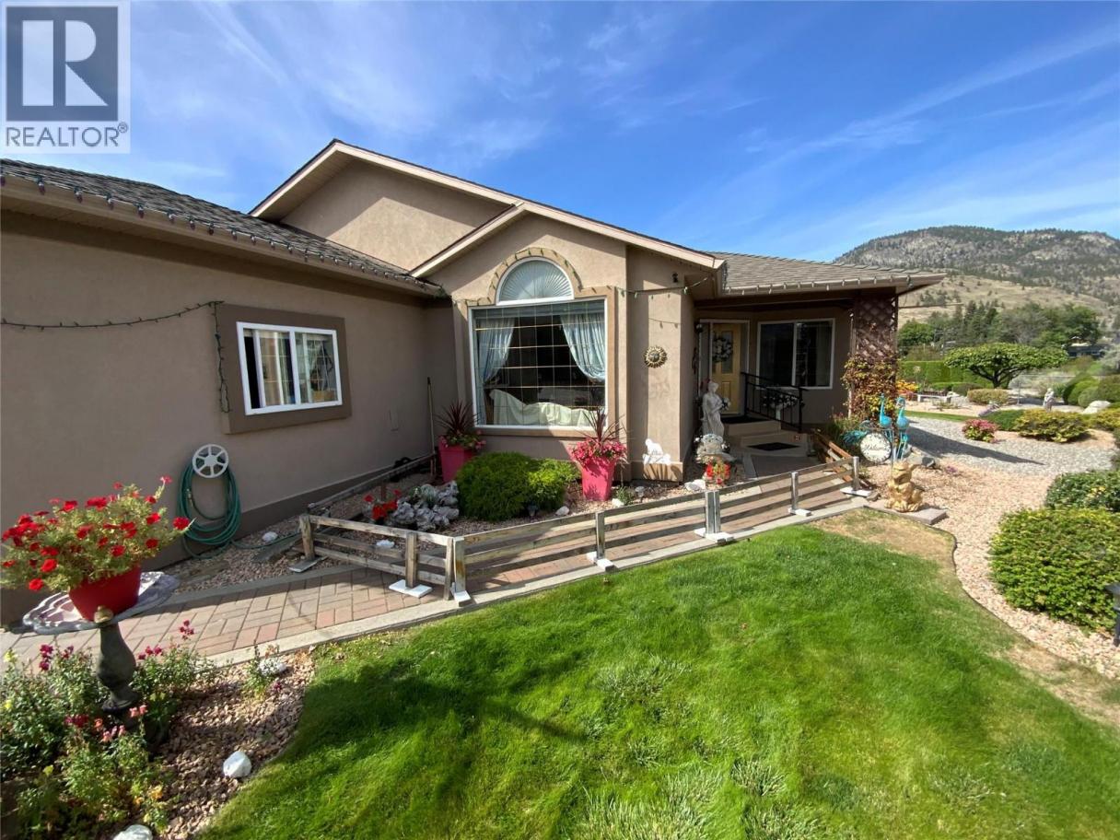
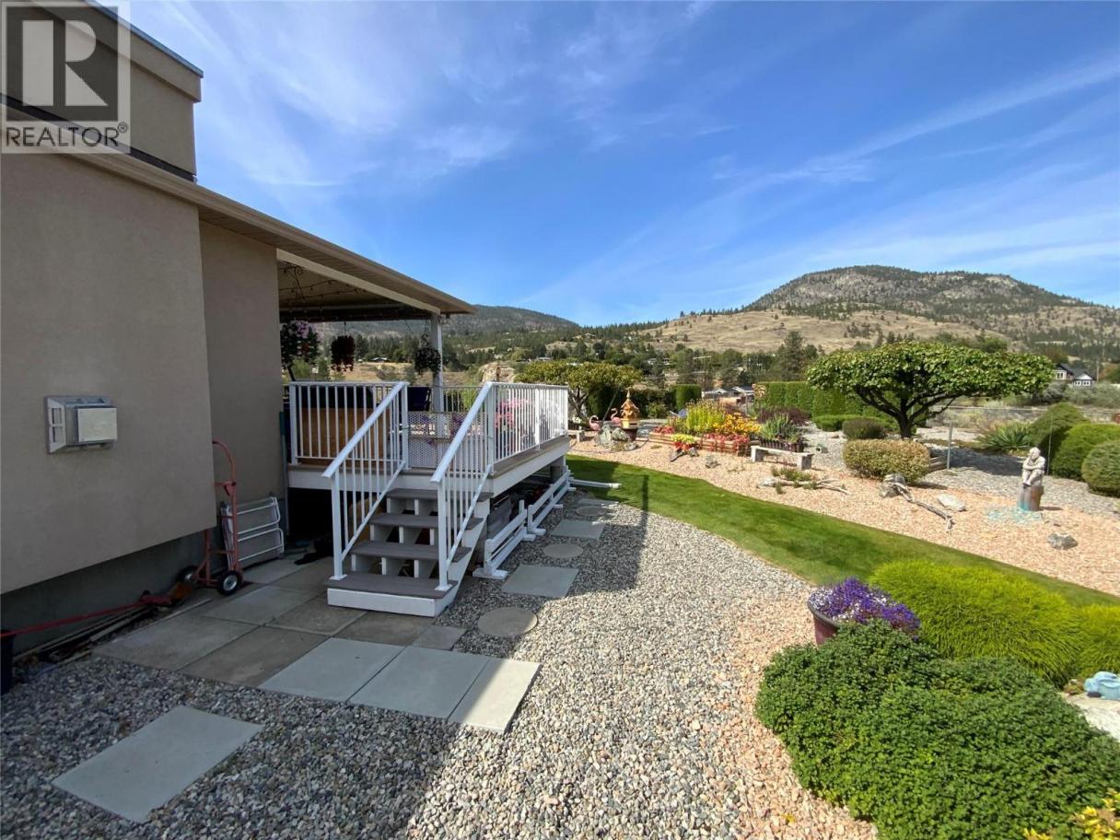
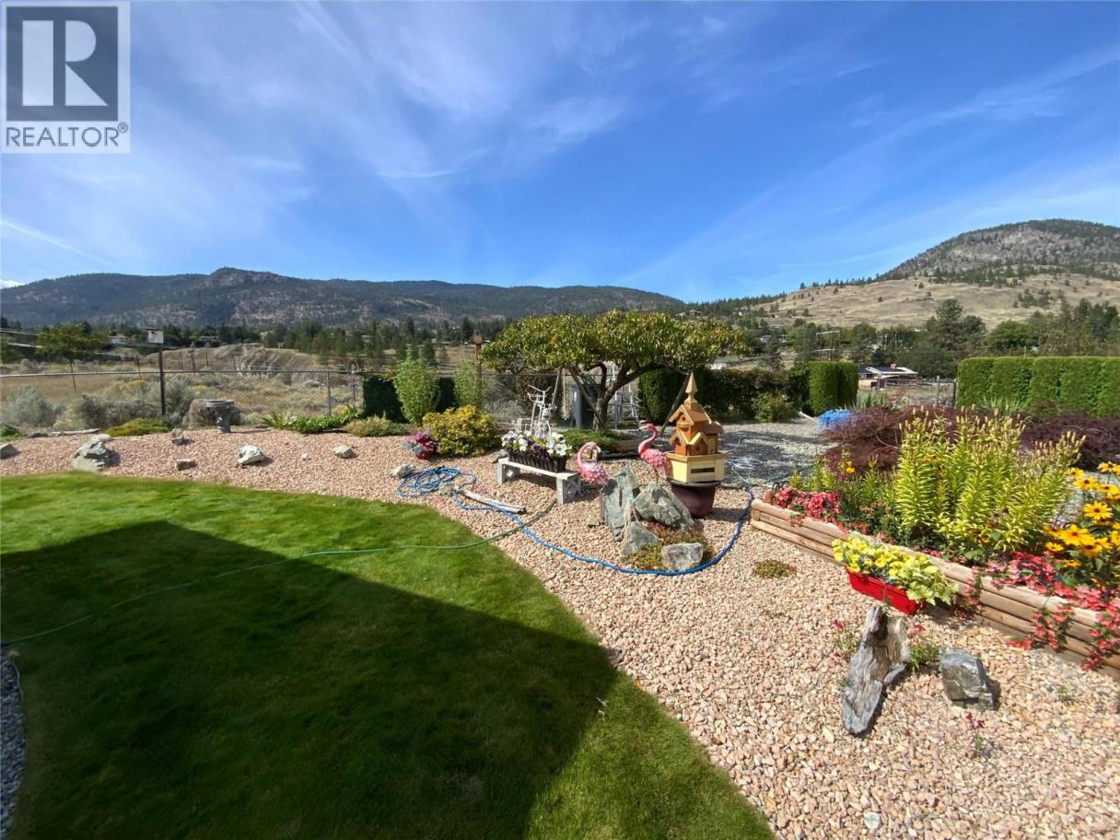
Single Family in Penticton
- 168
- 216
 4 Bedrooms
 3 Bathrooms
- 3038 Sq Ft
Property Type
Single Family
Description
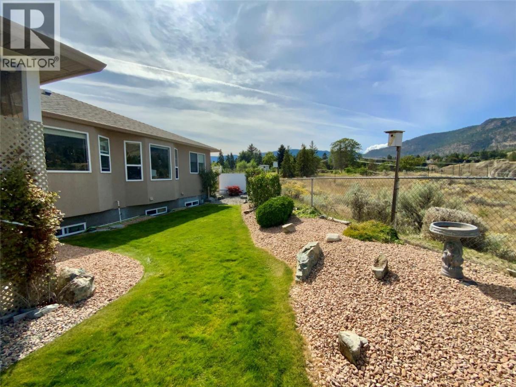
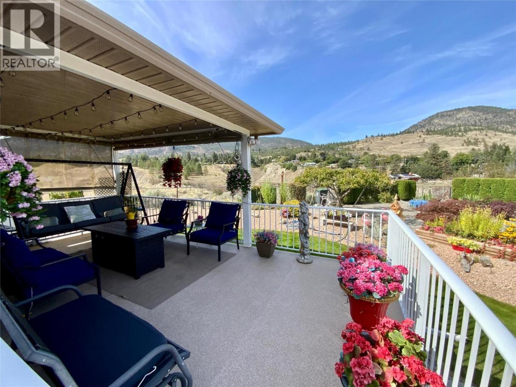
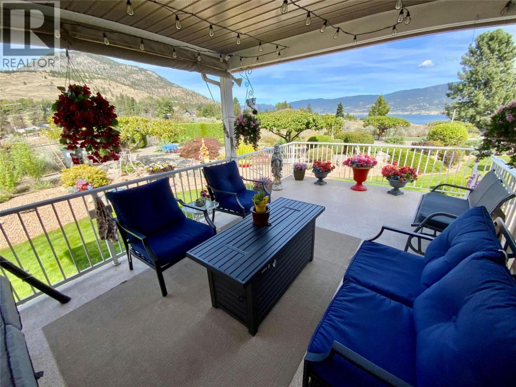
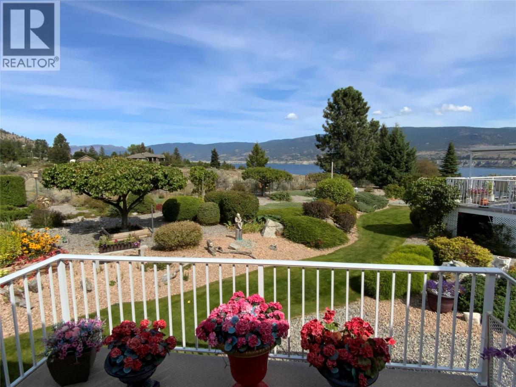
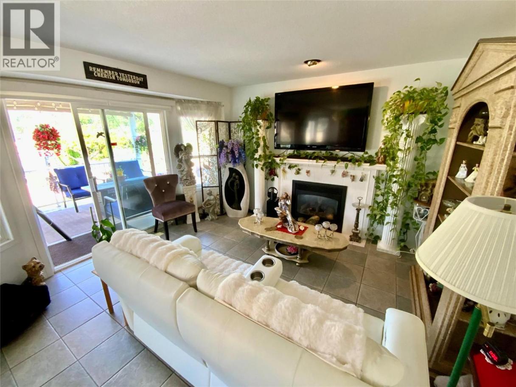
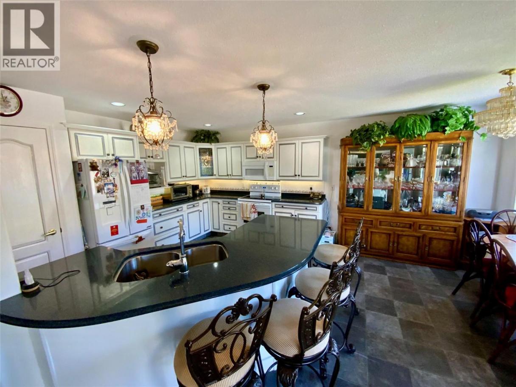
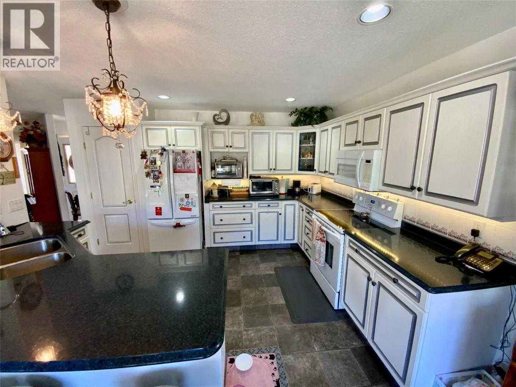
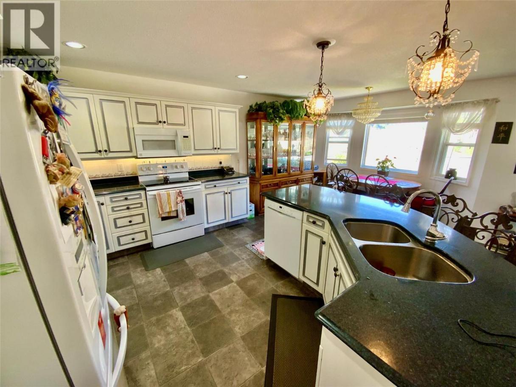
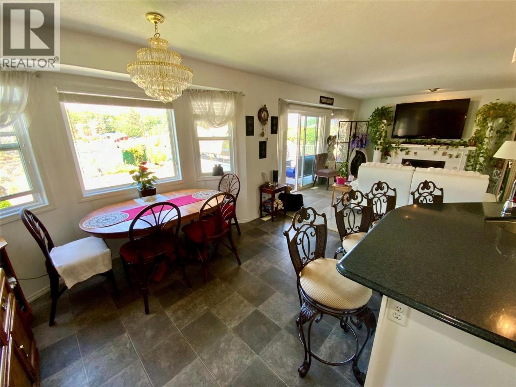
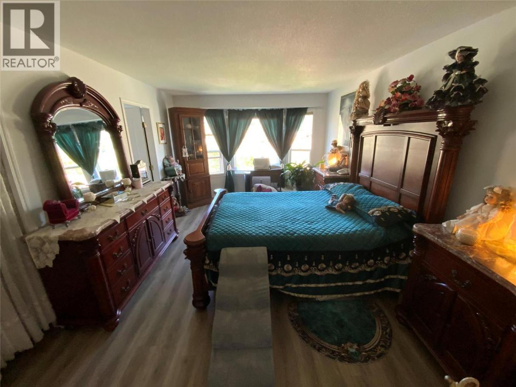
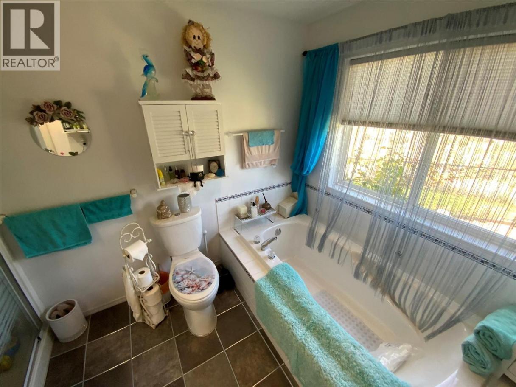
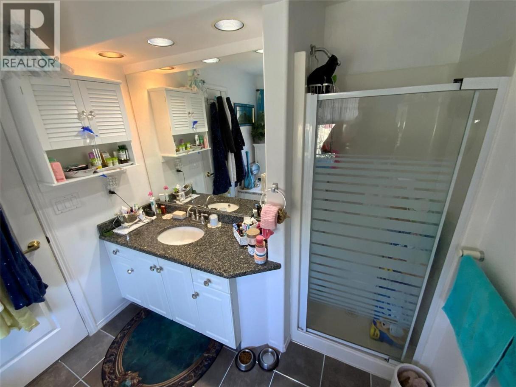
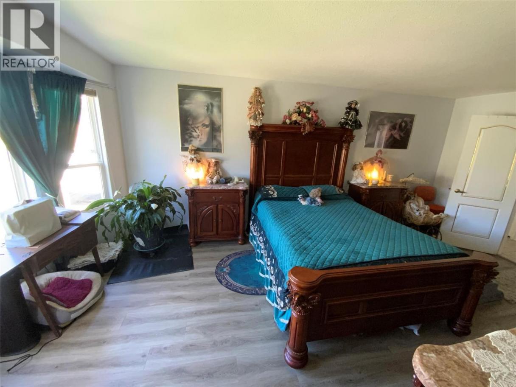
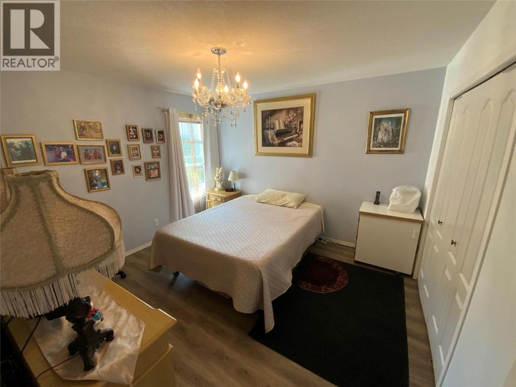
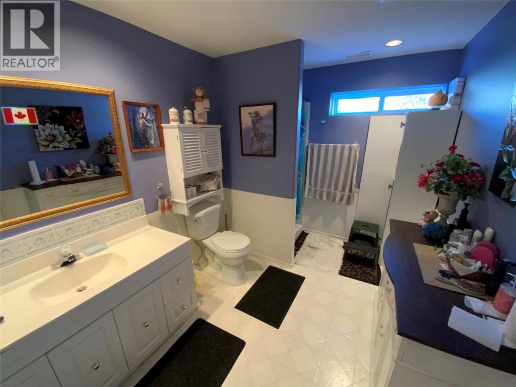
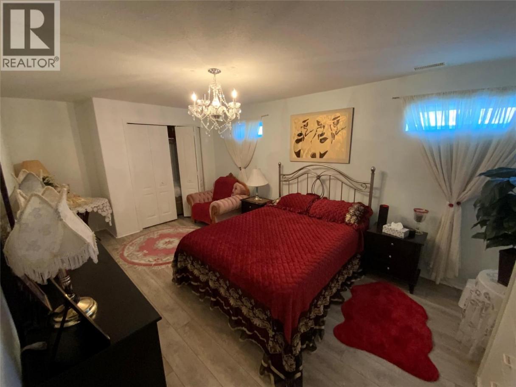
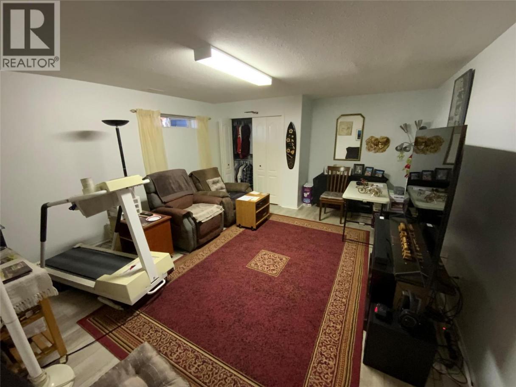
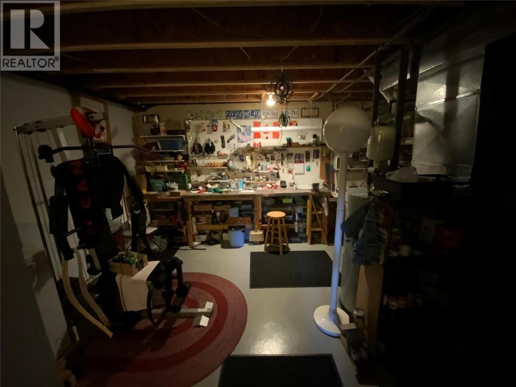
Immaculate rancher with full basement in Red Wing Resort. Bright large kitchen with Island, quartz countertops and new appliances. Spacious living room has a new radiant gas fireplace. Spacious Master bedroom and 4pce ensuite with soaker tub. The basement has two large rooms perfect for company and a full bathroom and lots of storage. Large deck off the kitchen overlooking a manicured low maintenance private yard with spectacular views of Okanagan Lake and mountains. Newer gas water heater & high efficiency furnace. Complex is 40+ with clubhouse, RV parking and boat moorage upon approval. Small Pets allowed. (id:6769)
Property Details

Subarea
Husula/West Bench/Sage Mesa

Lot
0

Year Built
1996

Sewer
Municipal sewage system

Parking Type
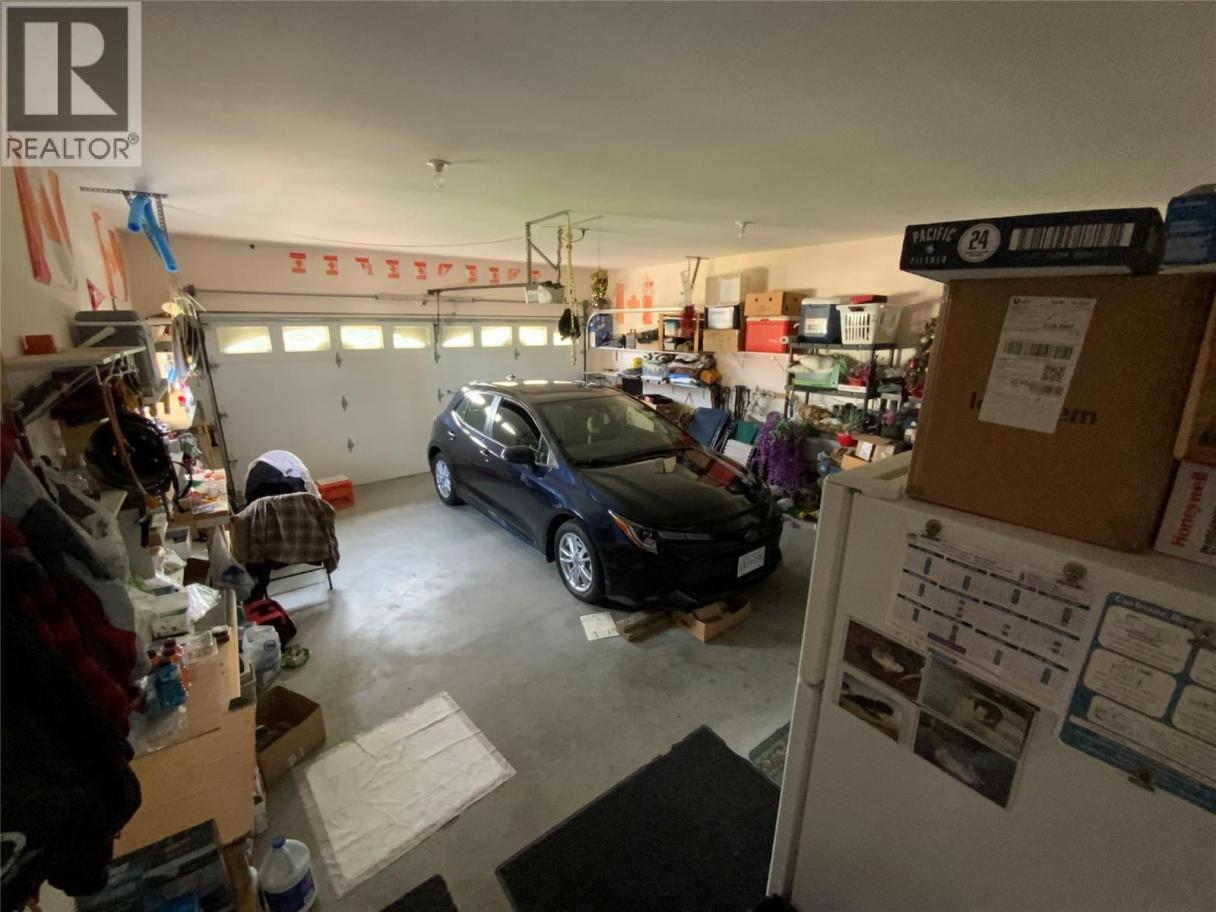
2
Rooms Dimension
| Room | Floor | Dimension |
|---|---|---|
| Bedroom | Basement | 17'3'' x 14'9'' |
| Workshop | Basement | 14'7'' x 15'1'' |
| Storage | Basement | 7'6'' x 11'11'' |
| Storage | Basement | 11'5'' x 21'0'' |
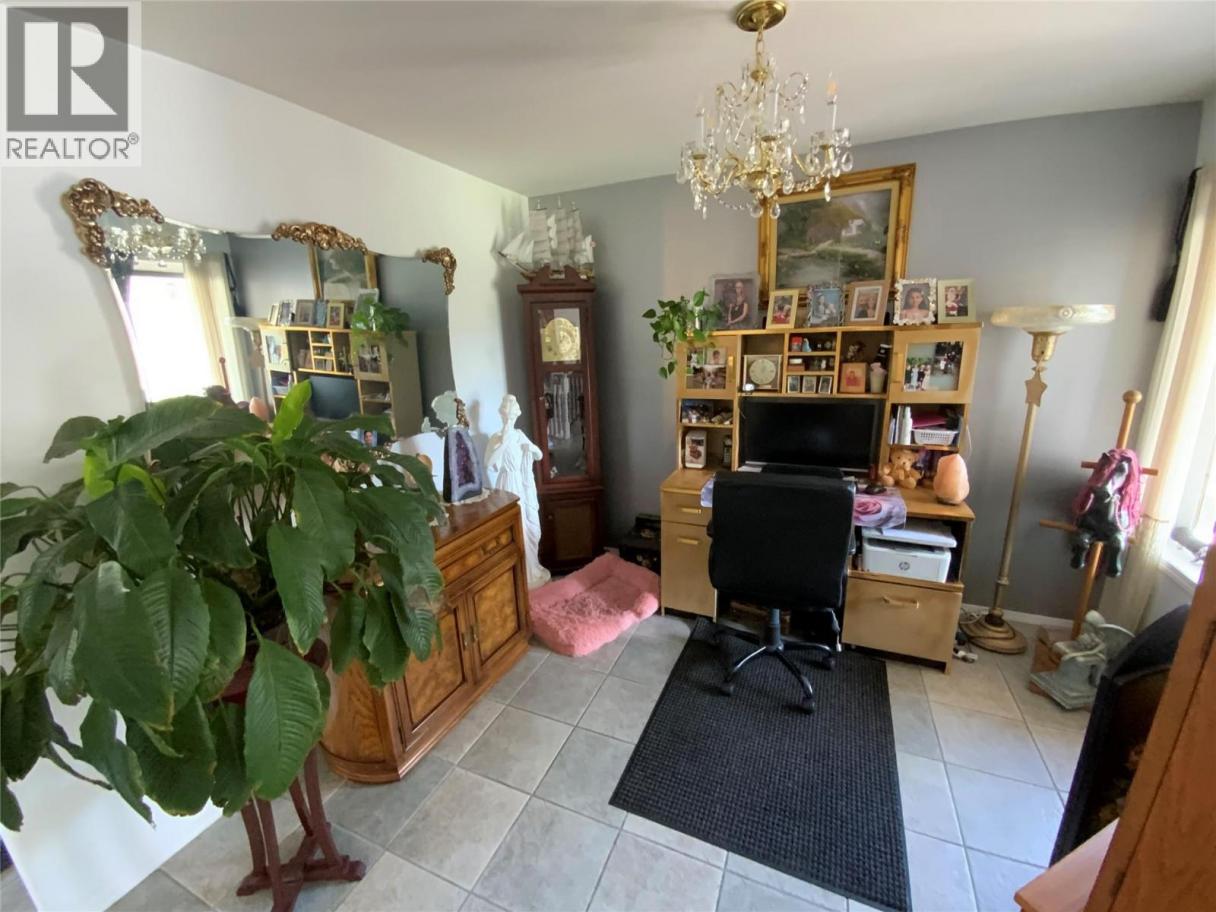
| Den | Basement | 14'9'' x 17'3'' |
| Bedroom | Basement | 10'11'' x 19'2'' |
| 3pc Bathroom | Basement | Measurements not available |
| Other | Main level | 6'7'' x 8'1'' |
| Primary Bedroom | Main level | 11'4'' x 19'9'' |
| Living room | Main level | 12'7'' x 14'5'' |
| Laundry room | Main level | 6'1'' x 8'8'' |
| Kitchen | Main level | 10'1'' x 13'3'' |
| Family room | Main level | 13'5'' x 14'1'' |
| 4pc Ensuite bath | Main level | Measurements not available |
| Dining nook | Main level | 9'8'' x 11'11'' |
| Dining room | Main level | 10'6'' x 12'8'' |
| Bedroom | Main level | 11'4'' x 12'2'' |
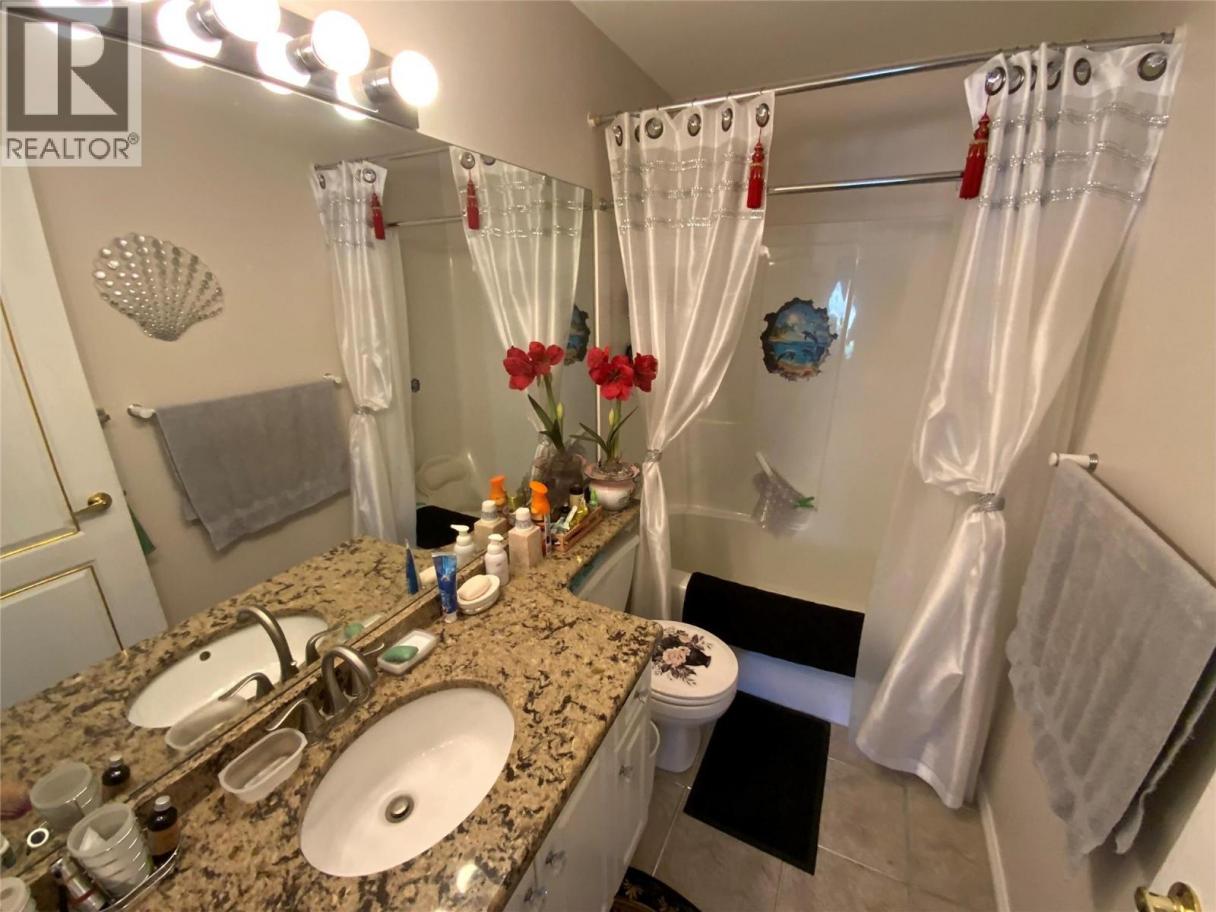
| 4pc Bathroom | Main level | Measurements not available |
Listing Agent
Brad Schedel
(250) 488-2102
Brokerage
2 Percent Realty Interior Inc.
(778) 760-9073
Disclaimer:
The property information on this website is derived from the Canadian Real Estate Association''s Data Distribution Facility (DDF®). DDF® references real estate listings held by various brokerage firms and franchisees. The accuracy of information is not guaranteed and should be independently verified. The trademarks REALTOR®, REALTORS® and the REALTOR® logo are controlled by The Canadian Real Estate Association (CREA) and identify real estate professionals who are members of CREA. The trademarks MLS®, Multiple Listing Service® and the associated logos are owned by CREA and identify the quality of services provided by real estate professionals who are members of CREA.
Listing data last updated date: 2026-09-14 02:52:45
