Dallas Markovina Personal Real Estate Corporation - 250-870-6145
BACK


Single Family in Vernon
- 59
- 70
 3 Bedrooms
 3 Bathrooms
- 2041 Sq Ft
Property Type
Single Family
Description
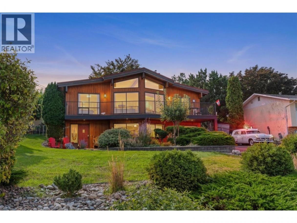
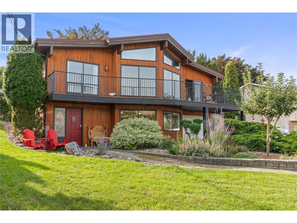
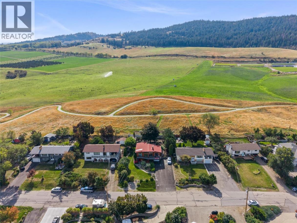
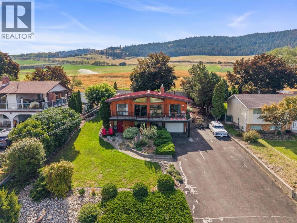
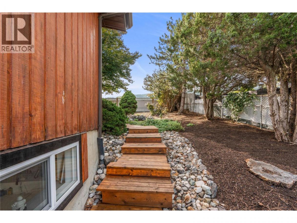
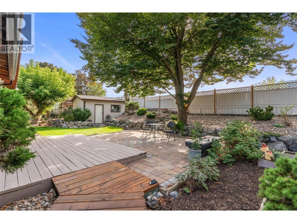
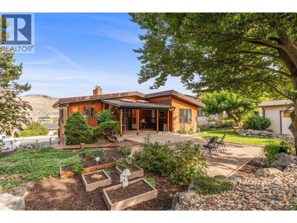
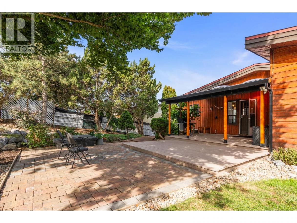
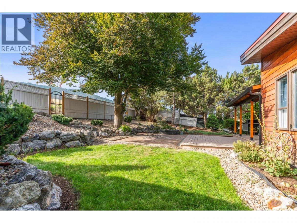
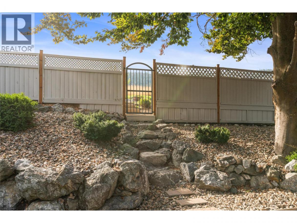
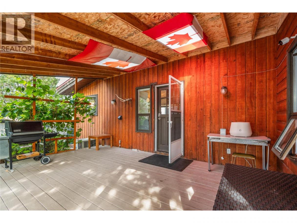
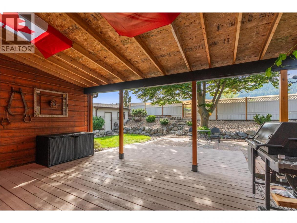
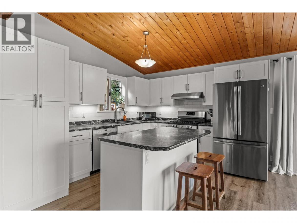
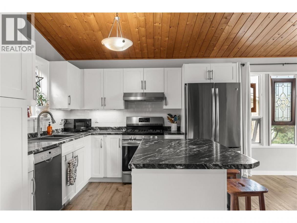
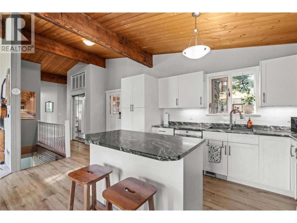
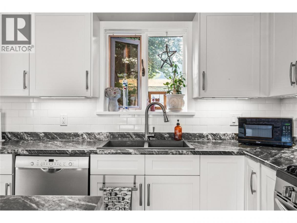
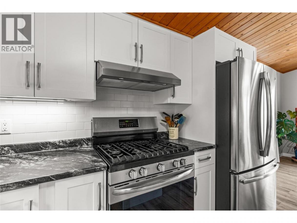
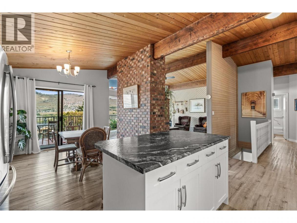
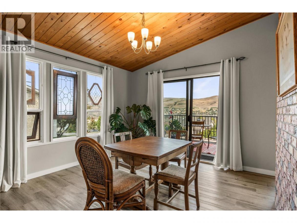
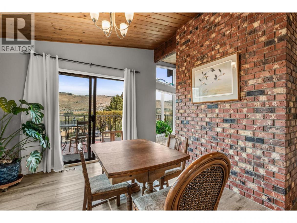
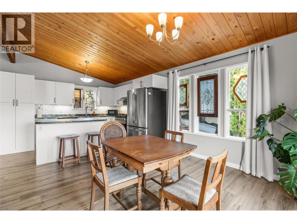
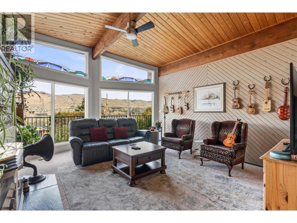
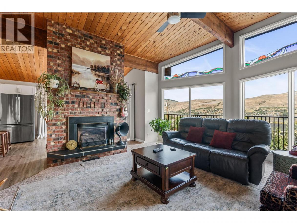
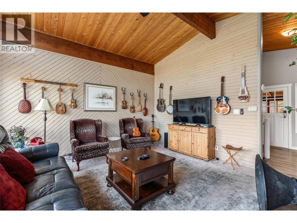
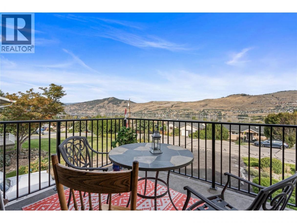
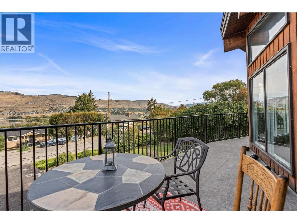
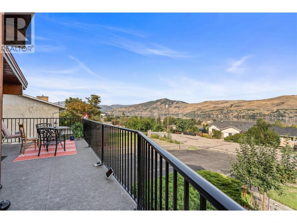
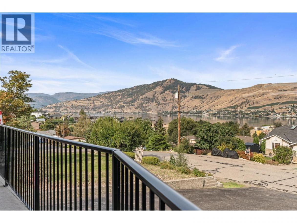
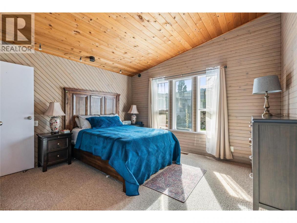
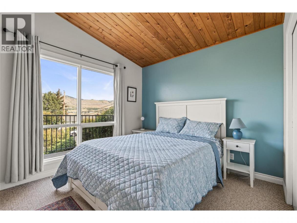
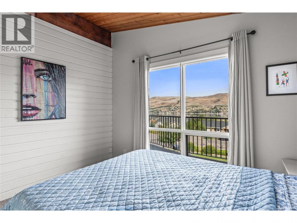
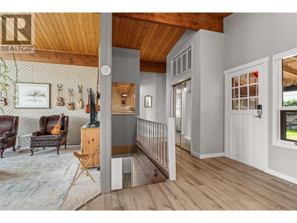
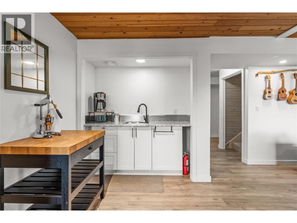
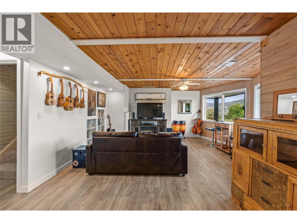
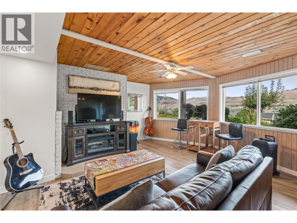
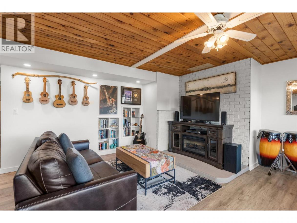
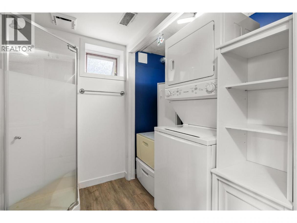
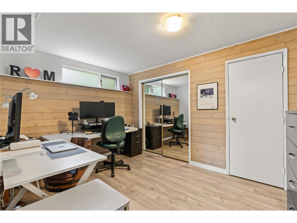
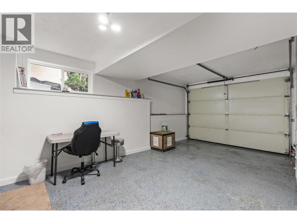
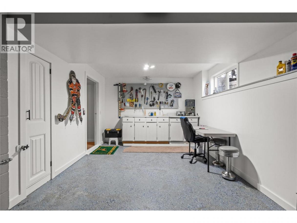
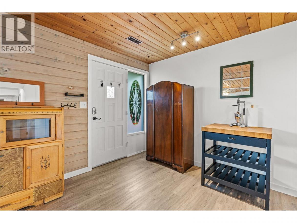
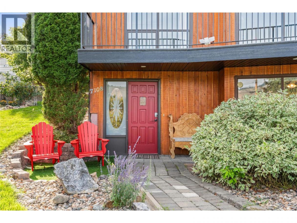
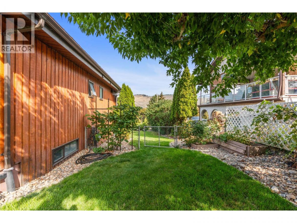
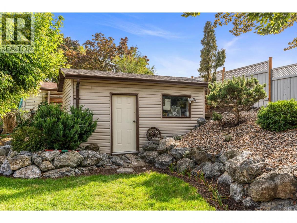
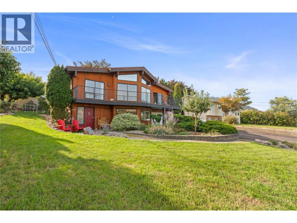
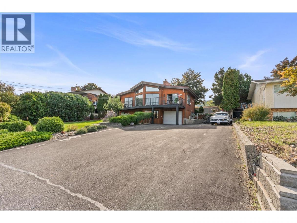
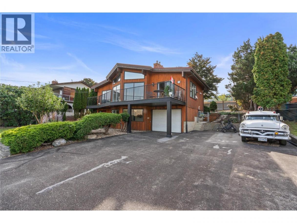
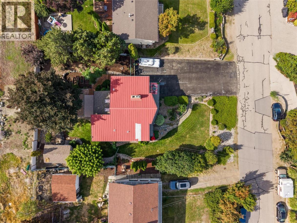
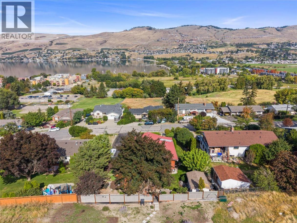
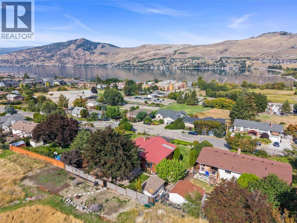
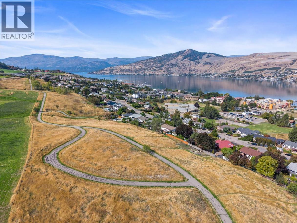
VIEWS TO COME HOME TO! Warm, welcoming and filled with character, this 3-bedroom, 3-bathroom Okanagan Landing home offers approximately 2,040 sq. ft. of flexible living space on a beautifully landscaped 0.25-acre property. Vaulted wood ceilings, exposed beams and a striking brick fireplace create a distinctive interior, while the updated kitchen and large windows capture beautiful Okanagan Lake and mountain views. Step onto the expansive deck to relax, entertain and enjoy the scenery, or head through the backyard gate directly onto the fully paved Longacre walking trail. Kids are within walking distance of Okanagan Landing Elementary, with Paddlewheel Park and Kin Beach nearby for summer days by the lake. Abundant driveway parking, an attached garage, mature landscaping and a detached workshop/storage building complete a property that brings together space, character, convenience and the Okanagan lifestyle. (id:6769)
Property Details

Subarea
Okanagan Landing

Lot
0.25

Year Built
1979

Sewer
Septic tank

Flooring
Carpeted,Vinyl

Parking Type
7
Rooms Dimension
| Room | Floor | Dimension |
|---|---|---|
| Other | Lower level | 20'10'' x 10'11'' |
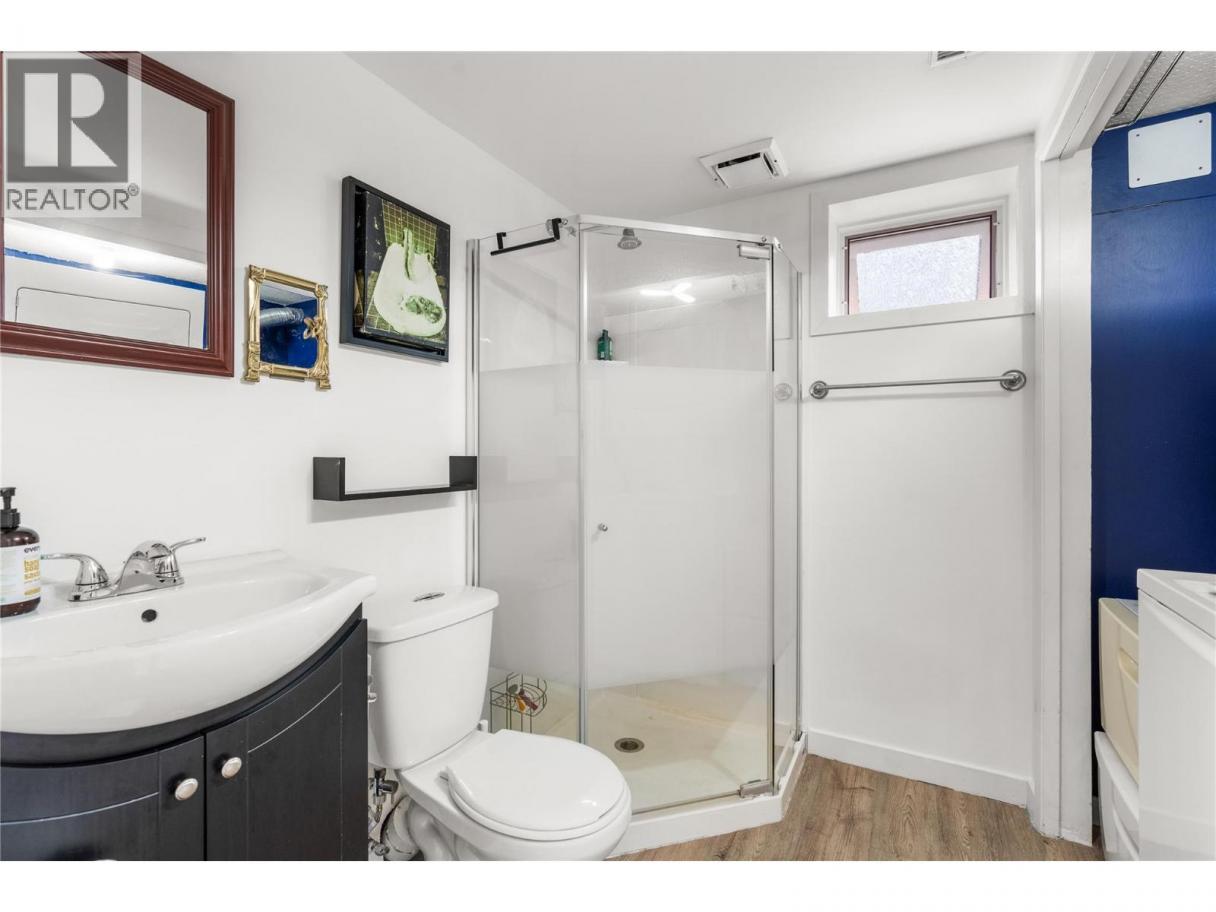
| 3pc Bathroom | Lower level | 5'4'' x 6'10'' |
| Bedroom | Lower level | 9'4'' x 12'4'' |
| Foyer | Lower level | 9'6'' x 7'3'' |
| Living room | Lower level | 16'9'' x 19'5'' |
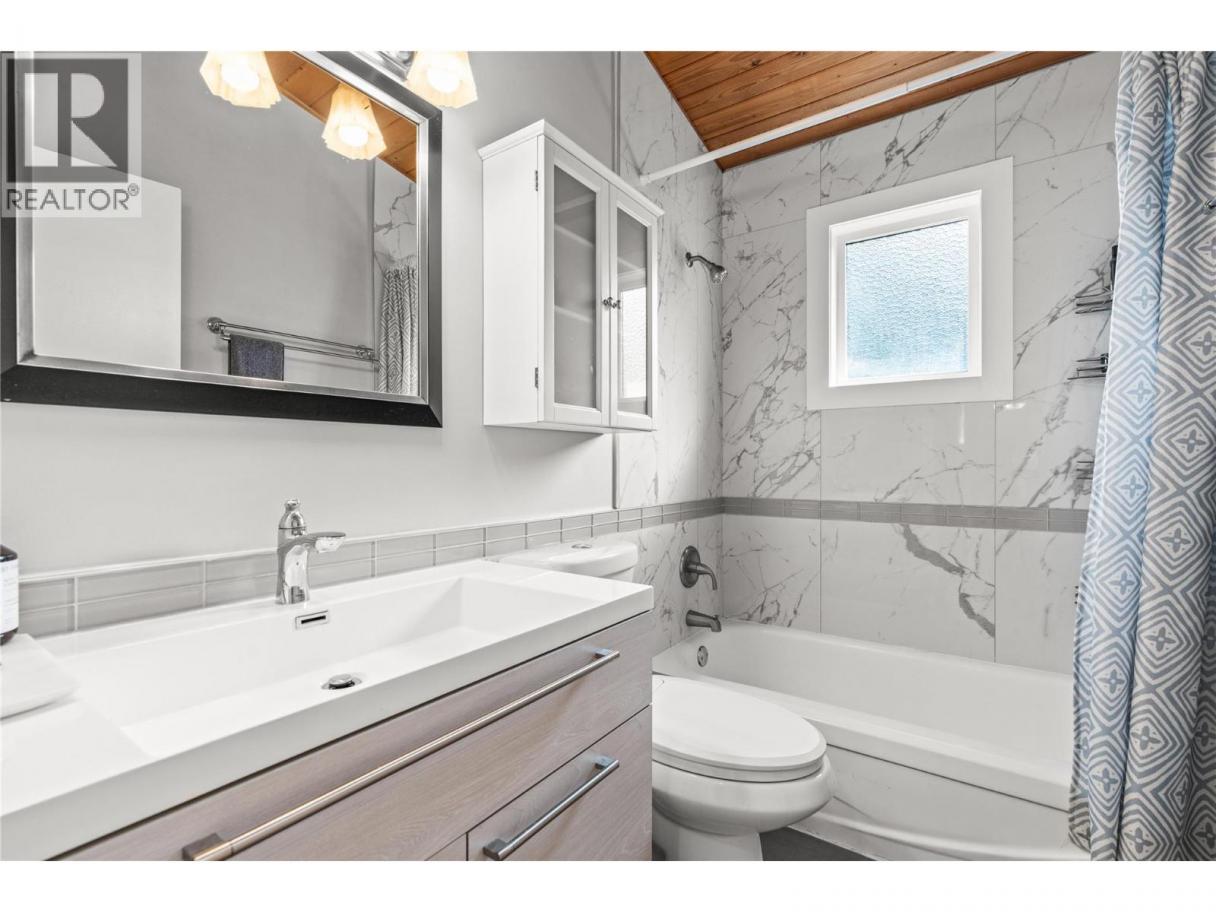
| 4pc Bathroom | Main level | 4'11'' x 8'0'' |
| Bedroom | Main level | 12'1'' x 11'6'' |
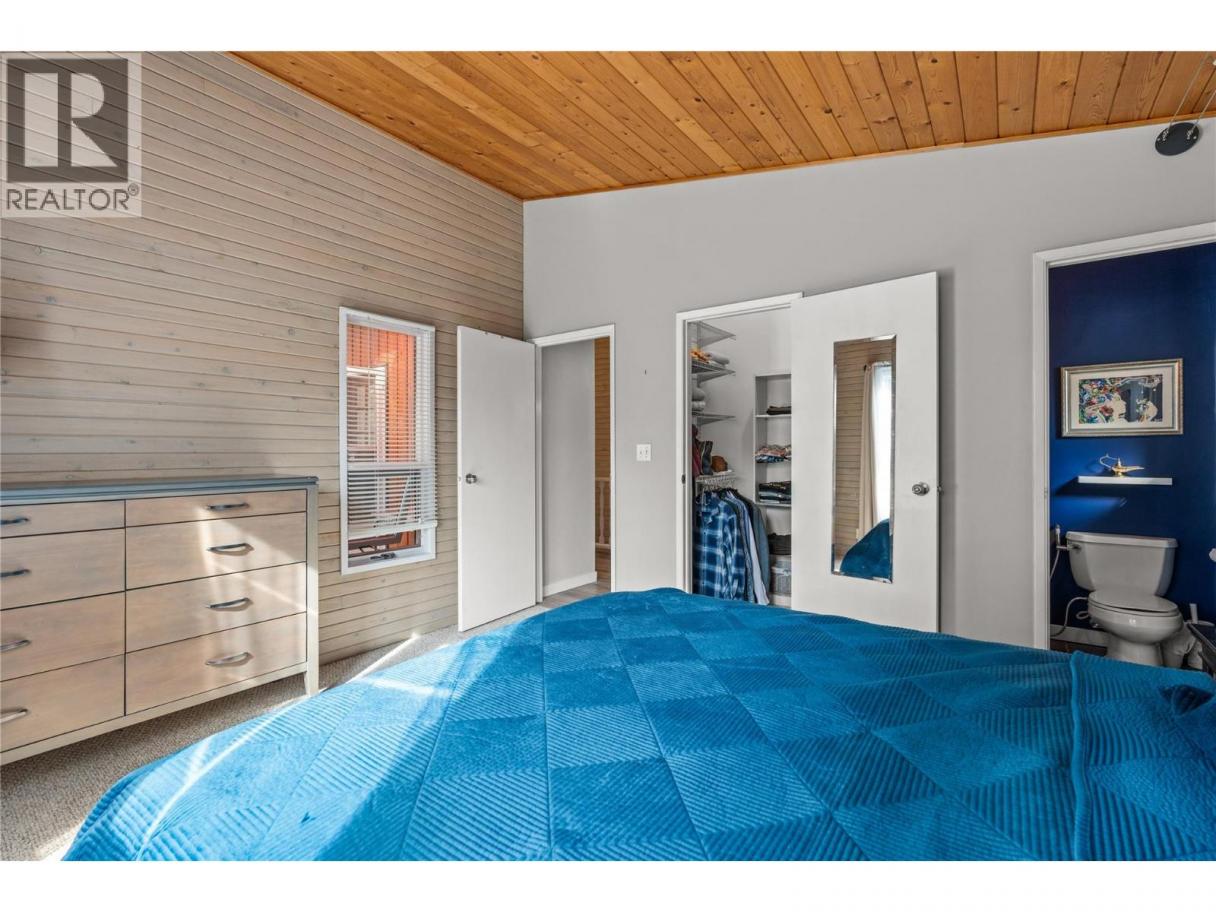
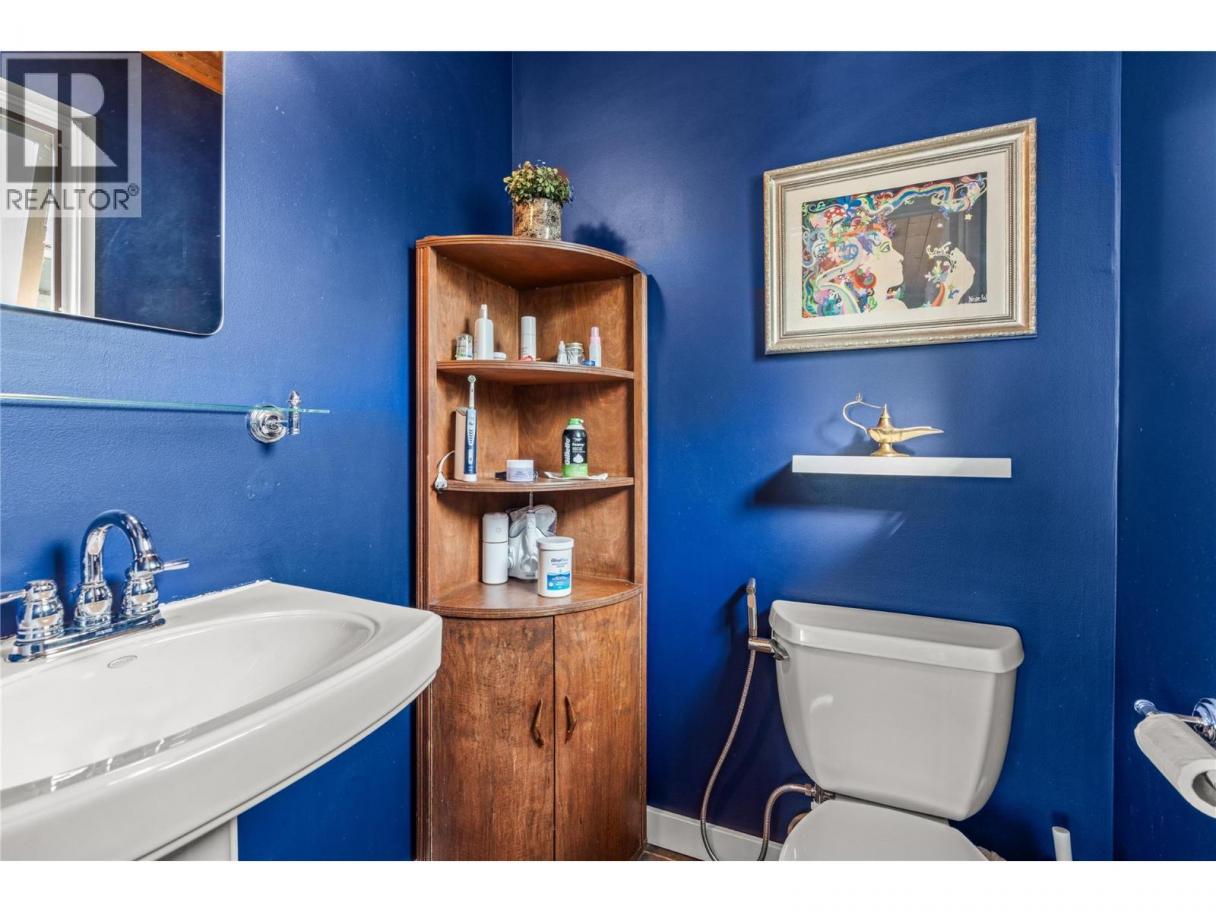
| 2pc Ensuite bath | Main level | 4'5'' x 4'9'' |
| Primary Bedroom | Main level | 12'0'' x 13'4'' |
| Family room | Main level | 17'5'' x 16'4'' |
| Dining room | Main level | 9'6'' x 11'11'' |
| Kitchen | Main level | 12'4'' x 13'8'' |
Listing Agent
Gordon Fowler
(250) 549-7258
Brokerage
RE/MAX Vernon Salt Fowler
(250) 549-7258
Disclaimer:
The property information on this website is derived from the Canadian Real Estate Association''s Data Distribution Facility (DDF®). DDF® references real estate listings held by various brokerage firms and franchisees. The accuracy of information is not guaranteed and should be independently verified. The trademarks REALTOR®, REALTORS® and the REALTOR® logo are controlled by The Canadian Real Estate Association (CREA) and identify real estate professionals who are members of CREA. The trademarks MLS®, Multiple Listing Service® and the associated logos are owned by CREA and identify the quality of services provided by real estate professionals who are members of CREA.
Listing data last updated date: 2026-09-13 02:56:59
