Dallas Markovina Personal Real Estate Corporation - 250-870-6145
BACK


Single Family in Kelowna
- 197
- 105
 3 Bedrooms
 3 Bathrooms
- 2447 Sq Ft
Property Type
Single Family
Description
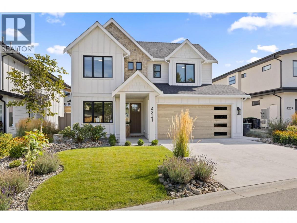
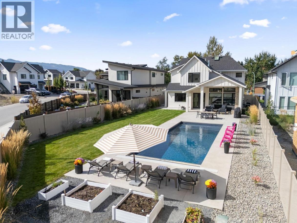
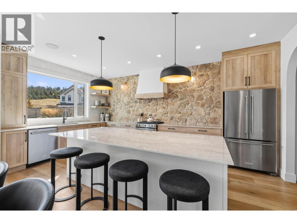
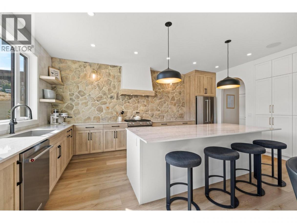
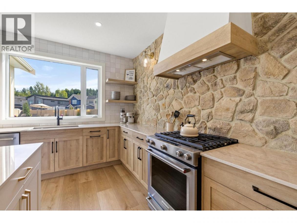
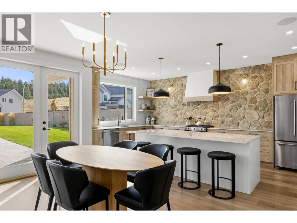
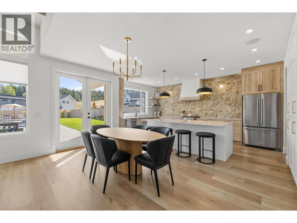
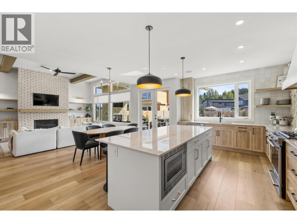
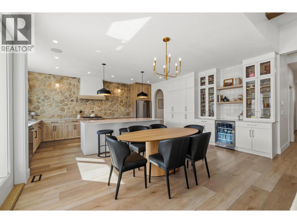
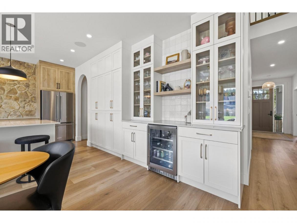
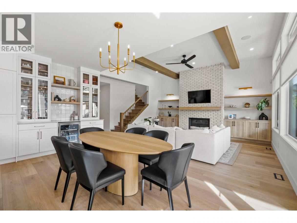
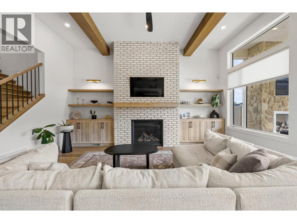
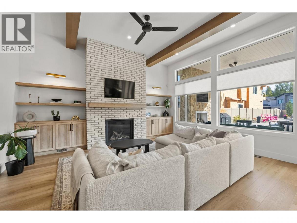
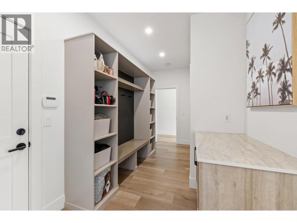
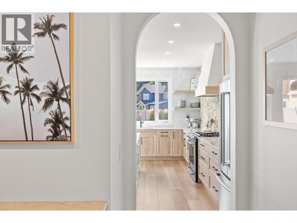
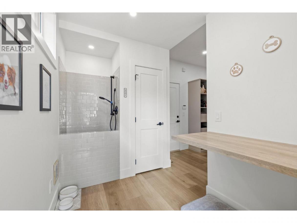
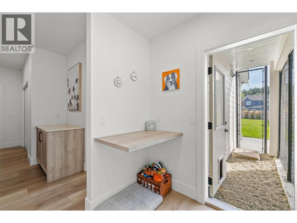
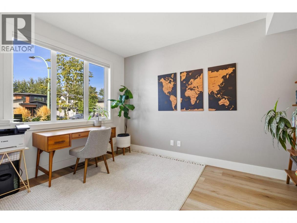
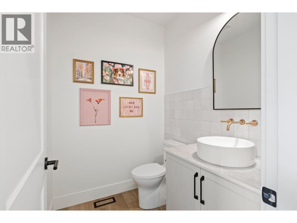
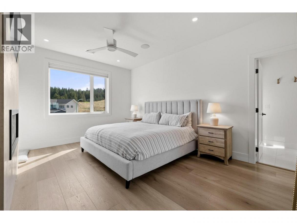
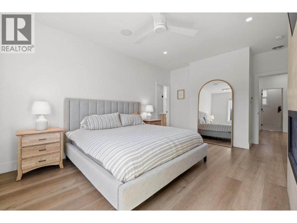
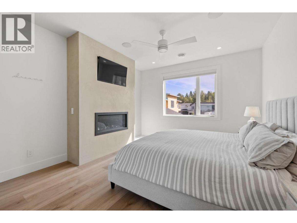
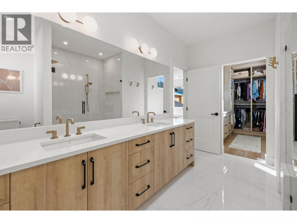
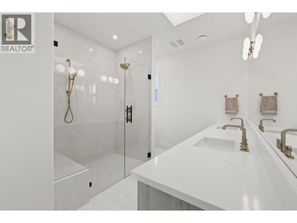
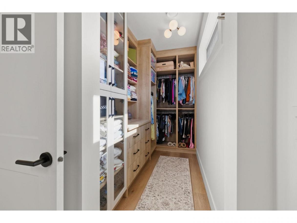
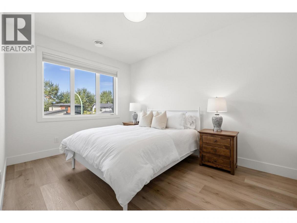
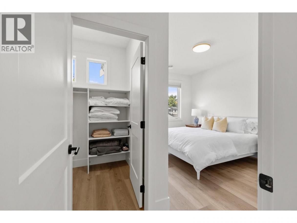
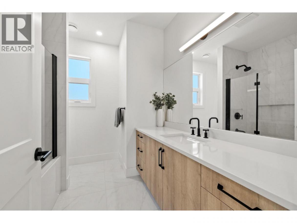
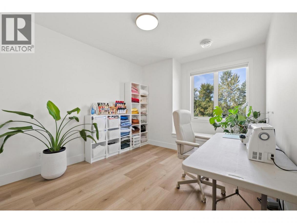
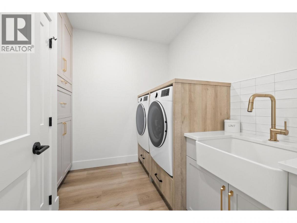
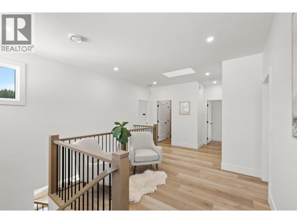
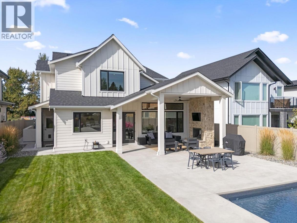
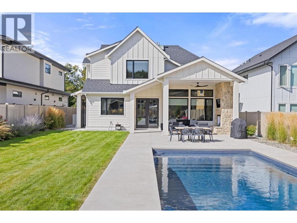
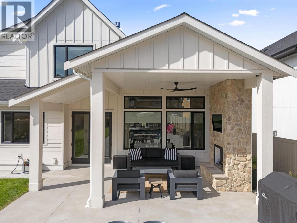
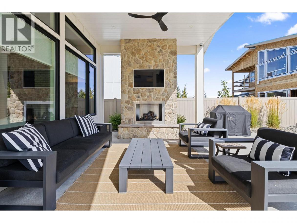
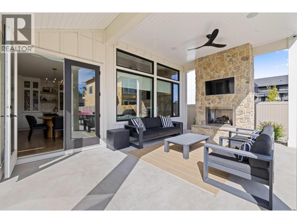
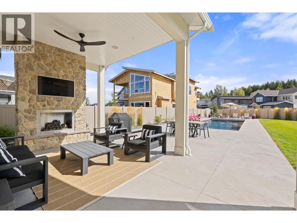
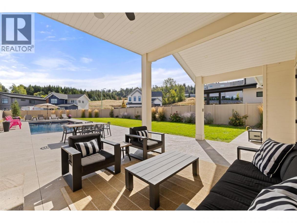
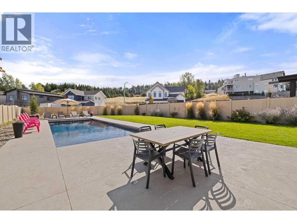
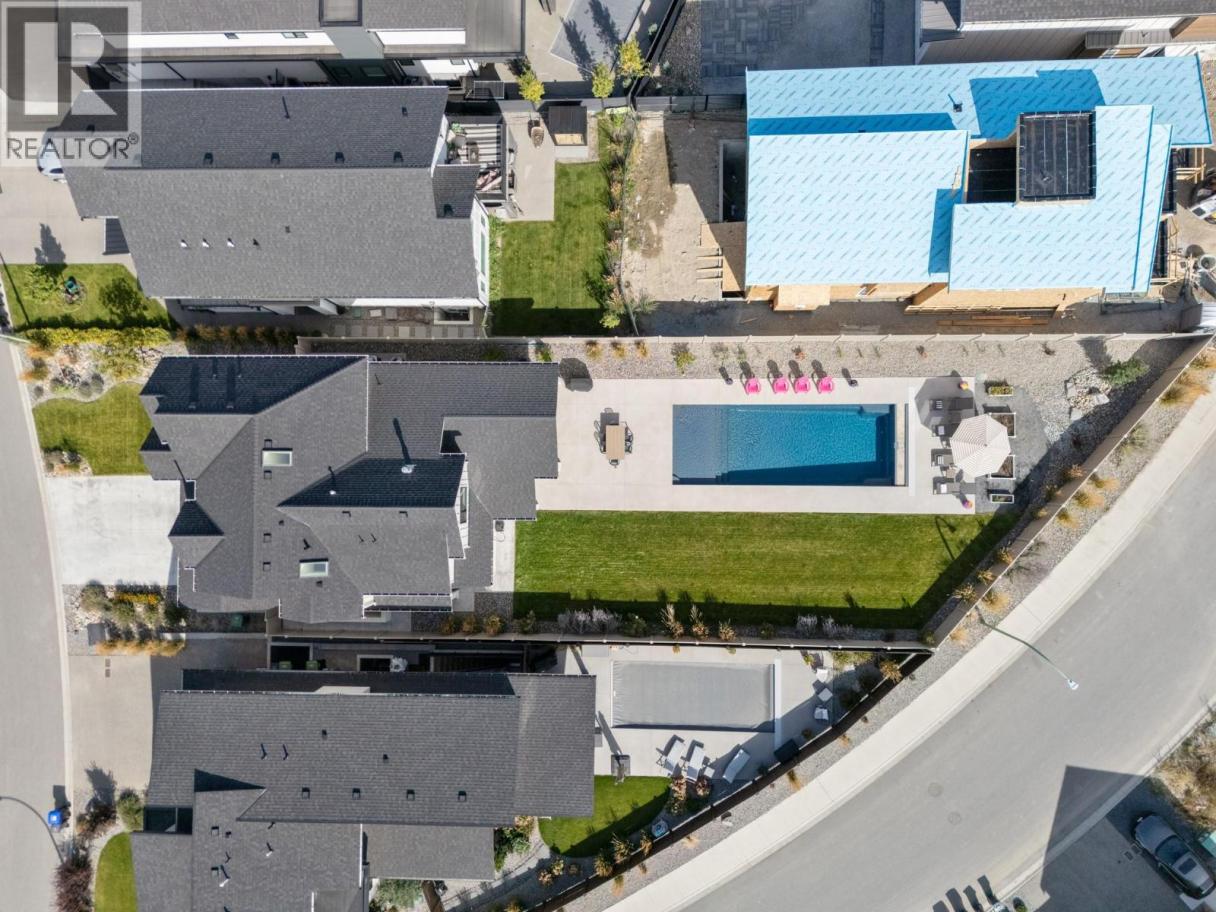
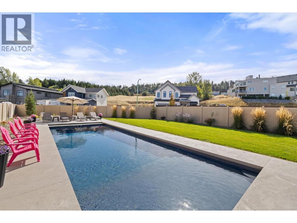
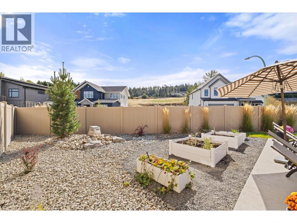
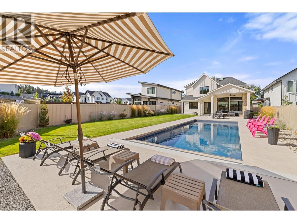
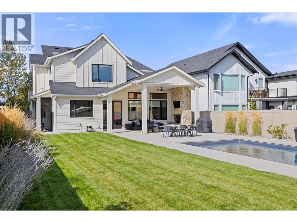
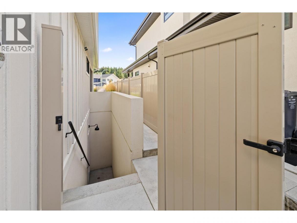
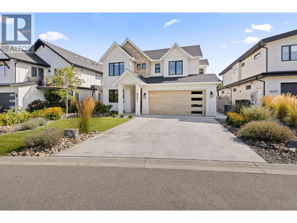
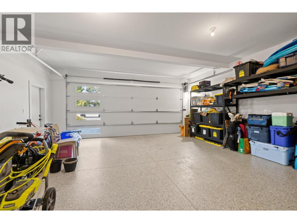
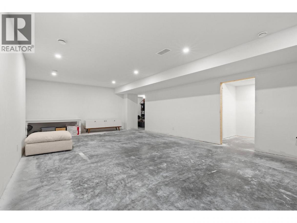
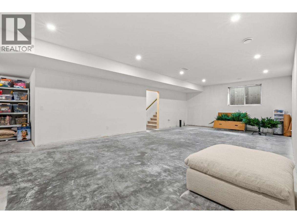
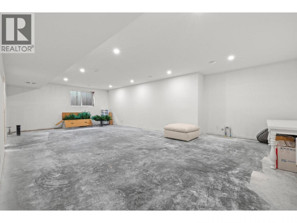
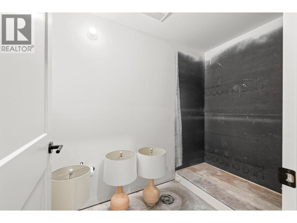
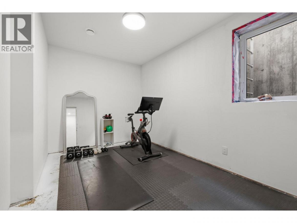
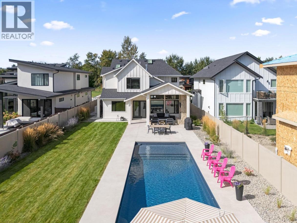
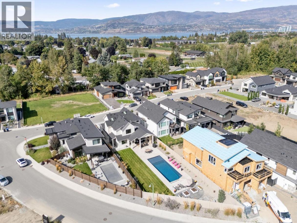
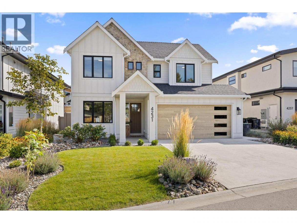
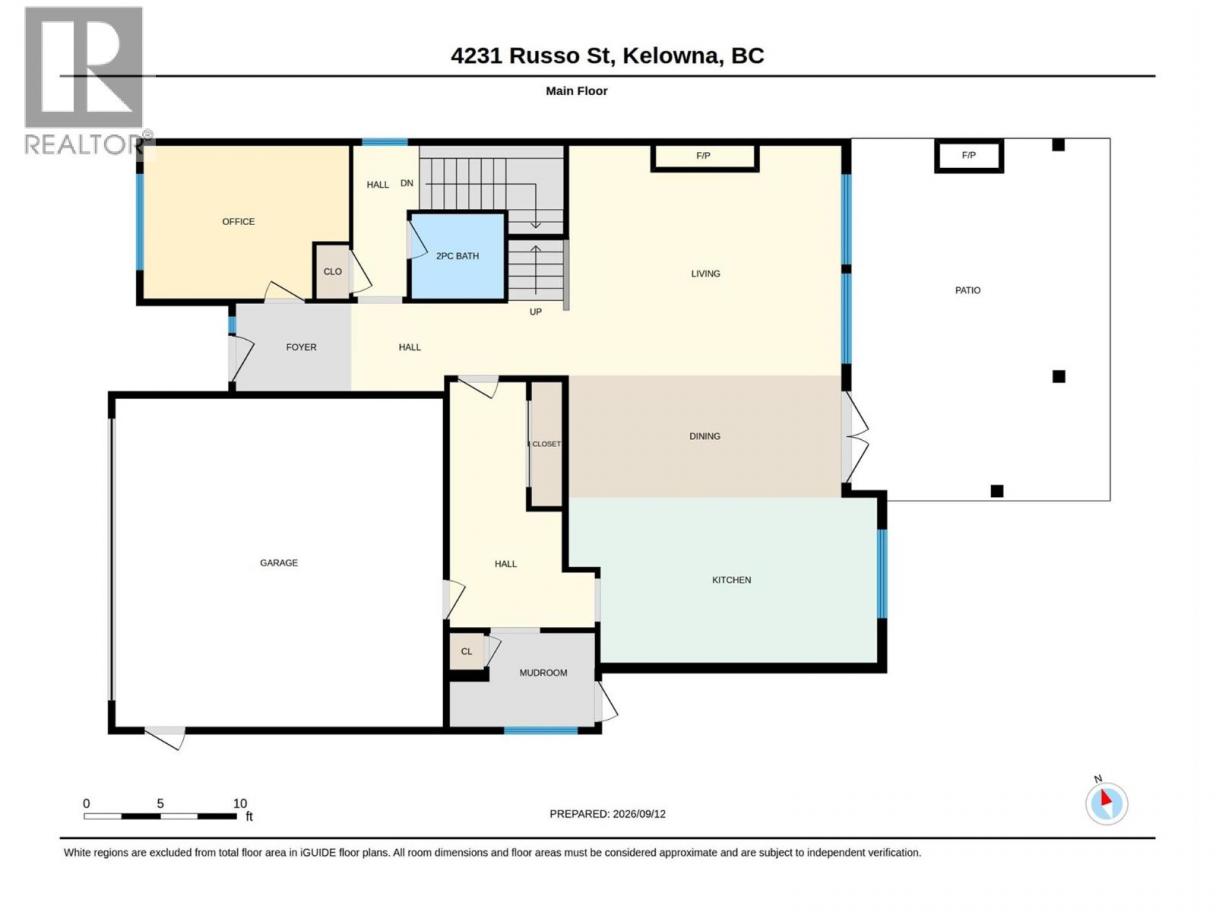
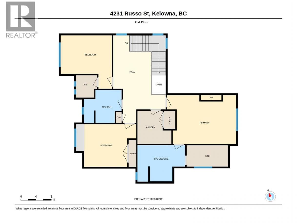
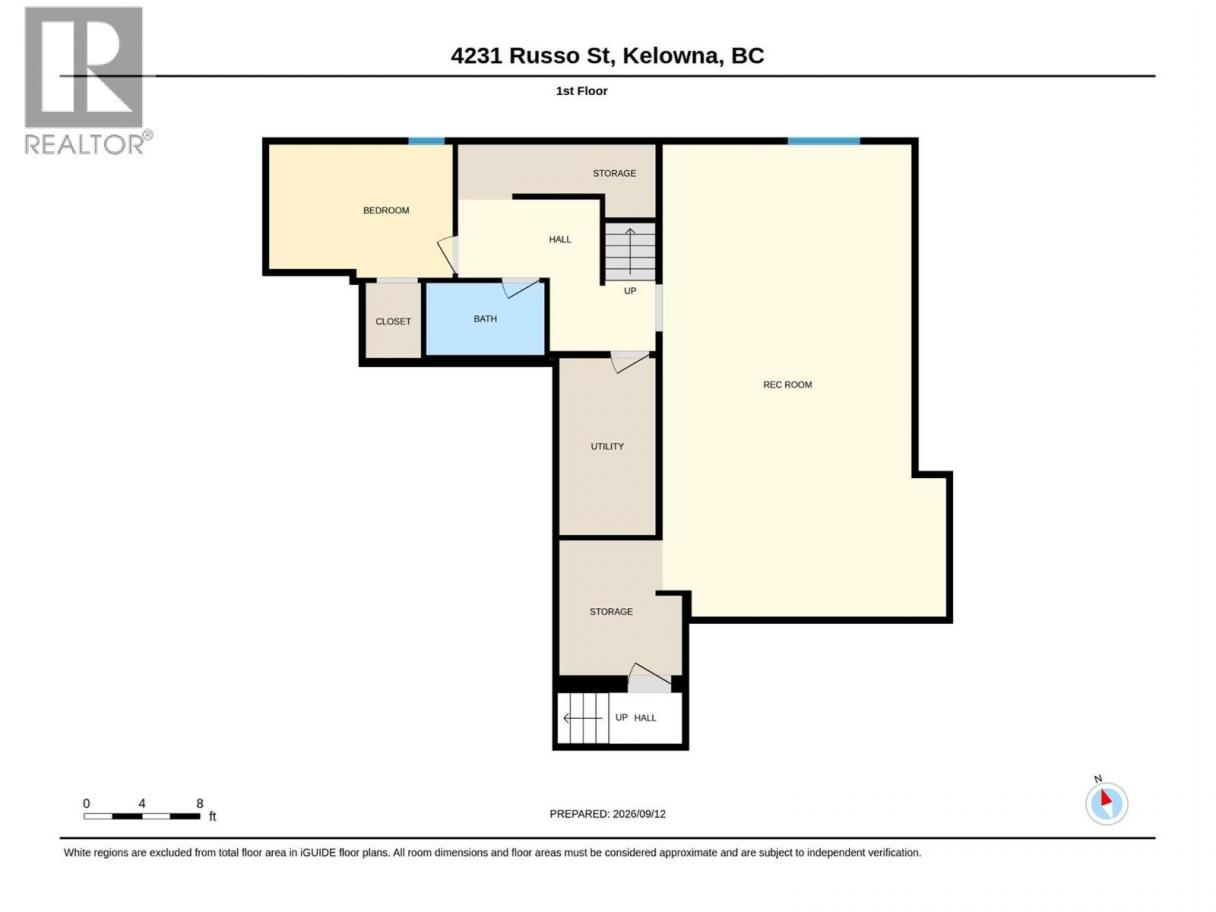
Welcome to one of the most stunning lots & homes in The Orchards! Welcome to The Orchards, where family living & the Okanagan lifestyle come together. Custom built by Gibson Homes, this thoughtfully designed home showcases quality craftsmanship & attention to detail throughout. The main floor features a spacious open-concept layout with a custom kitchen complete with stone backsplash, luxury countertops, oversized island, & coffee bar. The living & dining areas open to one of the largest backyards in the community. A den/office, powder room, mudroom, dog wash station, small dog run, & double garage complete the main level. Live out your Okanagan summers in the backyard oasis featuring a large fibreglass pool with automatic cover, spacious lawn, & covered patio with gas fireplace & built-in speakers. Upstairs, the primary suite offers a gas fireplace, walk-in closet with built-ins & natural light, plus a 4-piece ensuite with heated floors, dual vanity, & tiled shower. Two additional bedrooms, a 4-piece bathroom, & laundry room with built-in storage and farmhouse sink complete the upper level, along with a dedicated secondary HVAC system. The unfinished basement offers exceptional flexibility to suit your needs. Finish the entire level as part of the main home with a spacious rec room, wet bar, 4th bedroom, & additional bathroom, or create a legal 1-bedroom basement suite while still retaining separate basement space for the main home, including a bedroom and bathroom. (id:6769)
Property Details

Subarea
Lower Mission

Lot
0.21

Year Built
2023

Sewer
Municipal sewage system

Flooring
Vinyl

Parking Type
4
Rooms Dimension
| Room | Floor | Dimension |
|---|---|---|
| Other | Second level | 14'9'' x 9'10'' |
| Laundry room | Second level | 8'7'' x 6'6'' |
| 4pc Bathroom | Second level | 9'9'' x 8'6'' |
| Bedroom | Second level | 13'3'' x 9'11'' |
| Bedroom | Second level | 11'3'' x 10'11'' |
| 4pc Ensuite bath | Second level | 12'6'' x 9'6'' |
| Primary Bedroom | Second level | 15'5'' x 12'7'' |
| Other | Basement | 8'6'' x 6'7'' |
| Other | Basement | 12'0'' x 9'6'' |
| Other | Basement | 33'0'' x 17'0'' |
| Other | Main level | 10'9'' x 5'6'' |
| Other | Main level | 15'8'' x 13'11'' |
| Other | Main level | 21'5'' x 21'5'' |
| Other | Main level | 9'6'' x 3'6'' |
| Mud room | Main level | 16'0'' x 5'0'' |
| Office | Main level | 13'3'' x 9'11'' |
| 2pc Bathroom | Main level | 6'0'' x 5'5'' |
| Dining room | Main level | 17'9'' x 7'11'' |
| Living room | Main level | 18'1'' x 15'0'' |
Listing Agent
Mike Kirk
(250) 864-5475
Brokerage
REMAX Kelowna
(250) 717-5000
Disclaimer:
The property information on this website is derived from the Canadian Real Estate Association''s Data Distribution Facility (DDF®). DDF® references real estate listings held by various brokerage firms and franchisees. The accuracy of information is not guaranteed and should be independently verified. The trademarks REALTOR®, REALTORS® and the REALTOR® logo are controlled by The Canadian Real Estate Association (CREA) and identify real estate professionals who are members of CREA. The trademarks MLS®, Multiple Listing Service® and the associated logos are owned by CREA and identify the quality of services provided by real estate professionals who are members of CREA.
Listing data last updated date: 2026-09-19 04:01:30
