Dallas Markovina Personal Real Estate Corporation - 250-870-6145
BACK


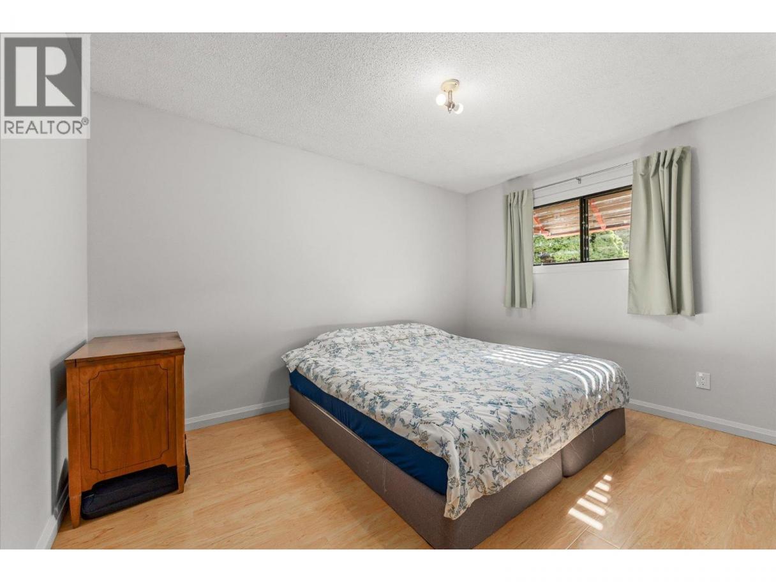
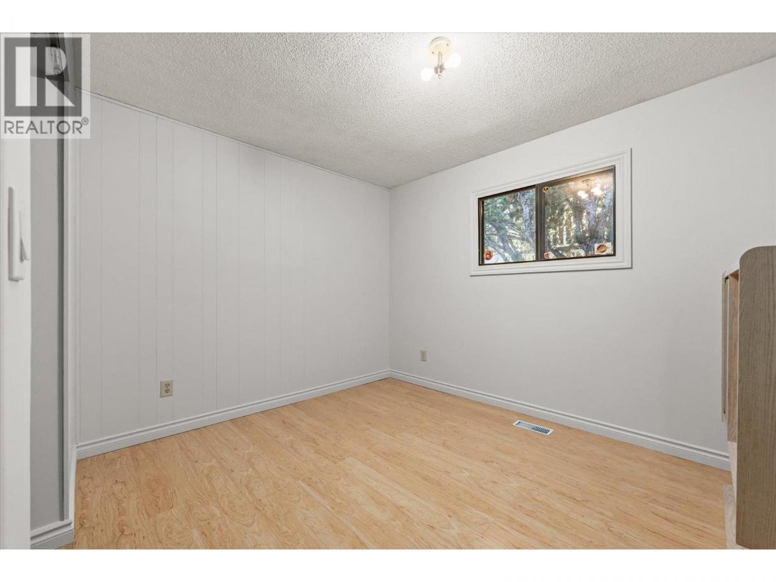
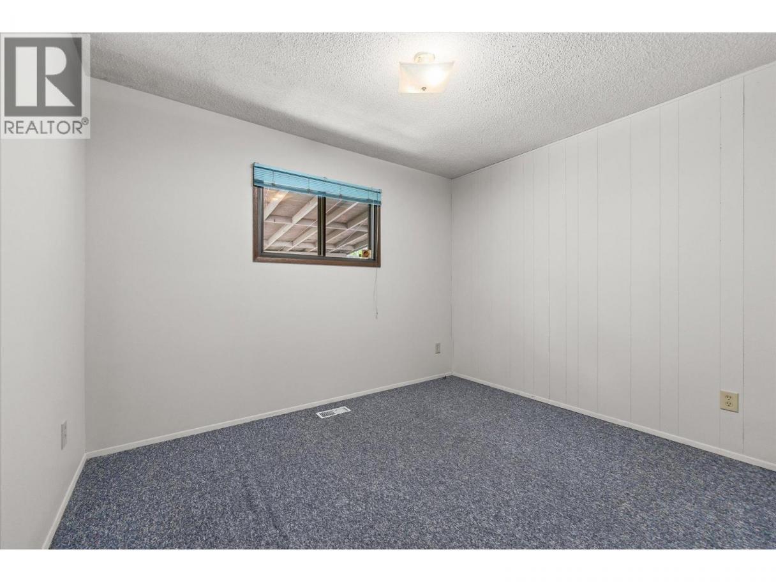
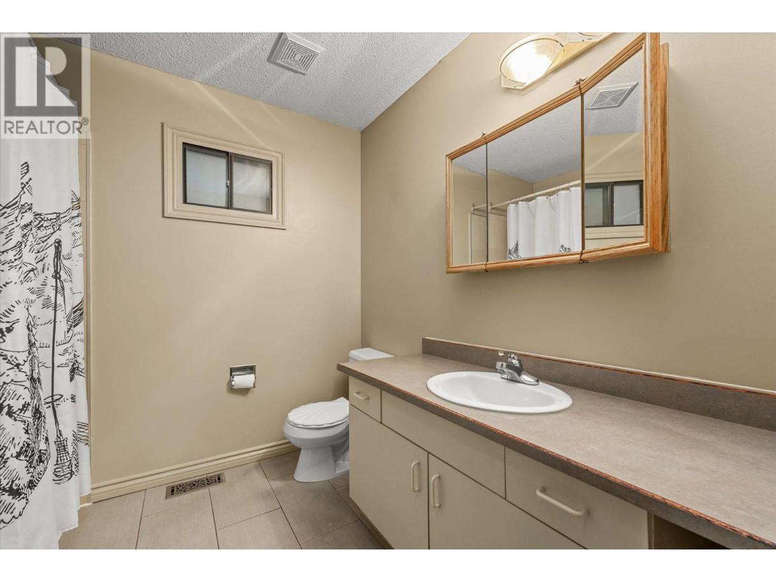
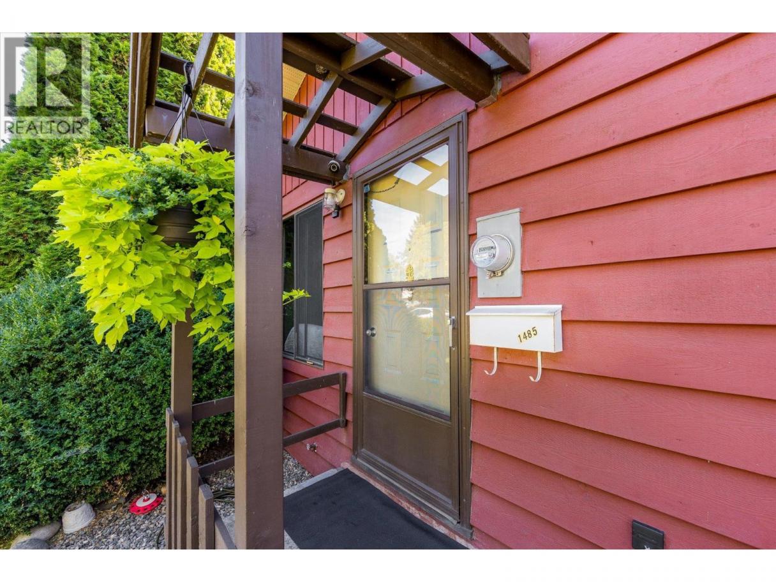
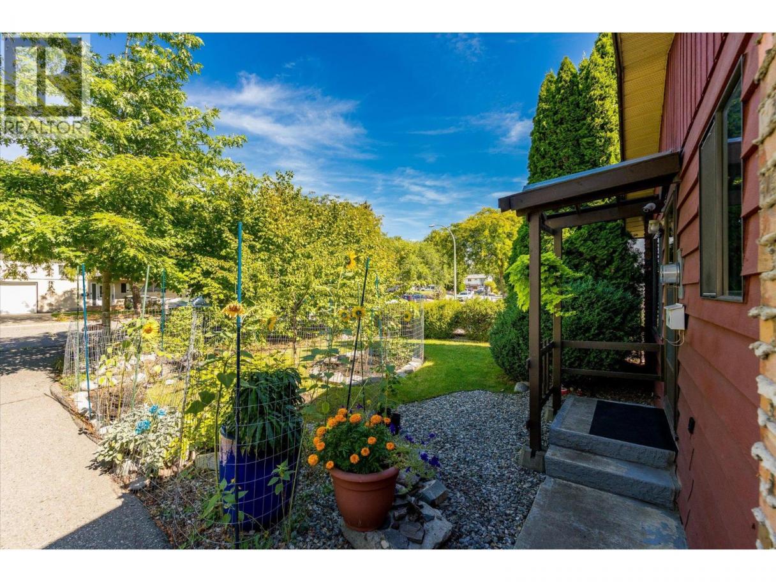
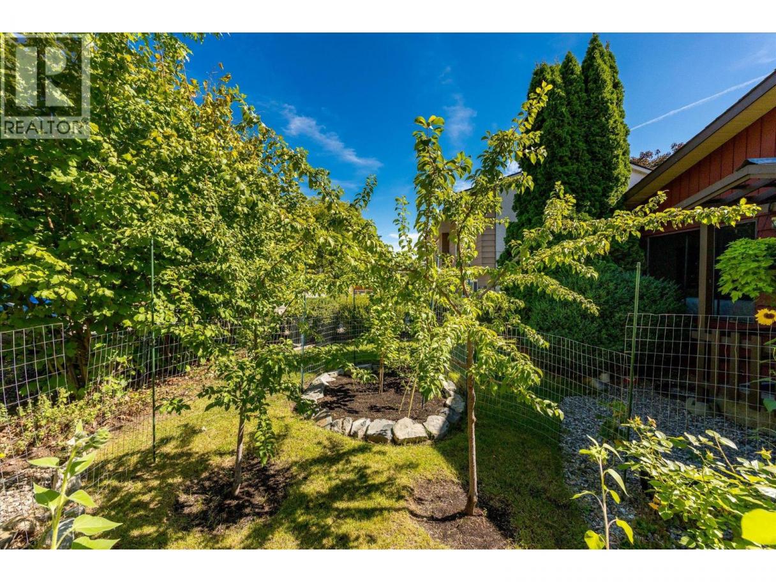
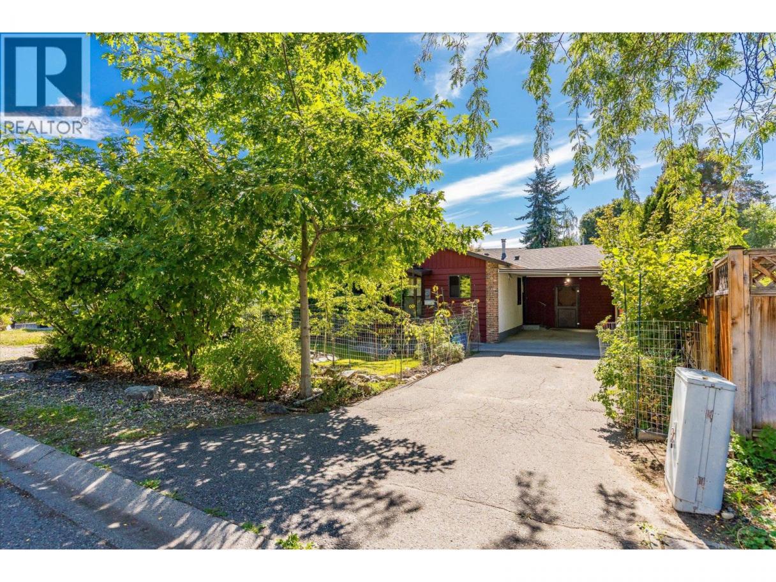
Single Family in Kelowna
- 62
- 102
 3 Bedrooms
 1 Bathrooms
- 1365 Sq Ft
Property Type
Single Family
Description
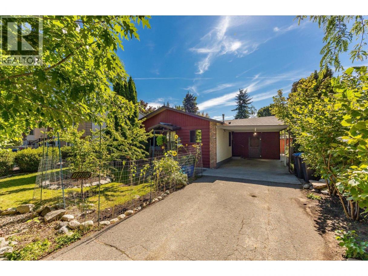
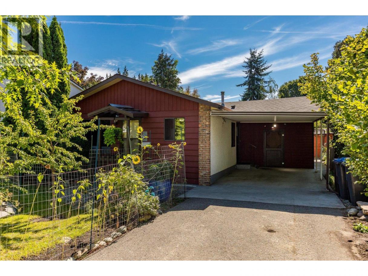
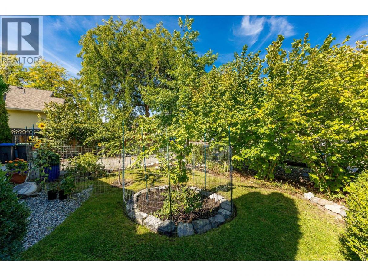
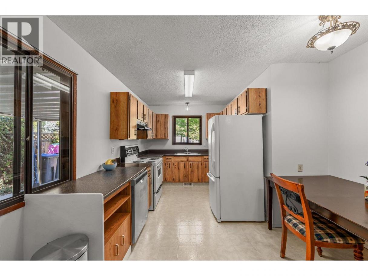
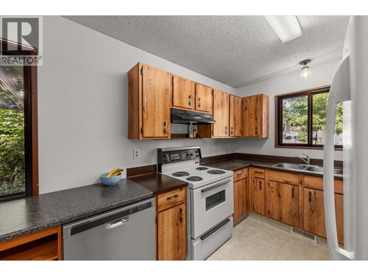
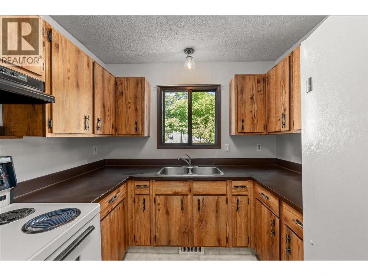
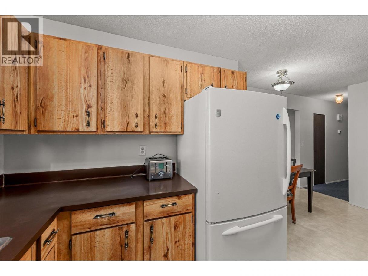
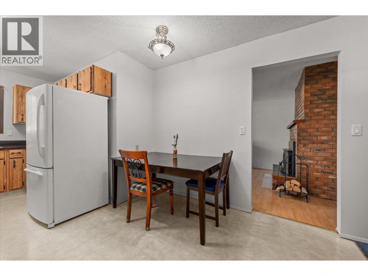
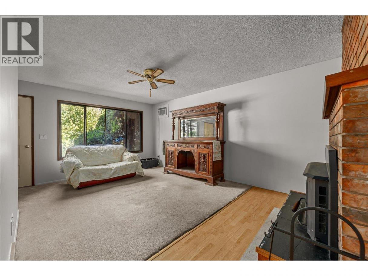
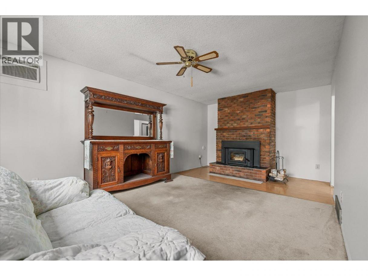
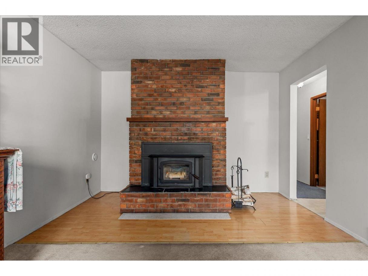
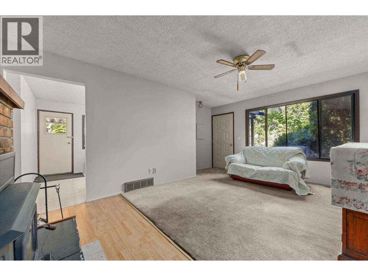
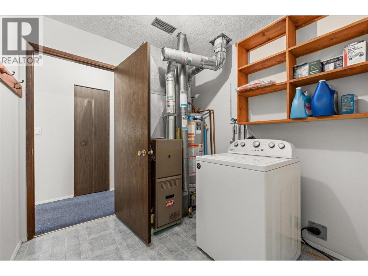
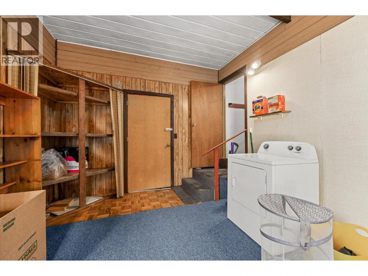
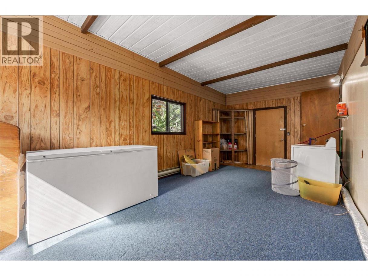
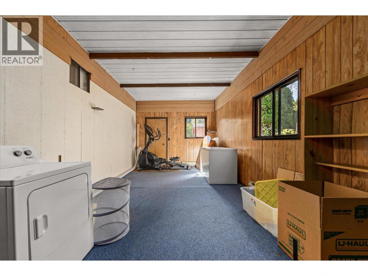
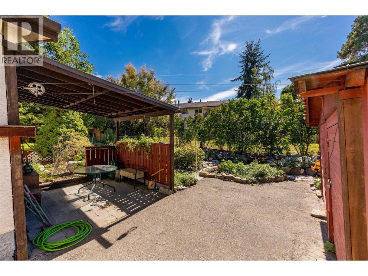
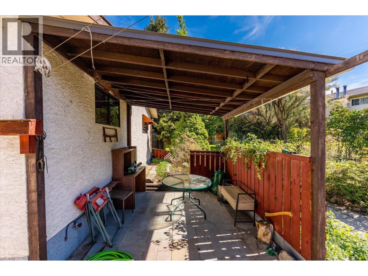
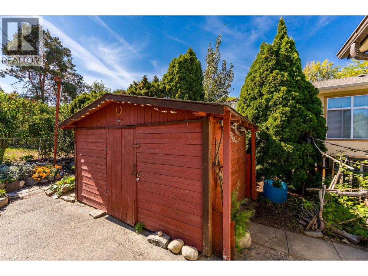
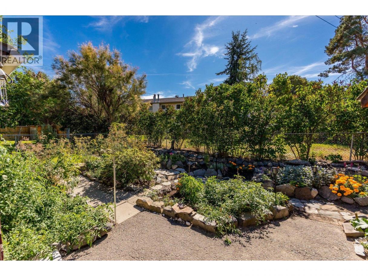
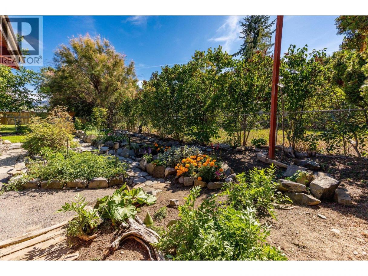
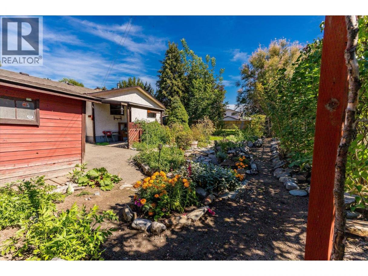
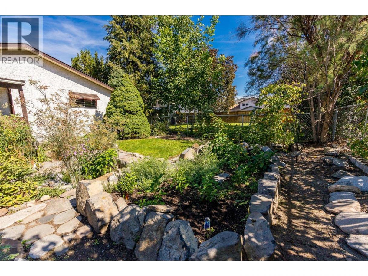
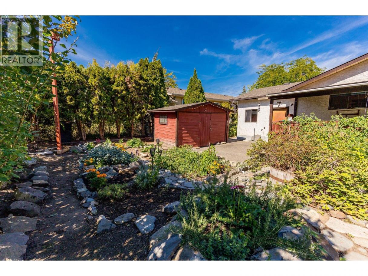
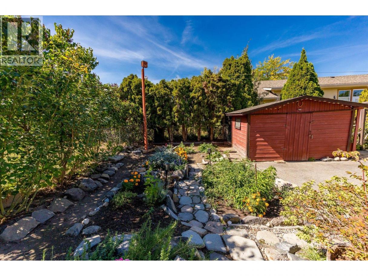
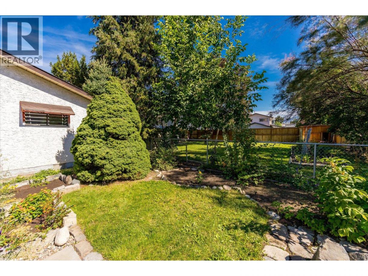
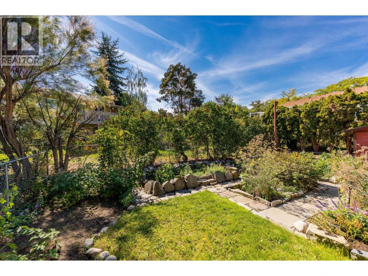
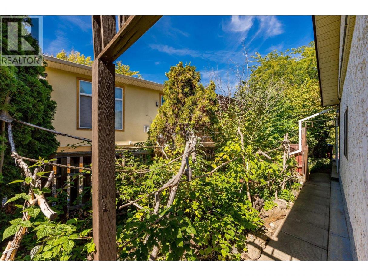
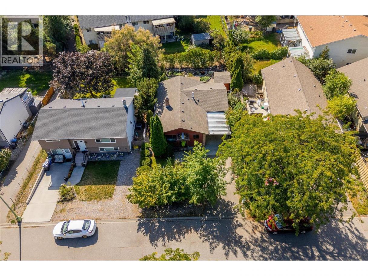
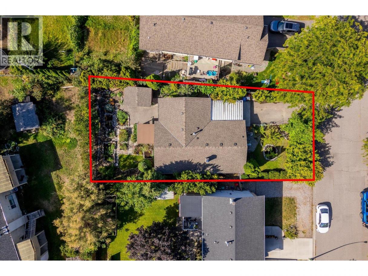
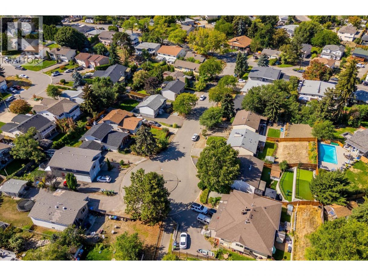
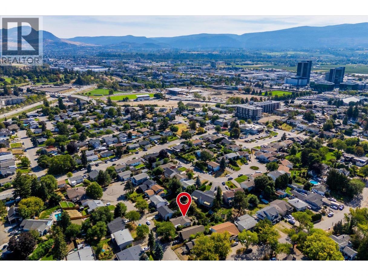
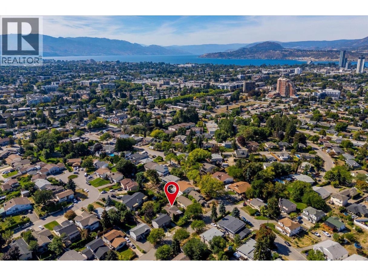
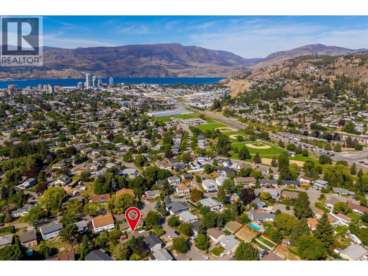
Discover an incredible opportunity to own the best-priced single-family home in Glenmore! Tucked away on a quiet, family-oriented cul-de-sac, this property offers a fantastic location close to schools, shopping, parks, transit, restaurants, and everything this sought-after neighbourhood has to offer. Inside, you’ll find three spacious bedrooms, one bathroom, fresh paint, an updated roof, and a beautiful wood-burning fireplace that adds warmth and character to the living space. A huge flex space provides plenty of room for a home office, gym, games room, additional storage, or whatever best suits your lifestyle. Step outside and discover a fully fenced gardener’s dream, with a beautiful mature garden featuring multiple varieties of fruits and vegetables including but not limited to: hazelnuts, golden plums, black, red and golden raspberries, apricots, rhubarb, multiple herb varieties and plenty of space to enjoy the outdoors. Whether you’re a first-time home buyer looking to enter the market with a detached home or an investor looking toward the future, this property offers excellent potential. Situated on an MF1-zoned lot with future development possibilities, this is a rare opportunity in one of Kelowna’s most convenient and established neighbourhoods. (id:6769)
Property Details

Subarea
Glenmore

Lot
0.13

Year Built
1979

Sewer
Municipal sewage system

Parking Type
2
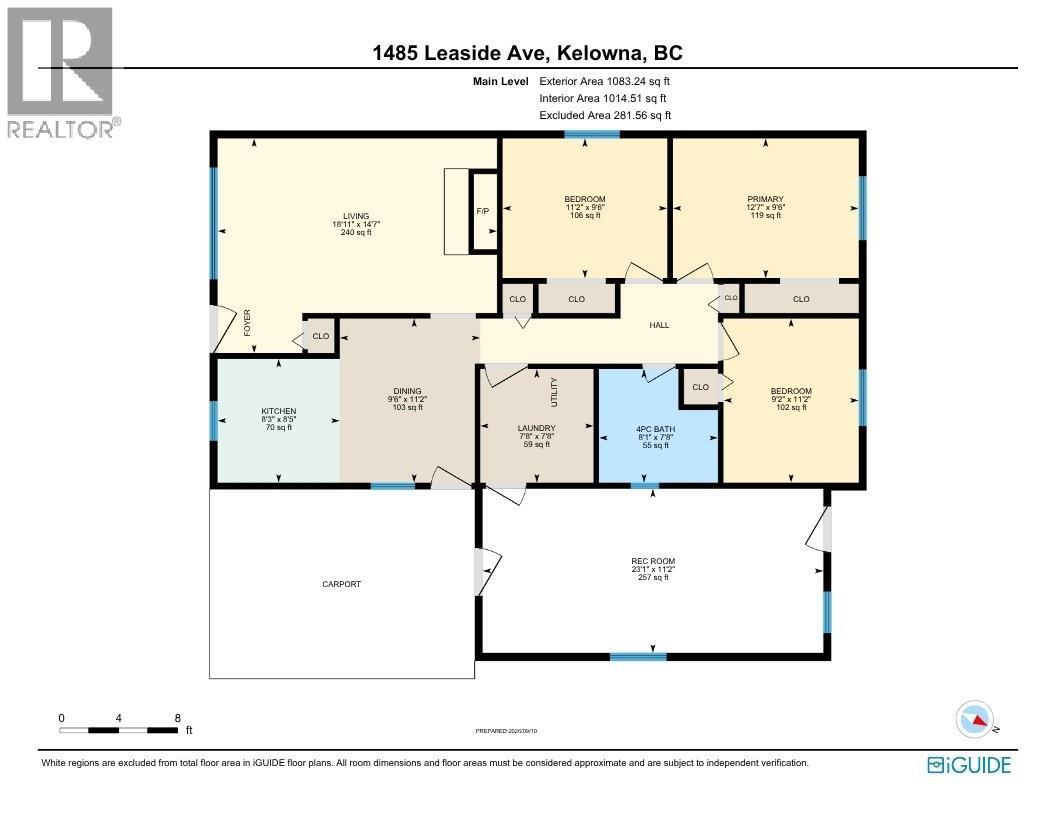
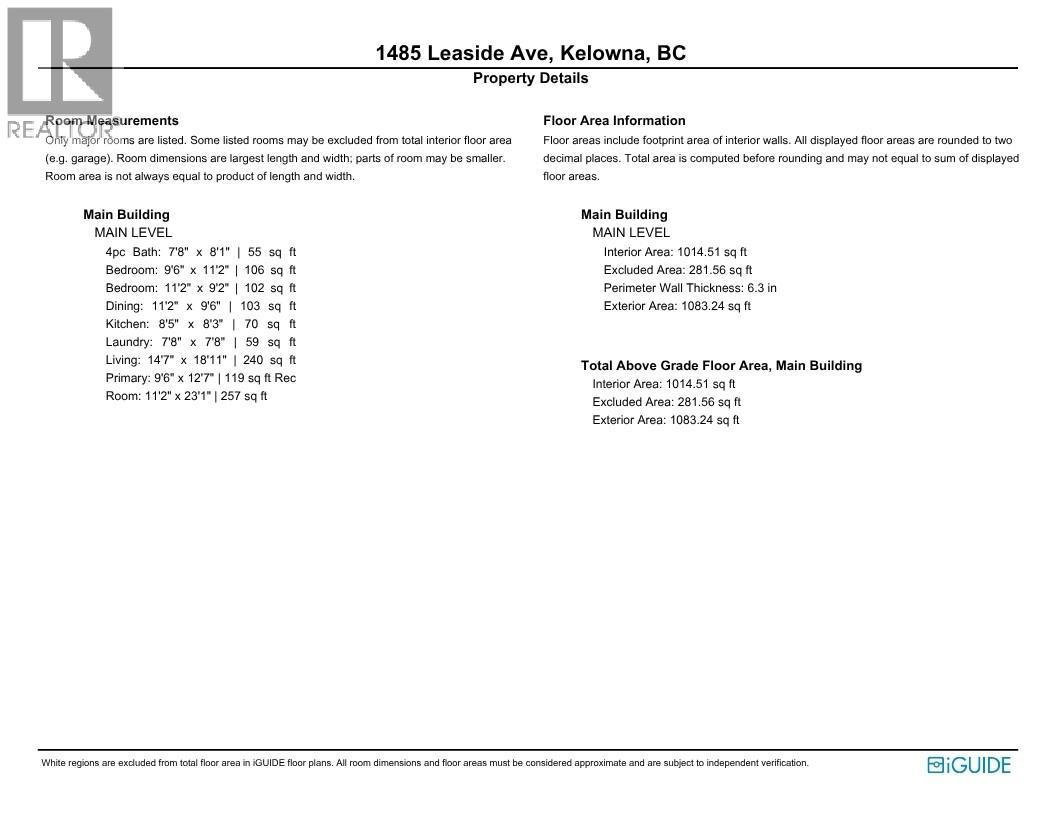
Rooms Dimension
| Room | Floor | Dimension |
|---|---|---|
| Recreation room | Main level | 11'2'' x 23'1'' |
| Living room | Main level | 14'7'' x 18'11'' |
| Laundry room | Main level | 7'8'' x 7'8'' |
| Kitchen | Main level | 8'5'' x 8'3'' |
| Dining room | Main level | 11'2'' x 9'6'' |
| Primary Bedroom | Main level | 9'6'' x 12'7'' |
| Bedroom | Main level | 11'2'' x 9'2'' |
| Bedroom | Main level | 9'6'' x 11'2'' |
| 4pc Bathroom | Main level | 7'8'' x 8'1'' |
Listing Agent
Kaila Klassen
(250) 460-1840
Brokerage
Royal LePage Kelowna
(250) 860-1100
Disclaimer:
The property information on this website is derived from the Canadian Real Estate Association''s Data Distribution Facility (DDF®). DDF® references real estate listings held by various brokerage firms and franchisees. The accuracy of information is not guaranteed and should be independently verified. The trademarks REALTOR®, REALTORS® and the REALTOR® logo are controlled by The Canadian Real Estate Association (CREA) and identify real estate professionals who are members of CREA. The trademarks MLS®, Multiple Listing Service® and the associated logos are owned by CREA and identify the quality of services provided by real estate professionals who are members of CREA.
Listing data last updated date: 2026-10-01 02:31:51
