Dallas Markovina Personal Real Estate Corporation - 250-870-6145
BACK


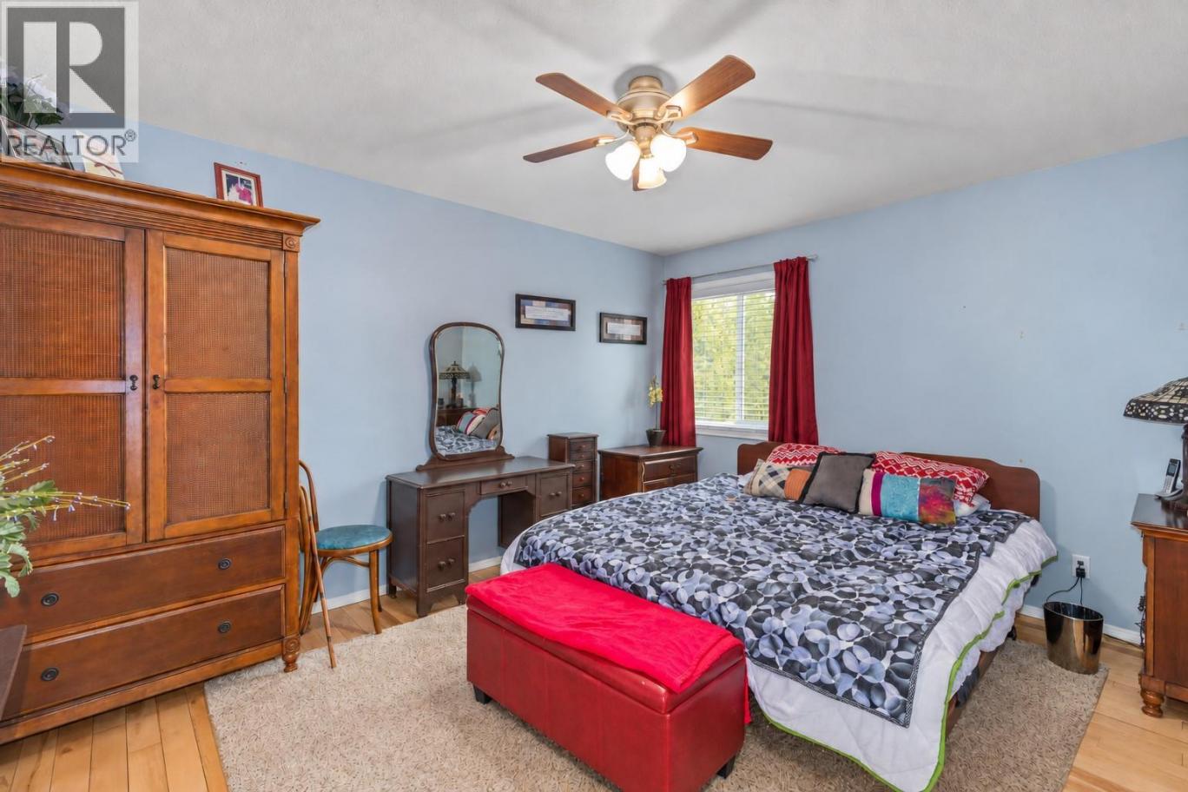
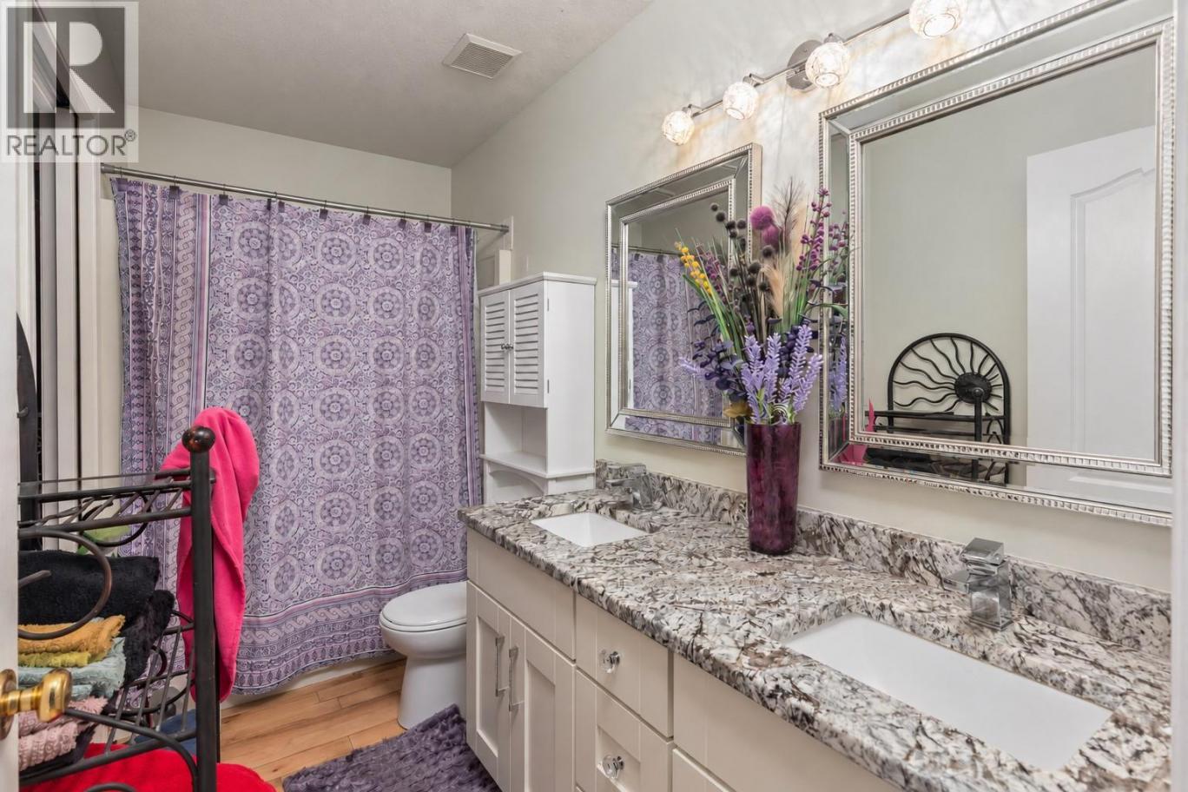
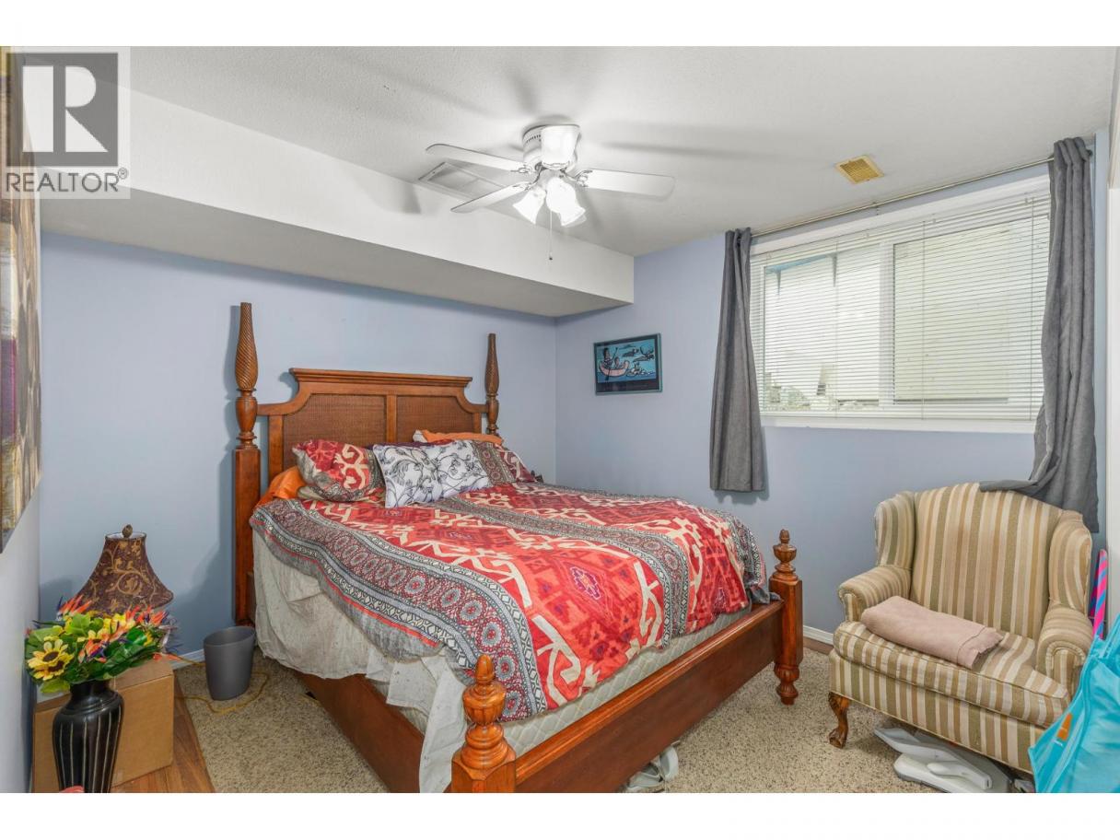
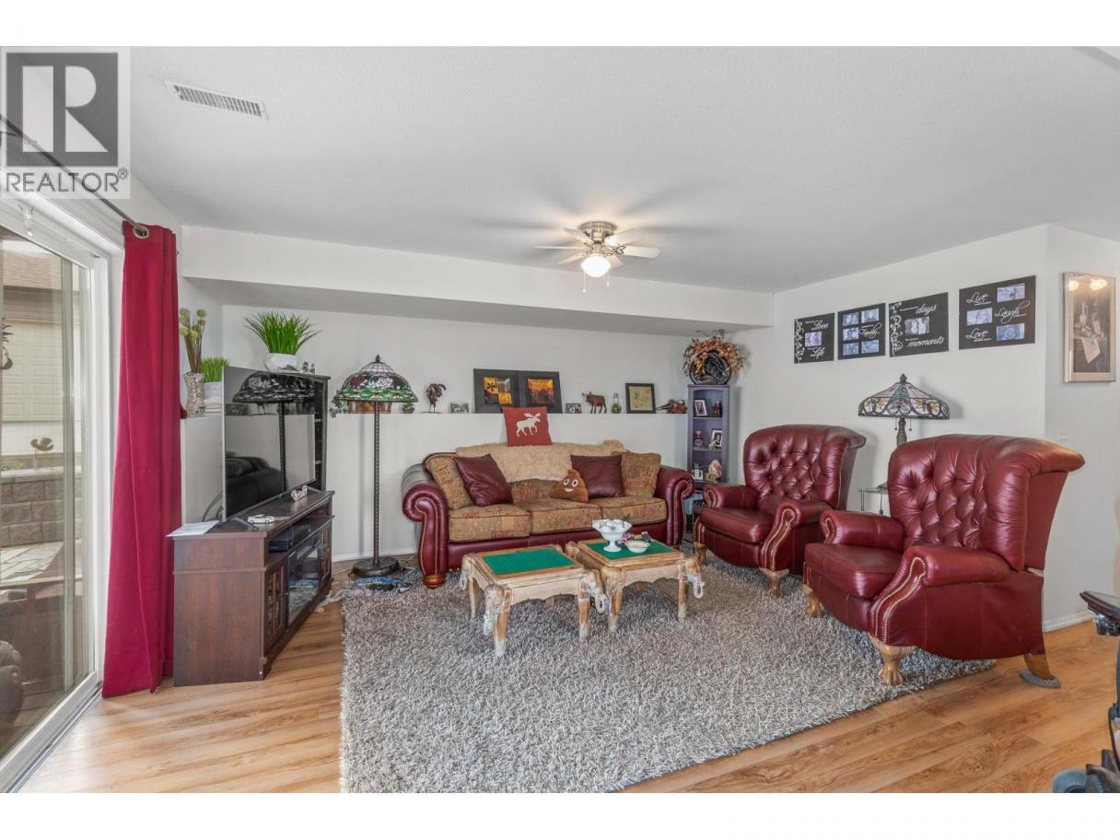
Single Family in West Kelowna
- 136
- 228
 3 Bedrooms
 3 Bathrooms
- 2938 Sq Ft
Property Type
Single Family
Description
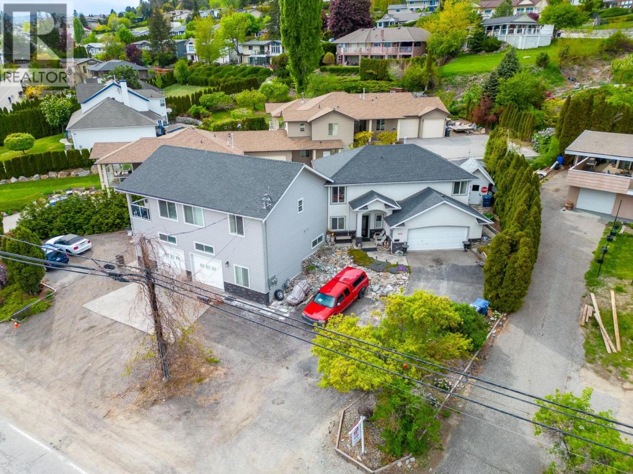
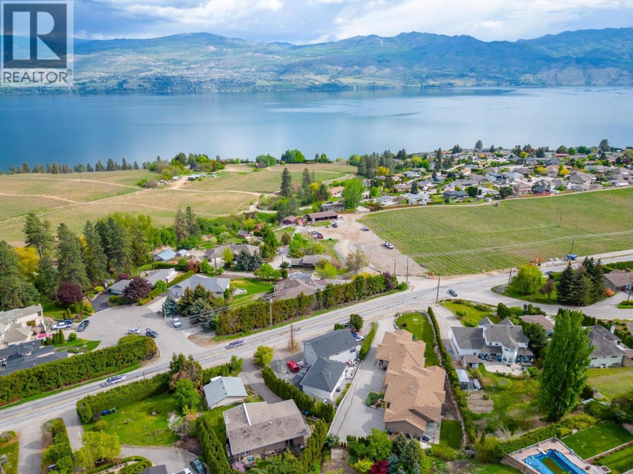
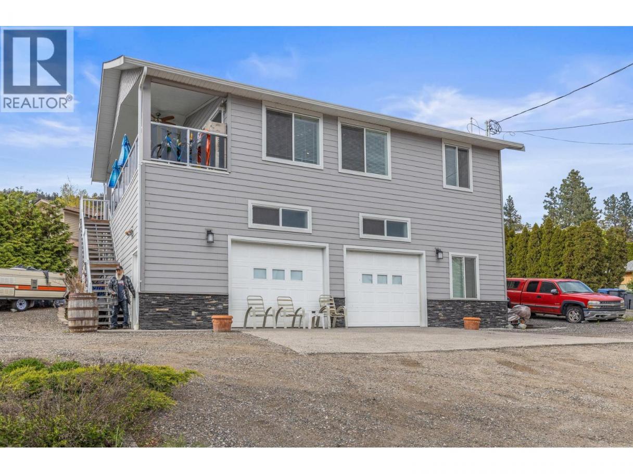
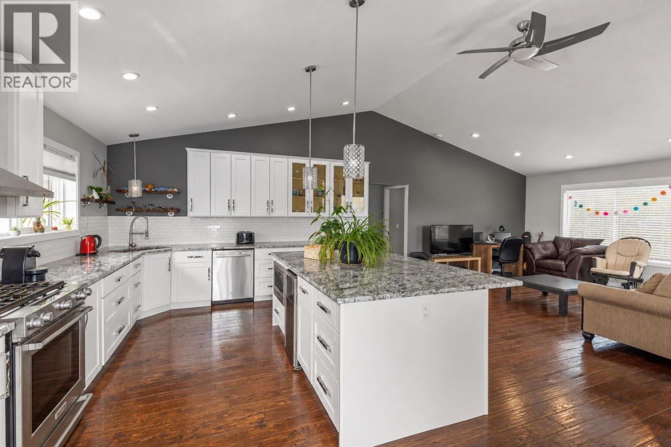
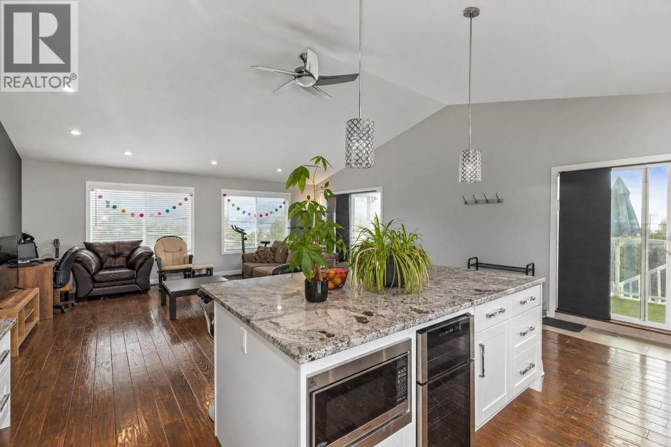
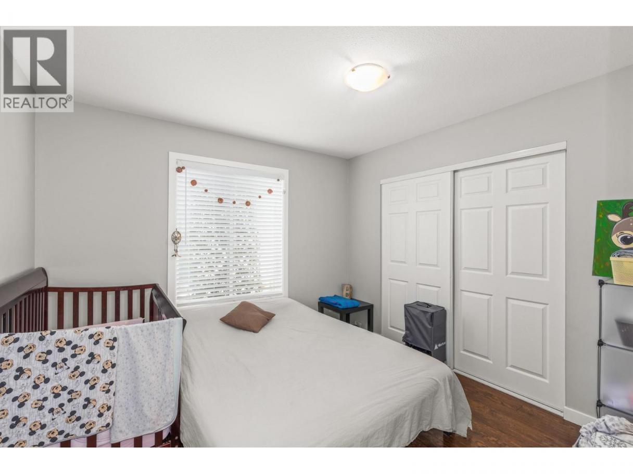
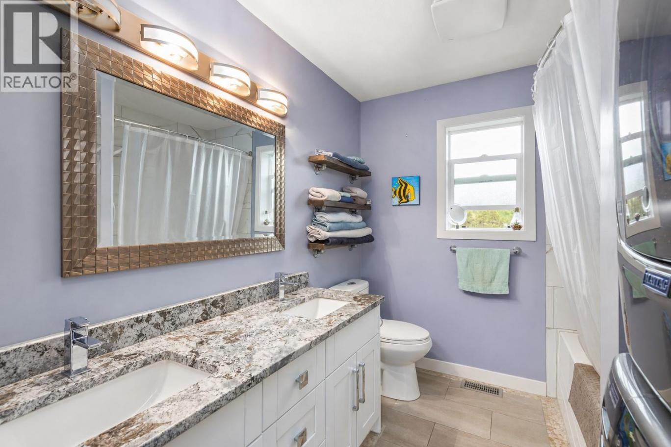
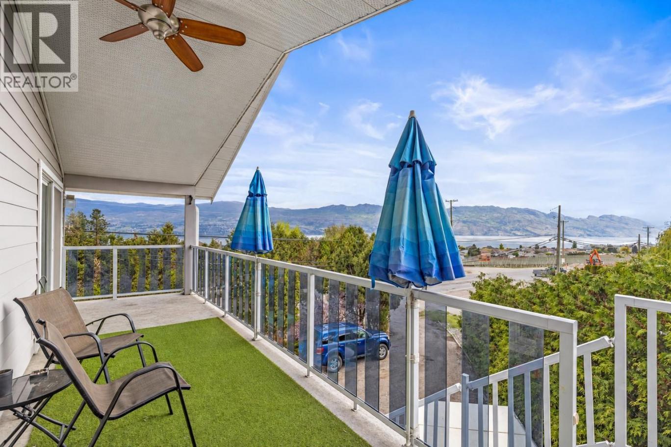
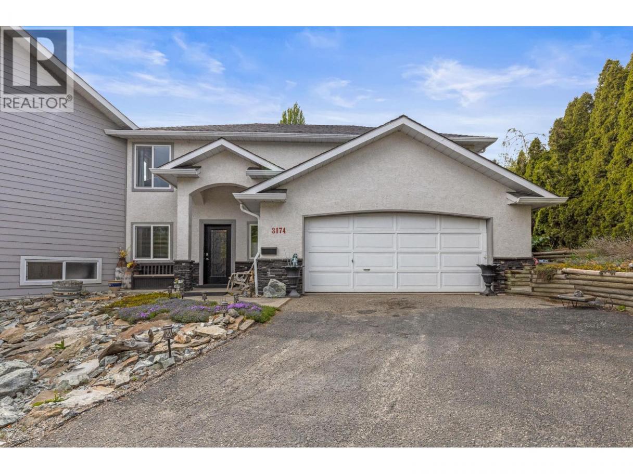
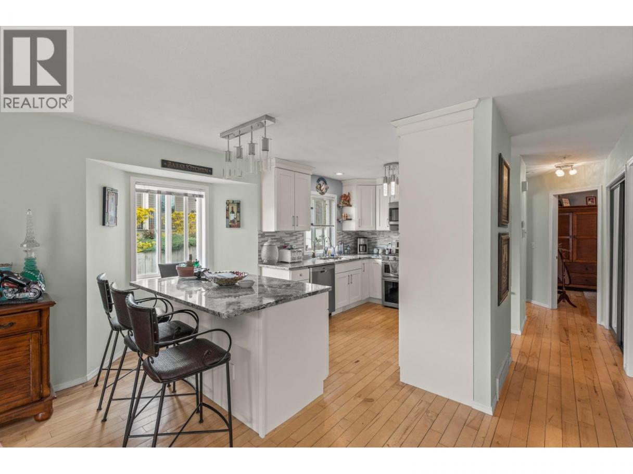
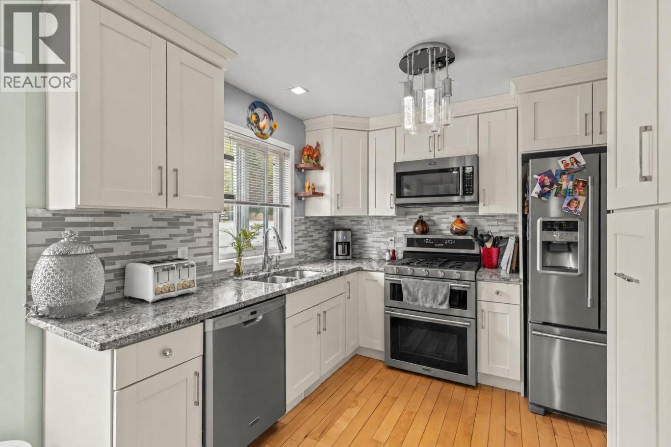
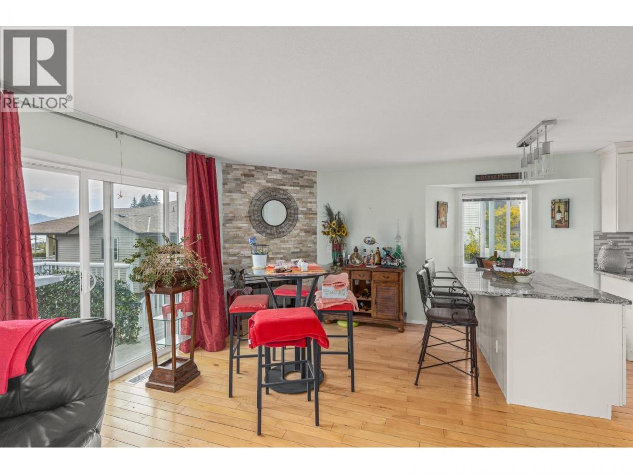
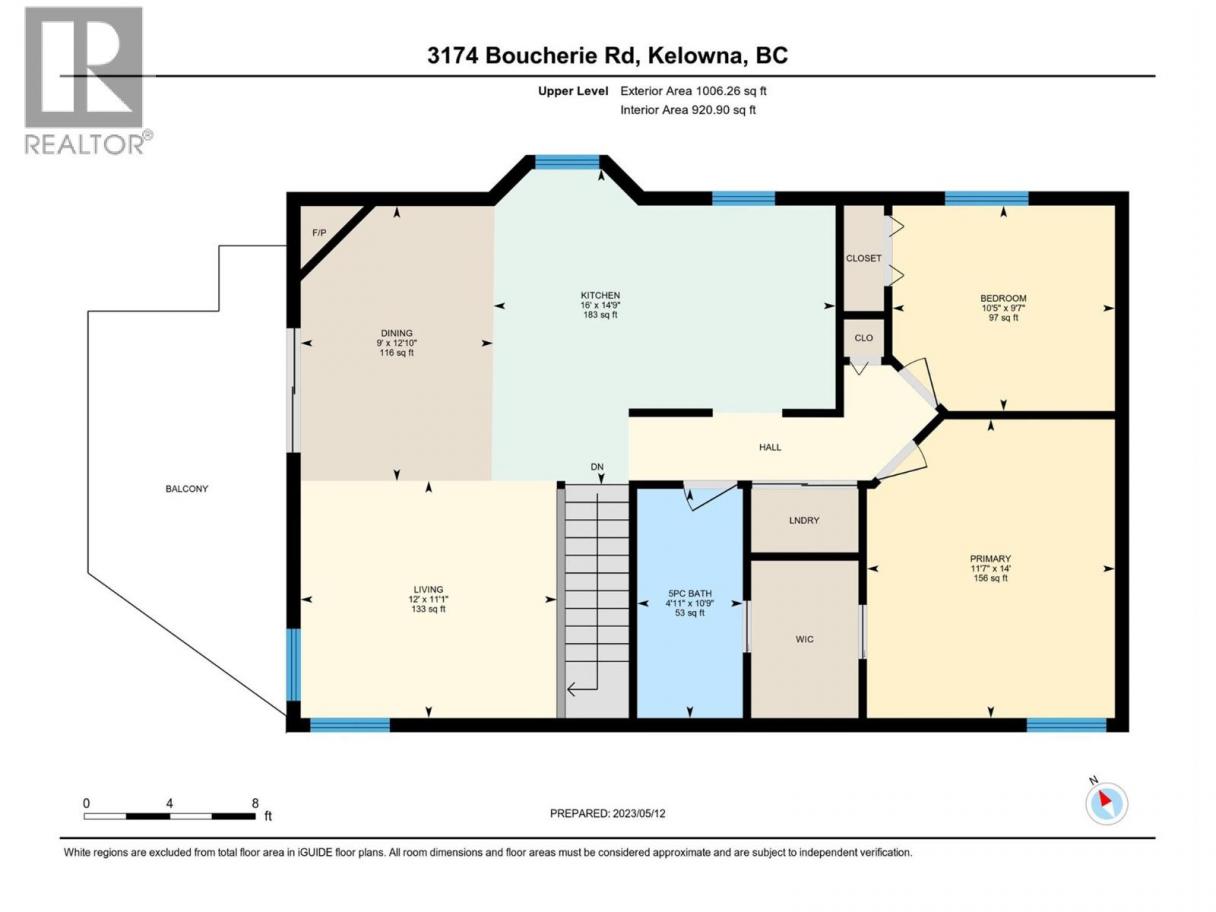
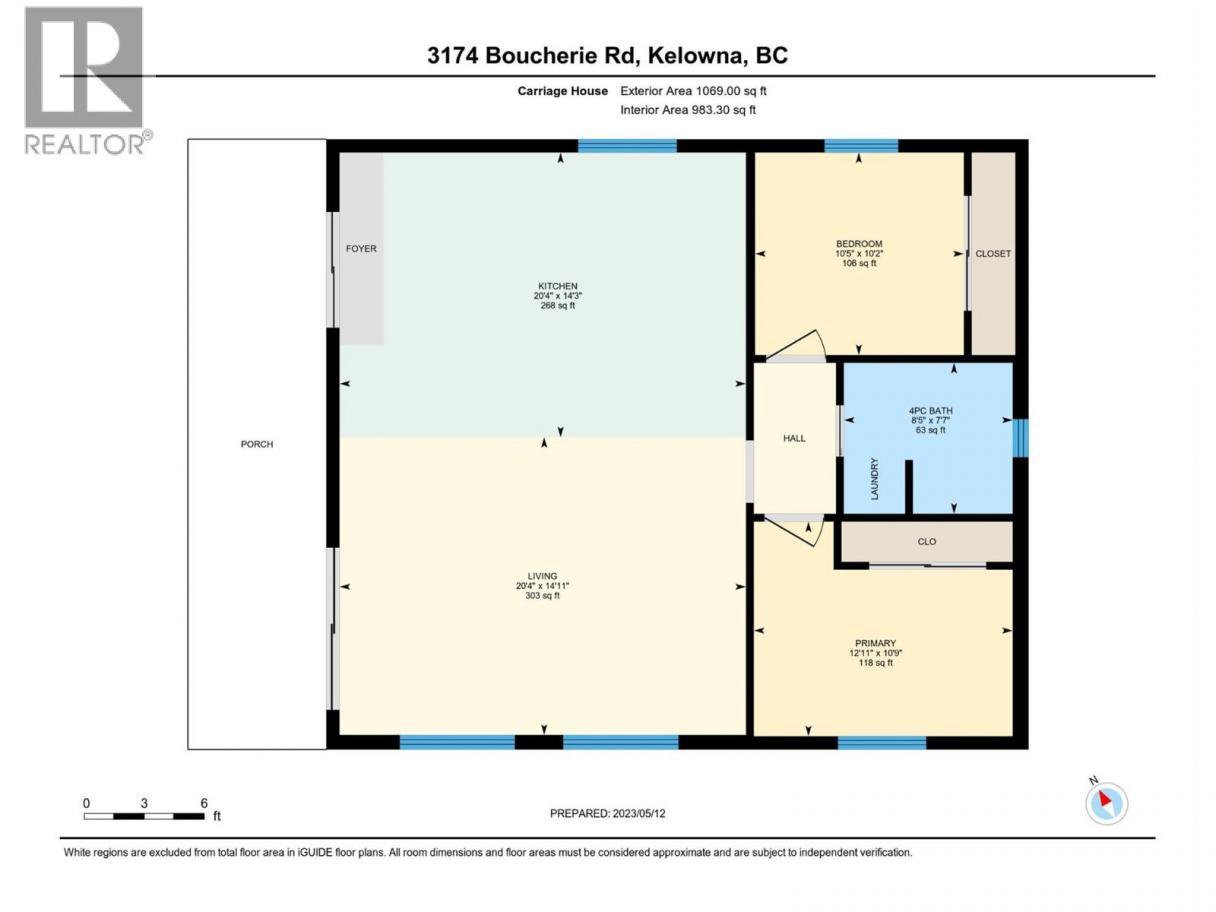
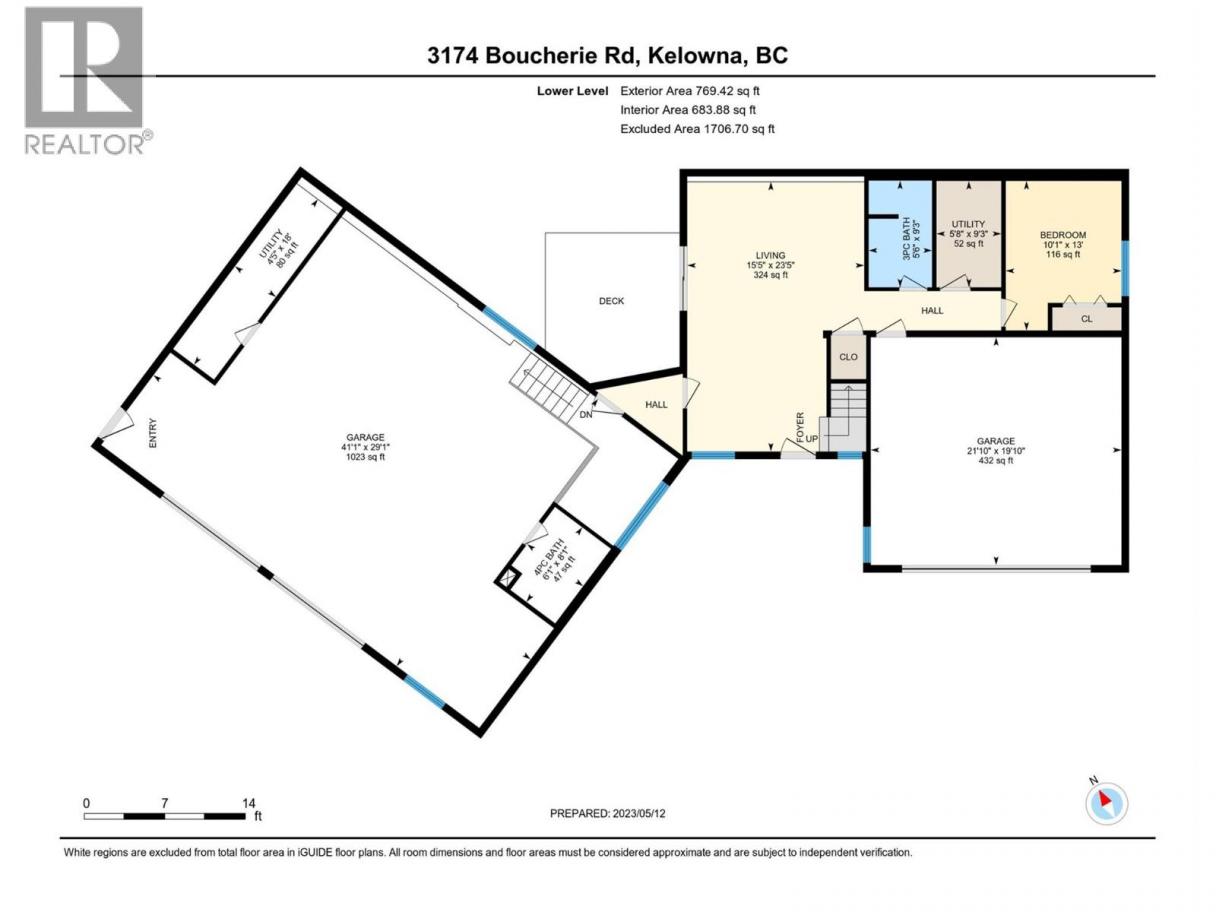
Okanagan lake views, a prime Wine Trail location, and a combination that’s hard to find: an updated main home, a legal two-bedroom carriage home, and an impressive workshop—all on one property. Set in the heart of Lakeview Heights, surrounded by renowned wineries and close to beaches, restaurants and Anders shopping centre, this property brings together Okanagan living, rental potential and exceptional space for your hobbies. Built in 2018, the carriage home features a bright, open layout, two bedrooms and beautiful lake views. With short-term rental potential, including Airbnb, it offers flexibility for vacation accommodation, long-term rental income or extended family. Below, the massive workshop features 12.5-foot ceilings, a loft area, kitchen and full bathroom—an outstanding setup for vehicle enthusiasts, hobbyists or anyone wanting room for projects, equipment and storage. The three-bedroom main home offers numerous updates, including kitchen counters and appliances, an updated furnace and hot-water tank, plus its own oversized double garage. Ample additional parking accommodates your boat, RV and toys, while the low-maintenance yard leaves more time to enjoy everything nearby. Whether you’re looking for a home with income potential, space for family, or a workshop that’s a destination of its own, this distinctive property delivers a rare combination in a sought-after location. (id:6769)
Property Details

Subarea
Lakeview Heights

Lot
0.21

Year Built
1992

Sewer
Municipal sewage system

Flooring
Carpeted,Hardwood,Laminate

Parking Type
14
Rooms Dimension
| Room | Floor | Dimension |
|---|---|---|
| Other | Second level | 3' x 3' |
| Loft | Second level | 8' x 8' |
| Laundry room | Second level | 3' x 5' |
| 5pc Bathroom | Second level | 10'9'' x 4'11'' |
| Bedroom | Second level | 10'5'' x 9'7'' |
| Primary Bedroom | Second level | 11'7'' x 14' |
| Kitchen | Second level | 14'9'' x 16' |
| Dining room | Second level | 12'10'' x 9' |
| Living room | Second level | 11'1'' x 12' |
| Utility room | Main level | 18' x 4'5'' |
| Other | Main level | 22' x 20' |
| Workshop | Main level | 29'1'' x 41'1'' |
| 4pc Bathroom | Main level | 8'1'' x 6'1'' |
| Bedroom | Main level | 10'1'' x 13' |
| Utility room | Main level | 5'8'' x 9'3'' |
| 3pc Bathroom | Main level | 5'6'' x 9'3'' |
| Recreation room | Main level | 15'5'' x 23'5'' |
| Bedroom | Secondary Dwelling Unit | 12'2'' x 10'5'' |
| Full bathroom | Secondary Dwelling Unit | 8'5'' x 7'7'' |
Listing Agent
Cal Chepil
(250) 878-8650
Brokerage
2 Percent Realty Interior Inc.
(778) 760-9073
Disclaimer:
The property information on this website is derived from the Canadian Real Estate Association''s Data Distribution Facility (DDF®). DDF® references real estate listings held by various brokerage firms and franchisees. The accuracy of information is not guaranteed and should be independently verified. The trademarks REALTOR®, REALTORS® and the REALTOR® logo are controlled by The Canadian Real Estate Association (CREA) and identify real estate professionals who are members of CREA. The trademarks MLS®, Multiple Listing Service® and the associated logos are owned by CREA and identify the quality of services provided by real estate professionals who are members of CREA.
Listing data last updated date: 2026-10-22 03:36:21
