Dallas Markovina Personal Real Estate Corporation - 250-870-6145
BACK


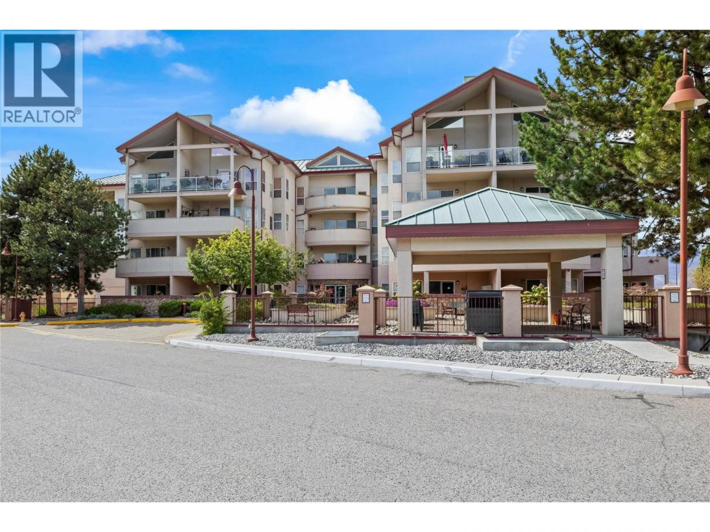
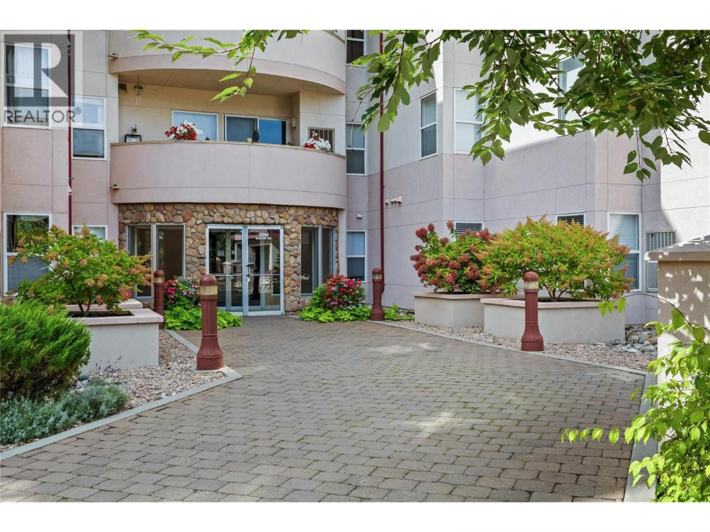
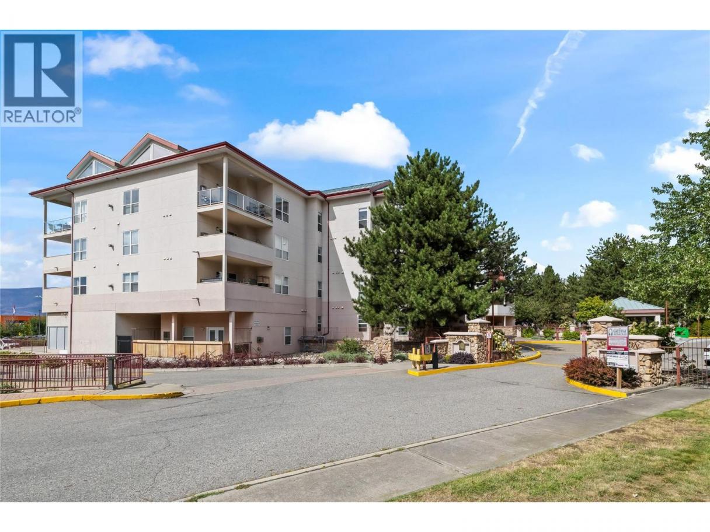
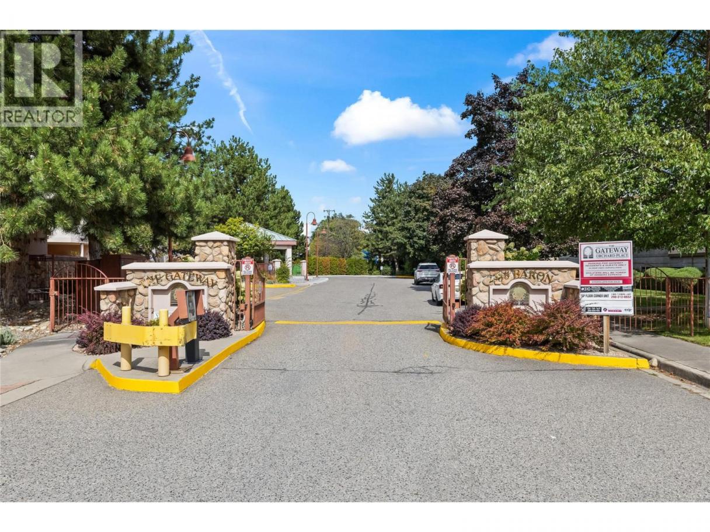
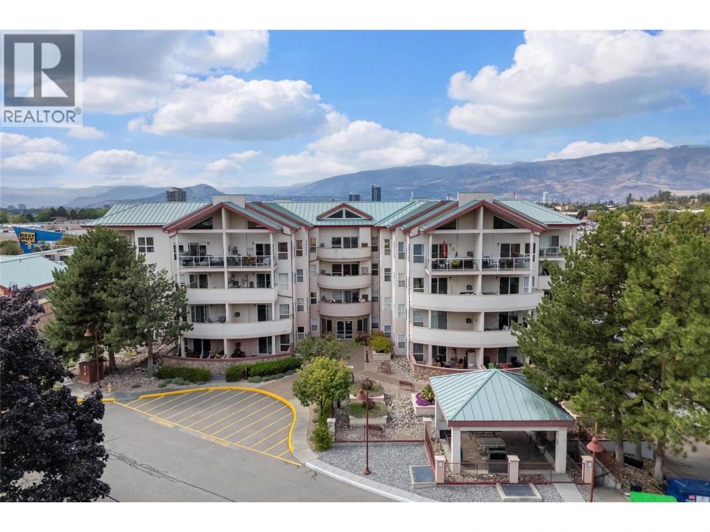
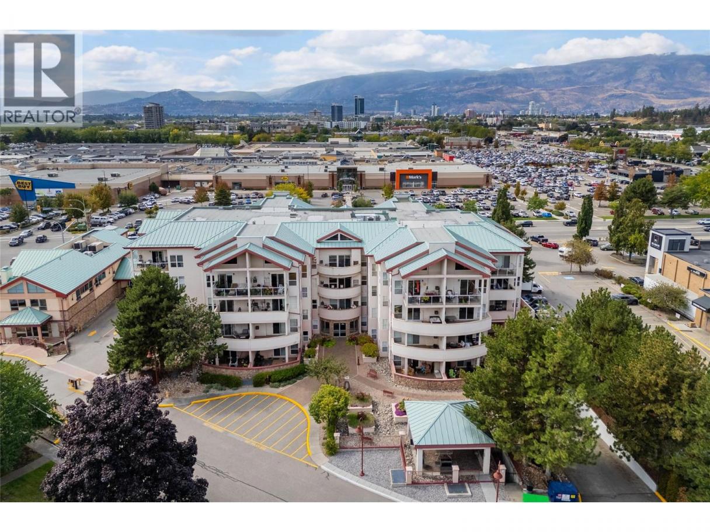
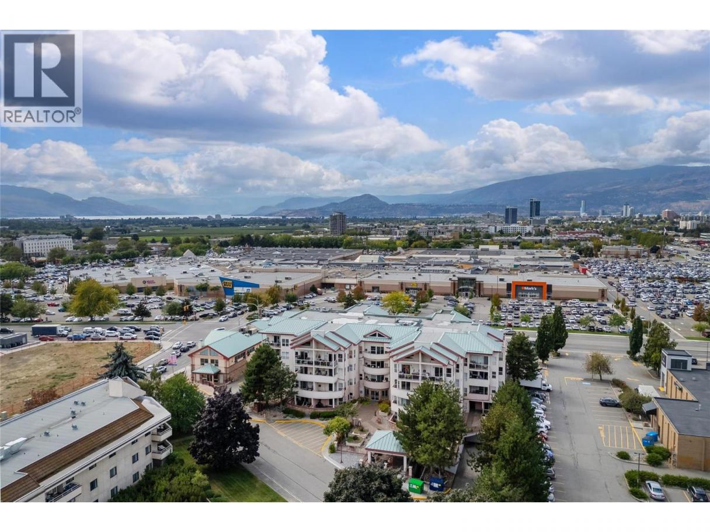
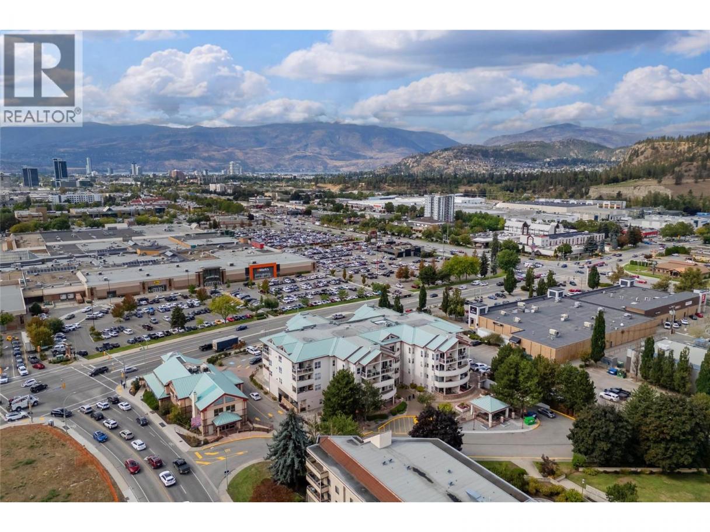
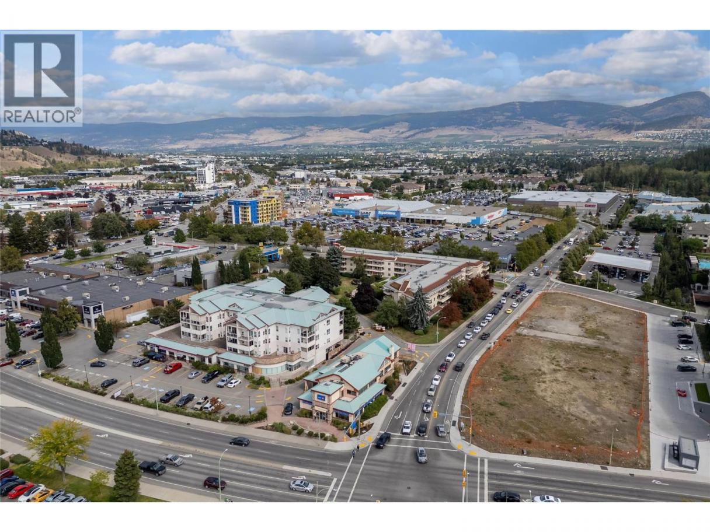
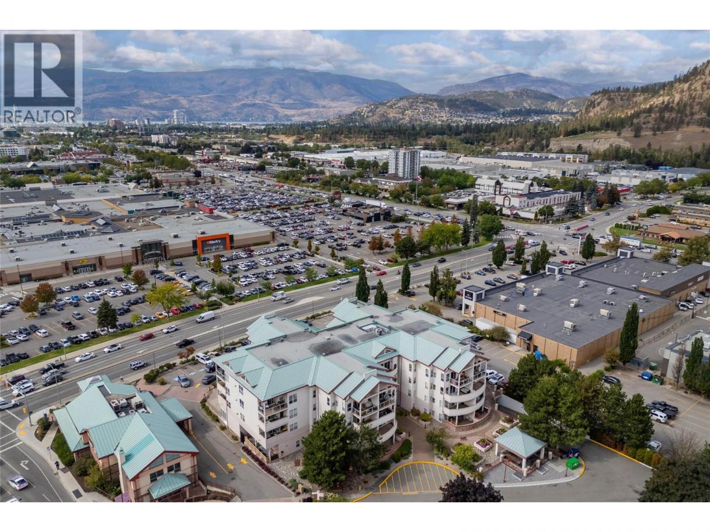
Single Family in Kelowna
- 162
- 61
 1 Bedrooms
 2 Bathrooms
- 1418 Sq Ft
Property Type
Single Family
Description
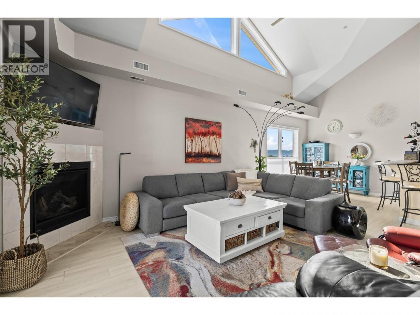
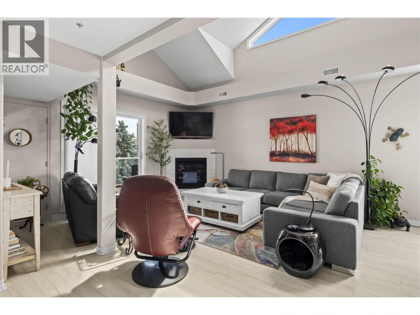
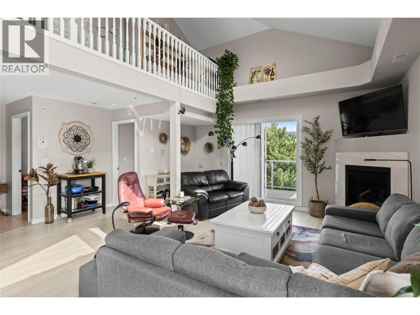
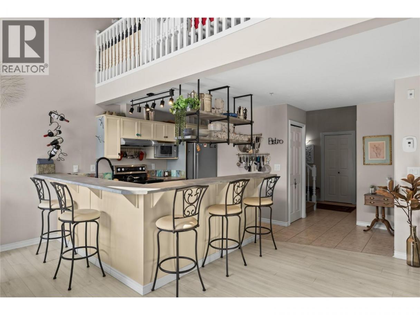
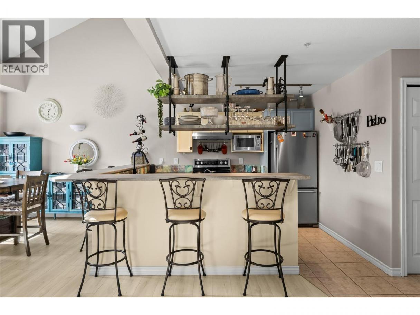
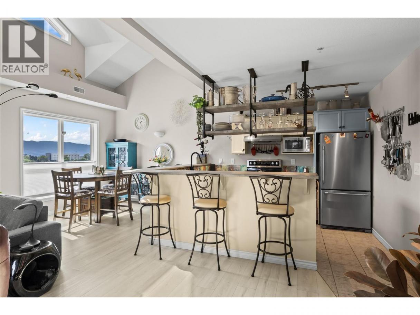
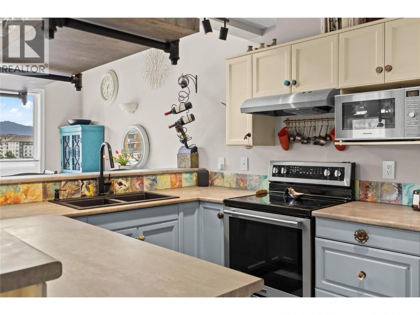
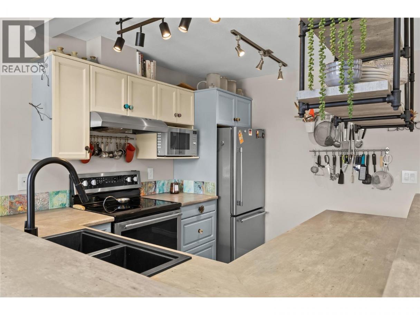
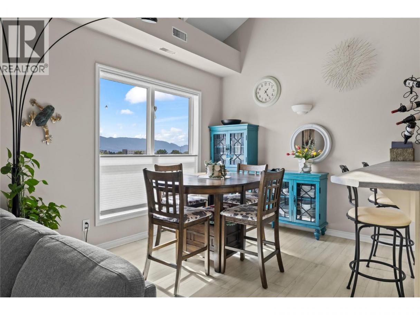
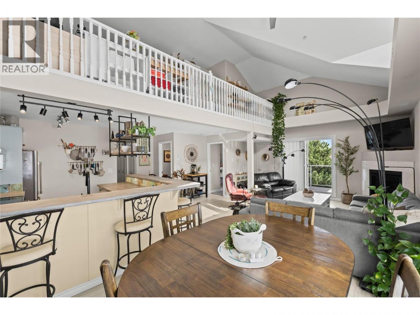
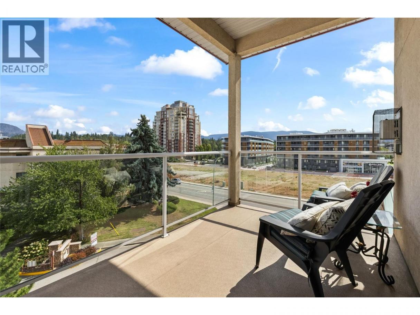
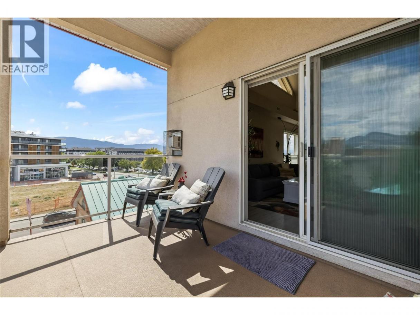
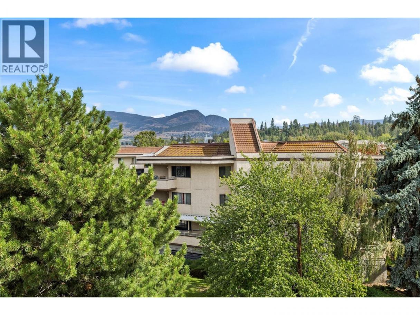
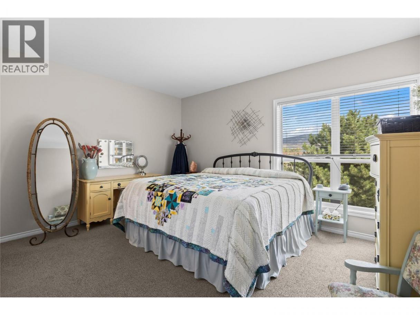
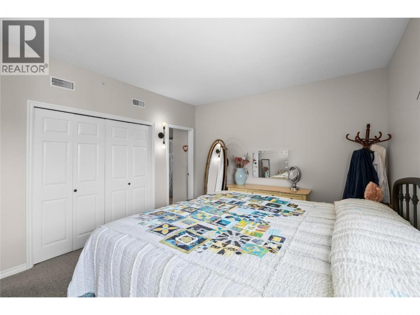
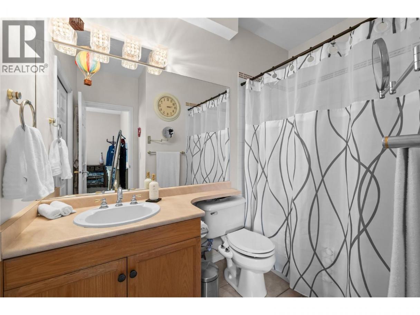
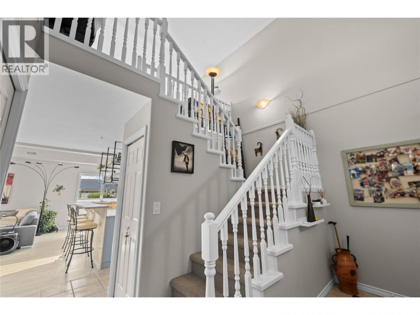
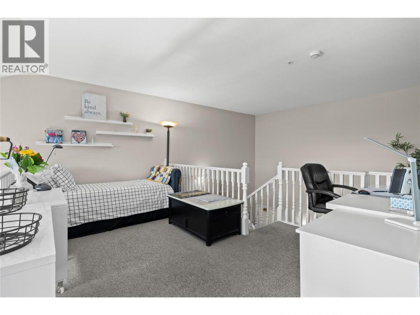
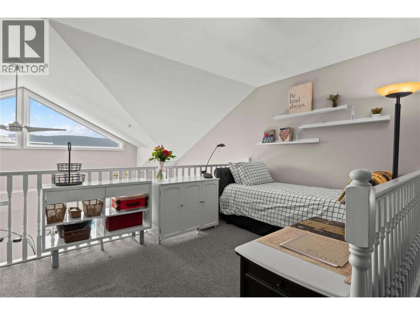
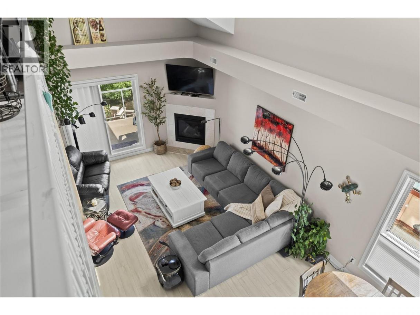
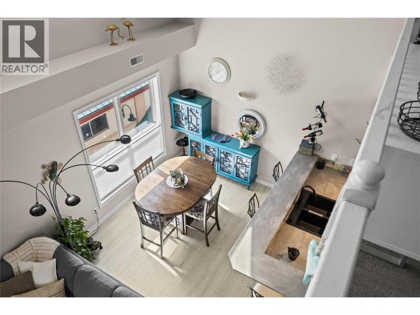
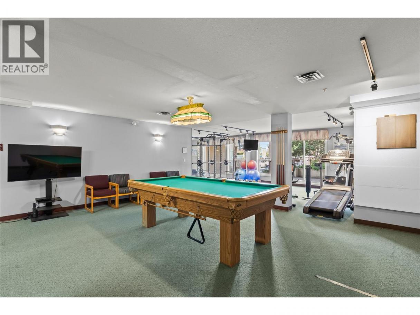
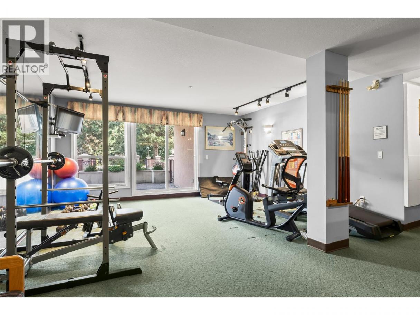
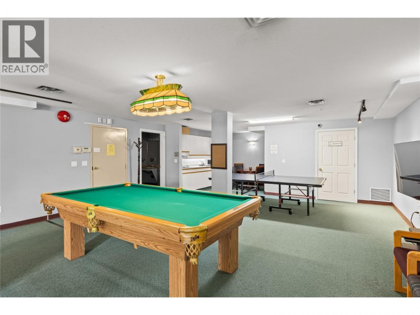
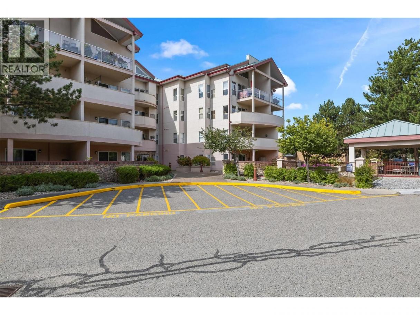
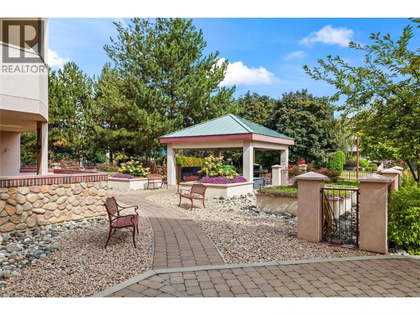
Welcome to this bright and spacious top-floor corner unit, where vaulted ceilings, abundant natural light and a unique loft-style layout create a home full of character. The open-concept kitchen, dining and living areas flow seamlessly together, offering a comfortable and inviting space for everyday living and entertaining. Large windows fill the main living area with natural light, while the vaulted ceilings enhance the sense of openness and give the home a distinctive feel. The primary bedroom offers a comfortable retreat complete with its own ensuite, while the second bedroom is a unique loft-style space overlooking the main level. Open and versatile, the loft complements the home’s airy design and offers plenty of flexibility to make the space your own. Residents can also enjoy a variety of common amenities, including an on-site gym, event room for larger gatherings and a communal BBQ area. With its desirable top-floor corner location, open-concept living, vaulted ceilings and one-of-a-kind loft design, this home offers a refreshing alternative to the traditional condo layout. Bright, spacious and full of character, this is a home you’ll want to experience in person! (id:6769)
Property Details

Subarea
Springfield/Spall

Lot
0

Year Built
1998

Sewer
Municipal sewage system

Flooring
Carpeted,Ceramic Tile,Laminate

Parking Type
1
Rooms Dimension
| Room | Floor | Dimension |
|---|---|---|
| Loft | Second level | 26'4'' x 12'1'' |
| Living room | Main level | 17'11'' x 18'10'' |
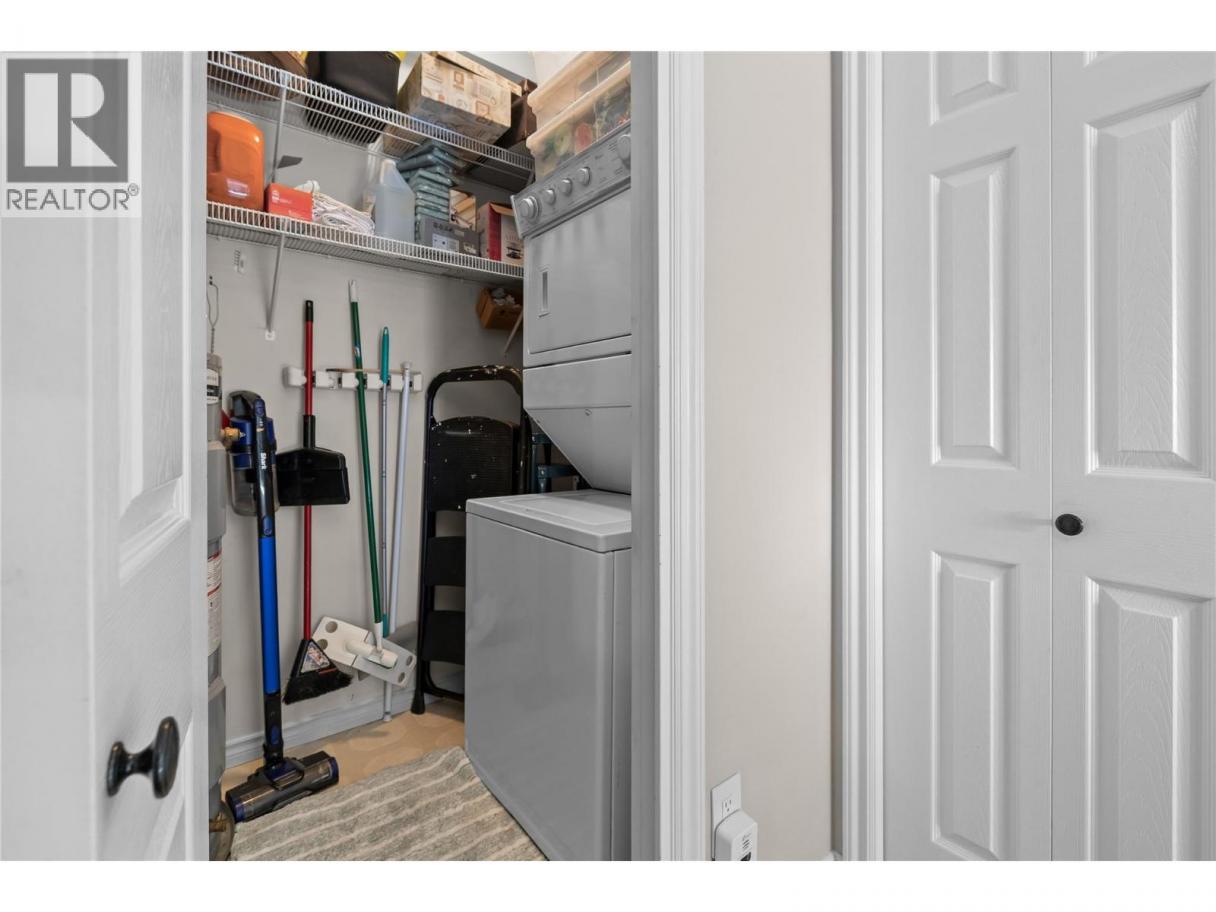
| Laundry room | Main level | 7'11'' x 4'3'' |
| Kitchen | Main level | 8'5'' x 10'8'' |
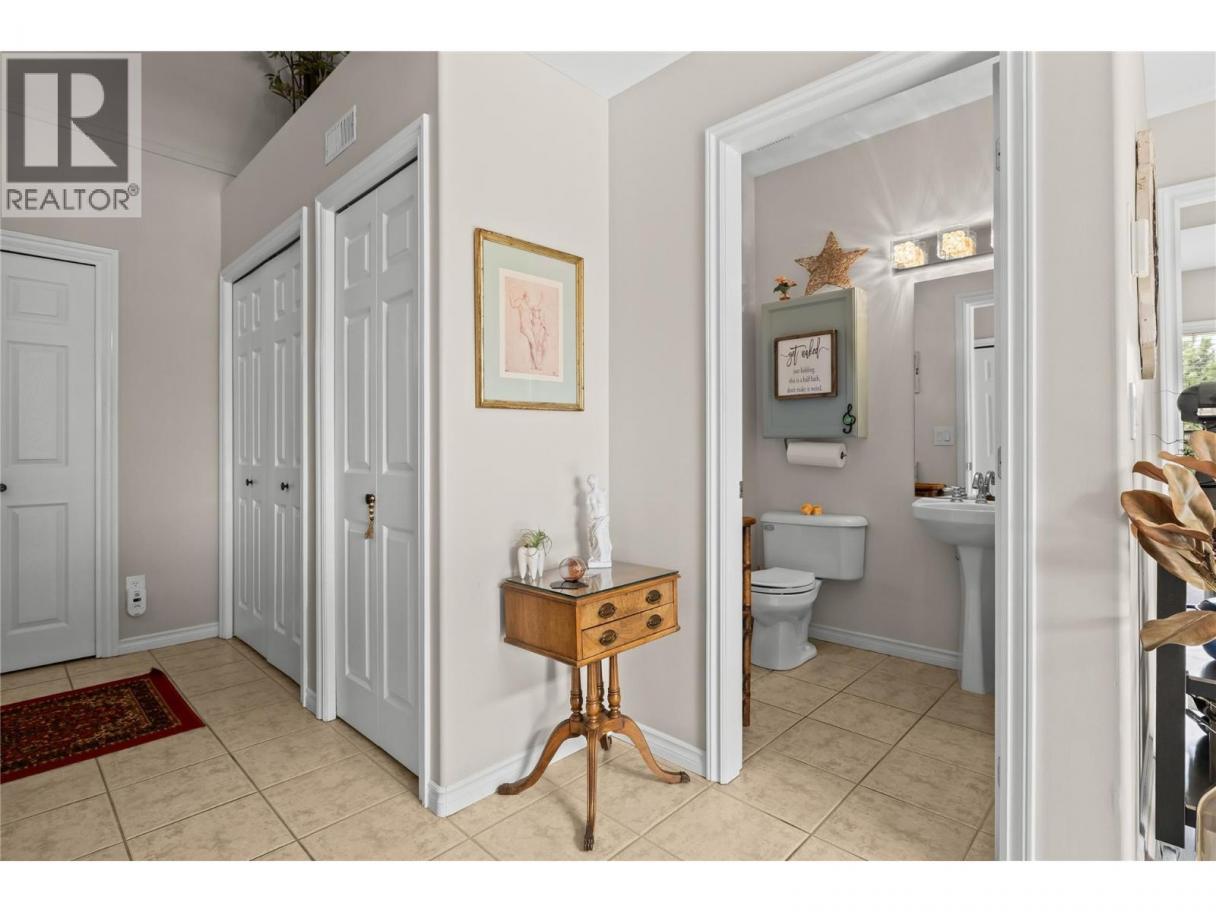
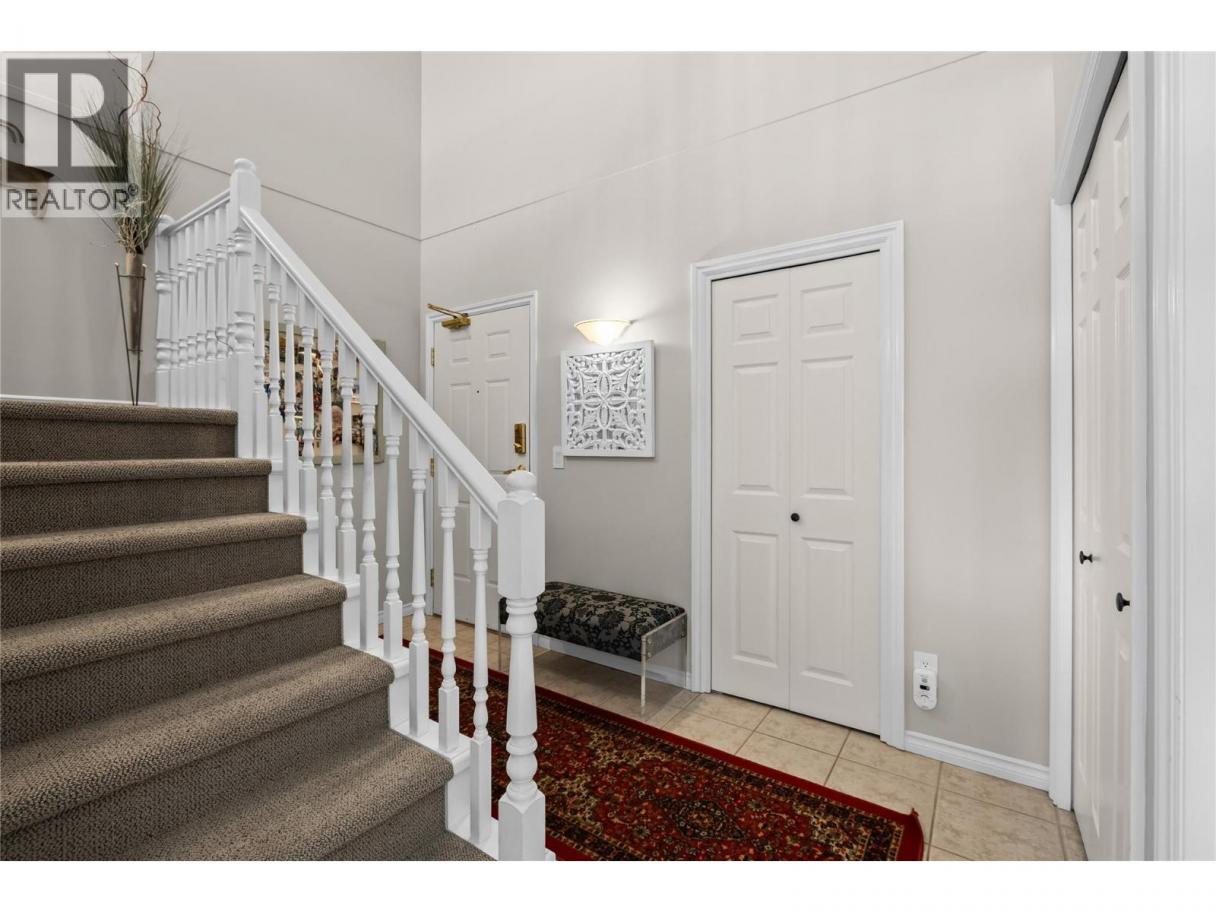
| Foyer | Main level | 11'9'' x 7'10'' |
| Dining room | Main level | 8'5'' x 9'8'' |
| Primary Bedroom | Main level | 14'4'' x 14'7'' |
| 4pc Ensuite bath | Main level | 7'4'' x 9'1'' |
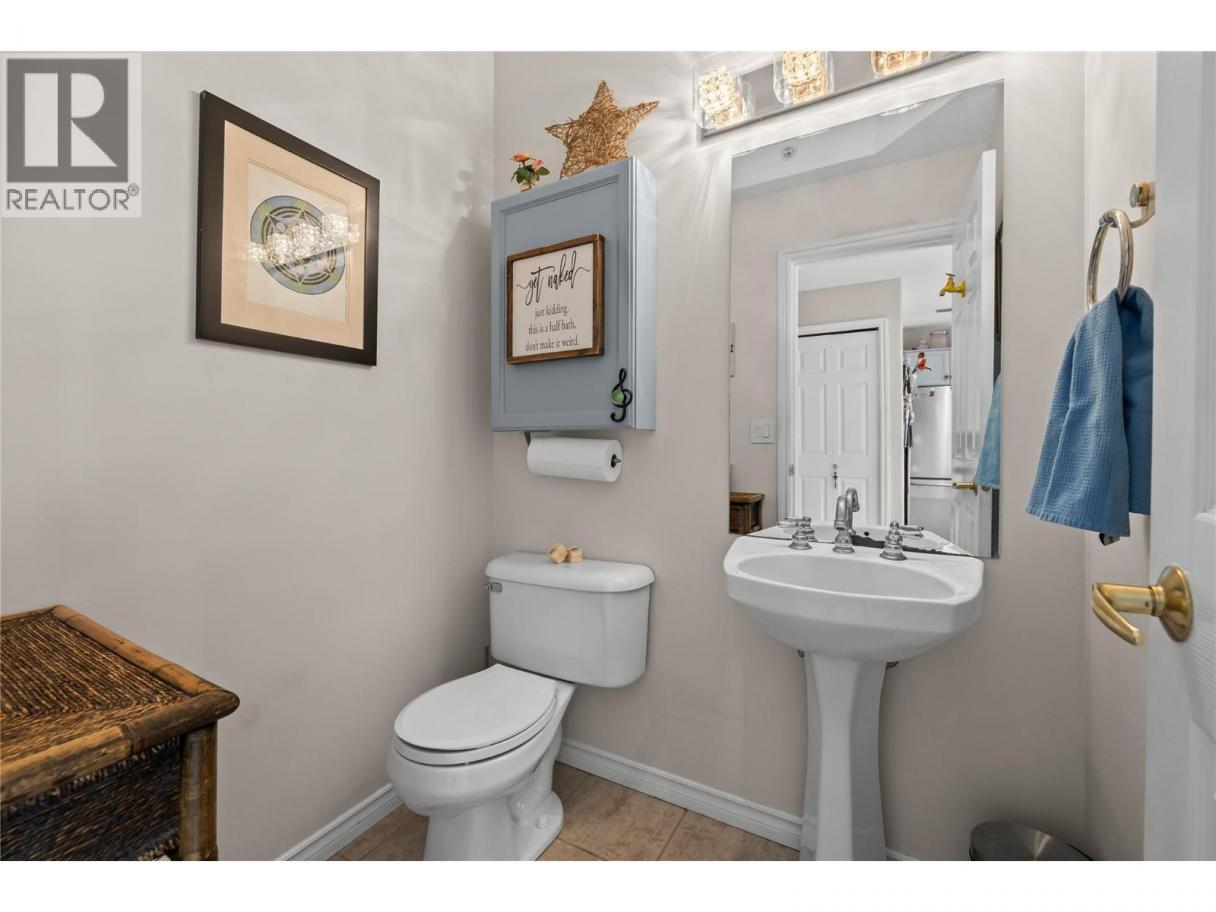
| 2pc Bathroom | Main level | 4'10'' x 5'4'' |
Listing Agent
Nicole McGillis
(250) 863-0526
Brokerage
Oakwyn Realty Okanagan
(250) 448-8885
Disclaimer:
The property information on this website is derived from the Canadian Real Estate Association''s Data Distribution Facility (DDF®). DDF® references real estate listings held by various brokerage firms and franchisees. The accuracy of information is not guaranteed and should be independently verified. The trademarks REALTOR®, REALTORS® and the REALTOR® logo are controlled by The Canadian Real Estate Association (CREA) and identify real estate professionals who are members of CREA. The trademarks MLS®, Multiple Listing Service® and the associated logos are owned by CREA and identify the quality of services provided by real estate professionals who are members of CREA.
Listing data last updated date: 2026-10-17 03:50:20
