Dallas Markovina Personal Real Estate Corporation - 250-870-6145
BACK


Single Family in Kaleden
- 98
- 91
 5 Bedrooms
 3 Bathrooms
- 3296 Sq Ft
Property Type
Single Family
Description
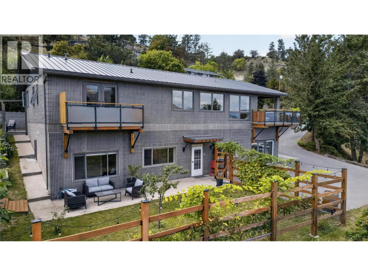
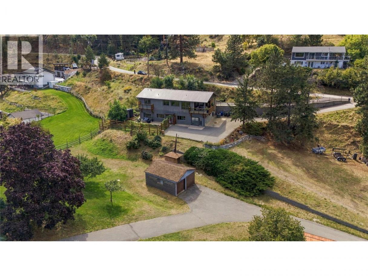
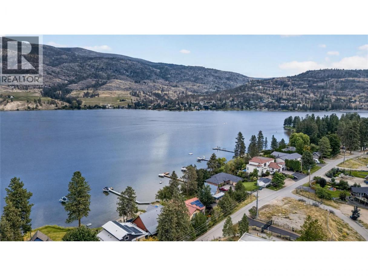
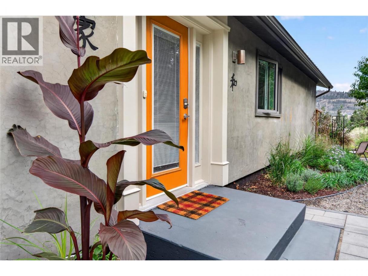
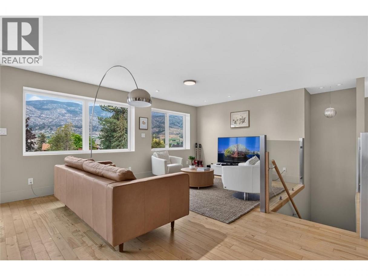
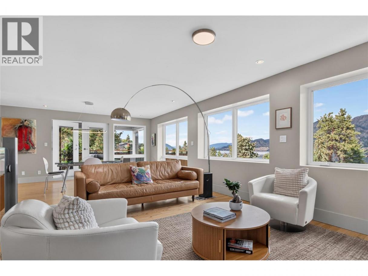
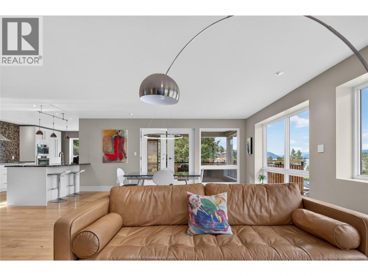
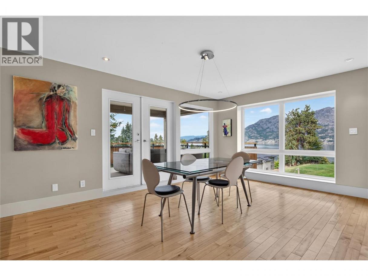
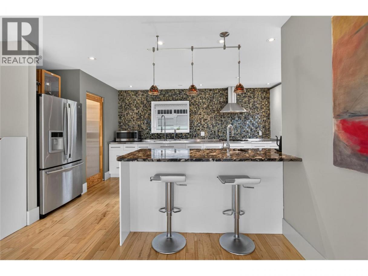
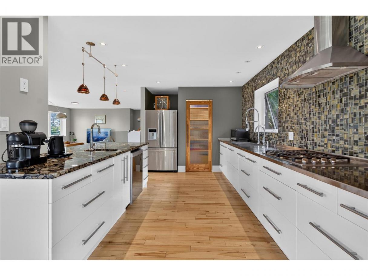
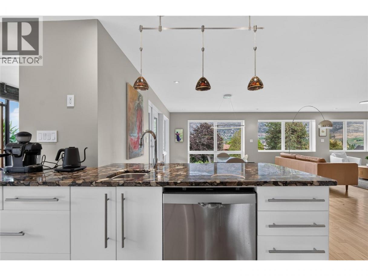
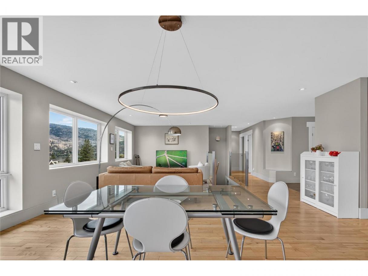
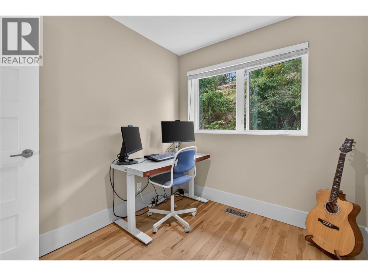
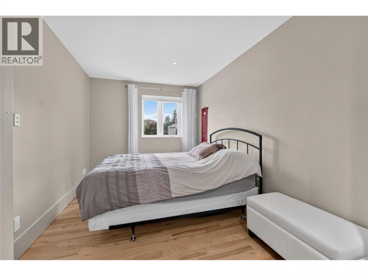
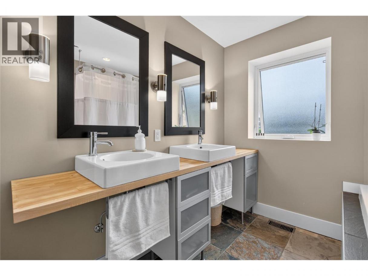
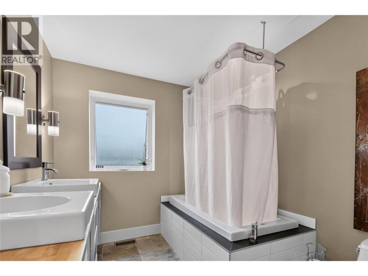
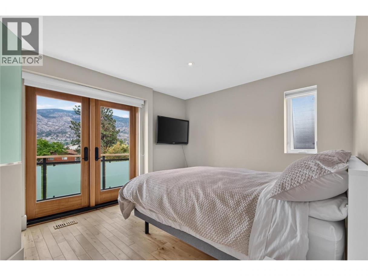
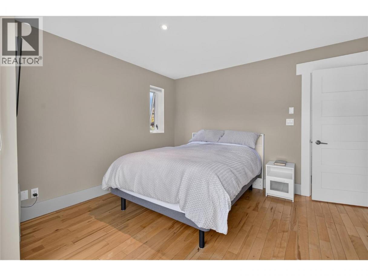
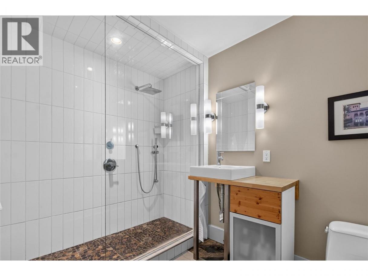
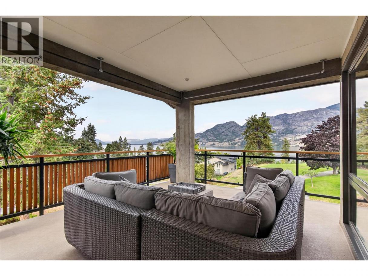
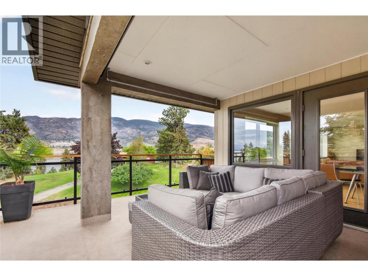
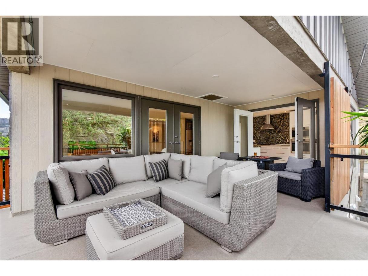
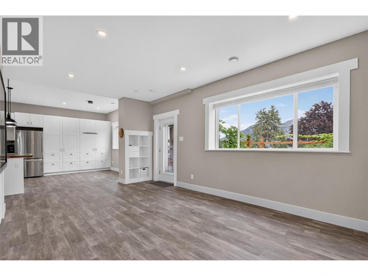
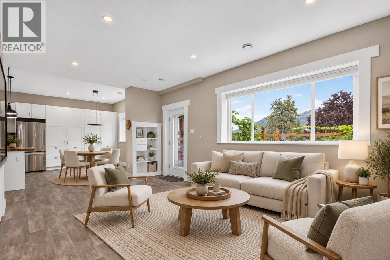
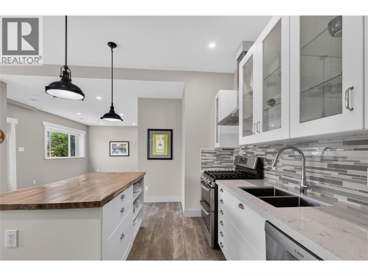
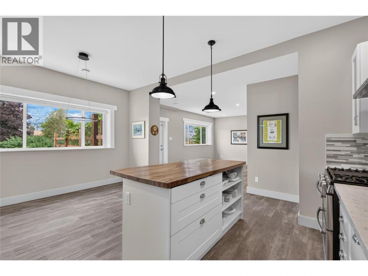
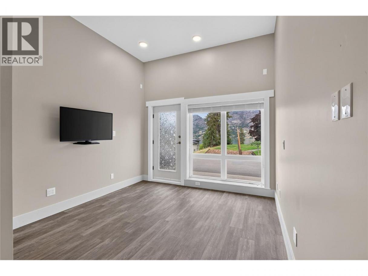
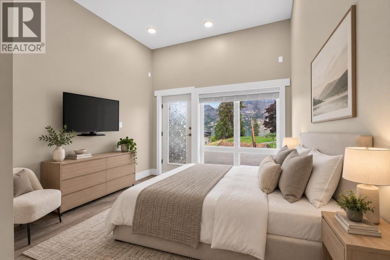
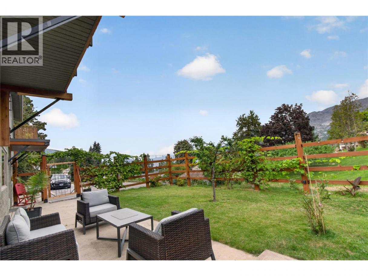
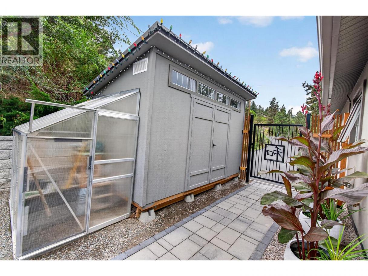
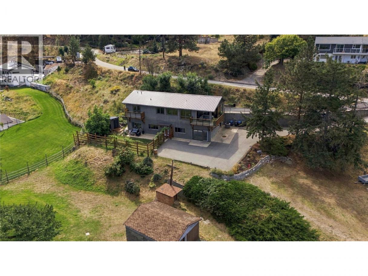
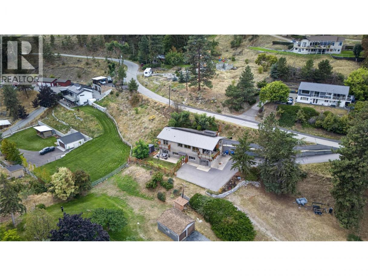
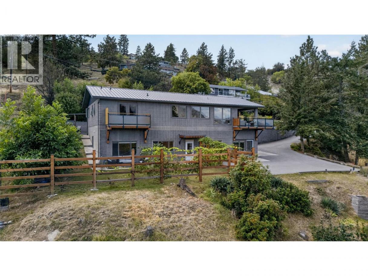
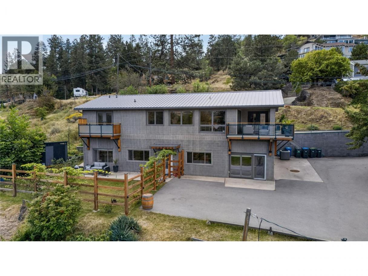
CLICK TO VIEW VIDEO: Some homes offer a LAKE VIEW. This one delivers a lake lifestyle. Welcome to a beautifully updated walkout bungalow in sought-after Kaleden, where mornings can start with a paddleboard, coffee in hand, and SKAHA LAKE stretching out before you. This isn’t vacation living it’s everyday life at its best. Thoughtfully remodelled, the main level features 3 beds and 2 baths, with expansive windows framing the surrounding beauty and a SPACIOUS DECK designed for unforgettable sunrises, sunsets, and effortless outdoor entertaining. At the heart of the home, the chef-inspired kitchen is made for gathering, combining style, function, and plenty of room to create memorable meals with family and friends. Downstairs, a bright self-contained 2-bedroom, 1-bath IN LAW SUITE offers its own WALKOUT ENTRANCE, providing an ideal setup for extended family, guests, or valuable mortgage-helper income. With 5 bedrooms and 3 bathrooms across two levels, the home can function beautifully as one spacious residence or offer independent living options. Outside, the possibilities continue with RV AND BOAT PARKING, space for a future shop, and a SOLAR POWER system that quietly feeds energy back into the grid adding efficiency to an already exceptional property. And when adventure calls, one of the South Okanagan’s most beautiful beaches is just a short walk away. Lake lifestyle. Income potential. Sustainability. Flexibility. This is more than a home it’s the complete Kaleden package. (id:6769)
Property Details

Subarea
Kaleden

Lot
0.57

Year Built
1982

Sewer
Septic tank

Flooring
Hardwood,Tile,Vinyl
Rooms Dimension
| Room | Floor | Dimension |
|---|---|---|
| Utility room | Basement | 11'11'' x 9'8'' |
| Laundry room | Basement | 16'8'' x 12'3'' |
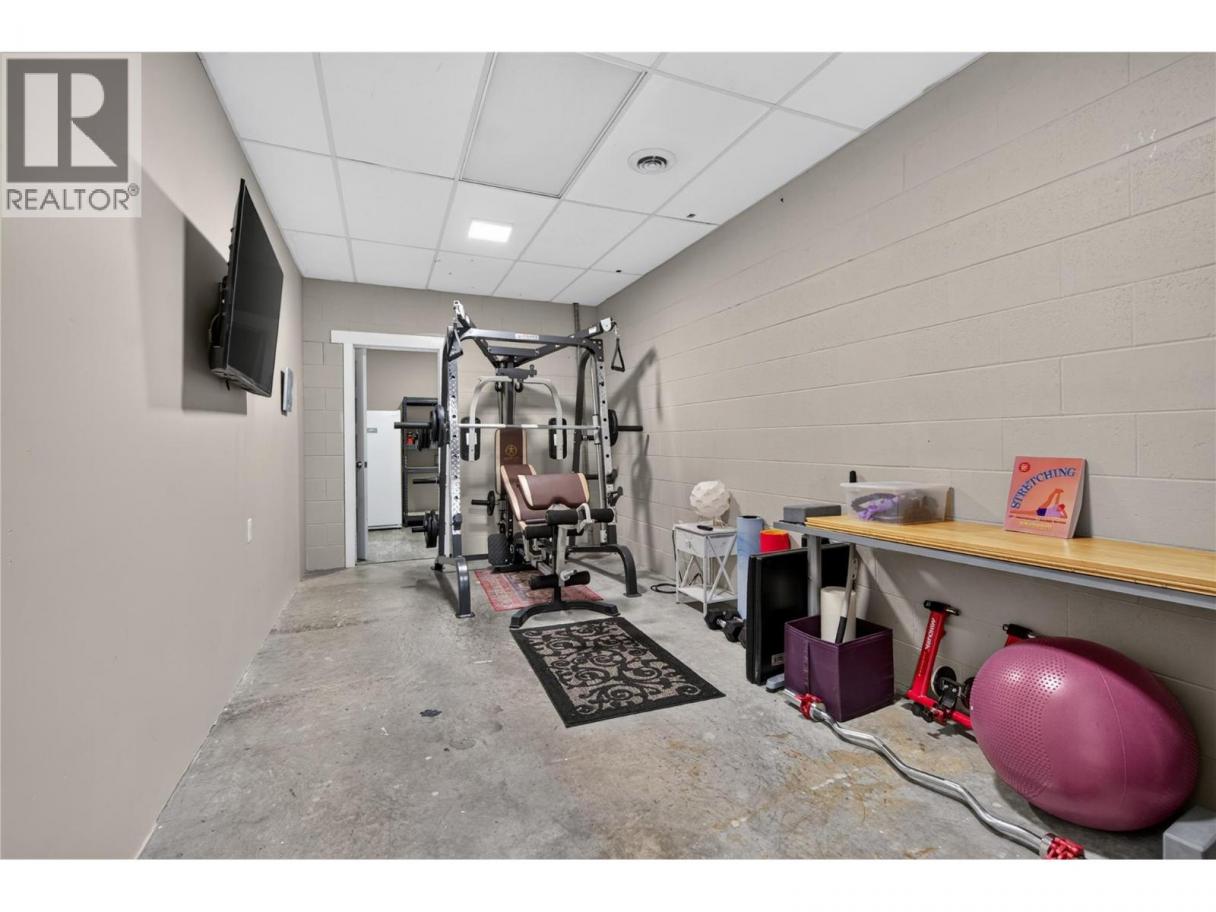
| Gym | Basement | 18'4'' x 9'1'' |
| Storage | Basement | 8'11'' x 8'10'' |
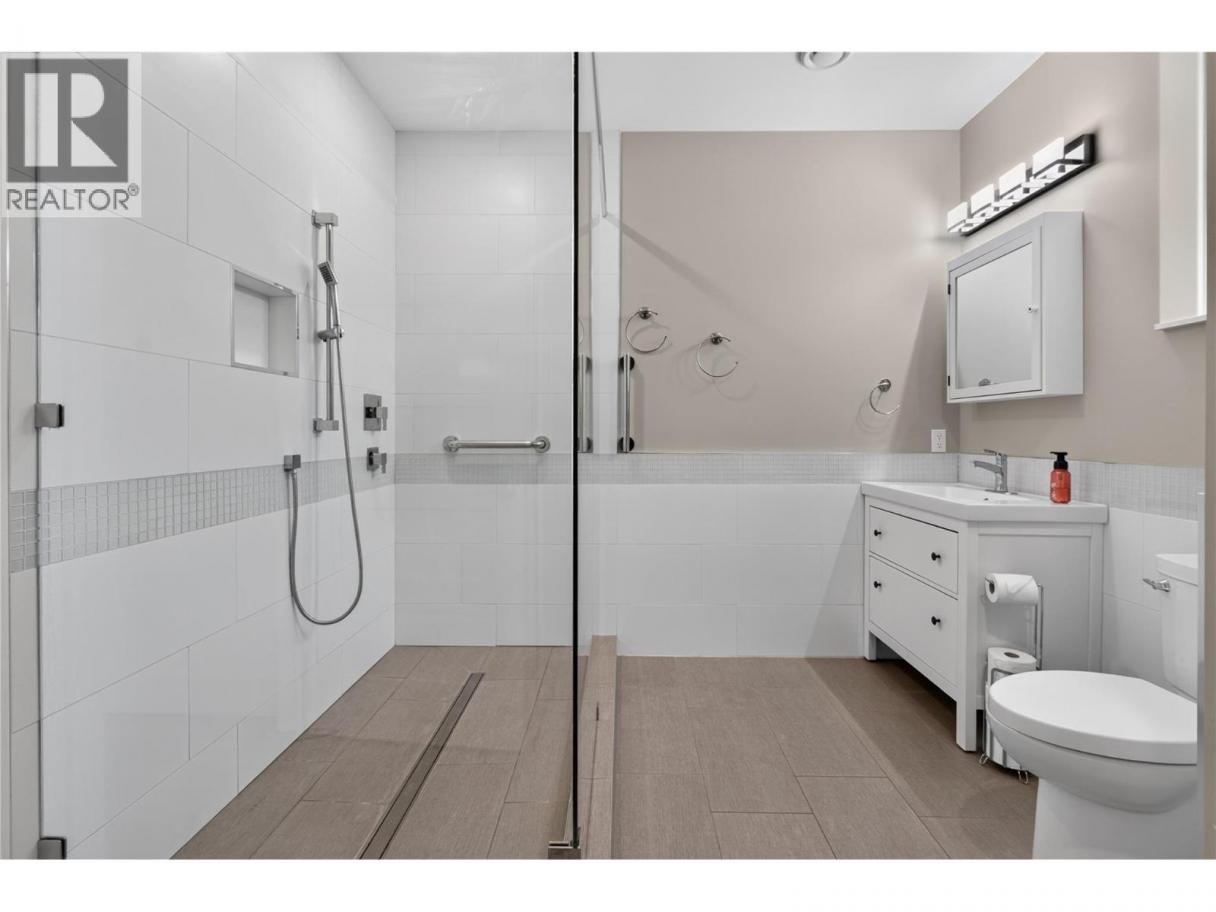
| 3pc Bathroom | Basement | Measurements not available |
| Kitchen | Basement | 12'9'' x 18'1'' |
| Bedroom | Basement | 10'11'' x 18' |
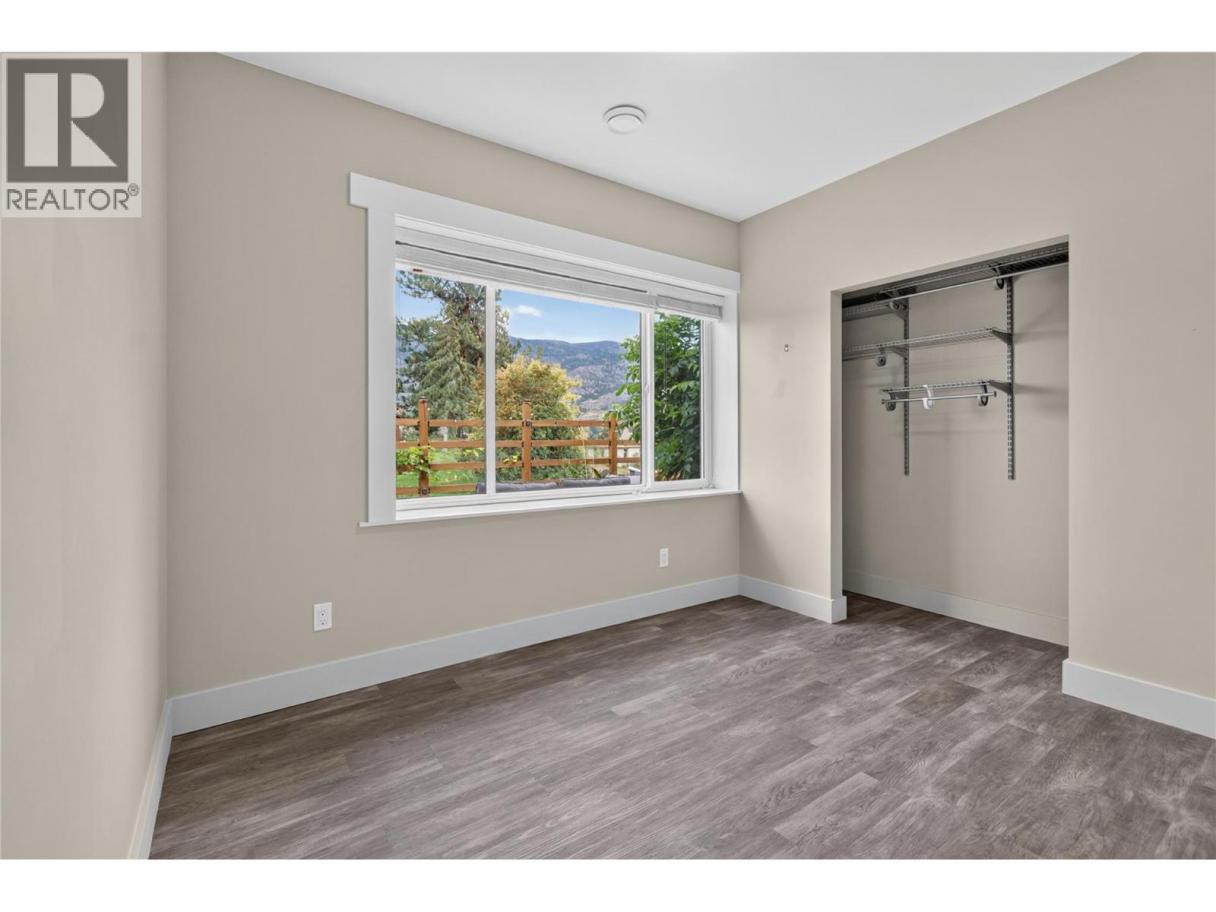
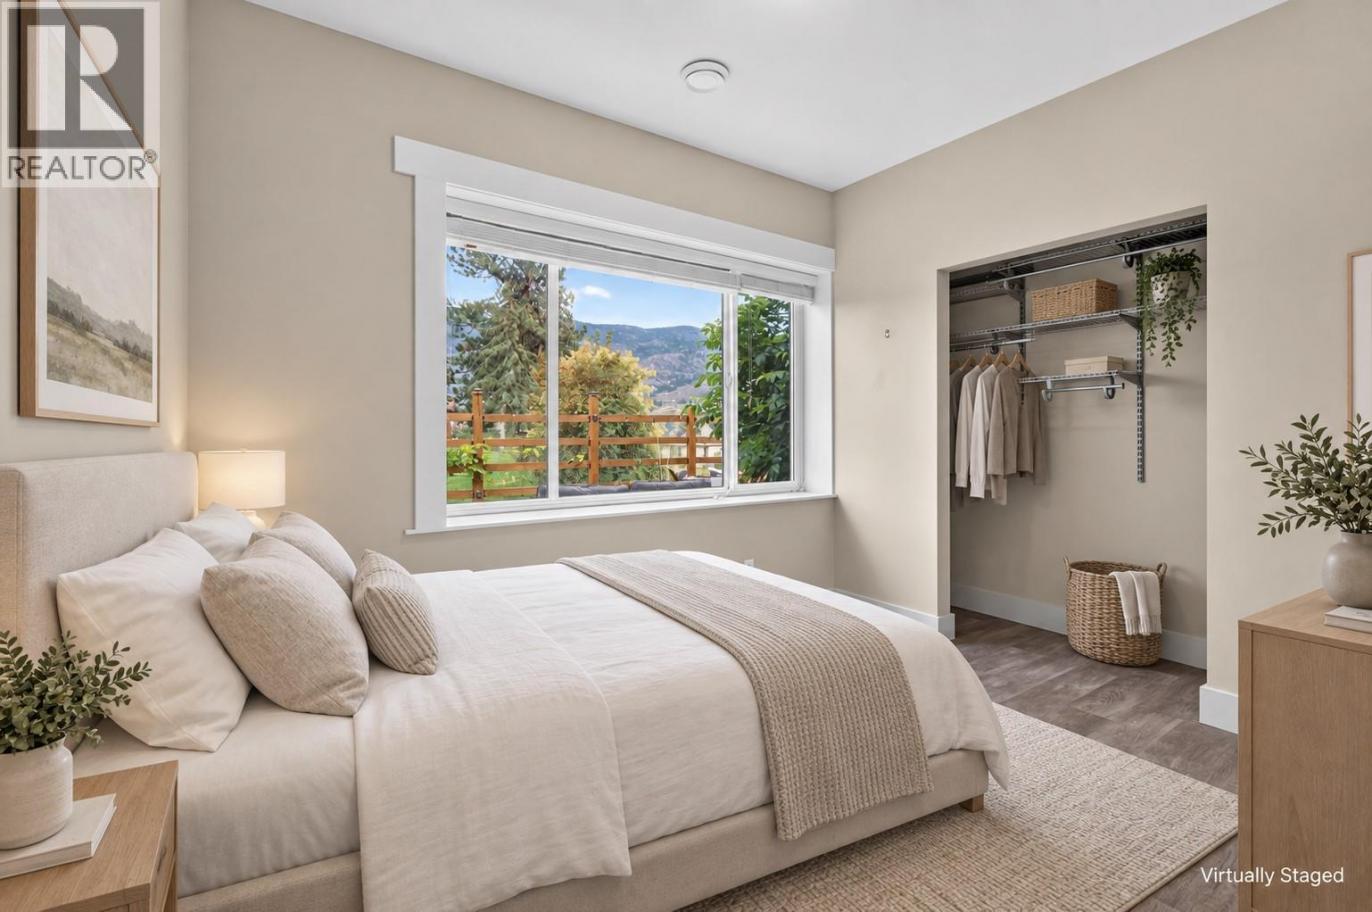
| Bedroom | Basement | 10'4'' x 9'1'' |
| Recreation room | Basement | 22'8'' x 18'5'' |
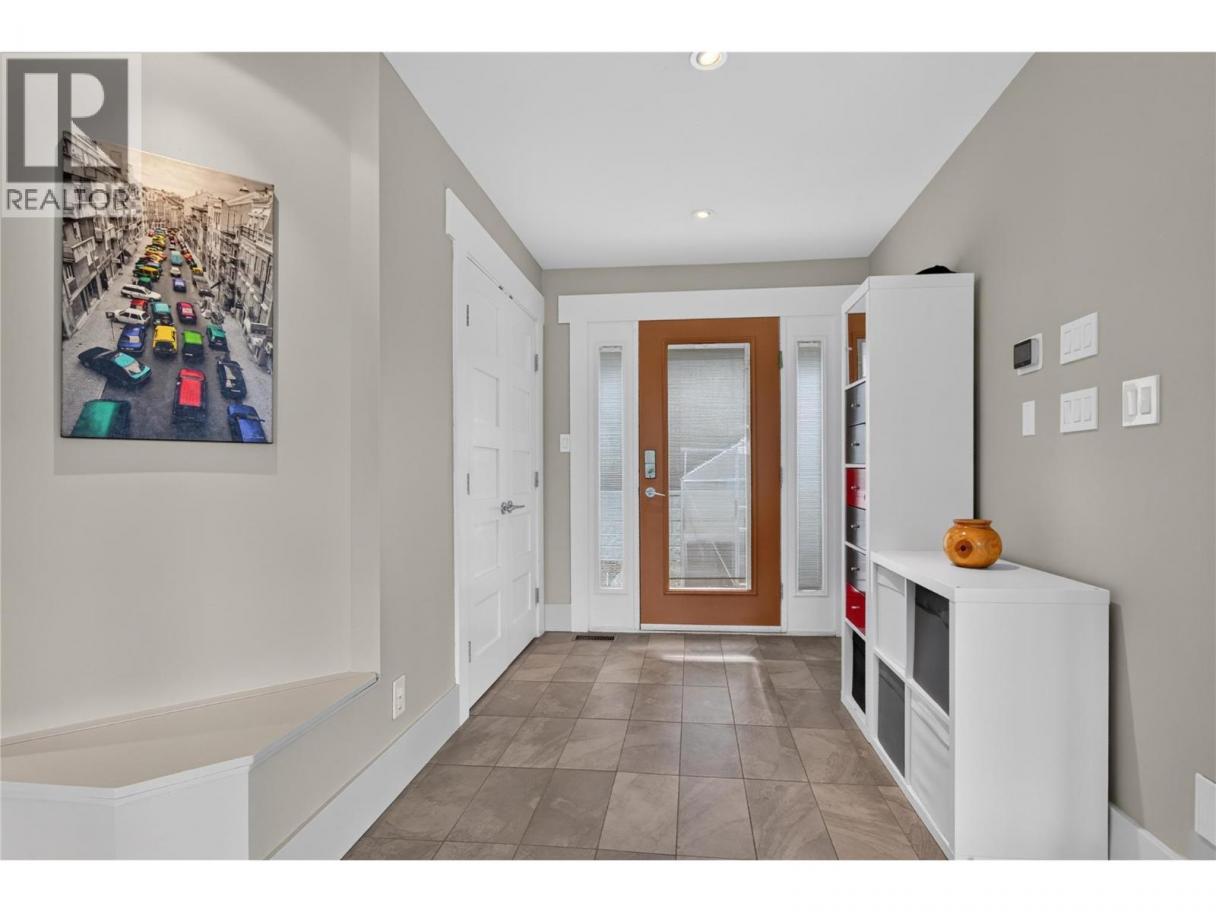
| Foyer | Main level | 6'11'' x 8'11'' |
| 5pc Bathroom | Main level | Measurements not available |
| Bedroom | Main level | 7'5'' x 9' |
| Bedroom | Main level | 16'3'' x 9' |
| 3pc Ensuite bath | Main level | Measurements not available |
| Primary Bedroom | Main level | 12'11'' x 10'9'' |
| Living room | Main level | 17'6'' x 19'2'' |
| Dining room | Main level | 10'5'' x 18'4'' |
| Kitchen | Main level | 23'11'' x 9'9'' |
Listing Agent
Melissa Mackenzie
(778) 531-7770
Brokerage
eXp Realty
(833) 817-6506
Disclaimer:
The property information on this website is derived from the Canadian Real Estate Association''s Data Distribution Facility (DDF®). DDF® references real estate listings held by various brokerage firms and franchisees. The accuracy of information is not guaranteed and should be independently verified. The trademarks REALTOR®, REALTORS® and the REALTOR® logo are controlled by The Canadian Real Estate Association (CREA) and identify real estate professionals who are members of CREA. The trademarks MLS®, Multiple Listing Service® and the associated logos are owned by CREA and identify the quality of services provided by real estate professionals who are members of CREA.
Listing data last updated date: 2026-09-13 03:12:42
