Dallas Markovina Personal Real Estate Corporation - 250-870-6145
BACK


Single Family in Penticton
- 101
- 120
 3 Bedrooms
 3 Bathrooms
- 1476 Sq Ft
Property Type
Single Family
Description
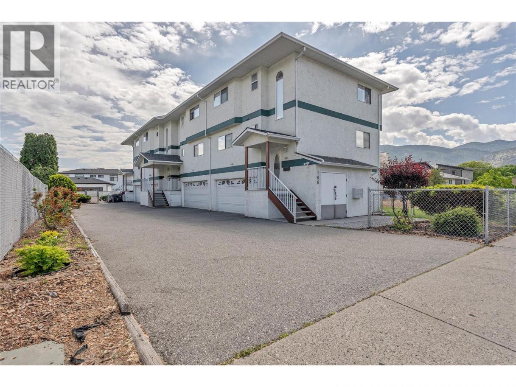
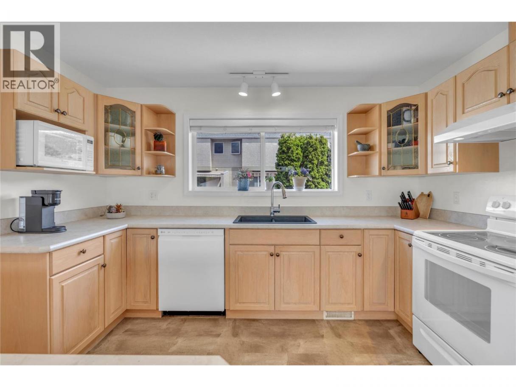
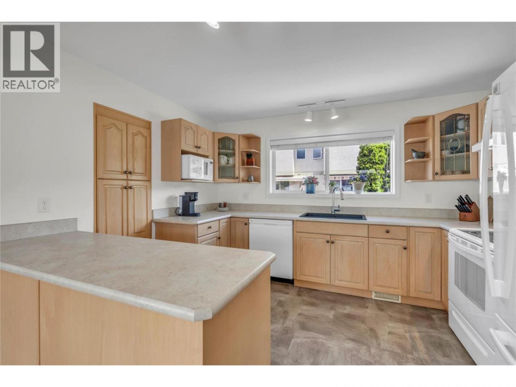
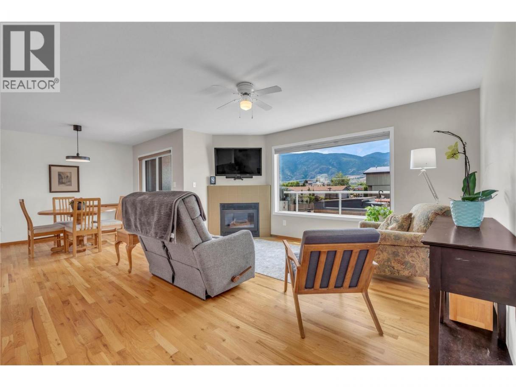
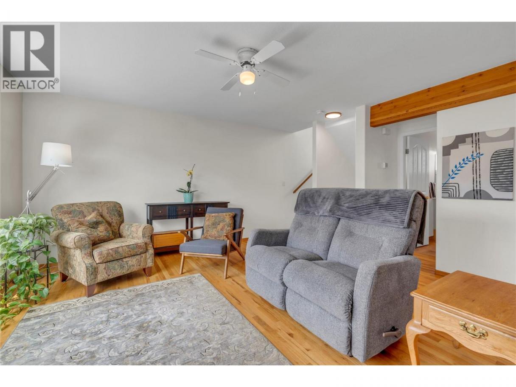
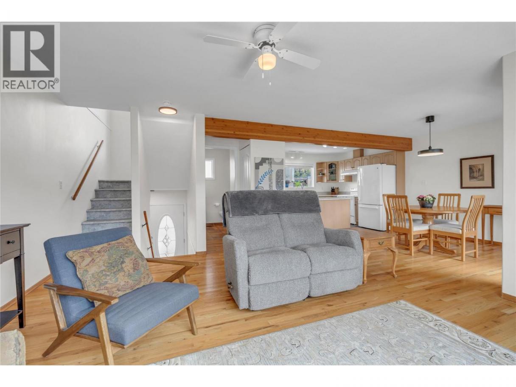
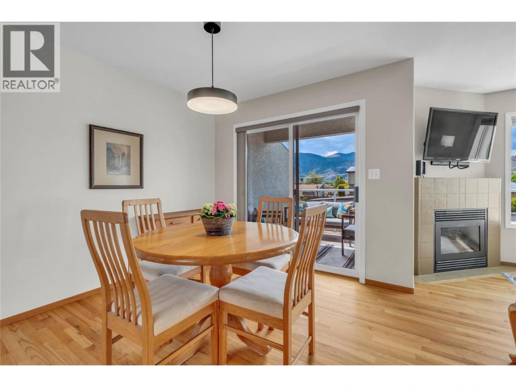
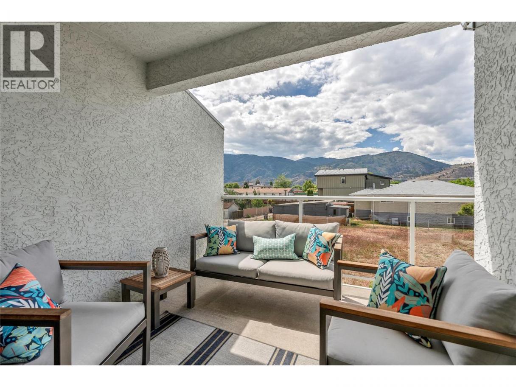
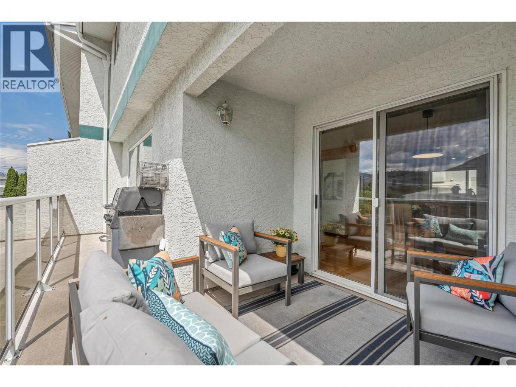
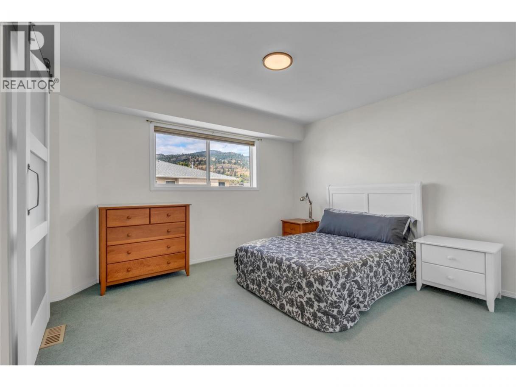
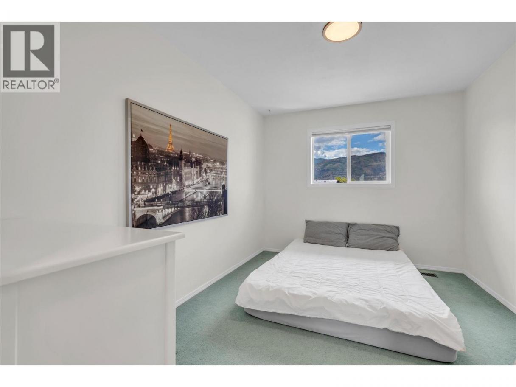
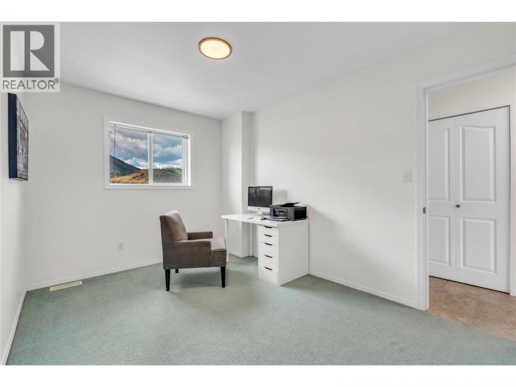
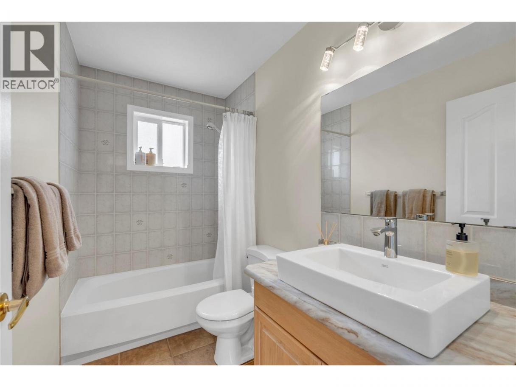
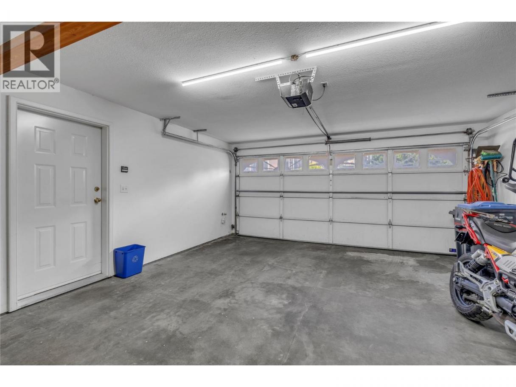
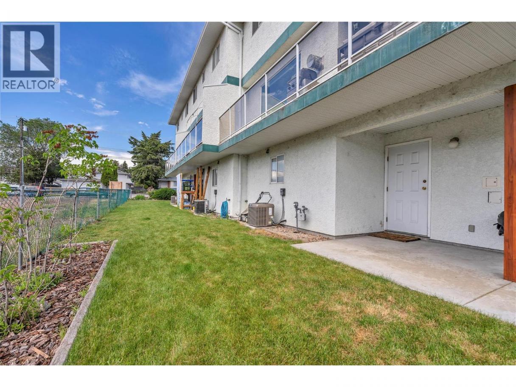
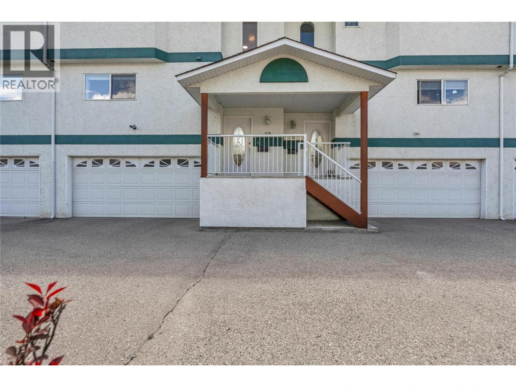
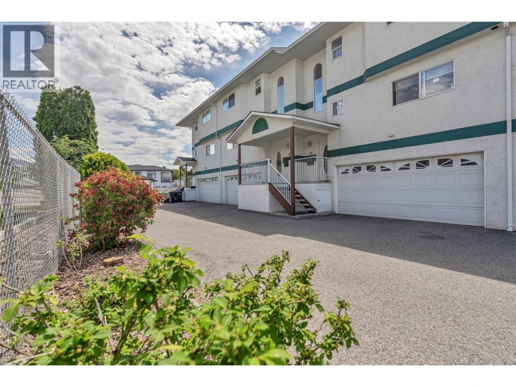
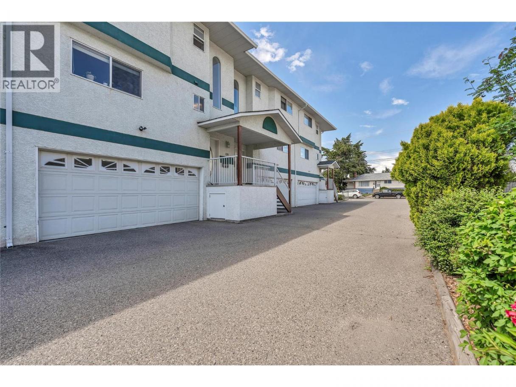
Welcome to this bright and spacious family townhouse, ideally situated in a sought-after south-end location within a well-maintained small strata community. Offering 3 bedrooms, 2.5 bathrooms, and 1,454 sq. ft. of thoughtfully designed living space across multiple levels, this home provides the perfect balance of comfort and practicality. Solid construction throughout ensures lasting quality, while the hard-to-find double car garage and ample storage make everyday living effortless. The home's location is truly one of its greatest assets — just a short stroll to schools, shopping, and the stunning Skaha Beach, placing the best of Penticton's south end right at your doorstep. Evening sunsets are visible directly from the living room, offering a daily reminder of the natural beauty that surrounds this community. Inside, a natural gas fireplace creates a warm and inviting atmosphere, while the deck's gas BBQ hookup makes outdoor entertaining a pleasure. The home is equipped with a gas furnace, gas hot water tank, and gas fireplace — a combination that contributes to notably low electricity costs and long-term savings. Recent updates provide peace of mind and add immediate value: a new A/C unit (2021), a brand new building roof (2022), and the removal of Poly B plumbing mean the major improvements have already been completed. This flexible strata welcomes residents of all ages, permits rentals, and allows pets (no dogs). Strata fee: $375/month. (id:6769)
Property Details

Subarea
Main South

Lot
0

Year Built
1995

Sewer
Municipal sewage system

Flooring
Mixed Flooring

Parking Type
2
Rooms Dimension
| Room | Floor | Dimension |
|---|---|---|
| Bedroom | Second level | 9'1'' x 13'1'' |
| Bedroom | Second level | 9'5'' x 12'1'' |
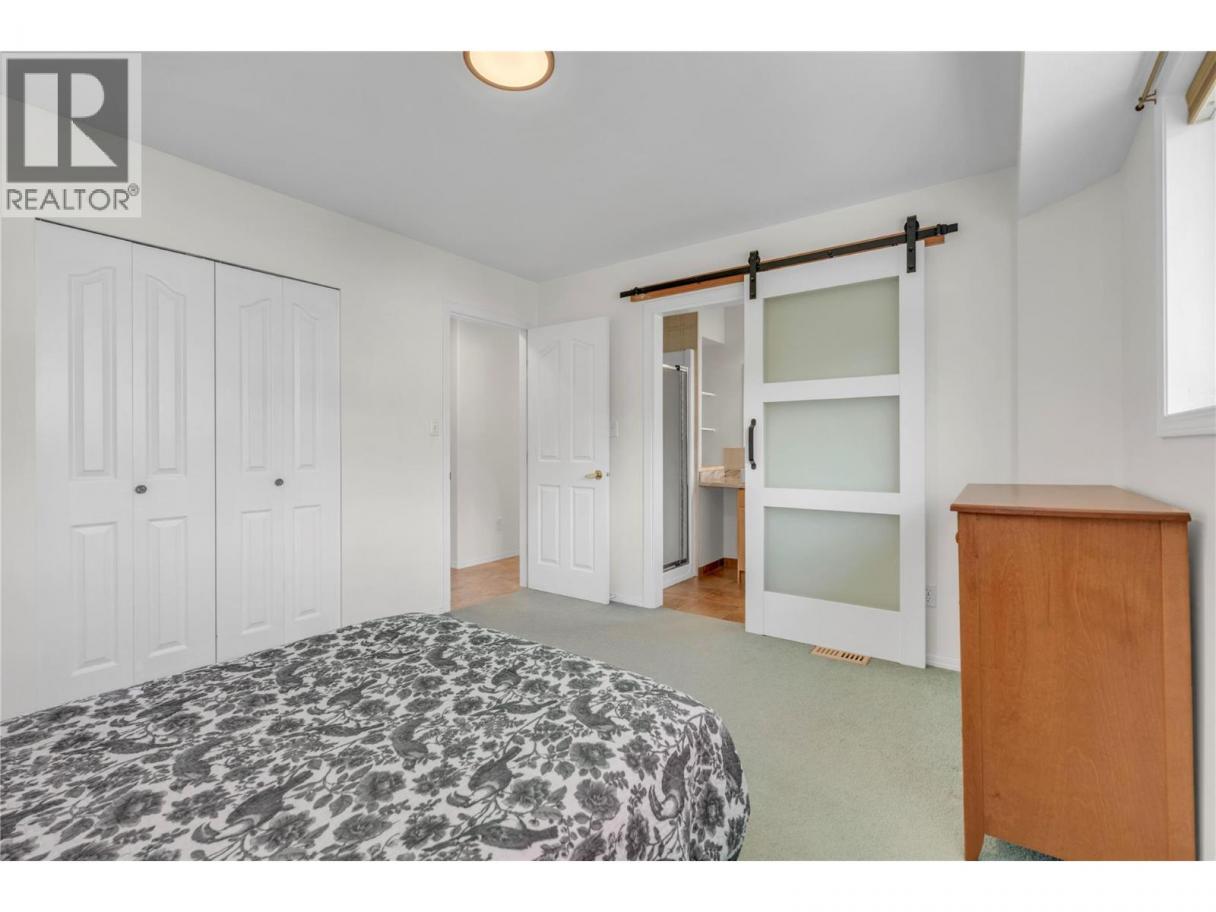
| Primary Bedroom | Second level | 12'6'' x 11'2'' |
| 4pc Bathroom | Second level | 4'11'' x 8'8'' |
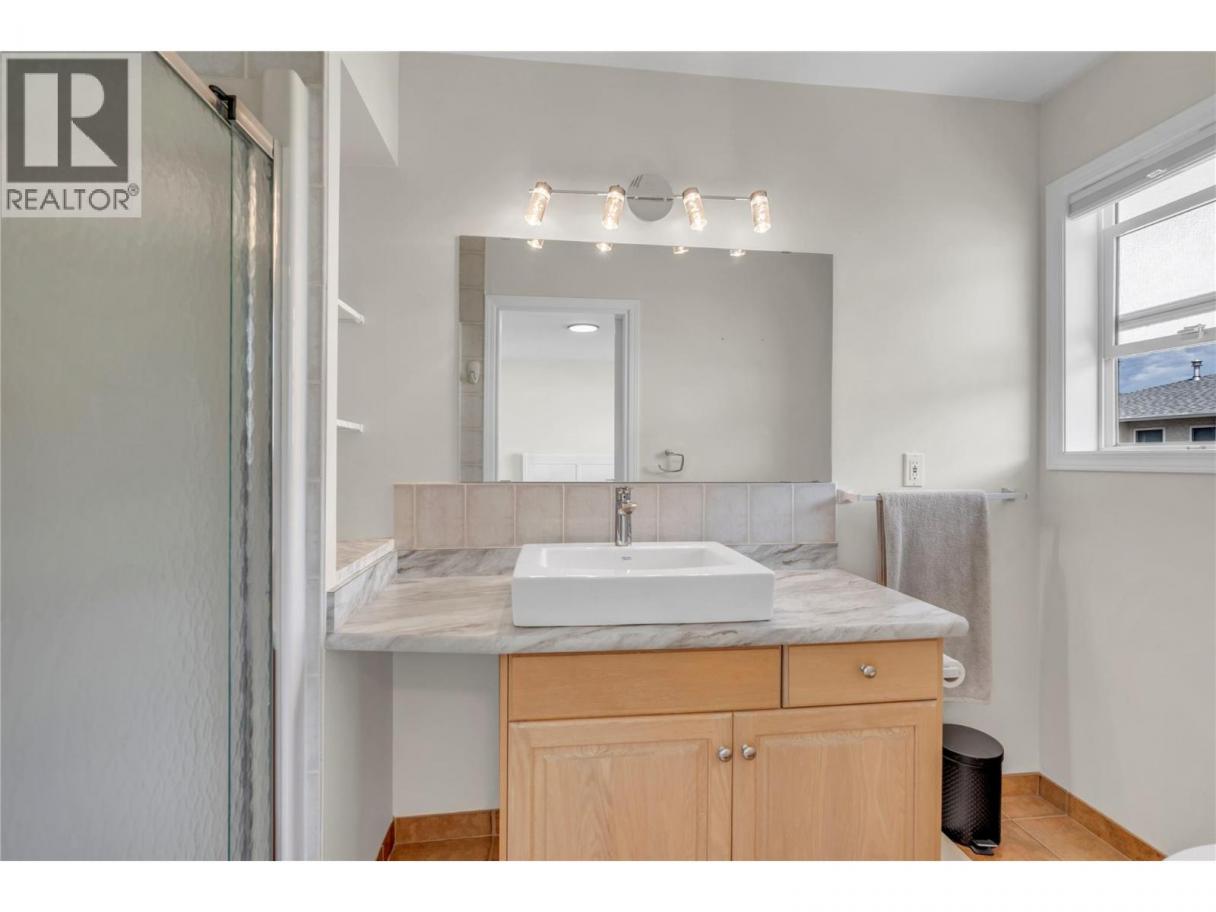
| 3pc Ensuite bath | Second level | 4'8'' x 10'1'' |
| Utility room | Lower level | 9'1'' x 4'11'' |
| Mud room | Lower level | 6'1'' x 8'8'' |
| Living room | Main level | 15'1'' x 17'8'' |
| Kitchen | Main level | 12'2'' x 10'1'' |
| Dining room | Main level | 9' x 9'6'' |
| 2pc Bathroom | Main level | 5' x 6'11'' |
Listing Agent
Natasha Badger
(250) 462-8733
Brokerage
Chamberlain Property Group Inc.
(778) 476-7778
Disclaimer:
The property information on this website is derived from the Canadian Real Estate Association''s Data Distribution Facility (DDF®). DDF® references real estate listings held by various brokerage firms and franchisees. The accuracy of information is not guaranteed and should be independently verified. The trademarks REALTOR®, REALTORS® and the REALTOR® logo are controlled by The Canadian Real Estate Association (CREA) and identify real estate professionals who are members of CREA. The trademarks MLS®, Multiple Listing Service® and the associated logos are owned by CREA and identify the quality of services provided by real estate professionals who are members of CREA.
Listing data last updated date: 2026-09-13 03:12:38
