Dallas Markovina Personal Real Estate Corporation - 250-870-6145
BACK


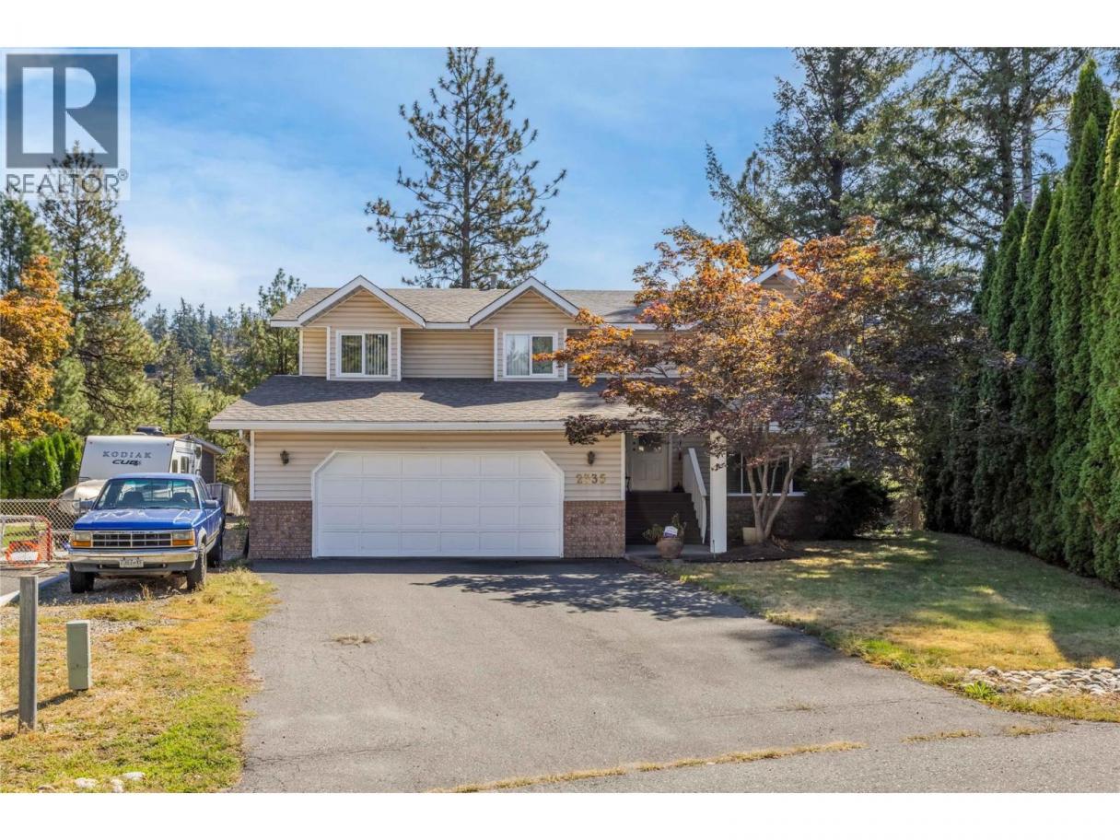
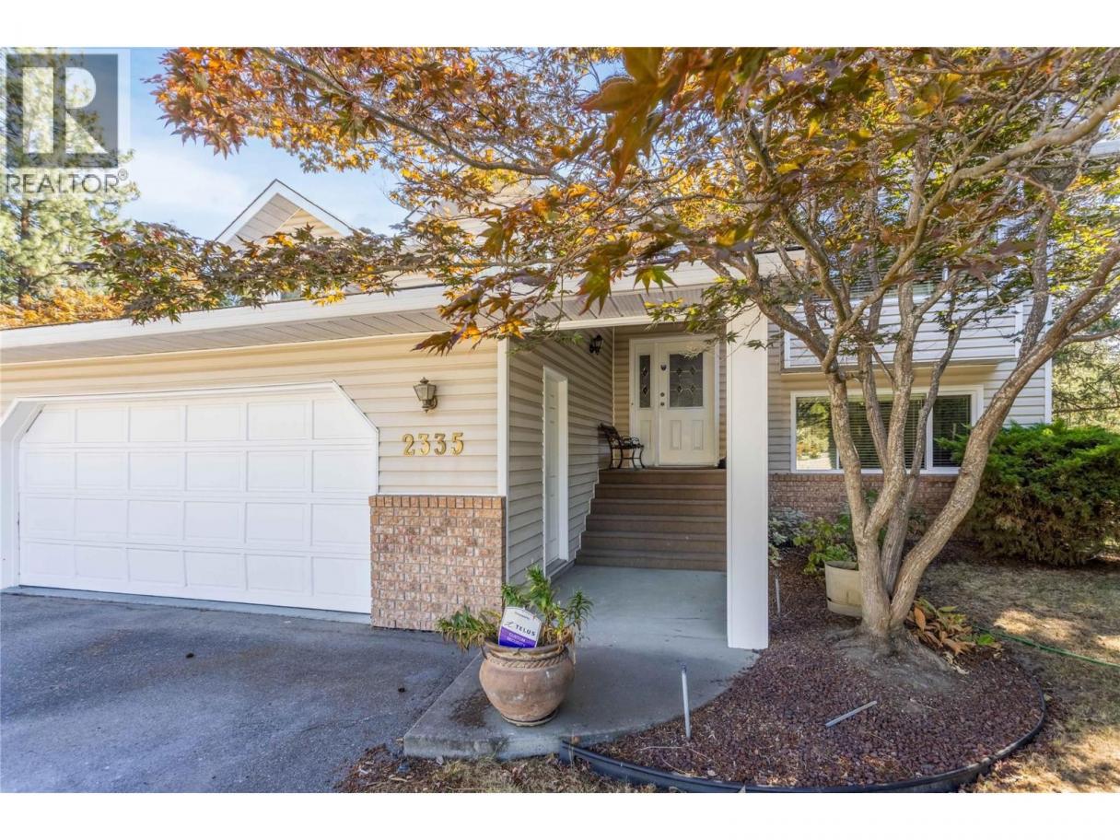
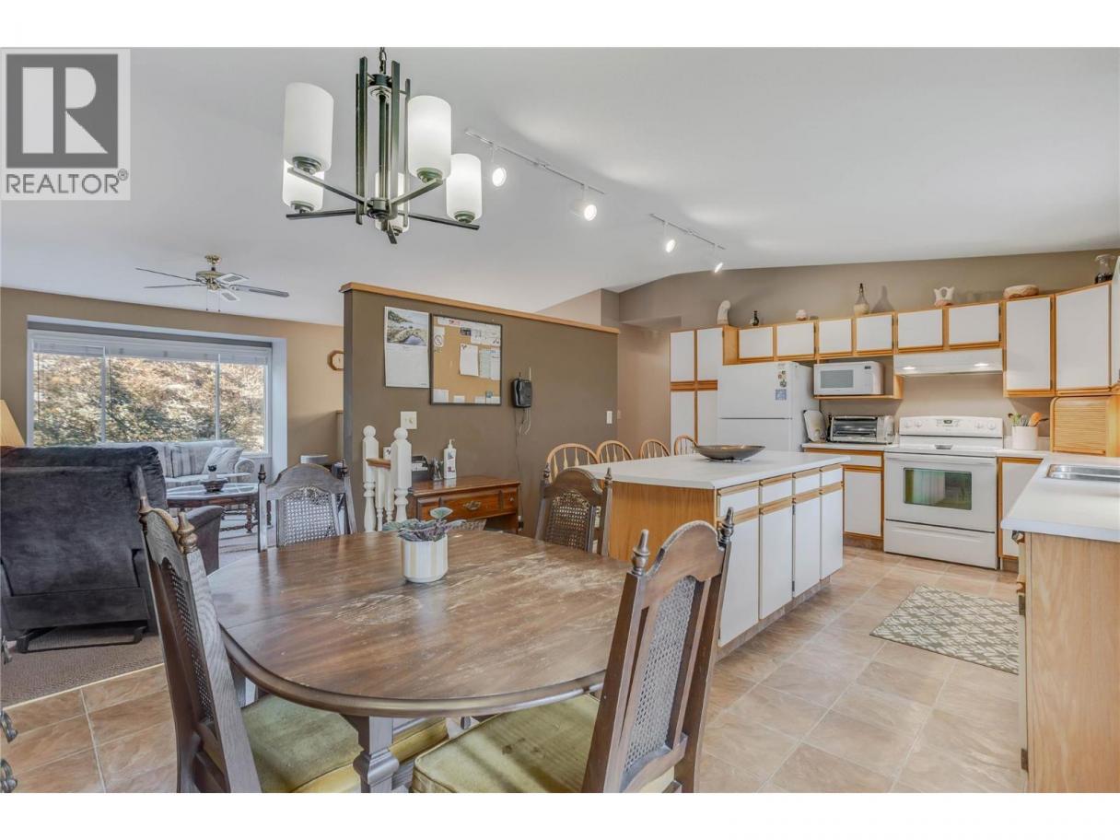
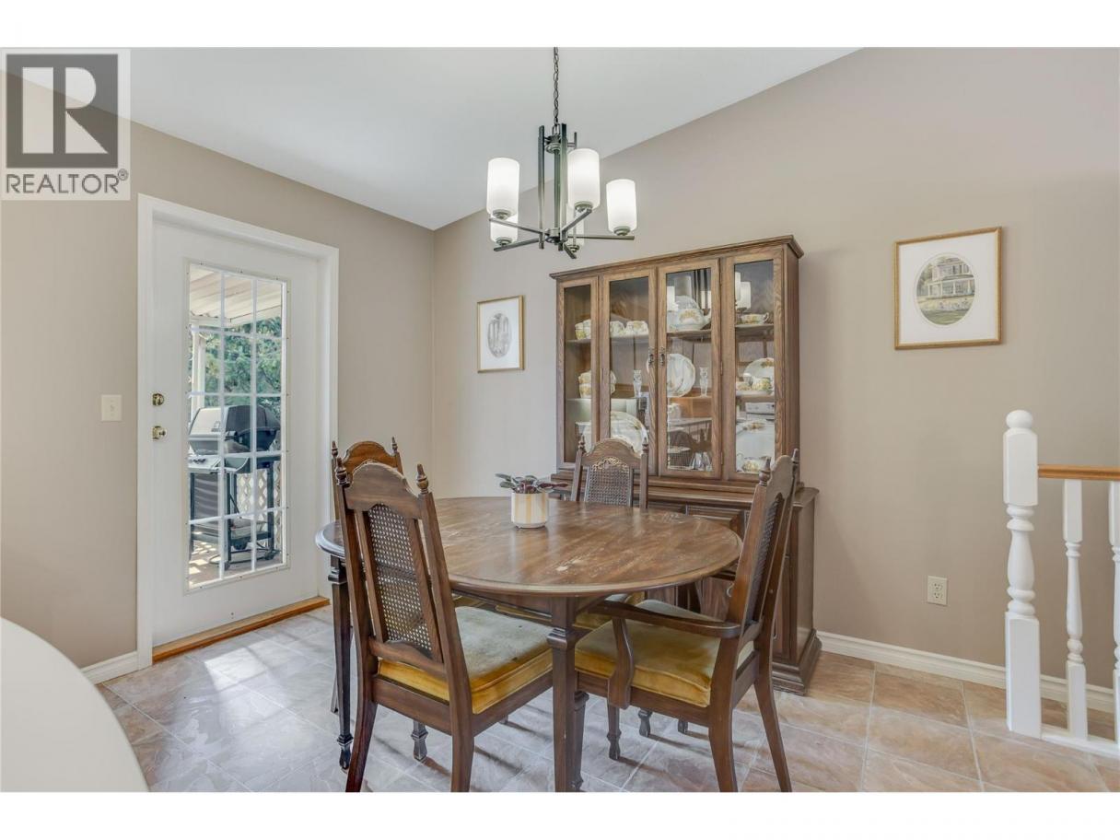
Single Family in West Kelowna
- 226
- 131
 4 Bedrooms
 3 Bathrooms
- 2202 Sq Ft
Property Type
Single Family
Description
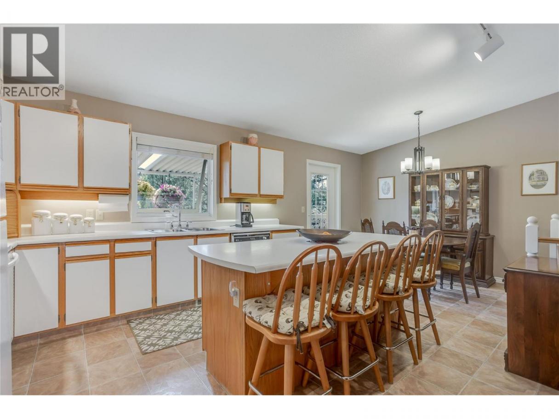
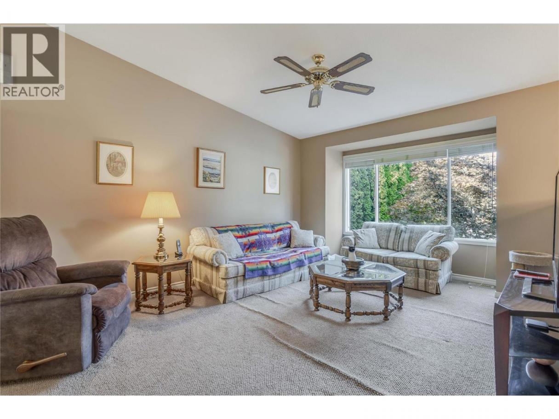
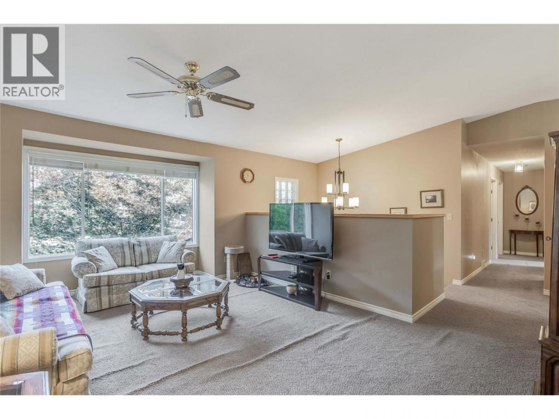
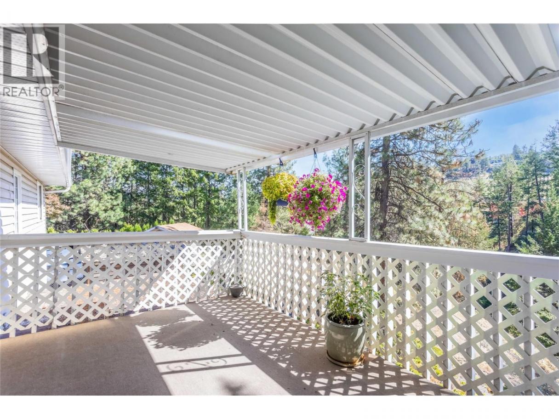
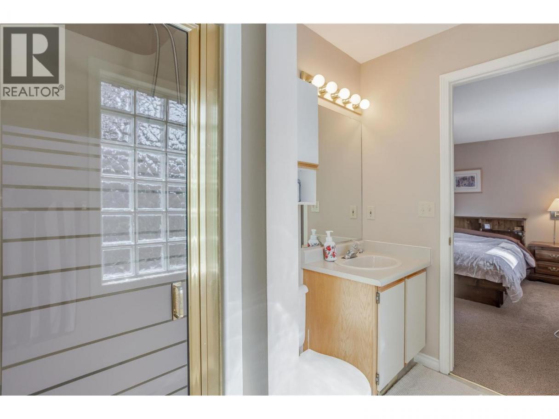
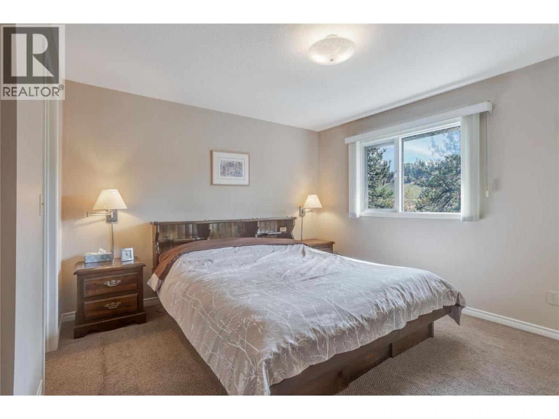
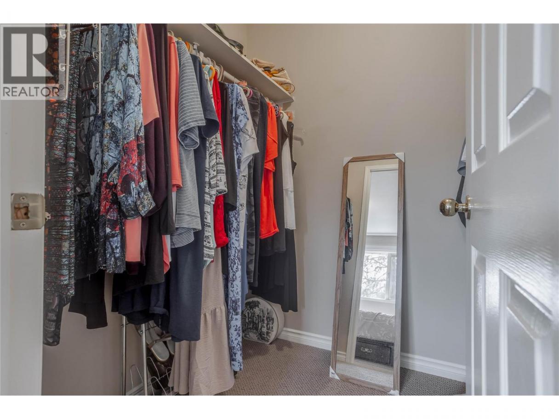
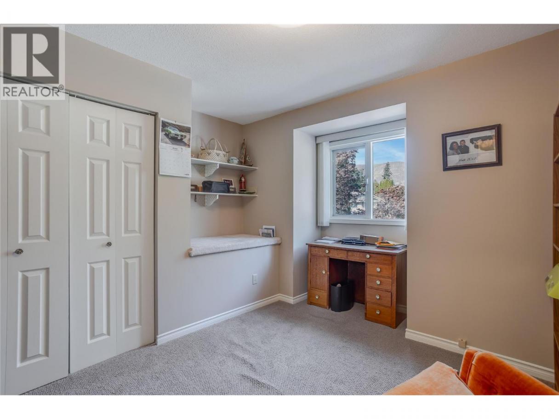
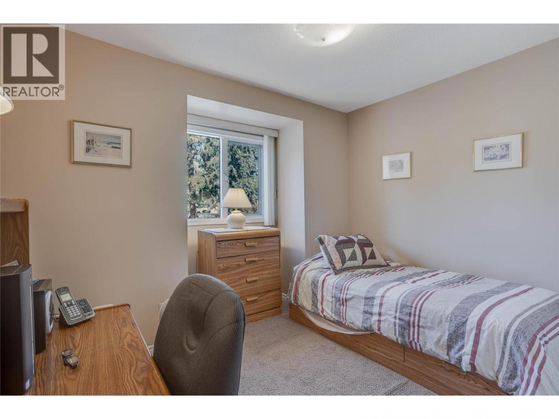
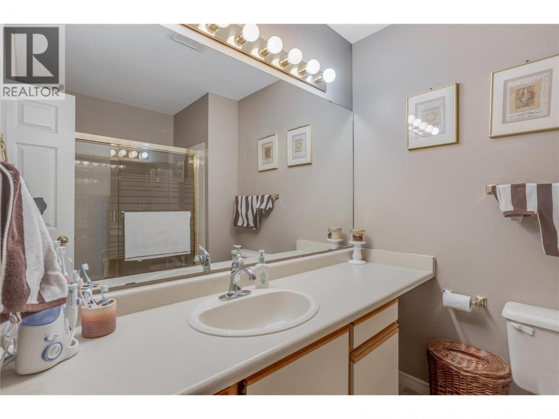
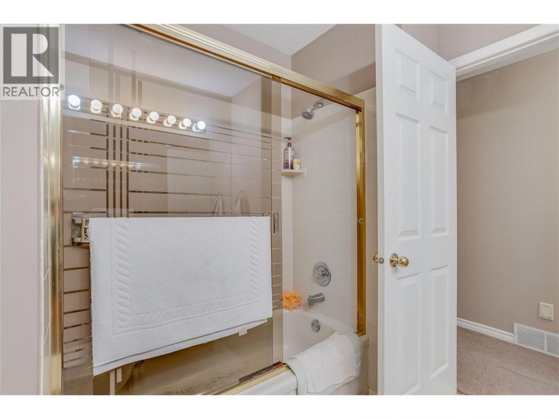
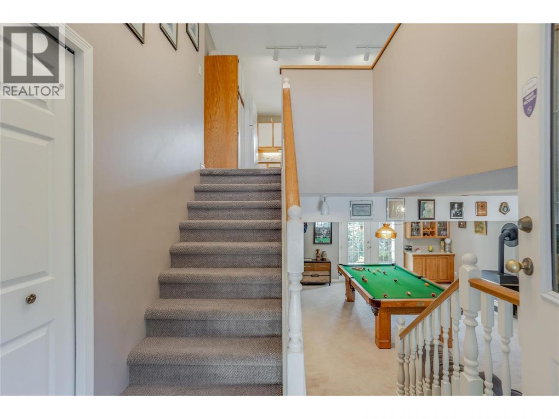
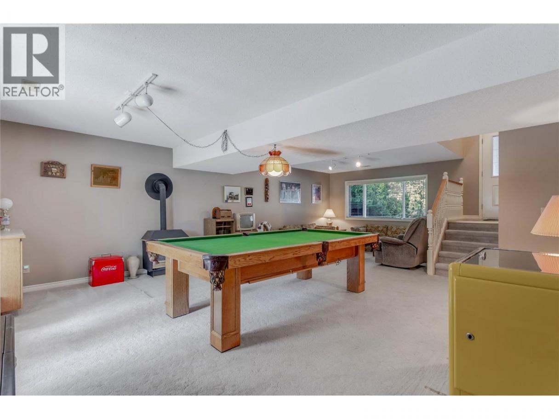
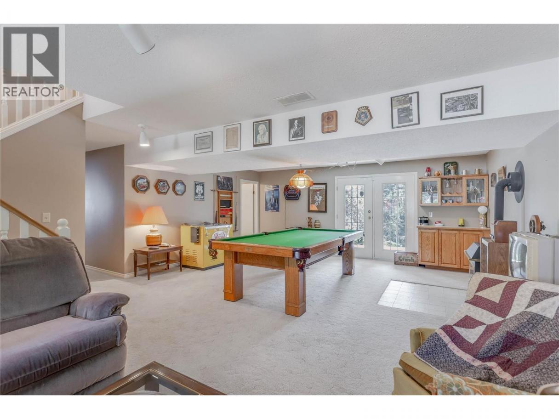
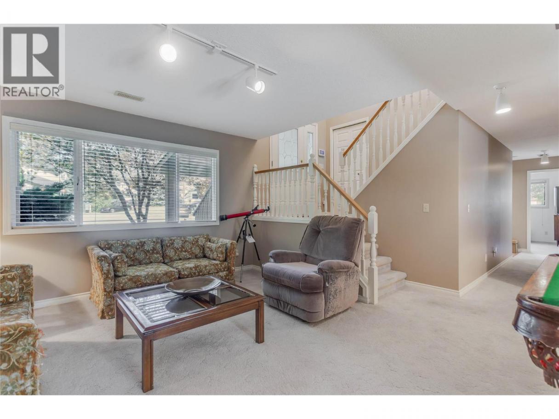
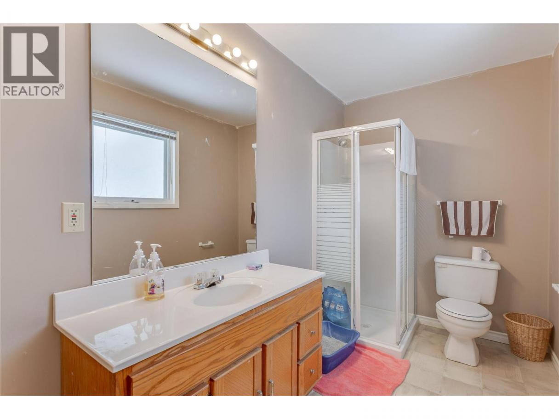
Original homeowners are downsizing, creating an opportunity for the next family to enjoy a highly functional and spacious layout. The main level features a large kitchen with island and direct access to a covered deck, making everyday meals and outdoor dining easy. The bright, generous living room offers large windows and plenty of natural light. Upstairs you’ll find three bedrooms, including a spacious primary suite with a walk-in closet and private ensuite. The walk-out lower level adds even more flexibility, with a large rec room that offers plenty of space for entertaining, movie nights, a games area, or a second family room. There is also a full bathroom, a large bedroom, and an office/den with a window, giving you options for guests, teens, extended family, or working from home. A separate entrance adds further potential for the lower level, while the attached garage provides room for vehicles, storage, hobbies, and all the extras that come with Okanagan living. The dedicated laundry room with sink adds another practical touch for busy family life. Set on a quiet cul-de-sac with a neighborhood park and playground just steps away, this is a home that offers the space, layout, and flexibility families are looking for. Priced below recent comparable sales in the area, 2335 Somerset Court offers excellent value and the opportunity to update over time and make it your own. (id:6769)
Property Details

Subarea
West Kelowna Estates

Lot
0.23

Year Built
1990

Sewer
Municipal sewage system

Parking Type
2
Rooms Dimension
| Room | Floor | Dimension |
|---|---|---|
| Storage | Basement | 4'9'' x 12'1'' |
| Den | Basement | 8'6'' x 12'5'' |
| Bedroom | Basement | 13'2'' x 12'5'' |
| Laundry room | Basement | 7' x 10'10'' |
| Full bathroom | Basement | 5'9'' x 10'2'' |
| Family room | Basement | 26'11'' x 18'11'' |
| Primary Bedroom | Main level | 13' x 13'2'' |
| Bedroom | Main level | 11'10'' x 11' |
| Bedroom | Main level | 11'10'' x 9'3'' |
| Full bathroom | Main level | 7'7'' x 8'3'' |
| Full ensuite bathroom | Main level | 6'4'' x 8'3'' |
| Dining room | Main level | 12' x 16'2'' |
| Kitchen | Main level | 11'10'' x 14'8'' |
| Living room | Main level | 16'11'' x 20'10'' |
Listing Agent
Brianna Rosas
(250) 808-9747
Brokerage
Century 21 Assurance Realty Ltd
(250) 869-0101
Disclaimer:
The property information on this website is derived from the Canadian Real Estate Association''s Data Distribution Facility (DDF®). DDF® references real estate listings held by various brokerage firms and franchisees. The accuracy of information is not guaranteed and should be independently verified. The trademarks REALTOR®, REALTORS® and the REALTOR® logo are controlled by The Canadian Real Estate Association (CREA) and identify real estate professionals who are members of CREA. The trademarks MLS®, Multiple Listing Service® and the associated logos are owned by CREA and identify the quality of services provided by real estate professionals who are members of CREA.
Listing data last updated date: 2026-10-23 04:13:59
