Dallas Markovina Personal Real Estate Corporation - 250-870-6145
BACK


Single Family in Kelowna
- 170
- 128
 3 Bedrooms
 3 Bathrooms
- 2253 Sq Ft
Property Type
Single Family
Description
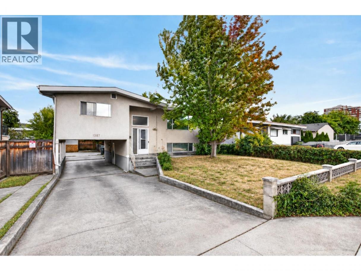
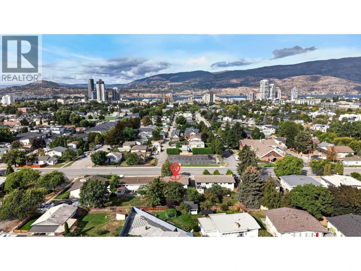
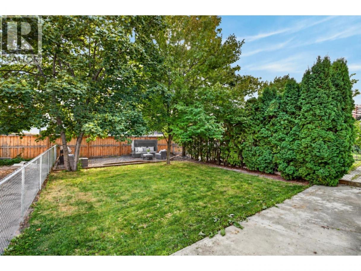
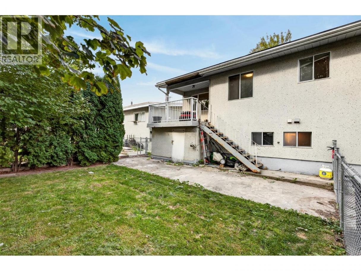
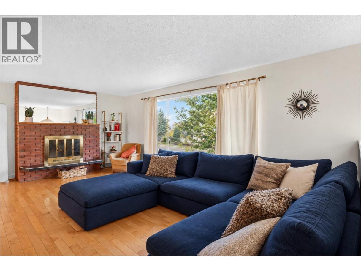
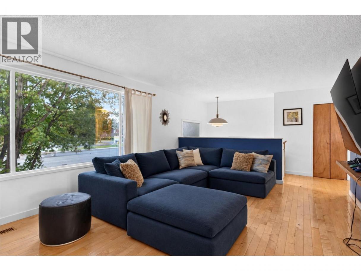
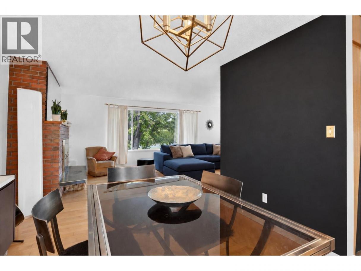
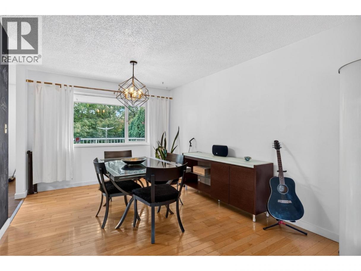
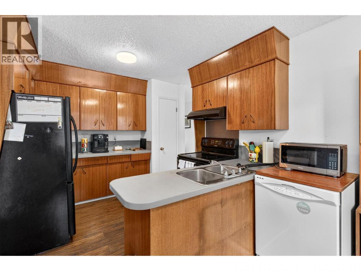
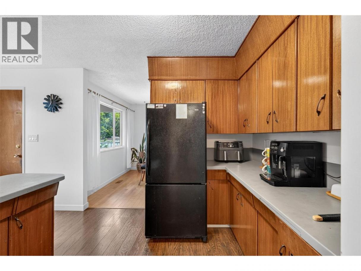
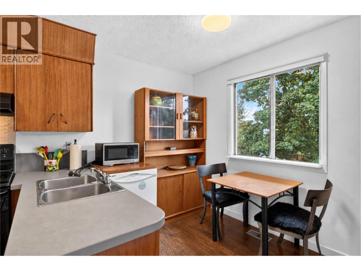
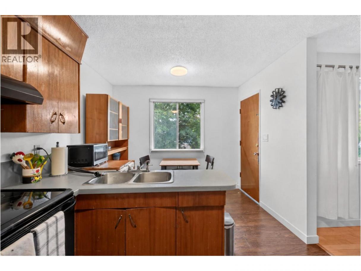
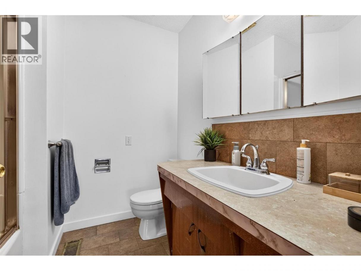
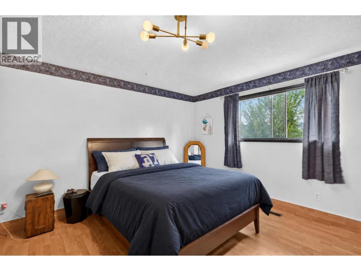
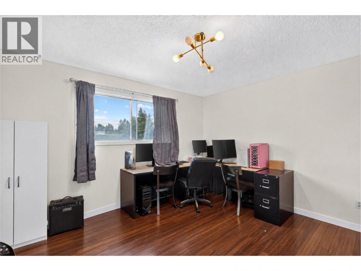
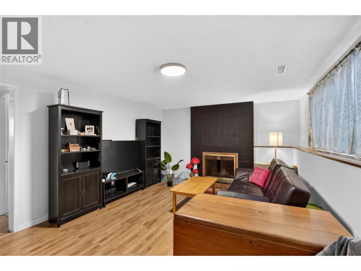
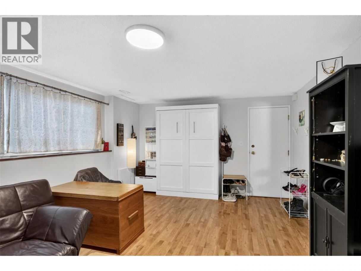
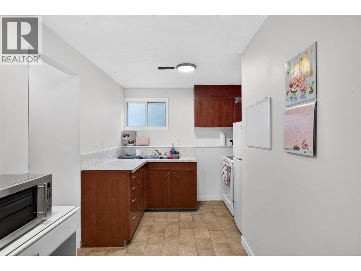
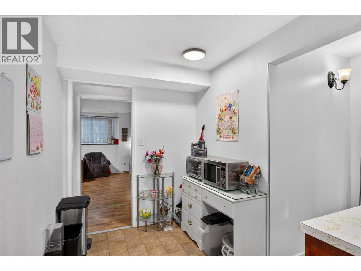
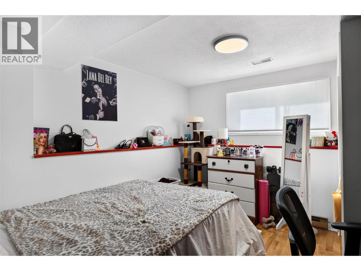
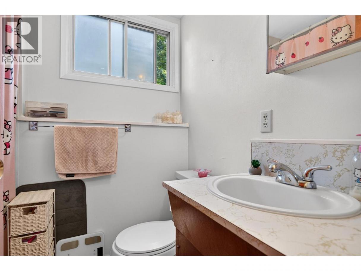
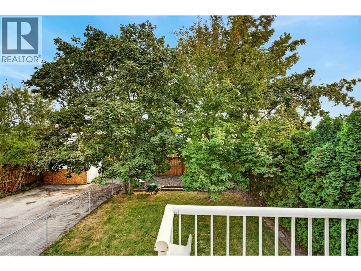
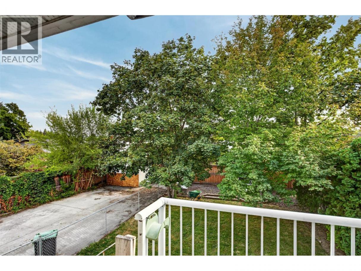
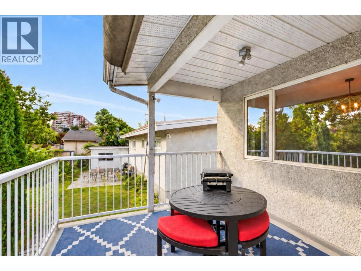
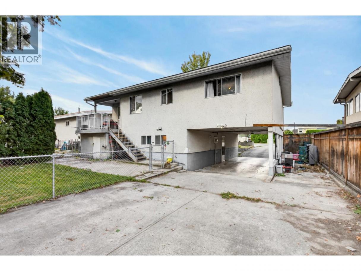
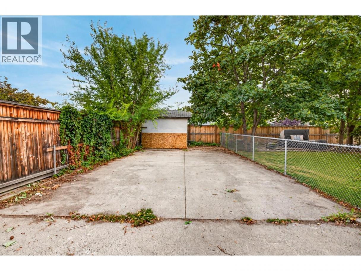
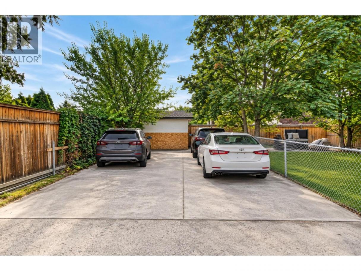
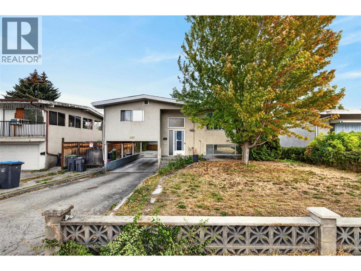
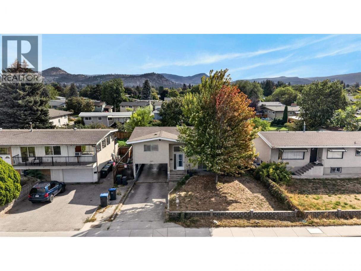
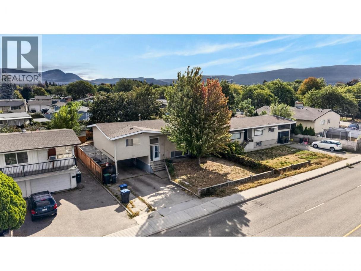
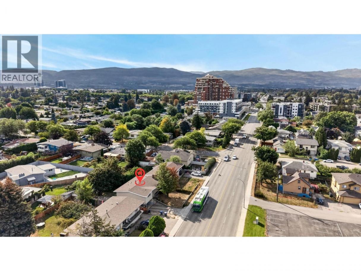
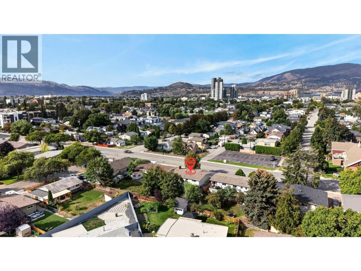
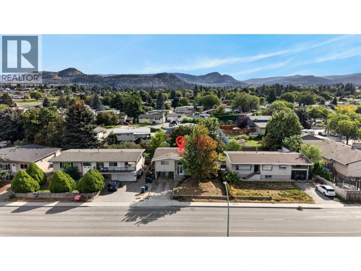
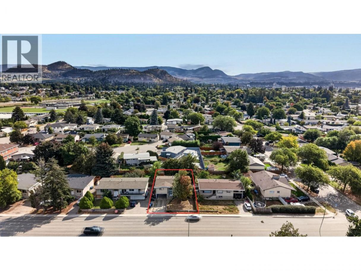
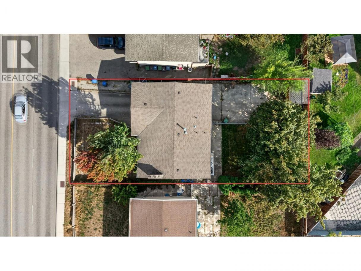
1387 Gordon Drive is a fantastic opportunity for first time buyers looking to get into the Kelowna market in the sought after Glenmore area. This 3 bedroom, 3 bathroom home offers approximately 2,253 sq ft of living space on a fully fenced .15 acre lot, including a 1 bedroom in law suite that provides excellent flexibility as a mortgage helper, space for extended family or guests. All bedrooms are generously sized, while the bright main living area features hardwood flooring, large windows and one of two wood fireplaces. The spacious lower living room includes a Murphy bed, creating even more flexibility for guests or additional sleeping space. A deck off the back overlooks the private yard with new sod, and there is plenty of parking at the rear of the property. The central location puts you close to downtown Kelowna, beaches, shopping, restaurants, schools, transit and everyday amenities. Zoned TS1 along a transit corridor, the property currently allows for up to 6 dwellings and also offers excellent long term redevelopment potential as part of a future land assembly. (id:6769)
Property Details

Subarea
Glenmore

Lot
0.15

Year Built
1970

Sewer
Municipal sewage system

Flooring
Carpeted,Linoleum

Parking Type
6
Rooms Dimension
| Room | Floor | Dimension |
|---|---|---|
| Family room | Basement | 19'8'' x 13'8'' |
| Kitchen | Basement | 13'0'' x 6'7'' |
| Full bathroom | Basement | 5'0'' x 6'0'' |
| Bedroom | Basement | 12'8'' x 10'5'' |
| Full bathroom | Main level | 6'0'' x 8'0'' |
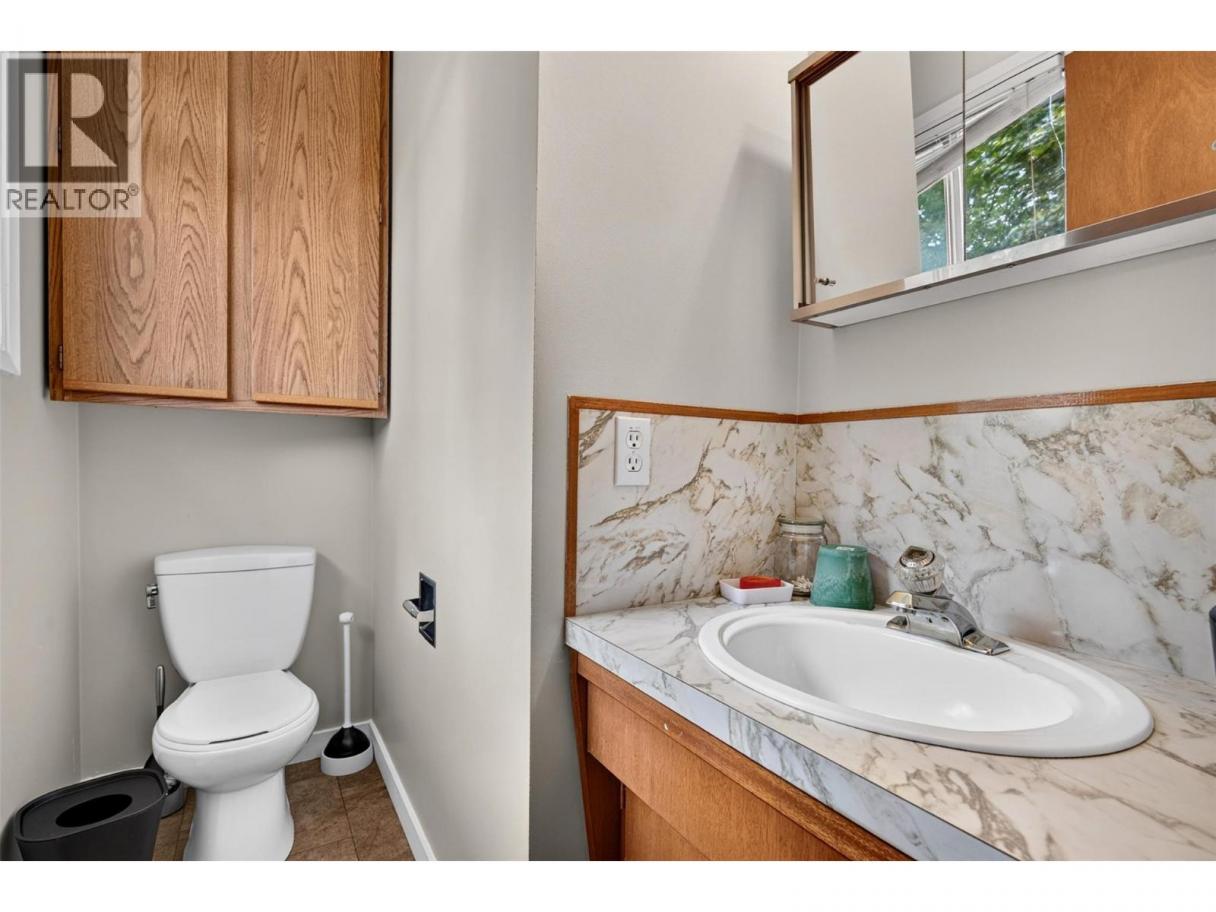
| 2pc Bathroom | Main level | 5'0'' x 7'0'' |
| Bedroom | Main level | 12'0'' x 13'0'' |
| Primary Bedroom | Main level | 14'0'' x 13'0'' |
| Kitchen | Main level | 10'6'' x 16'0'' |
| Dining room | Main level | 11'0'' x 10'6'' |
| Living room | Main level | 13'4'' x 20'0'' |
Listing Agent
Ho Nguyen
(250) 870-1509
Brokerage
Royal LePage Kelowna
(250) 860-1100
Disclaimer:
The property information on this website is derived from the Canadian Real Estate Association''s Data Distribution Facility (DDF®). DDF® references real estate listings held by various brokerage firms and franchisees. The accuracy of information is not guaranteed and should be independently verified. The trademarks REALTOR®, REALTORS® and the REALTOR® logo are controlled by The Canadian Real Estate Association (CREA) and identify real estate professionals who are members of CREA. The trademarks MLS®, Multiple Listing Service® and the associated logos are owned by CREA and identify the quality of services provided by real estate professionals who are members of CREA.
Listing data last updated date: 2026-10-25 02:58:24
