Dallas Markovina Personal Real Estate Corporation - 250-870-6145
BACK


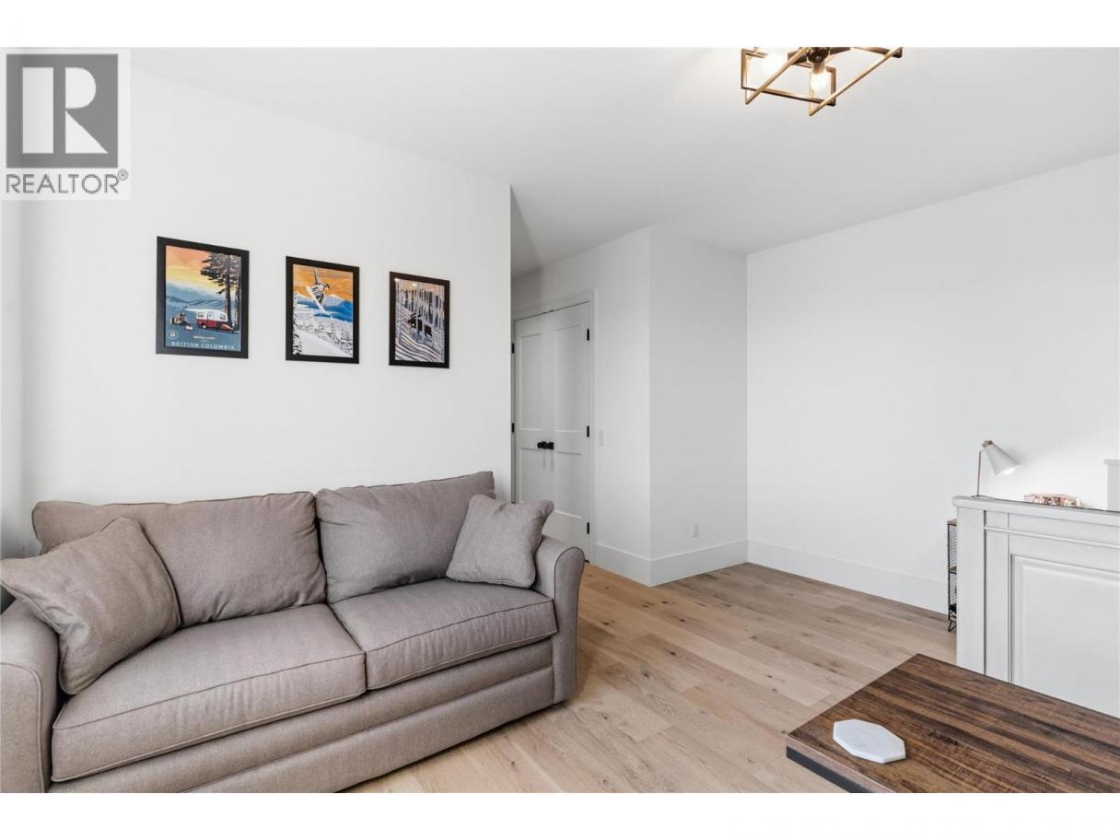
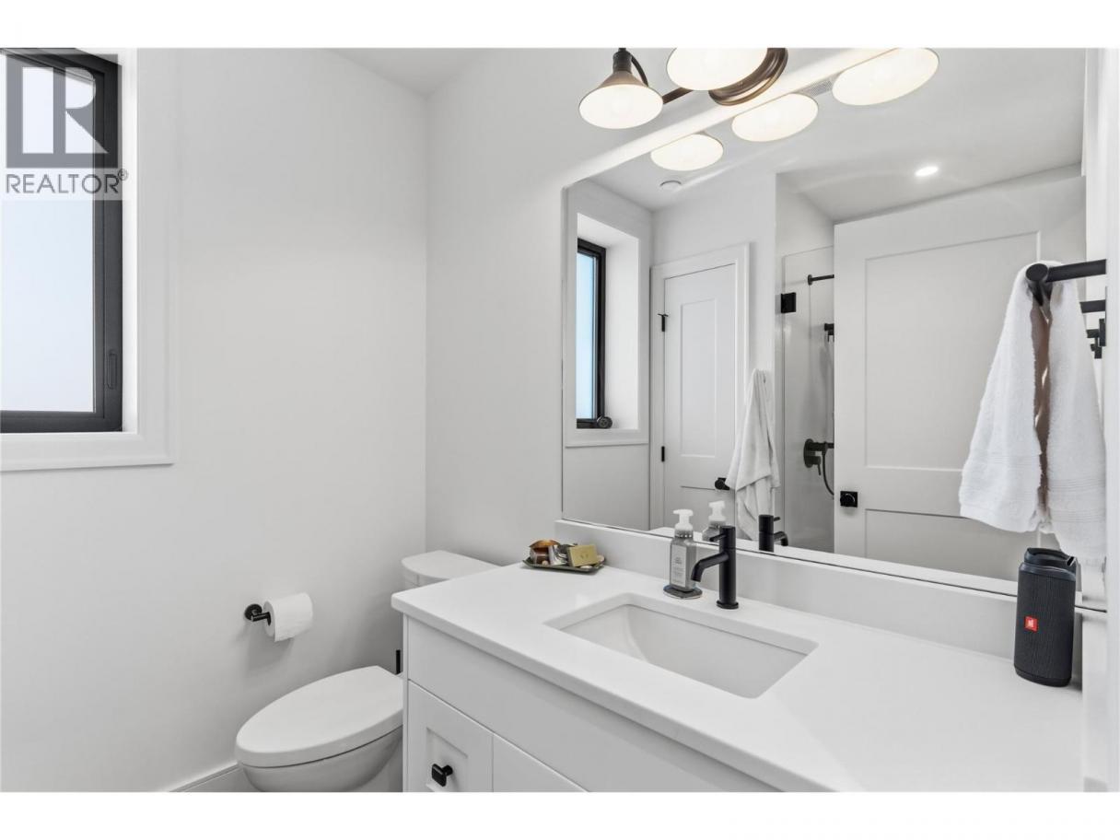
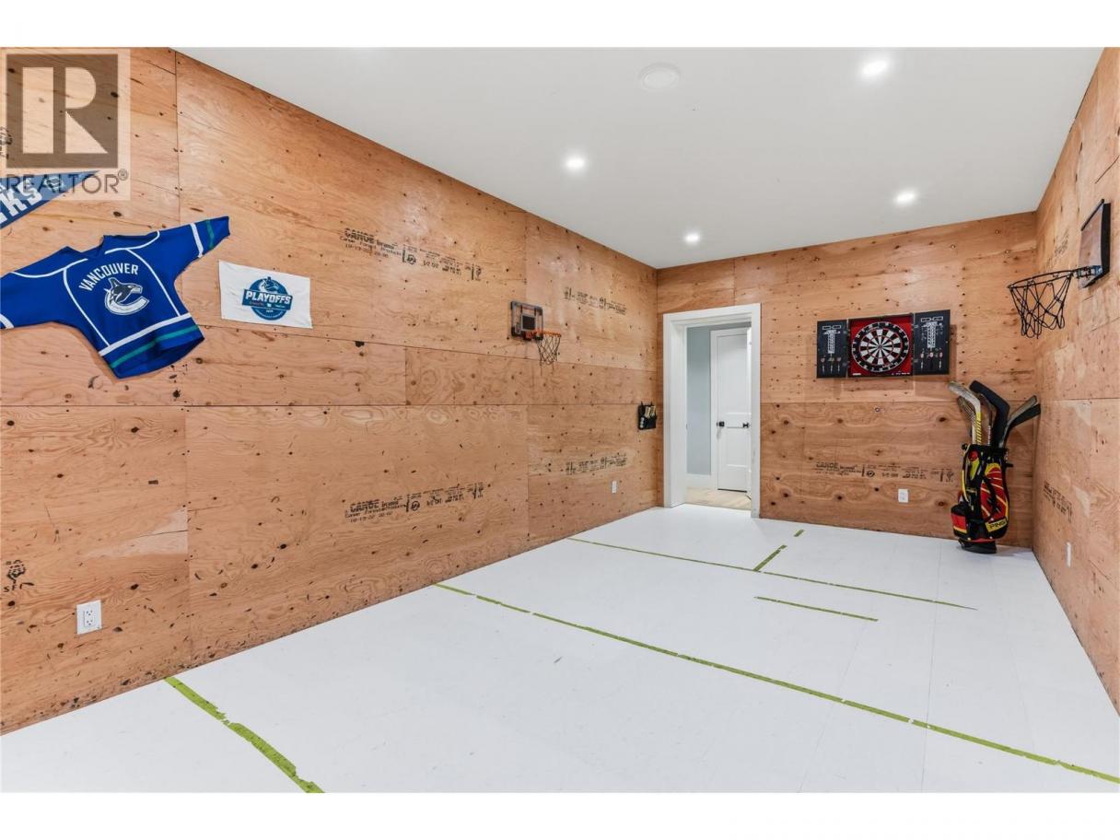
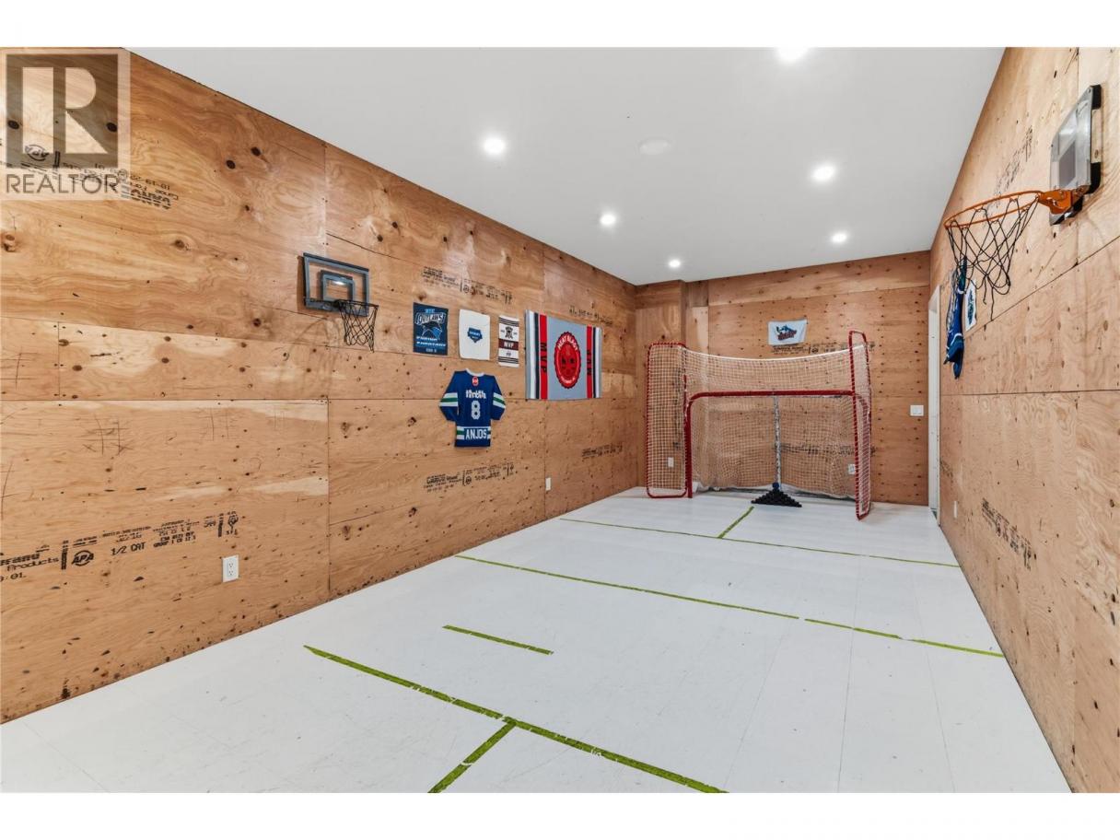
Single Family in West Kelowna
- 172
- 123
 4 Bedrooms
 5 Bathrooms
- 4319 Sq Ft
Property Type
Single Family
Description
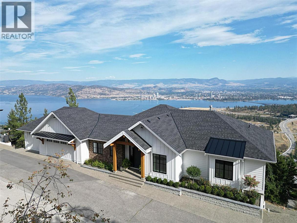
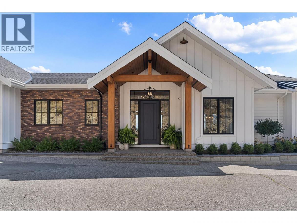
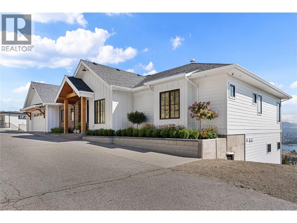
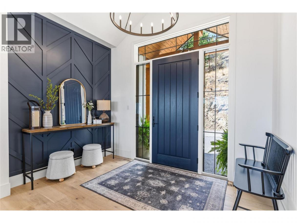
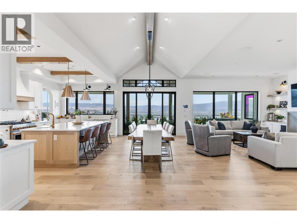
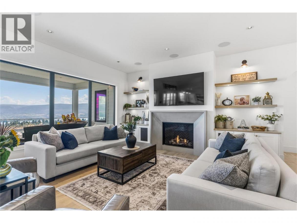
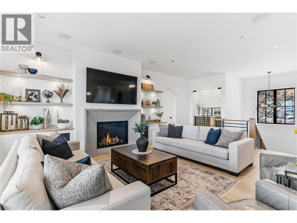
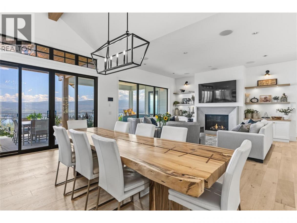
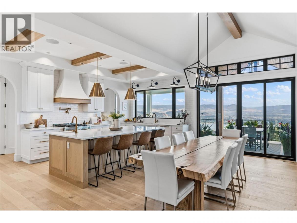
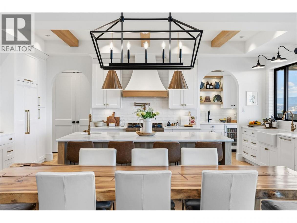
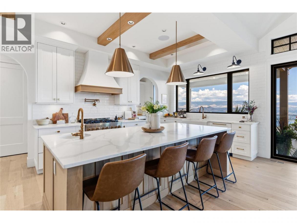
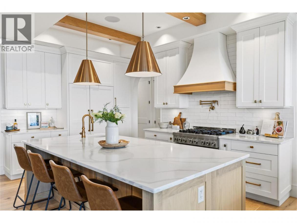
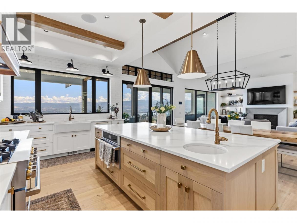
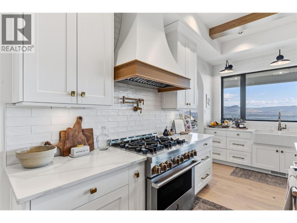
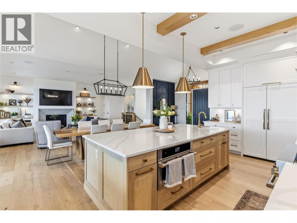
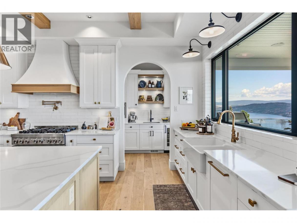
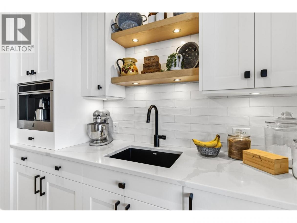
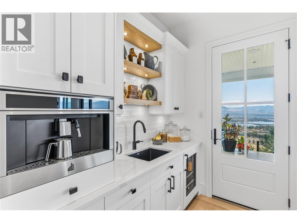
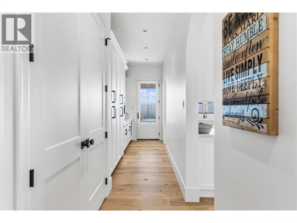
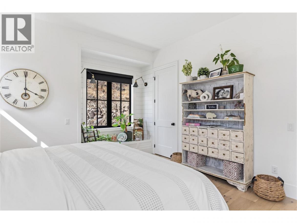
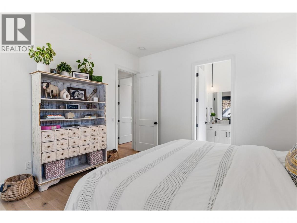
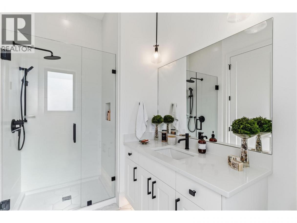
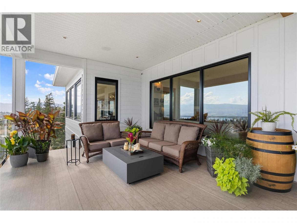
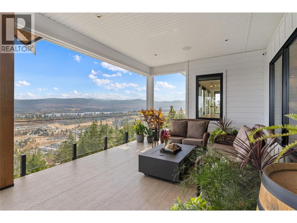
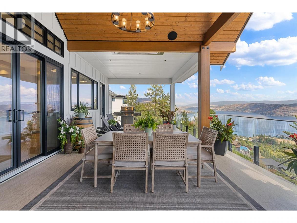
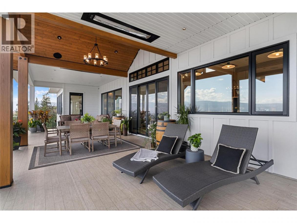
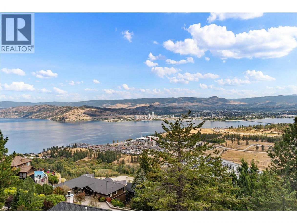
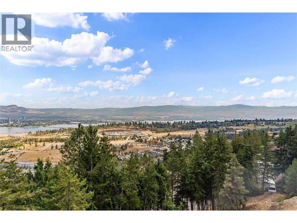
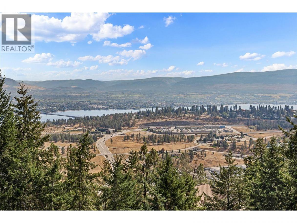
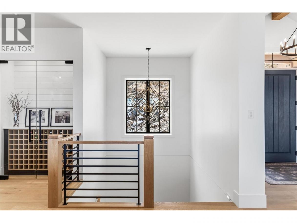
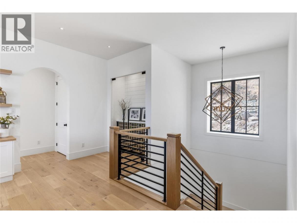
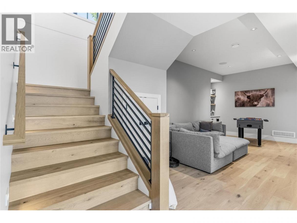
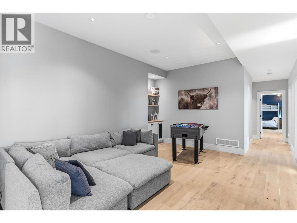
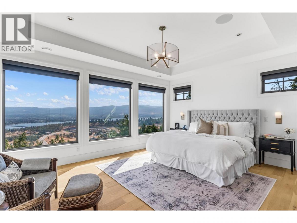
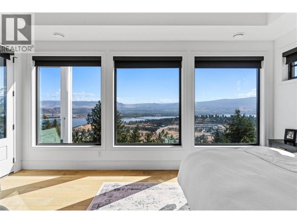
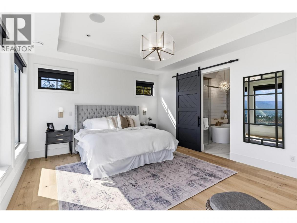
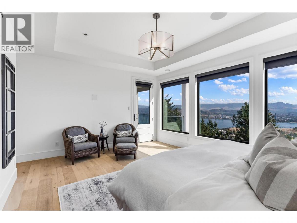
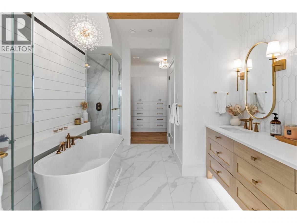
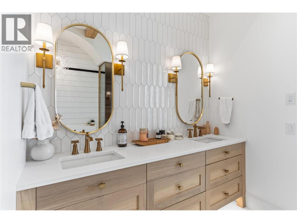
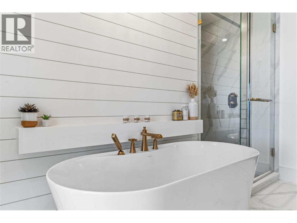
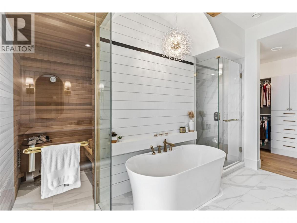
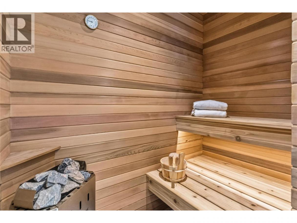
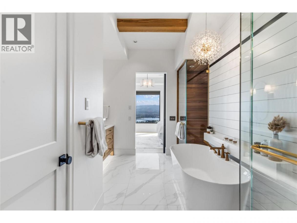
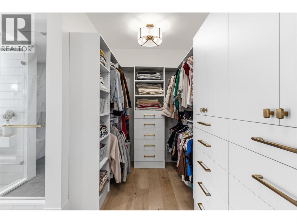
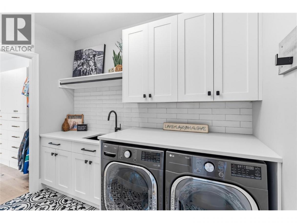
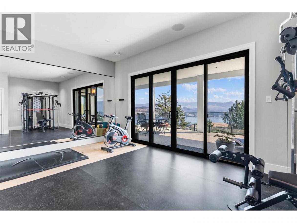
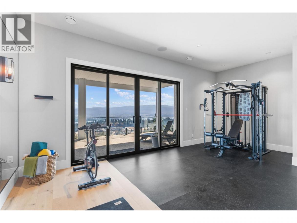
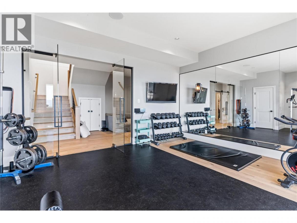
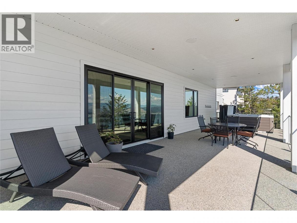
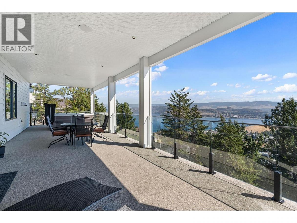
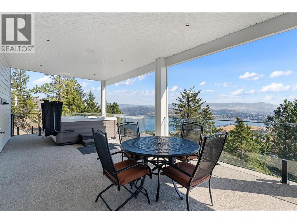
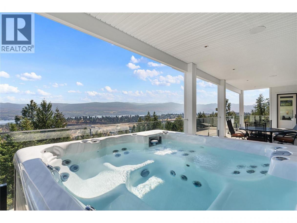
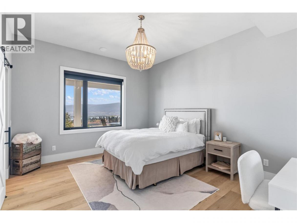
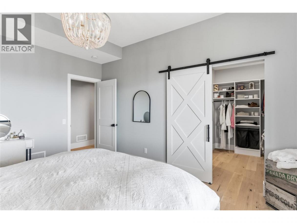
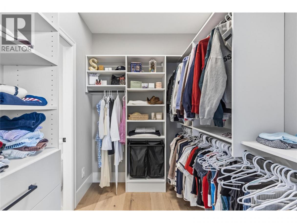
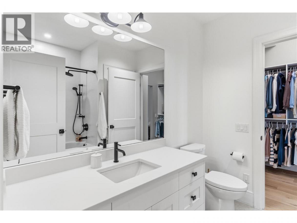
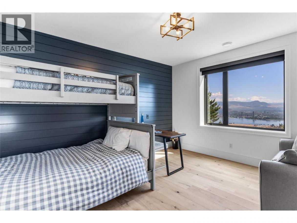
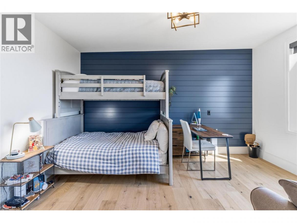
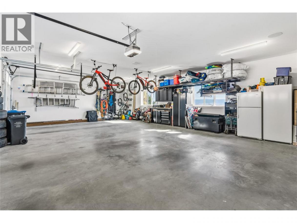
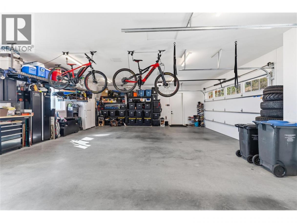
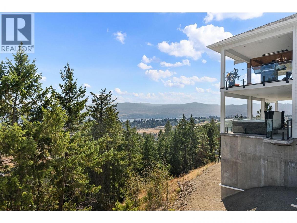
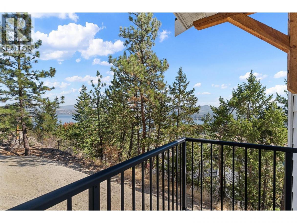
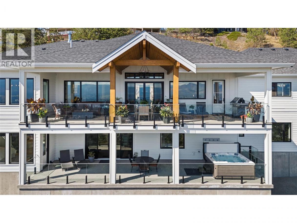
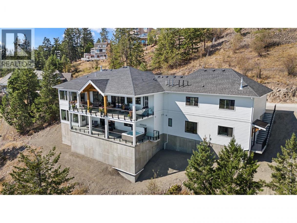
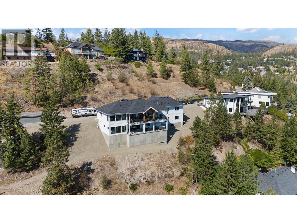
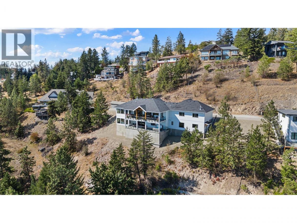
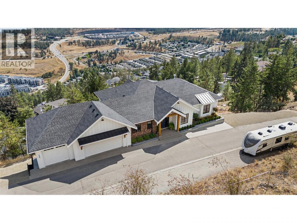
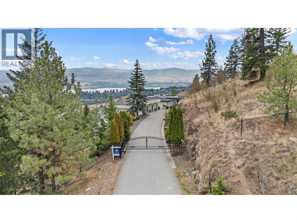
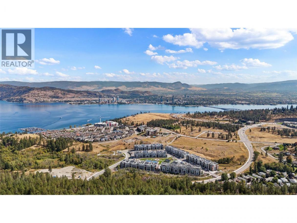
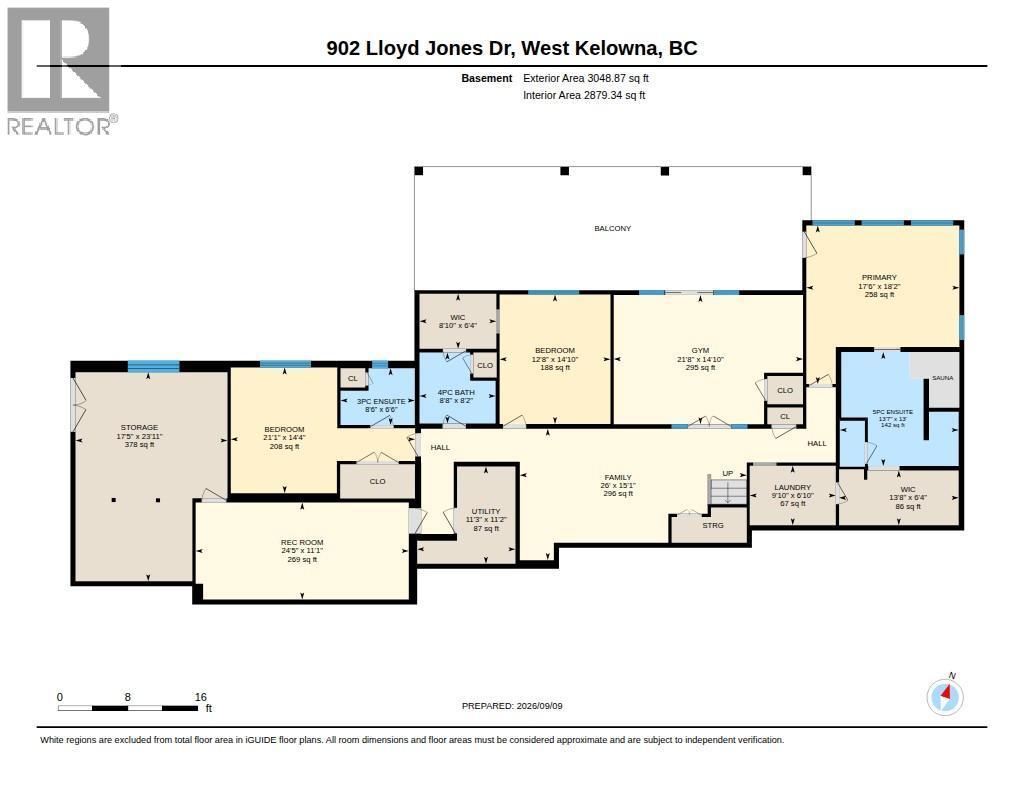
Welcome to West Kelowna's most thoughtfully built modern farmhouses, tucked inside a private gated community of just 4 homes. No strata. At over 4,300 sq ft of finished living space on 2 levels, this home was designed for people who want it all & aren't willing to cut corners to get it. Oh, and the views? Okanagan Lake, straight on, drop dead gorgeous. The main floor opens to a vaulted great room anchored by white oak beams & wide plank flooring throughout, with those lakeviews in every direction you look. The kitchen is built around panel-ready Jenn-Air appliances, a butler's pantry with sink & built-in espresso machine & enough space to actually cook. Step out onto the 45'x14' covered deck with natural gas table, in-soffit heaters & just enjoy that view. This is what Okanagan living is supposed to feel like. Every bedroom has its own bathroom. The primary suite features a custom sauna. Downstairs is where this home separates itself. Radiant hydronic heated floors throughout the entire lower level. Massive gym, hockey puck shooting room (easily converted), oversized storage & covered patio with hot tub. RV & boat parking on site. The heated 3-car suspended garage handles your vehicles, gear & projects. Complete with Control4 smart home system for audio, lighting, security, climate, networking & entertainment, all from your phone, wall-mounted touchscreen or keypads throughout the home. Okanagan Lake views. Private gate. No strata. Over 4,300 sq ft. This one checks every box. (id:6769)
Property Details

Subarea
West Kelowna Estates

Lot
0.65

Year Built
2022

Sewer
Municipal sewage system

Parking Type
5
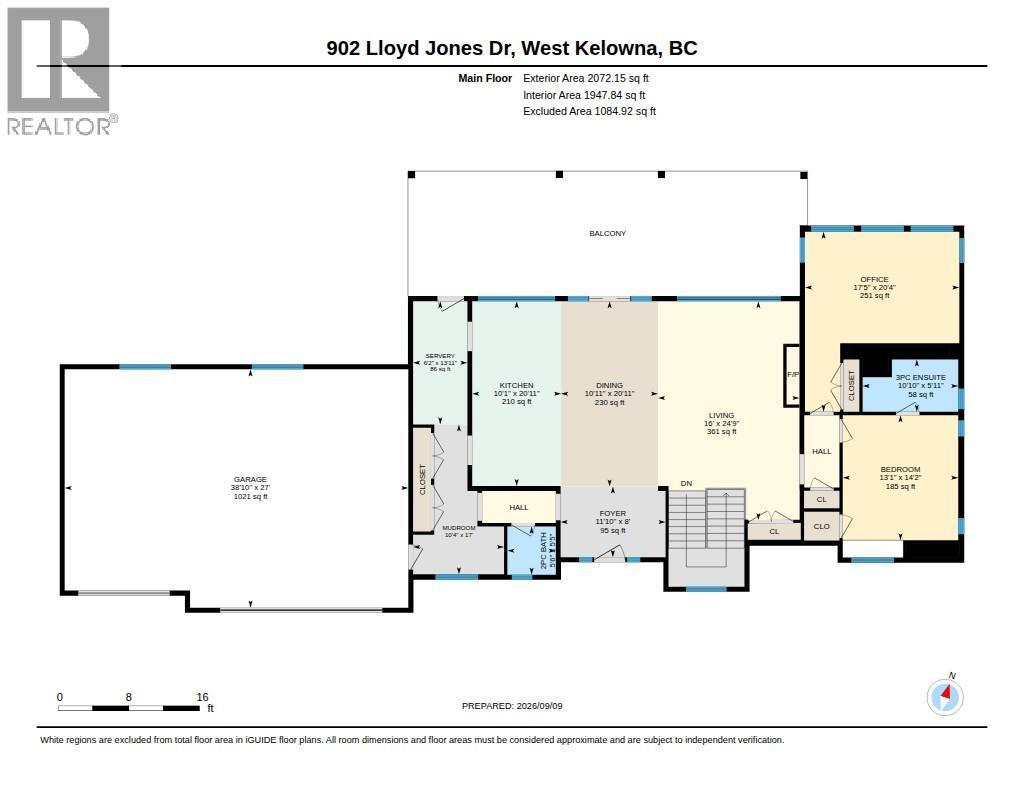
Rooms Dimension
| Room | Floor | Dimension |
|---|---|---|
| Recreation room | Lower level | 11'1'' x 24'5'' |
| 3pc Ensuite bath | Lower level | 6'6'' x 8'6'' |
| Bedroom | Lower level | 14'4'' x 21'1'' |
| 4pc Bathroom | Lower level | 8'2'' x 8'8'' |
| Other | Lower level | 6'4'' x 8'10'' |
| Bedroom | Lower level | 14'10'' x 12'8'' |
| Family room | Lower level | 15'1'' x 26' |
| Gym | Lower level | 14'10'' x 21'8'' |
| Laundry room | Lower level | 6'10'' x 9'10'' |
| Other | Lower level | 13'8'' x 6'4'' |
| 5pc Ensuite bath | Lower level | 13' x 13'7'' |
| Primary Bedroom | Lower level | 18'2'' x 17'6'' |
| Foyer | Main level | 8' x 11'10'' |
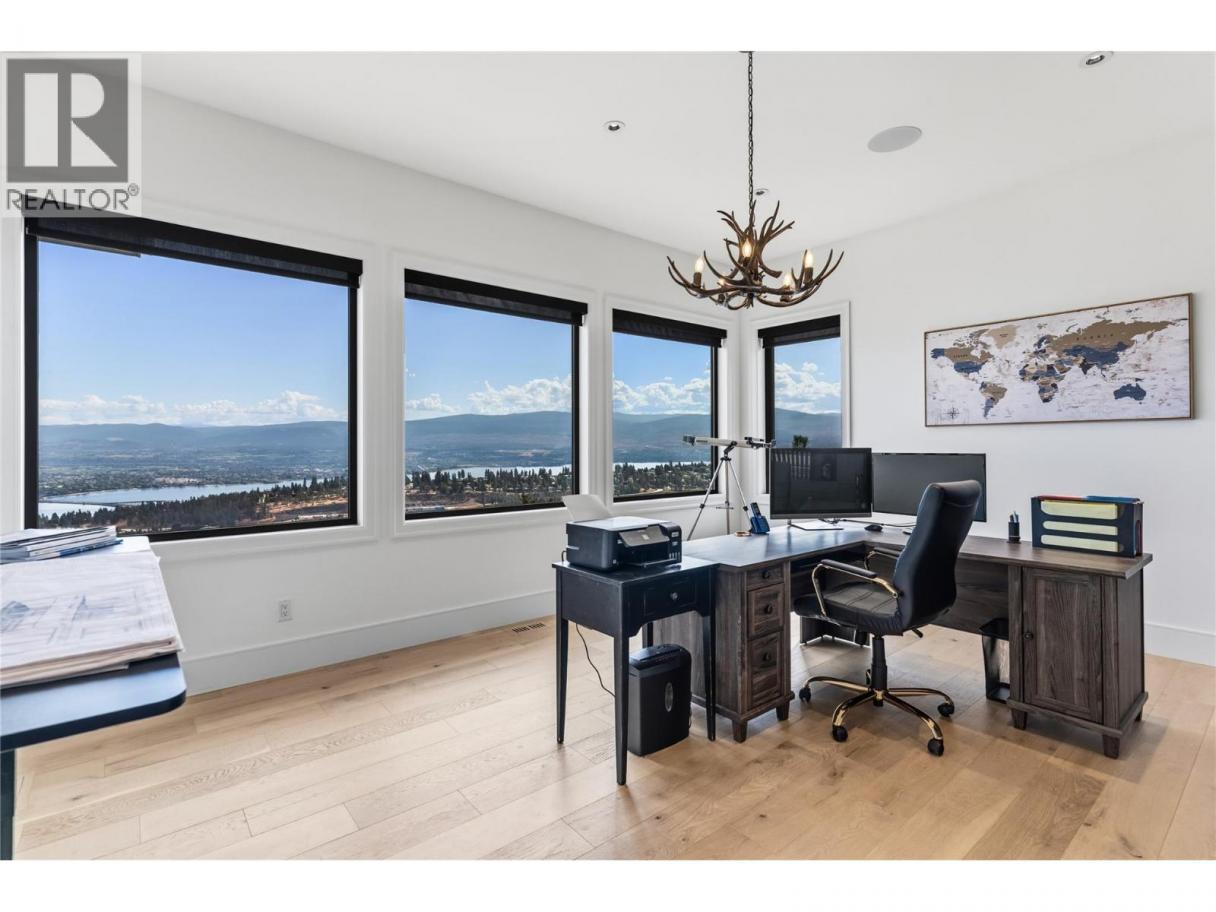
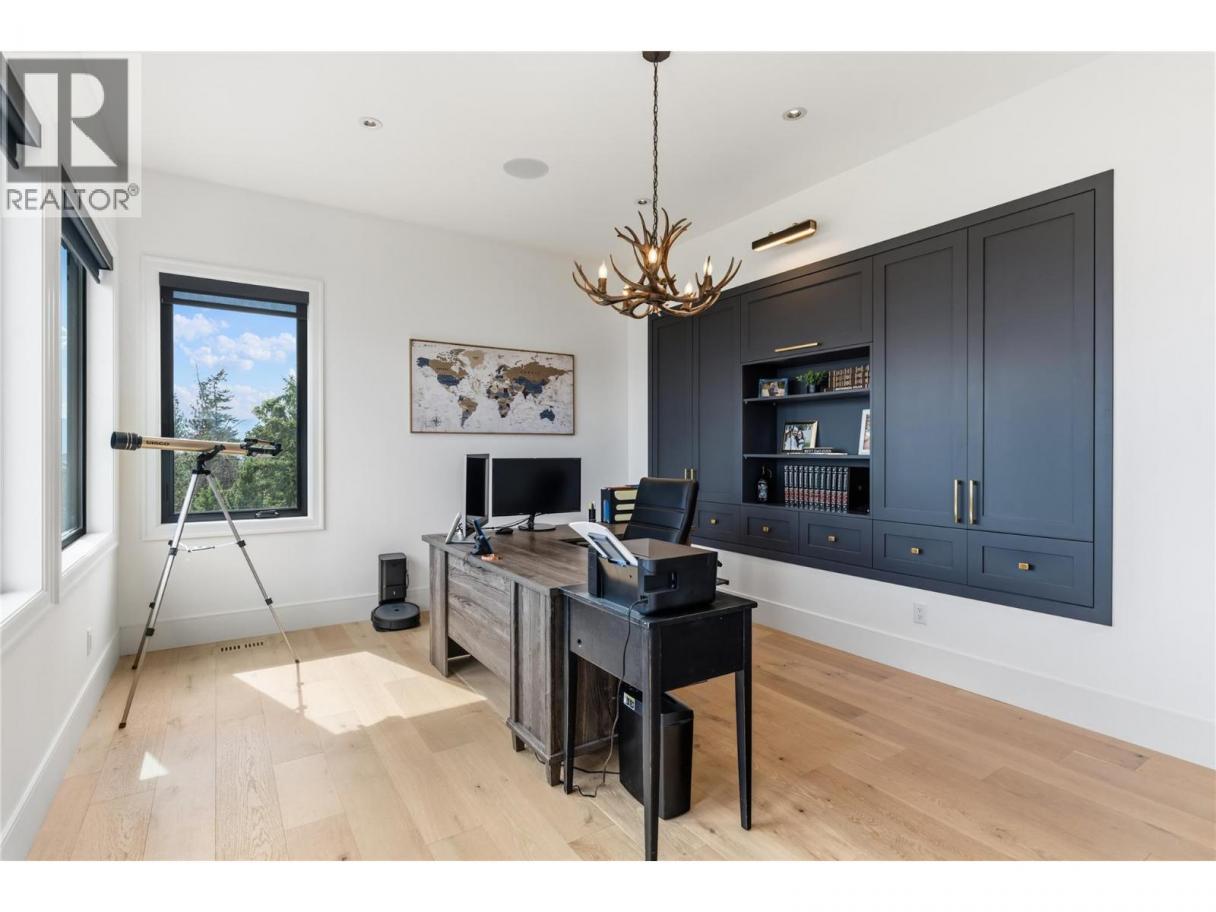
| Office | Main level | 20'4'' x 17'5'' |
| 3pc Ensuite bath | Main level | 5'11'' x 10'10'' |
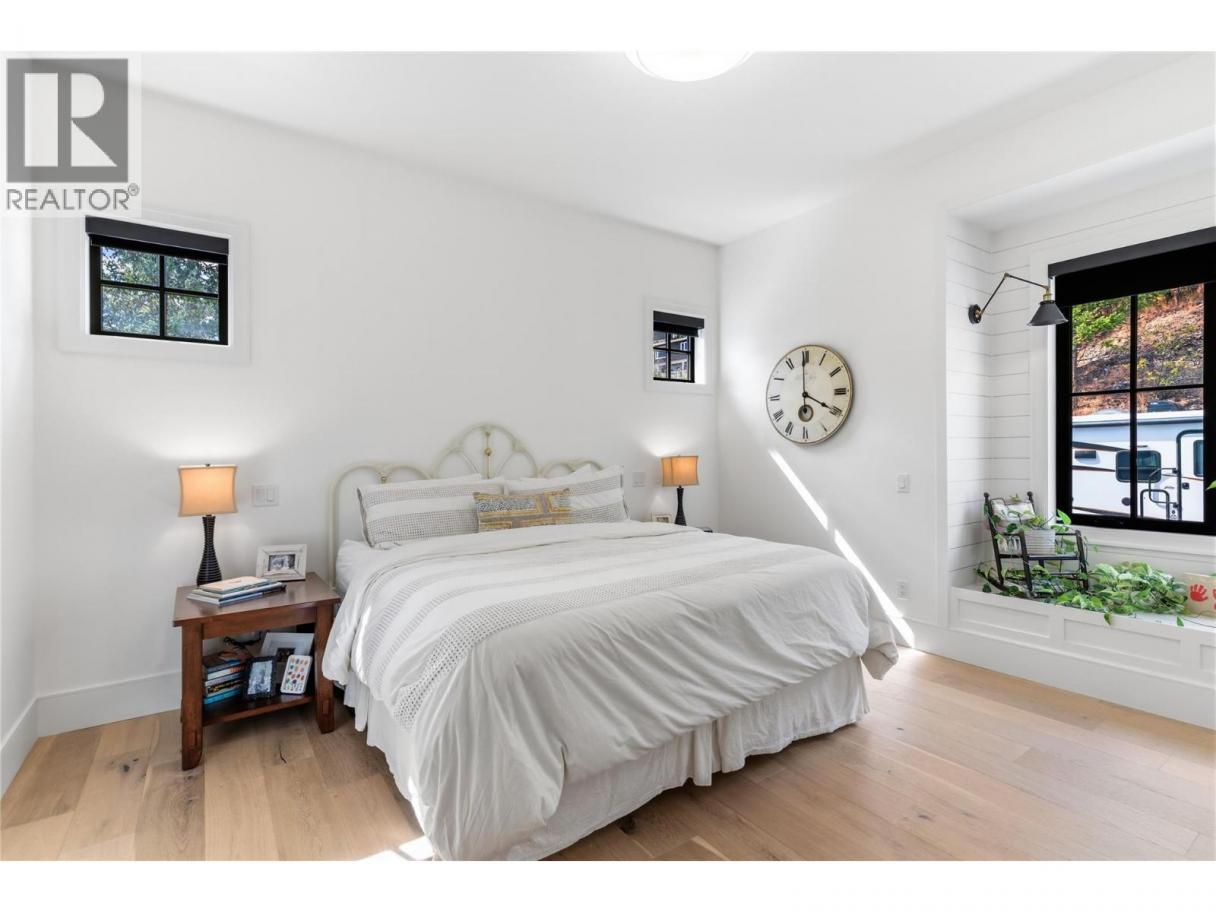
| Bedroom | Main level | 14'2'' x 13'1'' |
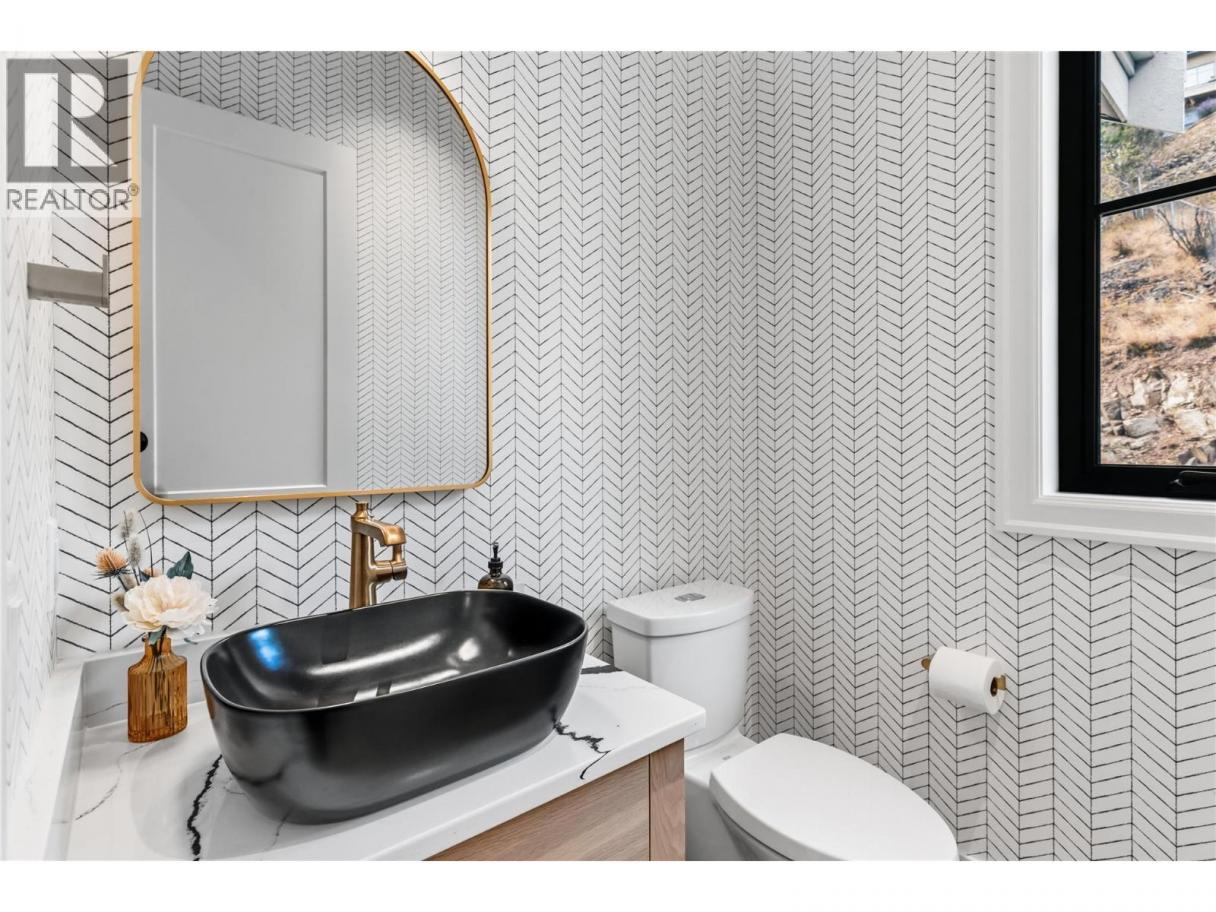
| 2pc Bathroom | Main level | 5'5'' x 5'6'' |
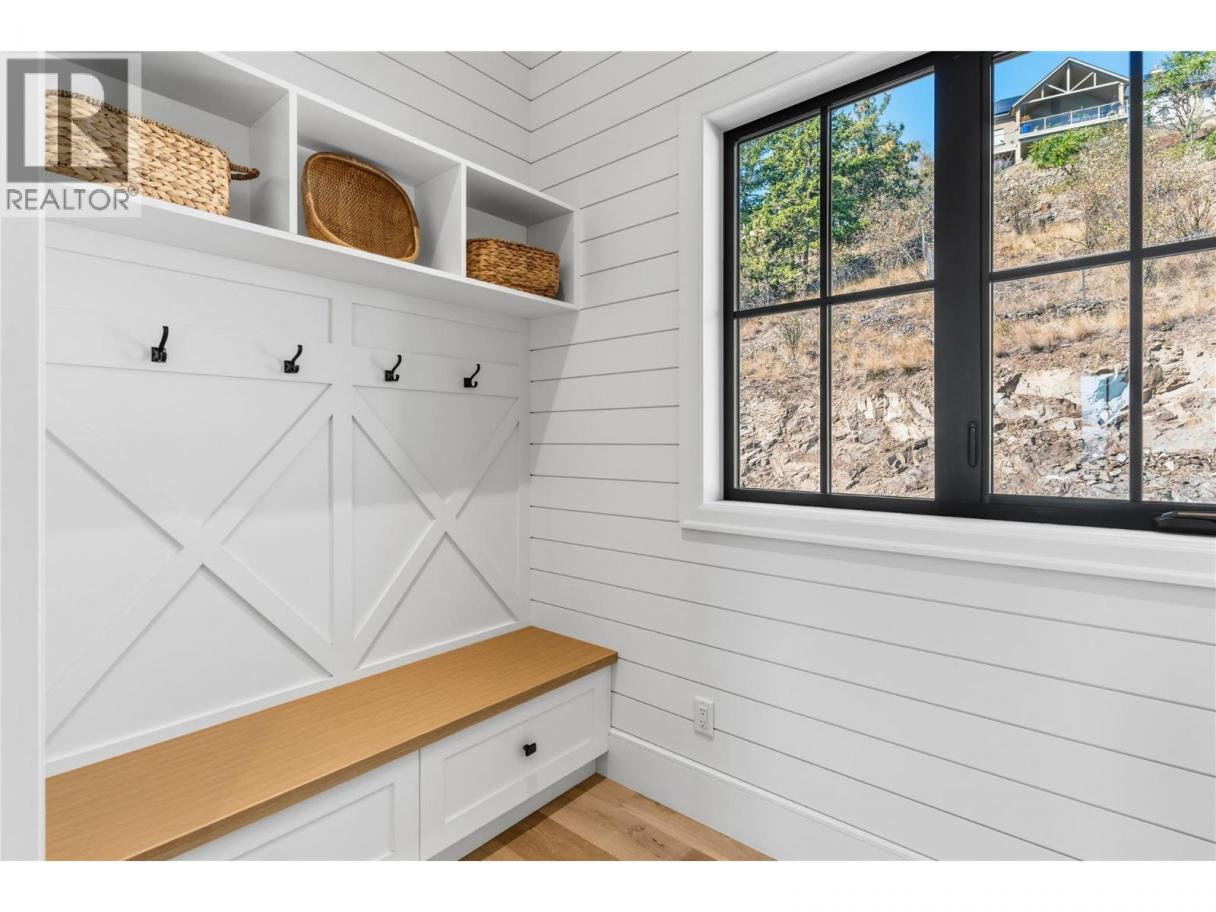
| Mud room | Main level | 17' x 10'4'' |
| Other | Main level | 13'11'' x 6'2'' |
Listing Agent
Ryan Mayne
(250) 469-4004
Brokerage
REMAX Kelowna
(250) 717-5000
Disclaimer:
The property information on this website is derived from the Canadian Real Estate Association''s Data Distribution Facility (DDF®). DDF® references real estate listings held by various brokerage firms and franchisees. The accuracy of information is not guaranteed and should be independently verified. The trademarks REALTOR®, REALTORS® and the REALTOR® logo are controlled by The Canadian Real Estate Association (CREA) and identify real estate professionals who are members of CREA. The trademarks MLS®, Multiple Listing Service® and the associated logos are owned by CREA and identify the quality of services provided by real estate professionals who are members of CREA.
Listing data last updated date: 2026-09-26 03:46:02
