Dallas Markovina Personal Real Estate Corporation - 250-870-6145
BACK


Single Family in West Kelowna
- 122
- 98
 4 Bedrooms
 3 Bathrooms
- 3221 Sq Ft
Property Type
Single Family
Description
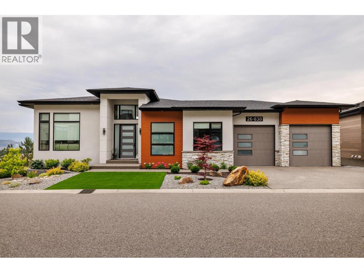
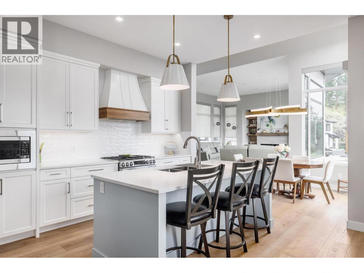
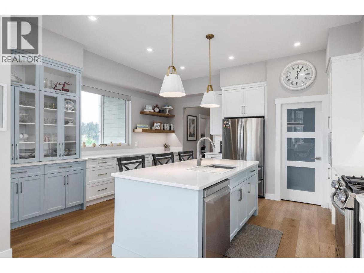
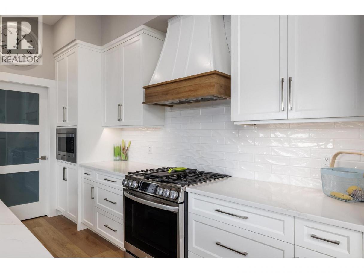
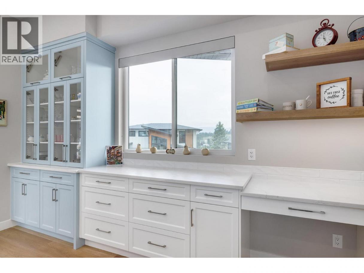
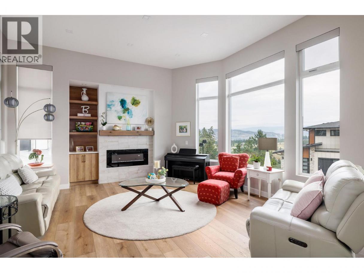
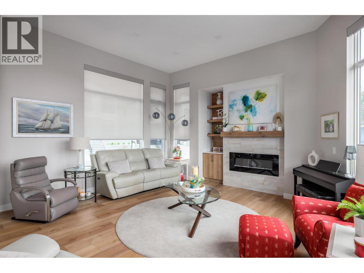
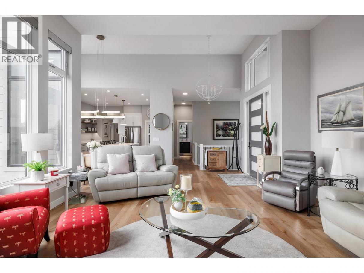
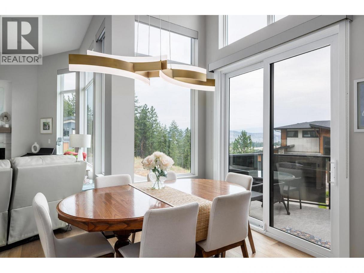
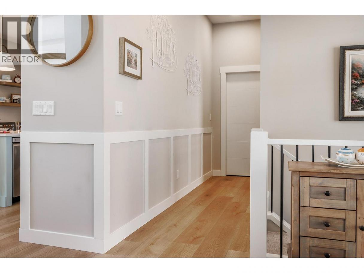
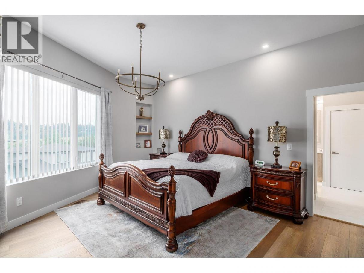
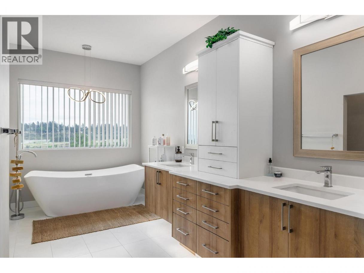
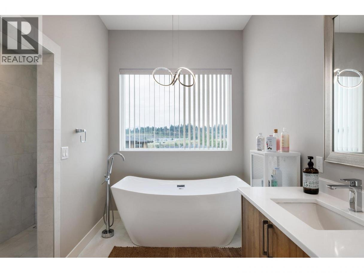
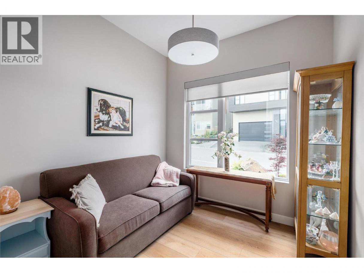
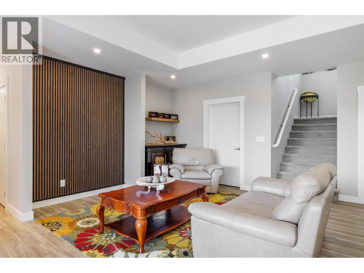
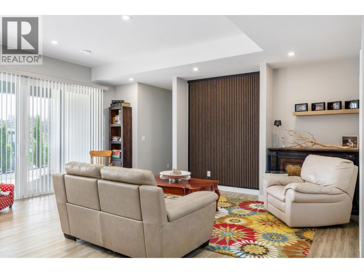
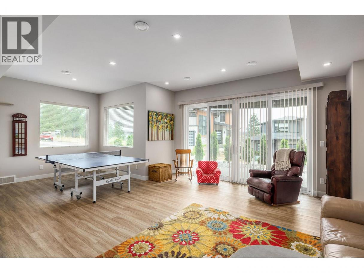
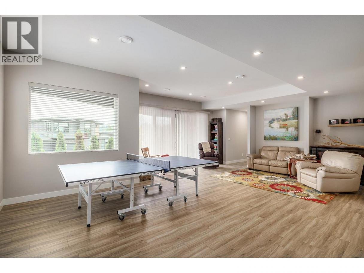
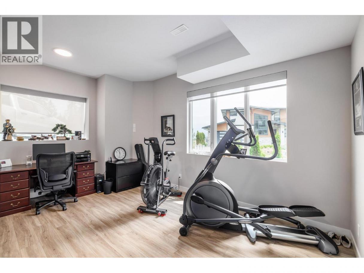
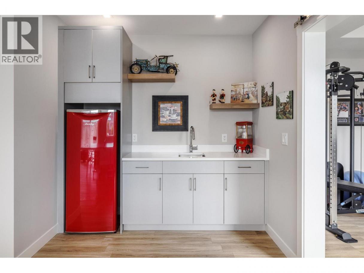
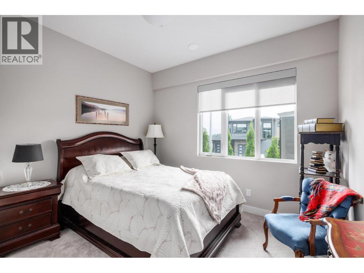
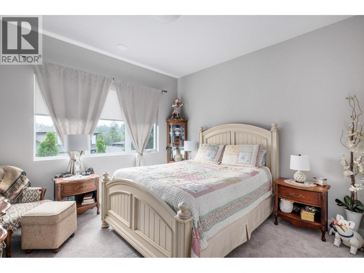
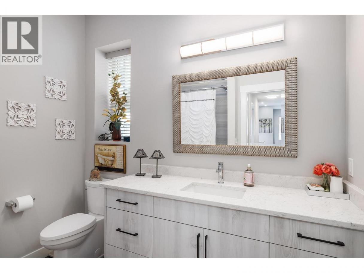
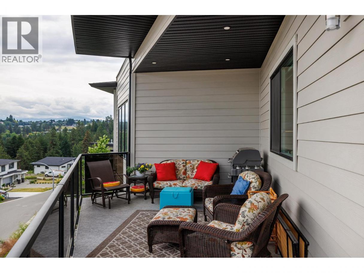
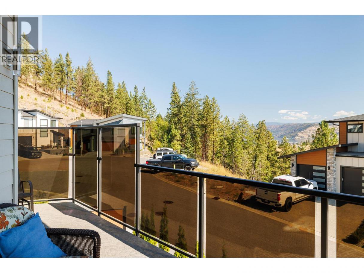
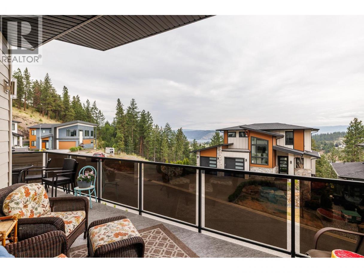
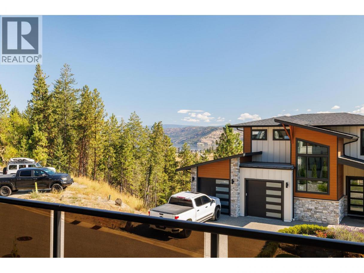
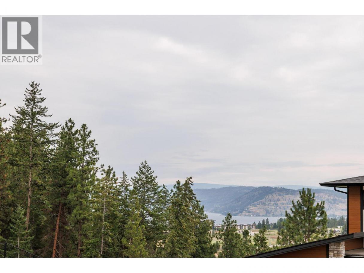
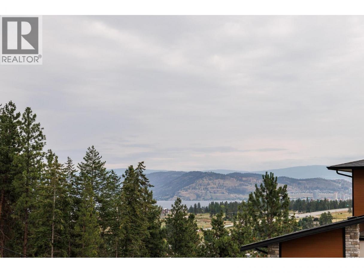
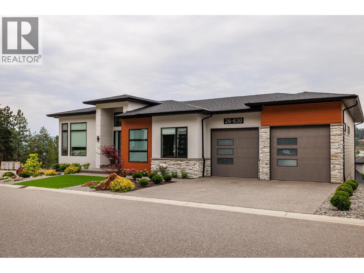
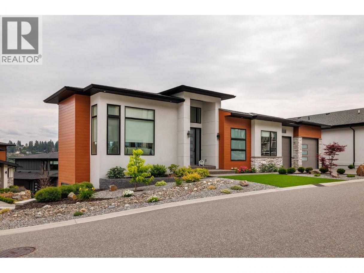
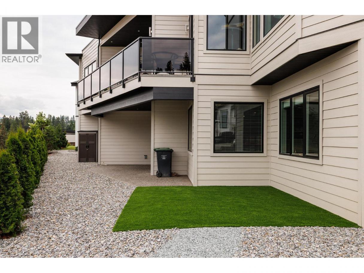
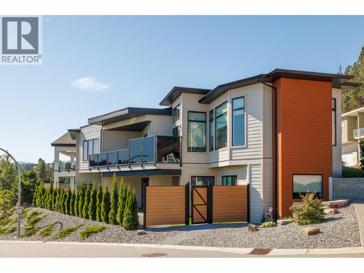
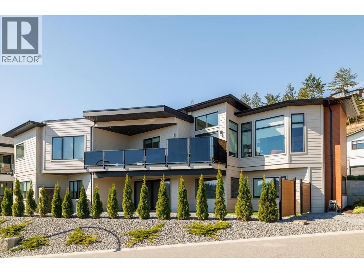
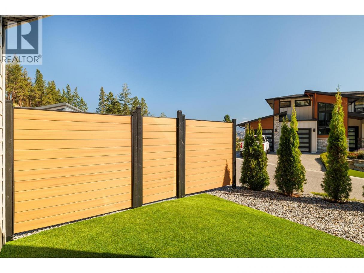
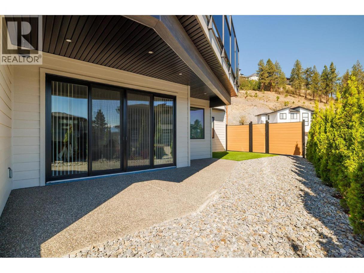
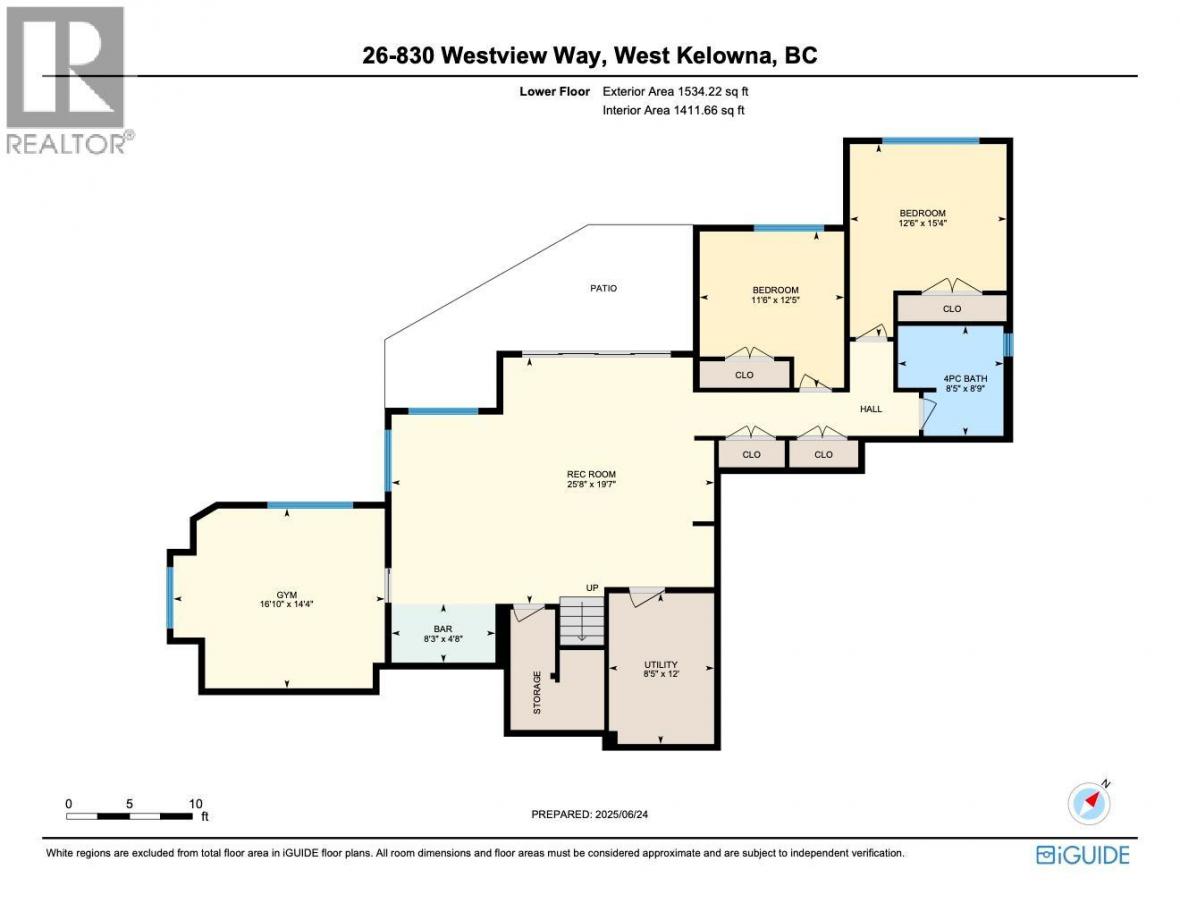
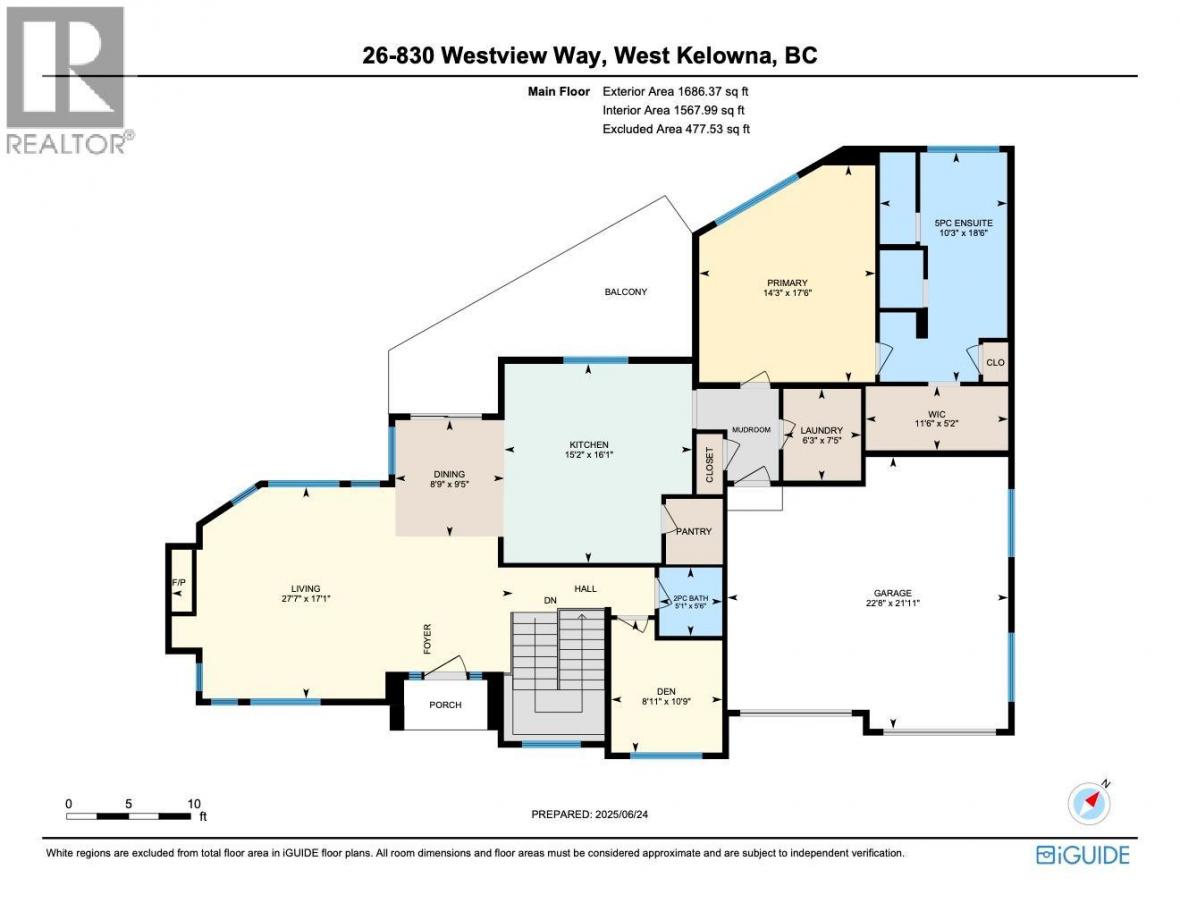
Welcome to this stunning elegant custom-built rancher with a fully finished walkout basement, the perfect blend of luxury, functionality & location. Situated in a quiet neighbourhood close to downtown Kelowna, schools, shopping, hiking trails & all amenities. Ideal for families, retirees or professionals seeking stylish low-maintenance living. The main level features an open-concept layout with oversized windows that fill the home with natural light, showcasing lake & city views. Kitchen is outfitted with quartz countertops, a large island, sleek cabinetry flowing effortlessly into the dining, living area with built in electric fireplace. The primary bedroom is conveniently on the main floor, includes a walk in closet, spa inspired ensuite with dual vanities. A den/office on main level provides additional space for guests, a home office/ nursery. Step outside to covered balcony, perfect for morning coffee or evening relaxation while enjoying views of the city and Okanagan lake. Fully finished walkout basement includes 2 additional bedrooms, a 4-piece bath. Generous flex/entertainment room with direct access to a secure covered patio. Plus a multi-purpose room, gym, studio/ office. Additional highlights include oversized double car garage with additional on-site Parking. Move in ready- A must see home offering exceptional value, modern comforts & central location. Verify measurements if important - taken from I-Guide. Call to view this custom built home. (id:6769)
Property Details

Subarea
West Kelowna Estates

Lot
0.14

Year Built
2021

Sewer
Municipal sewage system

Parking Type
5
Rooms Dimension
| Room | Floor | Dimension |
|---|---|---|
| Bedroom | Lower level | 13'0'' x 11'8'' |
| Storage | Lower level | 8'4'' x 12' |
| Recreation room | Lower level | 17'0'' x 18'3'' |
| Games room | Lower level | 8'10'' x 19'10'' |
| Full bathroom | Lower level | Measurements not available |
| Bedroom | Lower level | 11'6'' x 10'1'' |
| Bedroom | Lower level | 16'9'' x 14'4'' |
| Foyer | Main level | 9'7'' x 10'8'' |
| Dining room | Main level | 8'10'' x 9'10'' |
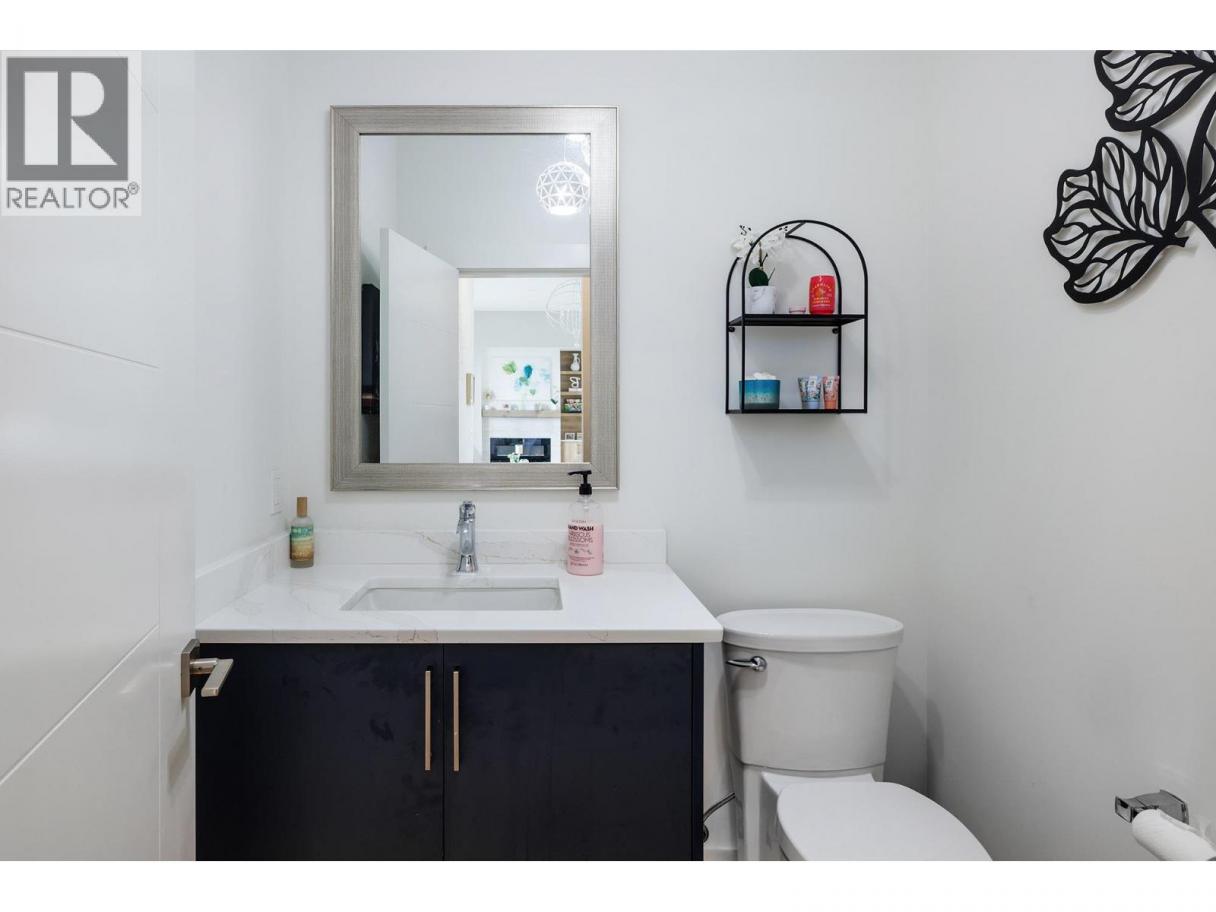
| Partial bathroom | Main level | Measurements not available |
| Den | Main level | 9'0'' x 9'0'' |
| Pantry | Main level | 4'7'' x 5'4'' |
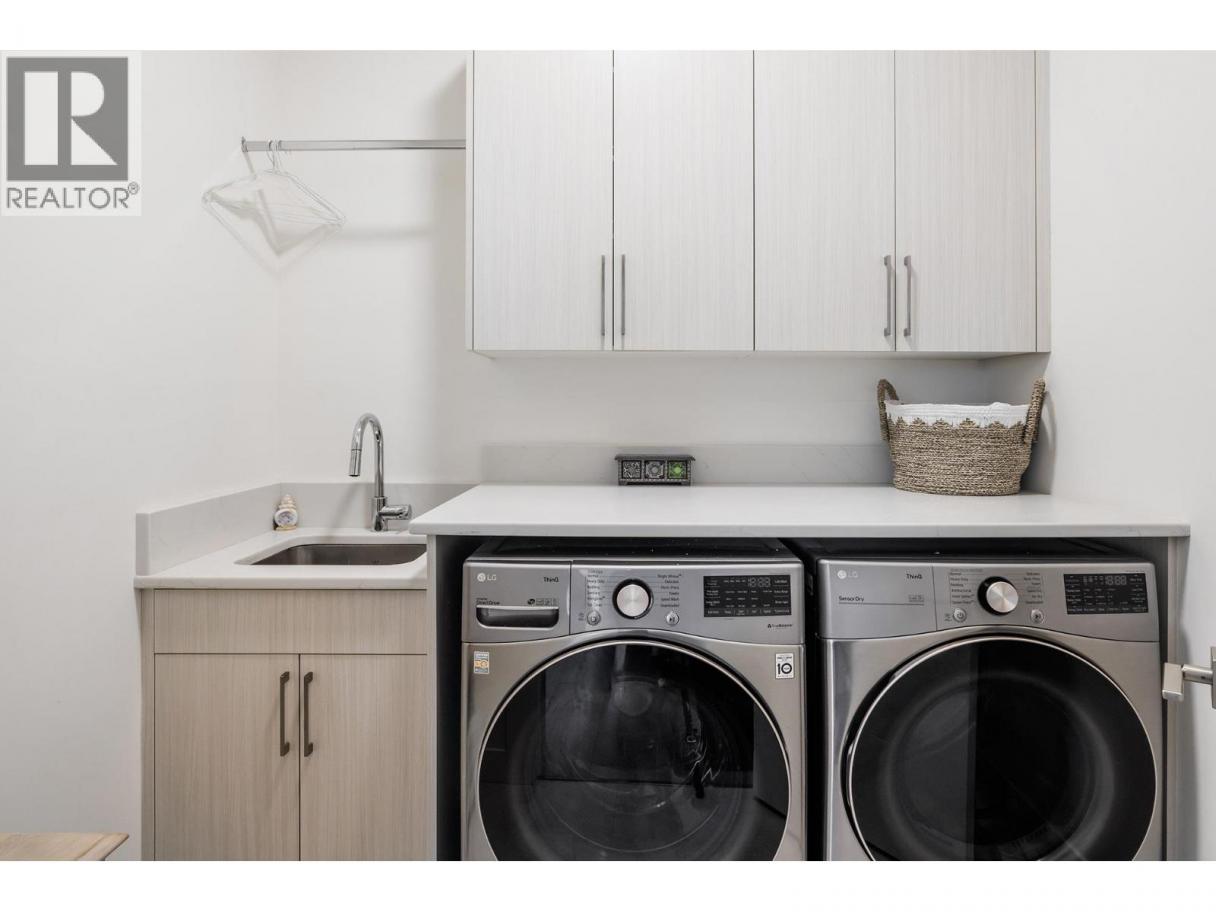
| Laundry room | Main level | 6'5'' x 7'6'' |
| Full ensuite bathroom | Main level | 10'2'' x 18'6'' |
| Primary Bedroom | Main level | 14'1'' x 14'7'' |
| Great room | Main level | 16'1'' x 17'0'' |
| Kitchen | Main level | 15'2'' x 16'3'' |
Listing Agent
Loretta Nicholson
(250) 212-8182
Brokerage
Macdonald Realty
(250) 860-4300
Disclaimer:
The property information on this website is derived from the Canadian Real Estate Association''s Data Distribution Facility (DDF®). DDF® references real estate listings held by various brokerage firms and franchisees. The accuracy of information is not guaranteed and should be independently verified. The trademarks REALTOR®, REALTORS® and the REALTOR® logo are controlled by The Canadian Real Estate Association (CREA) and identify real estate professionals who are members of CREA. The trademarks MLS®, Multiple Listing Service® and the associated logos are owned by CREA and identify the quality of services provided by real estate professionals who are members of CREA.
Listing data last updated date: 2026-09-25 04:15:39
