Dallas Markovina Personal Real Estate Corporation - 250-870-6145
BACK


Single Family in Kelowna
- 84
- 169
 5 Bedrooms
 4 Bathrooms
- 3401 Sq Ft
Property Type
Single Family
Description
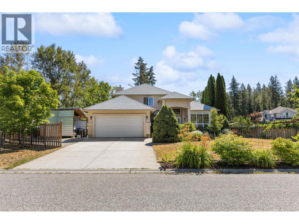
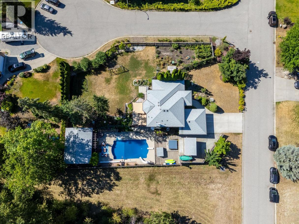
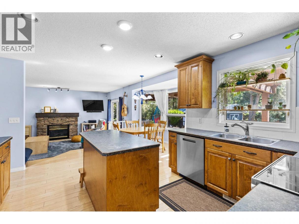
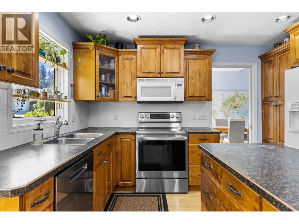
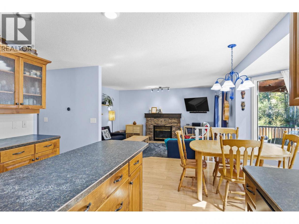
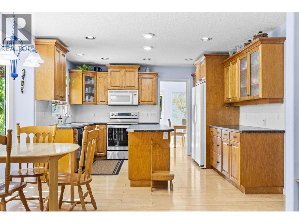
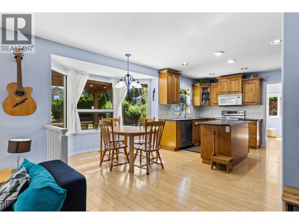
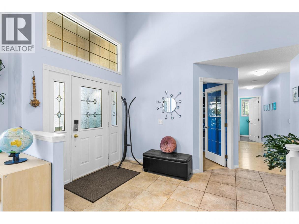
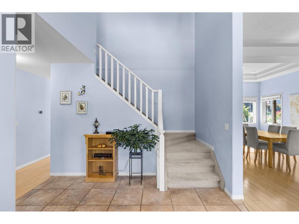
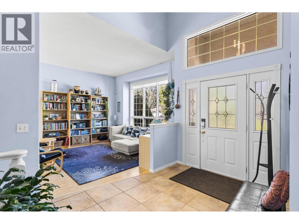
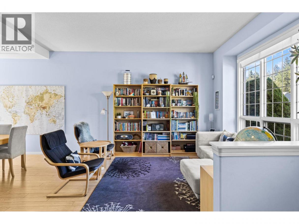
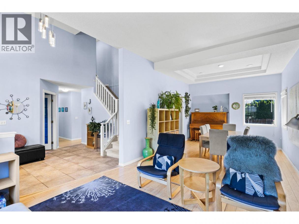
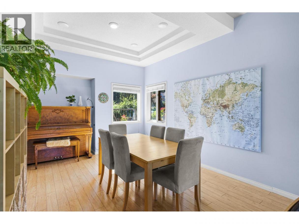
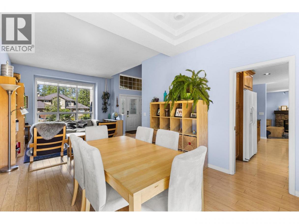
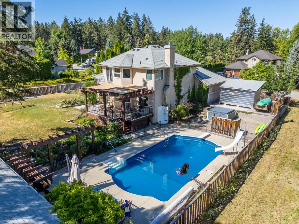
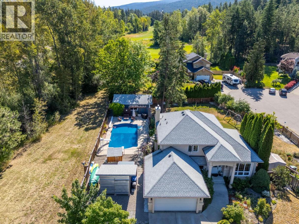
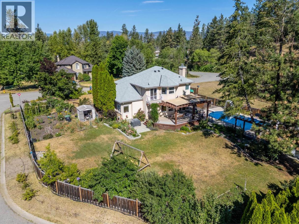
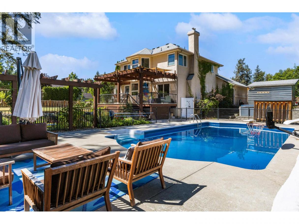
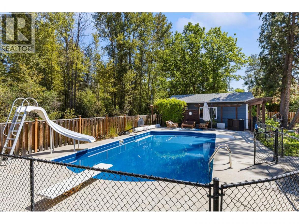
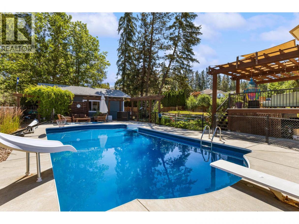
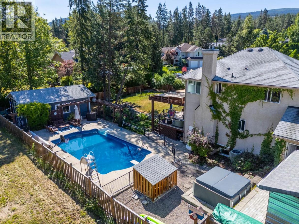
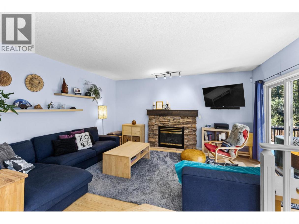
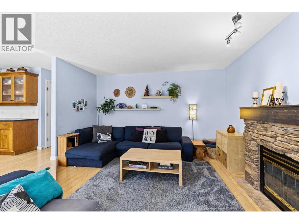
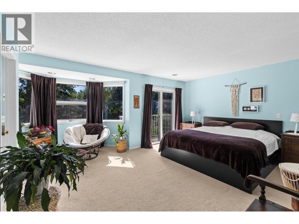
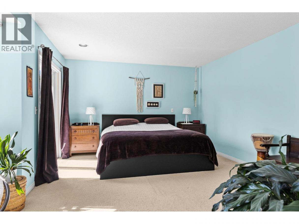
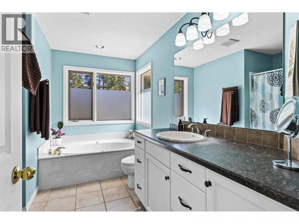
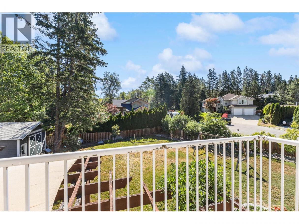
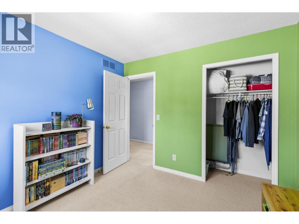
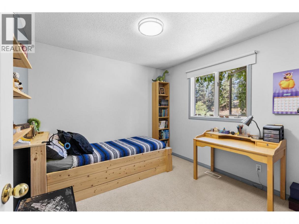
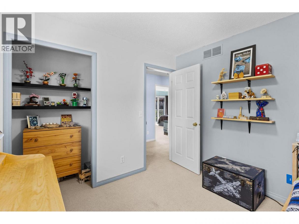
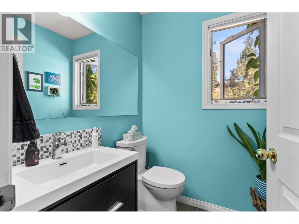
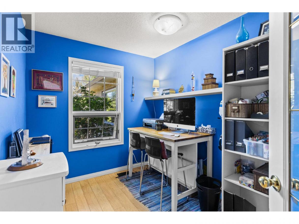
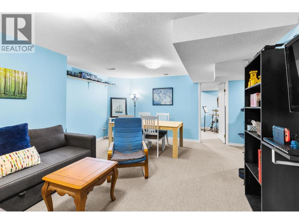
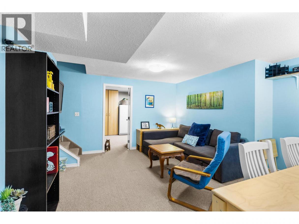
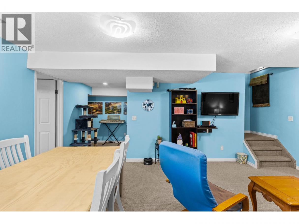
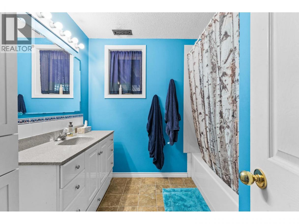
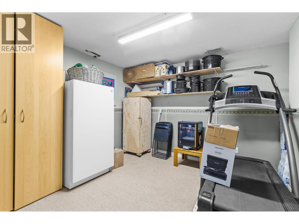
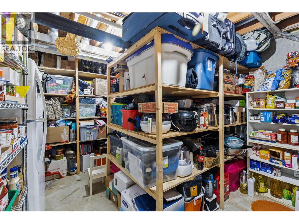
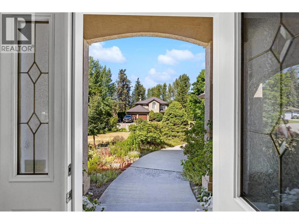
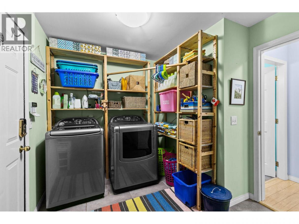
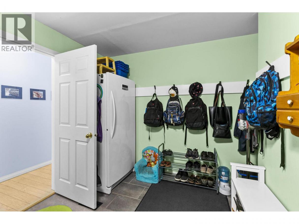
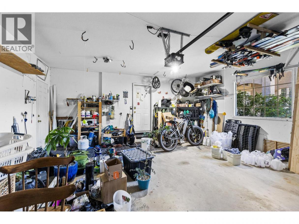
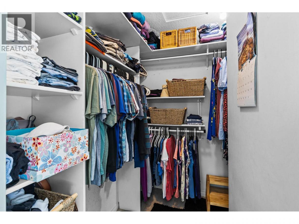
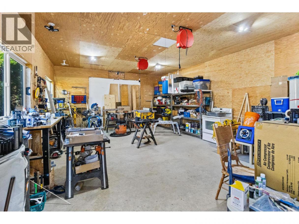
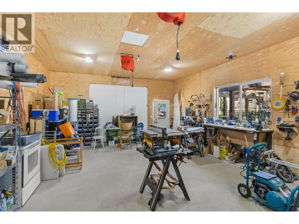
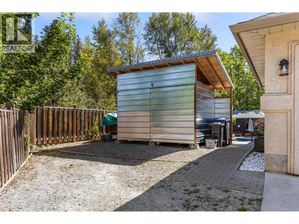
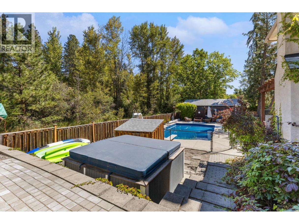
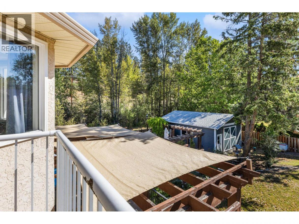
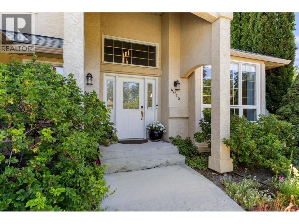
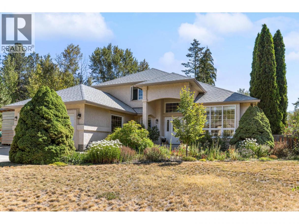
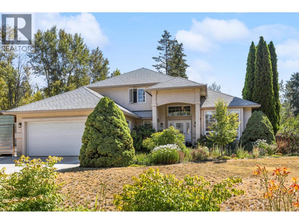
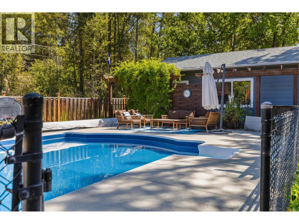
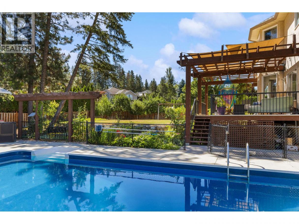
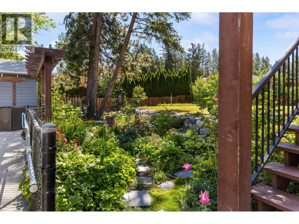
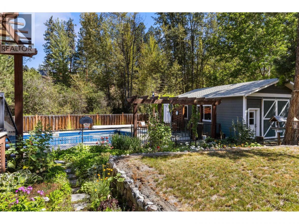
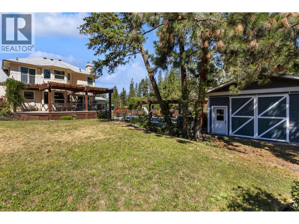
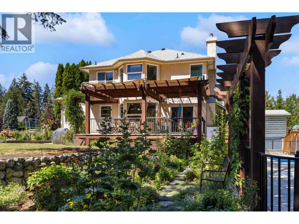
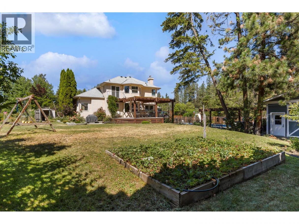
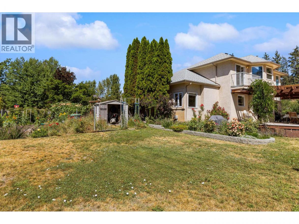
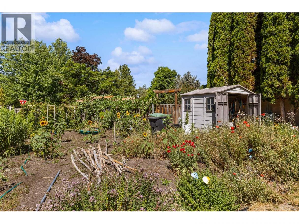
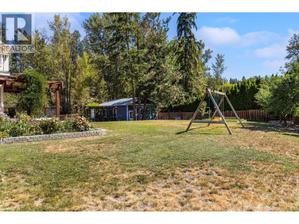
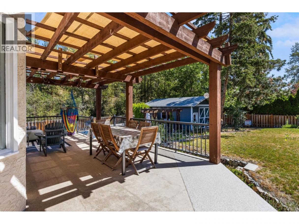
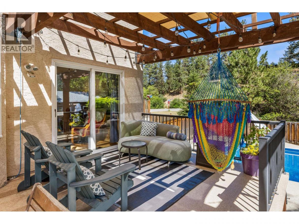
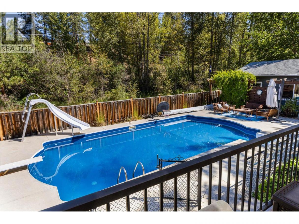
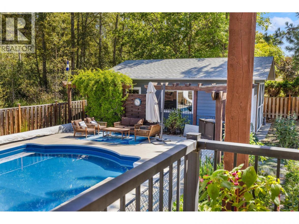
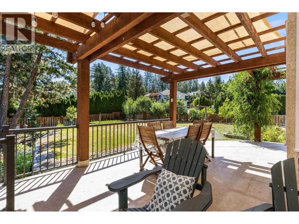
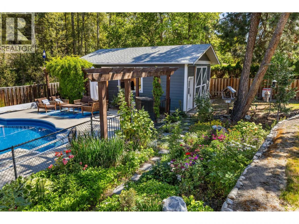
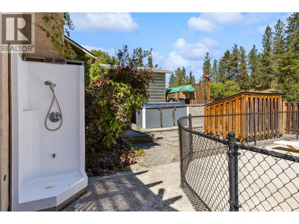
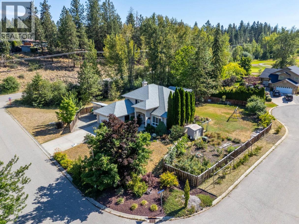
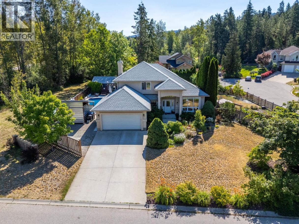
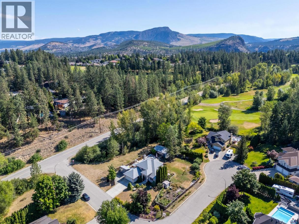
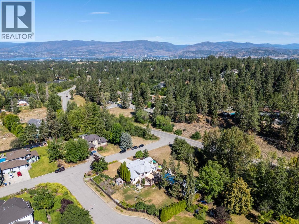
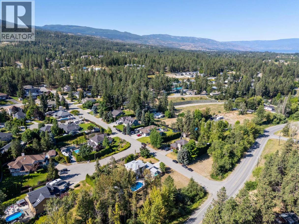
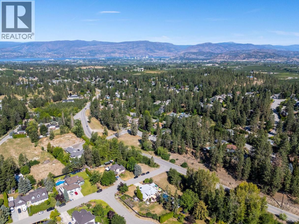
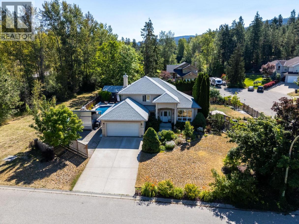
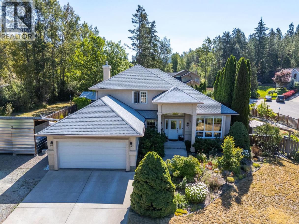
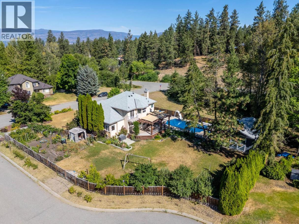
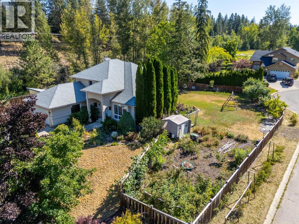
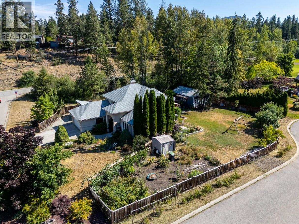
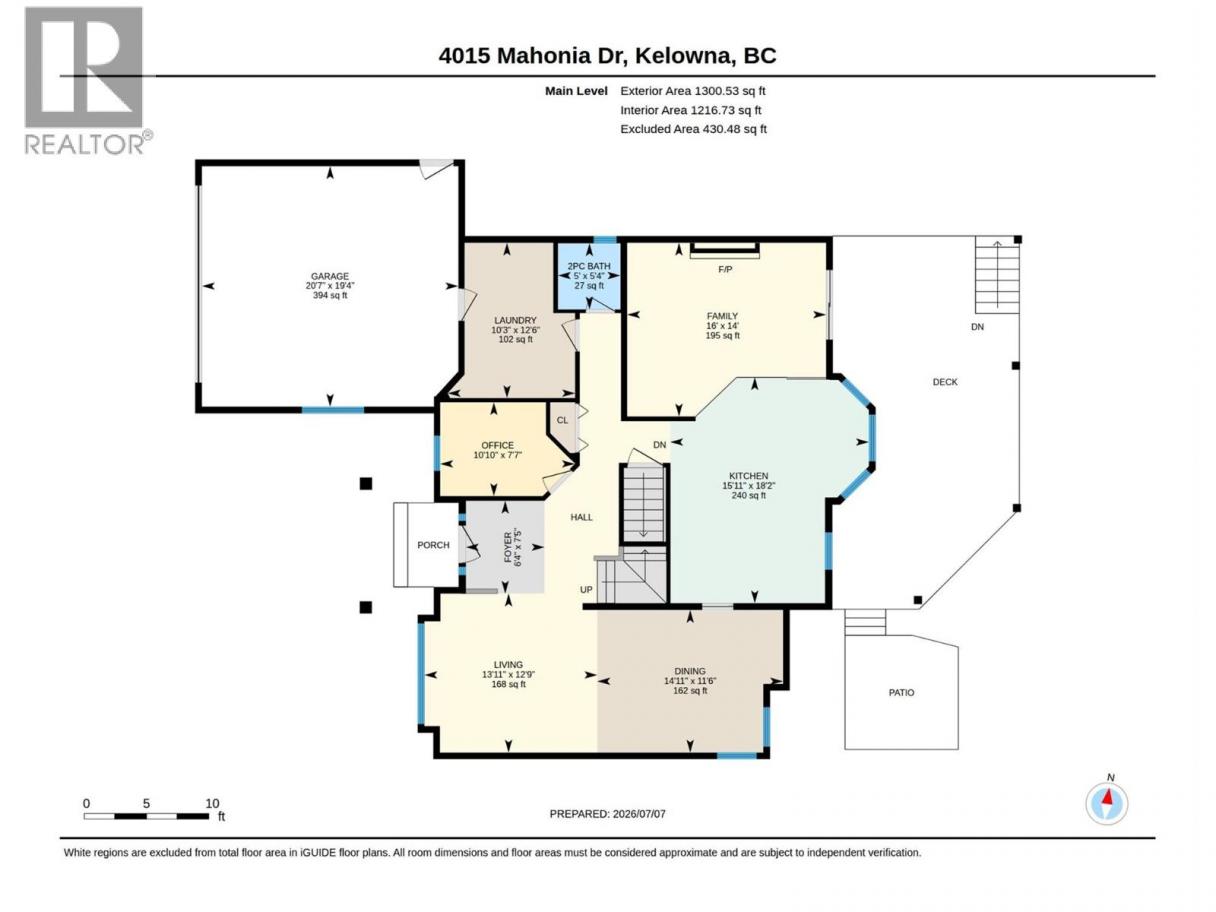
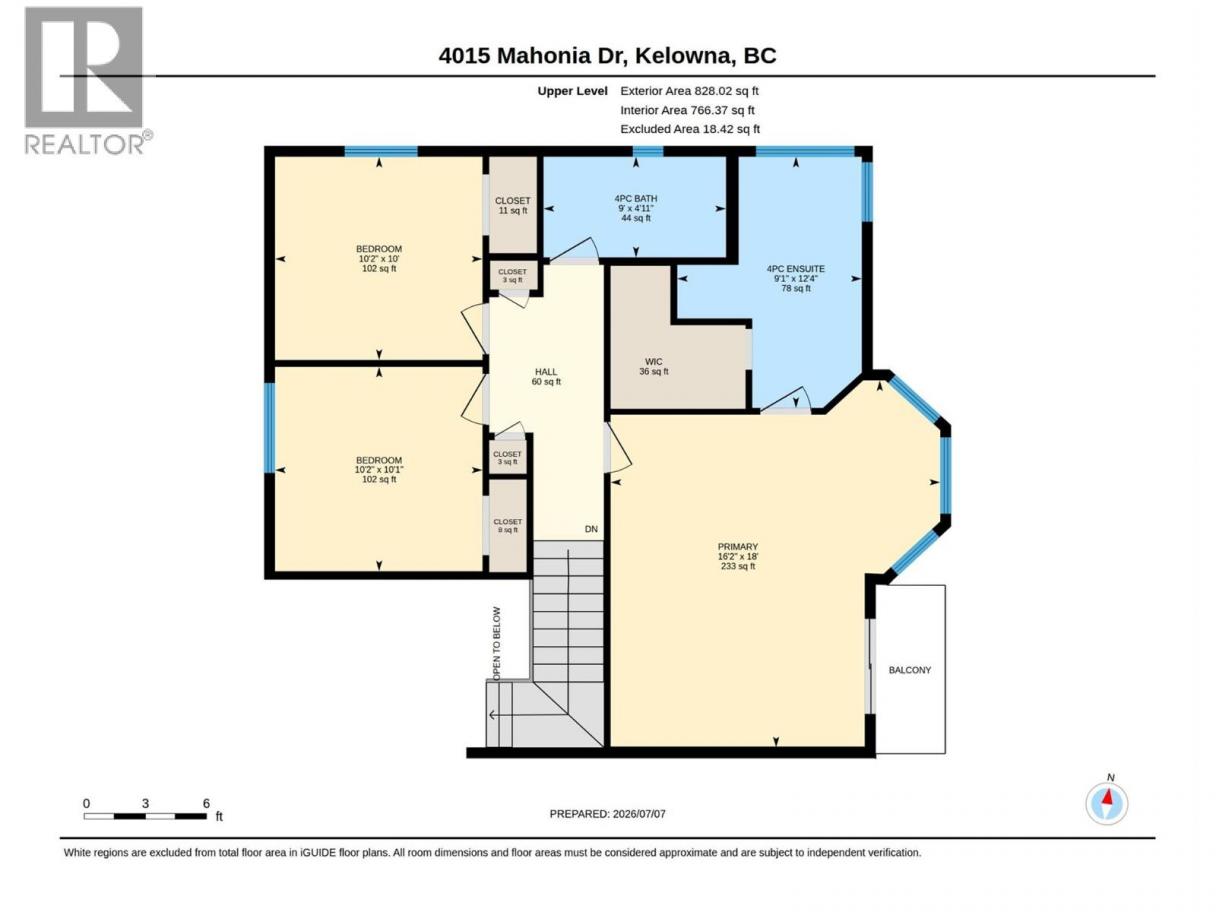
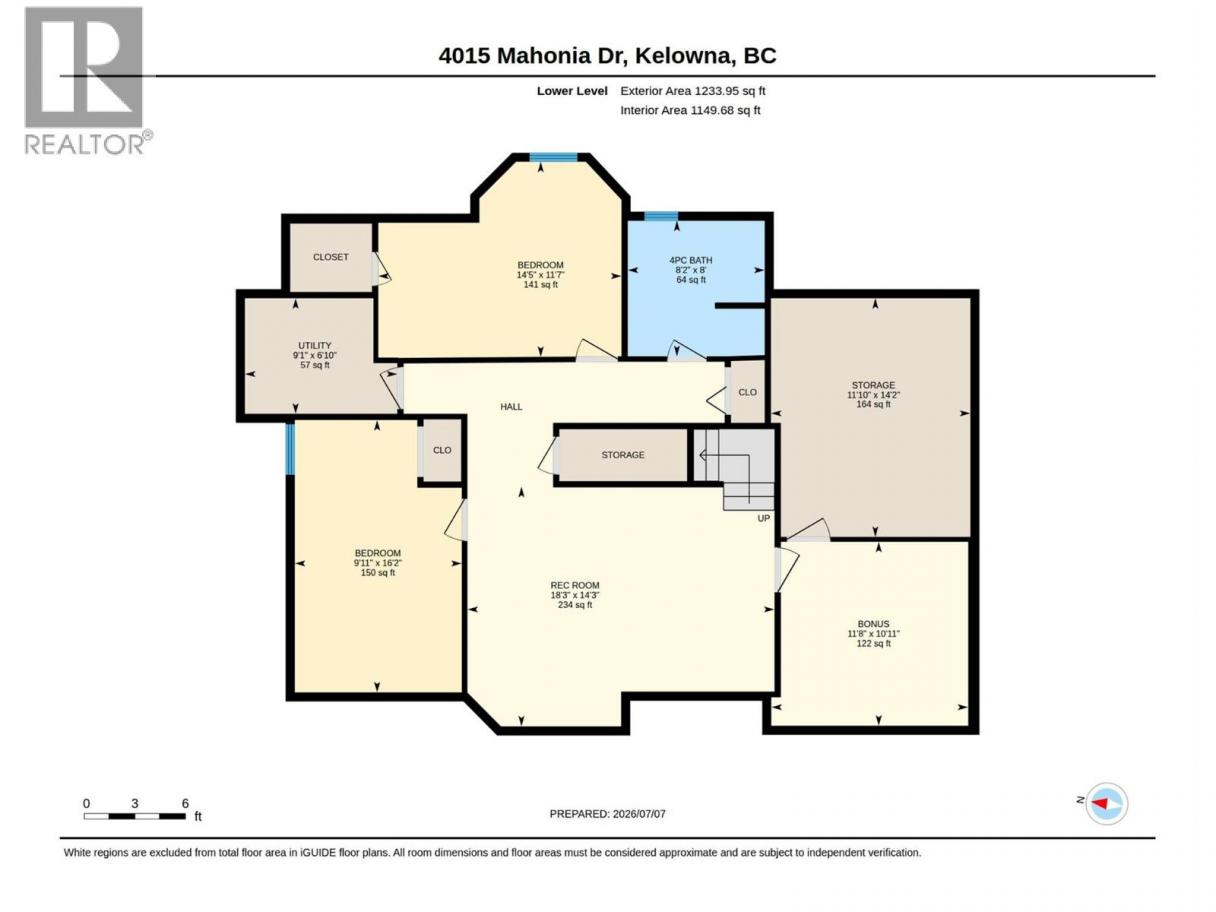
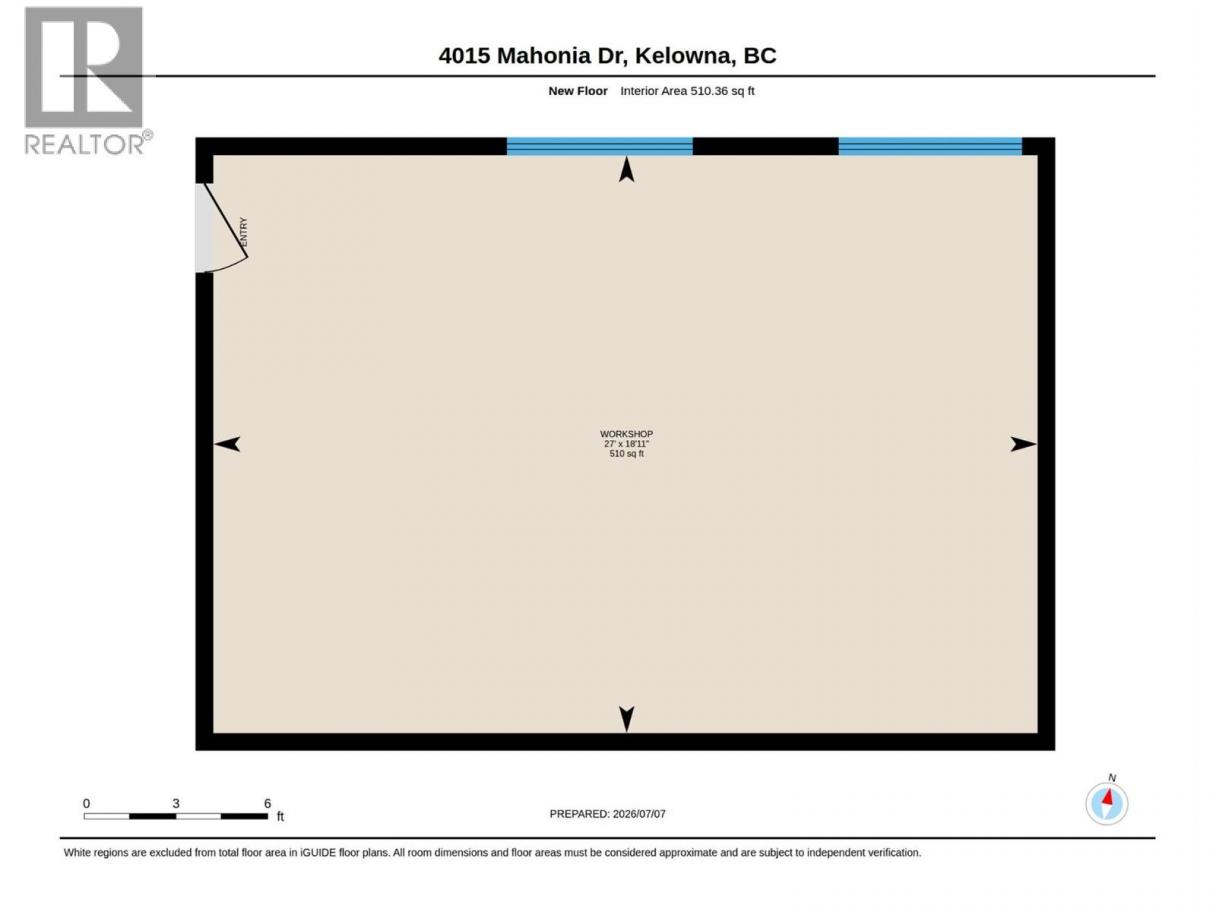
Nearly half an acre, a heated pool, a detached workshop, and room for the whole family—4015 Mahonia Drive has it all. Set on a private corner lot in a quiet Southeast Kelowna cul-de-sac, this beautifully maintained property offers an exceptional combination of space, privacy, and Okanagan lifestyle. Designed with growing families in mind, the home features 5 bedrooms, a den, and 3.5 bathrooms, with a functional layout offering plenty of room for everyone. The basement is an ideal retreat for the kids, complete with a fantastic rec space and dedicated storage room. Step outside to your own backyard oasis, where a large deck overlooks the heated in-ground pool—the perfect setting for entertaining, summer barbecues, or relaxing while the kids play. The beautifully landscaped yard also features a garden and an impressive collection of fruit trees, including 3 apple, 2 pear, 2 plum, and 1 peach tree. For those needing extra space, the impressive 20' x 28' detached workshop is ideal for hobbies, projects, or additional storage. There’s also ample RV parking and plenty of room for vehicles, trailers, and all your Okanagan toys. Located just minutes from schools, golf courses, wineries, hiking trails, and all the amenities Kelowna has to offer, this is a property that truly delivers the space, privacy, and lifestyle you’ve been searching for. (id:6769)
Property Details

Subarea
South East Kelowna

Lot
0.4

Year Built
1992

Sewer
Septic tank

Parking Type
7
Rooms Dimension
| Room | Floor | Dimension |
|---|---|---|
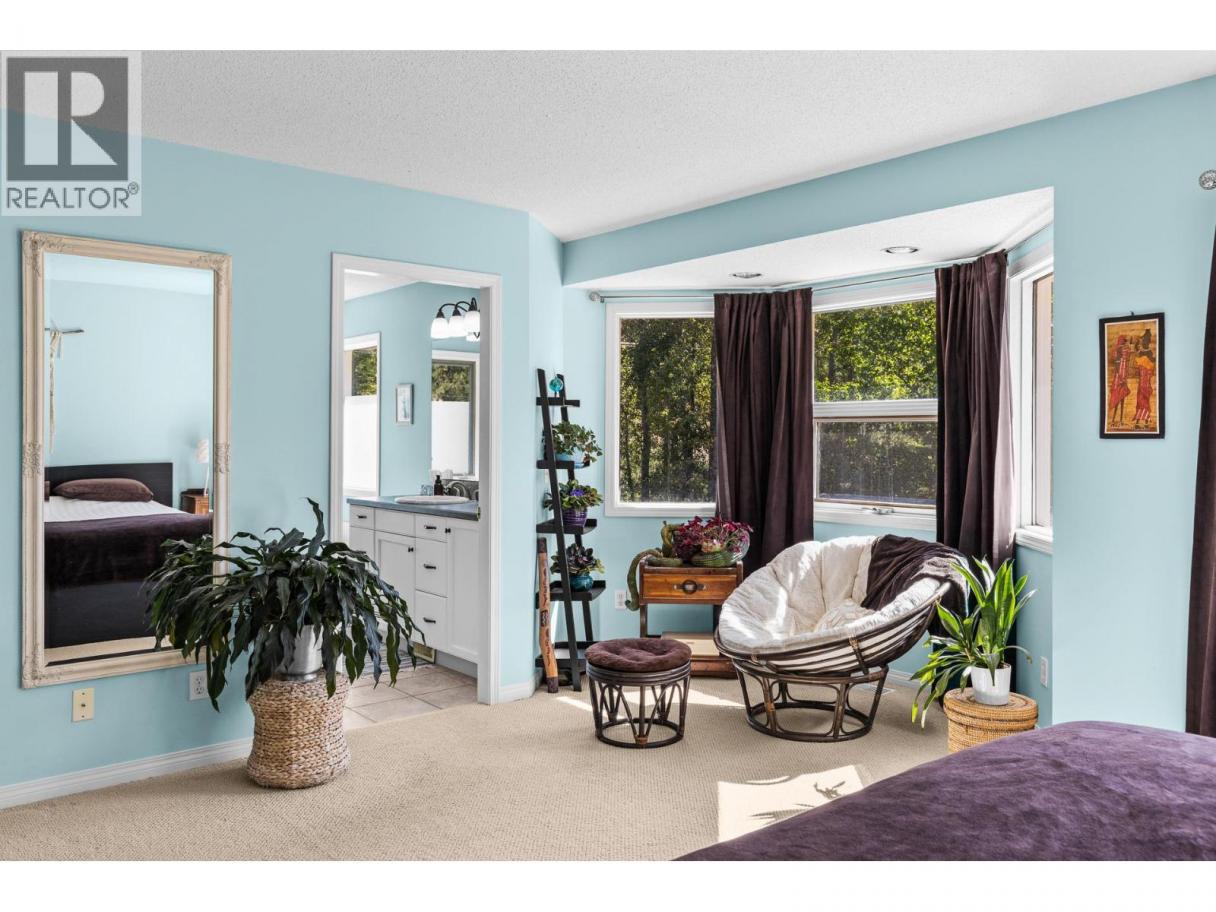
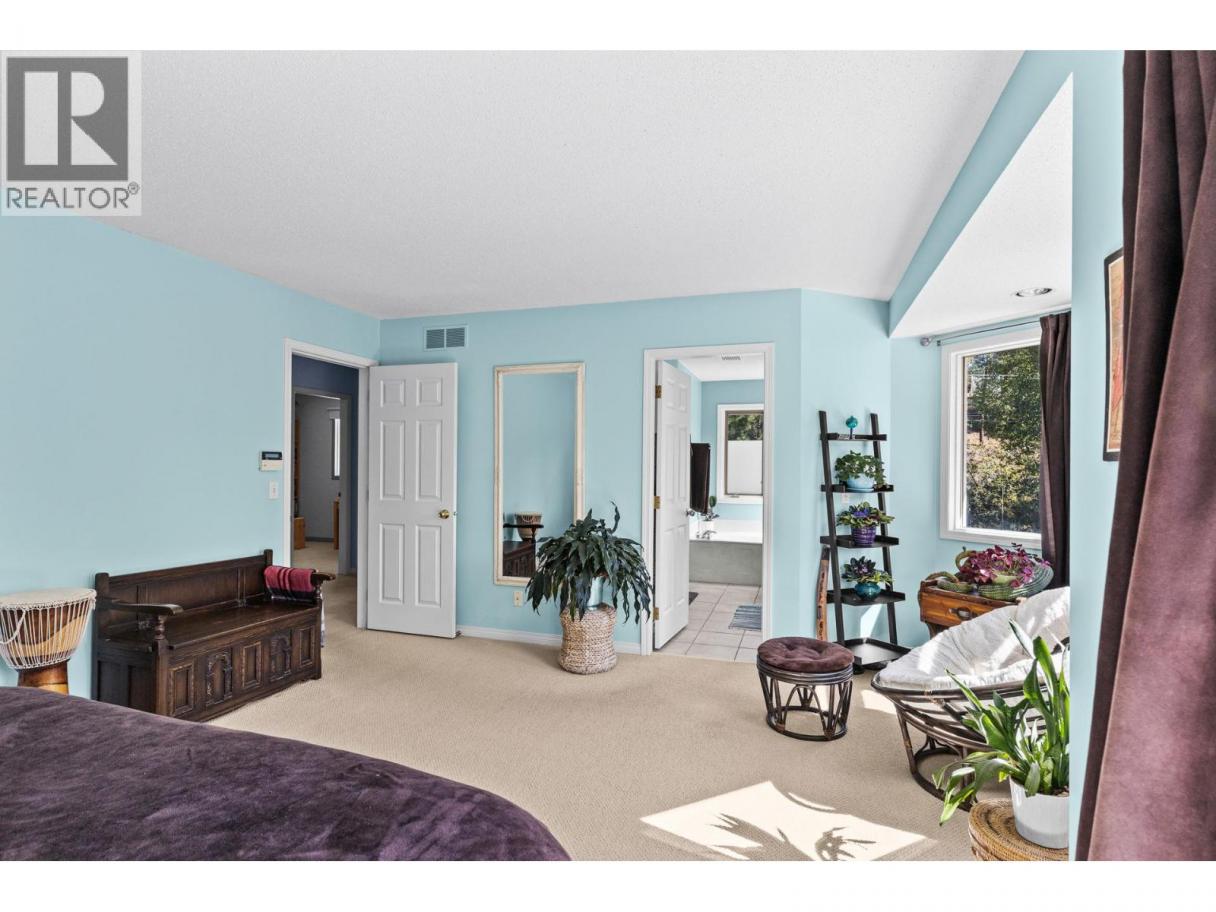
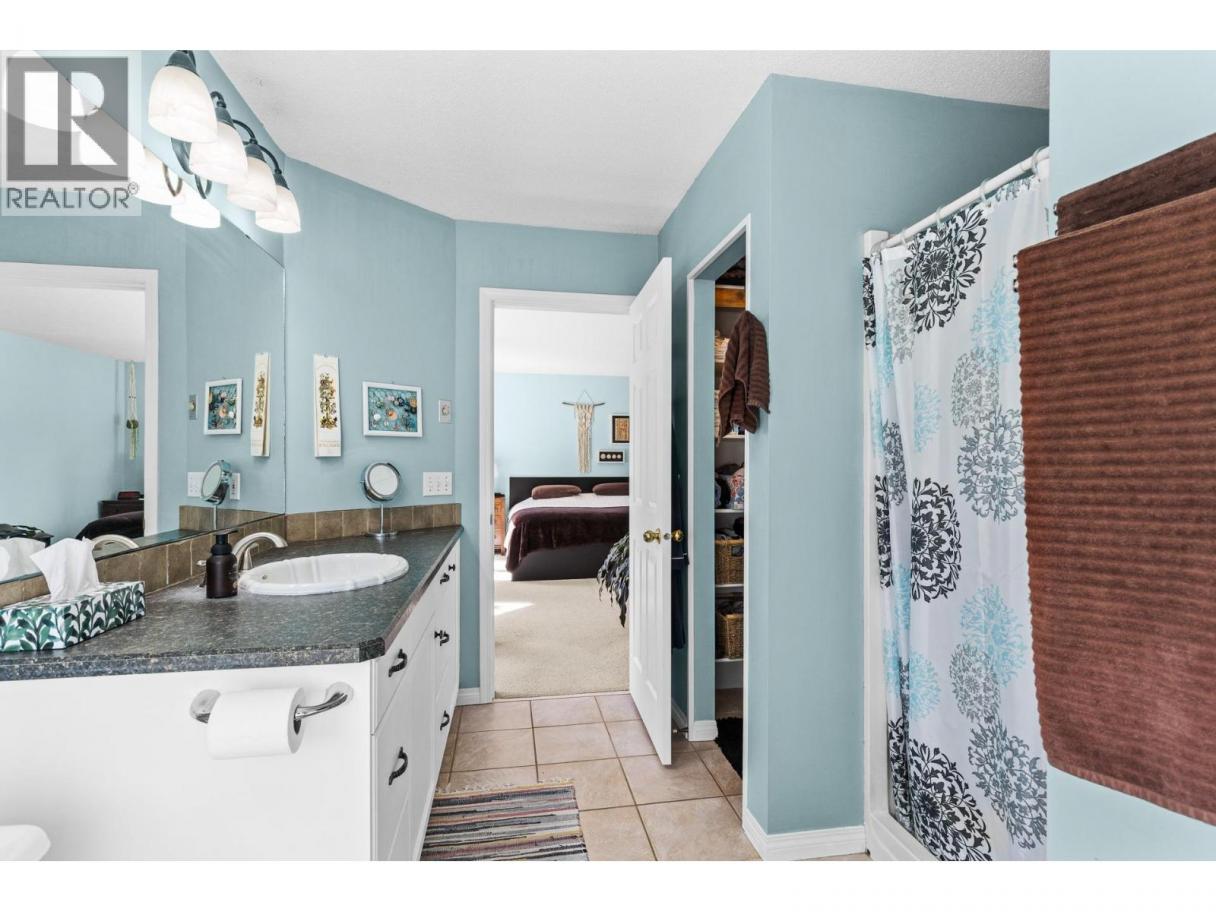
| 4pc Ensuite bath | Second level | 12'4'' x 9'1'' |
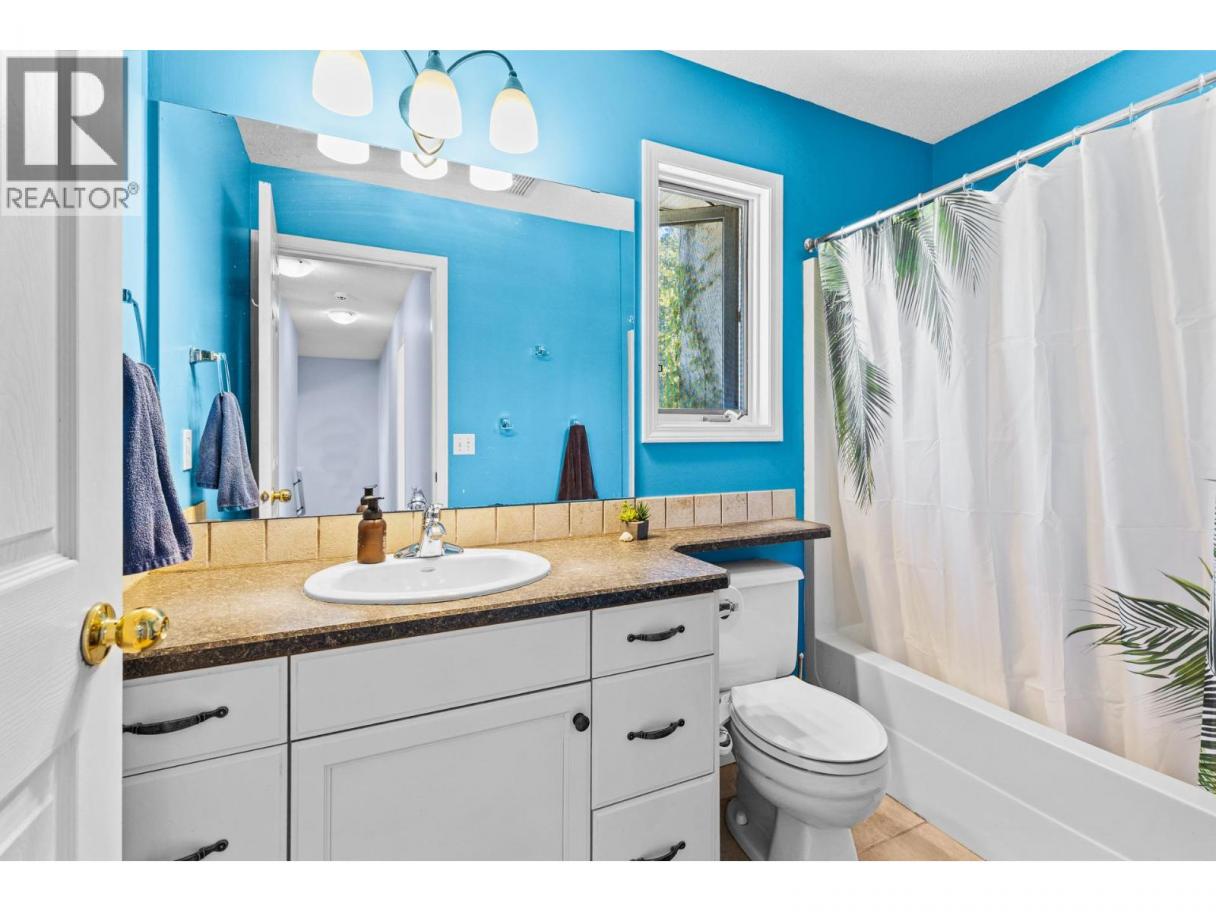
| 4pc Bathroom | Second level | 4'11'' x 9' |
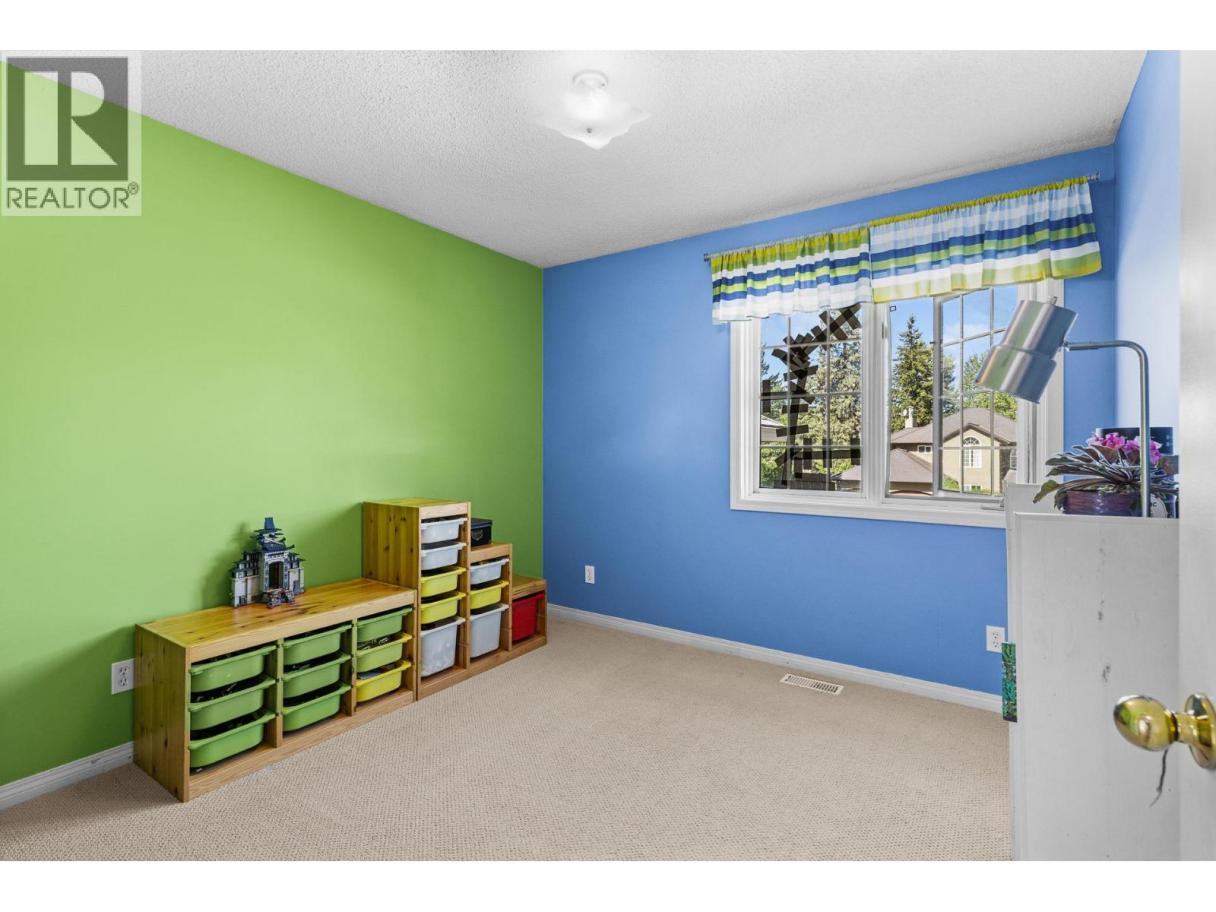
| Bedroom | Second level | 10'1'' x 10'2'' |
| Bedroom | Second level | 10' x 10'2'' |
| Primary Bedroom | Second level | 18' x 16'2'' |
| Storage | Basement | 11'10'' x 14'2'' |
| 4pc Bathroom | Basement | 8'2'' x 8' |
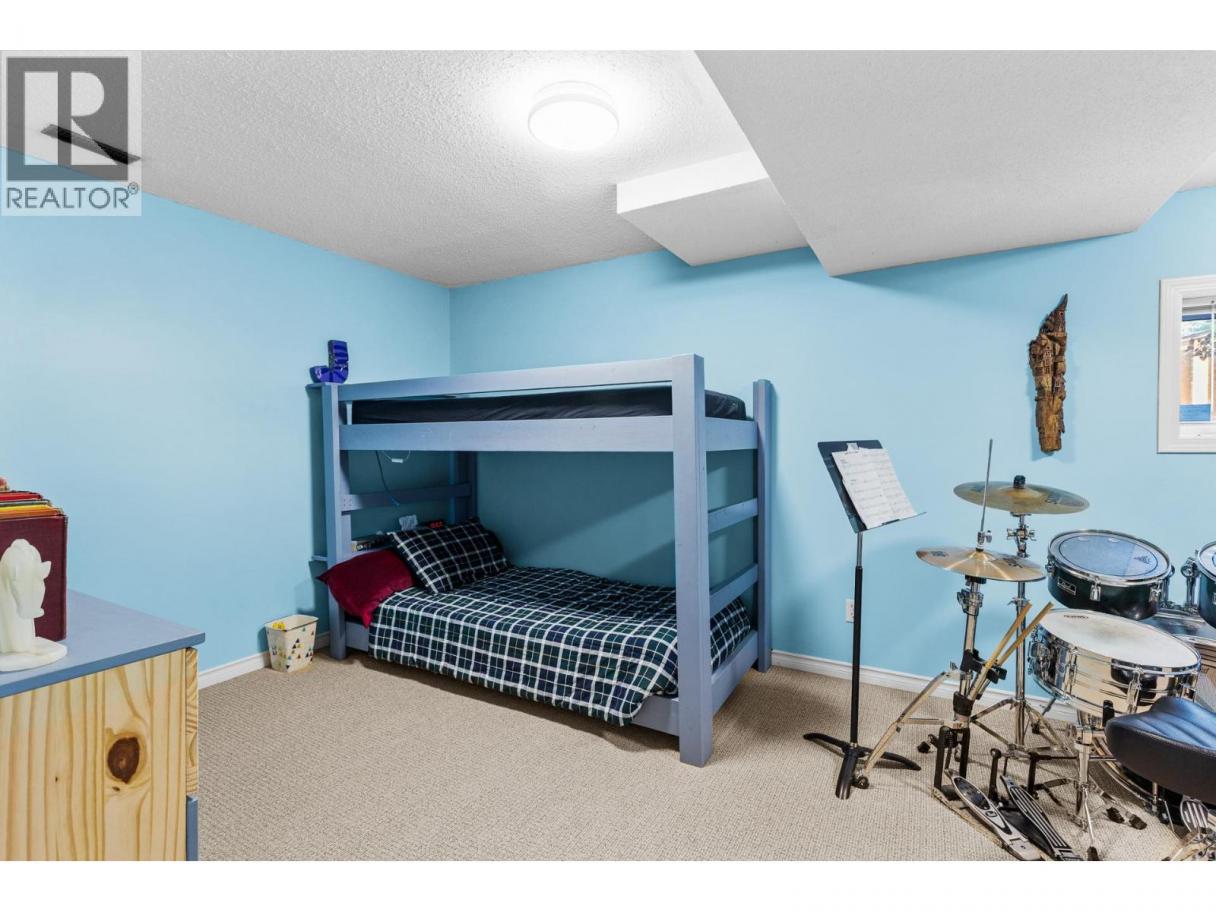
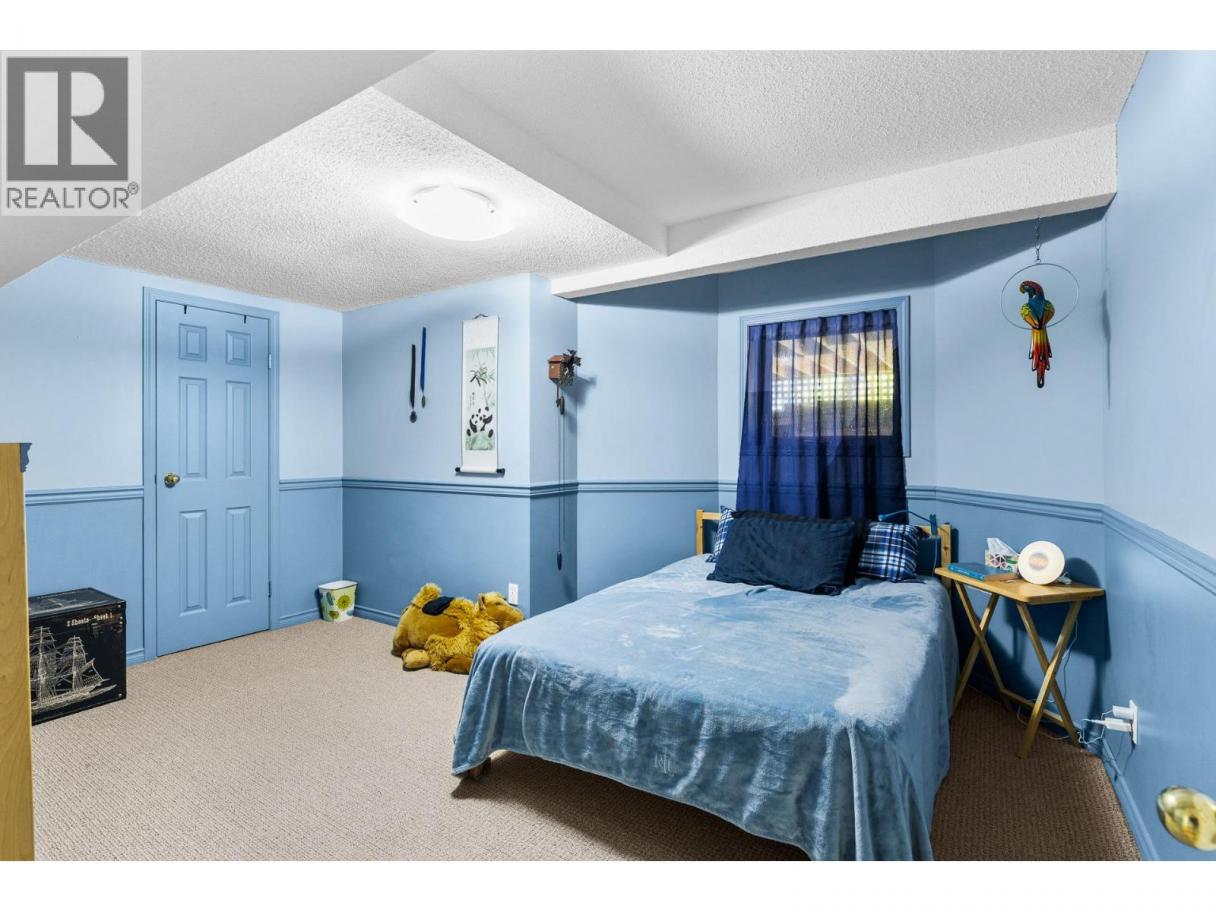
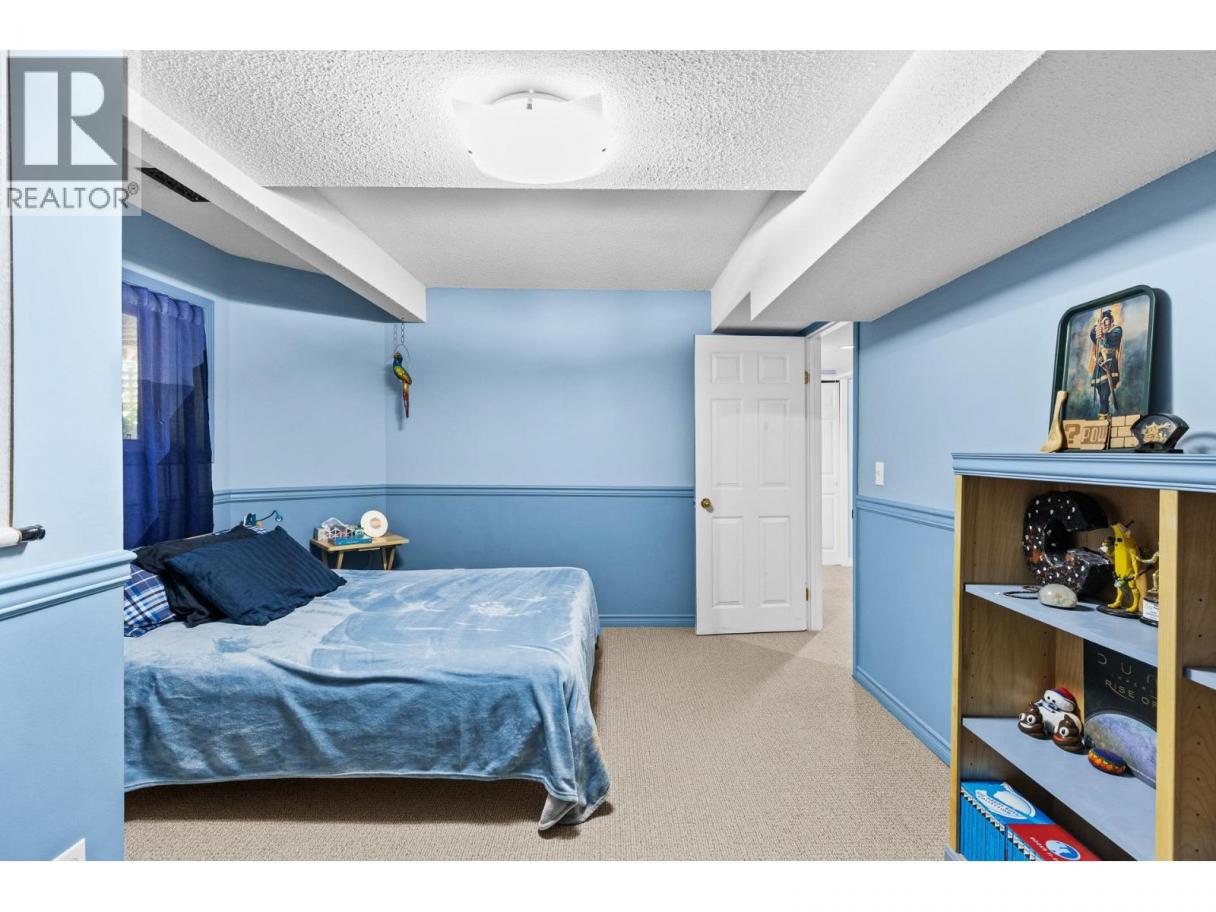
| Bedroom | Basement | 9'11'' x 16'2'' |
| Bedroom | Basement | 14'5'' x 11'7'' |
| Recreation room | Basement | 18'3'' x 14'3'' |
| Den | Main level | 7'7'' x 10'10'' |
| Partial bathroom | Main level | 5'4'' x 5'4'' |
| Family room | Main level | 14' x 16' |
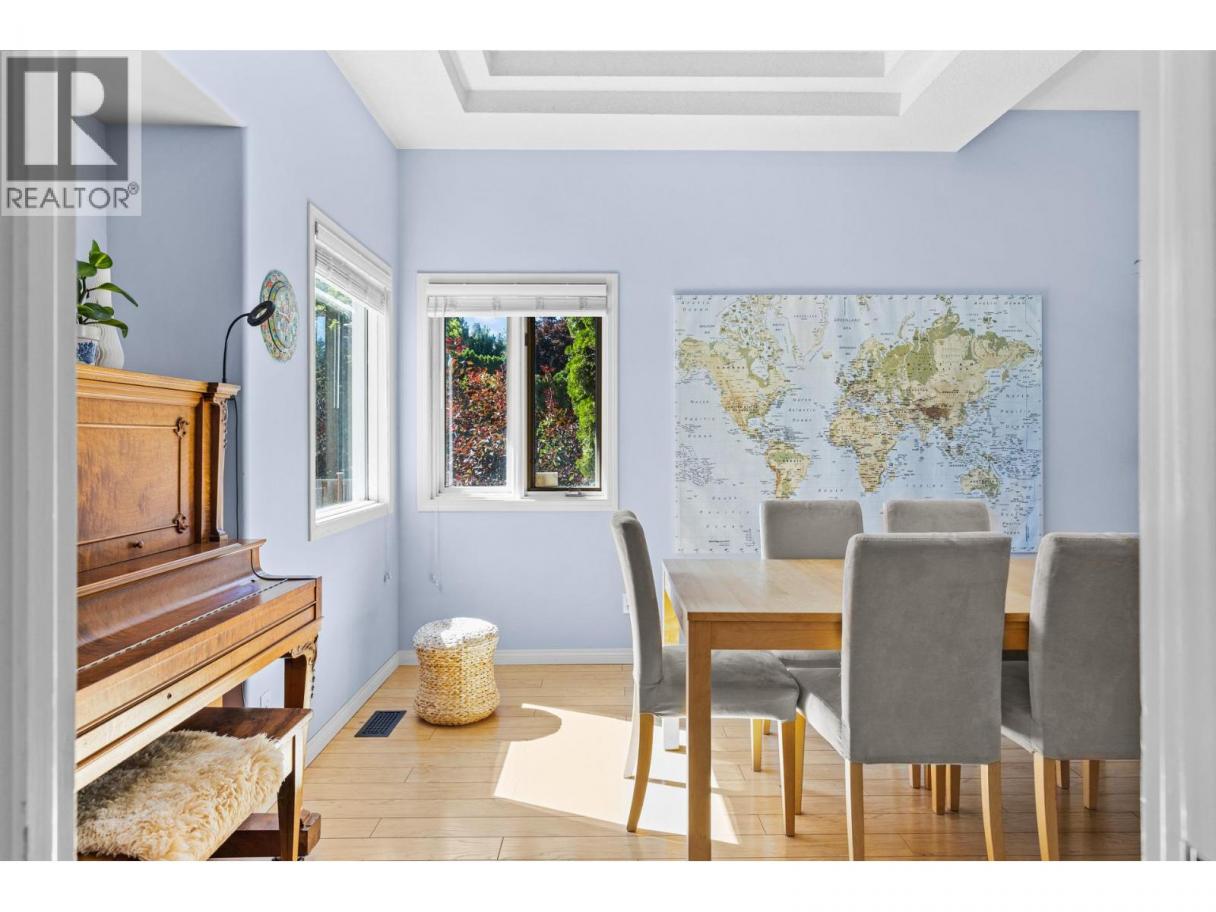
| Dining room | Main level | 11'6'' x 14'11'' |
| Living room | Main level | 12'9'' x 13'11'' |
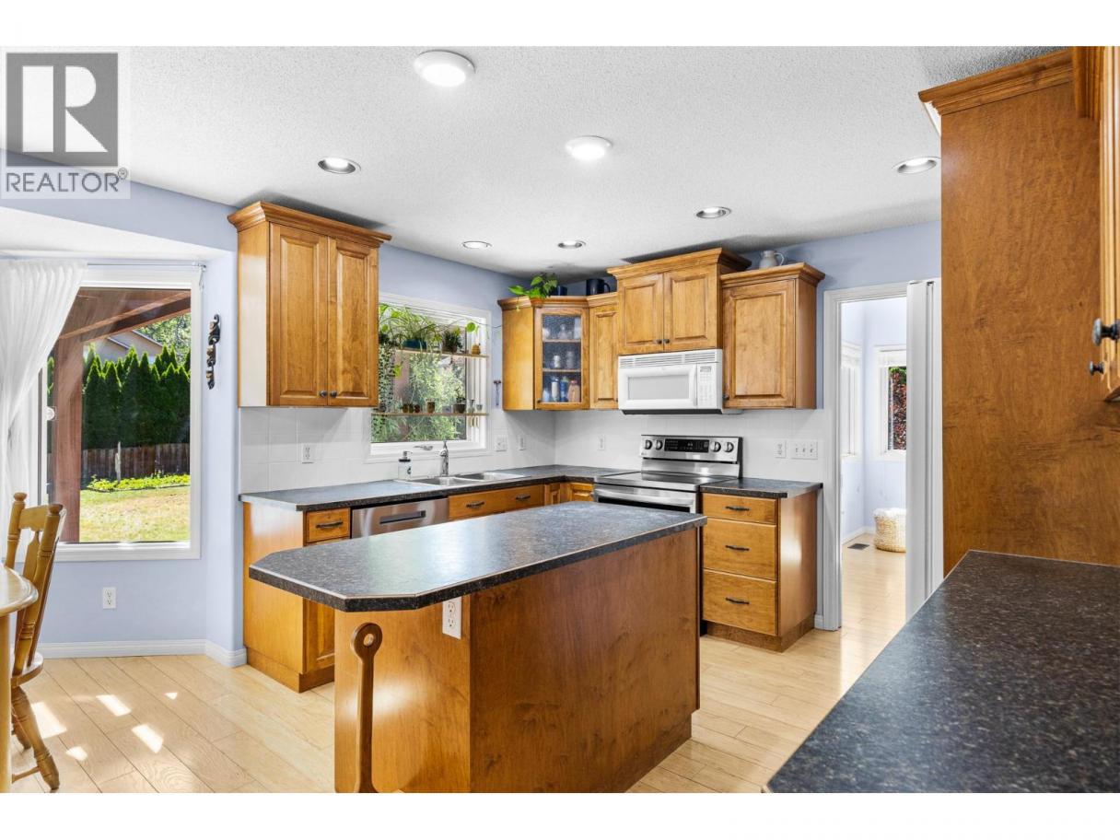
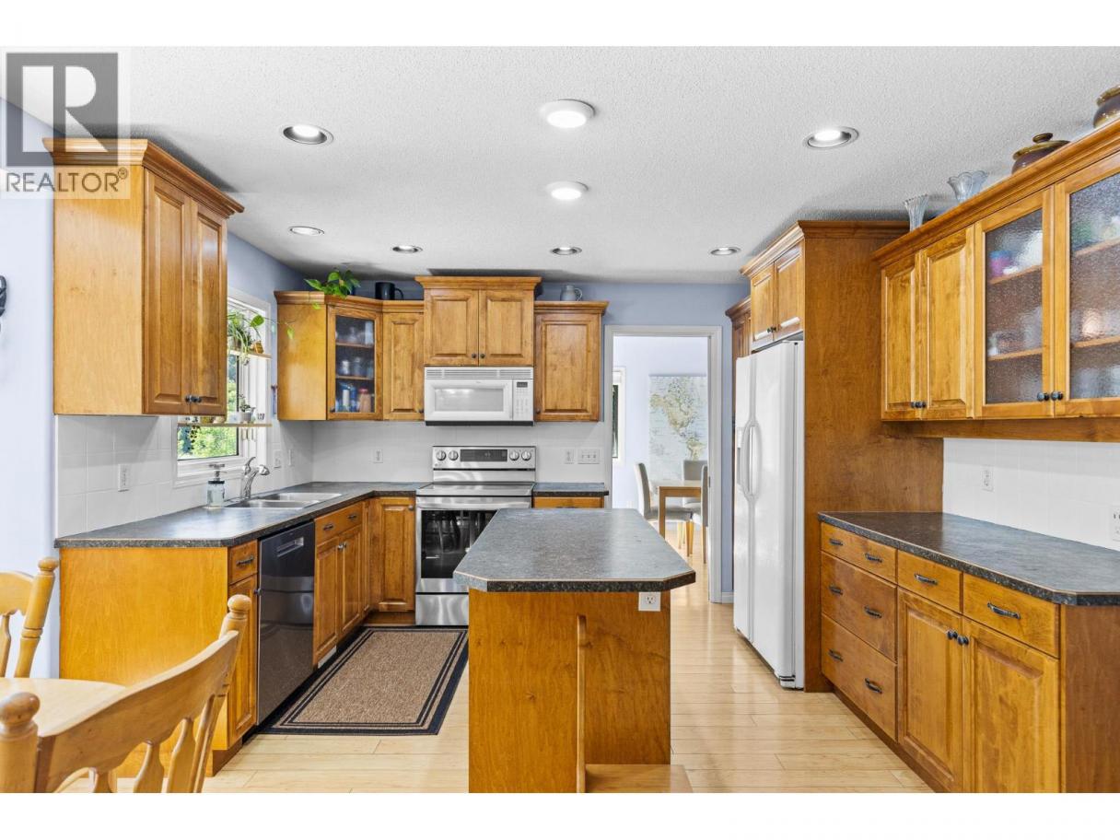
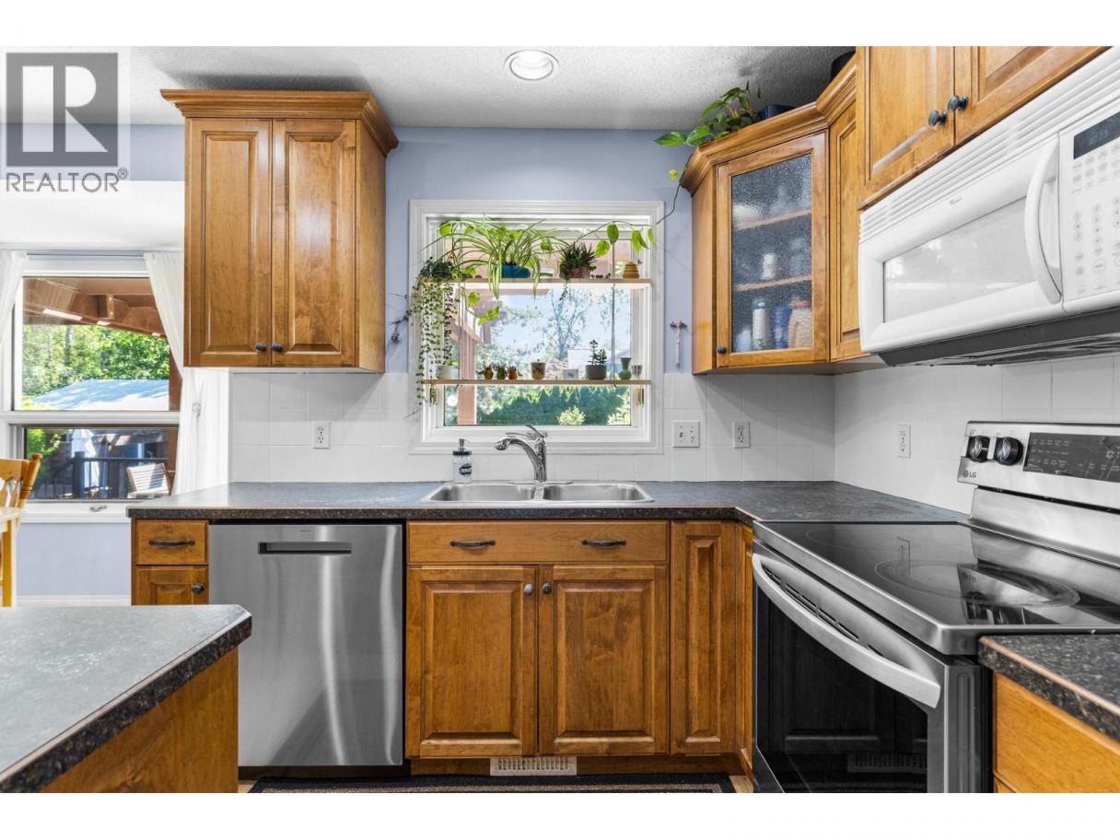
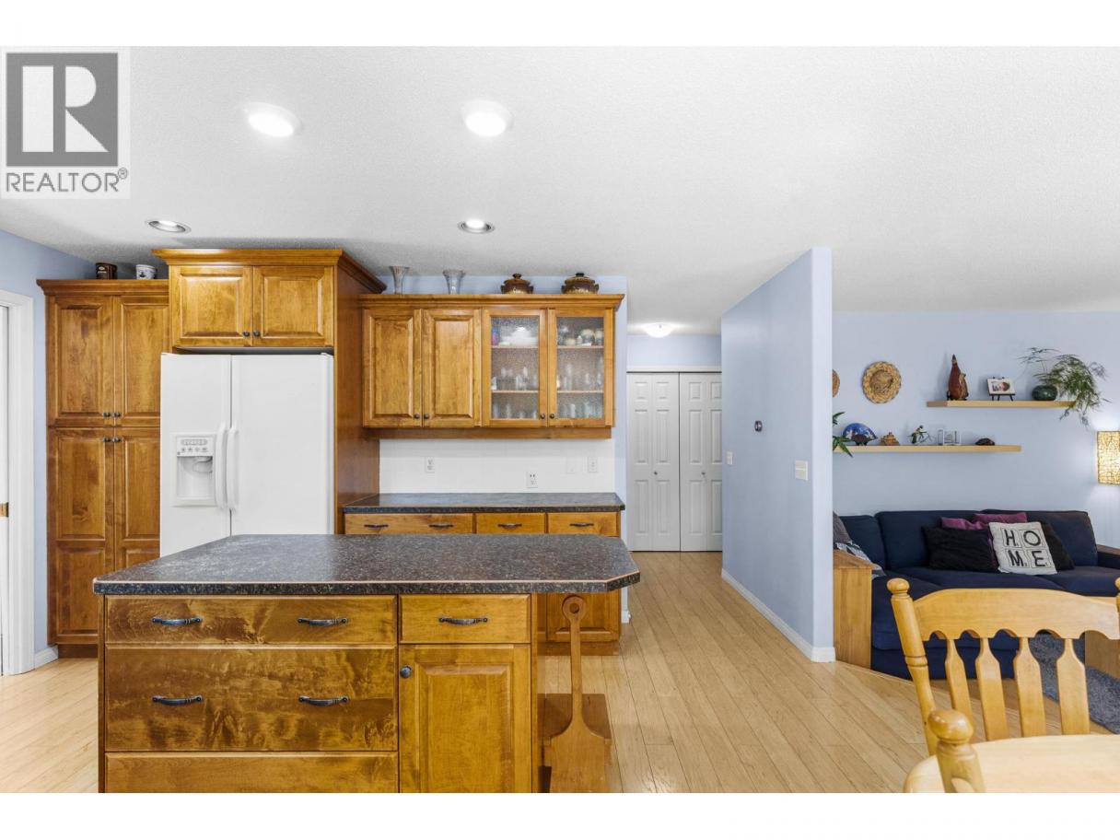
| Kitchen | Main level | 18'2'' x 15'11'' |
Listing Agent
Tyler Purvis
(250) 808-4331
Brokerage
Real Broker B.C. Ltd
(888) 828-8447
Disclaimer:
The property information on this website is derived from the Canadian Real Estate Association''s Data Distribution Facility (DDF®). DDF® references real estate listings held by various brokerage firms and franchisees. The accuracy of information is not guaranteed and should be independently verified. The trademarks REALTOR®, REALTORS® and the REALTOR® logo are controlled by The Canadian Real Estate Association (CREA) and identify real estate professionals who are members of CREA. The trademarks MLS®, Multiple Listing Service® and the associated logos are owned by CREA and identify the quality of services provided by real estate professionals who are members of CREA.
Listing data last updated date: 2026-10-19 03:19:42
