Dallas Markovina Personal Real Estate Corporation - 250-870-6145
BACK


Single Family in West Kelowna
- 82
- 184
 5 Bedrooms
 3 Bathrooms
- 2504 Sq Ft
Property Type
Single Family
Description
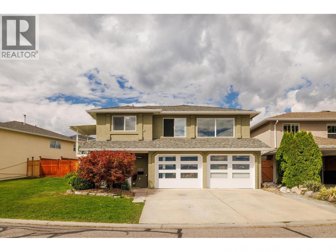
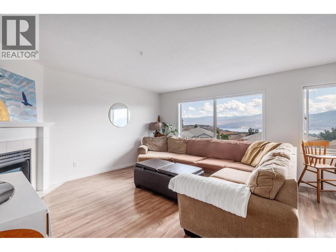
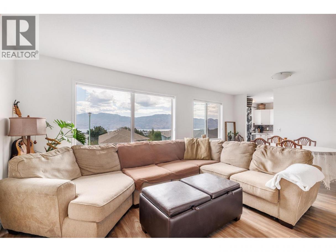
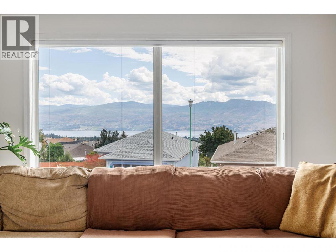
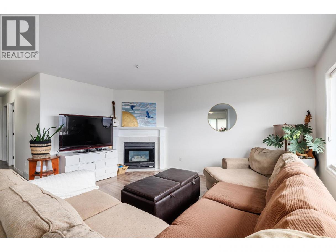
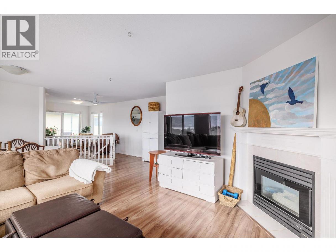
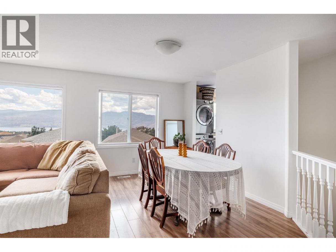
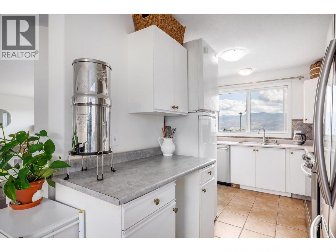
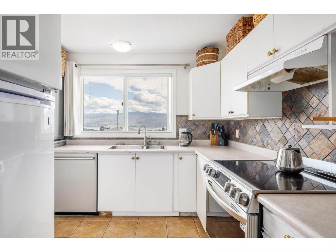
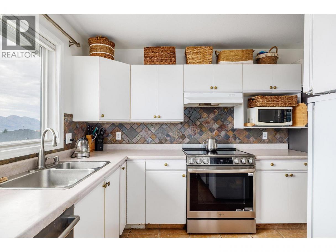
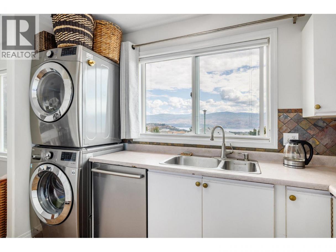
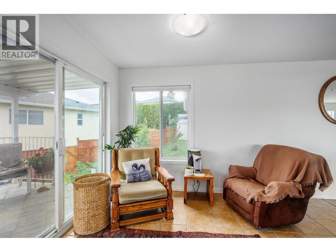
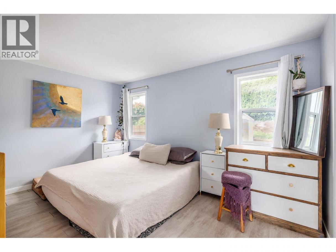
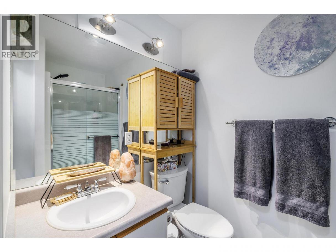
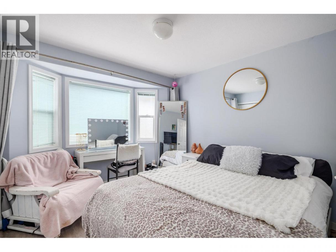
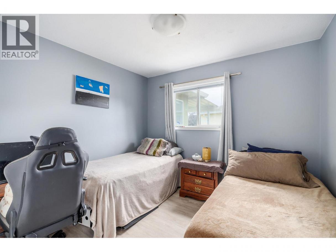
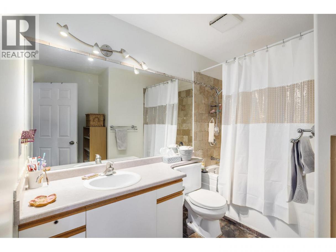
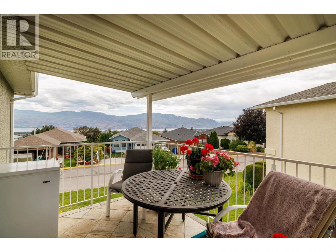
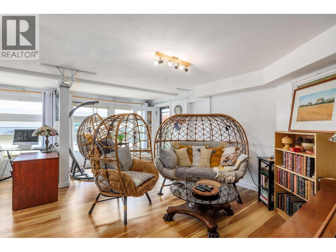
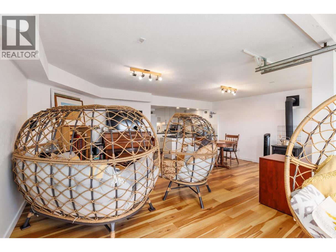
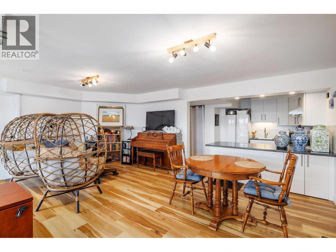
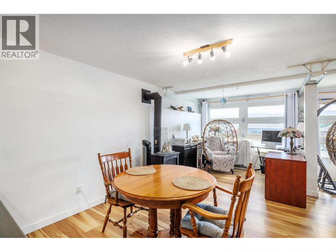
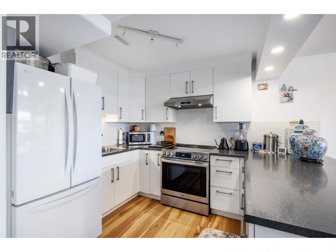
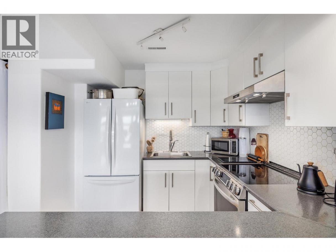
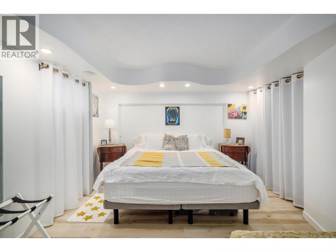
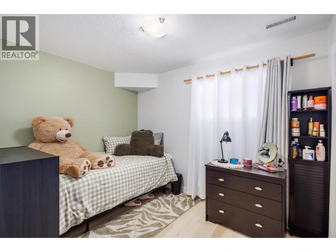
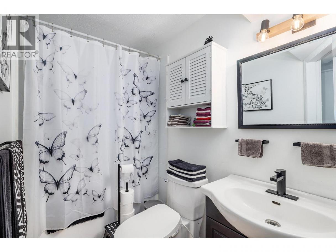
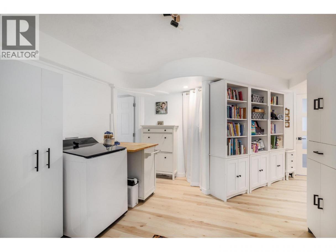
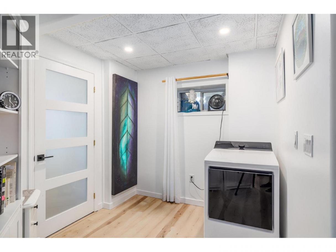
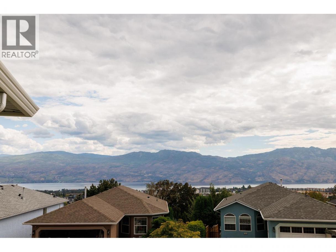
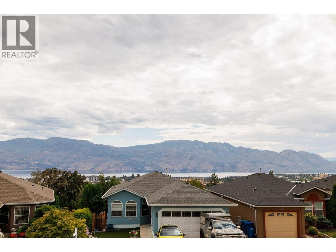
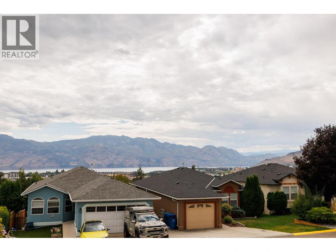
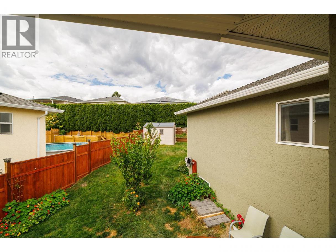
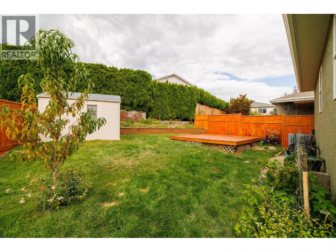
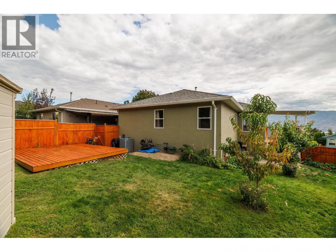
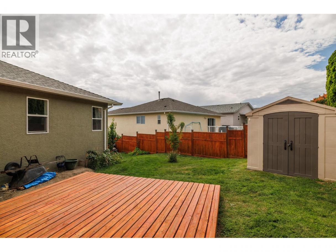
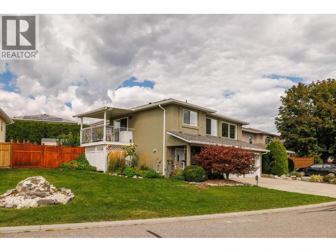
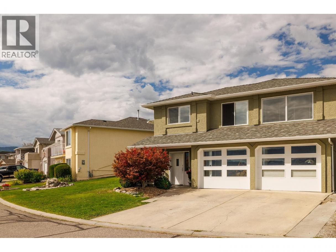
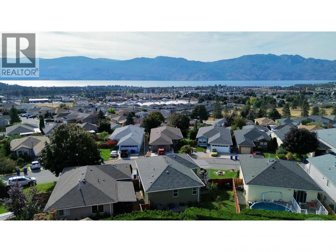
Lake views, space for the family, and nothing left to do—welcome to Bayview! This beautifully updated home offers an ideal combination of comfort, flexibility, and value in a welcoming family-friendly neighbourhood. The bright main floor features three bedrooms, two full bathrooms, and a spacious living room with beautiful lake views. Step out onto the balcony and into the large, fully fenced backyard—a fantastic space for kids, pets, gardening, and summer gatherings. Downstairs, a lovely two-bedroom in-law suite offers excellent flexibility for extended family, guests, or additional living space. There’s no renovation list waiting for you here. Upstairs updates include fresh paint, windows, and appliances, while the lower level has been refreshed with new flooring, appliances, a bathtub, and R16 garage doors—all updated since 2020. A/C was added in 2020, the stucco has been freshly painted, and underground sprinklers make maintaining the yard easy. Just move in, settle in, and enjoy. Close to schools, shops, and everyday amenities, this is a wonderful opportunity to own a spacious, updated family home with lake views, a large fenced yard, and flexible living space for the whole family. (id:6769)
Property Details

Subarea
Westbank Centre

Lot
0.12

Year Built
1994

Sewer
Municipal sewage system

Flooring
Laminate,Tile

Parking Type
2
Rooms Dimension
| Room | Floor | Dimension |
|---|---|---|
| Foyer | Lower level | 10'8'' x 10'1'' |
| Laundry room | Lower level | 17'10'' x 16'5'' |
| 4pc Bathroom | Lower level | 8'5'' x 4'7'' |
| Bedroom | Lower level | 10'3'' x 8' |
| Primary Bedroom | Lower level | 12'10'' x 11'5'' |
| Living room | Lower level | 19'11'' x 19'6'' |
| Kitchen | Lower level | 11'6'' x 8'10'' |
| 4pc Bathroom | Main level | 9'1'' x 7'3'' |
| Bedroom | Main level | 10'6'' x 10'1'' |
| Bedroom | Main level | 11'8'' x 10'1'' |
| 3pc Ensuite bath | Main level | 7'9'' x 4'11'' |
| Primary Bedroom | Main level | 19'3'' x 10'11'' |
| Dining room | Main level | 12'2'' x 8'10'' |
| Great room | Main level | 20'3'' x 19'5'' |
| Kitchen | Main level | 10'9'' x 12'2'' |
Listing Agent
Marki Hoffman
(250) 317-5008
Brokerage
Royal LePage Kelowna
(250) 860-1100
Disclaimer:
The property information on this website is derived from the Canadian Real Estate Association''s Data Distribution Facility (DDF®). DDF® references real estate listings held by various brokerage firms and franchisees. The accuracy of information is not guaranteed and should be independently verified. The trademarks REALTOR®, REALTORS® and the REALTOR® logo are controlled by The Canadian Real Estate Association (CREA) and identify real estate professionals who are members of CREA. The trademarks MLS®, Multiple Listing Service® and the associated logos are owned by CREA and identify the quality of services provided by real estate professionals who are members of CREA.
Listing data last updated date: 2026-09-30 04:11:26
