Dallas Markovina Personal Real Estate Corporation - 250-870-6145
BACK


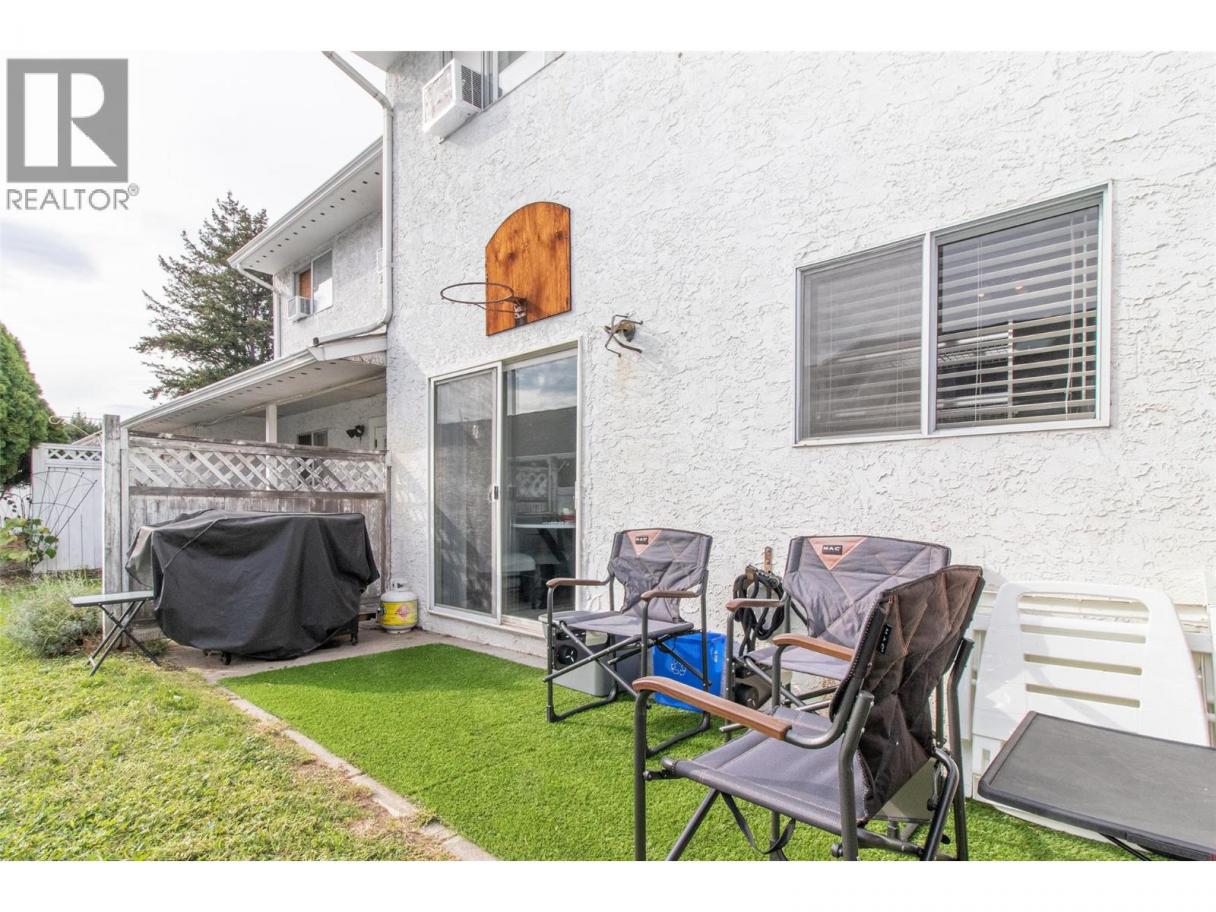
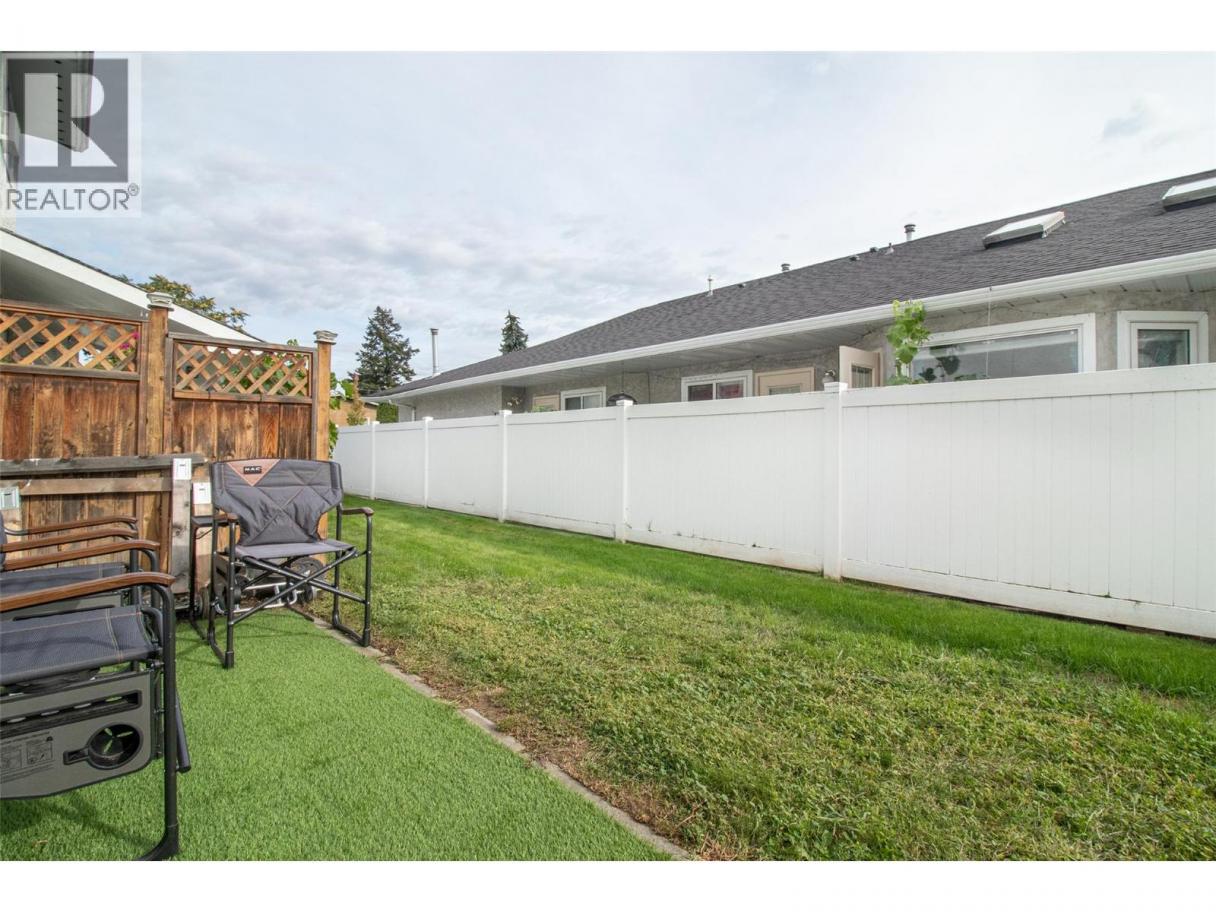
Single Family in Kelowna
- 134
- 70
 3 Bedrooms
 2 Bathrooms
- 1100 Sq Ft
Property Type
Single Family
Description
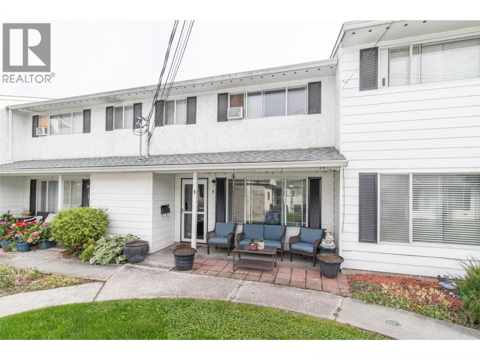
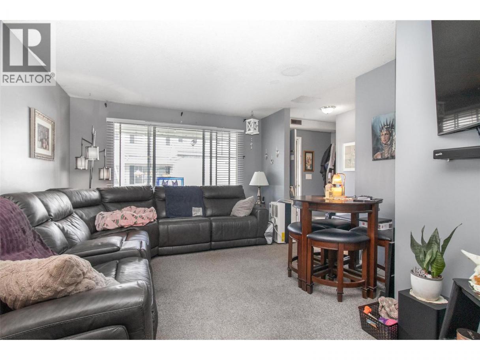
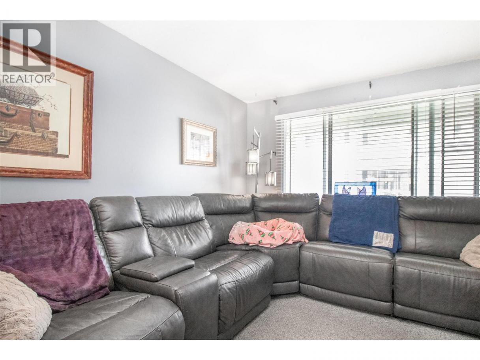
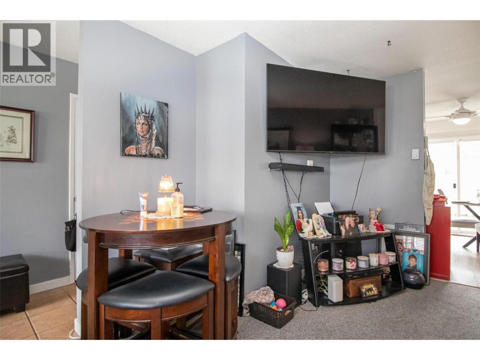
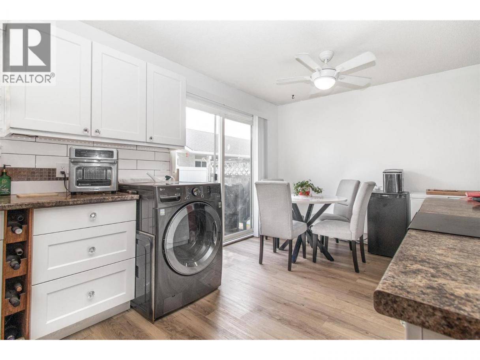
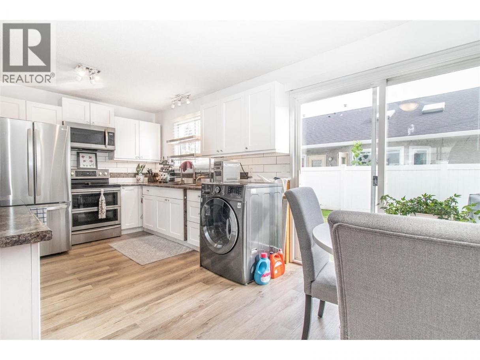
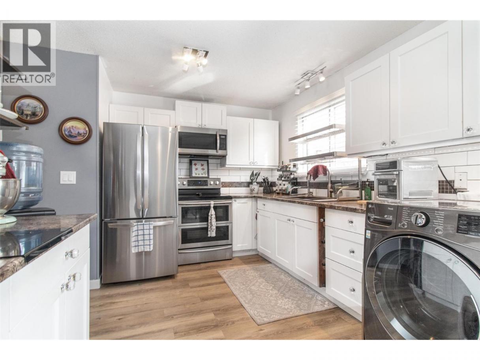
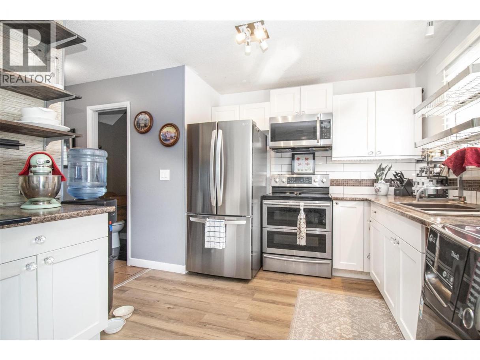
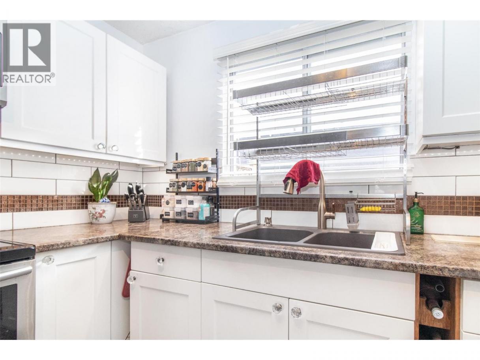
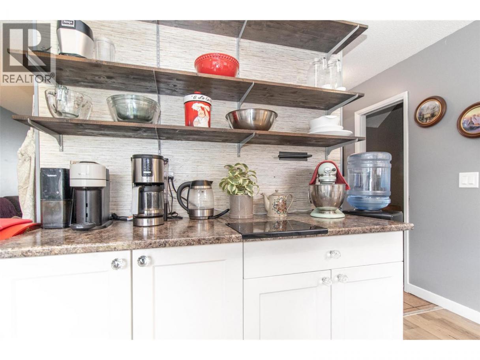
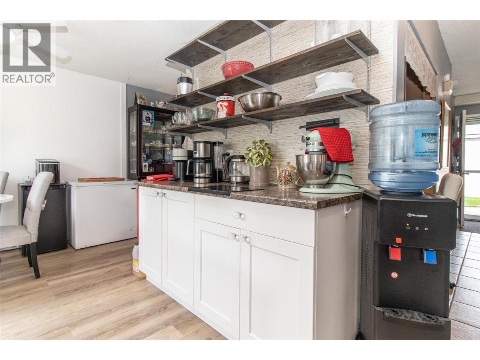
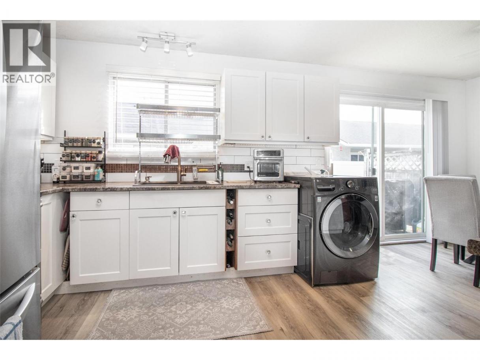
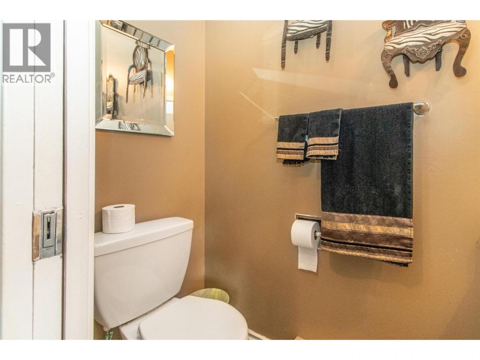
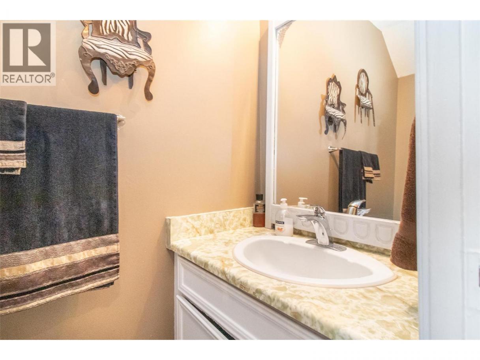
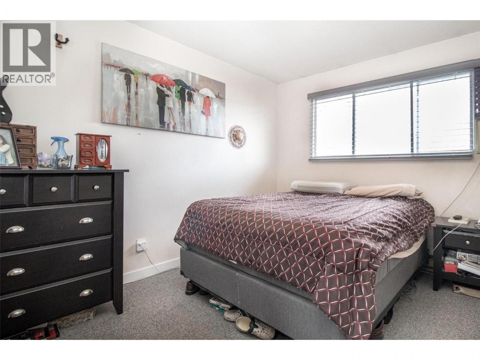
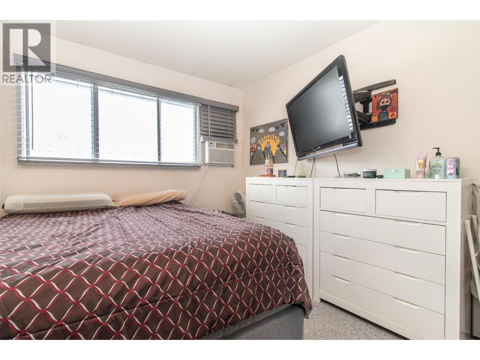
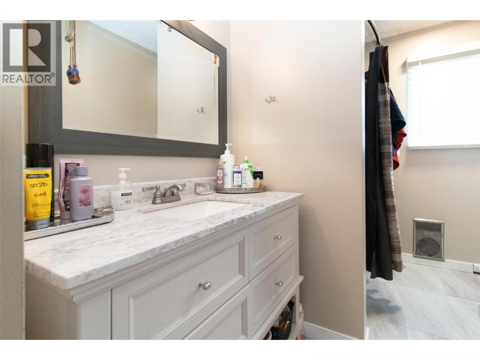
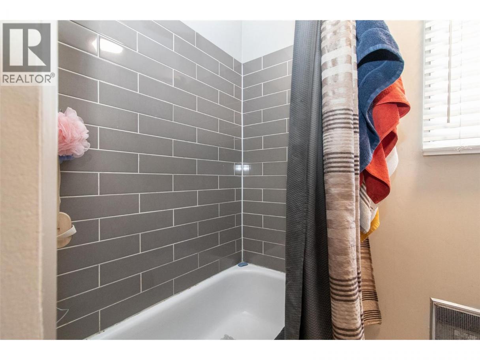
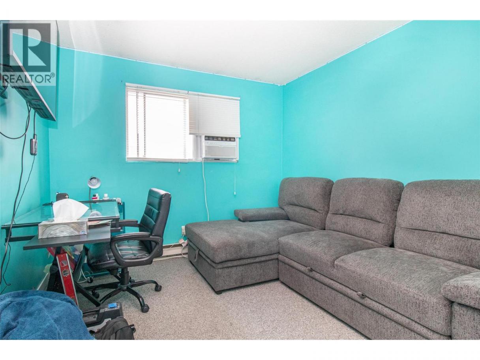
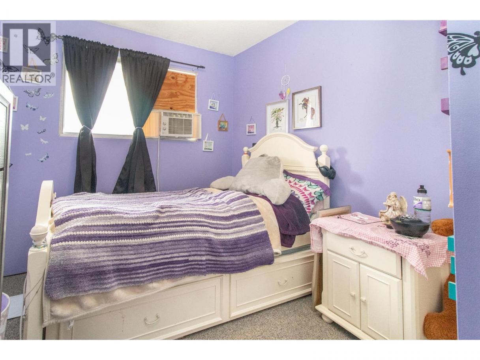
Affordable and well-maintained, this 3-bedroom, 1.5-bathroom townhome offers a functional two-level layout in a convenient central location. The main floor features a comfortable living room, dining area, kitchen, and a convenient half bath, while the upper level offers three bedrooms and a full bathroom. Recent updates include refreshed kitchen cabinetry, stainless steel appliances, and updated flooring. A space-saving 2-in-1 washer/dryer provides added convenience, with the added benefit of a shared coin-operated laundry facility conveniently located near the courtyard. The hot water tank was replaced in 2025. Ideally situated close to shopping, schools, transit, essential services, and everyday amenities, this home presents an excellent opportunity for first-time buyers, young families, or anyone looking for an affordable place to call home. (id:6769)
Property Details

Subarea
Rutland South

Lot
0

Year Built
1975

Sewer
Municipal sewage system

Parking Type
2
Rooms Dimension
| Room | Floor | Dimension |
|---|---|---|
| Full bathroom | Second level | Measurements not available |
| Bedroom | Second level | 9'0'' x 8'3'' |
| Bedroom | Second level | 10'6'' x 10'0'' |
| Primary Bedroom | Second level | 12'0'' x 10'6'' |
| Partial bathroom | Main level | Measurements not available |
| Kitchen | Main level | 11'3'' x 10'0'' |
| Dining room | Main level | 6'5'' x 10'0'' |
| Living room | Main level | 11'8'' x 16'0'' |
Listing Agent
Mark Jontz
(250) 861-6002
Brokerage
Royal LePage Kelowna
(250) 860-1100
Disclaimer:
The property information on this website is derived from the Canadian Real Estate Association''s Data Distribution Facility (DDF®). DDF® references real estate listings held by various brokerage firms and franchisees. The accuracy of information is not guaranteed and should be independently verified. The trademarks REALTOR®, REALTORS® and the REALTOR® logo are controlled by The Canadian Real Estate Association (CREA) and identify real estate professionals who are members of CREA. The trademarks MLS®, Multiple Listing Service® and the associated logos are owned by CREA and identify the quality of services provided by real estate professionals who are members of CREA.
Listing data last updated date: 2026-10-25 02:58:08
