Dallas Markovina Personal Real Estate Corporation - 250-870-6145
BACK


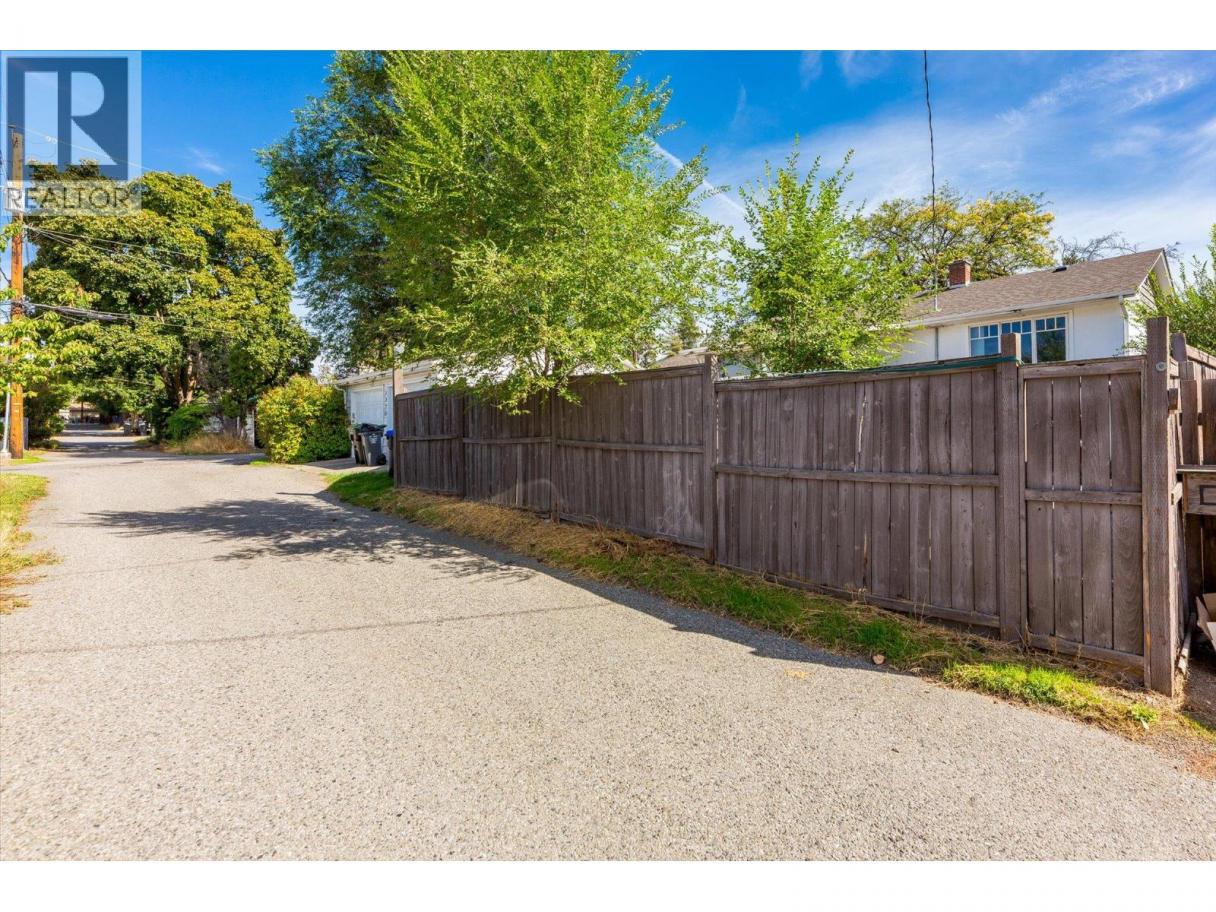
Single Family in Kelowna
- 116
- 142
 3 Bedrooms
 2 Bathrooms
- 1629 Sq Ft
Property Type
Single Family
Description
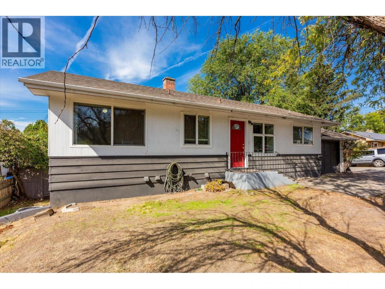
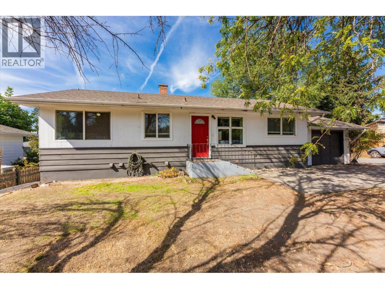
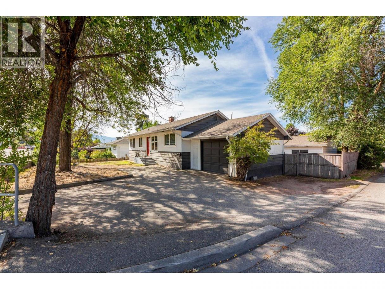
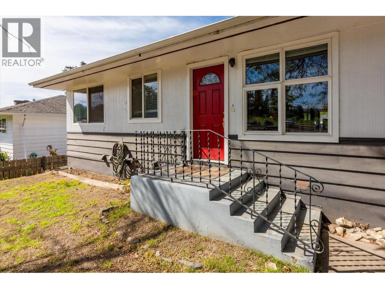
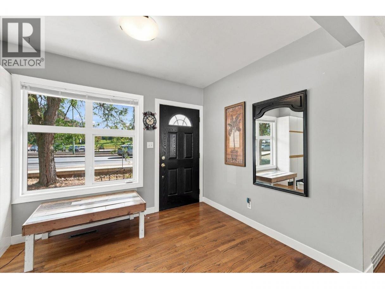
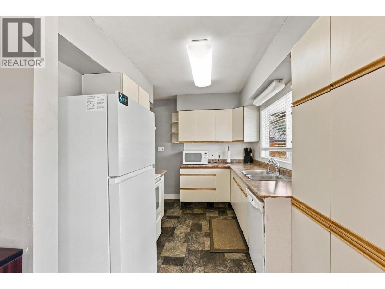
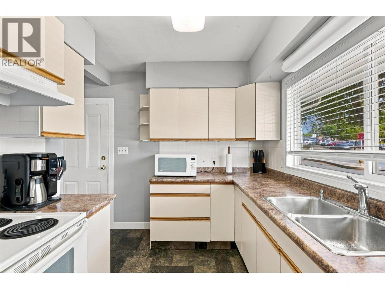
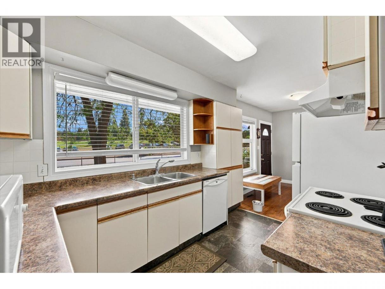
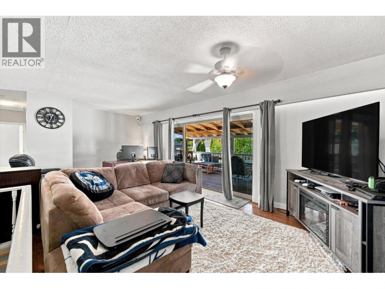
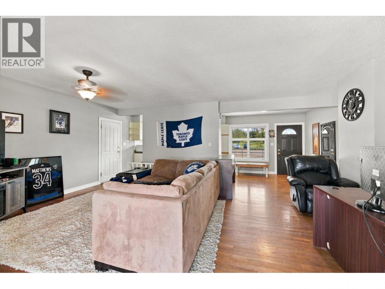
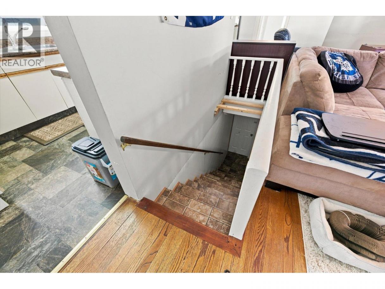
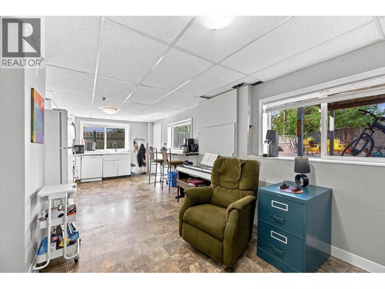
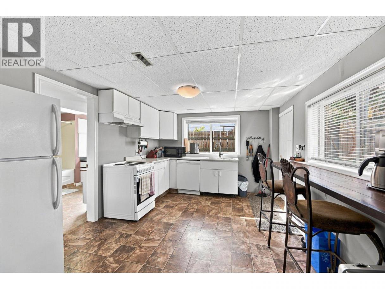
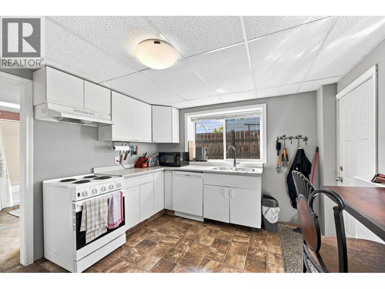
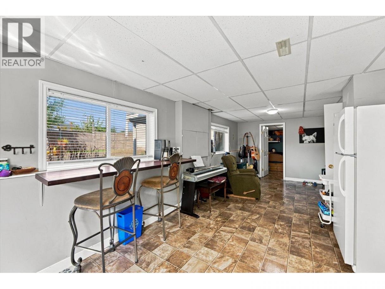
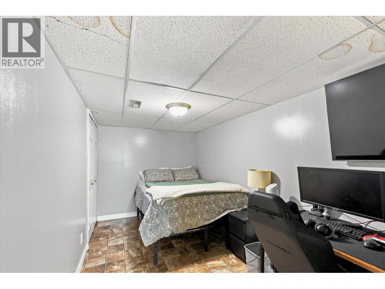
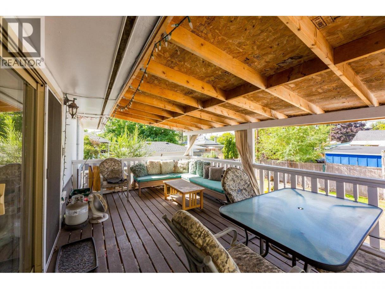
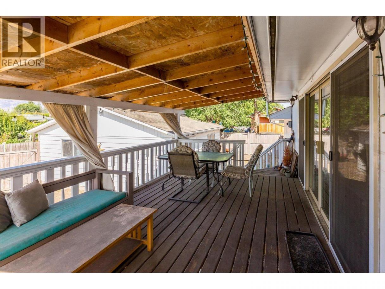
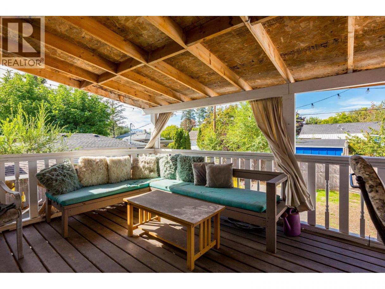
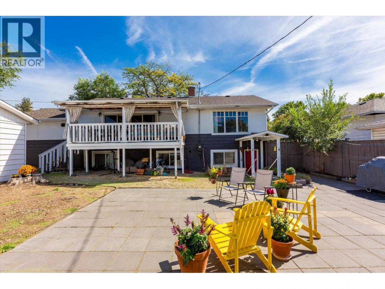
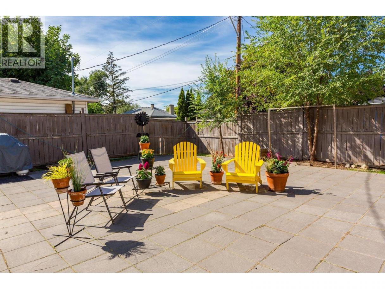
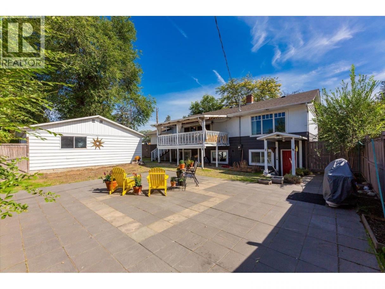
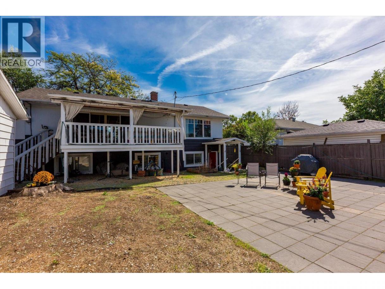
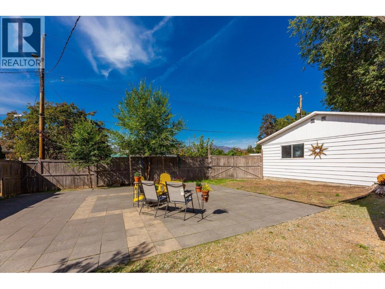
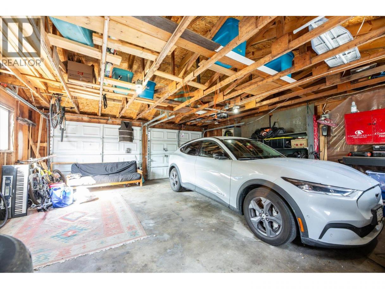
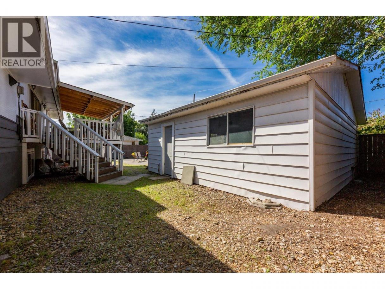
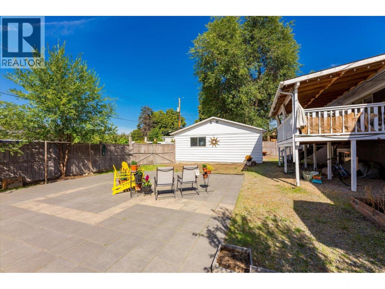
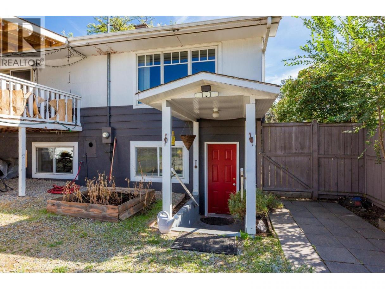
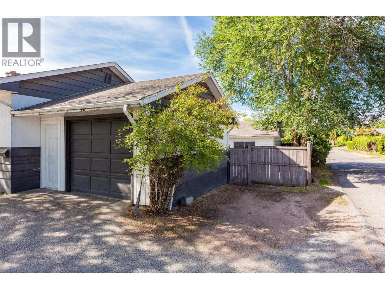
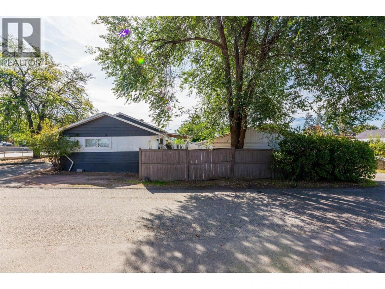
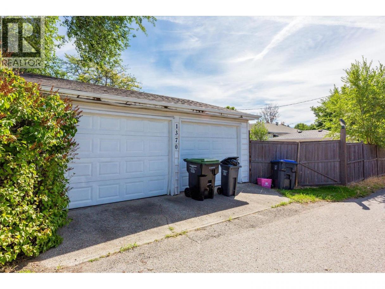
The new 251 million dollar Parkinson Recreation Centre is 2 minutes from your front door. The Landmark District is 3 minutes. The new Apple Bowl sets up 1 minute away and the Kelowna Golf and Country Club is right out your front window. This investor friendly home is zoned MF1. Wow! Could it stay as a rental home? Would you live in it and wait for a land assembly proposal or redevelopment? Maybe you want to live downstairs and have a renter upstairs? This location is gold. Downtown Kelowna is 5 minutes away. Lots of options for you to consider with this home. At this price it really makes sense for a first-time home buyer as well. Private walk-out basement. Double garage and single attached garage are perfect for renting out both spaces! Everyone gets a spot. Buy for today and hold for tomorrow. (id:6769)
Property Details

Subarea
Glenmore

Lot
0.17

Year Built
1955

Sewer
Municipal sewage system

Flooring
Ceramic Tile,Hardwood,Linoleum

Parking Type
5
Rooms Dimension
| Room | Floor | Dimension |
|---|---|---|
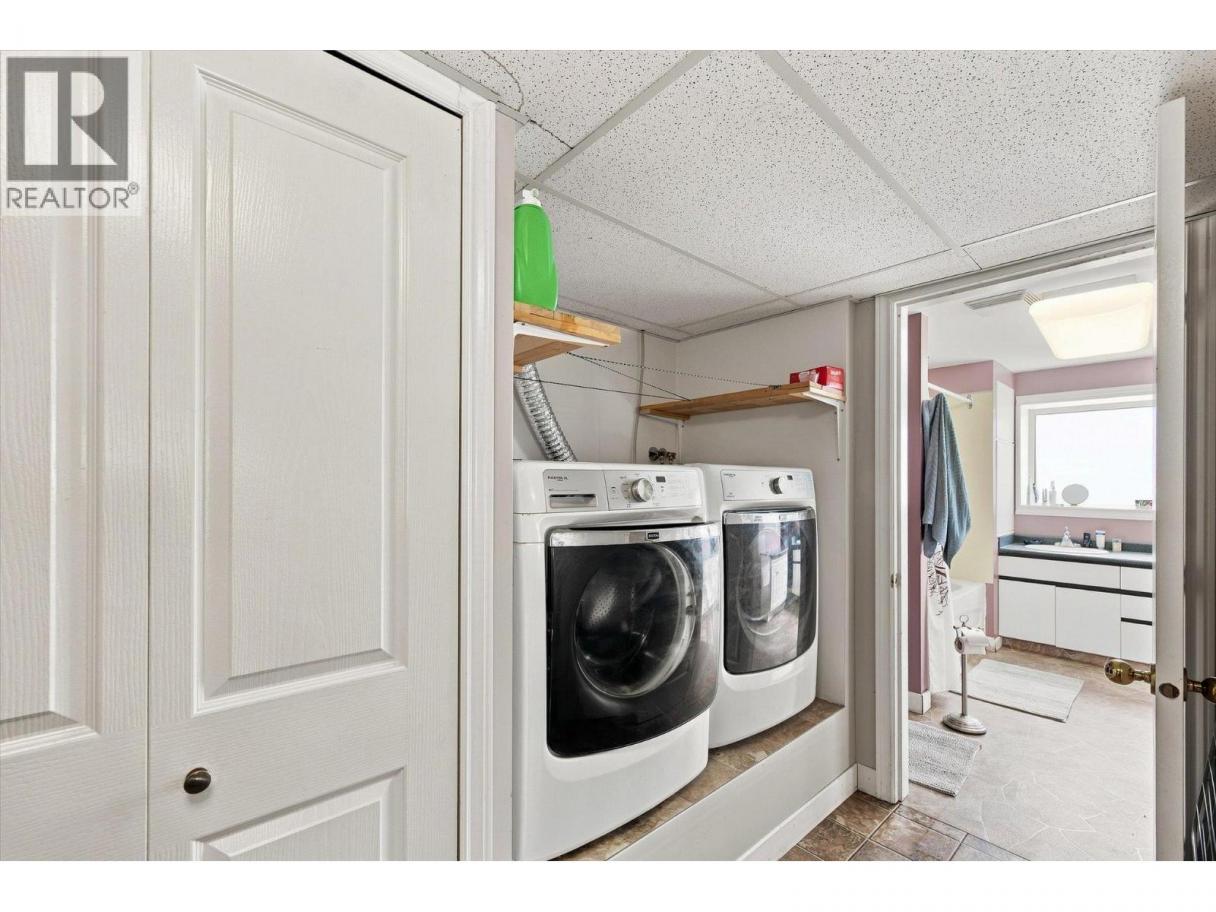
| Utility room | Basement | 2'10'' x 3'0'' |
| Utility room | Basement | 3'5'' x 3'10'' |
| Recreation room | Basement | 10'6'' x 18'6'' |
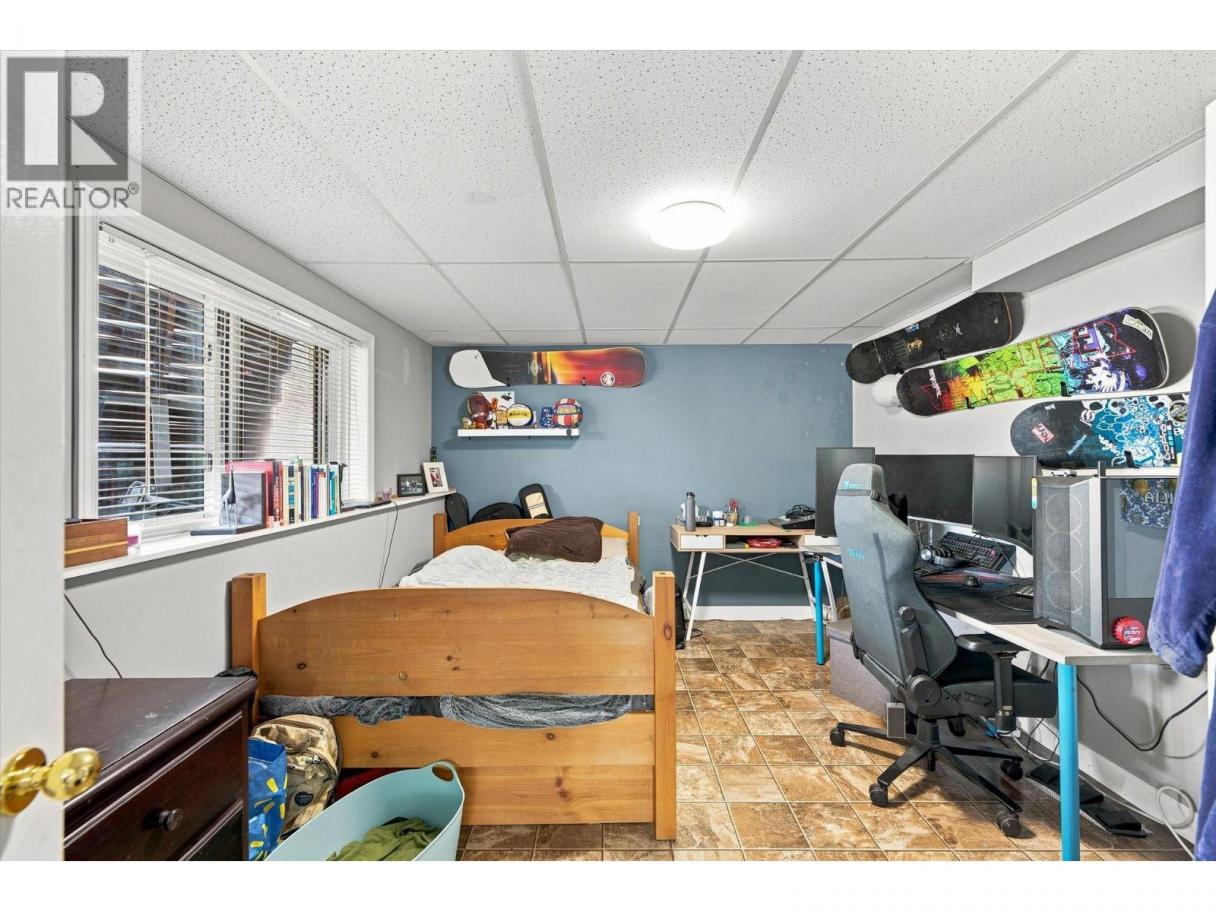
| Bedroom | Basement | 10'6'' x 13'8'' |
| Den | Basement | 7'7'' x 16'1'' |
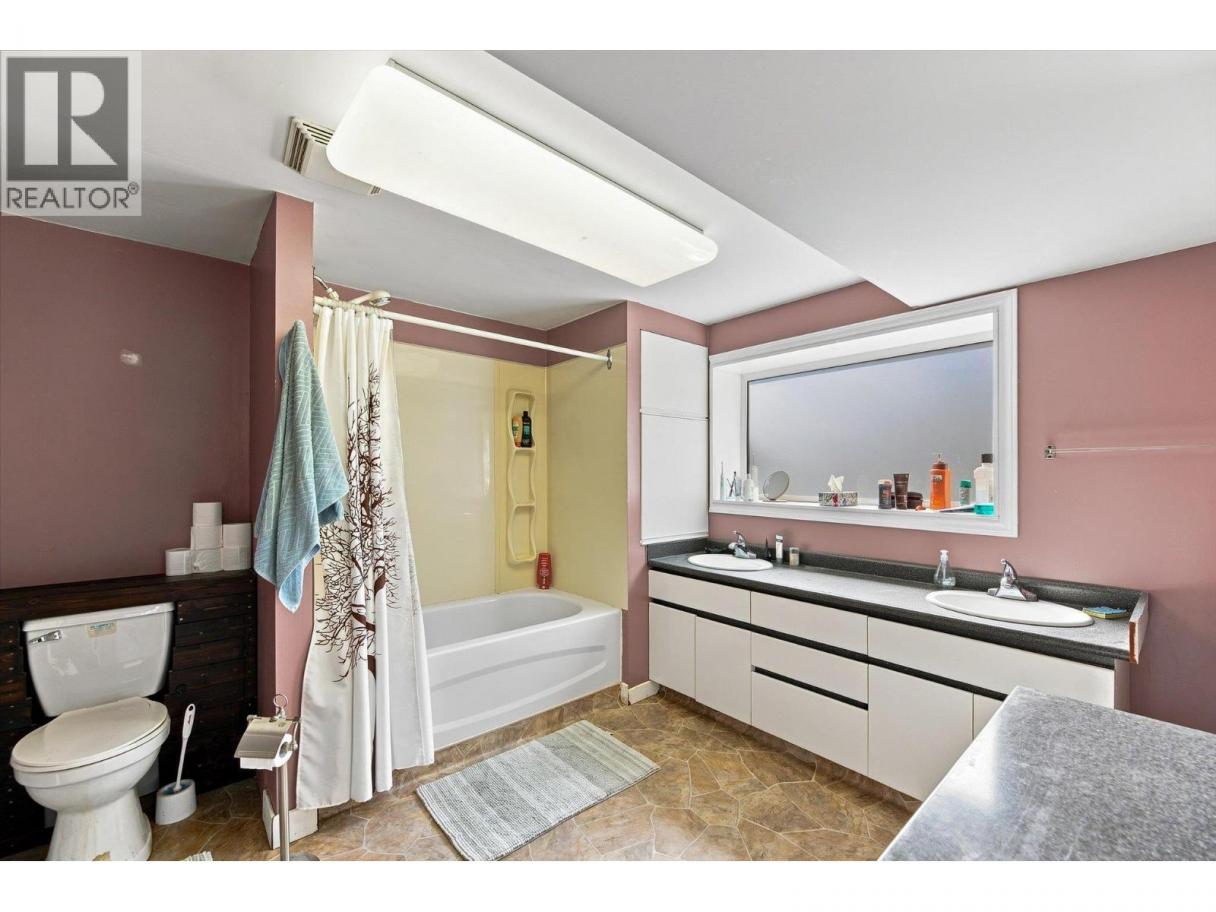
| 5pc Bathroom | Basement | 10'2'' x 11'5'' |
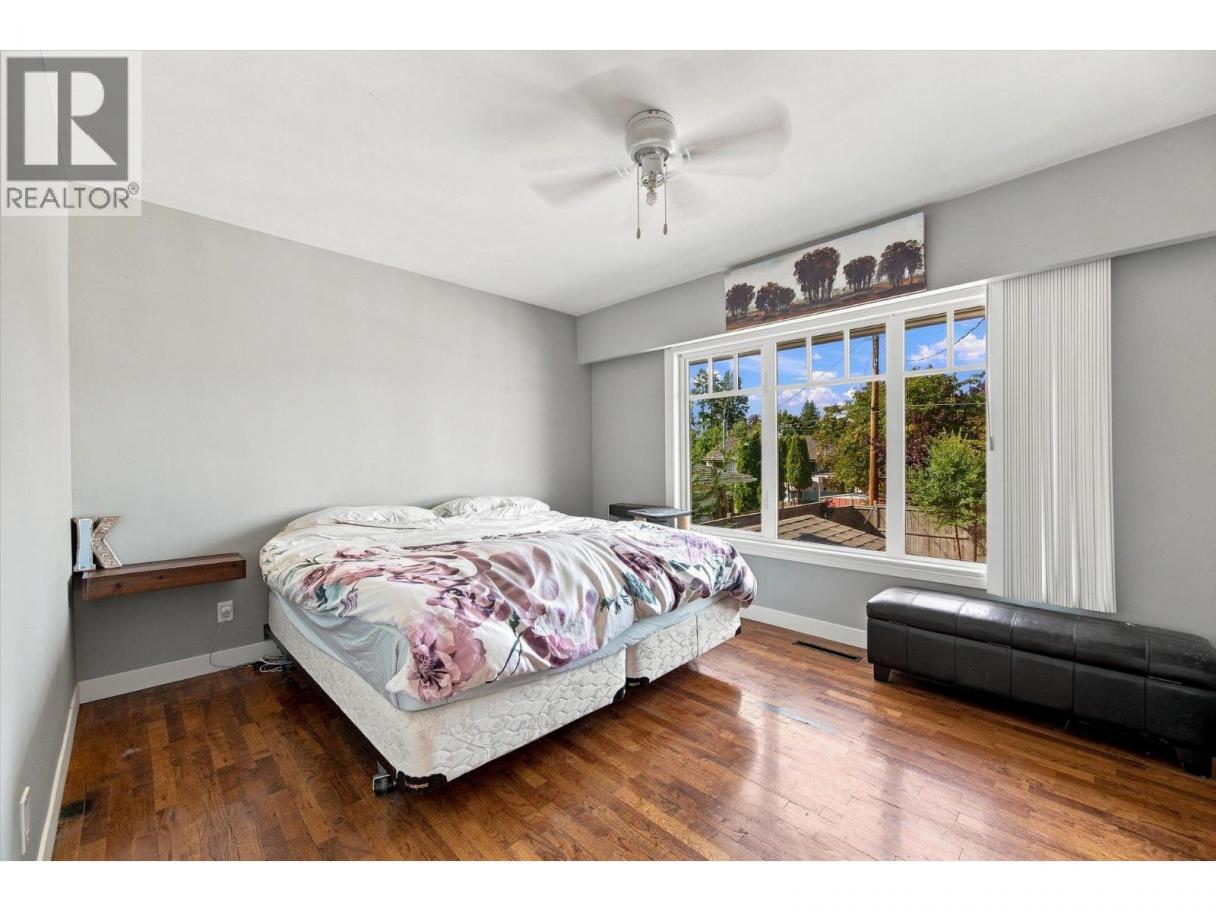
| Primary Bedroom | Main level | 11'3'' x 14'6'' |
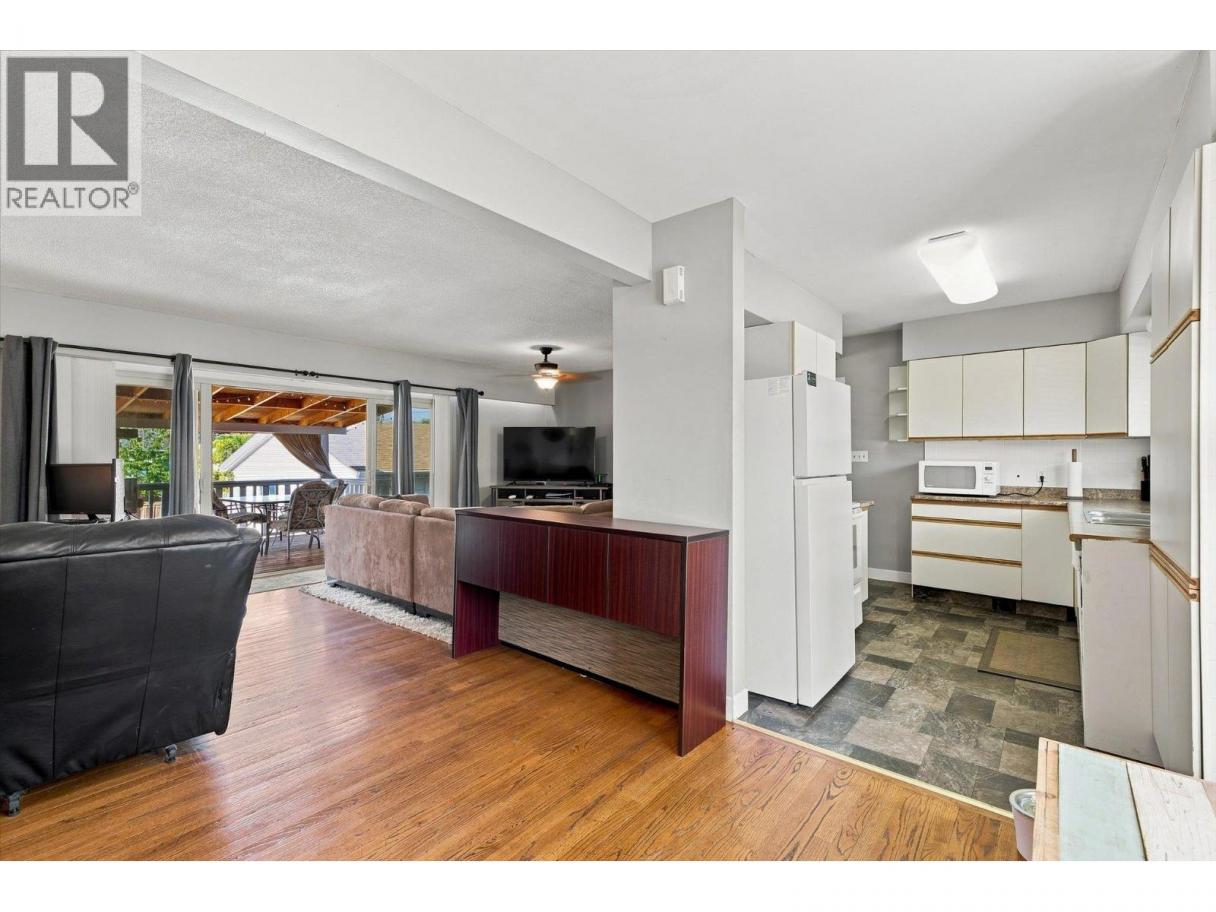
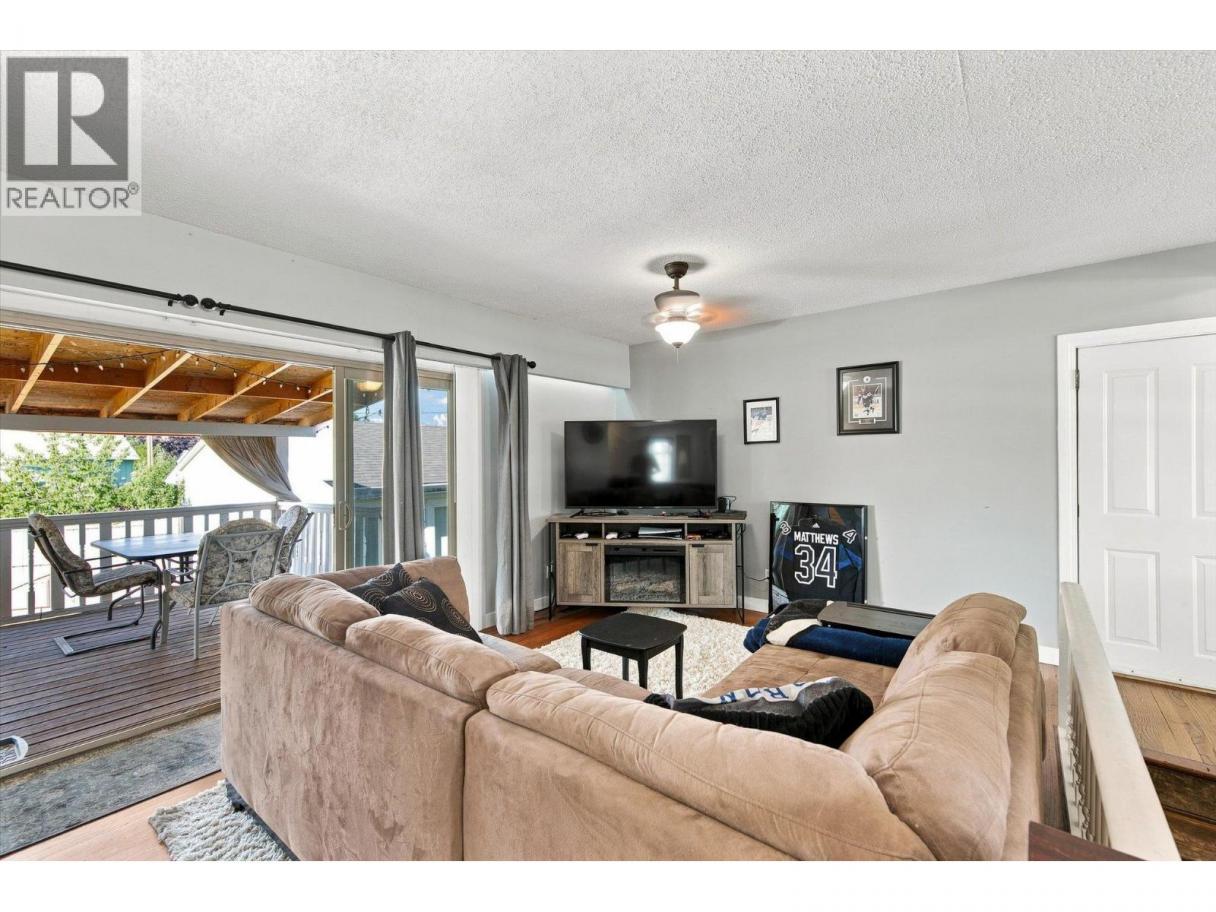
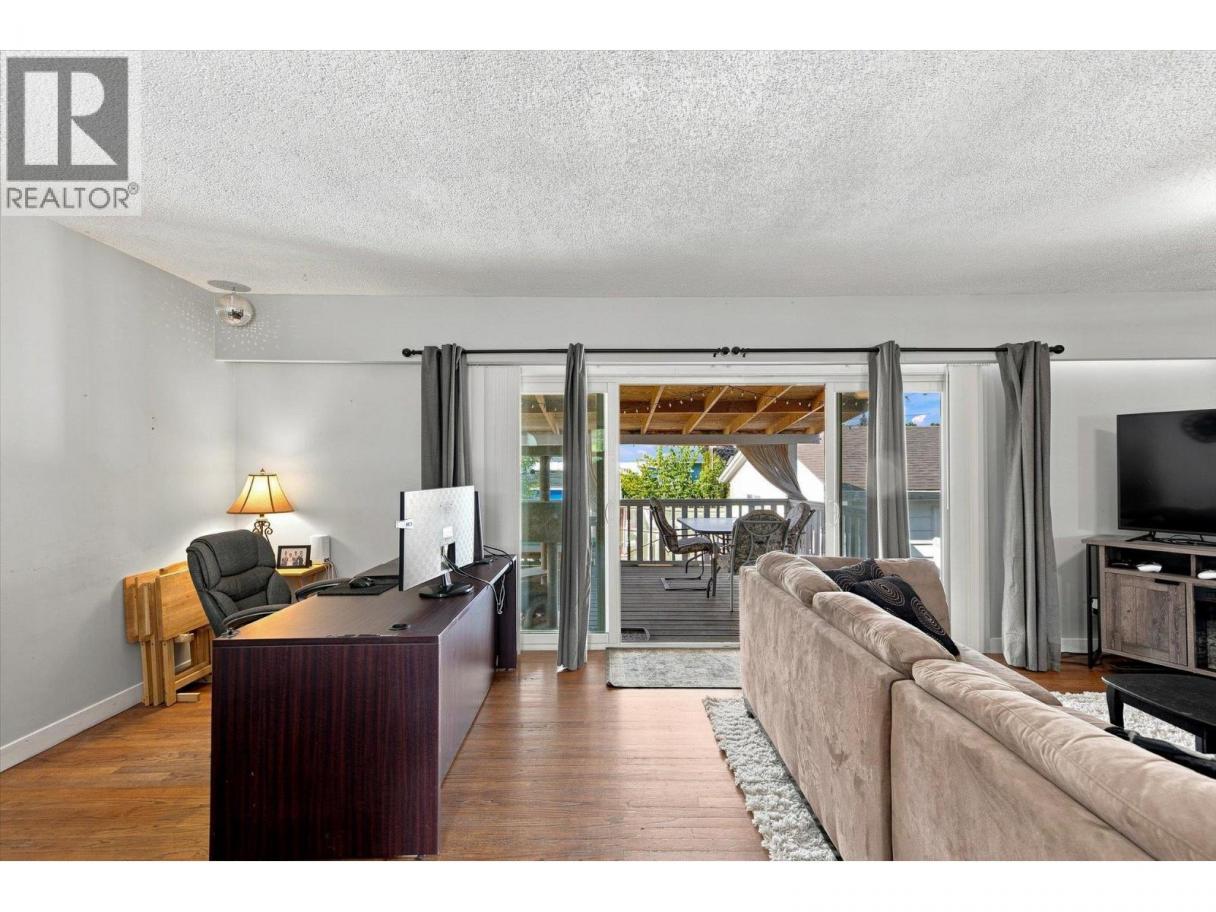
| Living room | Main level | 14'7'' x 11'11'' |
| Kitchen | Main level | 8'1'' x 11'11'' |
| Foyer | Main level | 8'3'' x 10'1'' |
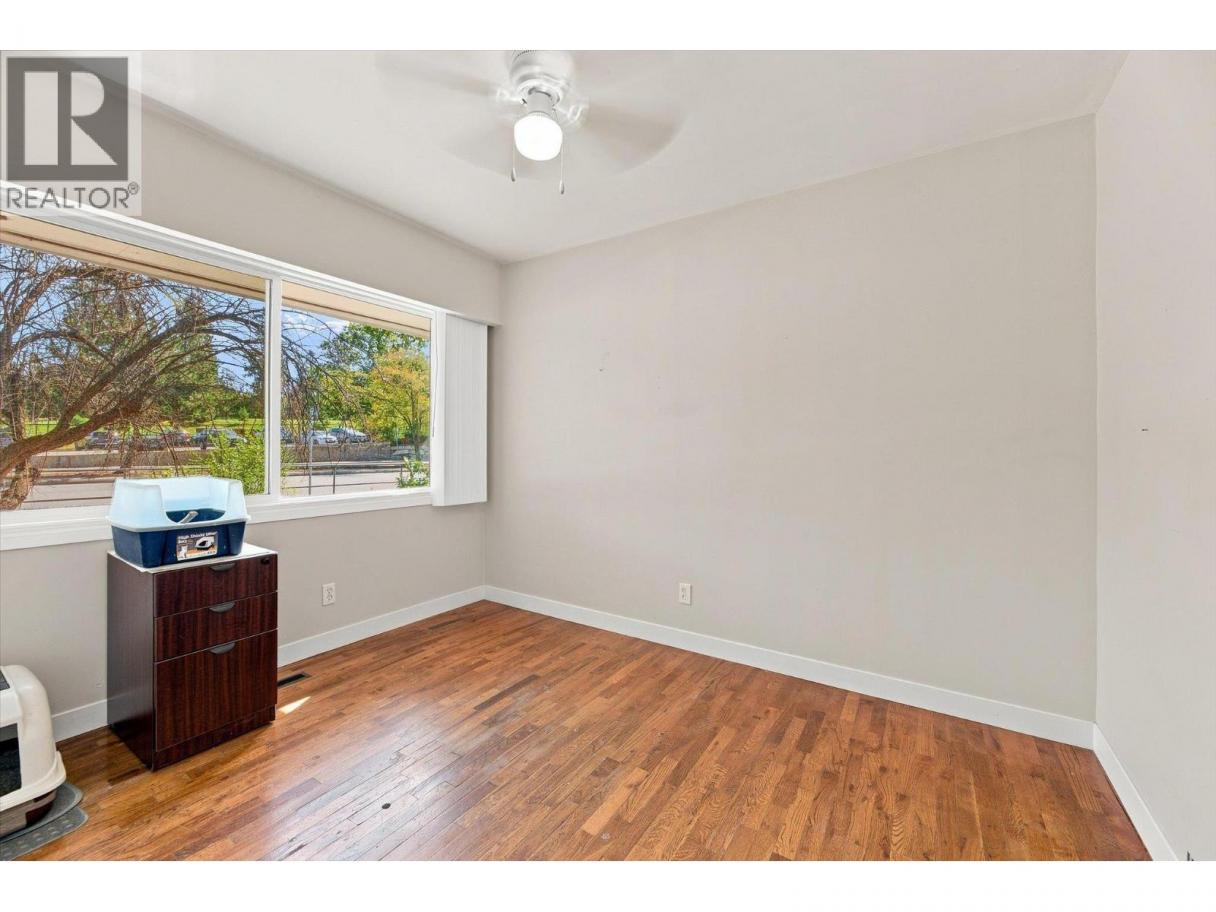
| Bedroom | Main level | 11'2'' x 9'0'' |
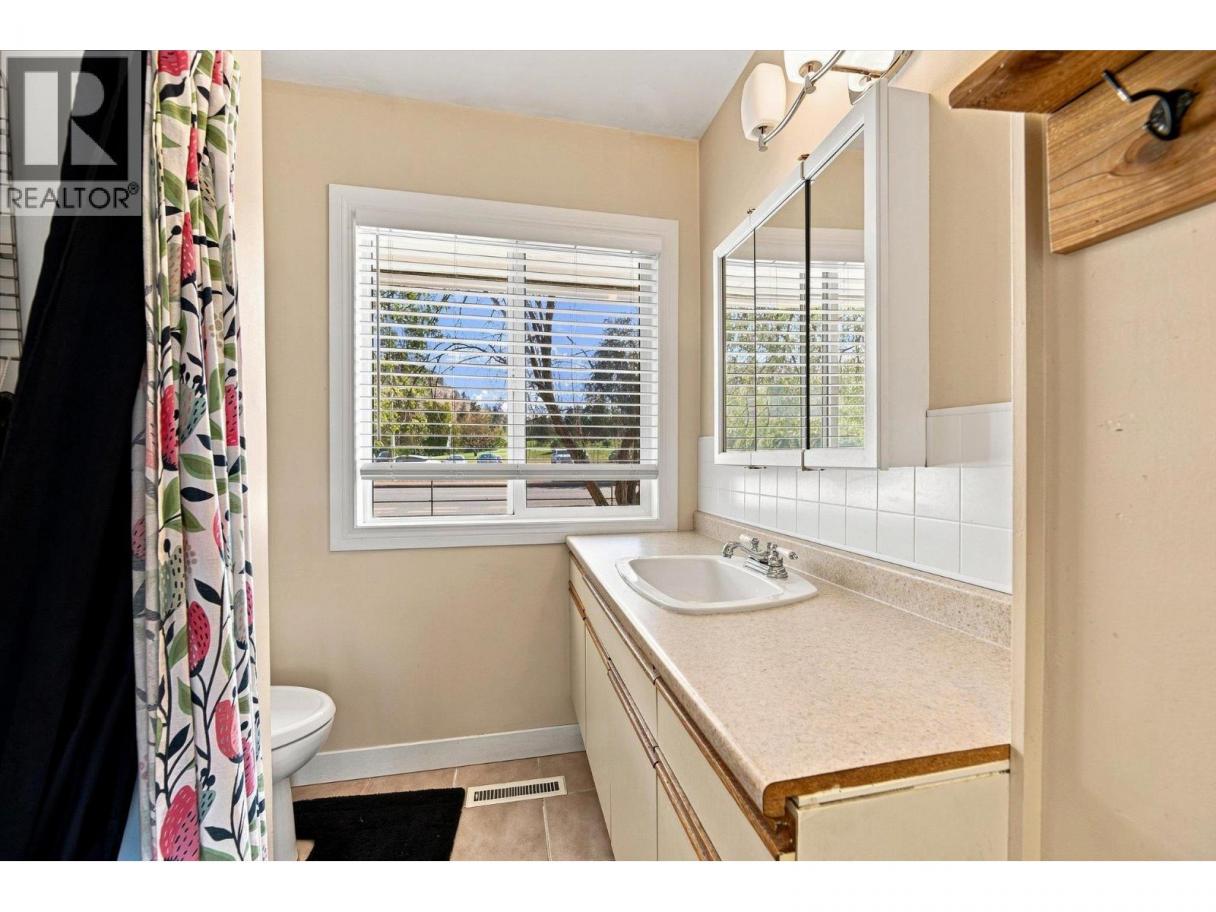
| 4pc Bathroom | Main level | 7'10'' x 6'10'' |
| Kitchen | Additional Accommodation | 11'0'' x 7'6'' |
Listing Agent
Jennifer Maddison
(306) 281-8832
Brokerage
REMAX Kelowna
(250) 717-5000
Disclaimer:
The property information on this website is derived from the Canadian Real Estate Association''s Data Distribution Facility (DDF®). DDF® references real estate listings held by various brokerage firms and franchisees. The accuracy of information is not guaranteed and should be independently verified. The trademarks REALTOR®, REALTORS® and the REALTOR® logo are controlled by The Canadian Real Estate Association (CREA) and identify real estate professionals who are members of CREA. The trademarks MLS®, Multiple Listing Service® and the associated logos are owned by CREA and identify the quality of services provided by real estate professionals who are members of CREA.
Listing data last updated date: 2026-09-18 03:47:07
