Dallas Markovina Personal Real Estate Corporation - 250-870-6145
BACK


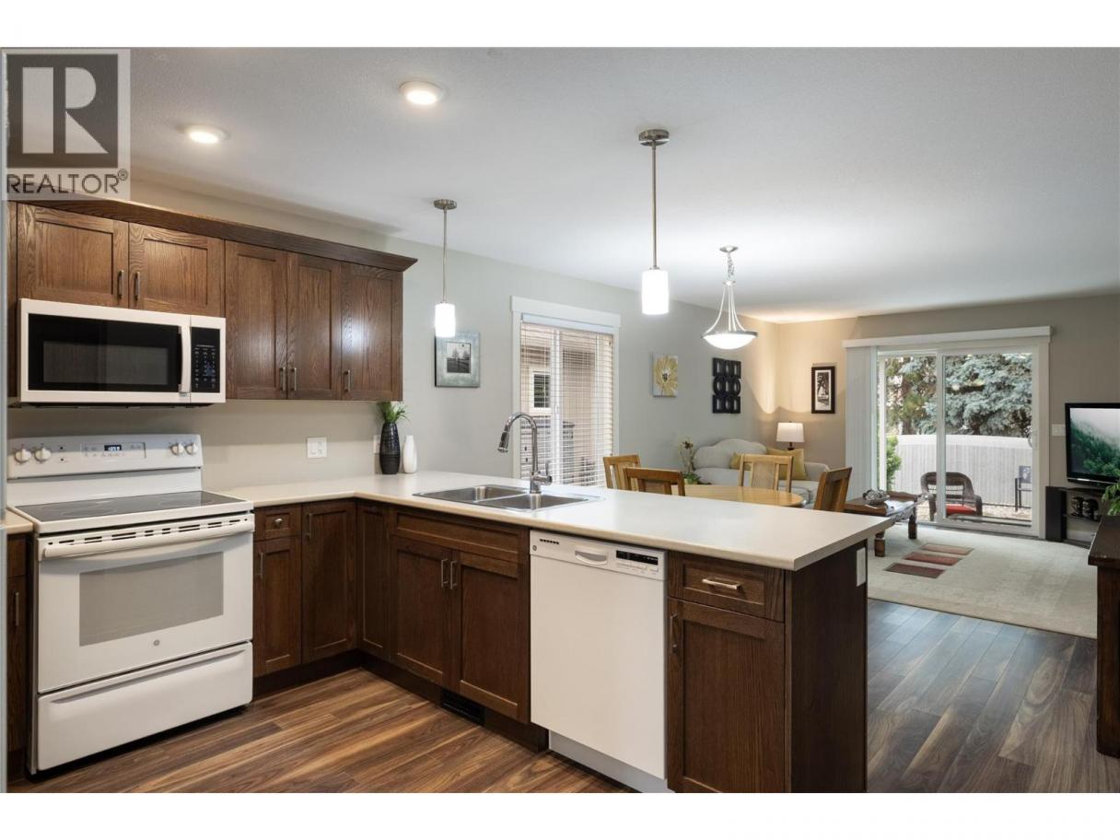
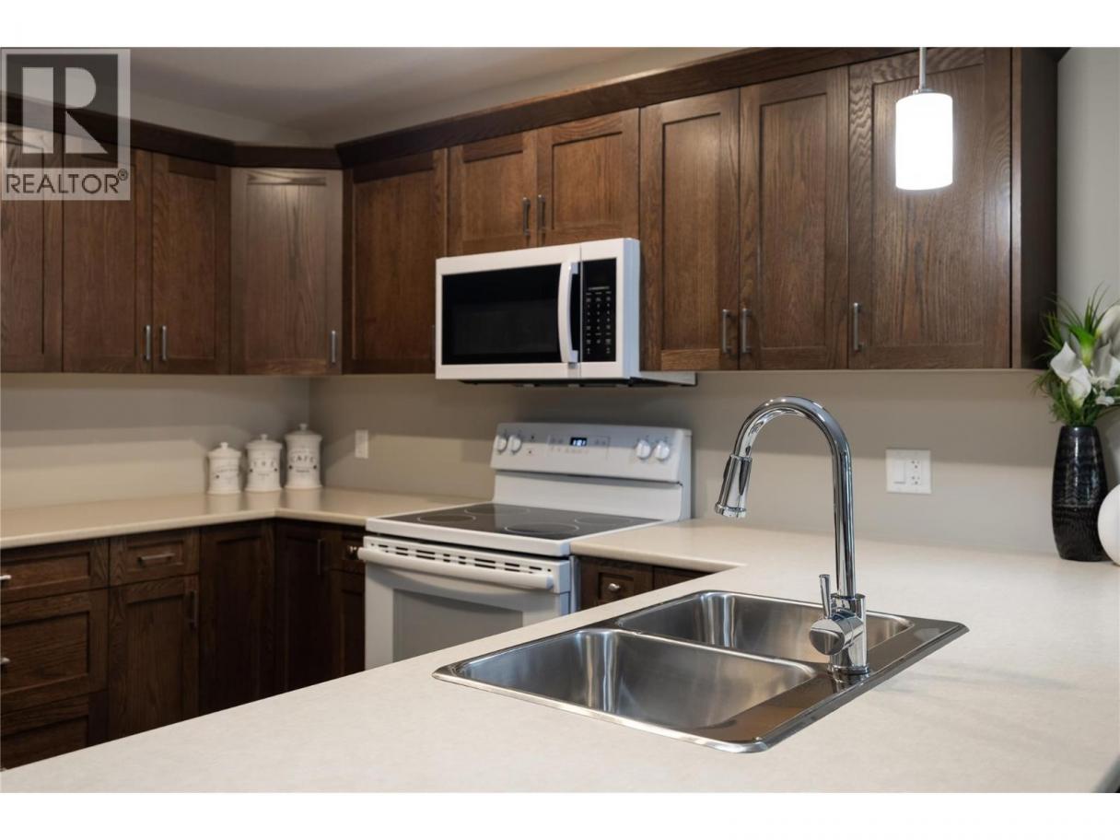
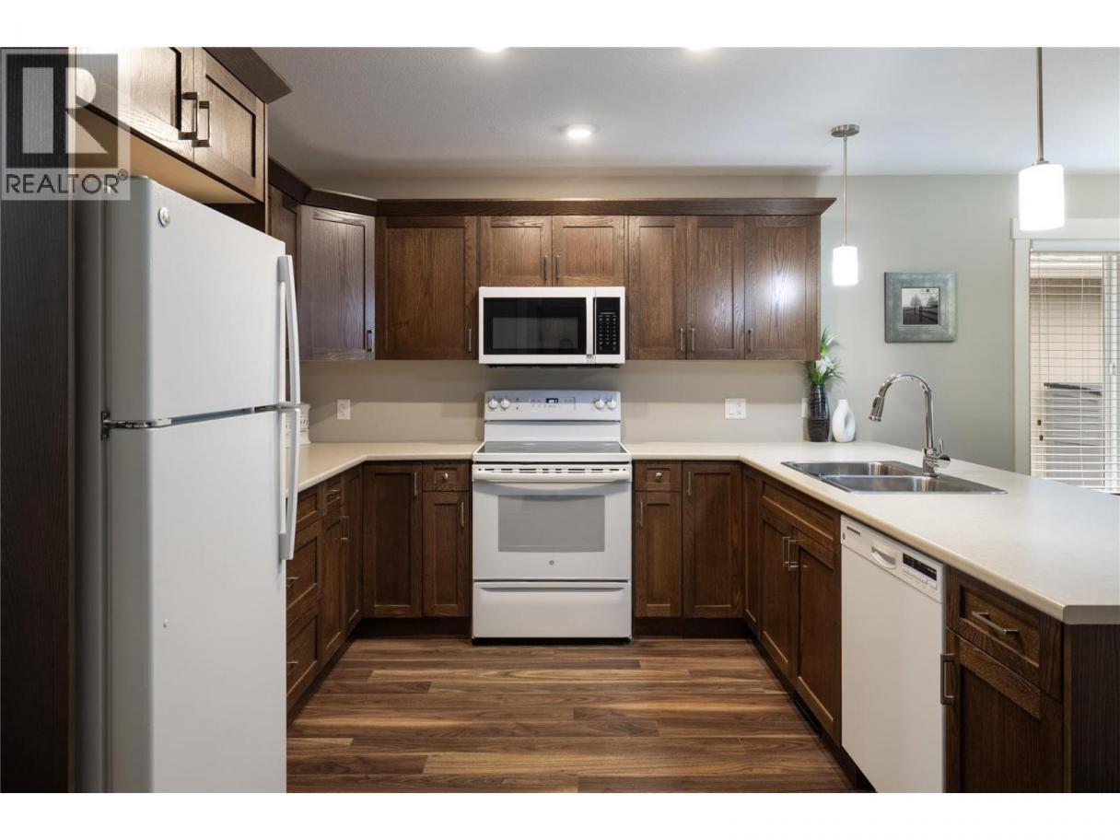
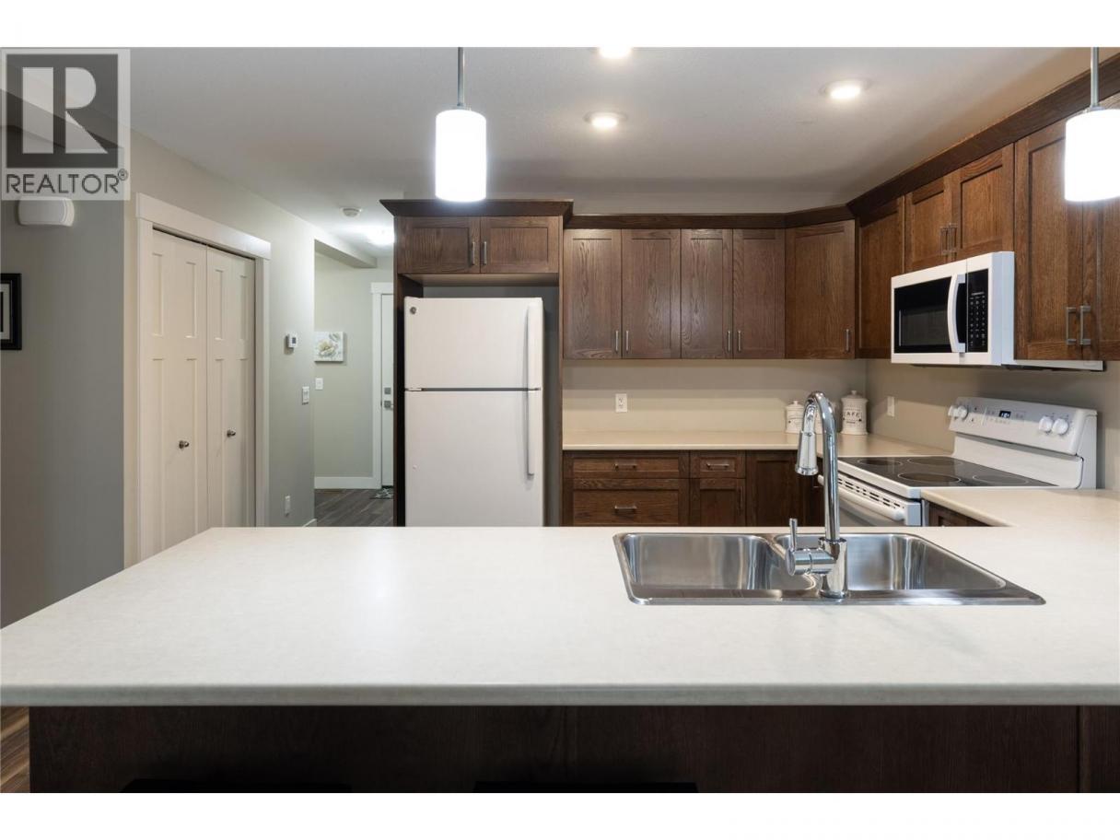
Single Family in Vernon
- 165
- 161
 2 Bedrooms
 2 Bathrooms
- 1065 Sq Ft
Property Type
Single Family
Description
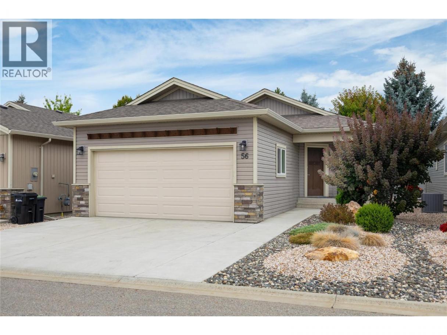
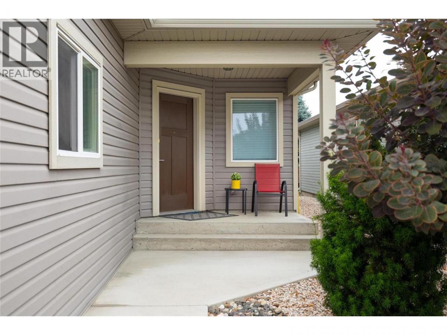
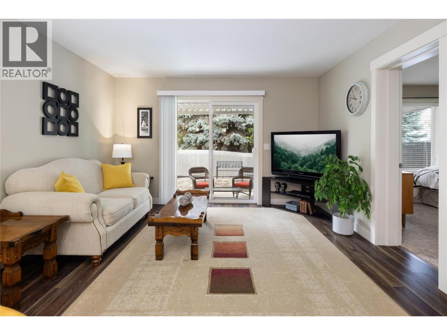
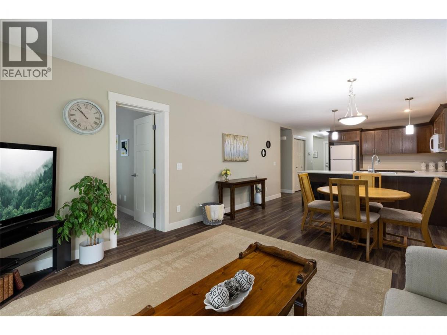
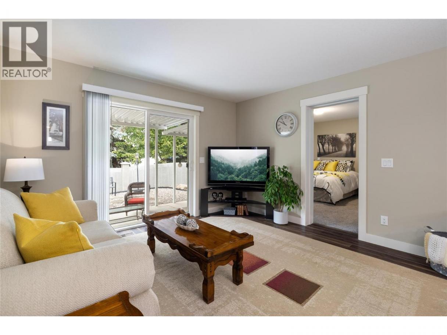
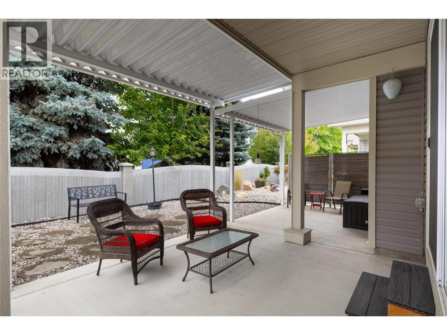
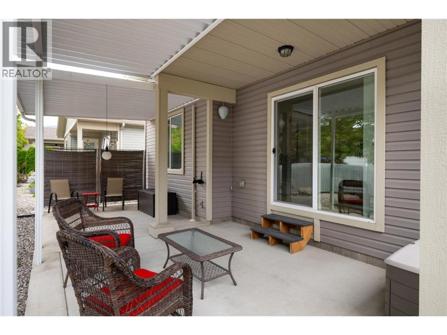
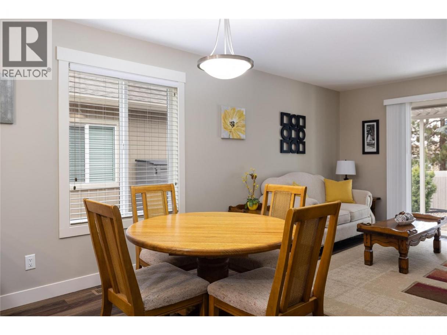
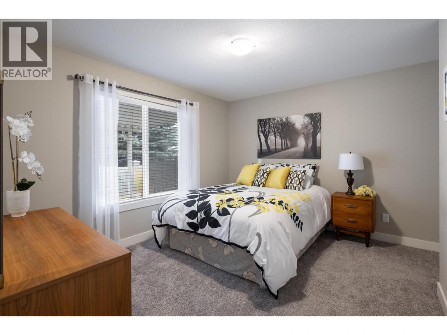
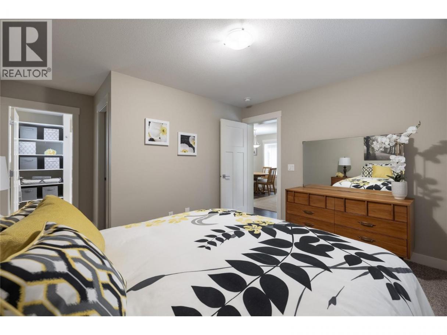
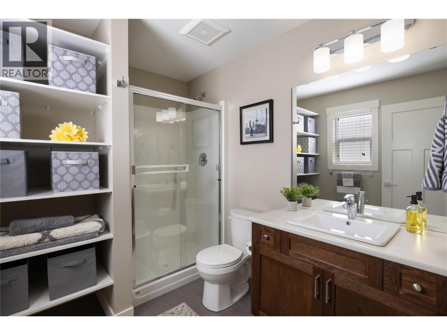
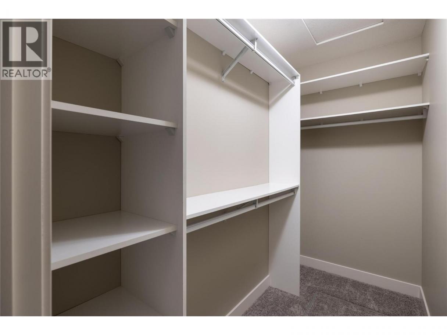
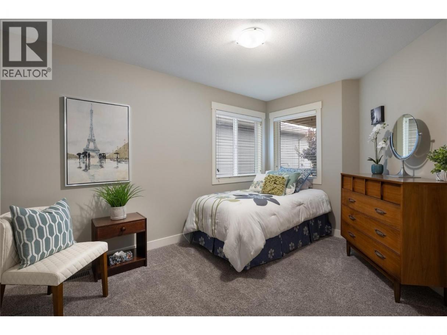
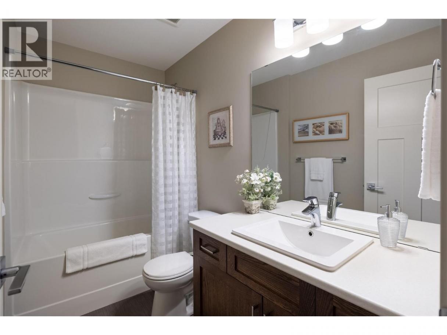
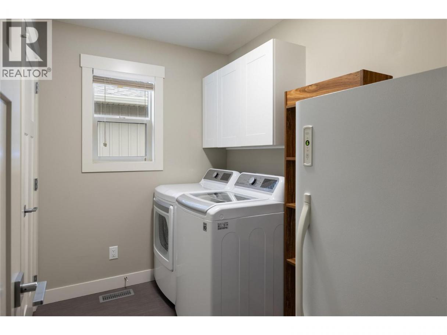
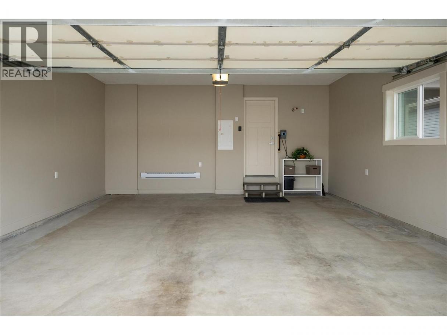
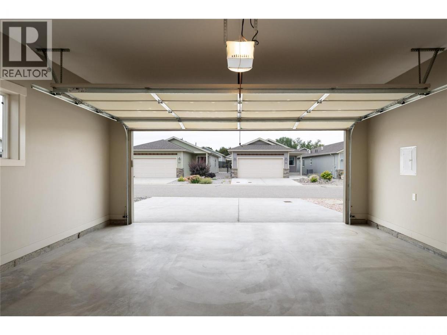
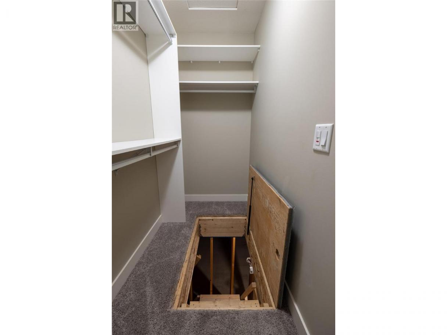
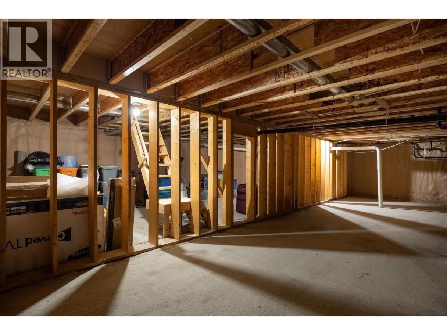
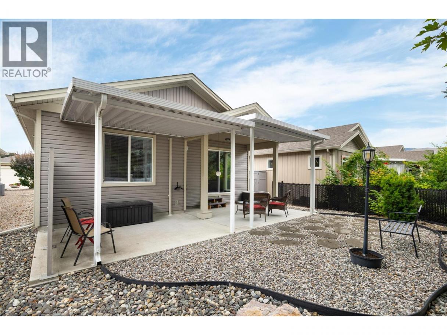
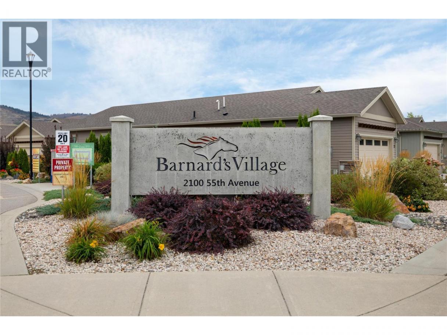
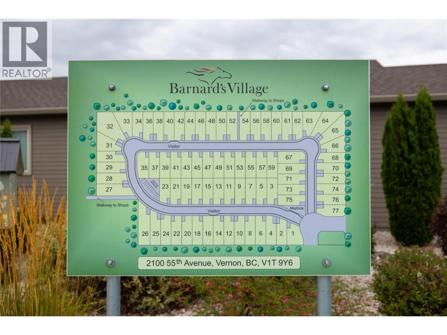
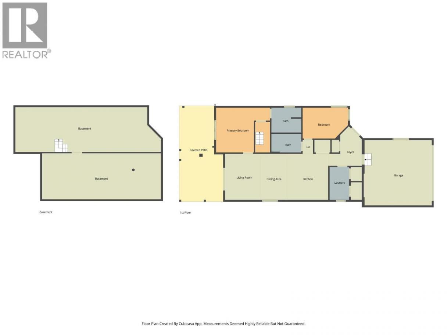
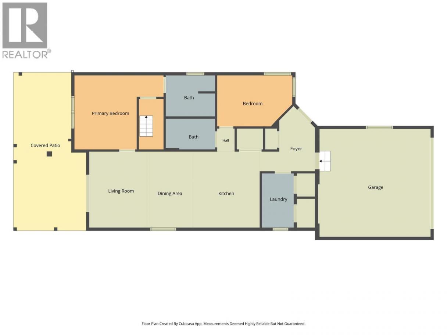
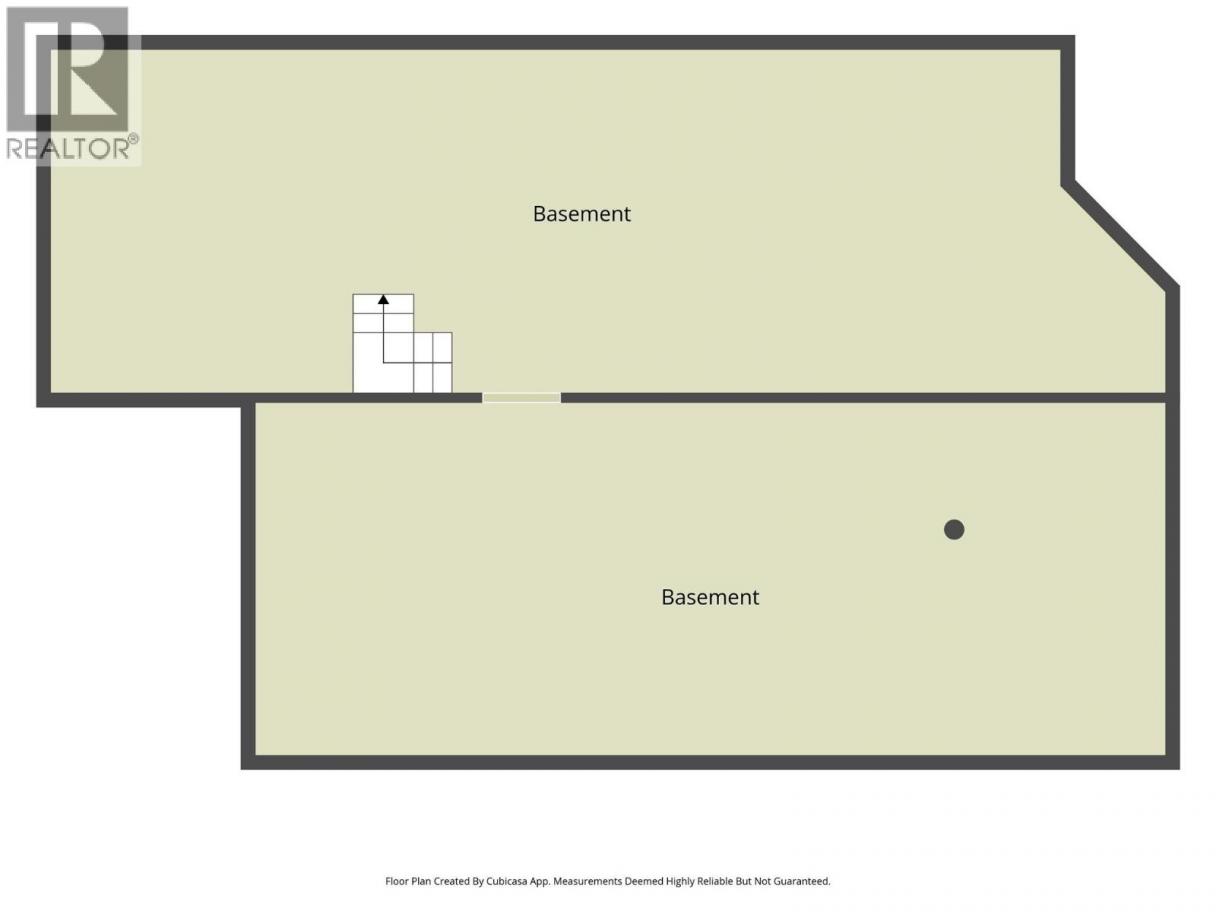
Welcome home to your move in ready 2 bedroom, 2 bathroom manufactured home on a full foundation at Barnards Village. The home has been meticulously maintained, and this one includes the main bedroom at the back of the home with a walk-in closet, and a 3 piece ensuite with a large step in shower. The 2nd bedroom has room for a queen-size bed. You have a 2nd full 4 piece bathroom, and your laundry room has space for side by side machines, and a freezer. Your home also offers a full size crawl space with 8 foot ceilings for great storage capacity, or a man cave? To finish it all, you have a private back yard with a covered concrete patio, and out front you have a heated 2 car garage. Barnards Village is a quiet community that offers great accessibility to shopping, coffee shops, and a short walk to Village Green Centre. A bus stop out front makes accessibility easy when needed. Book your private showing today! (id:6769)
Property Details

Subarea
Harwood

Lot
0

Year Built
2017

Sewer
Municipal sewage system

Flooring
Carpeted,Laminate

Parking Type
4
Rooms Dimension
| Room | Floor | Dimension |
|---|---|---|
| Storage | Basement | 25'5'' x 36'3'' |
| Other | Lower level | 19'1'' x 19'4'' |
| Other | Lower level | 11'7'' x 26'0'' |
| Dining room | Main level | 7'1'' x 12'8'' |
| Laundry room | Main level | 5'11'' x 9'2'' |
| 4pc Bathroom | Main level | 9'0'' x 5'1'' |
| Bedroom | Main level | 12'7'' x 9'0'' |
| Other | Main level | 3'11'' x 8'5'' |
| 3pc Ensuite bath | Main level | 8'11'' x 7'0'' |
| Primary Bedroom | Main level | 10'4'' x 12'6'' |
| Kitchen | Main level | 11' x 12'8'' |
| Living room | Main level | 11'6'' x 12'8'' |
Listing Agent
Martin Von Holst
(250) 241-5000
Brokerage
3 Percent Realty Inc.
(250) 503-2246
Disclaimer:
The property information on this website is derived from the Canadian Real Estate Association''s Data Distribution Facility (DDF®). DDF® references real estate listings held by various brokerage firms and franchisees. The accuracy of information is not guaranteed and should be independently verified. The trademarks REALTOR®, REALTORS® and the REALTOR® logo are controlled by The Canadian Real Estate Association (CREA) and identify real estate professionals who are members of CREA. The trademarks MLS®, Multiple Listing Service® and the associated logos are owned by CREA and identify the quality of services provided by real estate professionals who are members of CREA.
Listing data last updated date: 2026-09-10 03:06:17
