Dallas Markovina Personal Real Estate Corporation - 250-870-6145
BACK


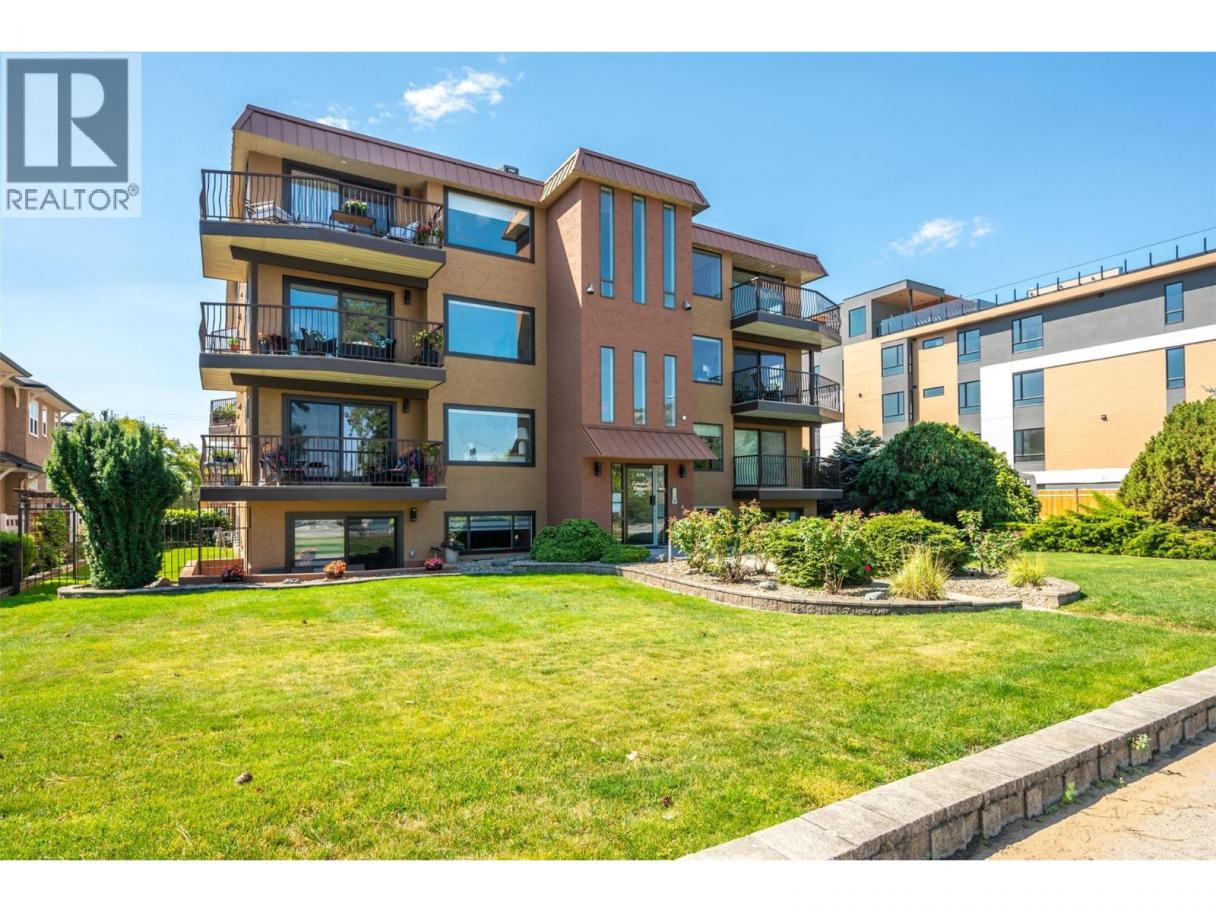
Single Family in Penticton
- 175
- 110
 2 Bedrooms
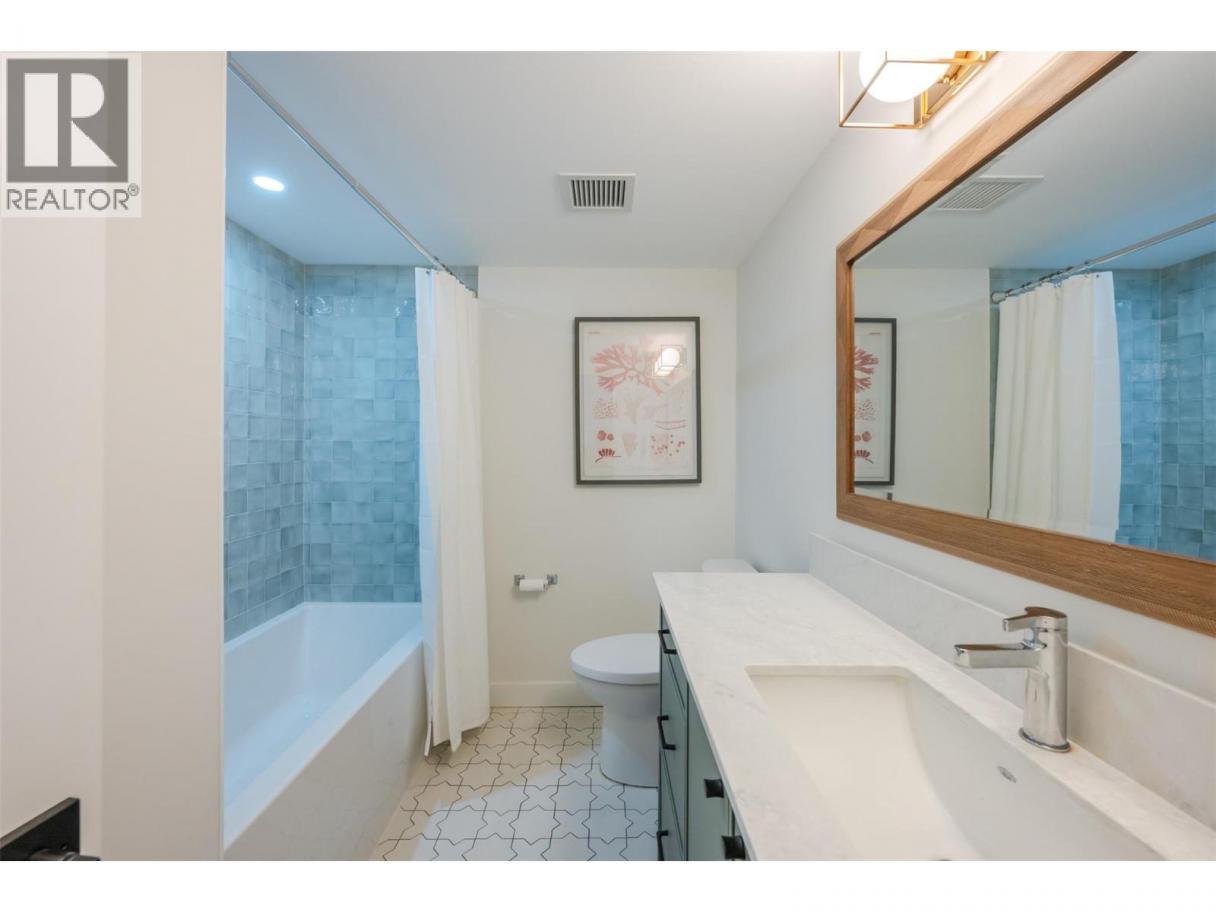
 2 Bathrooms
- 1307 Sq Ft
Property Type
Single Family
Description
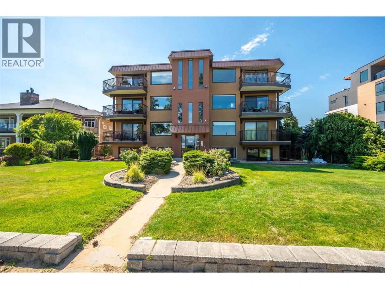
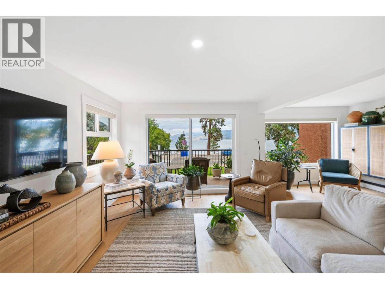
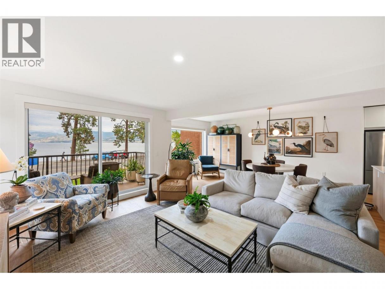
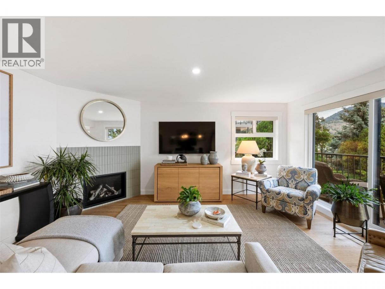
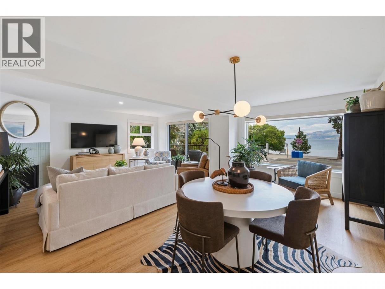
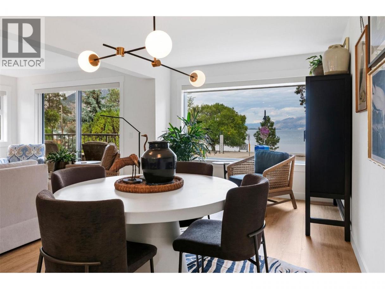
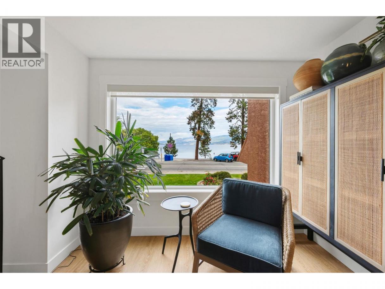
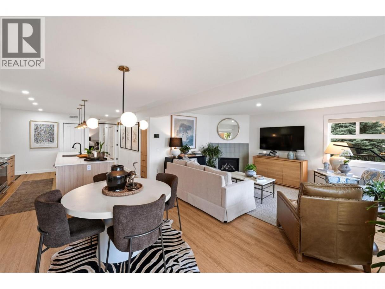
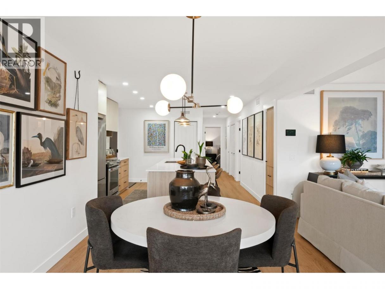
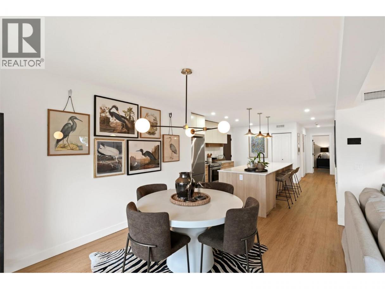
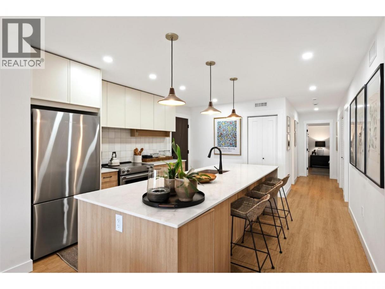
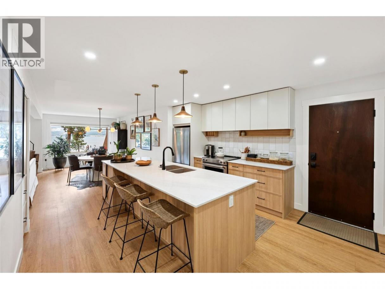
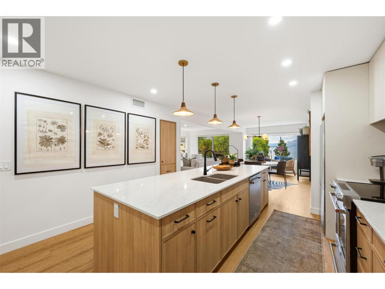
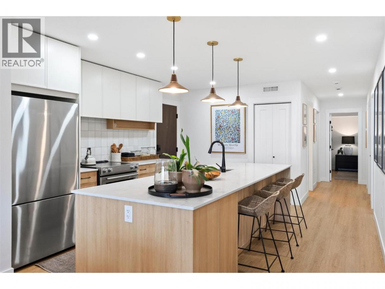
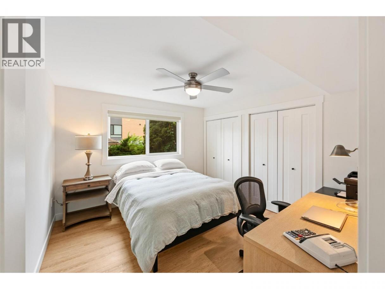
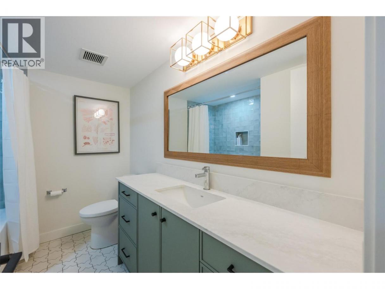
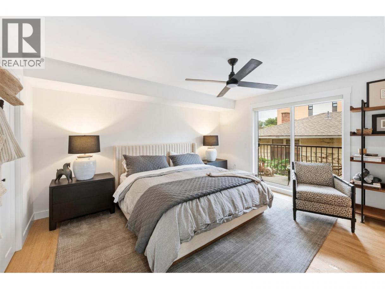
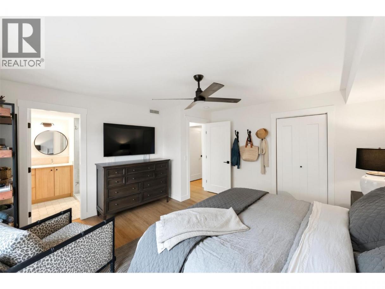
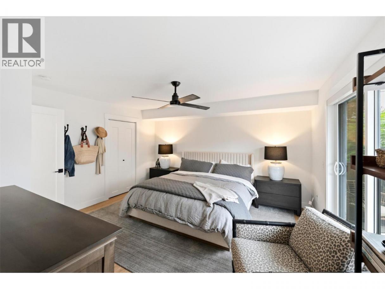
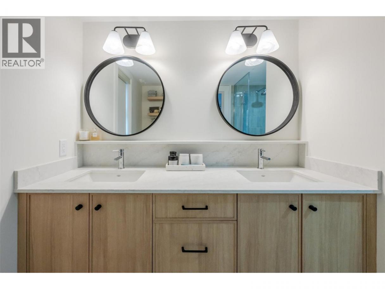
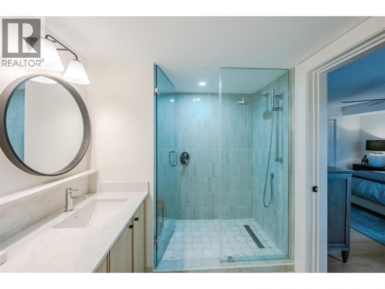
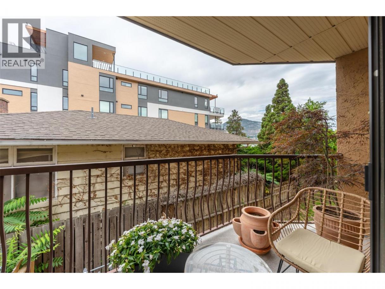
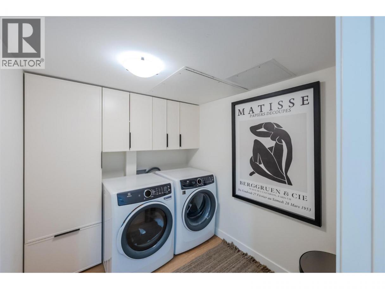
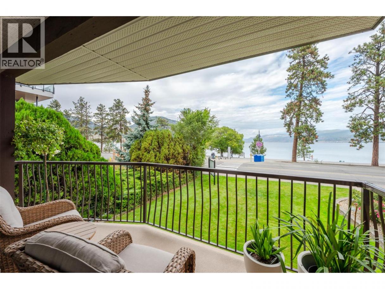
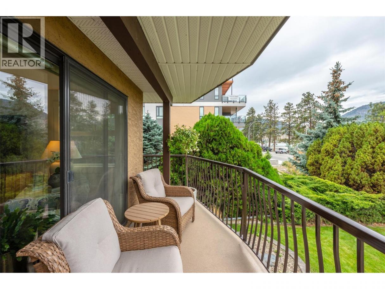
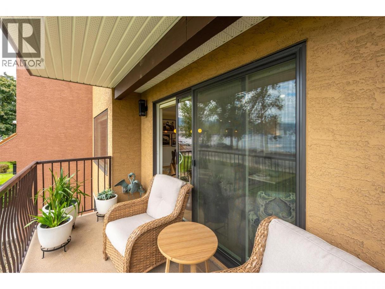
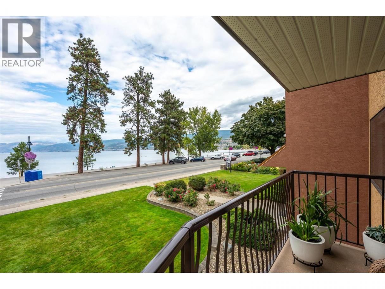
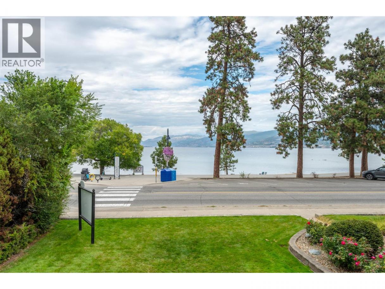
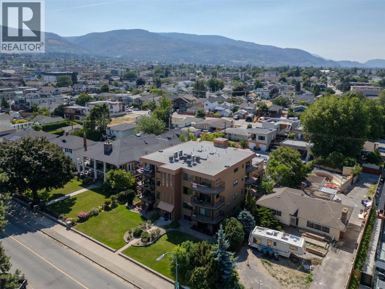
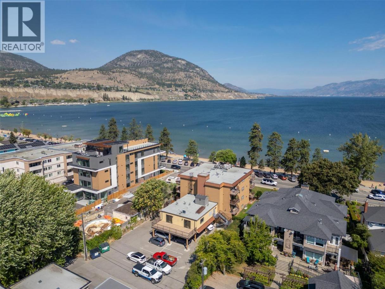
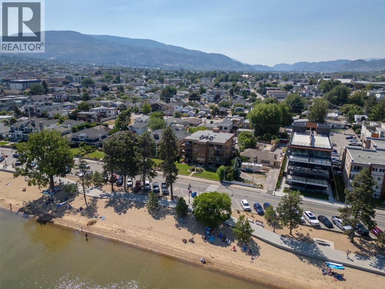
OPEN HOUSE: Saturday, Sept 12/26, 11 am - 12:30 pm. Welcome to 202-578 Lakeshore Drive, where downsizing meets still having generous living space, storage, parking and breathtaking lake views! With over 1300sqft, this 2bdrm, 2full bath recently renovated condo features a new kitchen with quartz countertops, luxury vinyl plank flooring, fresh baseboards & paint, modern lighting and updated laundry room. Cozy up in the inviting living area anchored by a lovely gas fireplace, while two private decks offer the perfect spots to soak in the stunning lake views. The spacious ensuite is a spa-like retreat showcasing a large walk-in shower. Step outside to enjoy an active lifestyle along Okanagan Lake: walk to restaurants, the farmers market, events or take a dip in the lake. 2 parking spots, a storage unit, no age restriction and pets allowed. What a package! (id:6769)
Property Details

Subarea
Main North

Lot
0

Year Built
1986

Sewer
Municipal sewage system

Flooring
Vinyl

Parking Type
2
Rooms Dimension
| Room | Floor | Dimension |
|---|---|---|
| Laundry room | Main level | 6'10'' x 8'6'' |
| Bedroom | Main level | 12' x 11'5'' |
| 4pc Ensuite bath | Main level | 6'11'' x 9'7'' |
| 4pc Bathroom | Main level | 7' x 8'6'' |
| Primary Bedroom | Main level | 14'3'' x 14'5'' |
| Dining room | Main level | 16'8'' x 9'11'' |
| Living room | Main level | 16'5'' x 12'7'' |
| Kitchen | Main level | 14'4'' x 8'10'' |
Listing Agent
Pamela Johnson
(250) 493-2244
Brokerage
Royal LePage Locations West
(250) 493-2244
Disclaimer:
The property information on this website is derived from the Canadian Real Estate Association''s Data Distribution Facility (DDF®). DDF® references real estate listings held by various brokerage firms and franchisees. The accuracy of information is not guaranteed and should be independently verified. The trademarks REALTOR®, REALTORS® and the REALTOR® logo are controlled by The Canadian Real Estate Association (CREA) and identify real estate professionals who are members of CREA. The trademarks MLS®, Multiple Listing Service® and the associated logos are owned by CREA and identify the quality of services provided by real estate professionals who are members of CREA.
Listing data last updated date: 2026-09-10 03:06:12
