Dallas Markovina Personal Real Estate Corporation - 250-870-6145
BACK


Single Family in Kelowna
- 62
- 206
 4 Bedrooms
 3 Bathrooms
- 2330 Sq Ft
Property Type
Single Family
Description
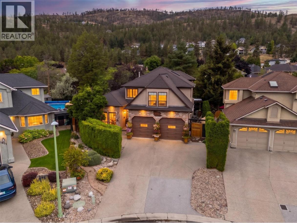
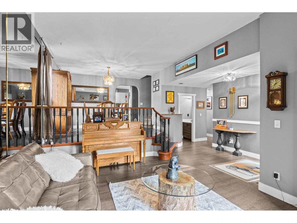
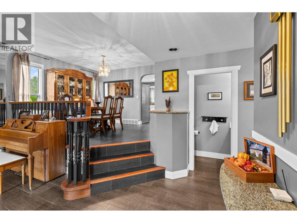
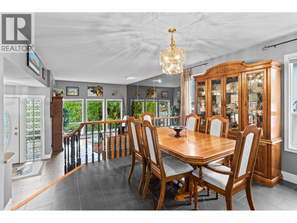
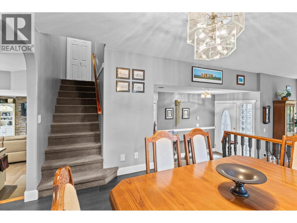
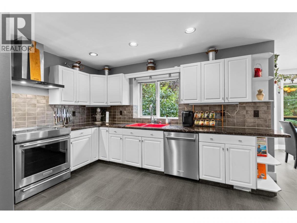
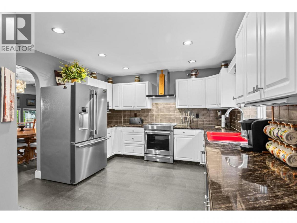
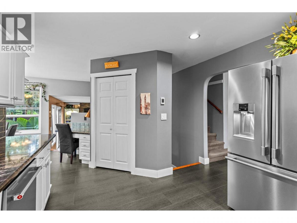
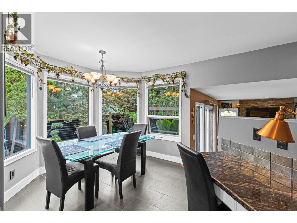
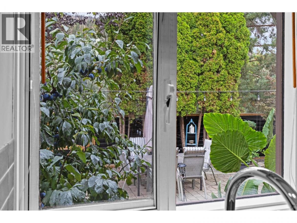
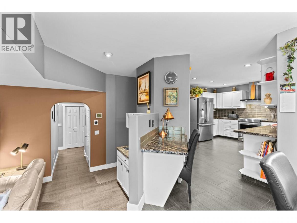
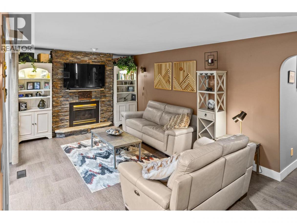
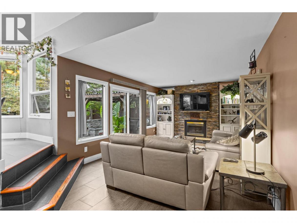
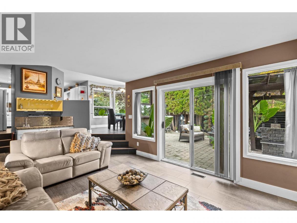
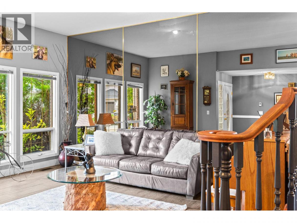
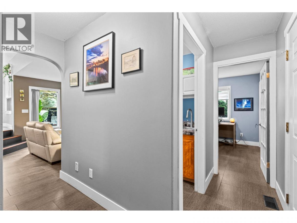
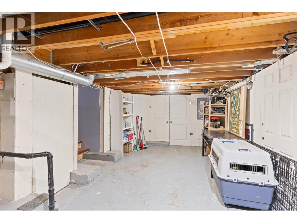
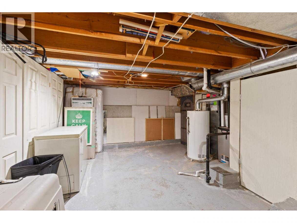
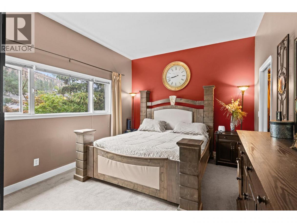
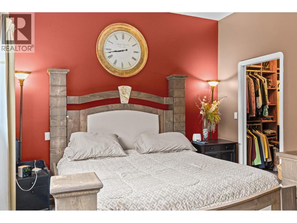
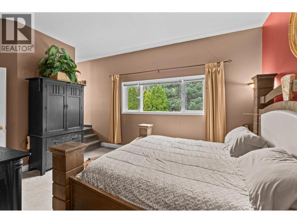
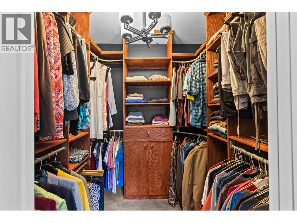
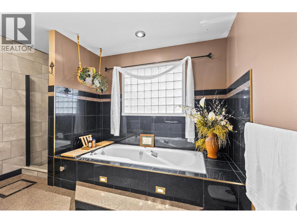
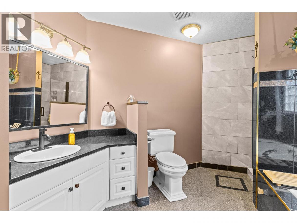
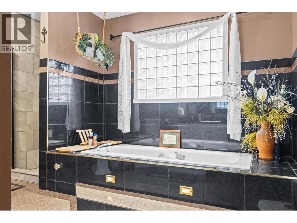
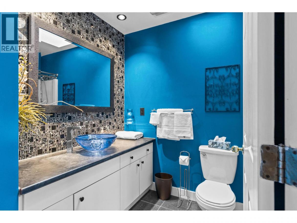
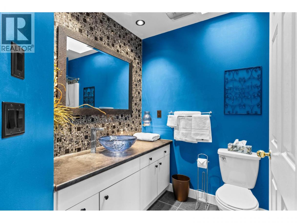
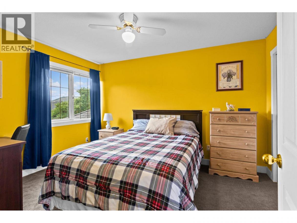
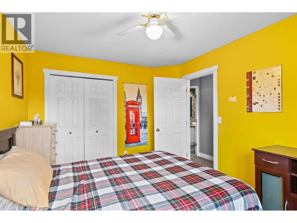
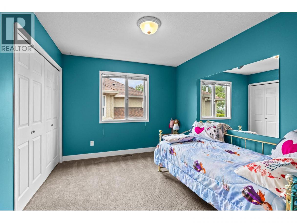
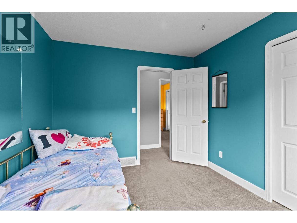
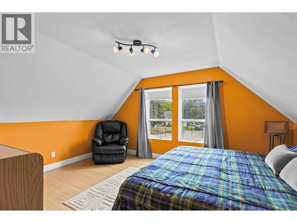
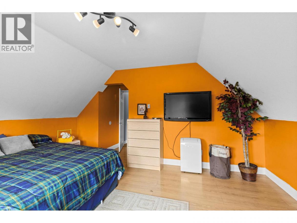
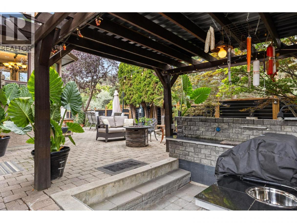
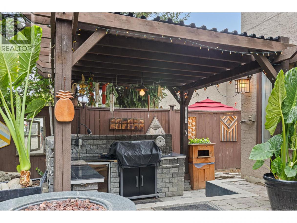
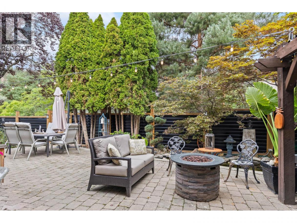
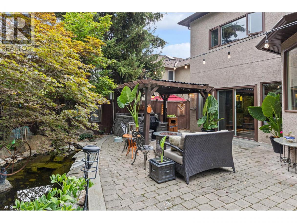
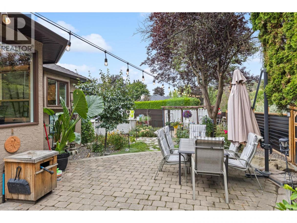
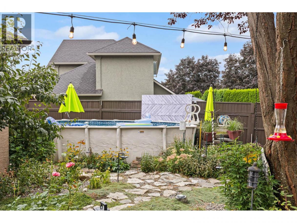
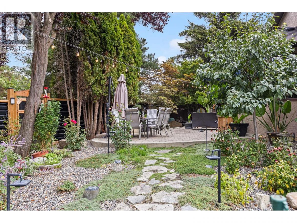
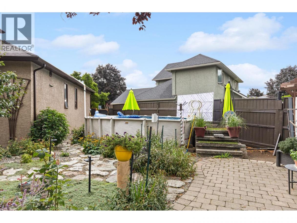
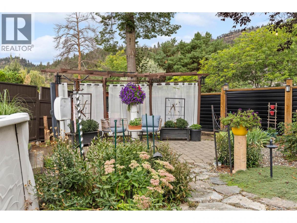
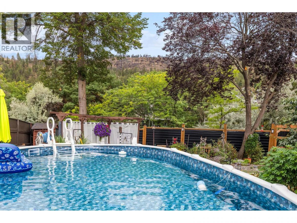
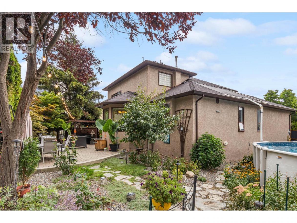
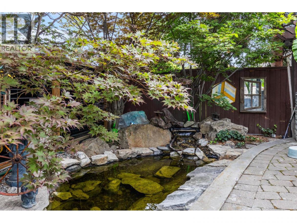
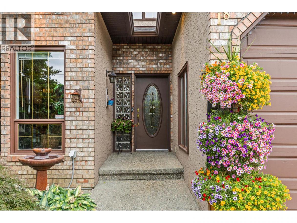
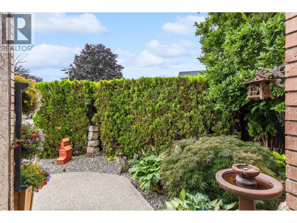
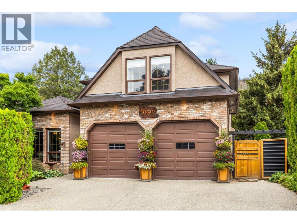
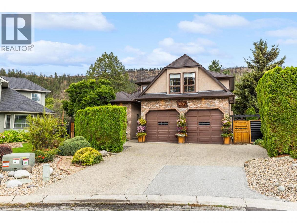
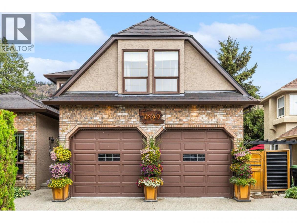
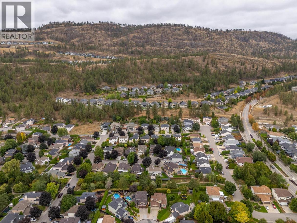
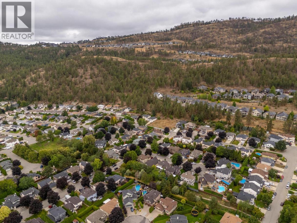
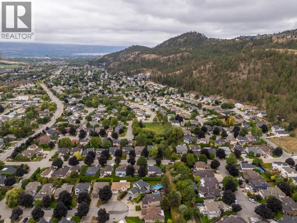
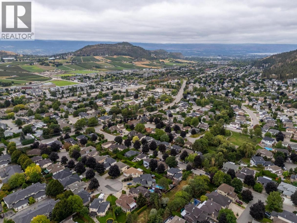
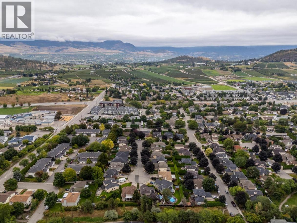
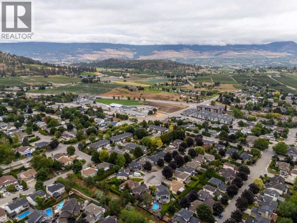
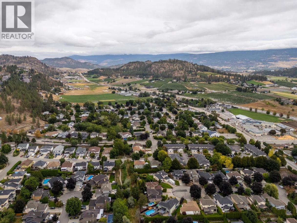
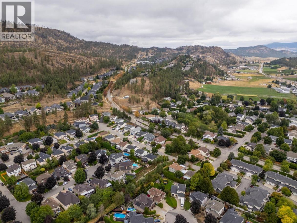
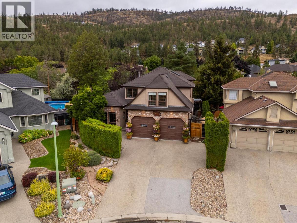
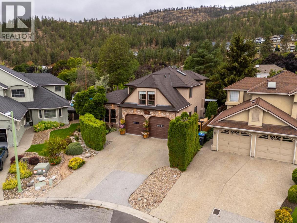
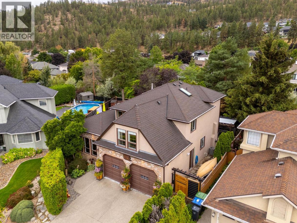
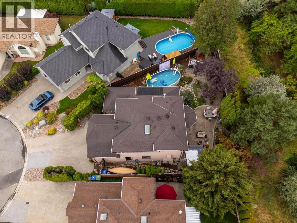
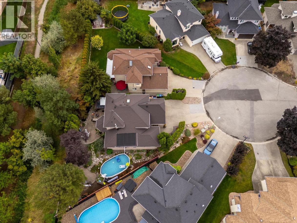
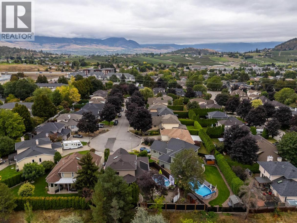
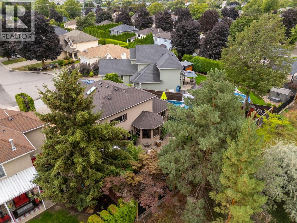
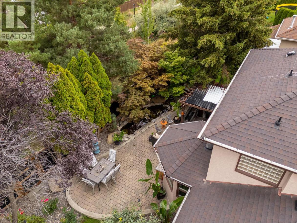
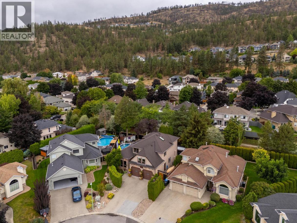
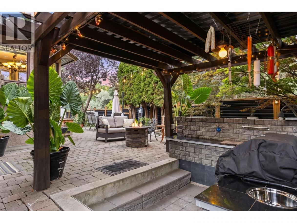
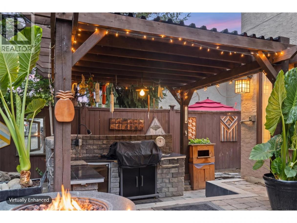
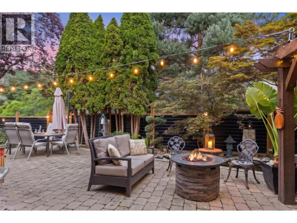
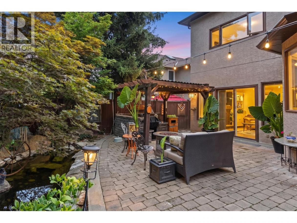
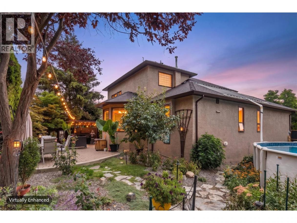
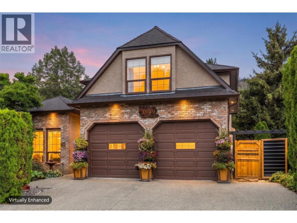
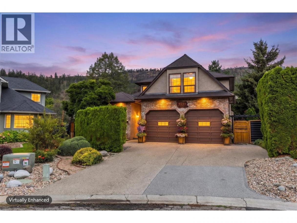
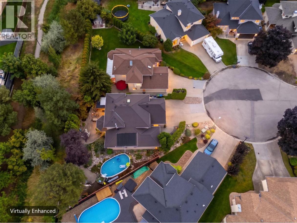
Tucked into a quiet cul-de-sac in North Glenmore, this 2,330 sq.ft. home delivers the space, privacy and location families wait years for. Five bedrooms and 2.5 bathrooms are laid out across generous, well-proportioned rooms, with the rare comfort of heated floors underfoot. Poly-B has been replaced, so a major-ticket item is already handled. The unfinished basement is a blank canvas ideal as a kids' hangout, media room or gym, and an oversized crawlspace keeps seasonal storage out of sight. The backyard is the showpiece: mature landscaping, total privacy, an above-ground pool and a dedicated outdoor BBQ station, backing directly onto Brandt's Creek Lateral Walking Park. That greenway threads the Glenmore Valley with shaded walking trails and creekside paths right off your back gate. Curb appeal matches, on a low-traffic cul-de-sac where kids can actually ride bikes and play. Location is the quiet advantage here. North Glenmore Elementary and Dr. Knox Middle School are both an easy walk, and Glenmore Shopping Centre and Glen Park Village sit minutes away. Downtown Kelowna, the beaches and the trails of Knox Mountain Park are roughly ten minutes south, while UBCO and Kelowna International Airport are a short drive north via Glenmore Road. It is the kind of established, tree-lined pocket where homes are held for decades rather than flipped. Move-in ready, thoughtfully updated, and positioned in one of Kelowna's most consistently in-demand family neighbourhoods. (id:6769)
Property Details

Subarea
North Glenmore

Lot
0.15

Year Built
1991

Sewer
Municipal sewage system

Parking Type
2
Rooms Dimension
| Room | Floor | Dimension |
|---|---|---|
| Primary Bedroom | Second level | 16'10'' x 11'9'' |
| Bedroom | Second level | 11'9'' x 9'9'' |
| Bedroom | Second level | 15'4'' x 12'7'' |
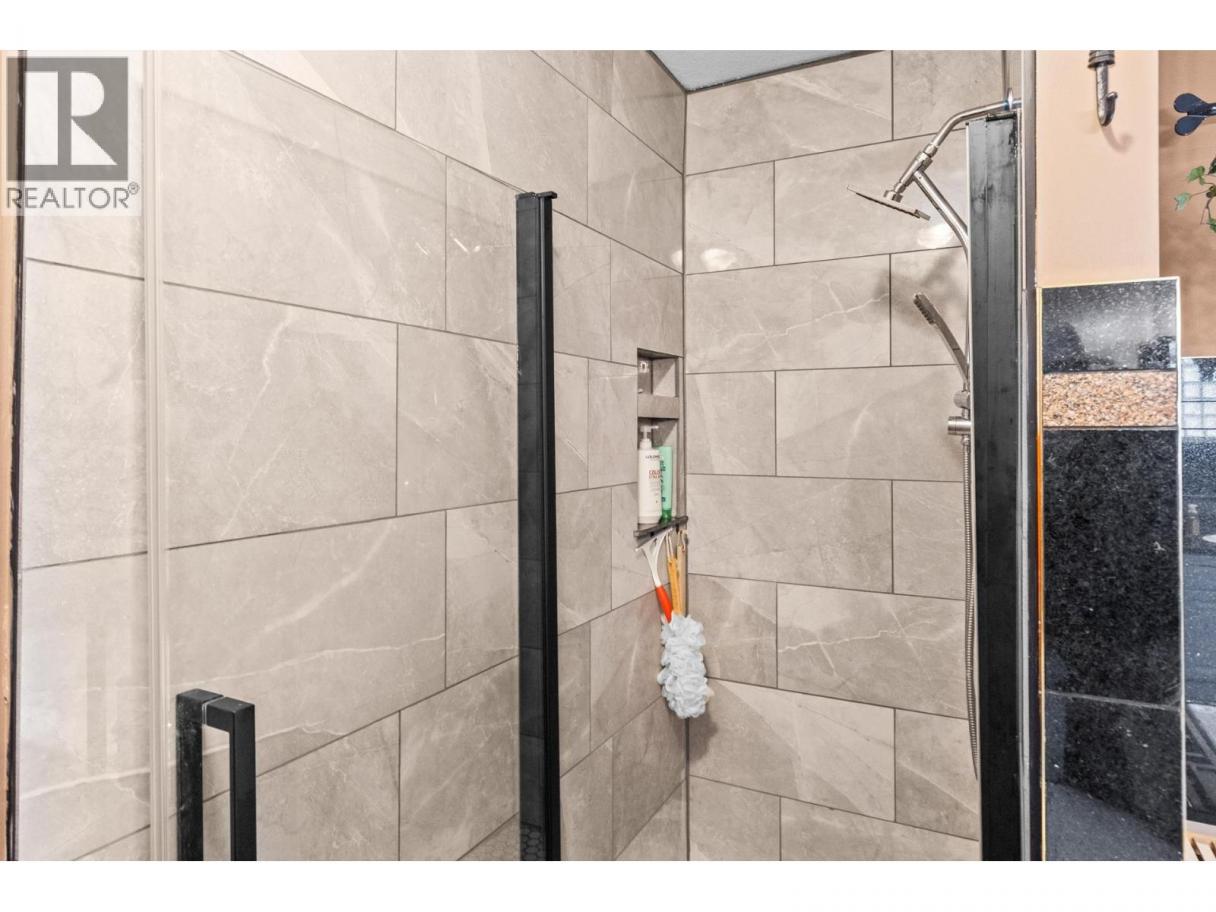
| 4pc Ensuite bath | Second level | 10'5'' x 11'10'' |
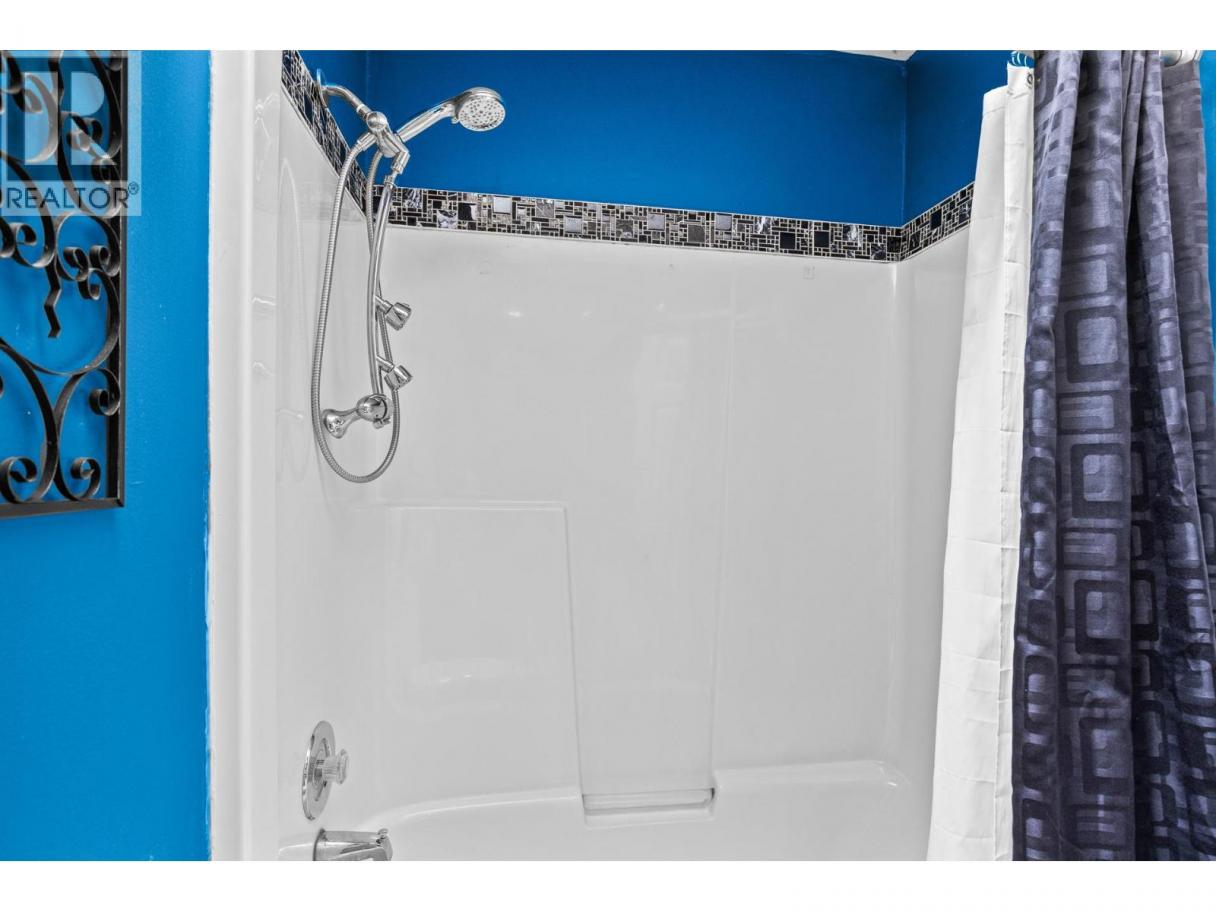
| 4pc Bathroom | Second level | 7'3'' x 8'8'' |
| Storage | Basement | 15'4'' x 21'10'' |
| Storage | Basement | 9'8'' x 11'9'' |
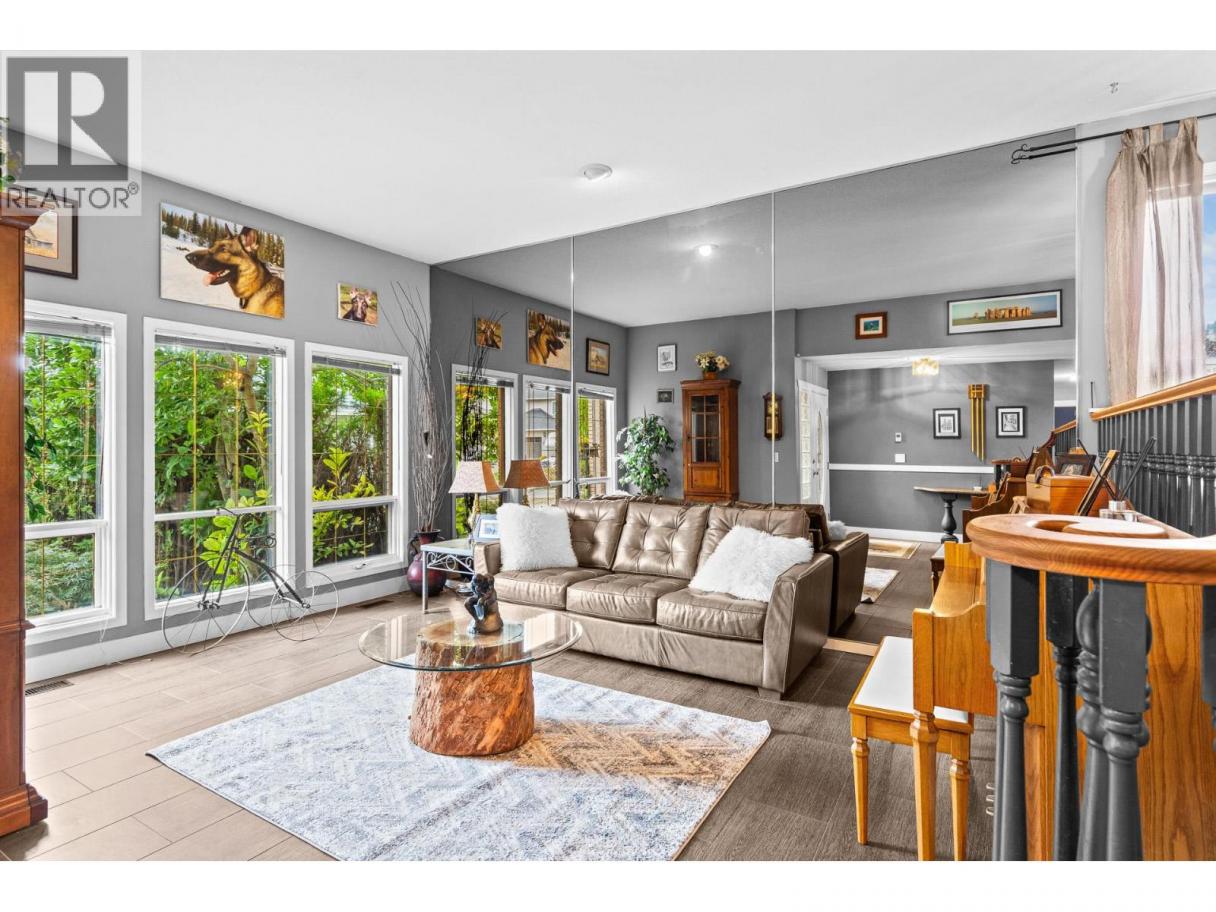
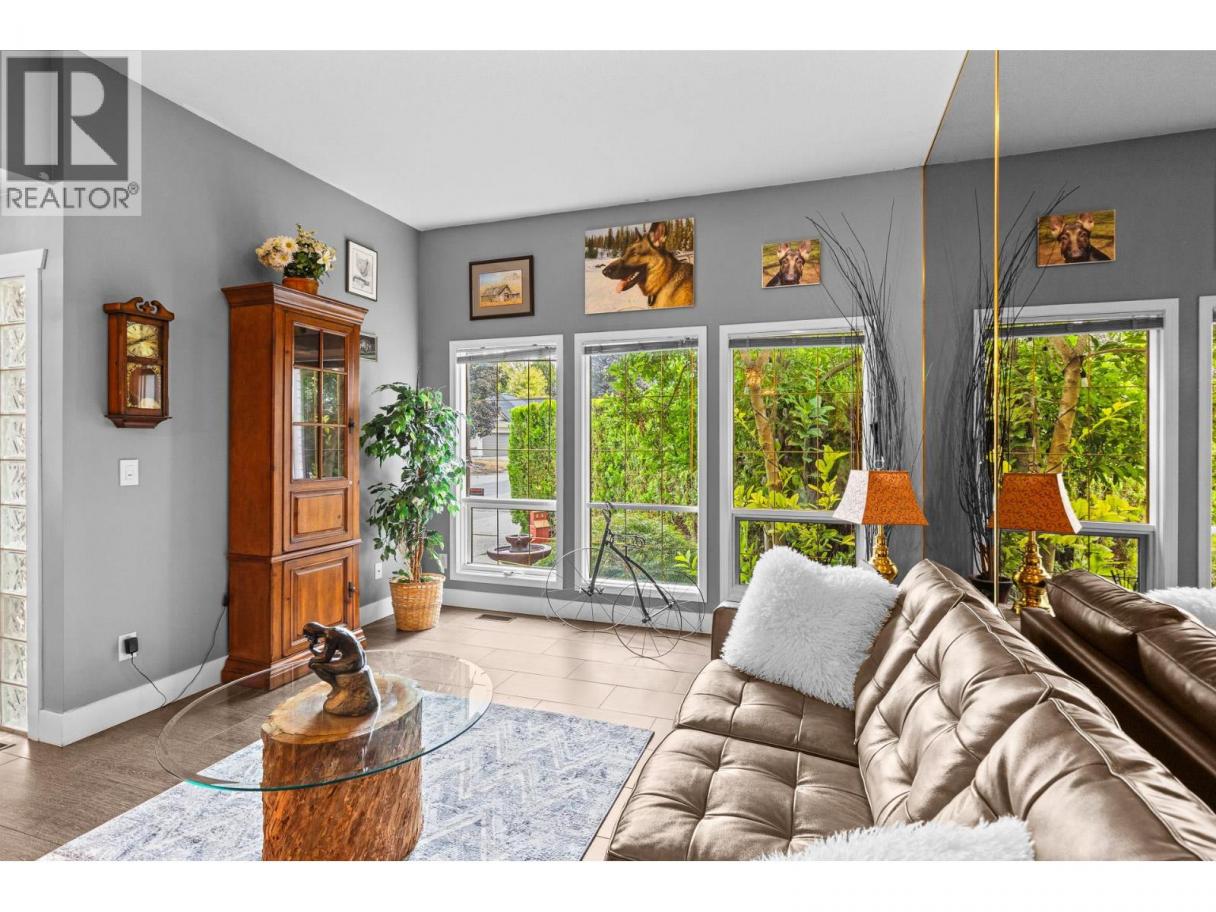
| Living room | Main level | 12' x 16'2'' |
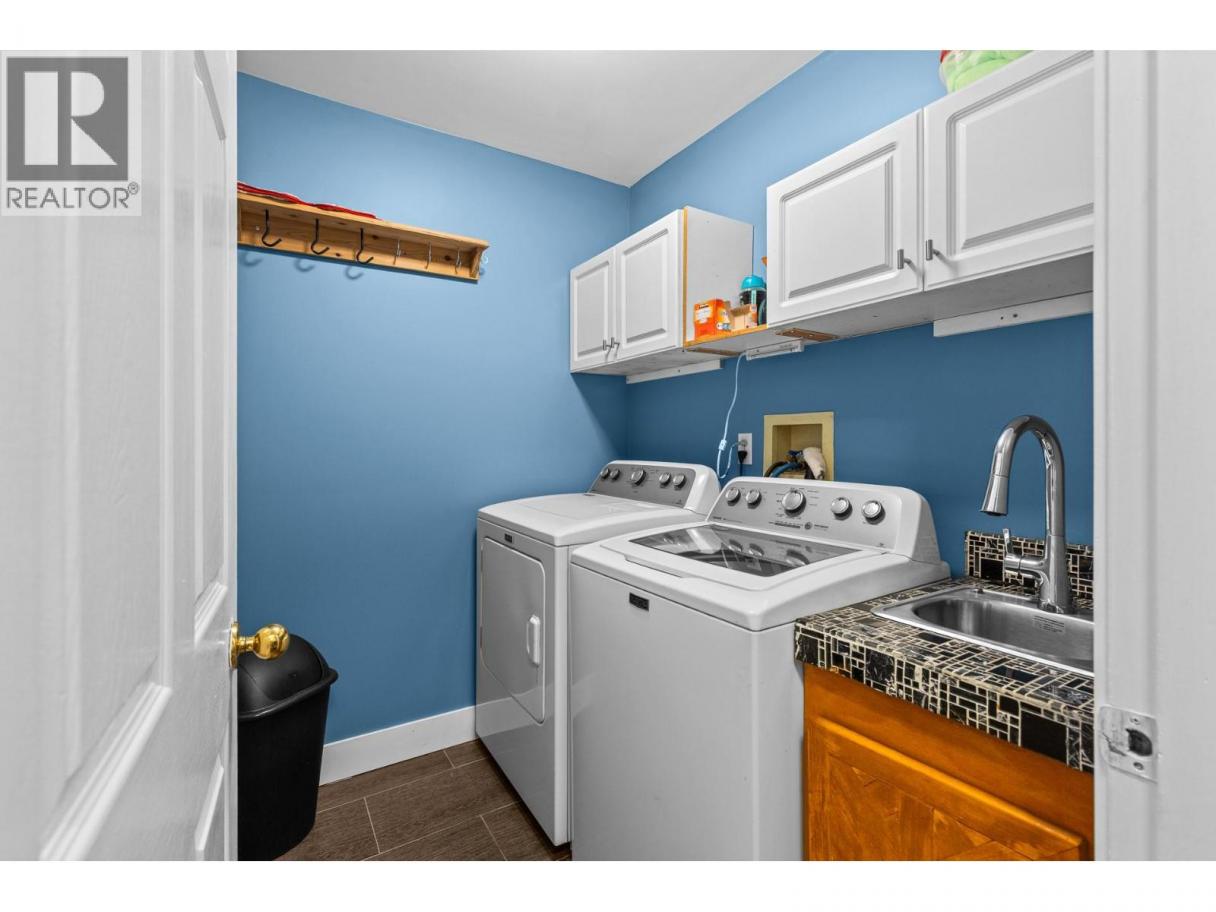
| Laundry room | Main level | 5'6'' x 6'7'' |
| Kitchen | Main level | 14'8'' x 11'9'' |
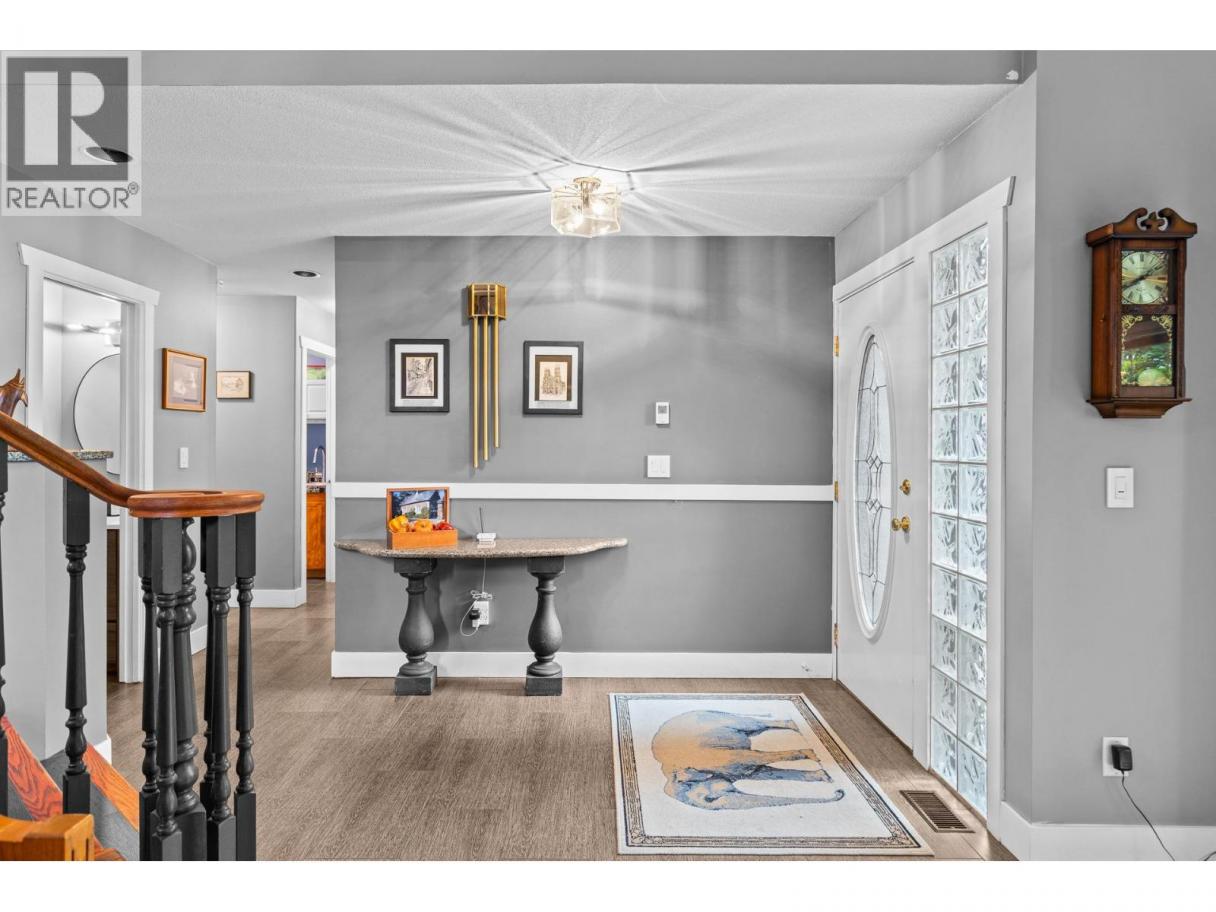
| Foyer | Main level | 8'5'' x 12'3'' |
| Family room | Main level | 26'8'' x 12'2'' |
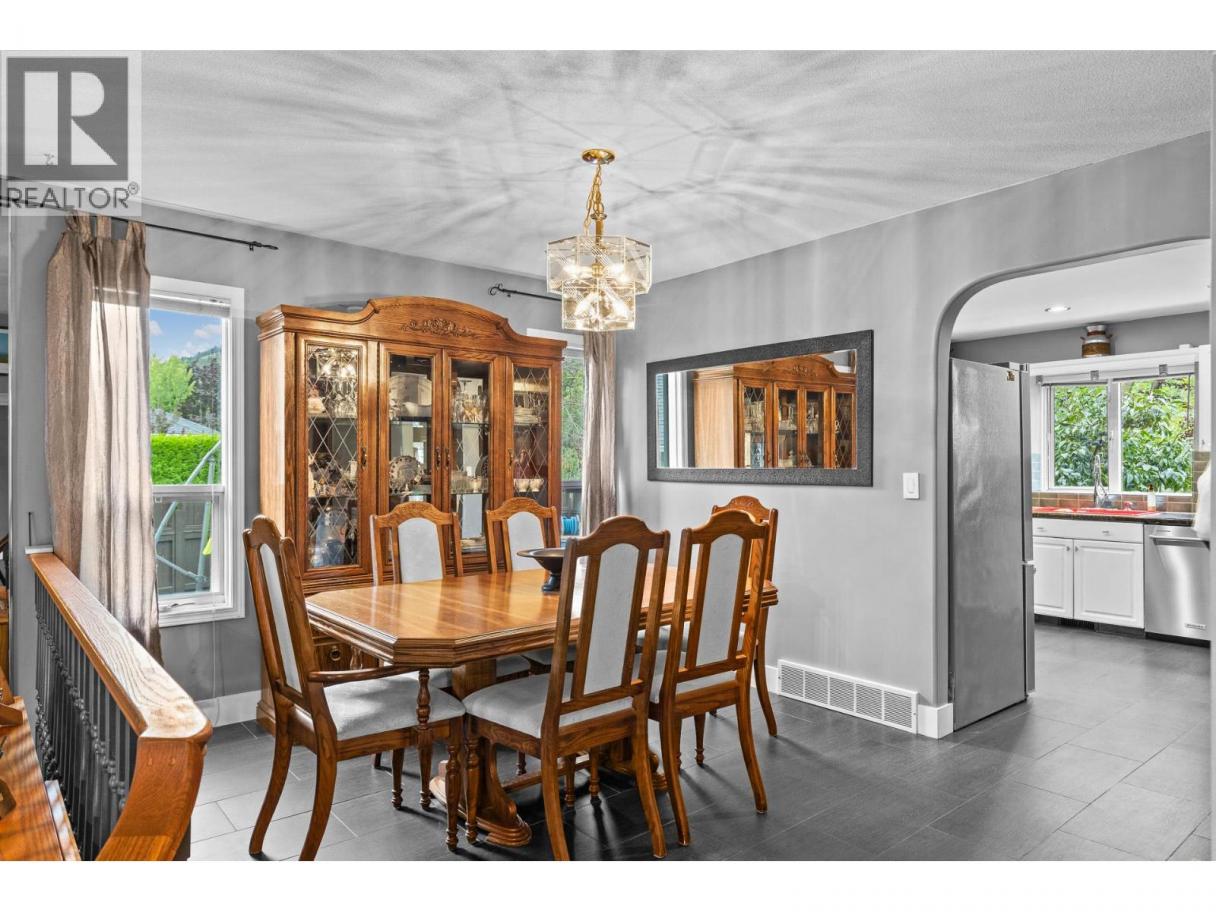
| Dining nook | Main level | 9'11'' x 13'1'' |
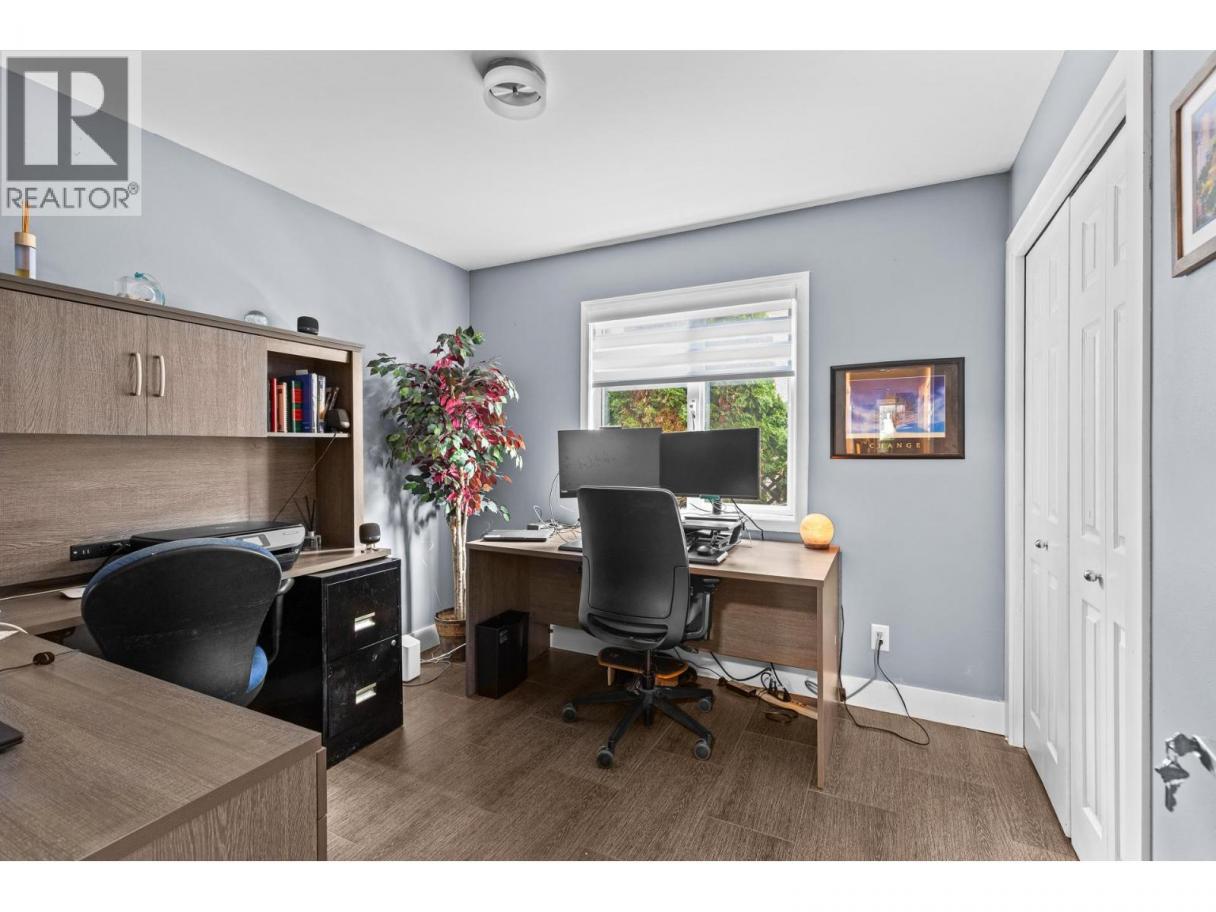
| Bedroom | Main level | 9'1'' x 9'10'' |
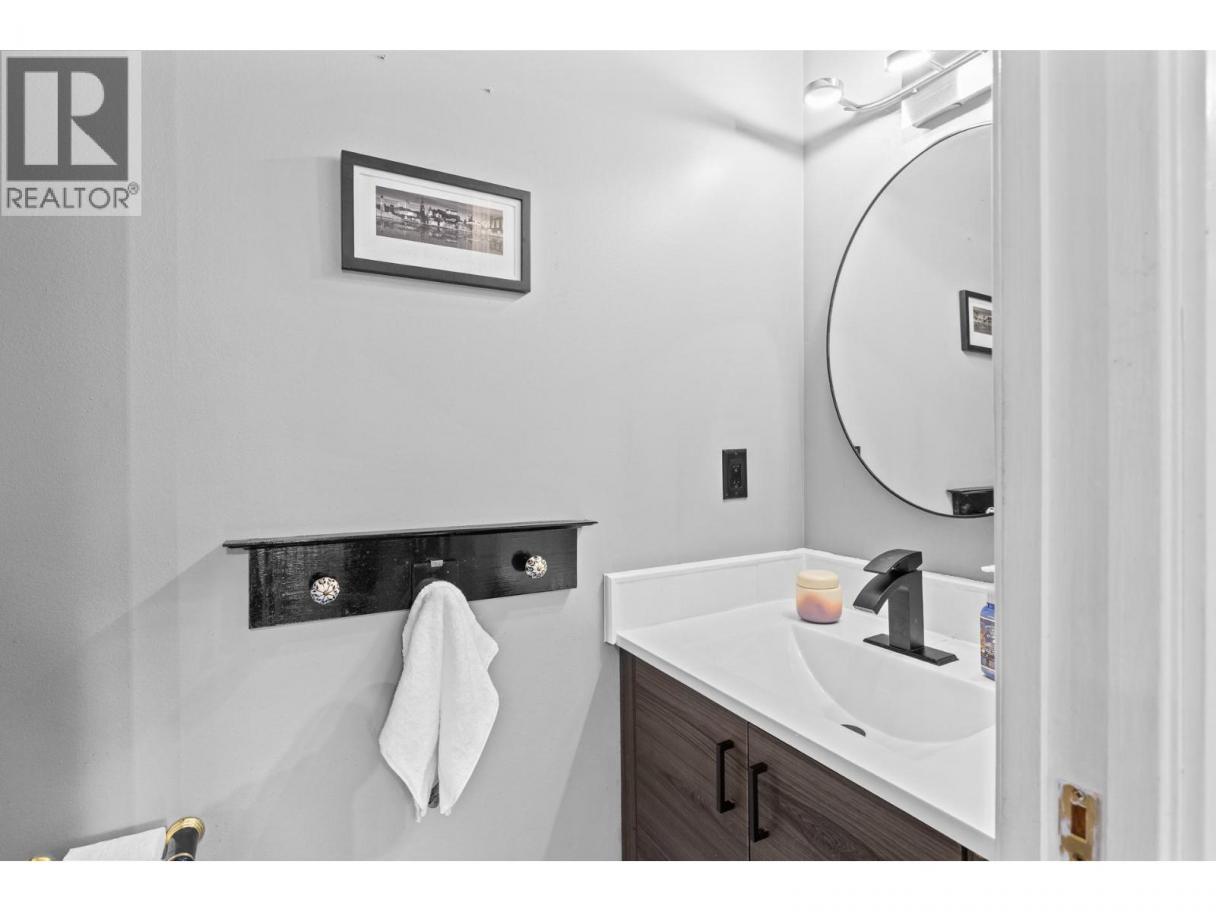
| 2pc Bathroom | Main level | 7' x 2'8'' |
Listing Agent
Matt Ranger
(250) 317-9410
Brokerage
REMAX Kelowna
(250) 717-5000
Disclaimer:
The property information on this website is derived from the Canadian Real Estate Association''s Data Distribution Facility (DDF®). DDF® references real estate listings held by various brokerage firms and franchisees. The accuracy of information is not guaranteed and should be independently verified. The trademarks REALTOR®, REALTORS® and the REALTOR® logo are controlled by The Canadian Real Estate Association (CREA) and identify real estate professionals who are members of CREA. The trademarks MLS®, Multiple Listing Service® and the associated logos are owned by CREA and identify the quality of services provided by real estate professionals who are members of CREA.
Listing data last updated date: 2026-09-12 03:55:29
