Dallas Markovina Personal Real Estate Corporation - 250-870-6145
BACK


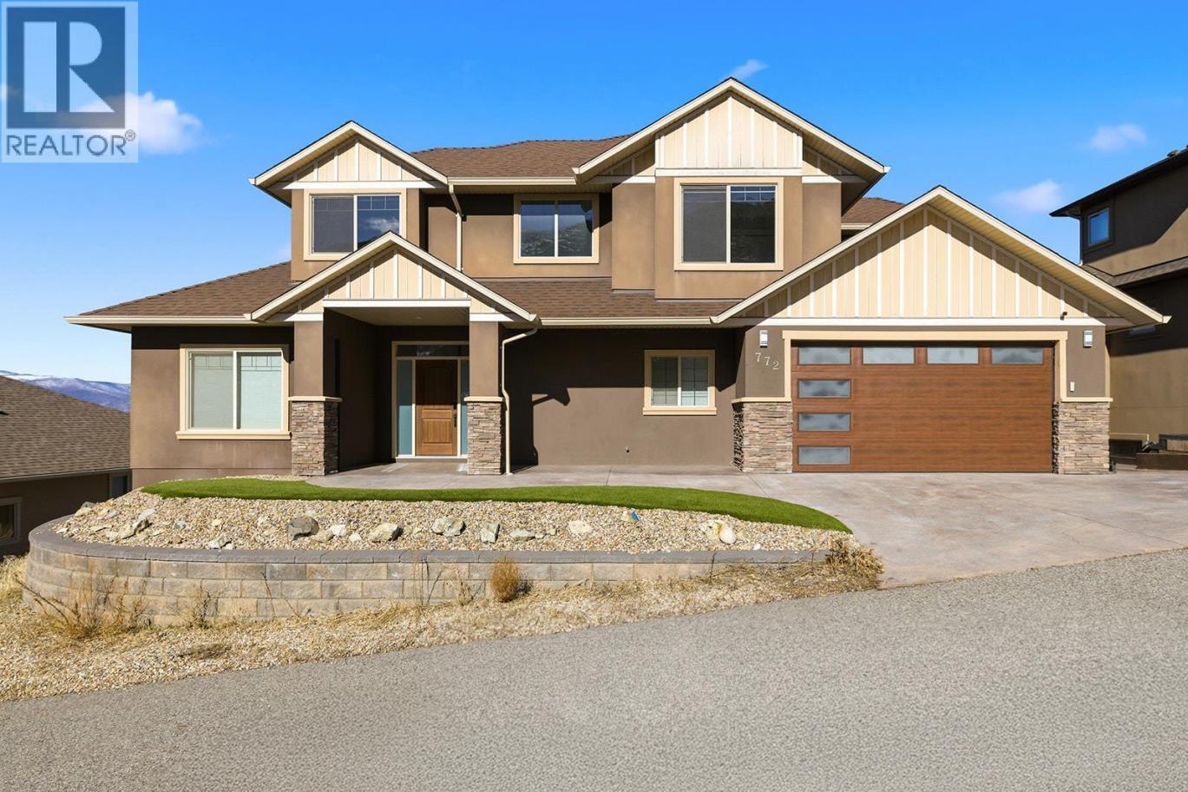
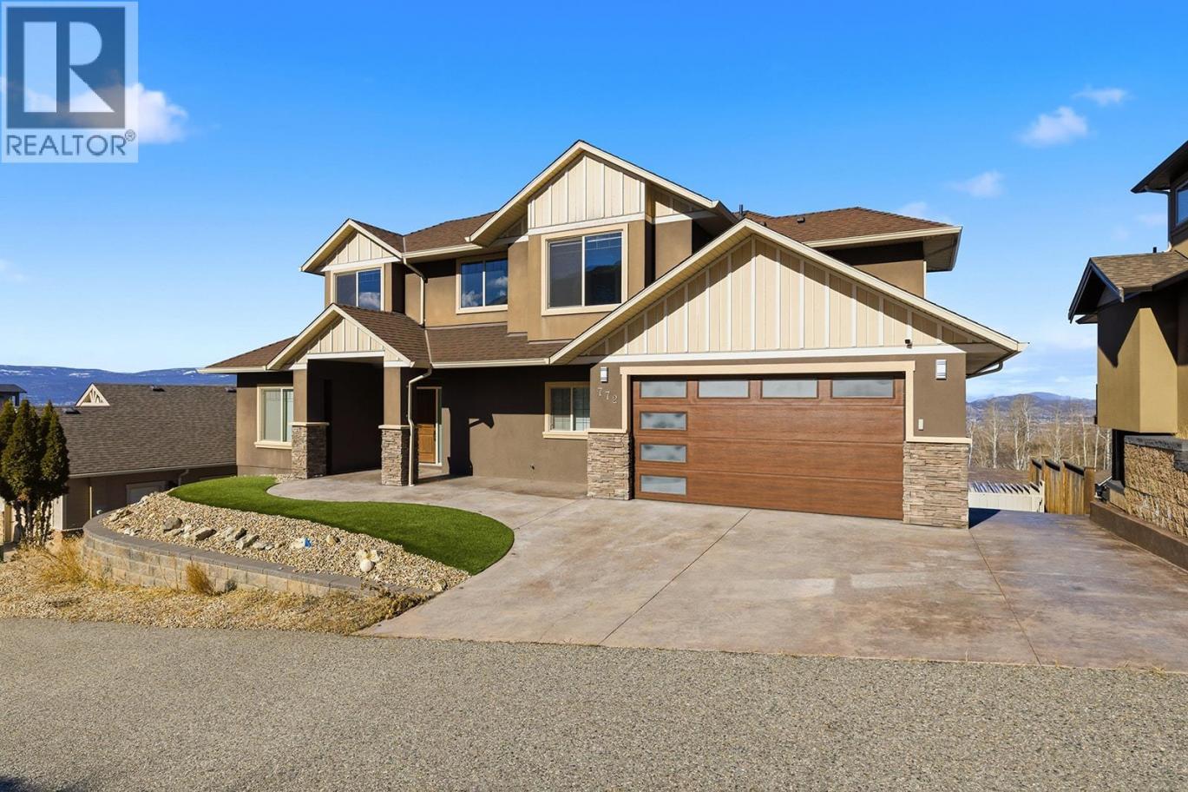
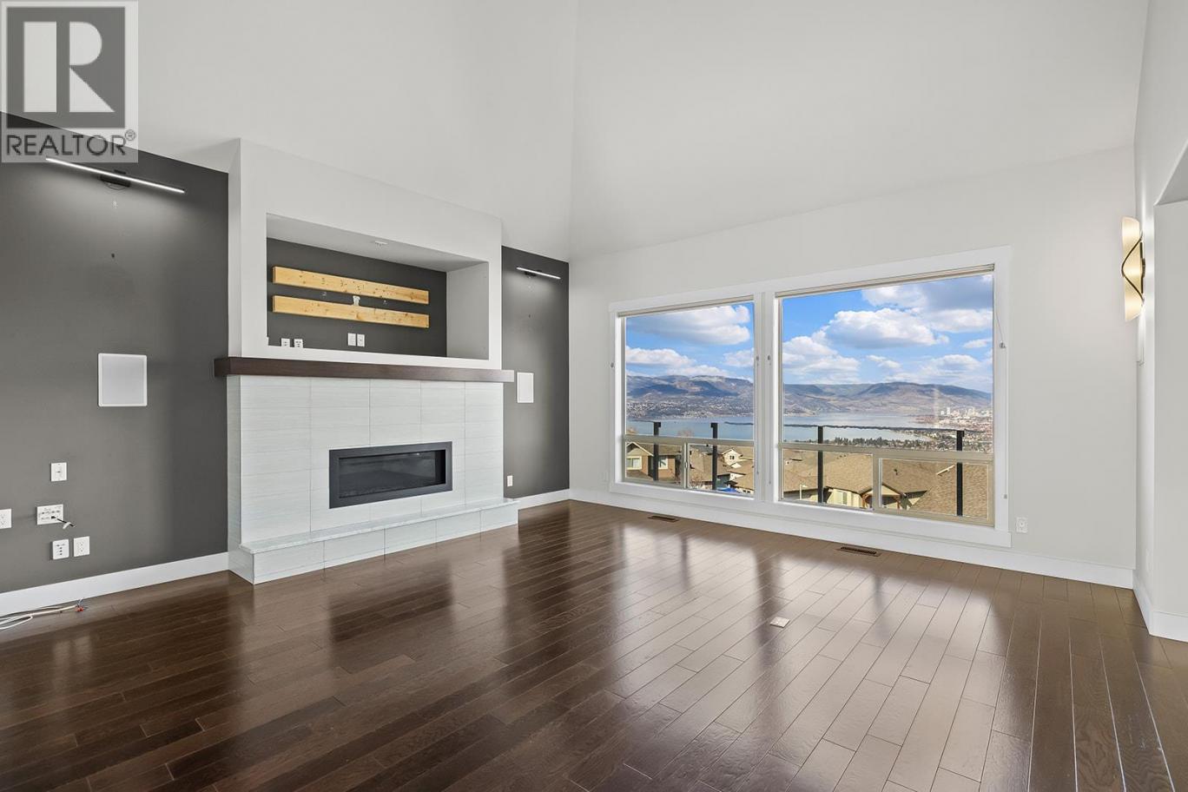
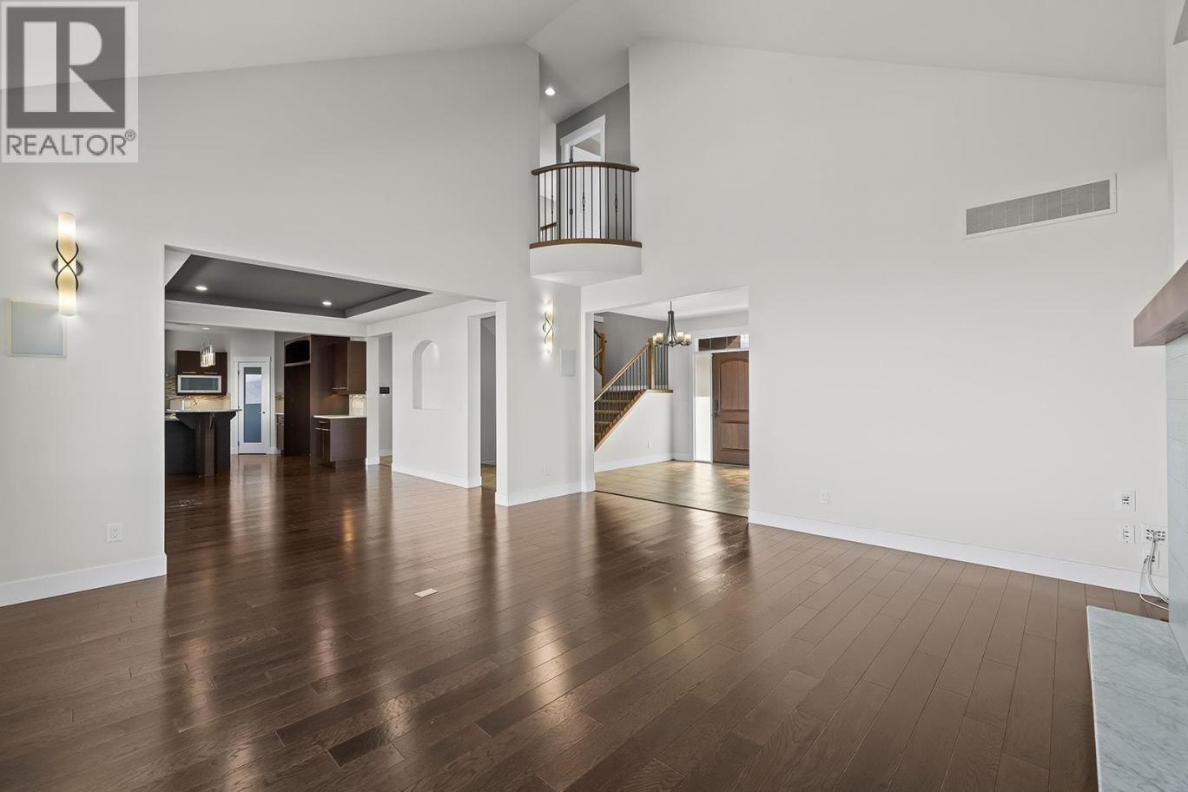
Single Family in Kelowna
- 56
- 214
 5 Bedrooms
 4 Bathrooms
- 3580 Sq Ft
Property Type
Single Family
Description
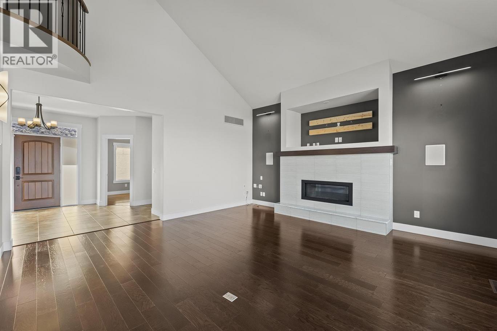
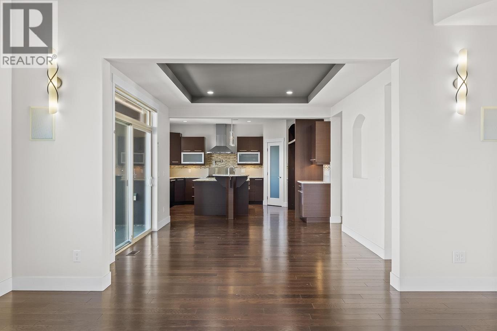
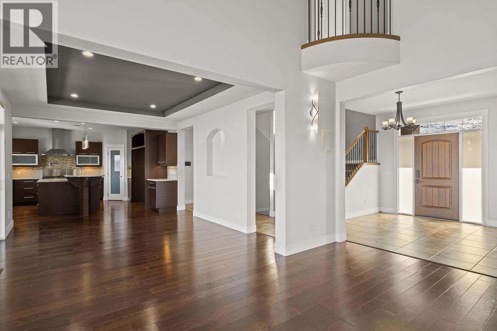
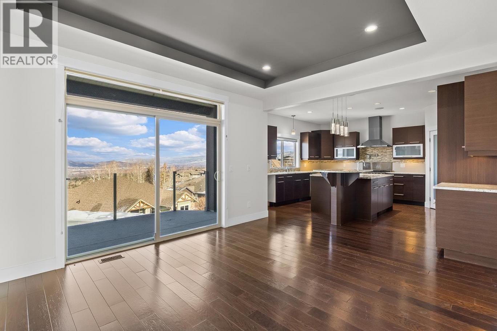
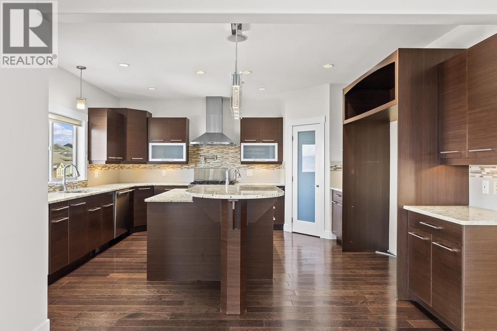
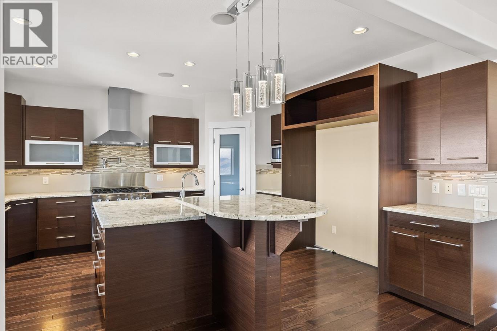
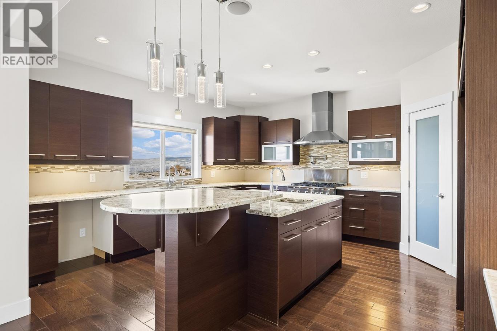
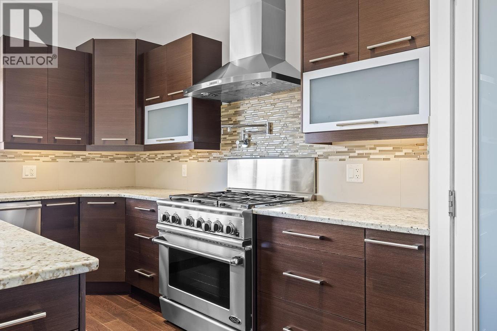
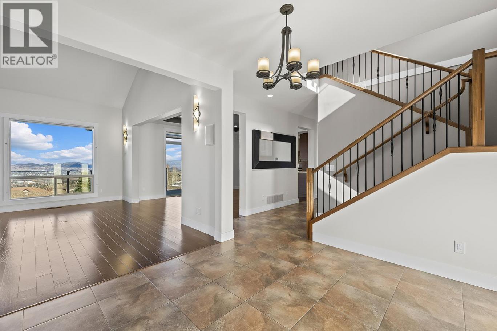
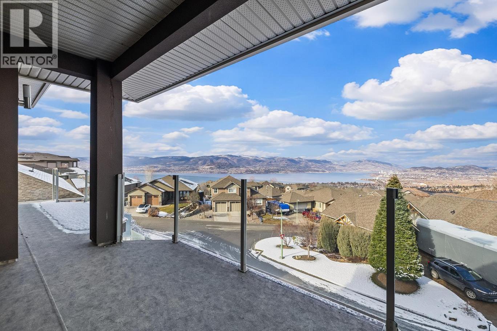
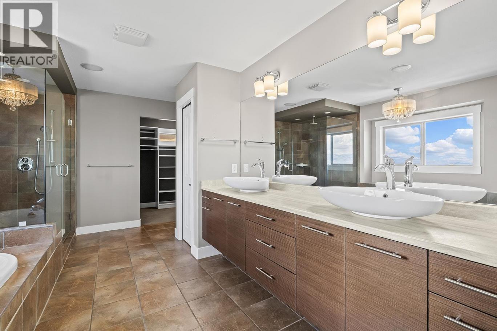
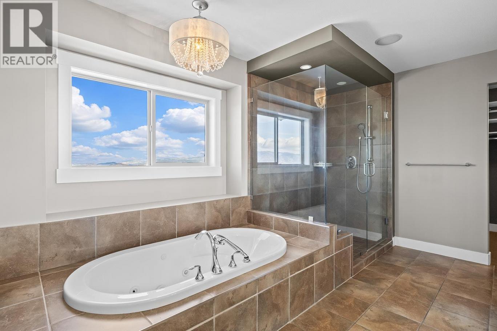
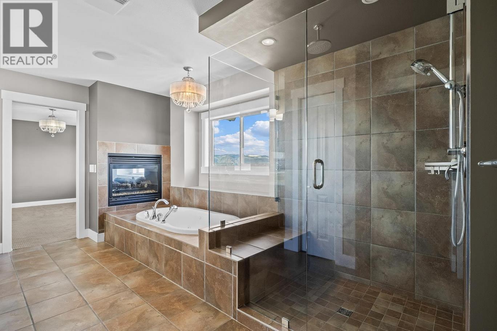
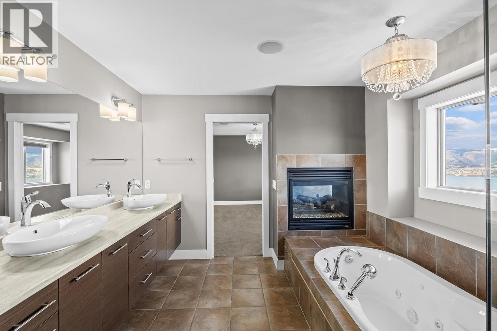
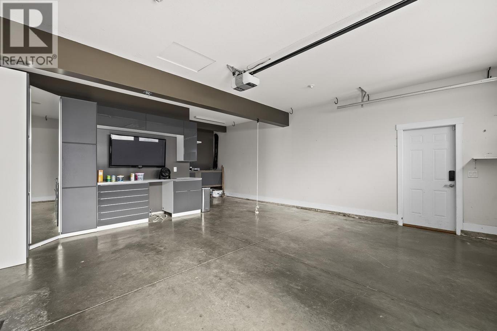
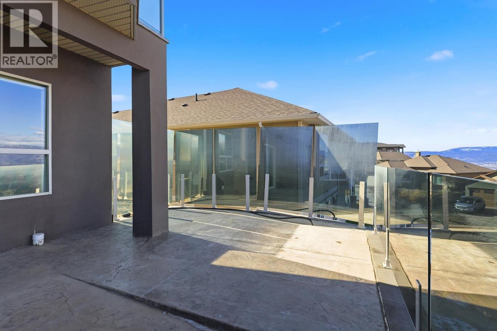
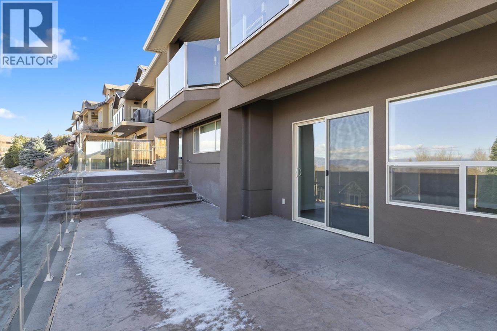
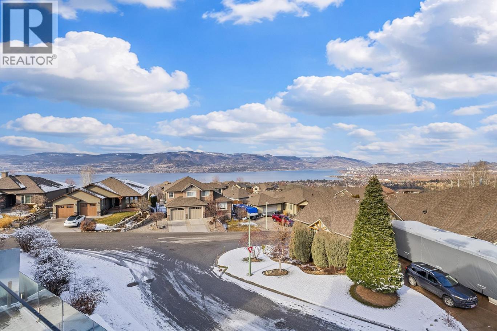
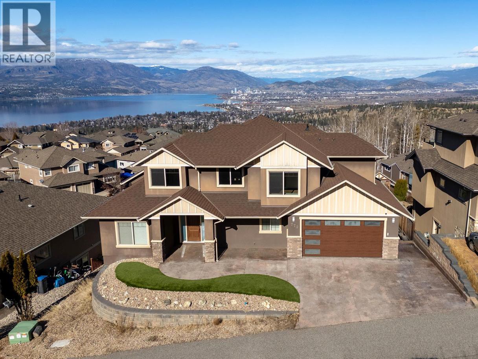
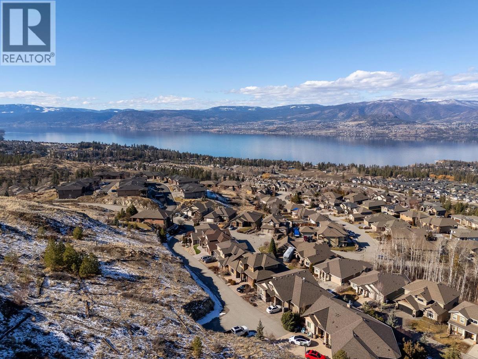
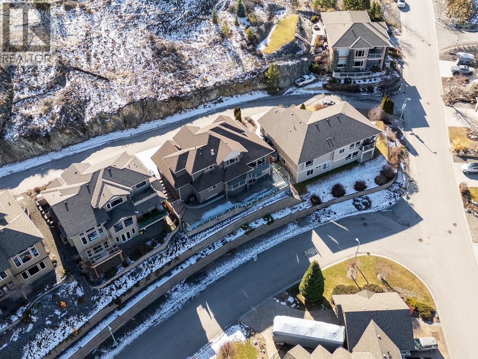
The pinnacle of Kelowna living in this Upper Mission 3,600 sq. ft. masterpiece,breathtaking lake, bridge,and city views are captured from every level. This 5-bedroom residence combines architectural elegance with high-end functionality.On the main floor an open-concept chef’s kitchen featuring premium granite and top-tier stainless appliances flows into a vaulted great room anchored by a sophisticated gas fireplace.The Master has a lavish 5-piece ensuite featuring a jetted soaker tub, double shower, and a romantic two-sided fireplace. Outside features stamped concrete, privacy glass overlooking city and lake !Lower Leve has2 bdrms,den,and rec room with suite potential. (id:6769)
Property Details

Subarea
Upper Mission

Lot
0.17

Year Built
2011

Sewer
Municipal sewage system

Flooring
Carpeted,Ceramic Tile,Hardwood

Parking Type
2
Rooms Dimension
| Room | Floor | Dimension |
|---|---|---|
| Primary Bedroom | Second level | 12'3'' x 14'11'' |
| Bedroom | Second level | 12'9'' x 12' |
| Bedroom | Second level | 10'2'' x 13' |
| 5pc Ensuite bath | Second level | 16'6'' x 15'3'' |
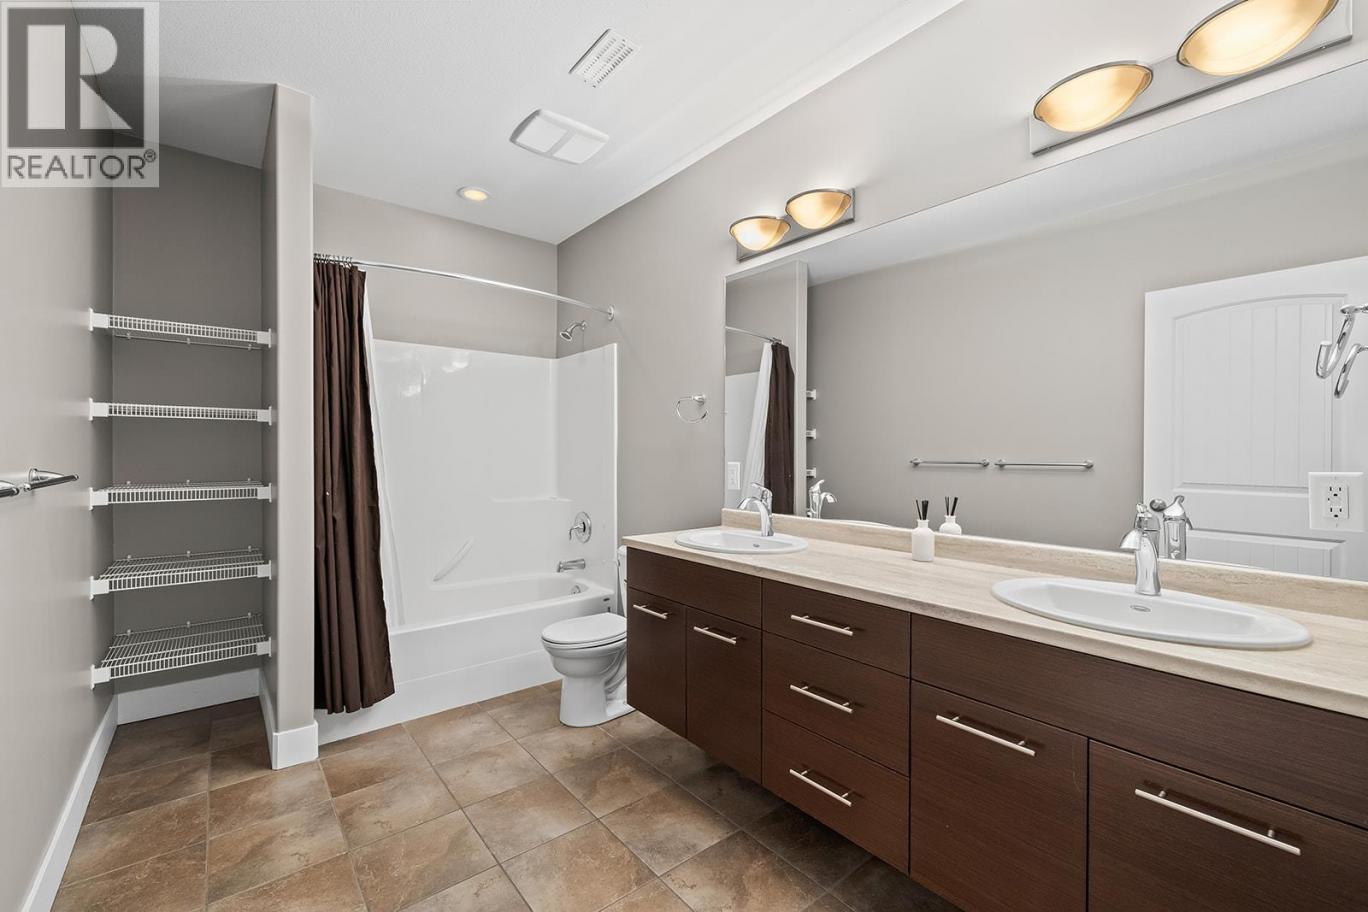
| 4pc Bathroom | Second level | 4'11'' x 9'9'' |
| Utility room | Basement | 6'7'' x 9' |
| Recreation room | Basement | 17'3'' x 17'5'' |
| Bedroom | Basement | 15'7'' x 12'2'' |
| Bedroom | Basement | 13'7'' x 17'5'' |
| 5pc Bathroom | Basement | 11'7'' x 7'1'' |
| 2pc Bathroom | Main level | 6'7'' x 5' |
| Laundry room | Main level | 12'1'' x 7'5'' |
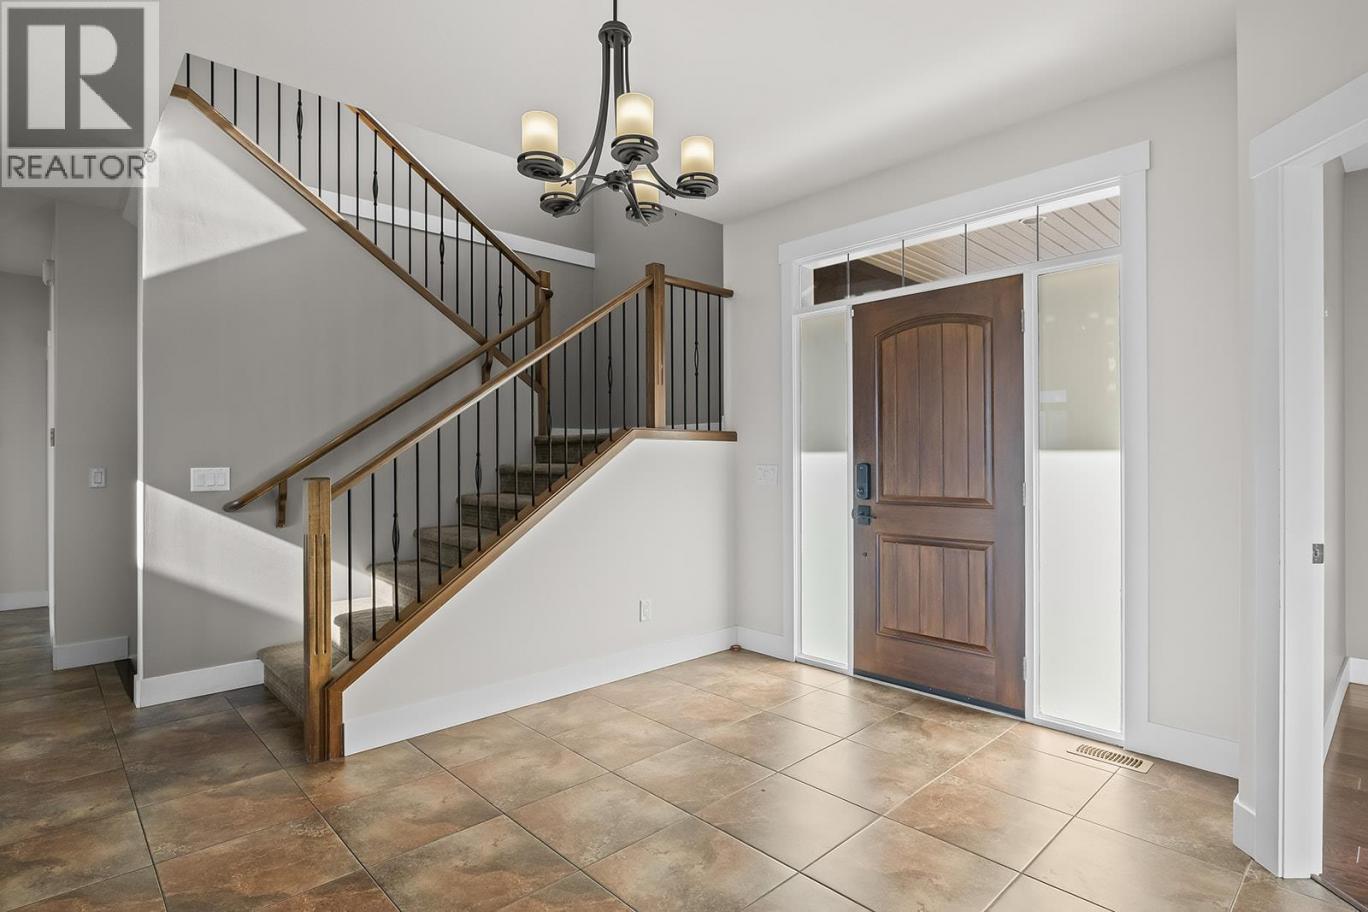
| Foyer | Main level | 10'11'' x 15'2'' |
| Den | Main level | 11'5'' x 10' |
| Dining room | Main level | 12' x 15'3'' |
| Living room | Main level | 16'11'' x 18'11'' |
| Kitchen | Main level | 16'1'' x 15' |
Listing Agent
Emily Coates
(604) 808-2547
Brokerage
Sutton Centre Realty
(604) 435-9477
Disclaimer:
The property information on this website is derived from the Canadian Real Estate Association''s Data Distribution Facility (DDF®). DDF® references real estate listings held by various brokerage firms and franchisees. The accuracy of information is not guaranteed and should be independently verified. The trademarks REALTOR®, REALTORS® and the REALTOR® logo are controlled by The Canadian Real Estate Association (CREA) and identify real estate professionals who are members of CREA. The trademarks MLS®, Multiple Listing Service® and the associated logos are owned by CREA and identify the quality of services provided by real estate professionals who are members of CREA.
Listing data last updated date: 2026-09-13 03:14:19
