Dallas Markovina Personal Real Estate Corporation - 250-870-6145
BACK


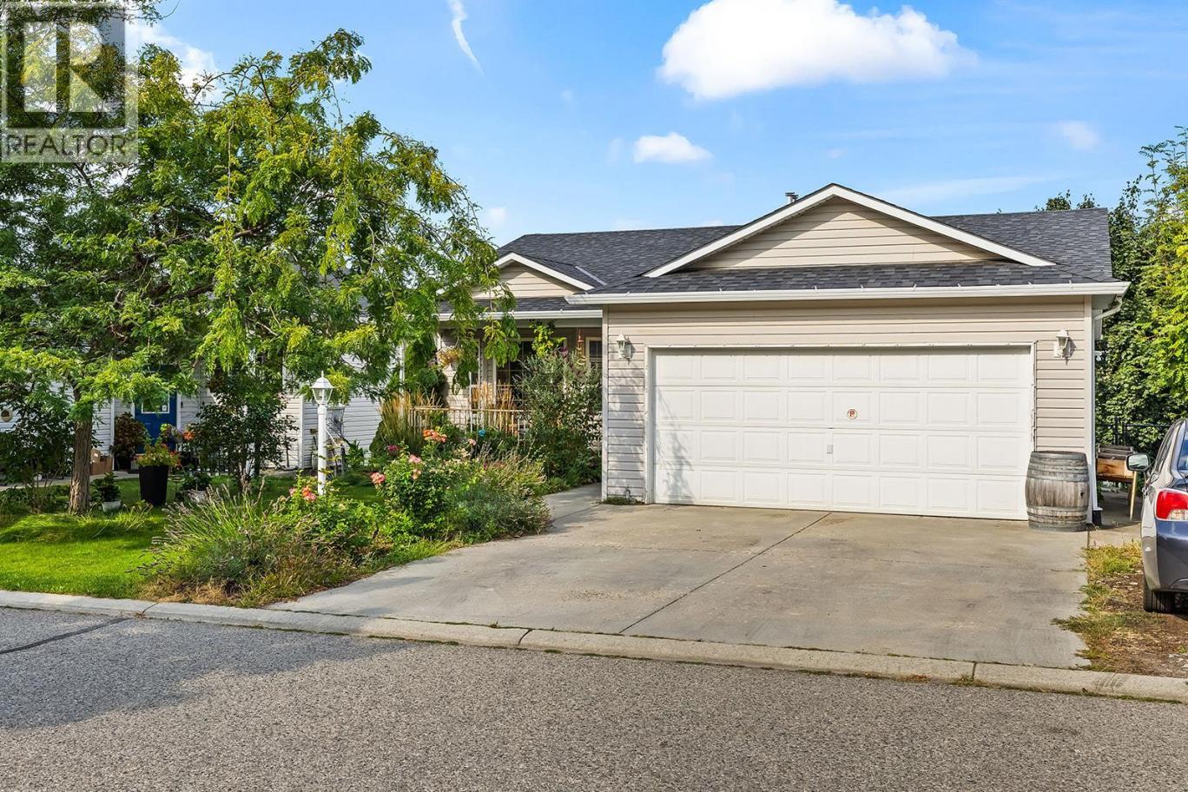
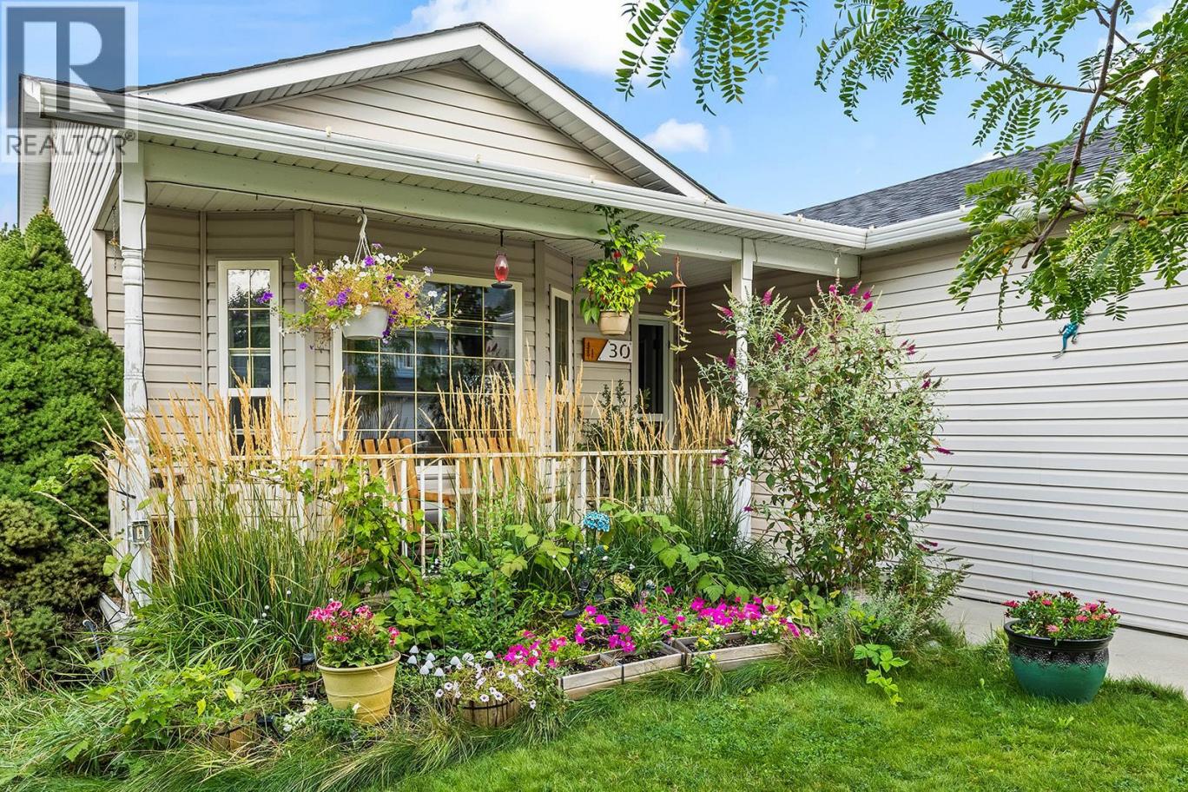
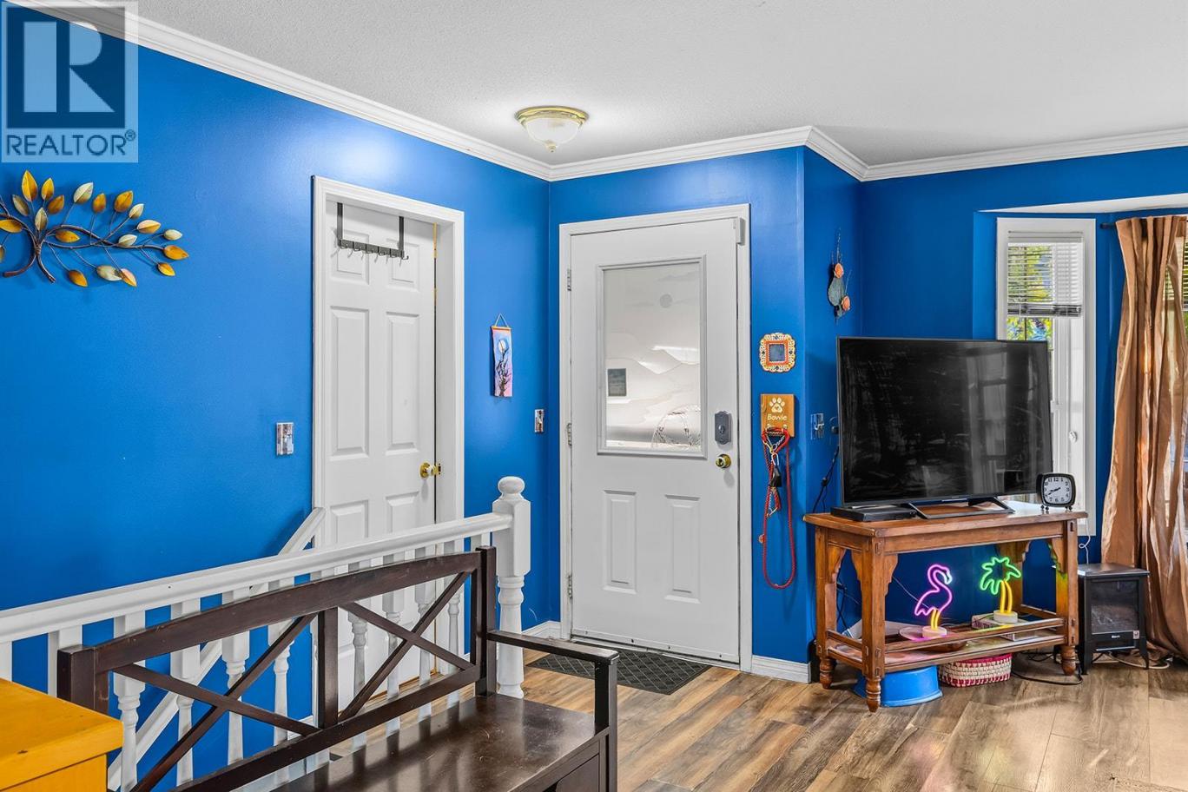
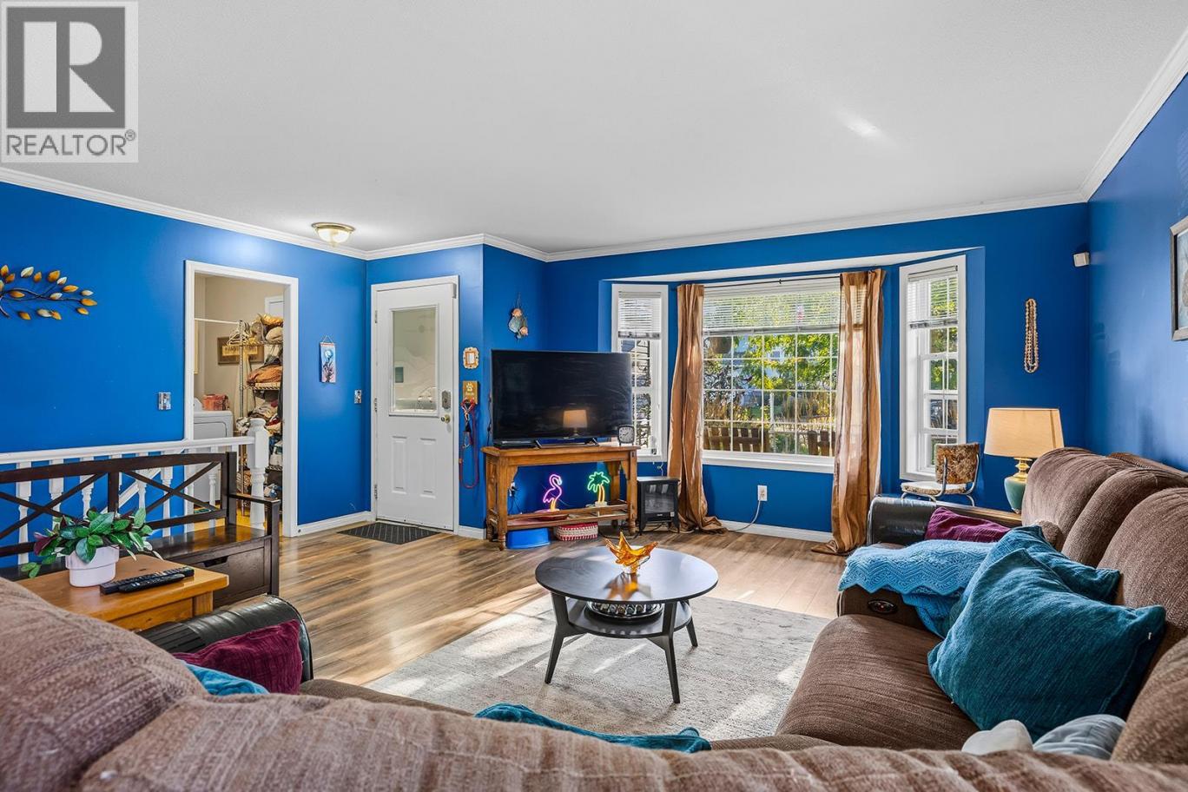
Single Family in Kelowna
- 199
- 131
 4 Bedrooms
 3 Bathrooms
- 2549 Sq Ft
Property Type
Single Family
Description
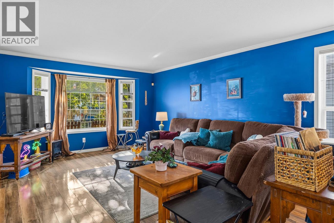
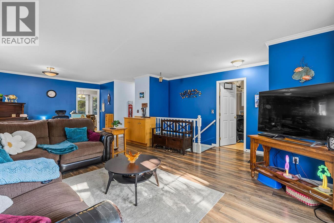
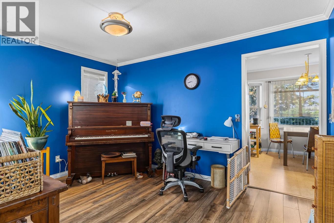
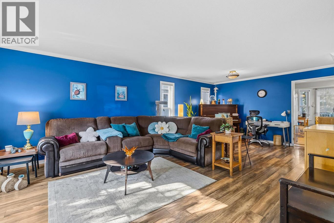
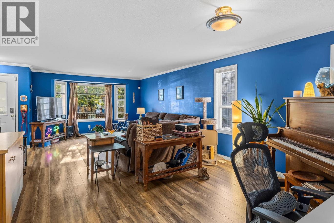
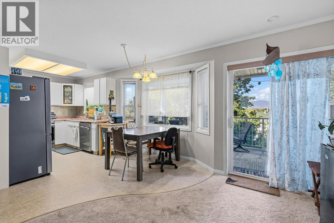
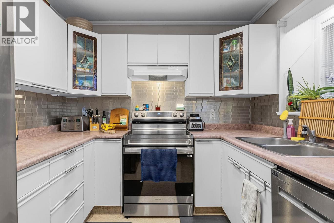
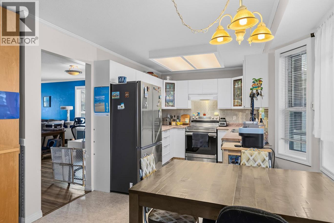
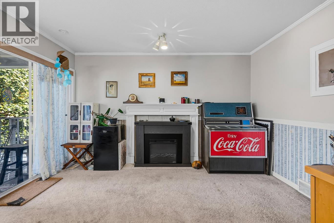
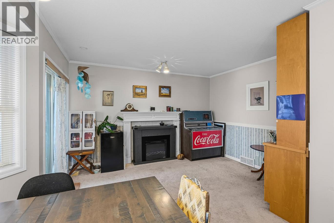
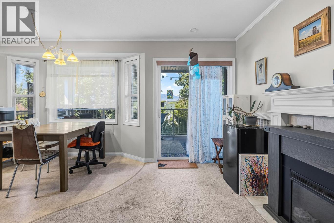
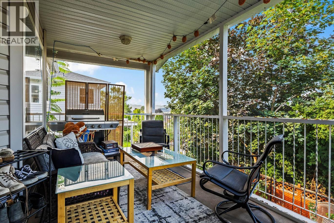
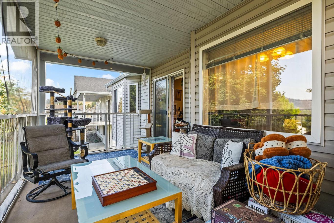
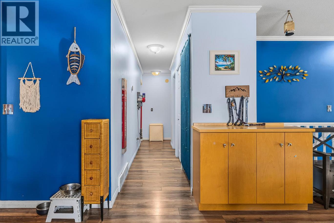
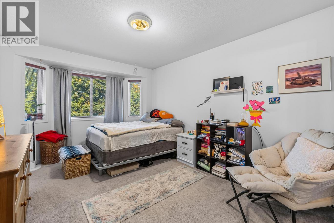
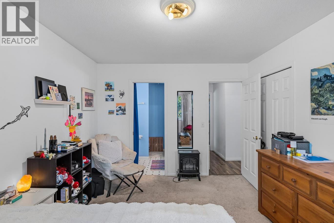
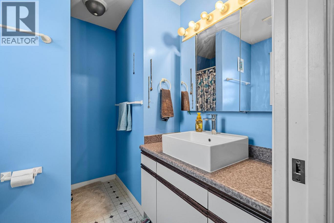
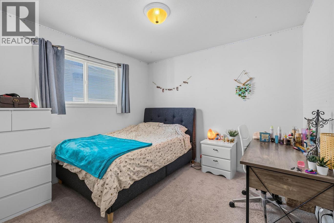
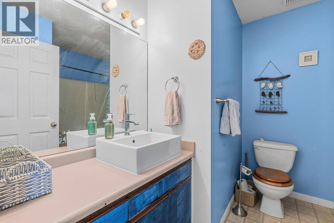
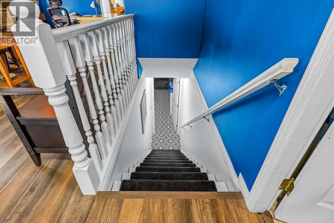
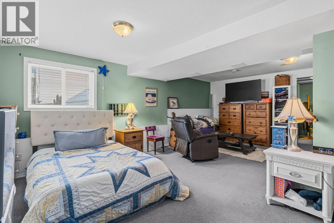
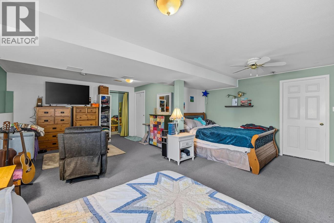
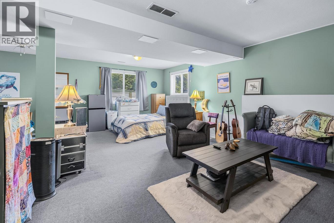
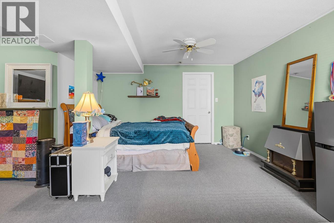
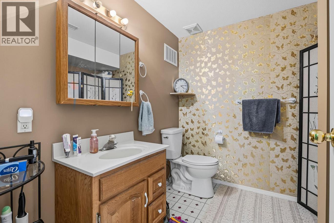
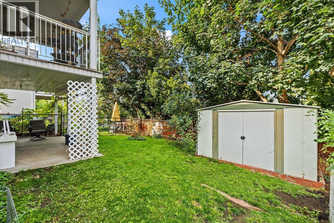
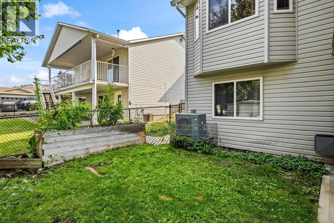
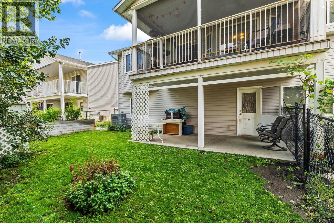
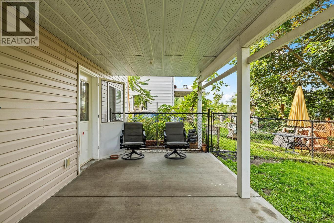
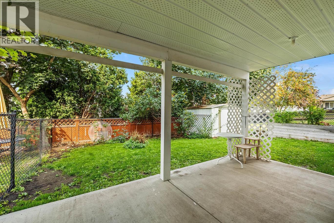
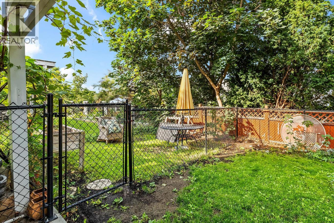
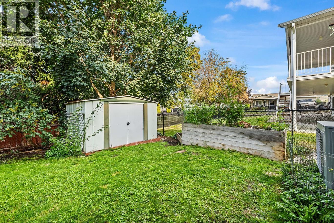
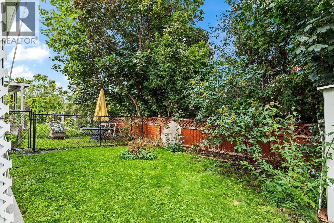
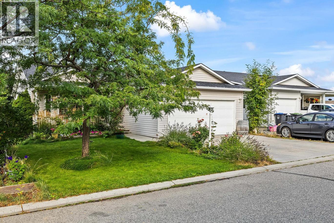
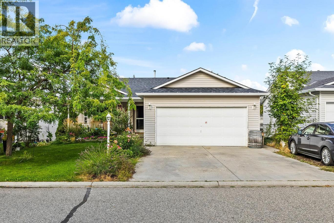
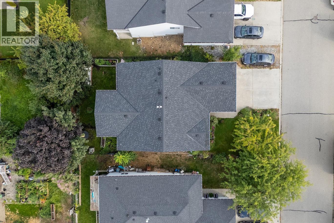
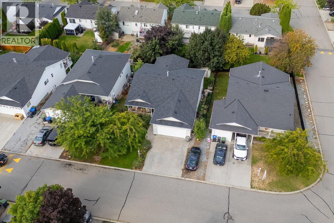
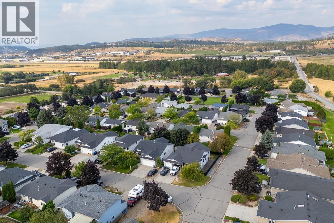
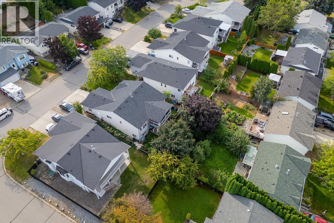
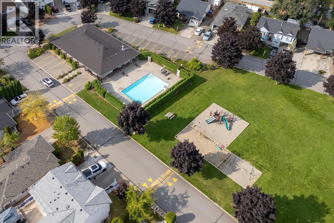
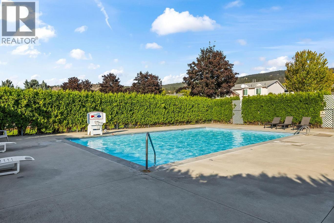
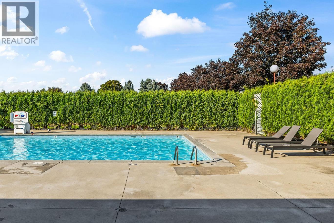
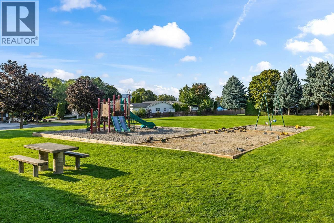
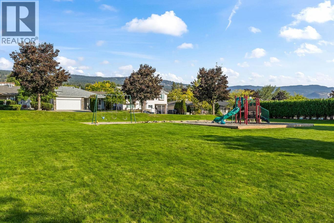
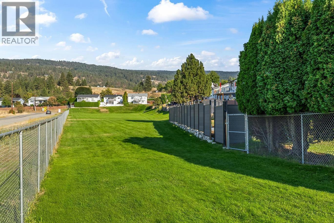
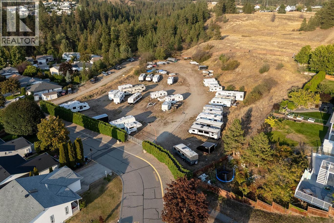
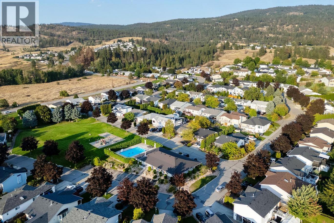
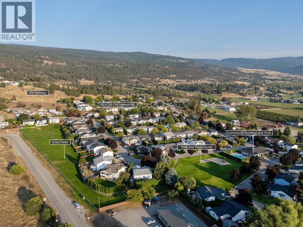
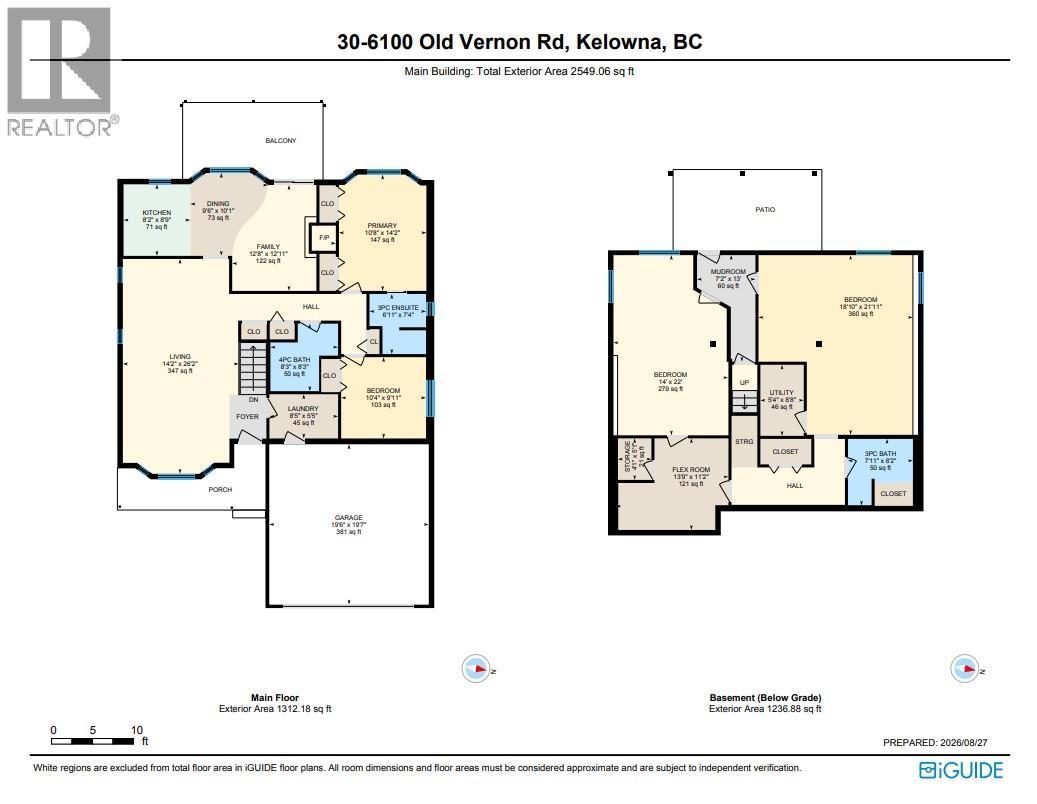
Ellison’s Country Rhodes is a welcoming family neighbourhood where everyday living comes with access to a community pool, clubhouse, playground, and a strong sense of community. This 4-bedroom, 3-bathroom single-family home offers approximately 2549 sqft across two levels, with a functional layout designed for both family life and flexibility. The main floor features a bright living room, dining and family room, kitchen, two bedrooms, and two bathrooms, including the primary bedroom with ensuite. Enjoy two outdoor spaces including the main-level balcony and patio with fully-fenced backyard on the lower level. Downstairs, the finished basement adds an additional two bedrooms, flex room, full bathroom, and additional living space, with a separate entrance and walkout offering potential for a future suite. Recent updates include new basement flooring, roof and furnace, irrigation, fencing, garage door and fresh paint. Plus, the attached double garage adds everyday convenience. Located close to parks, recreation, shopping, and schools, with easy access to both Kelowna and the surrounding countryside, this is a great opportunity to settle into a well-established Ellison community. (id:6769)
Property Details

Subarea
Ellison

Lot
0.11

Year Built
1996

Sewer
Municipal sewage system

Parking Type
5
Rooms Dimension
| Room | Floor | Dimension |
|---|---|---|
| Mud room | Lower level | 7'2'' x 13' |
| Other | Lower level | 13'9'' x 11'2'' |
| Bedroom | Lower level | 14' x 22' |
| Bedroom | Lower level | 18'10'' x 21'11'' |
| Full bathroom | Lower level | 7'11'' x 8'2'' |
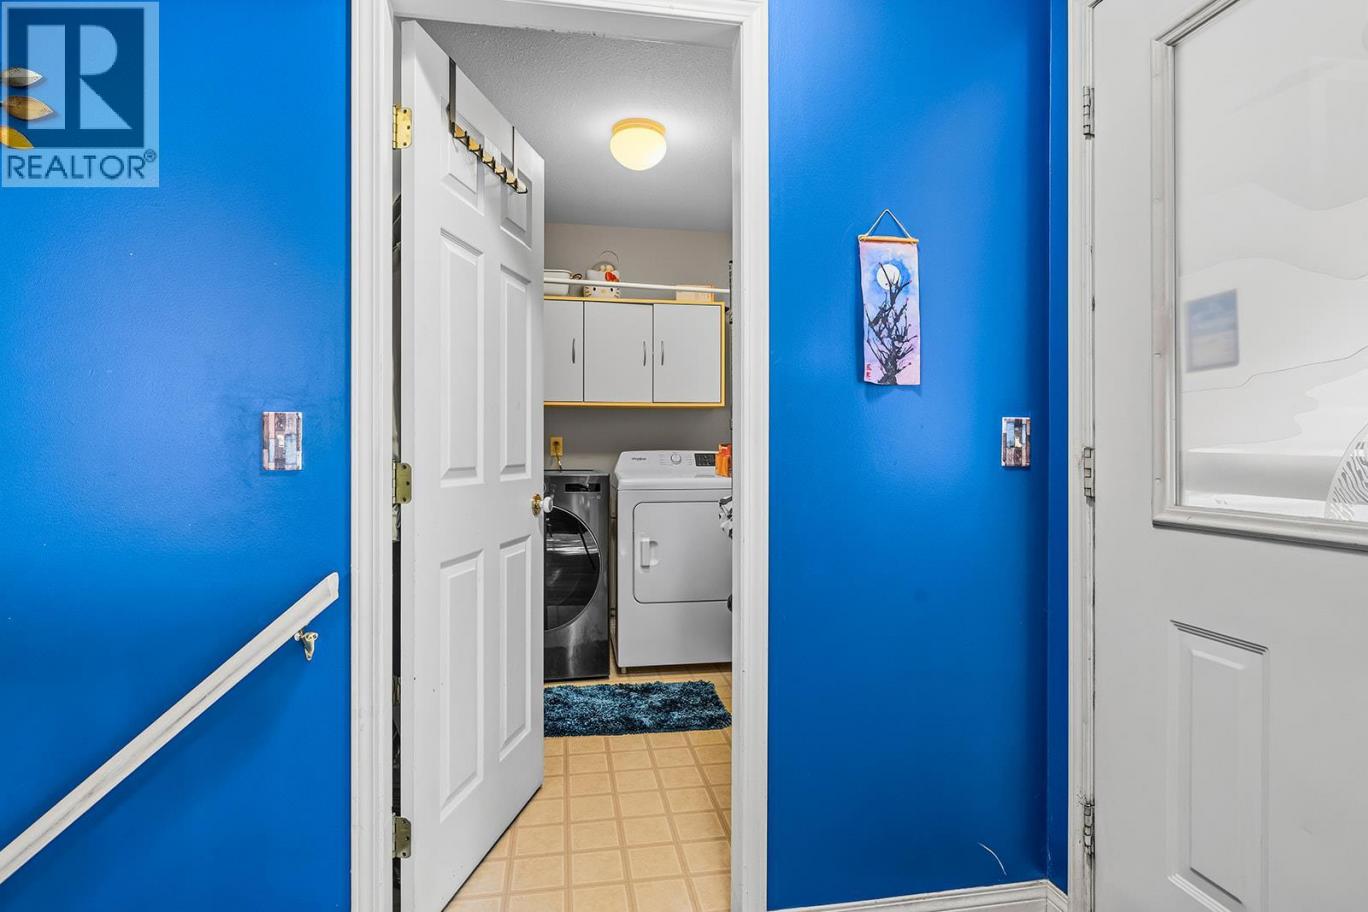
| Laundry room | Main level | 8'5'' x 5'5'' |
| Living room | Main level | 14'2'' x 26'2'' |
| Kitchen | Main level | 8'2'' x 8'9'' |
| Family room | Main level | 12'8'' x 12'11'' |
| Dining room | Main level | 9'6'' x 10'1'' |
| Bedroom | Main level | 10'4'' x 9'11'' |
| Primary Bedroom | Main level | 10'8'' x 14'2'' |
| Full bathroom | Main level | 8'3'' x 8'3'' |
| Full ensuite bathroom | Main level | 6'11'' x 7'4'' |
Listing Agent
Darcy Nyrose
(250) 575-1946
Brokerage
REMAX Kelowna
(250) 717-5000
Disclaimer:
The property information on this website is derived from the Canadian Real Estate Association''s Data Distribution Facility (DDF®). DDF® references real estate listings held by various brokerage firms and franchisees. The accuracy of information is not guaranteed and should be independently verified. The trademarks REALTOR®, REALTORS® and the REALTOR® logo are controlled by The Canadian Real Estate Association (CREA) and identify real estate professionals who are members of CREA. The trademarks MLS®, Multiple Listing Service® and the associated logos are owned by CREA and identify the quality of services provided by real estate professionals who are members of CREA.
Listing data last updated date: 2026-10-25 03:01:59
