Dallas Markovina Personal Real Estate Corporation - 250-870-6145
BACK


Single Family in Kelowna
- 237
- 80
 3 Bedrooms
 3 Bathrooms
- 1862 Sq Ft
Property Type
Single Family
Description
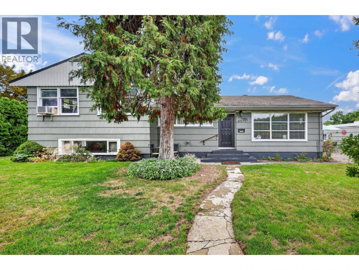
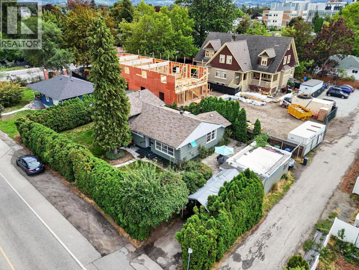
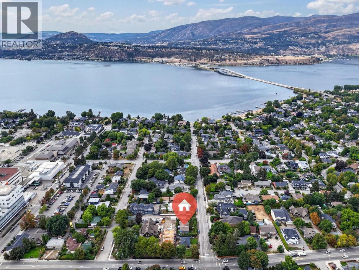
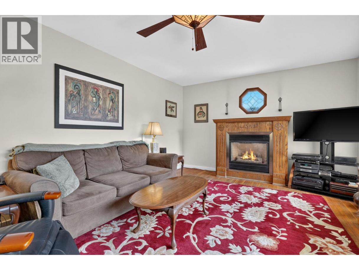
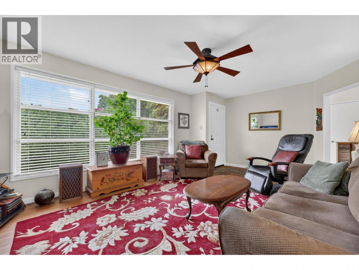
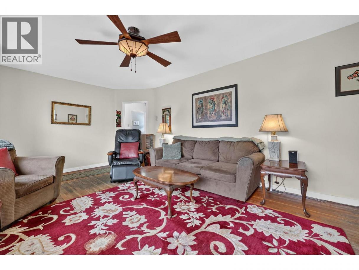
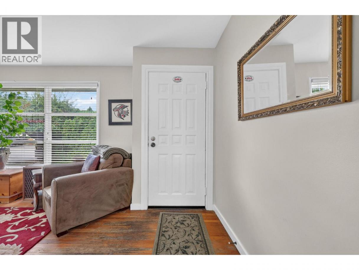
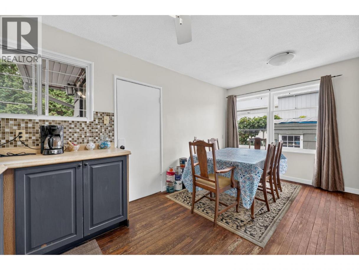
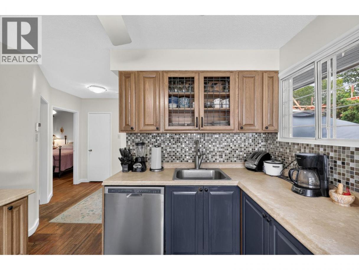
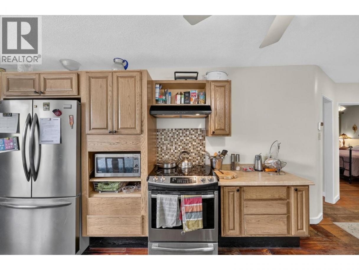
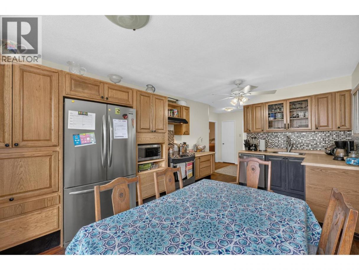
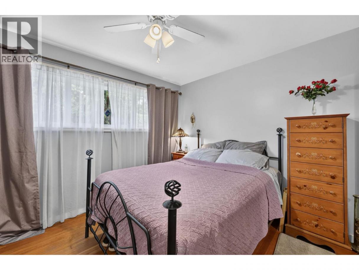
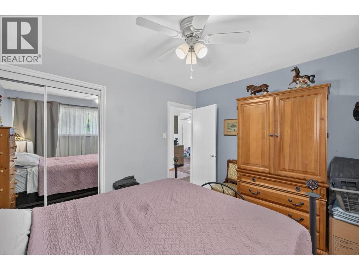
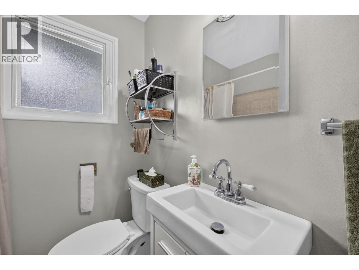
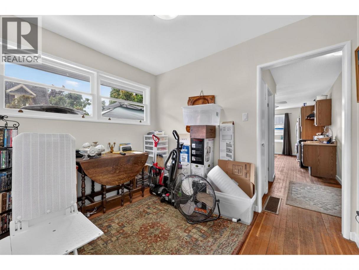
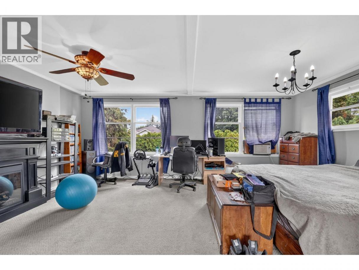
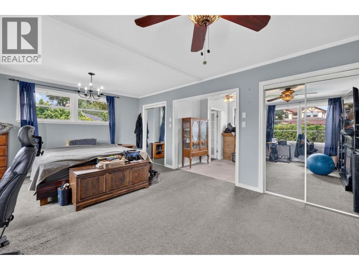
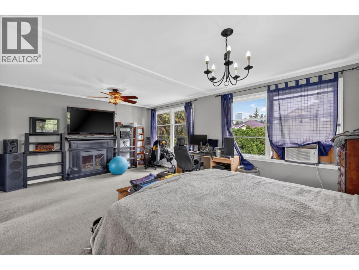
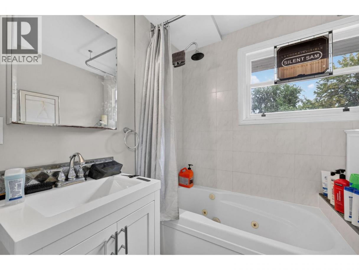
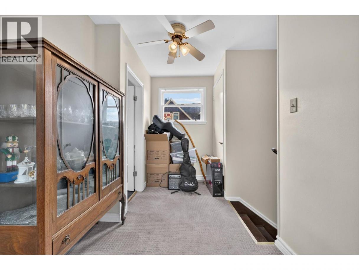
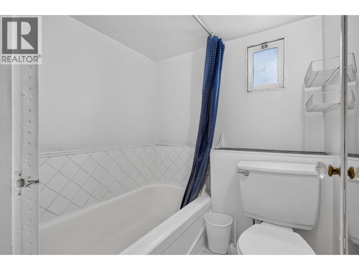
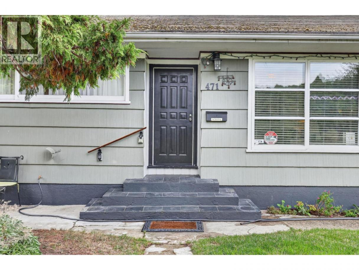
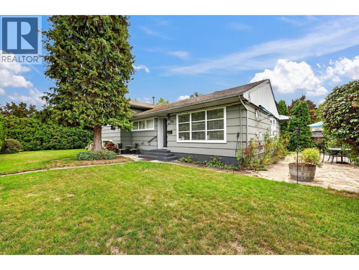
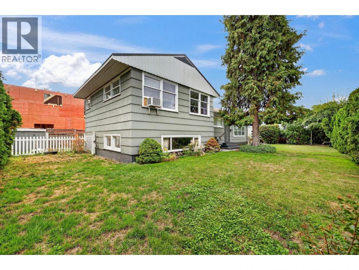
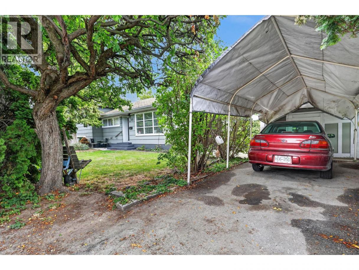
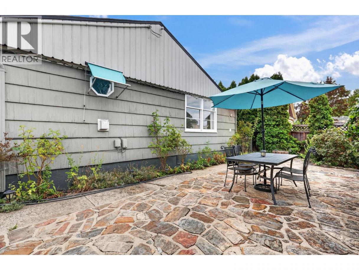
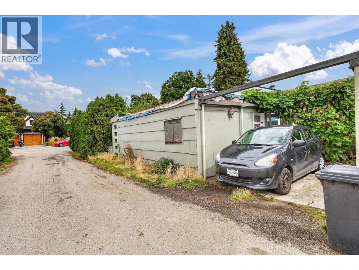
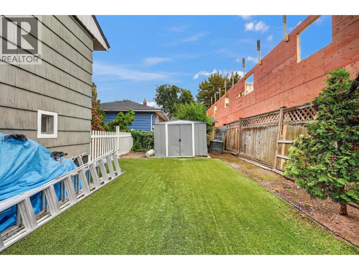
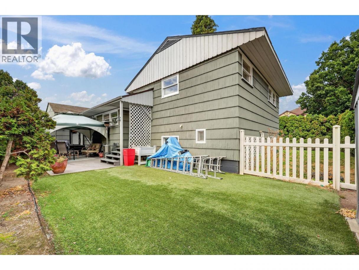
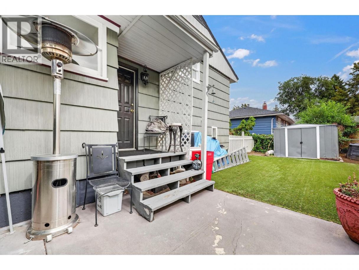
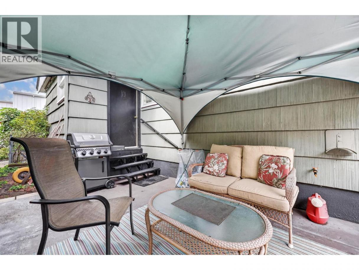
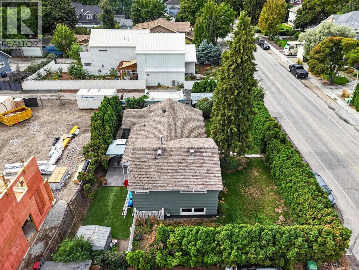
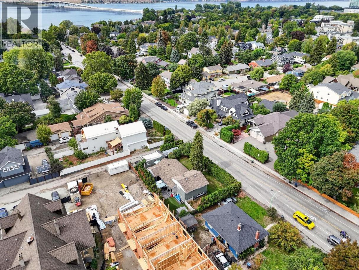
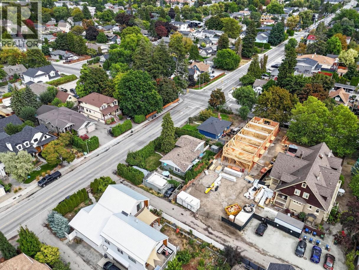
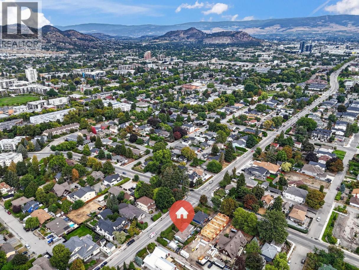
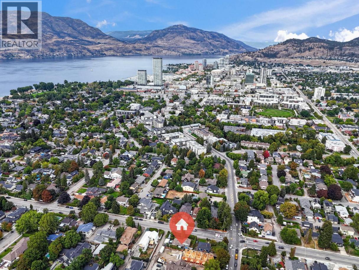
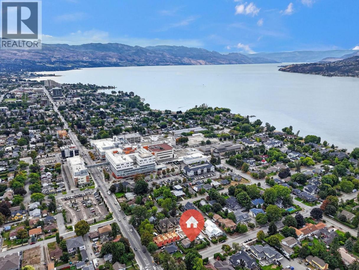
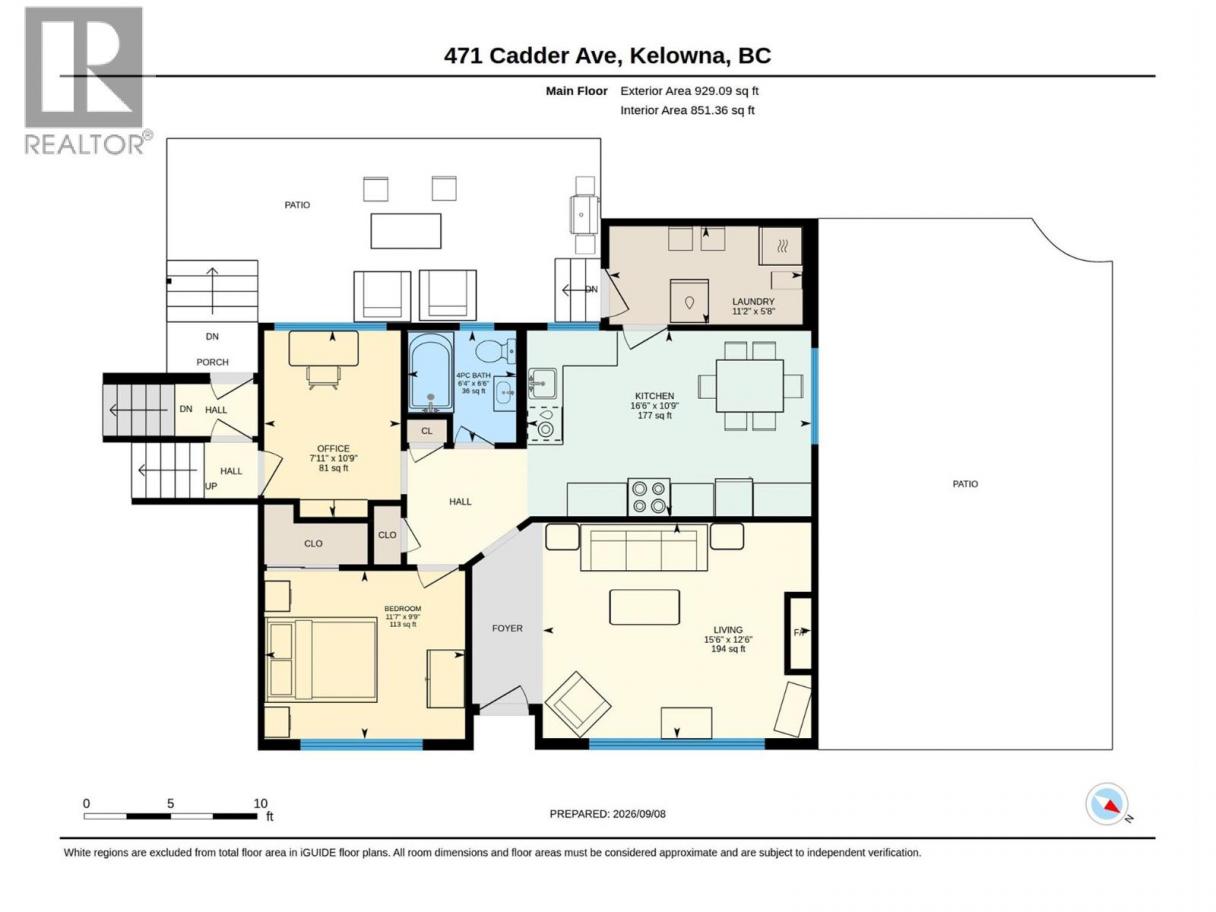
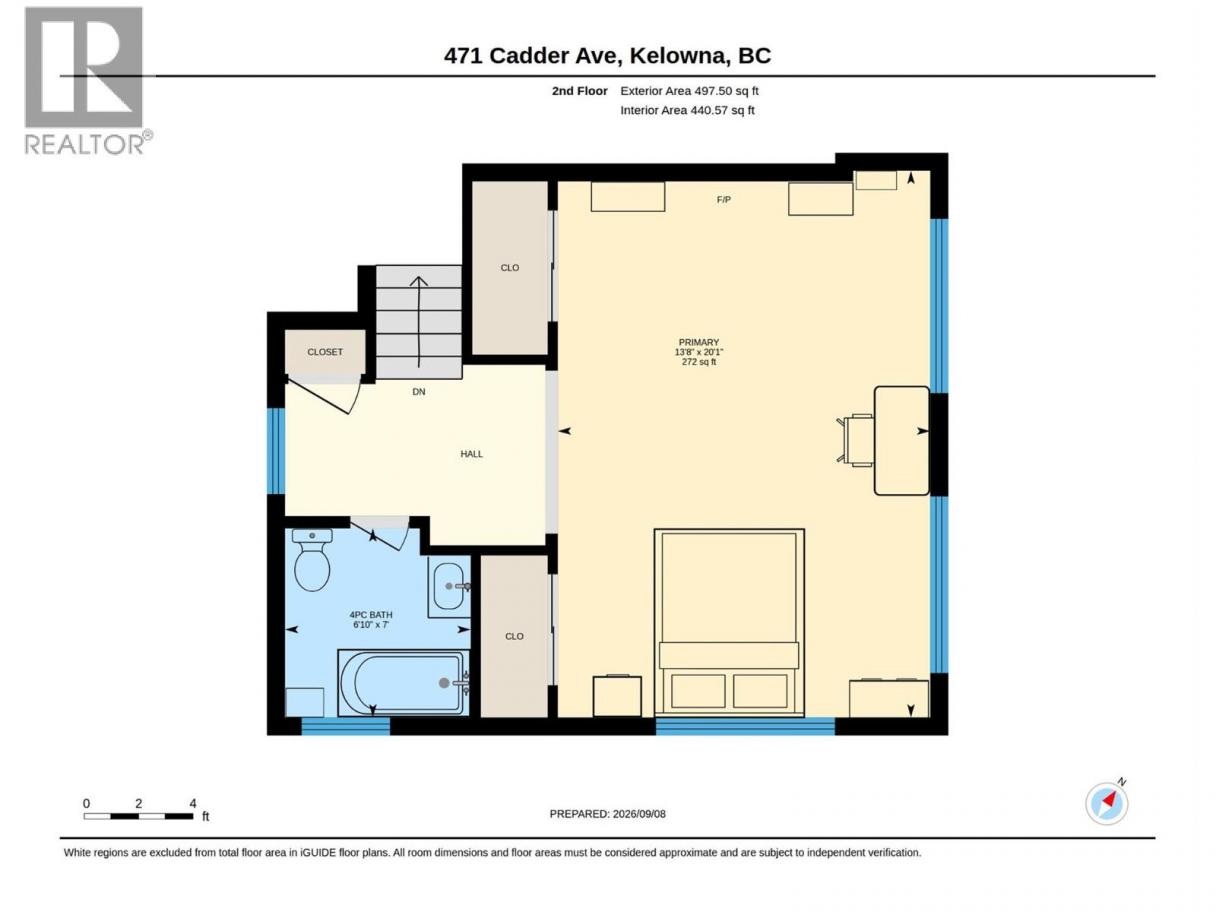
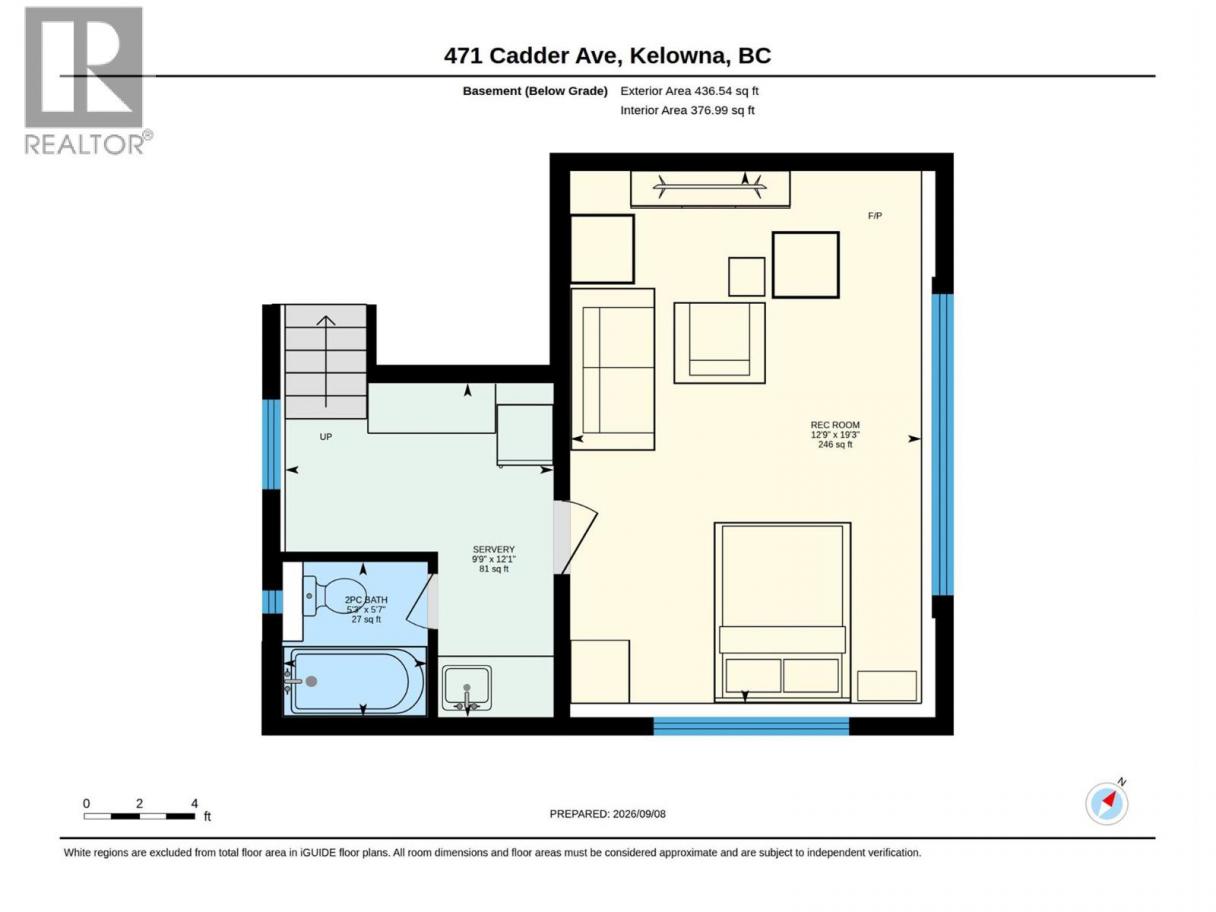
Working on this Excellent holding property with future development potential in a sought-after South Kelowna location. This MF4-zoned property offers desirable corner positioning, lane access and a 0.15-acre lot, providing flexibility for today and potential opportunities for the future. The character home offers over 1,800 sq. ft. of living space with a versatile layout that can accommodate anywhere from one to four bedrooms plus a den, depending on your needs. There are three full bathrooms, each with a bathtub, and a separate entrance provides potential for a secondary suite. Inside, you'll find hardwood floors, a gas fireplace and stainless steel appliances. Major updates include a newer furnace and roof. Outside, enjoy privacy all around with several seating areas and a fenced rear yard with low-maintenance synthetic lawn. Parking is a standout feature with a detached single-car garage plus room for three additional vehicles, a boat or RV, along with street parking. The location is hard to beat, just a short walk to Abbott Street, Okanagan Lake, beaches, parks and Kelowna General Hospital, while also being close to downtown Kelowna. With a Walk Score of 81 and Bike Score of 92, everyday amenities, recreation and services are easily accessible without relying on a vehicle. (id:6769)
Property Details

Subarea
Kelowna South

Lot
0.15

Year Built
1950

Sewer
Municipal sewage system

Flooring
Hardwood

Parking Type
3
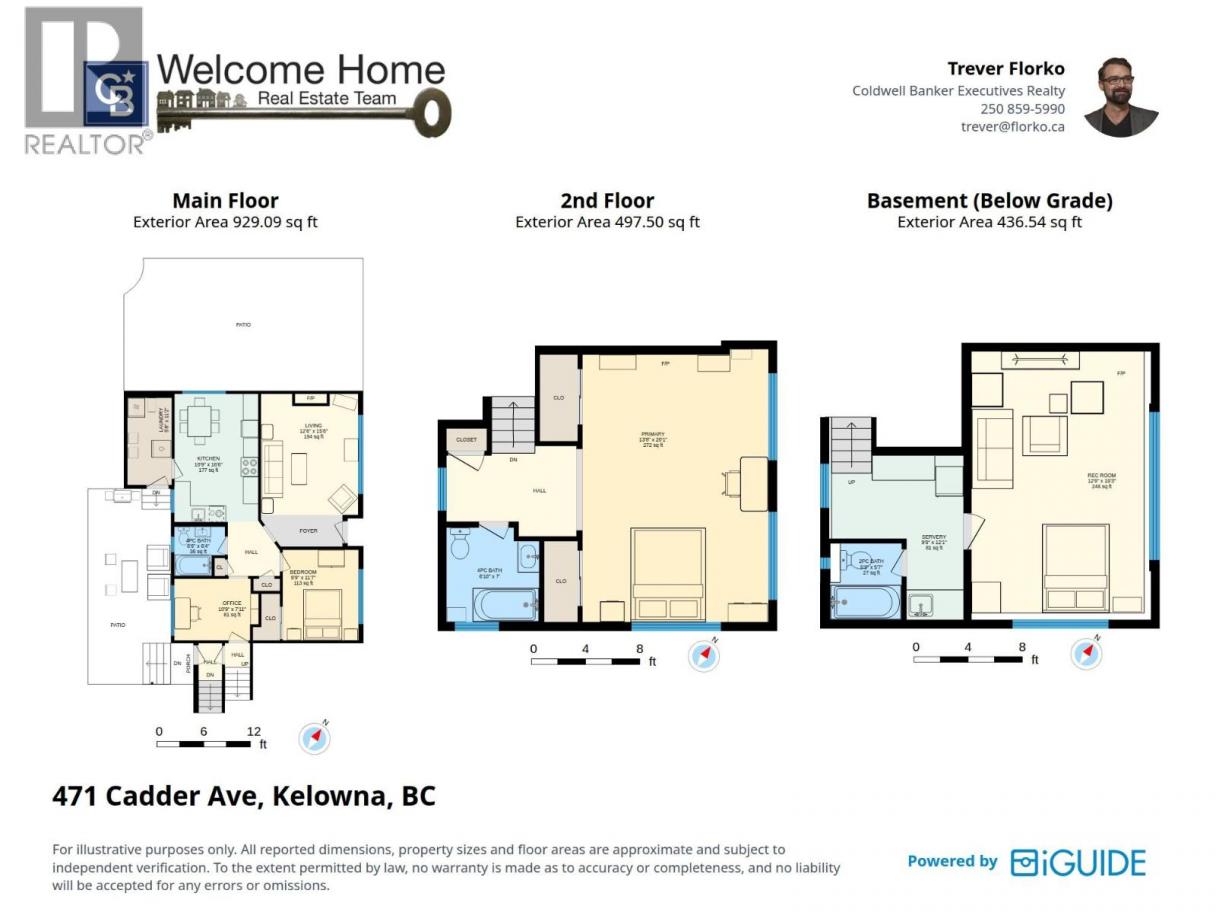
Rooms Dimension
| Room | Floor | Dimension |
|---|---|---|
| Primary Bedroom | Second level | 20'1'' x 13'8'' |
| Full bathroom | Second level | 7' x 6'10'' |
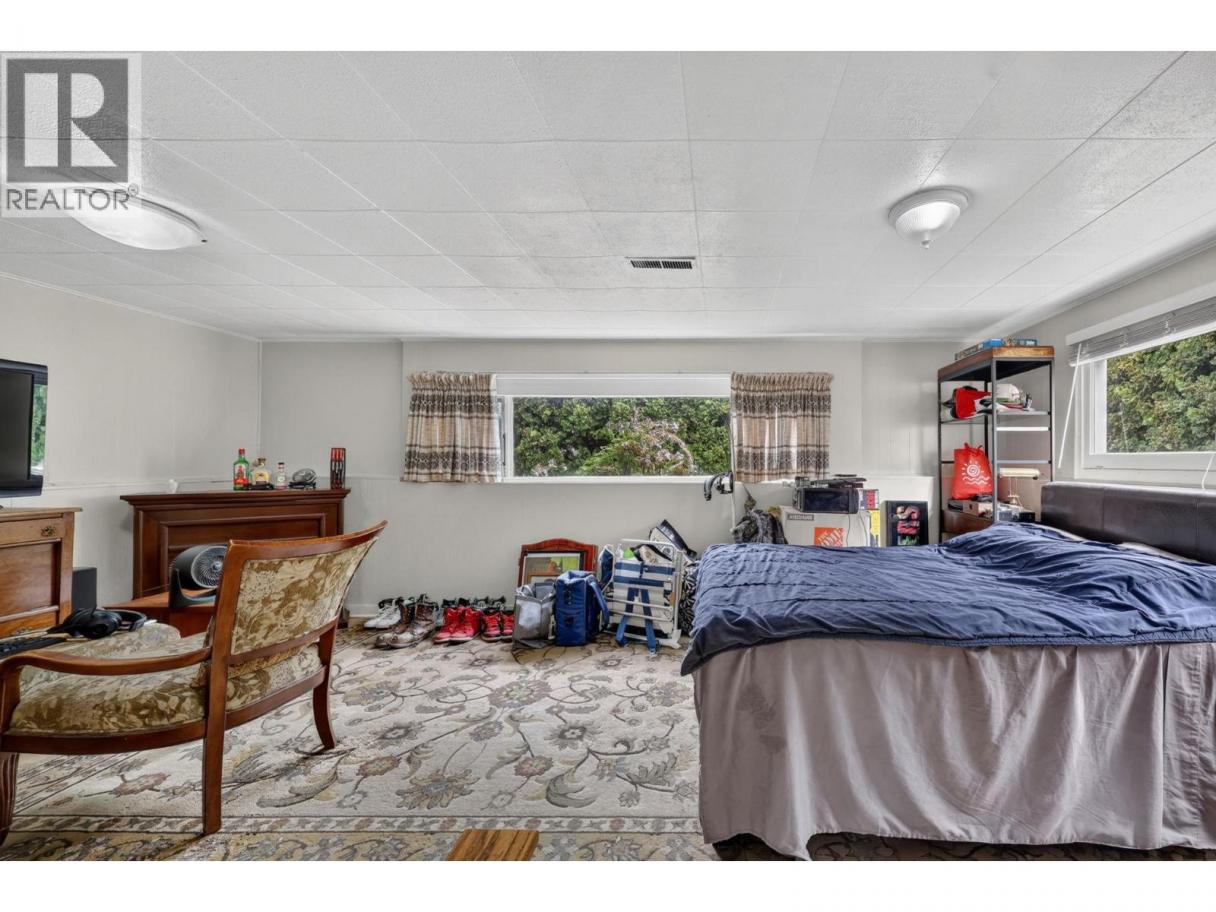
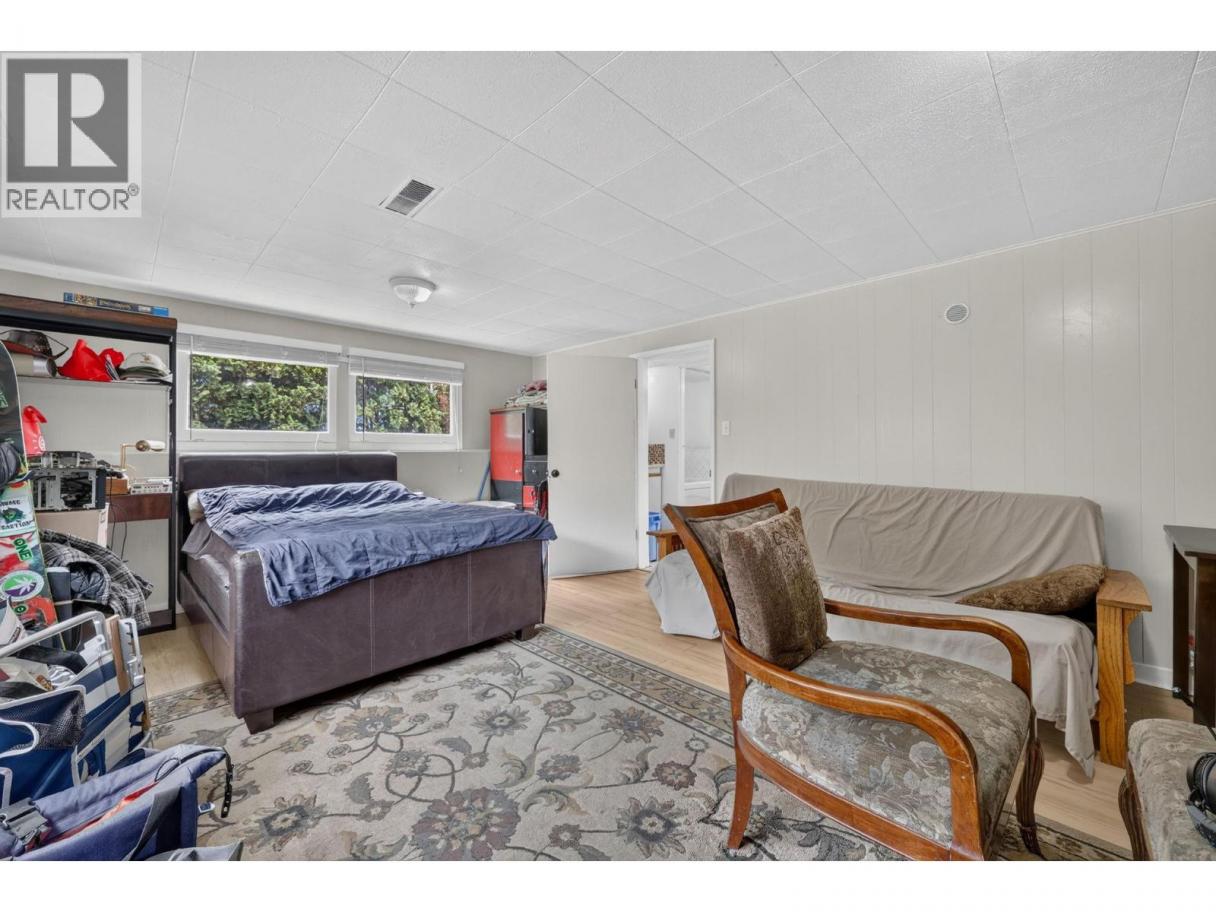
| Bedroom | Basement | 20'1'' x 13'8'' |
| Recreation room | Basement | 19'3'' x 12'9'' |
| Full bathroom | Basement | 5'7'' x 5'3'' |
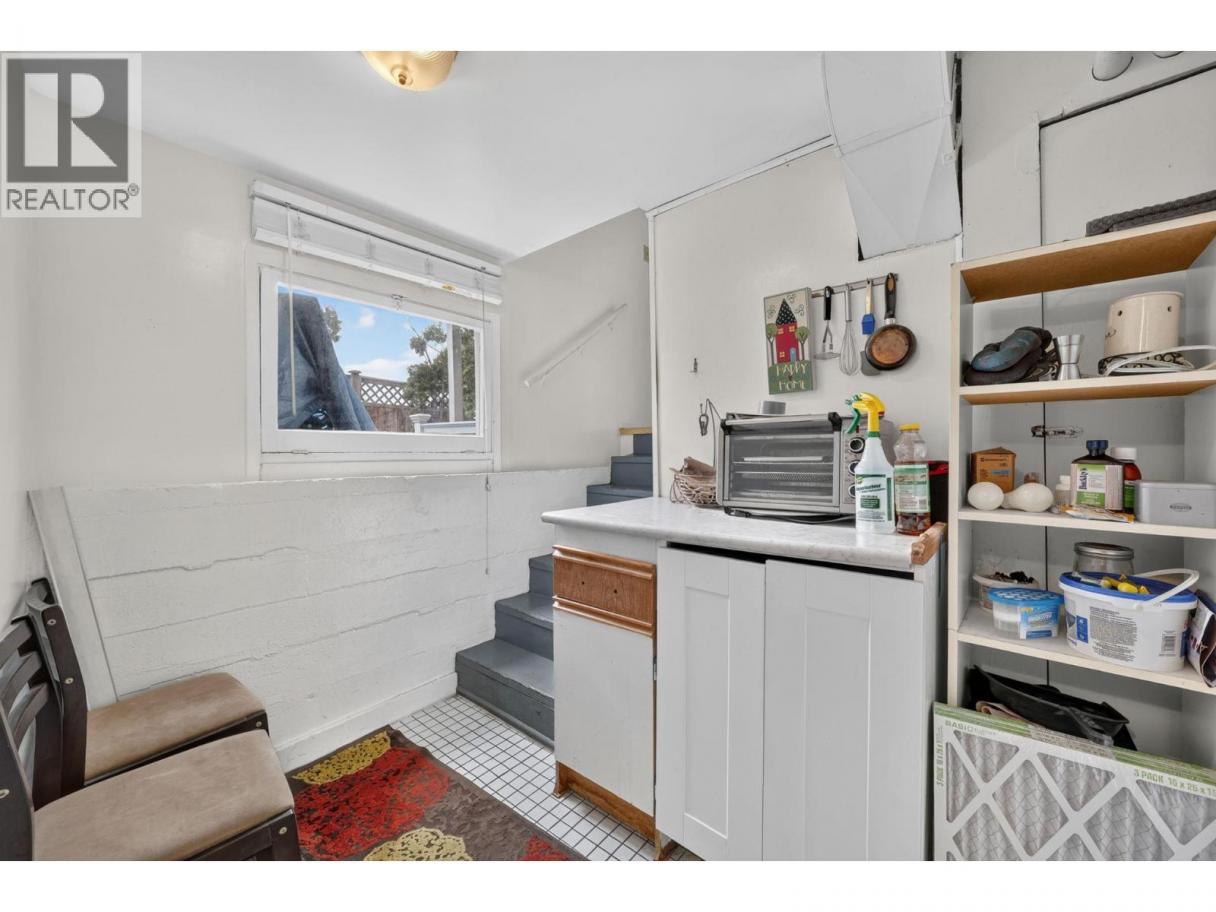
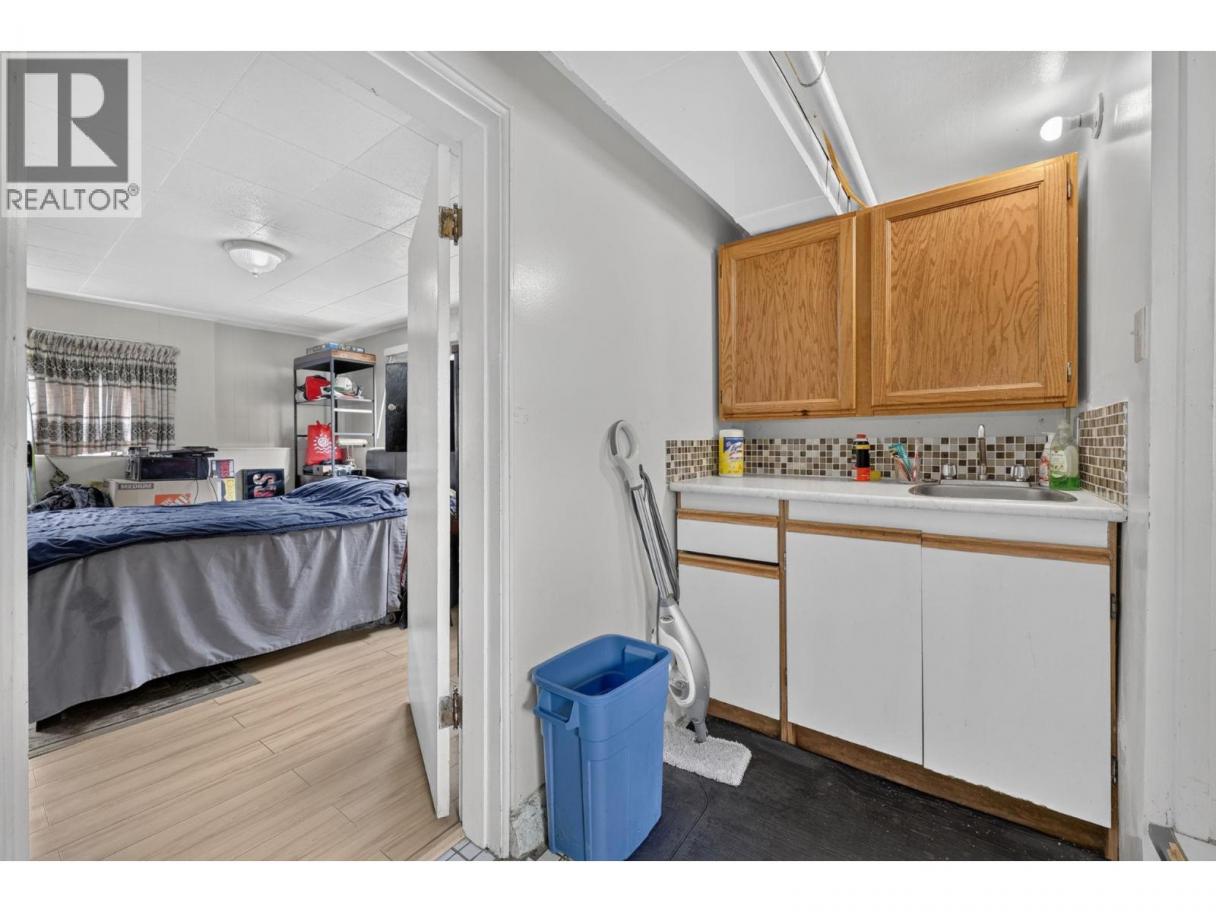
| Other | Basement | 12'1'' x 9'9'' |
| Living room | Main level | 15'6'' x 12'6'' |
| Kitchen | Main level | 16'6'' x 12'8'' |
| Bedroom | Main level | 11'7'' x 9'9'' |
| Den | Main level | 10'9'' x 7'11'' |
| Full bathroom | Main level | 6'6'' x 6'4'' |
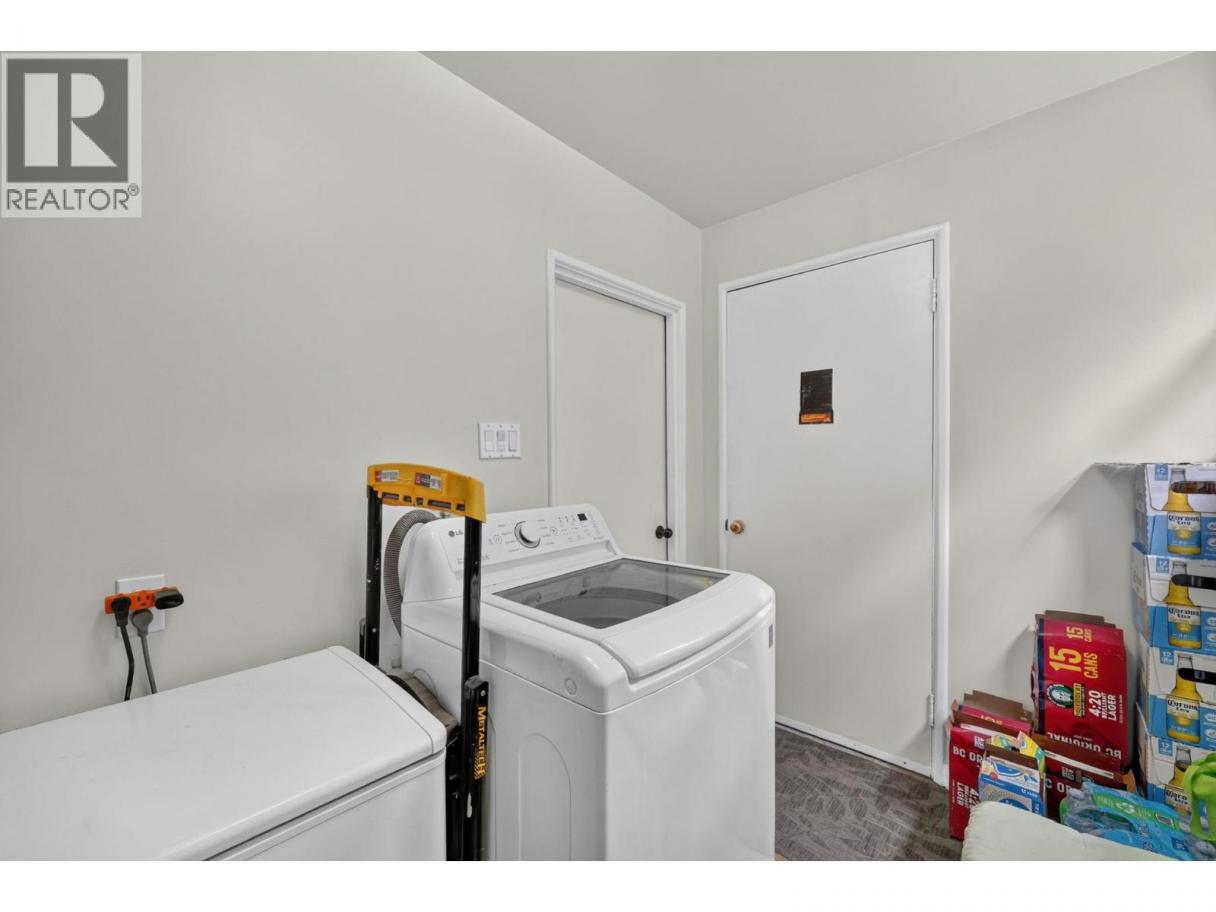
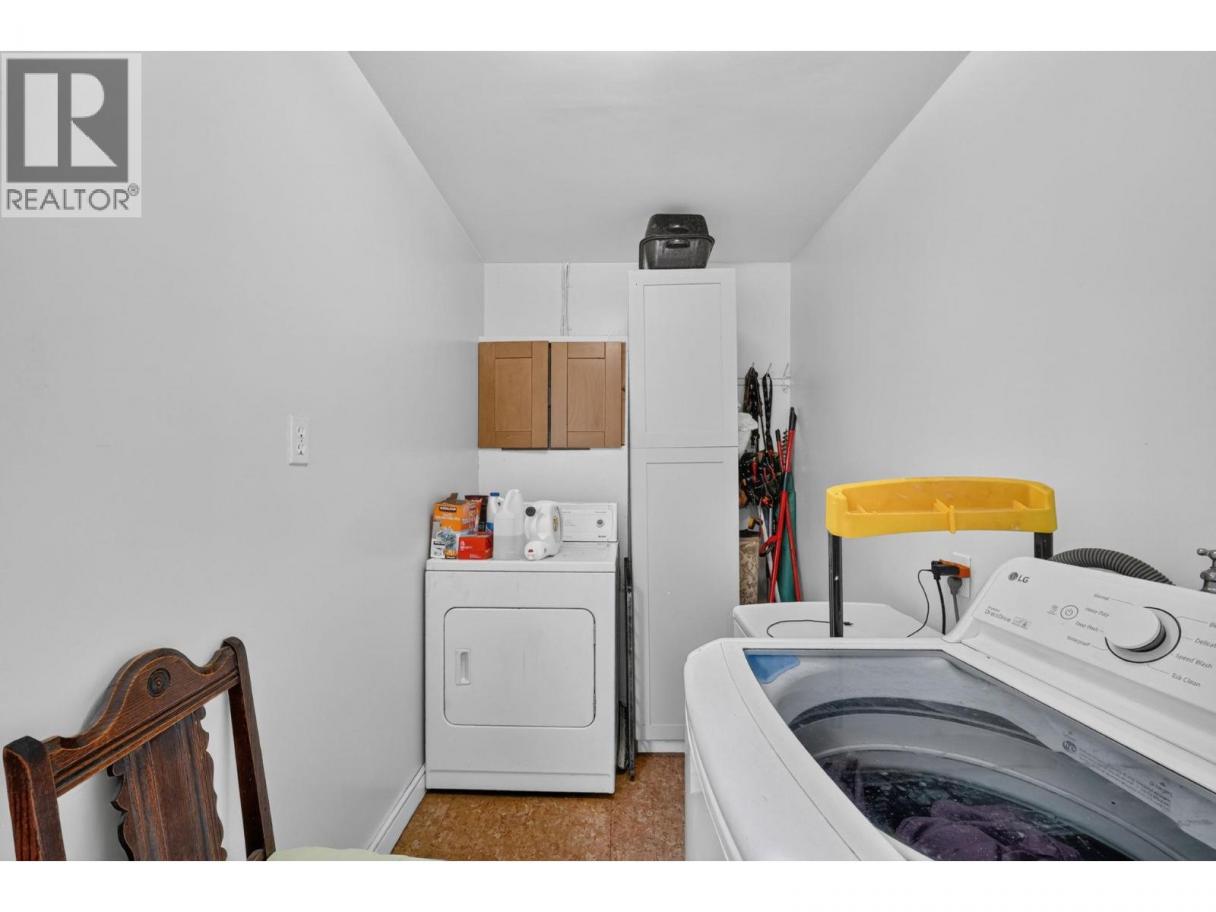
| Laundry room | Main level | 11'2'' x 5'8'' |
Listing Agent
Trever Florko
(250) 859-5990
Brokerage
Coldwell Banker Executives Realty
(250) 549-2103
Disclaimer:
The property information on this website is derived from the Canadian Real Estate Association''s Data Distribution Facility (DDF®). DDF® references real estate listings held by various brokerage firms and franchisees. The accuracy of information is not guaranteed and should be independently verified. The trademarks REALTOR®, REALTORS® and the REALTOR® logo are controlled by The Canadian Real Estate Association (CREA) and identify real estate professionals who are members of CREA. The trademarks MLS®, Multiple Listing Service® and the associated logos are owned by CREA and identify the quality of services provided by real estate professionals who are members of CREA.
Listing data last updated date: 2026-09-10 03:05:36
