Dallas Markovina Personal Real Estate Corporation - 250-870-6145
BACK


Single Family in West Kelowna
- 226
- 176
 3 Bedrooms
 4 Bathrooms
- 3917 Sq Ft
Property Type
Single Family
Description
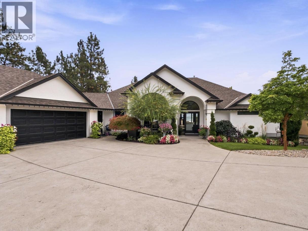
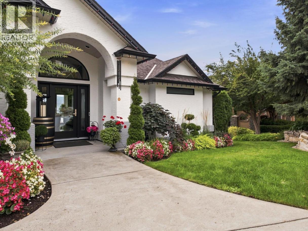
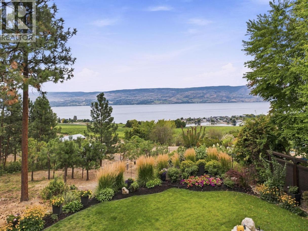
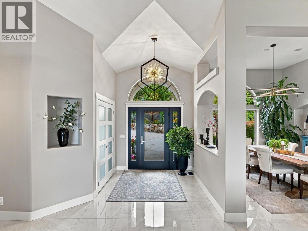
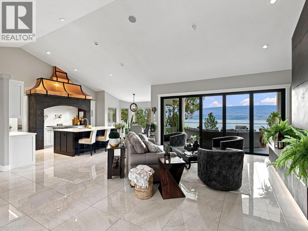
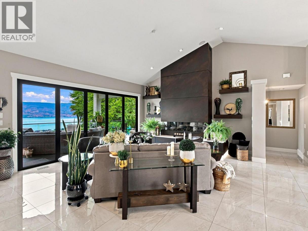
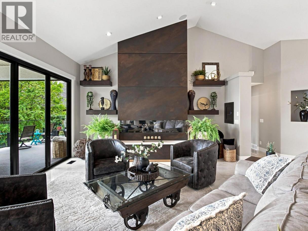
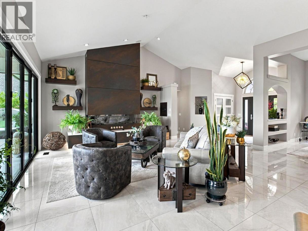
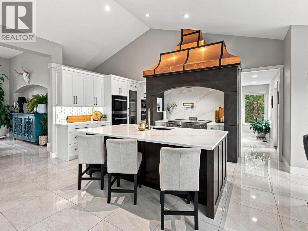
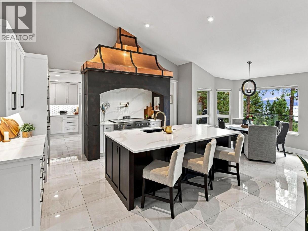
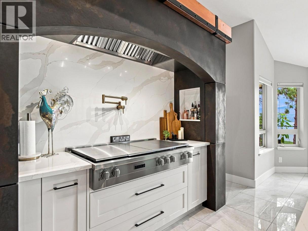
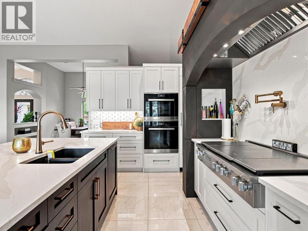
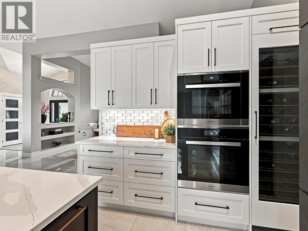
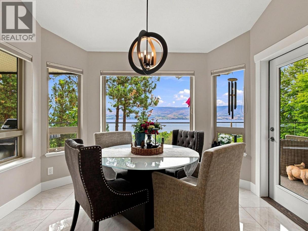
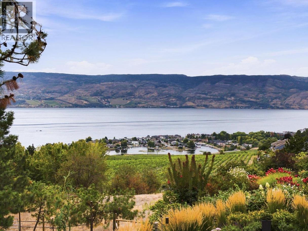
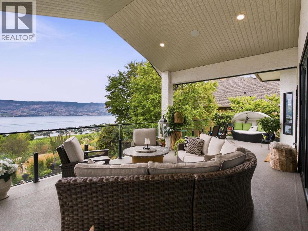
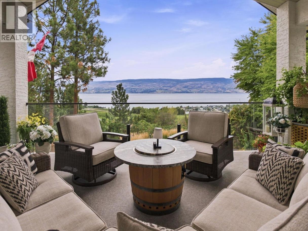
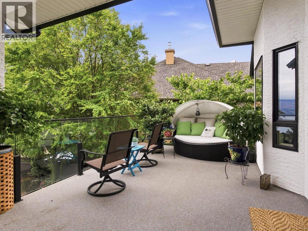
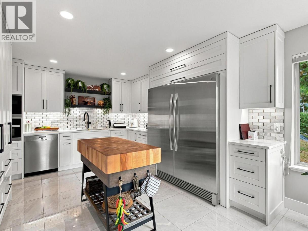
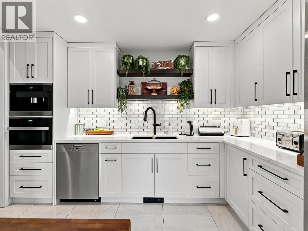
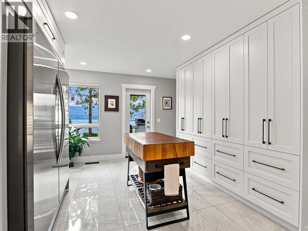
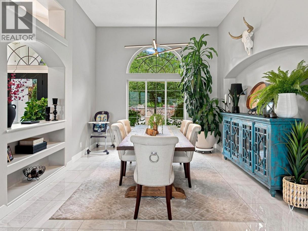
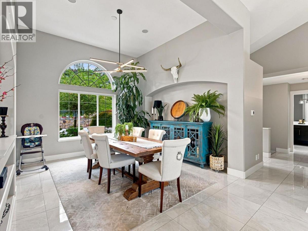
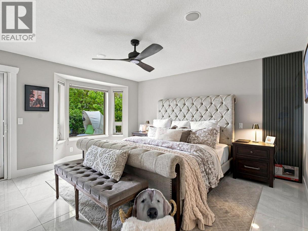
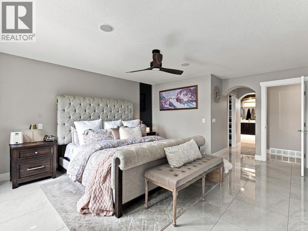
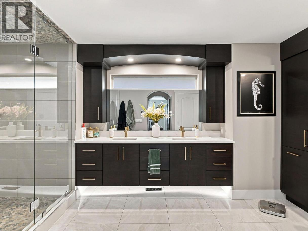
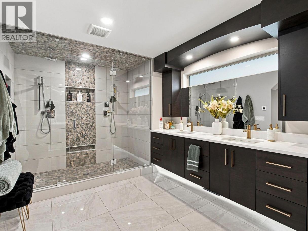
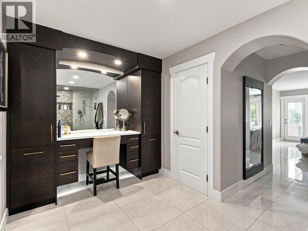
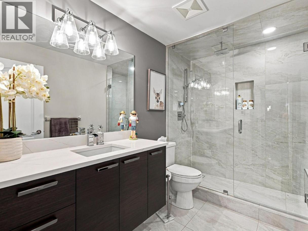
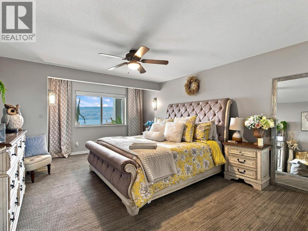
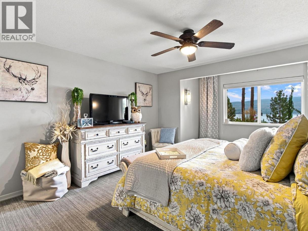
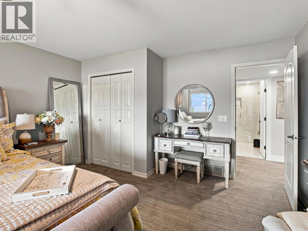
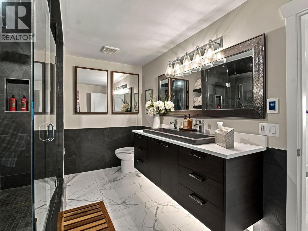
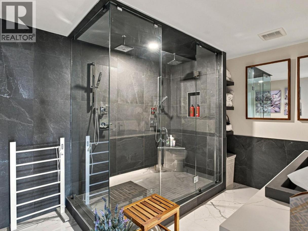
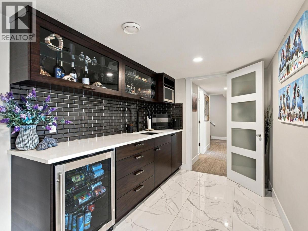
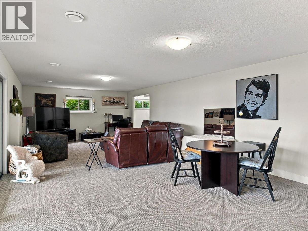
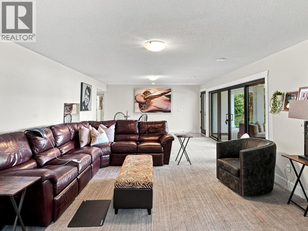
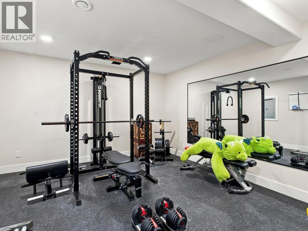
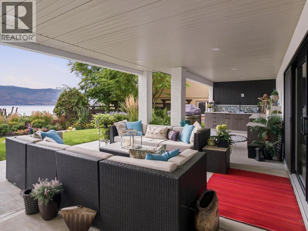
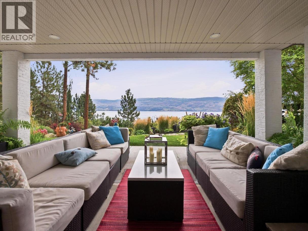
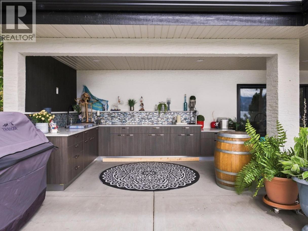
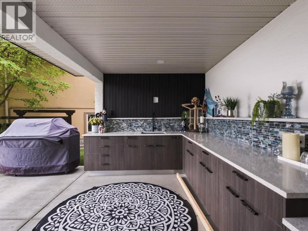
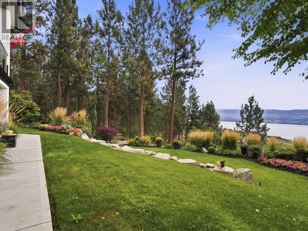
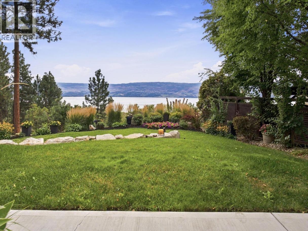
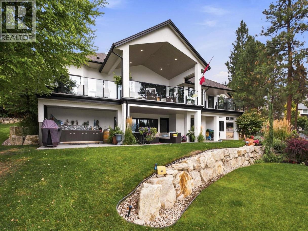
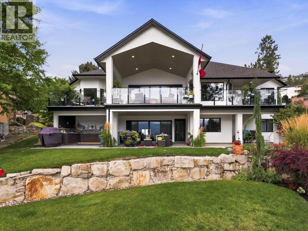
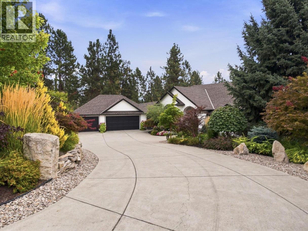
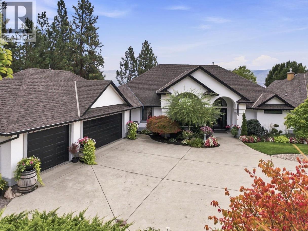
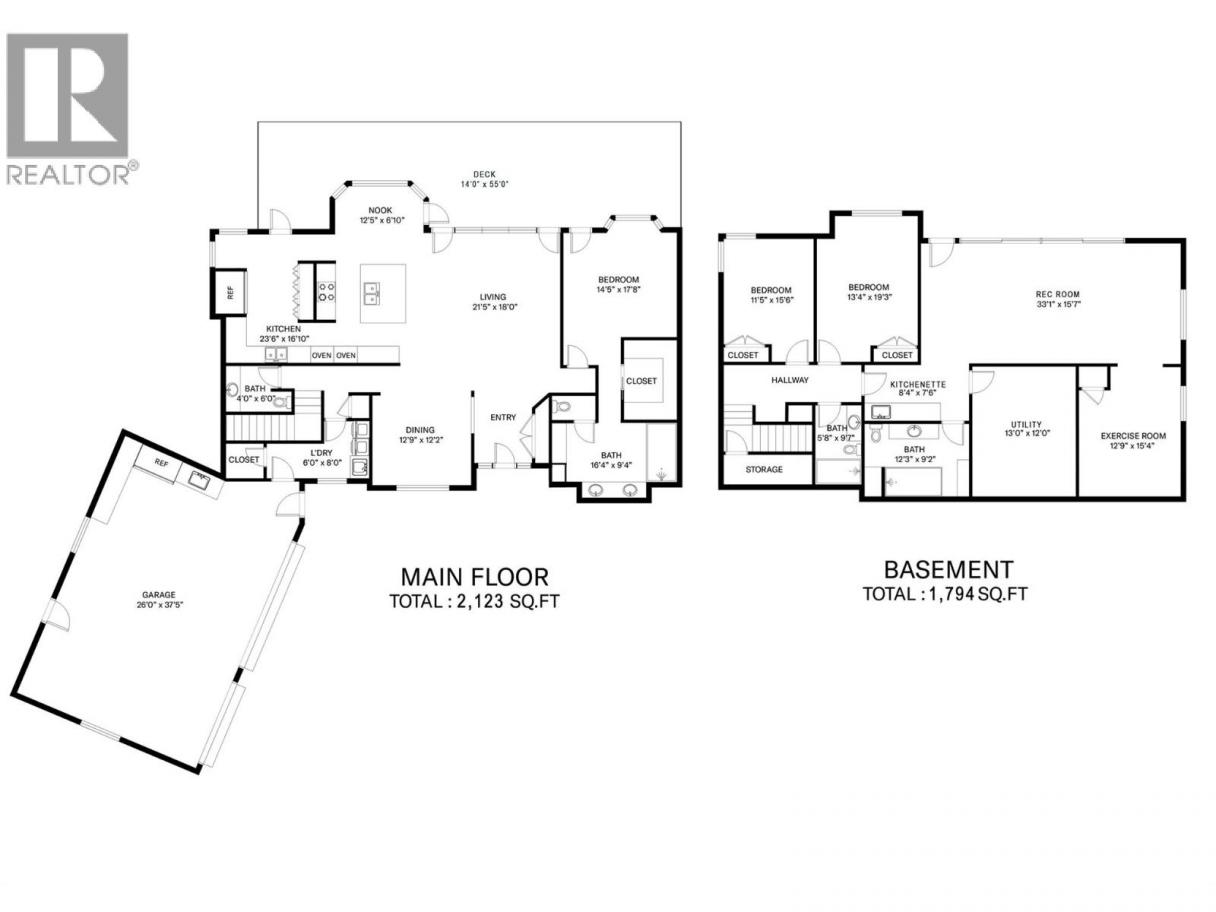
Experience the epitome of Okanagan living in this beautifully updated Lakeview Heights home, where breathtaking 180-degree lake views stretch across surrounding vineyards. Inside, soaring views and a massive statement fireplace create an unforgettable first impression. The gourmet-inspired kitchen features Miele appliances, a gas range, and a convenient butler’s pantry. A NanaWall system opens seamlessly to the expansive covered deck, creating effortless indoor-outdoor living. The generous primary retreat offers a luxurious, spa-like ensuite. Downstairs, discover two spacious bedrooms, with excellent potential for a third, plus a wet bar, gym, 2 bathrooms, and inviting recreation room. Outside, an impressive kitchen, covered entertaining space, and beautifully curated yard provide the perfect setting for relaxed Summer gatherings. With a park next door, exceptional privacy, and panoramic views over the vineyards and Okanagan Lake, this gorgeous residence delivers an extraordinary lifestyle in one of West Kelowna’s most desirable neighbourhoods, from sunrise to sunset. (id:6769)
Property Details

Subarea
Lakeview Heights

Lot
0.35

Year Built
2003

Sewer
Municipal sewage system

Flooring
Carpeted,Tile

Parking Type
3
Rooms Dimension
| Room | Floor | Dimension |
|---|---|---|
| Utility room | Basement | 13'0'' x 12'0'' |
| Exercise room | Basement | 12'9'' x 15'4'' |
| Full bathroom | Basement | 12'3'' x 9'2'' |
| Full bathroom | Basement | 5'8'' x 9'7'' |
| Other | Basement | 8'4'' x 7'6'' |
| Bedroom | Basement | 13'4'' x 19'3'' |
| Bedroom | Basement | 11'5'' x 15'6'' |
| Exercise room | Basement | 33'1'' x 15'7'' |
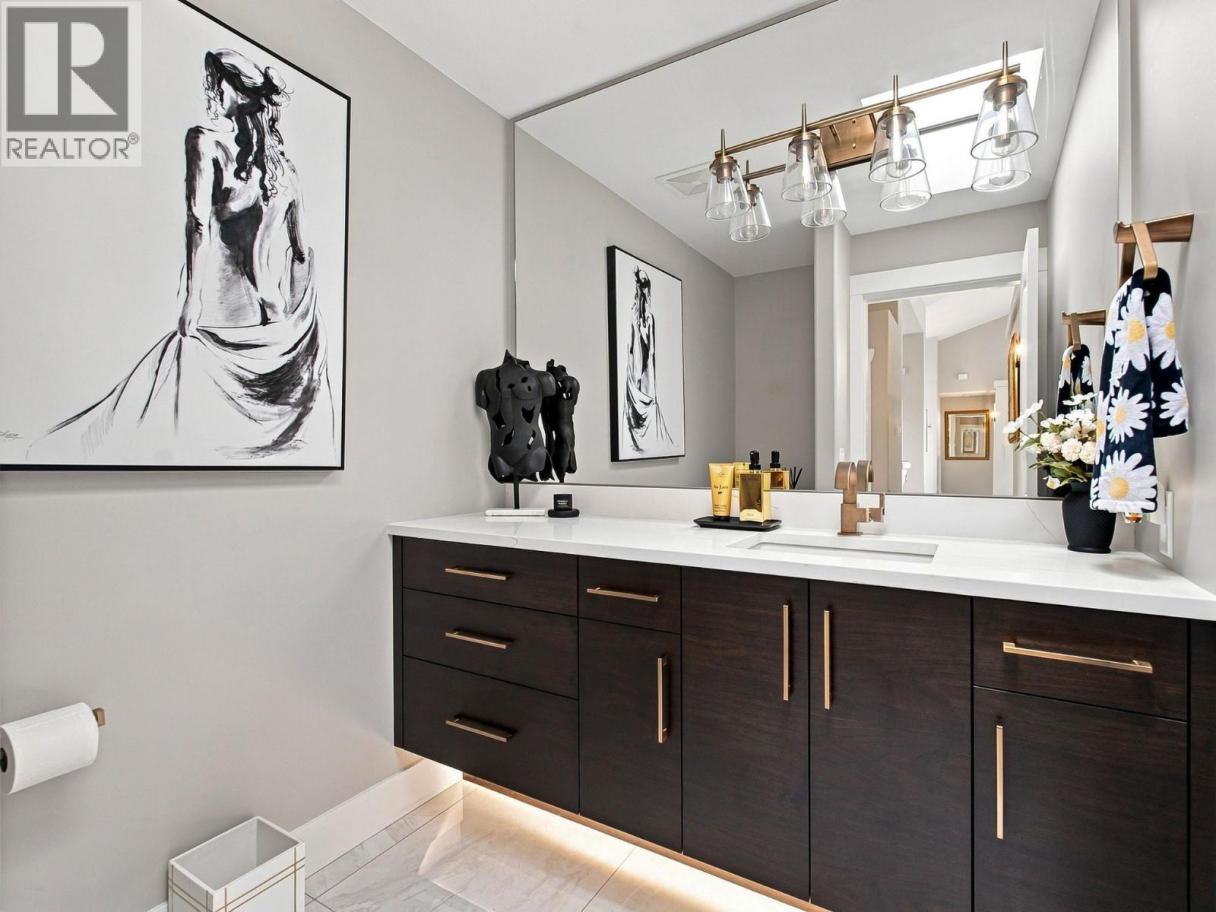
| 2pc Bathroom | Main level | 4'0'' x 6'0'' |
| Full ensuite bathroom | Main level | 16'4'' x 9'4'' |
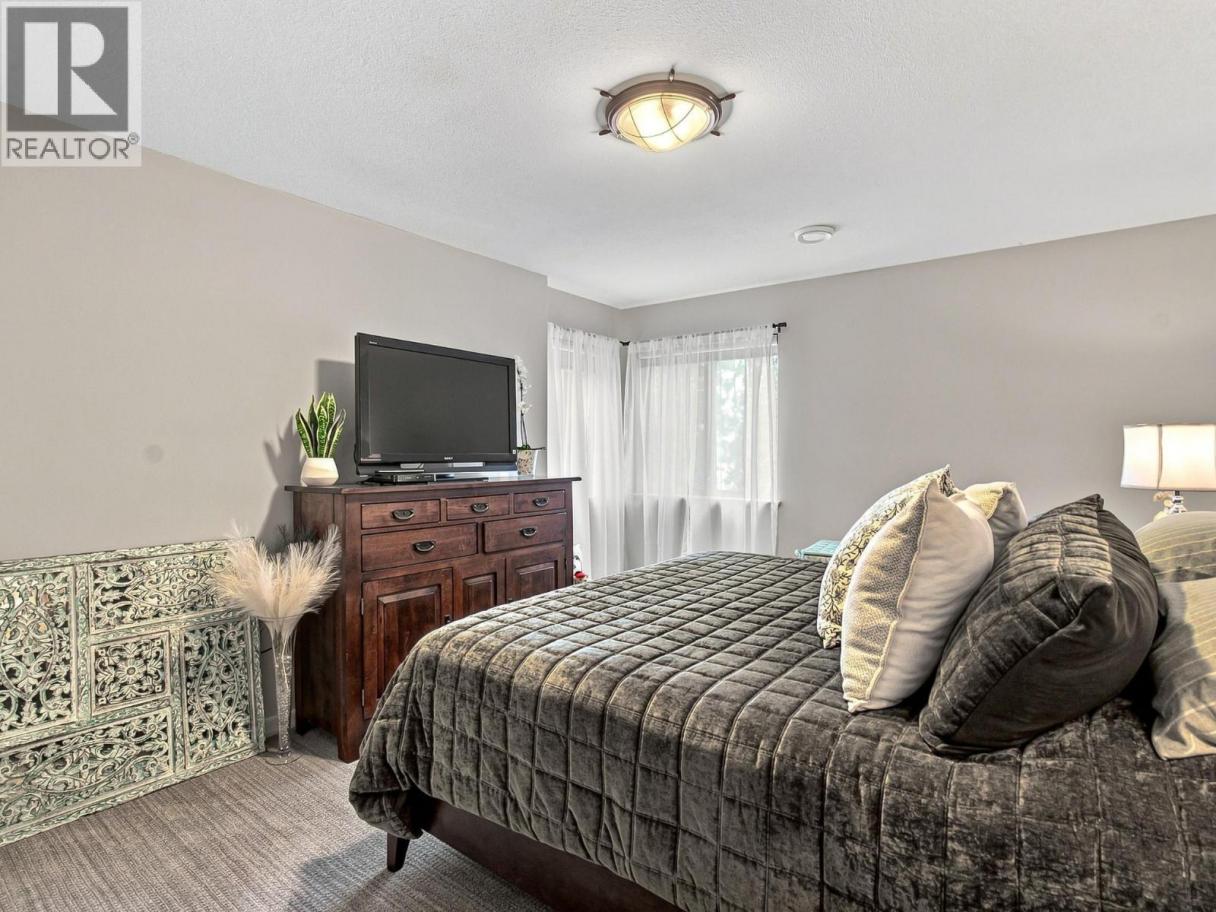
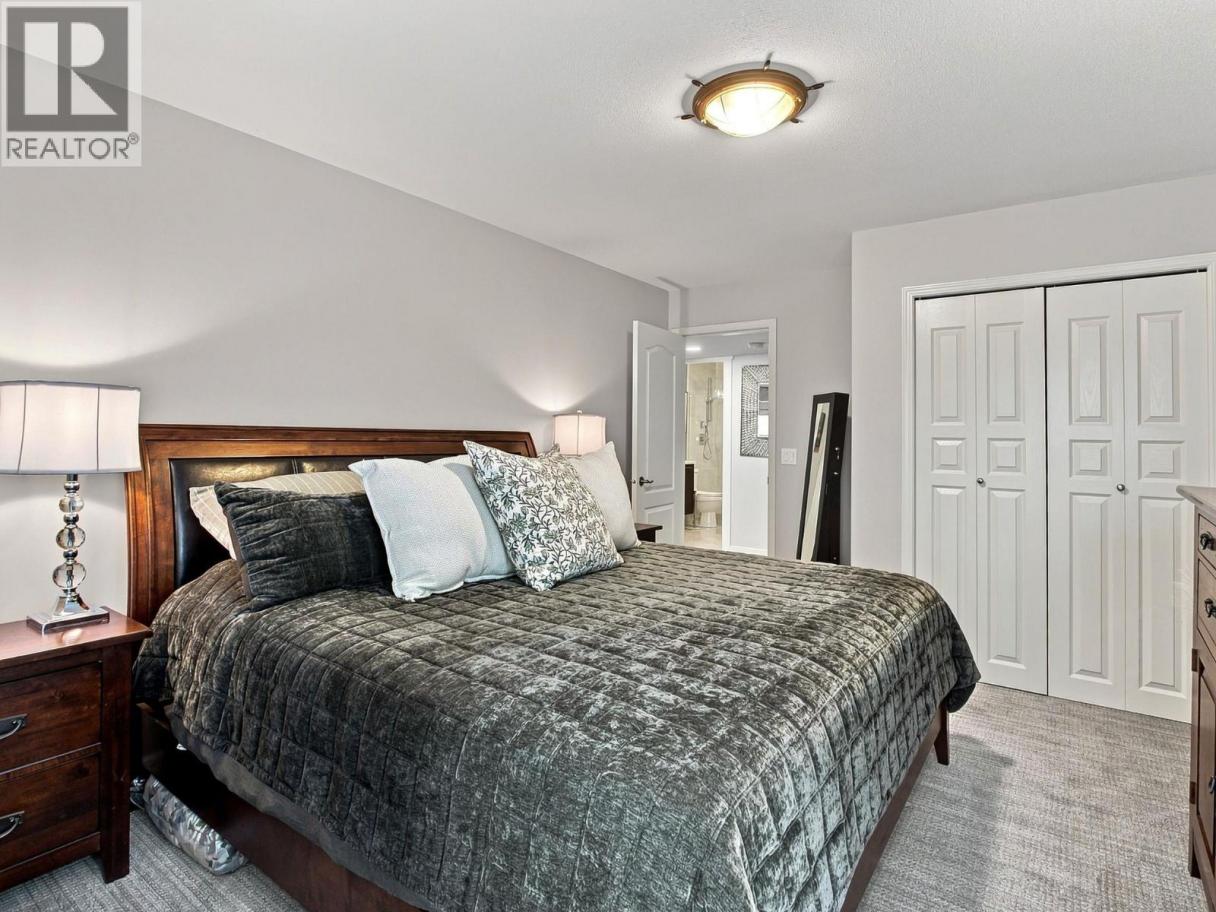
| Primary Bedroom | Main level | 14'5'' x 17'8'' |
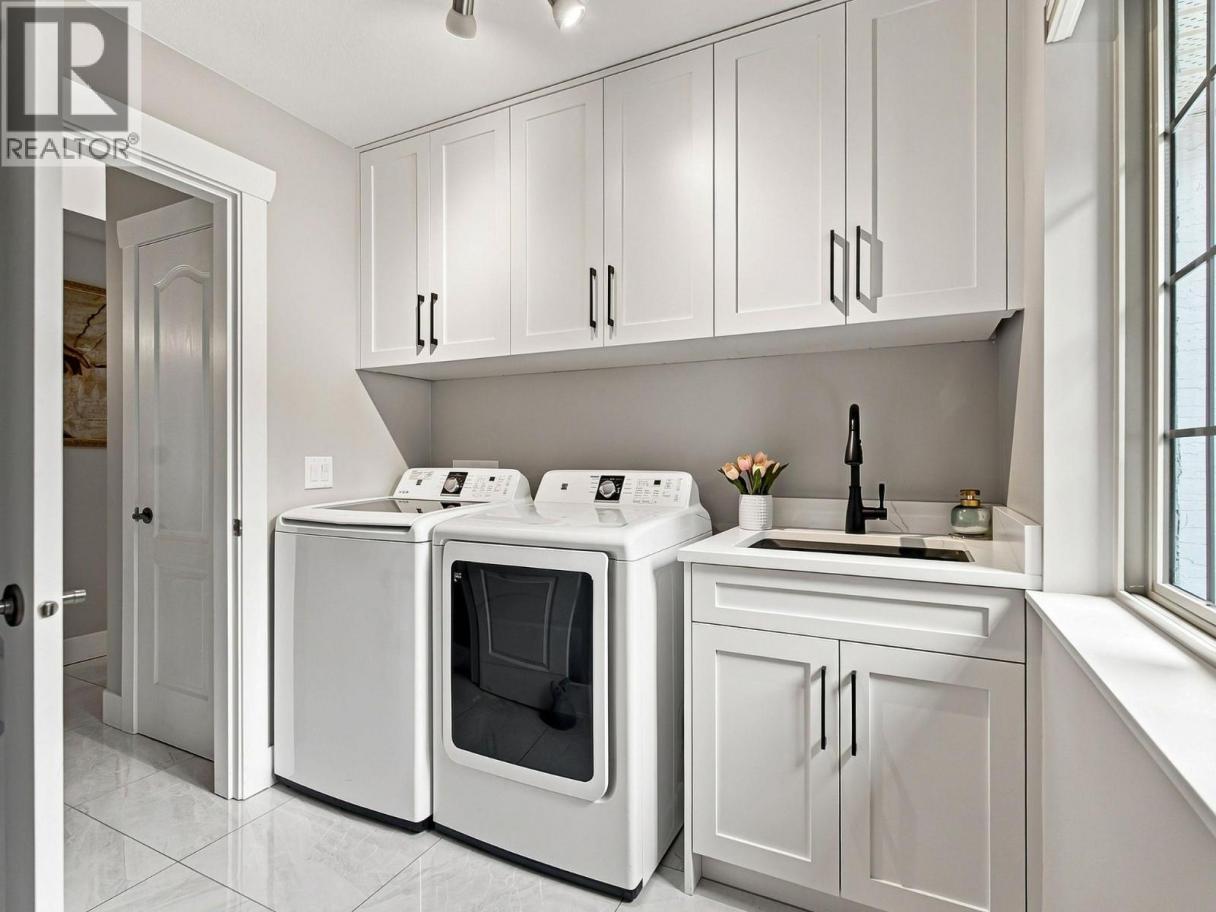
| Laundry room | Main level | 6'0'' x 8'0'' |
| Dining room | Main level | 12'9'' x 12'2'' |
| Living room | Main level | 21'5'' x 18'0'' |
| Dining nook | Main level | 12'5'' x 6'10'' |
| Kitchen | Main level | 23'6'' x 16'10'' |
Listing Agent
Todd Simpson
(250) 826-7253
Brokerage
Royal LePage Kelowna
(250) 768-2161
Disclaimer:
The property information on this website is derived from the Canadian Real Estate Association''s Data Distribution Facility (DDF®). DDF® references real estate listings held by various brokerage firms and franchisees. The accuracy of information is not guaranteed and should be independently verified. The trademarks REALTOR®, REALTORS® and the REALTOR® logo are controlled by The Canadian Real Estate Association (CREA) and identify real estate professionals who are members of CREA. The trademarks MLS®, Multiple Listing Service® and the associated logos are owned by CREA and identify the quality of services provided by real estate professionals who are members of CREA.
Listing data last updated date: 2026-09-13 03:12:05
