Dallas Markovina Personal Real Estate Corporation - 250-870-6145
BACK


Single Family in Vernon
- 177
- 132
 4 Bedrooms
 2 Bathrooms
- 2451 Sq Ft
Property Type
Single Family
Description
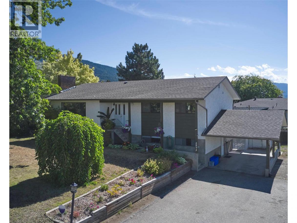
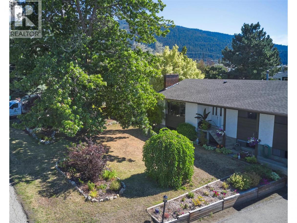
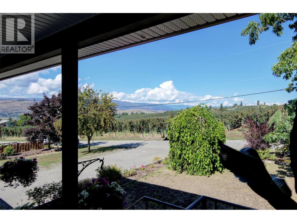
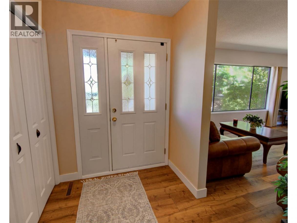
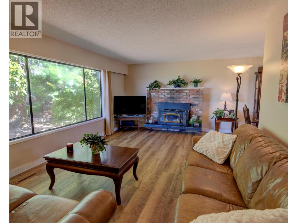
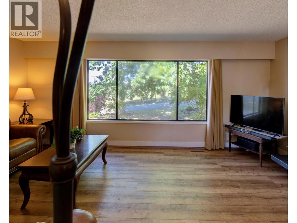
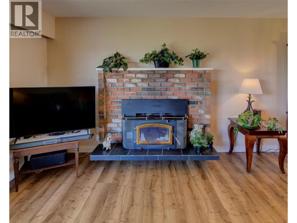
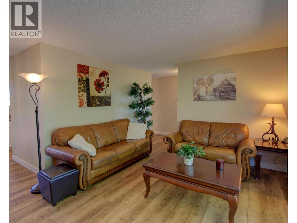
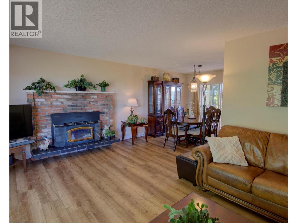
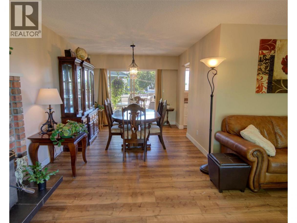
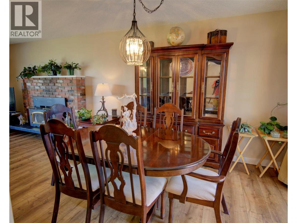
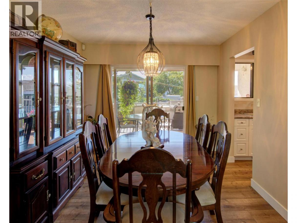
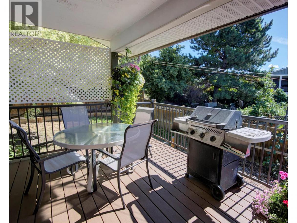
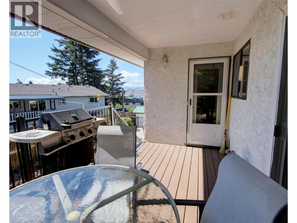
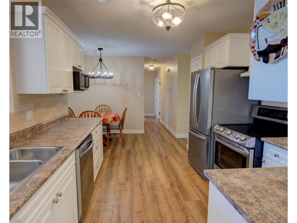
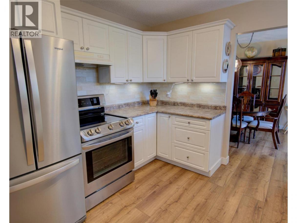
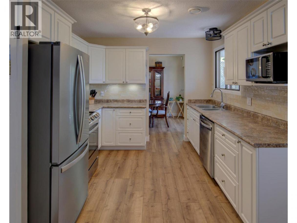
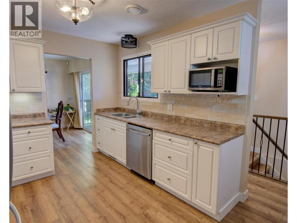
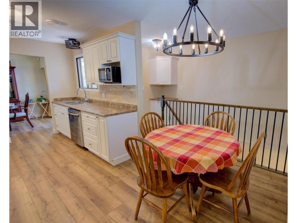
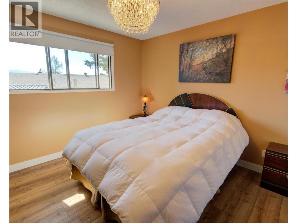
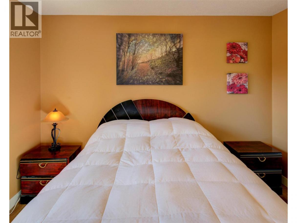
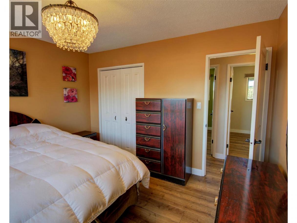
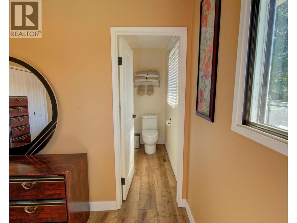
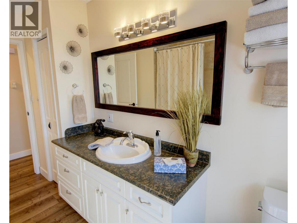
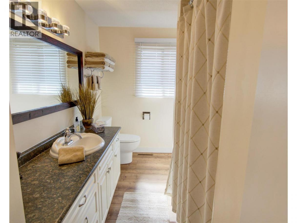
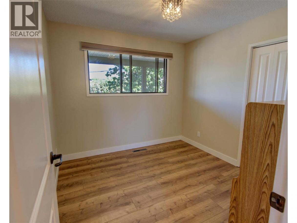
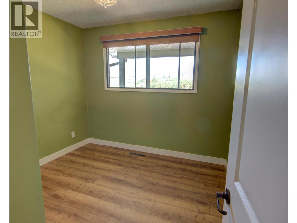
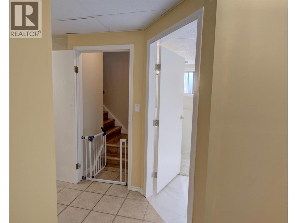
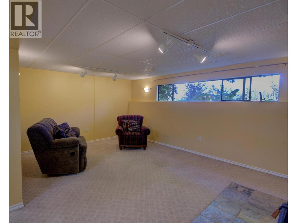
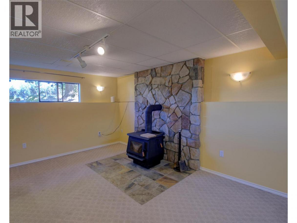
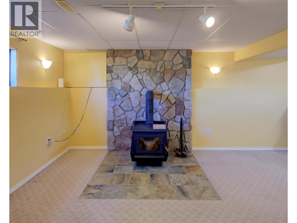
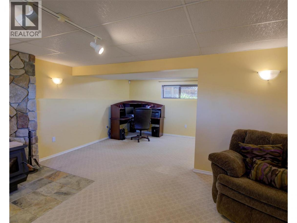
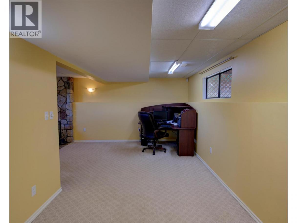
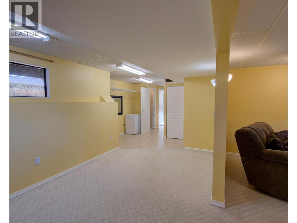
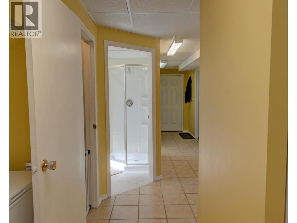
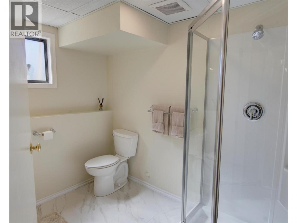
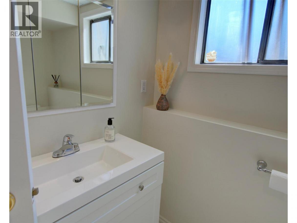
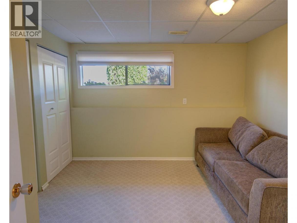
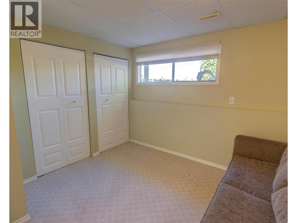
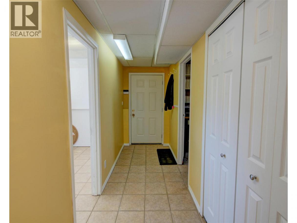
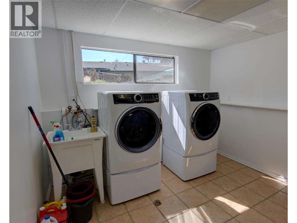
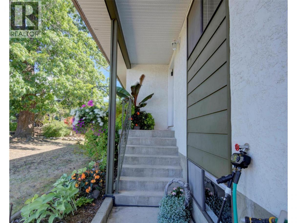
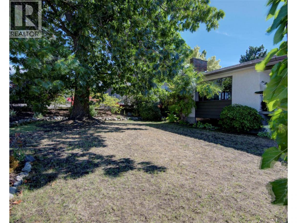
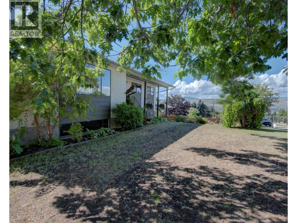
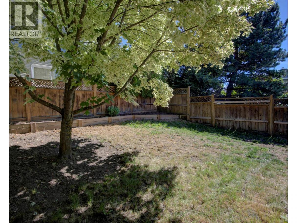
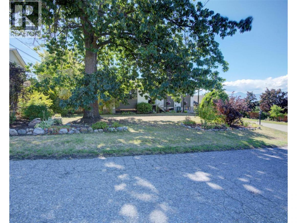
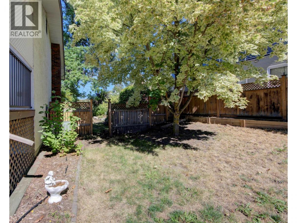
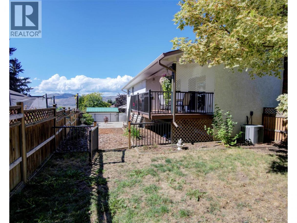
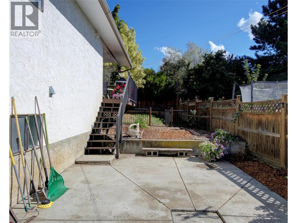
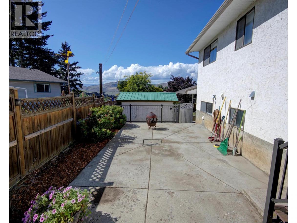
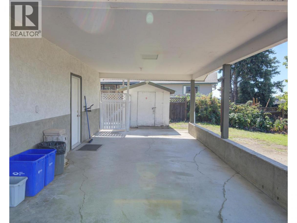
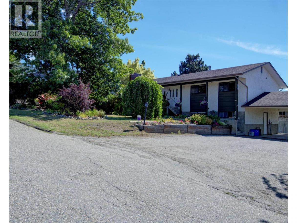
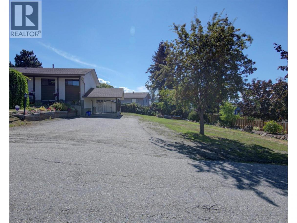
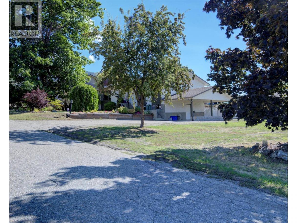
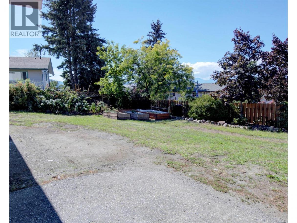
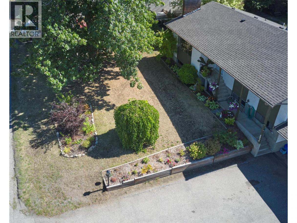
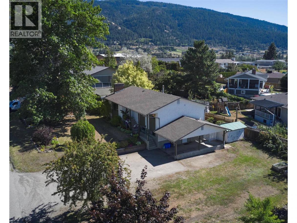
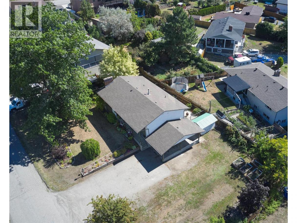
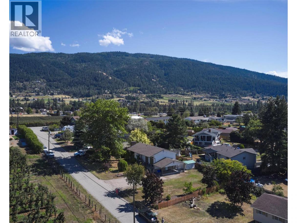
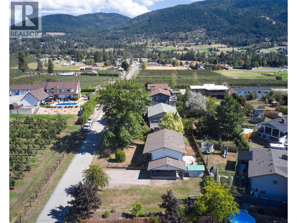
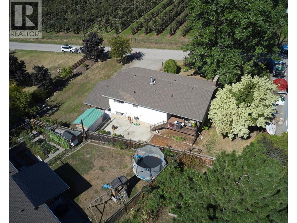
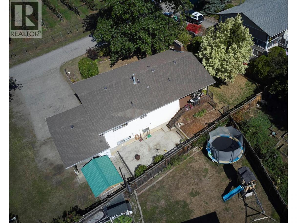
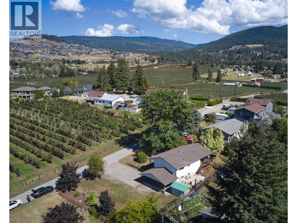
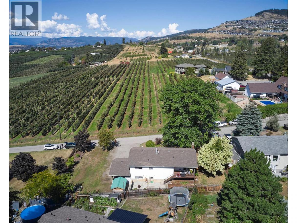
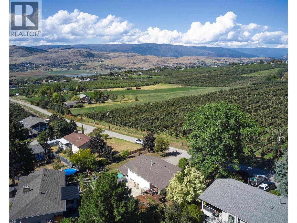
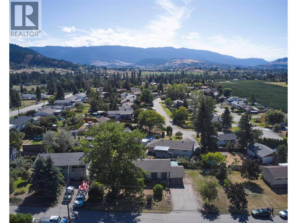
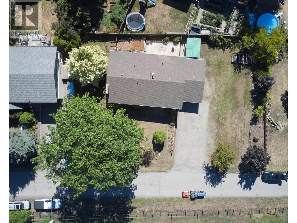
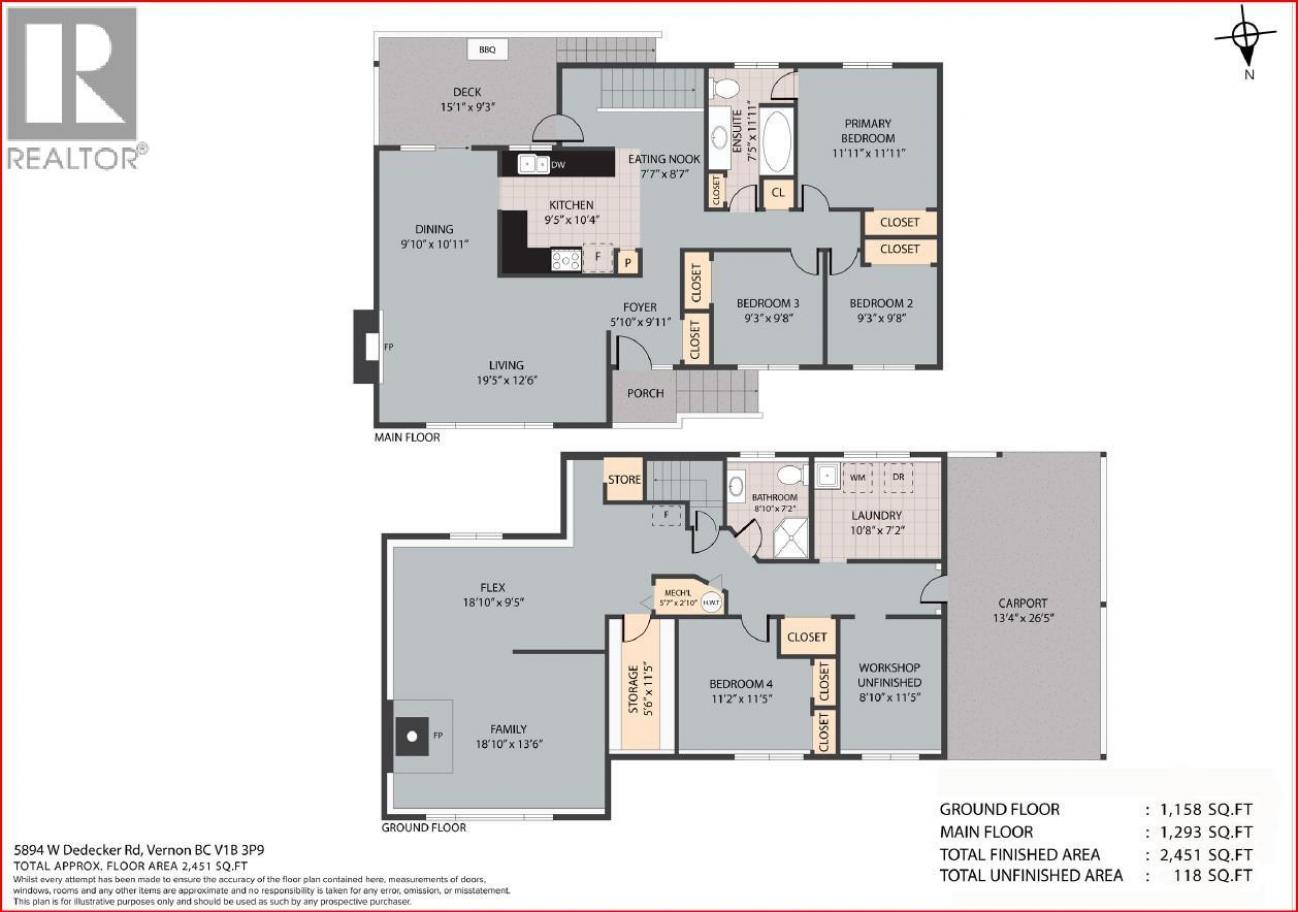
Fantastic family home in a desirable North BX neighbourhood overlooking a beautiful apple orchard with stunning valley views toward the BX and Swan Lake areas! This well-maintained and updated bungalow offers the perfect combination of country living while being just minutes from town. An ideal location for a young family, close to BX Elementary School, parks, and the Grey Canal walking trails. The main floor features 3 bedrooms and has seen recent updates including new flooring and fresh paint, an updated kitchen, and a renovated bathroom. The fully finished basement provides plenty of additional living space with another bedroom and the potential for a second bedroom, along with an updated bathroom. Enjoy outdoor living from the covered rear deck finished with newer Trex decking, perfect for family barbecues and relaxing while taking in the peaceful surroundings. The wide lot offers plenty of parking and additional yard space along both sides of the home for kids, pets, gardening, or extra storage. A wonderful opportunity to own a move-in-ready family home in a fantastic neighbourhood where you can enjoy the peaceful country feel of BX while remaining conveniently close to all the amenities Vernon has to offer! (id:6769)
Property Details

Subarea
North BX

Lot
0.23

Year Built
1973
Rooms Dimension
| Room | Floor | Dimension |
|---|---|---|
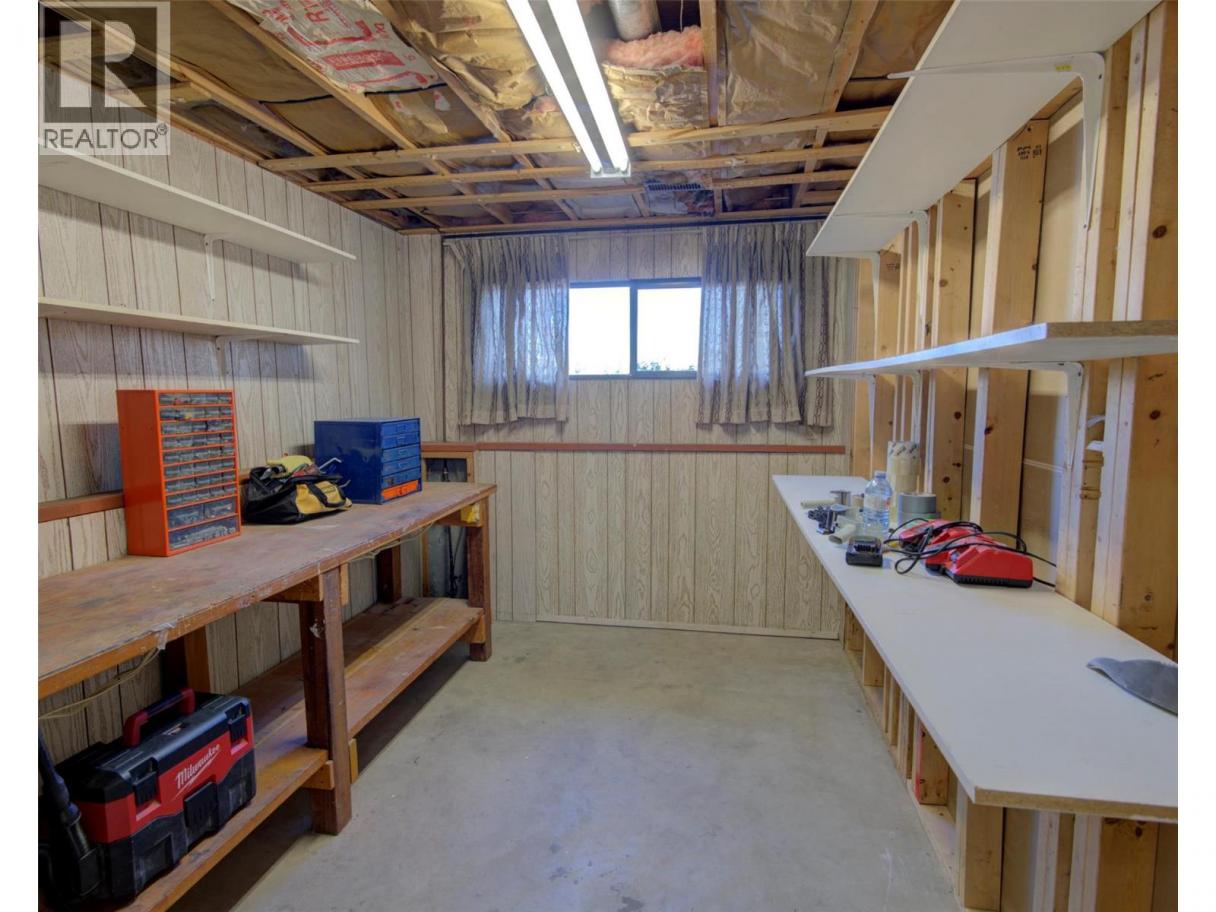
| Workshop | Lower level | 11'5'' x 8'5'' |
| 3pc Bathroom | Lower level | 8'10'' x 7'2'' |
| Storage | Lower level | 10'8'' x 7'2'' |
| Bedroom | Lower level | 11'2'' x 11'5'' |
| Other | Lower level | 18'10'' x 9'5'' |
| Family room | Lower level | 18'10'' x 13'6'' |
| 4pc Bathroom | Main level | 7'5'' x 11'11'' |
| Bedroom | Main level | 9'3'' x 9'8'' |
| Bedroom | Main level | 9'3'' x 9'8'' |
| Primary Bedroom | Main level | 11'11'' x 11'11'' |
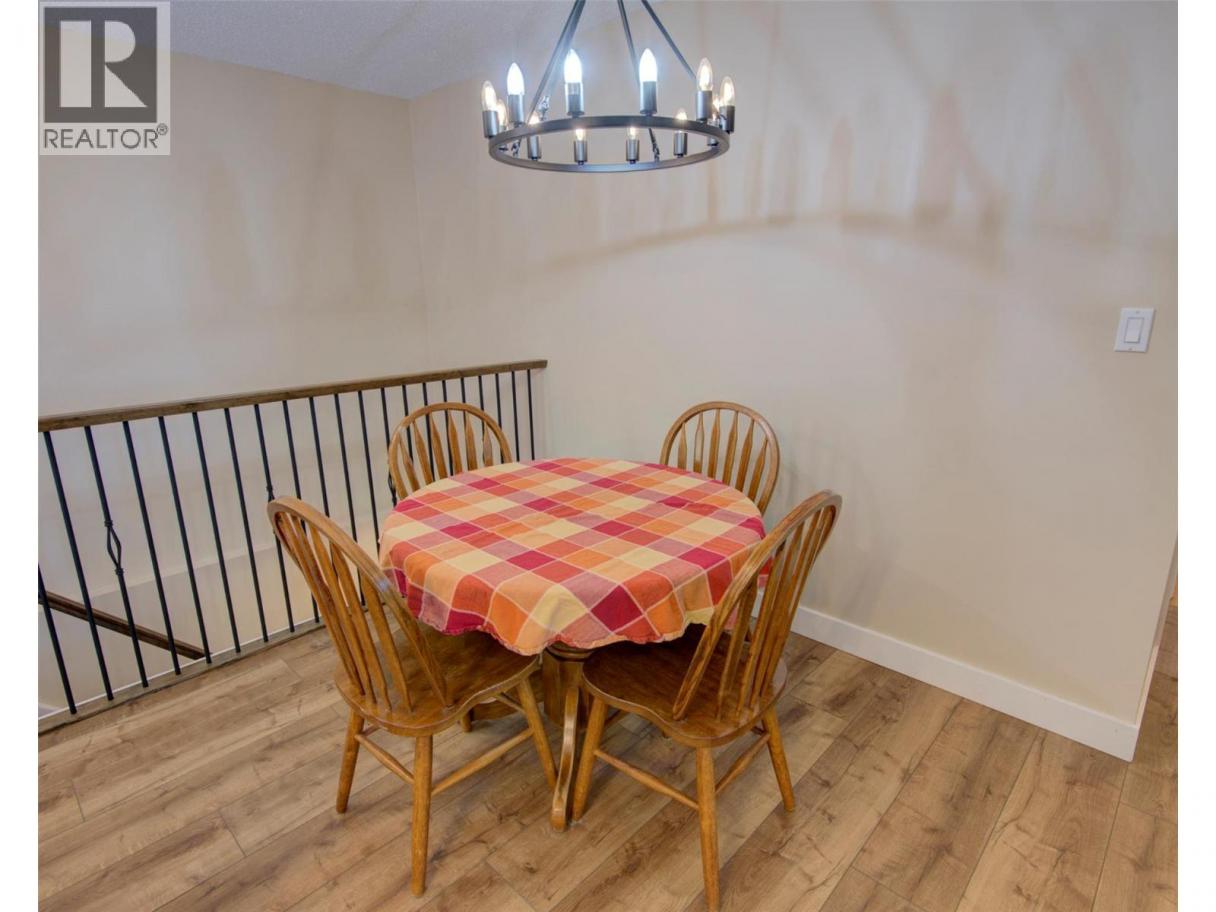
| Dining nook | Main level | 7'7'' x 8'7'' |
| Dining room | Main level | 9'10'' x 10'11'' |
| Living room | Main level | 19'5'' x 12'6'' |
| Kitchen | Main level | 9'5'' x 10'4'' |
Listing Agent
Heidi Klein
(250) 306-4161
Brokerage
RE/MAX Vernon
(250) 549-4161
Disclaimer:
The property information on this website is derived from the Canadian Real Estate Association''s Data Distribution Facility (DDF®). DDF® references real estate listings held by various brokerage firms and franchisees. The accuracy of information is not guaranteed and should be independently verified. The trademarks REALTOR®, REALTORS® and the REALTOR® logo are controlled by The Canadian Real Estate Association (CREA) and identify real estate professionals who are members of CREA. The trademarks MLS®, Multiple Listing Service® and the associated logos are owned by CREA and identify the quality of services provided by real estate professionals who are members of CREA.
Listing data last updated date: 2026-09-09 02:55:14
