Dallas Markovina Personal Real Estate Corporation - 250-870-6145
BACK


Single Family in Vernon
- 191
- 238
 3 Bedrooms
 3 Bathrooms
- 2003 Sq Ft
Property Type
Single Family
Description
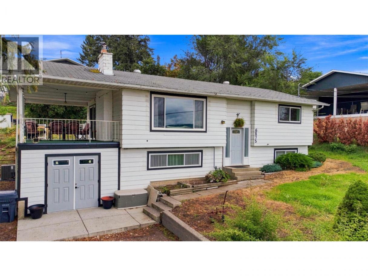
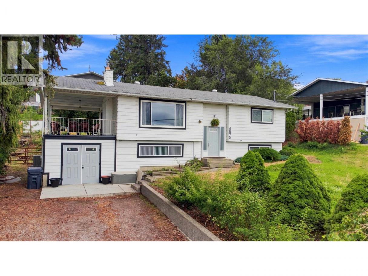
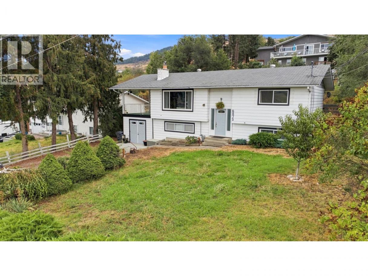
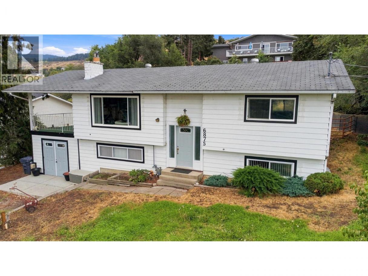
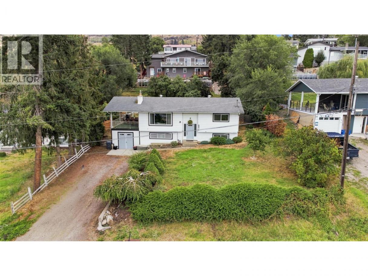
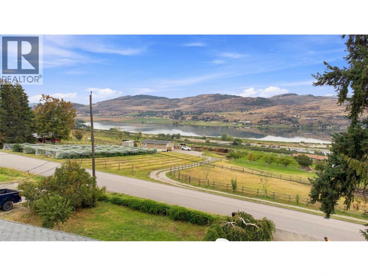
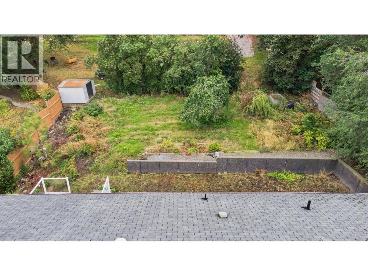
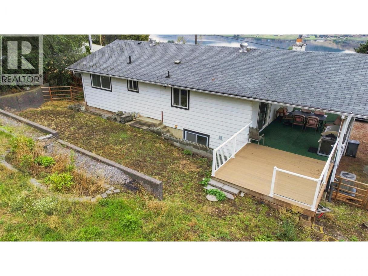
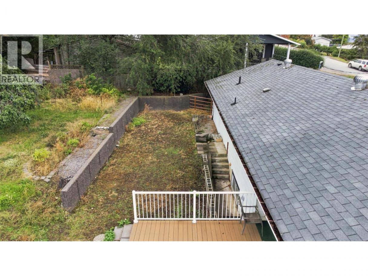
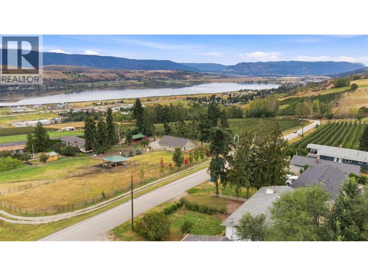
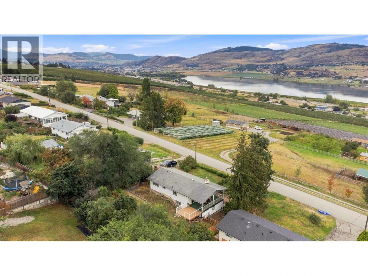
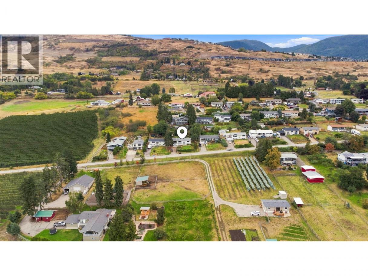
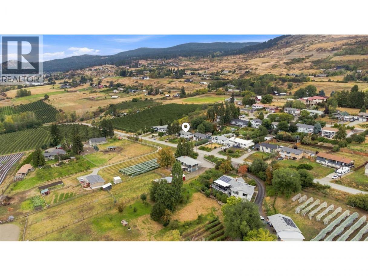
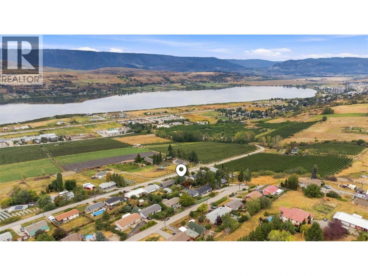
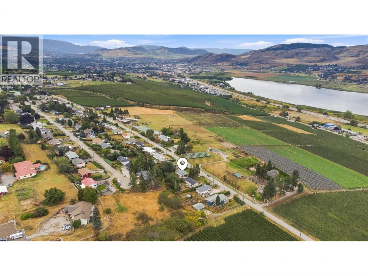
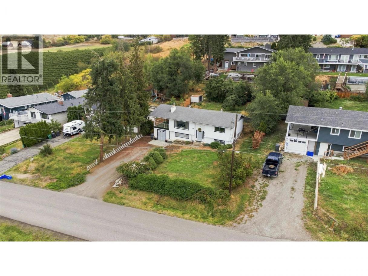
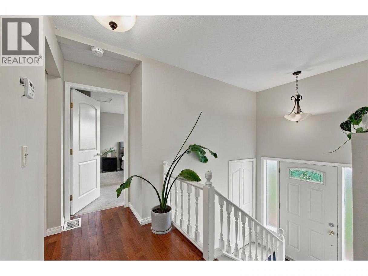
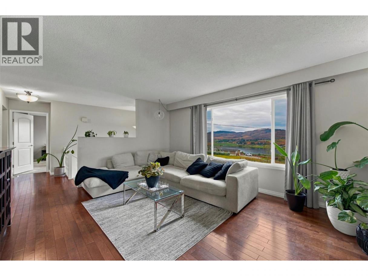
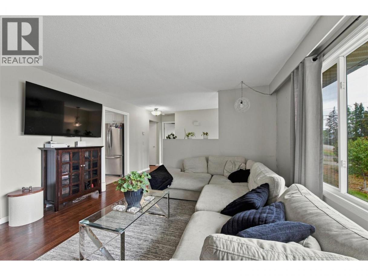
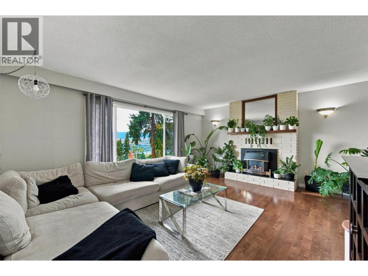
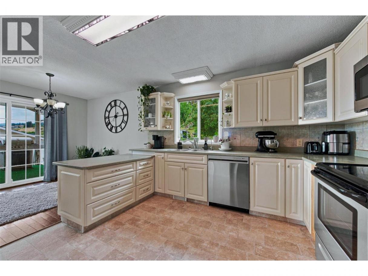
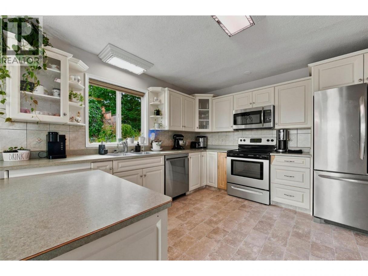
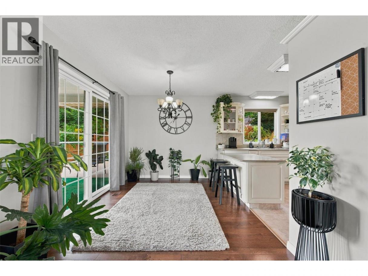
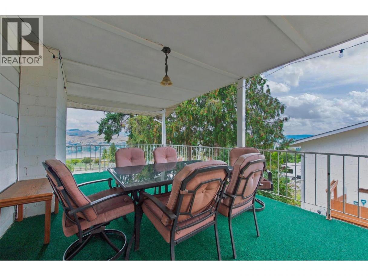
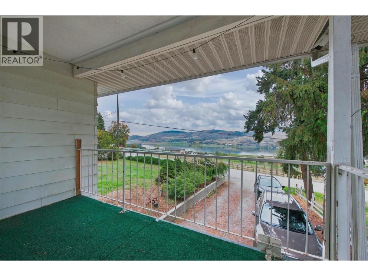
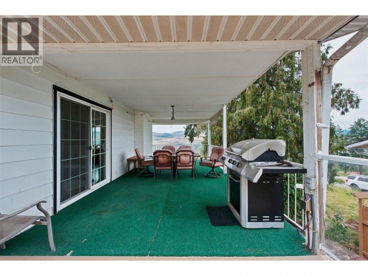
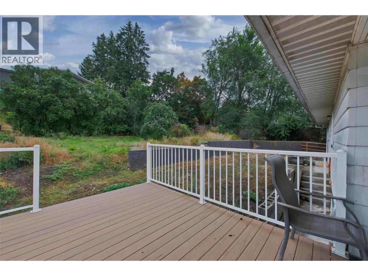
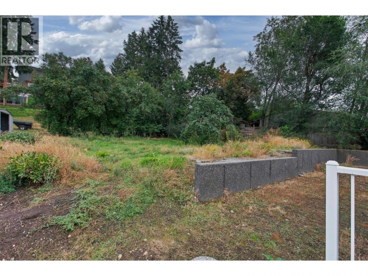
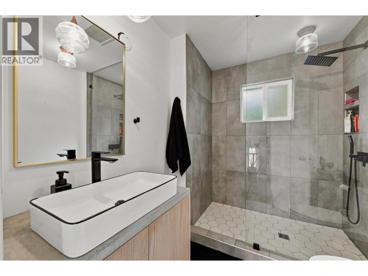
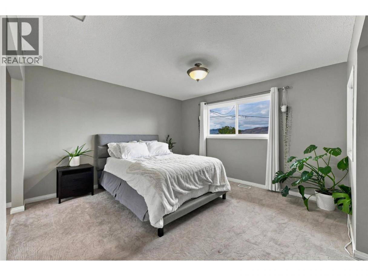
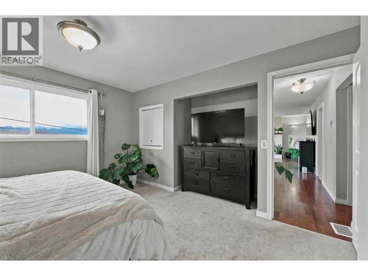
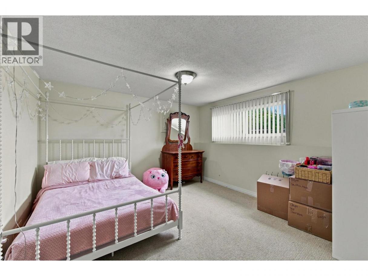
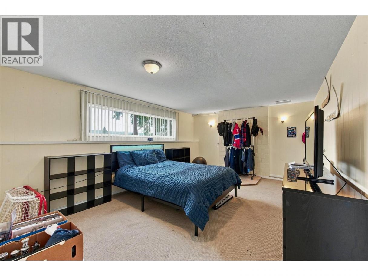
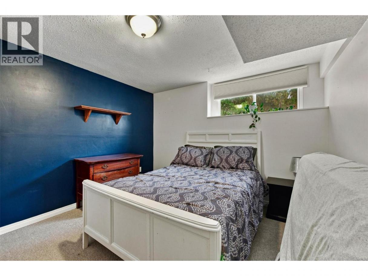
Welcome to 6875 Herry Rd, a picturesque property set on a generous 0.23-acre lot boasting breathtaking views of Swan Lake. Perfectly situated just minutes from downtown Vernon, this home offers the ideal blend of peaceful scenic living and everyday city convenience. Inside, you will find a bright layout featuring 3 bedrooms and 3 bathrooms, thoughtfully arranged for comfortable family living and effortless entertaining. The primary bedroom is highlighted by a large ensuite bathroom built for ultimate relaxation. Downstairs, the finished basement showcases 2 bedrooms and a large rec room, providing flexible space for a home theatre, game room, gym, or family lounge. Outside, the large lot provides plenty of space for outdoor gatherings, gardening, or simply unwinding while taking in the stunning Okanagan scenery. (id:6769)
Property Details

Subarea
North BX

Lot
0.23

Year Built
1973

Sewer
Septic tank

Flooring
Carpeted,Hardwood,Vinyl

Parking Type
4
Rooms Dimension
| Room | Floor | Dimension |
|---|---|---|
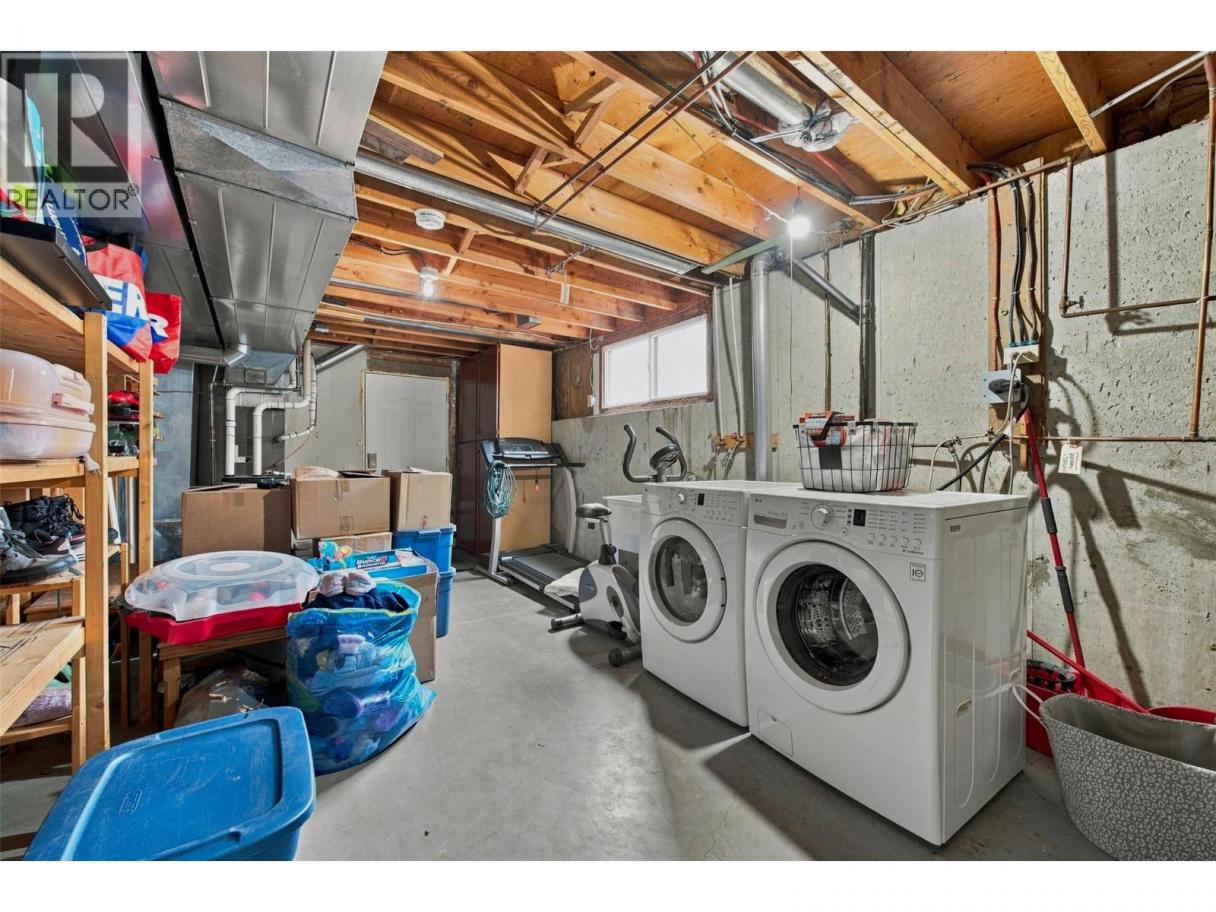
| Laundry room | Basement | 22'4'' x 11'2'' |
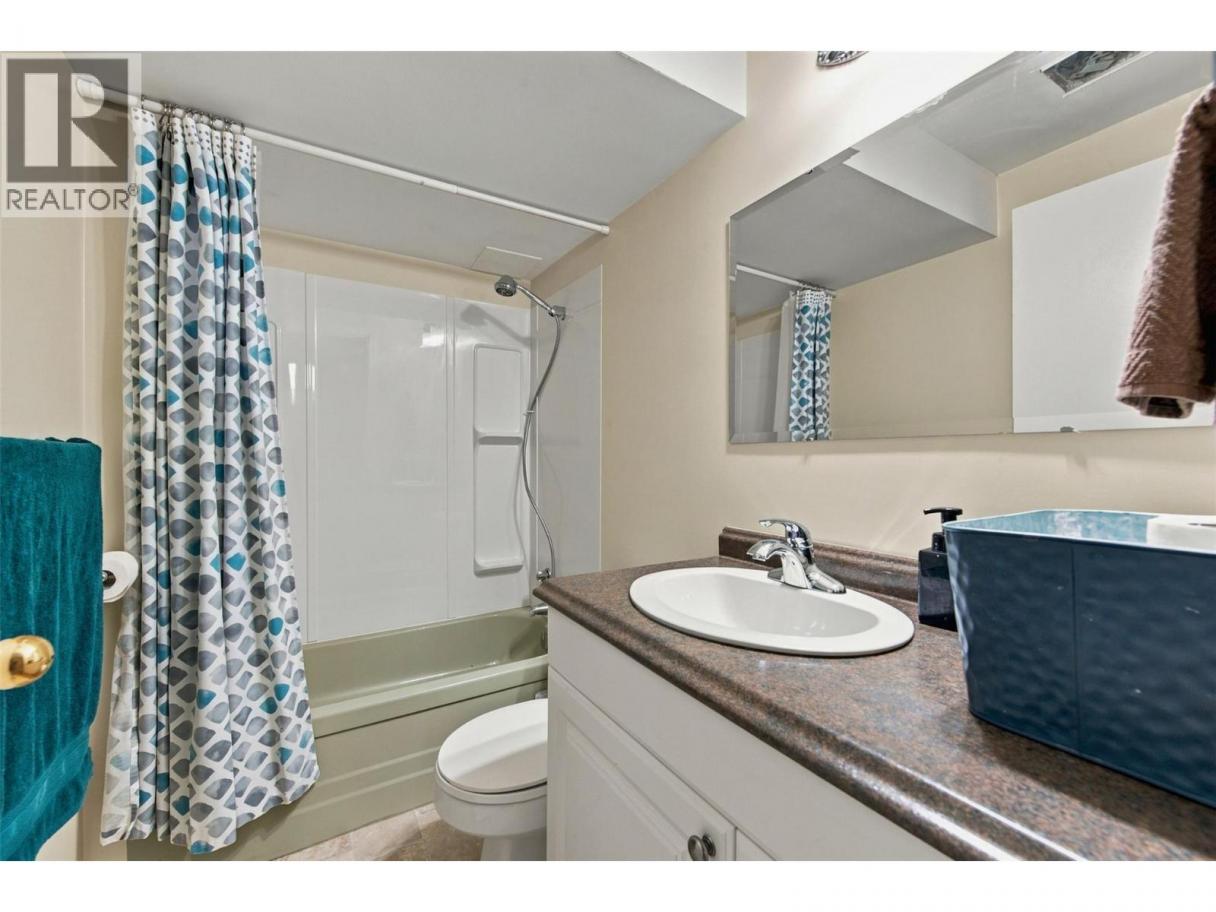
| 3pc Bathroom | Basement | 4'8'' x 7'7'' |
| Bedroom | Basement | 11'0'' x 11'0'' |
| Family room | Basement | 17'2'' x 11'9'' |
| Bedroom | Basement | 14'2'' x 11'9'' |
| 3pc Ensuite bath | Main level | 11'7'' x 12'6'' |
| Primary Bedroom | Main level | 15'2'' x 13'10'' |
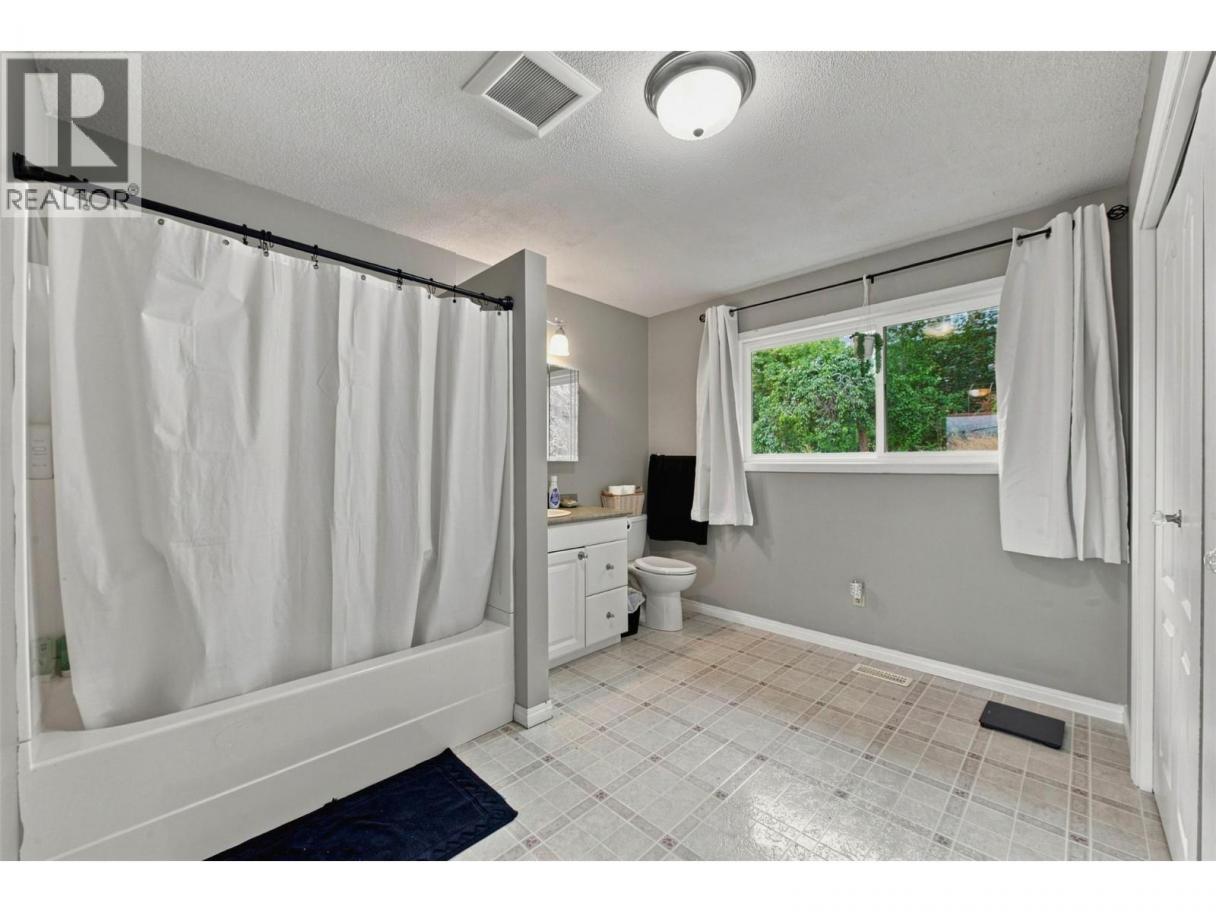
| 3pc Bathroom | Main level | 6'8'' x 8'4'' |
| Dining room | Main level | 8'1'' x 11'9'' |
| Living room | Main level | 17'4'' x 13'10'' |
| Kitchen | Main level | 12'4'' x 11'4'' |
Listing Agent
Kevin Kraus
(250) 503-6809
Brokerage
Royal LePage Downtown Realty
(250) 545-5371
Disclaimer:
The property information on this website is derived from the Canadian Real Estate Association''s Data Distribution Facility (DDF®). DDF® references real estate listings held by various brokerage firms and franchisees. The accuracy of information is not guaranteed and should be independently verified. The trademarks REALTOR®, REALTORS® and the REALTOR® logo are controlled by The Canadian Real Estate Association (CREA) and identify real estate professionals who are members of CREA. The trademarks MLS®, Multiple Listing Service® and the associated logos are owned by CREA and identify the quality of services provided by real estate professionals who are members of CREA.
Listing data last updated date: 2026-09-09 02:55:09
