Dallas Markovina Personal Real Estate Corporation - 250-870-6145
BACK


Single Family in Peachland
- 82
- 148
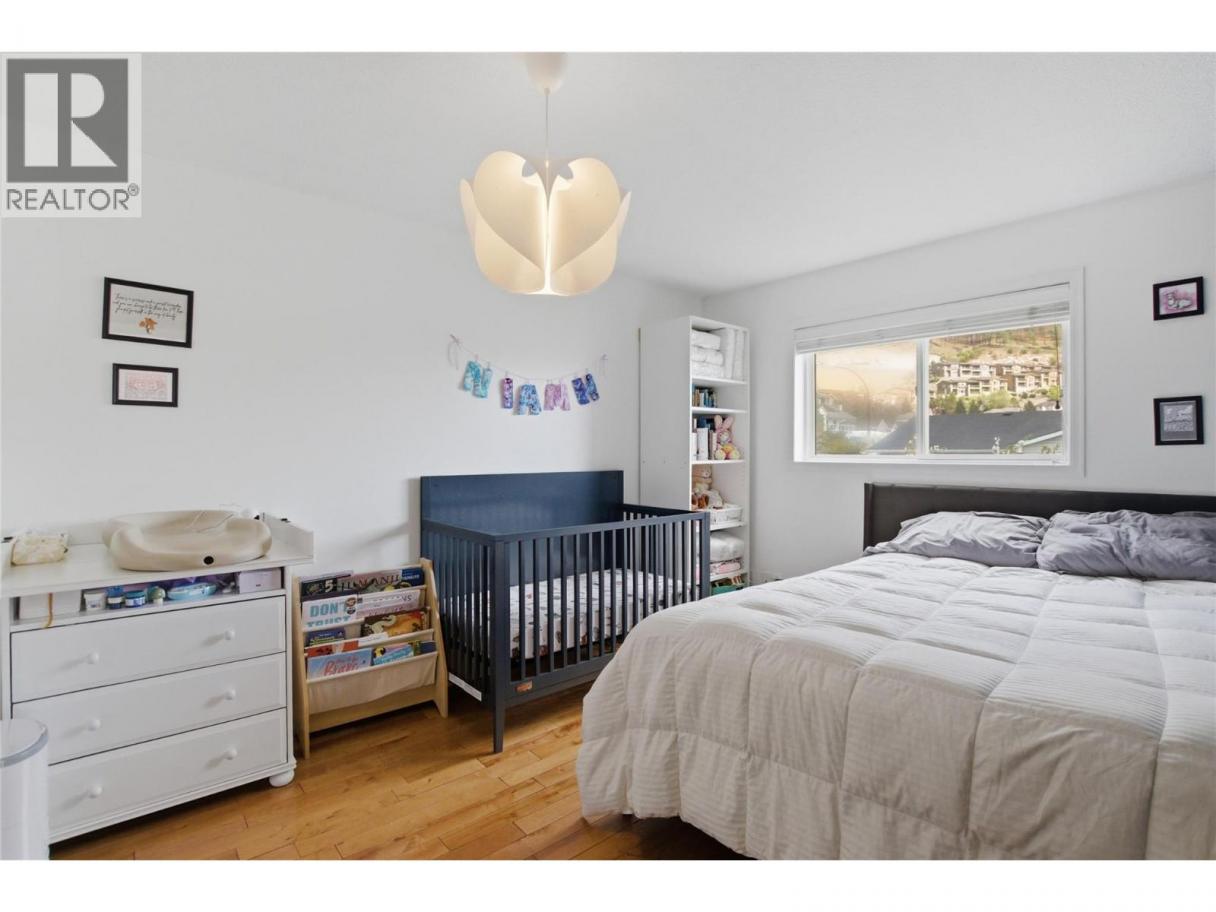
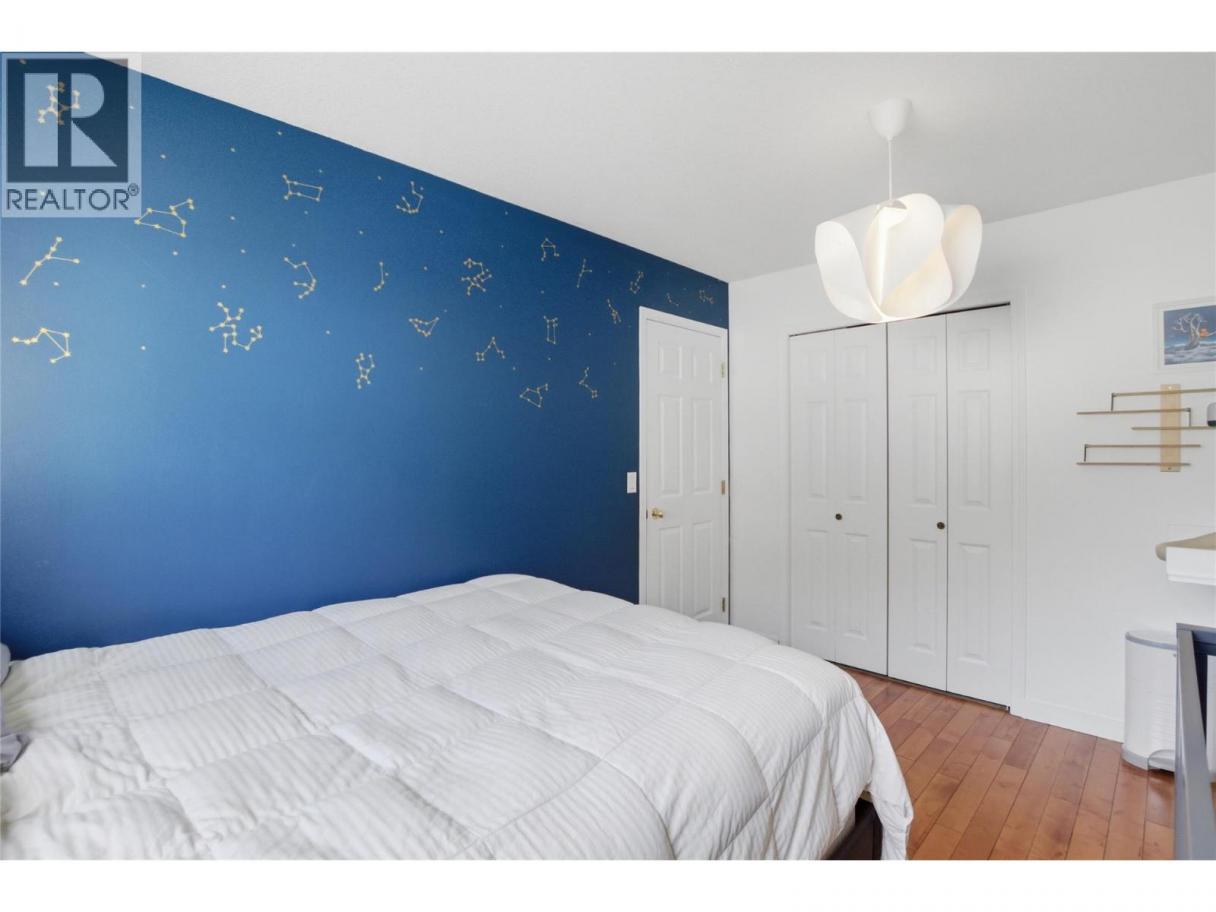
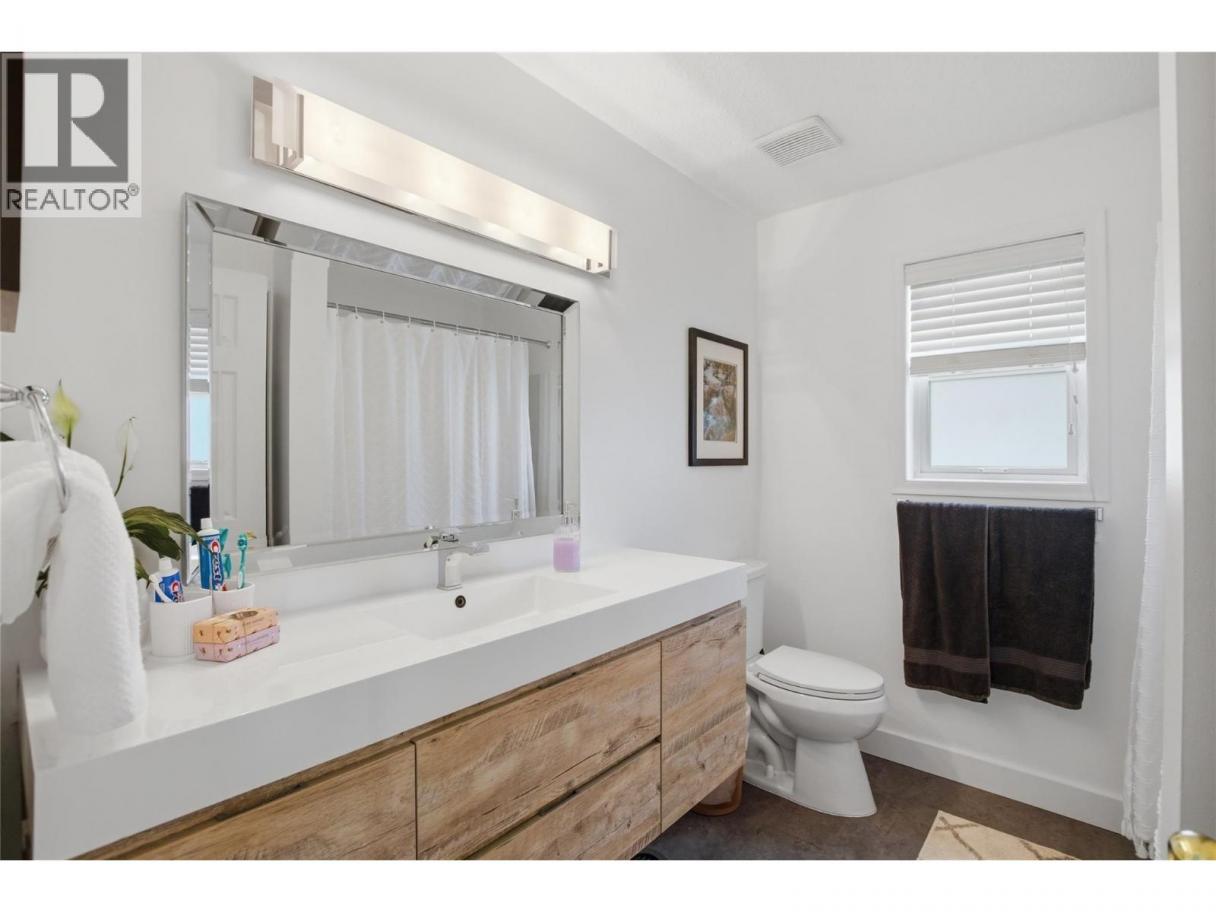
 4 Bedrooms
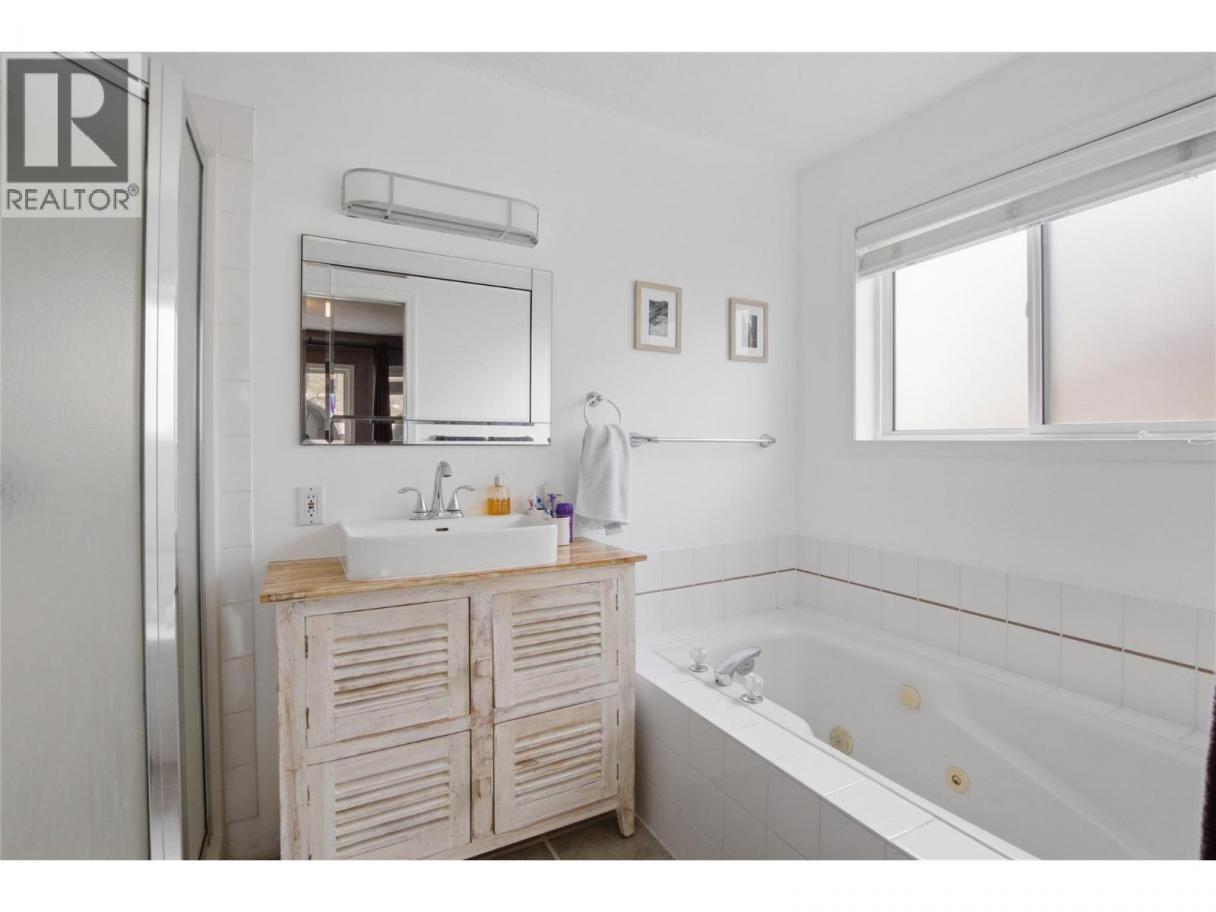
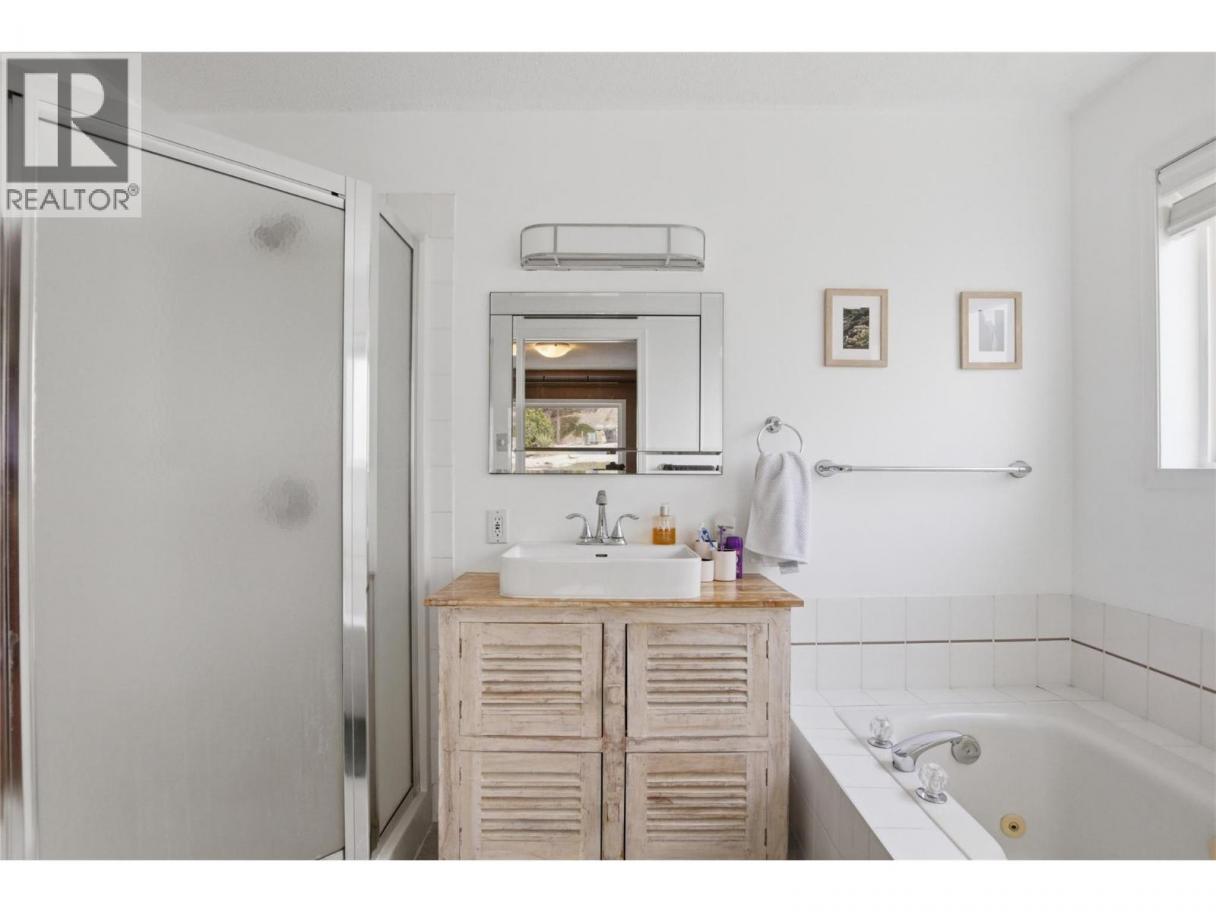
 3 Bathrooms
- 2377 Sq Ft
Property Type
Single Family
Description
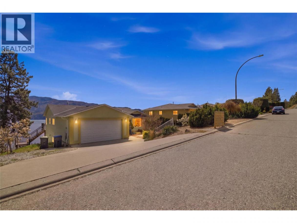
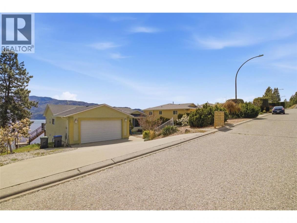
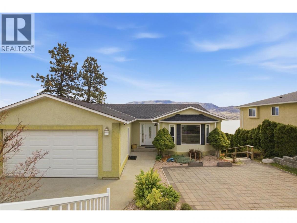
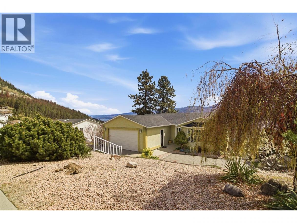
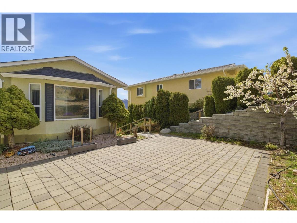
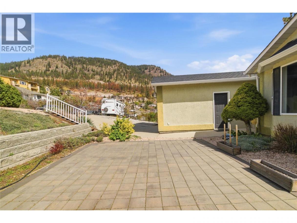
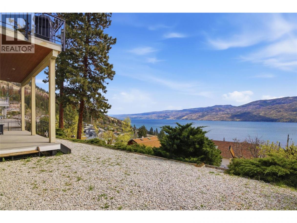
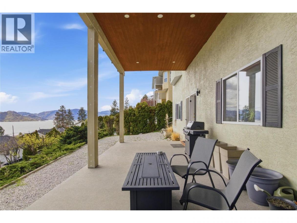
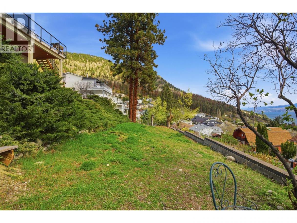
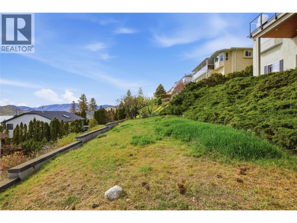
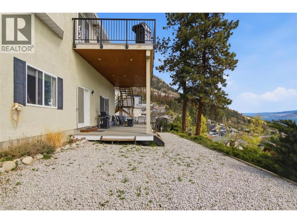
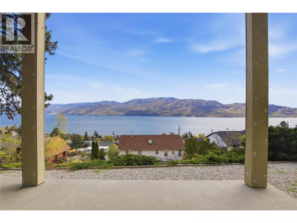
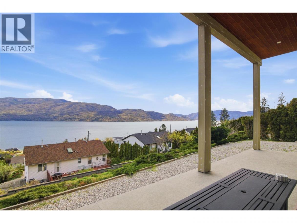
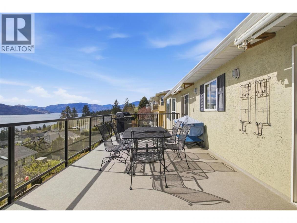
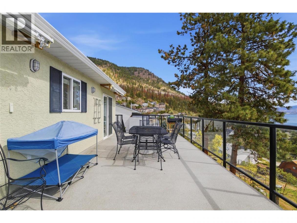
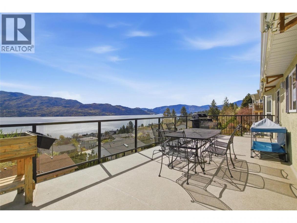
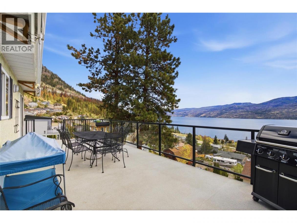
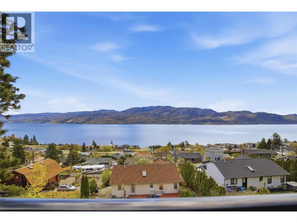
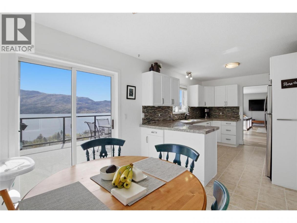
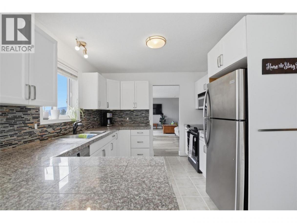
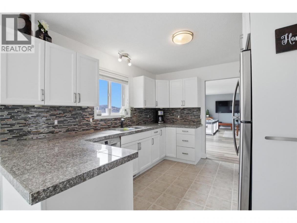
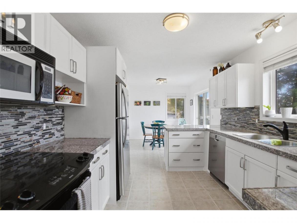
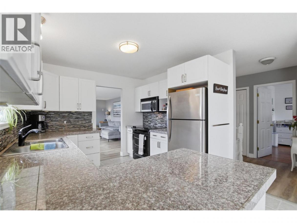
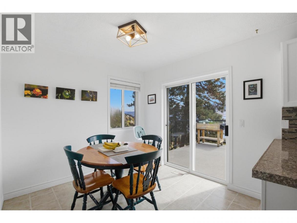
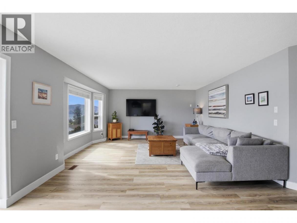
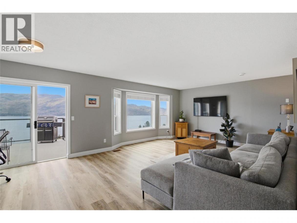
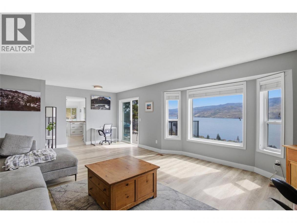
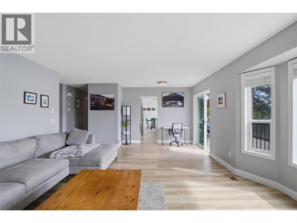
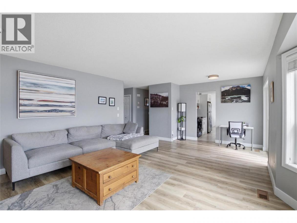
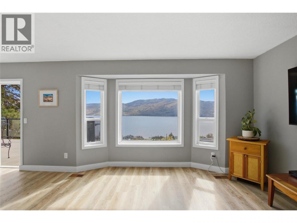
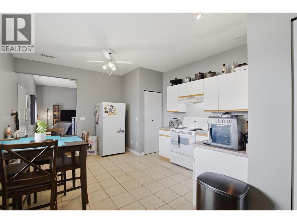
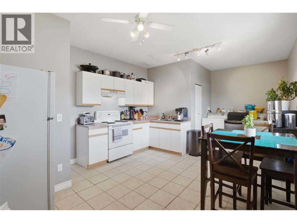
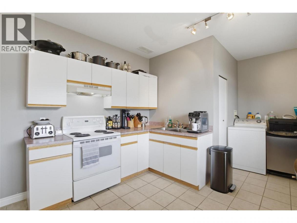
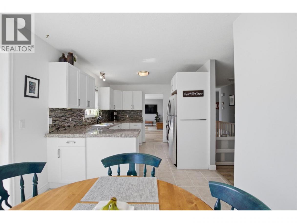
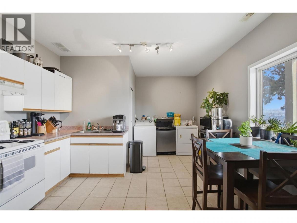
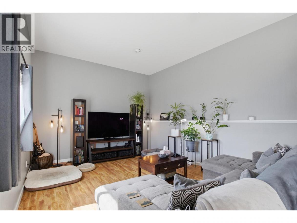
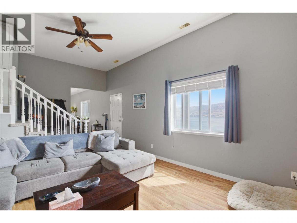
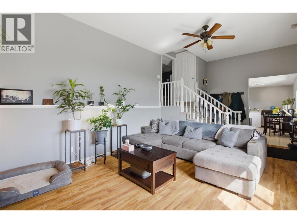
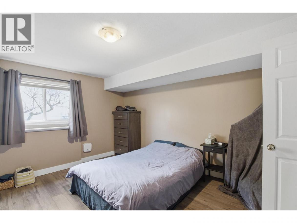
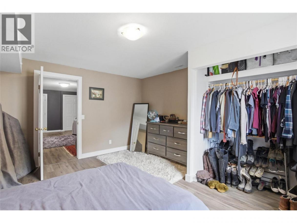
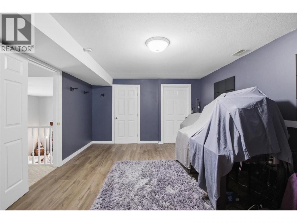
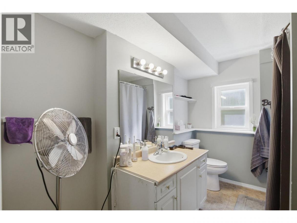
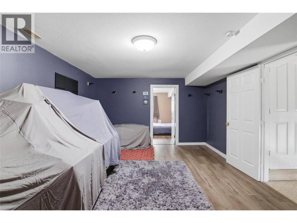
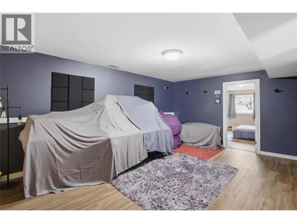
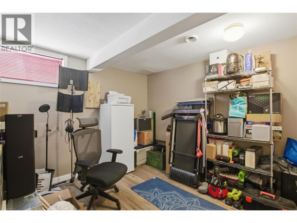
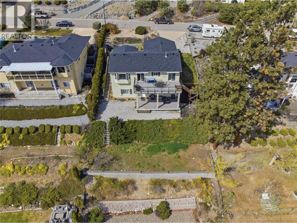
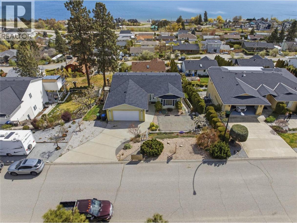
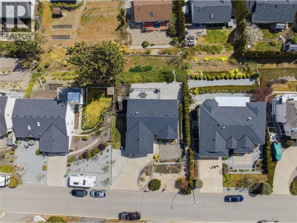
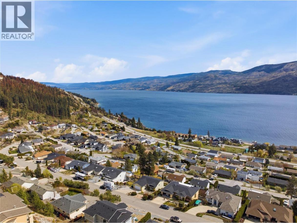
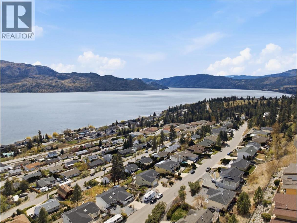
Perched up high in Peachland with absolutely stunning lake and valley views, 5245 Sutherland Road is all about lifestyle. The main floor offers a well designed 2 bedroom, 2 bathroom layout with comfortable living spaces and large windows that frame the scenery and bring in tons of natural light. The lower level adds flexibility with high ceilings and a bright, spacious feel, featuring a 2 bedroom plus den, 1 bathroom layout that can function as a suite or simply as additional living space for the main home. It’s a great bonus without taking away from what really stands out here. Outside, you’ll find a large double garage and room for all the Okanagan essentials. Just minutes to Okanagan Lake and a short drive to West Kelowna, this is a solid opportunity to get into a view property in one of the most desirable pockets of the Okanagan. (id:6769)
Property Details

Subarea
Peachland

Lot
0.21

Year Built
1992

Sewer
Municipal sewage system,Septic tank

Parking Type
2
Rooms Dimension
| Room | Floor | Dimension |
|---|---|---|
| Full bathroom | Lower level | Measurements not available |
| Den | Lower level | 20'7'' x 15'6'' |
| Living room | Lower level | 22'9'' x 12' |
| Kitchen | Lower level | 15'7'' x 14'9'' |
| Bedroom | Lower level | 12'7'' x 9'9'' |
| Bedroom | Lower level | 14'7'' x 12' |
| Full ensuite bathroom | Main level | 10'5'' x 5'11'' |
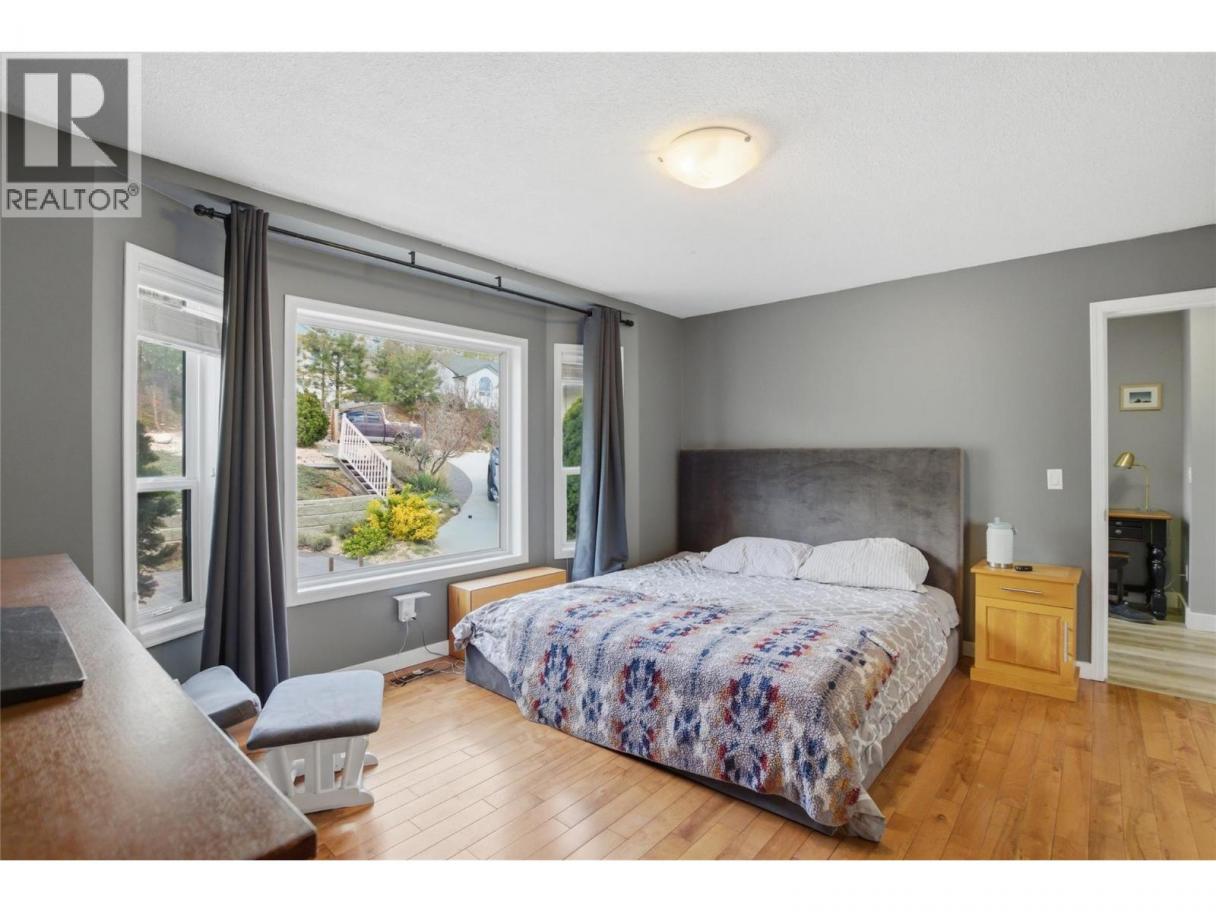
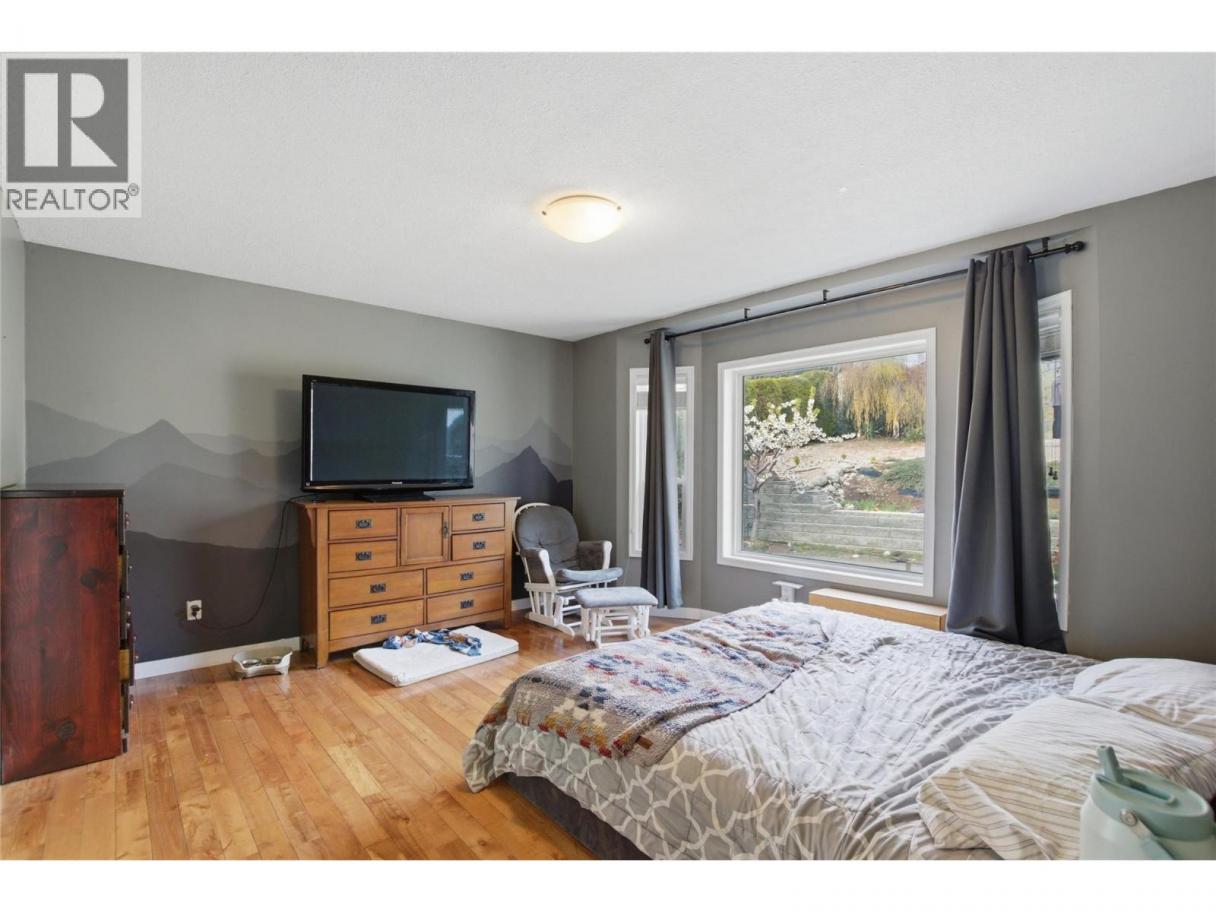
| Primary Bedroom | Main level | 14'7'' x 12' |
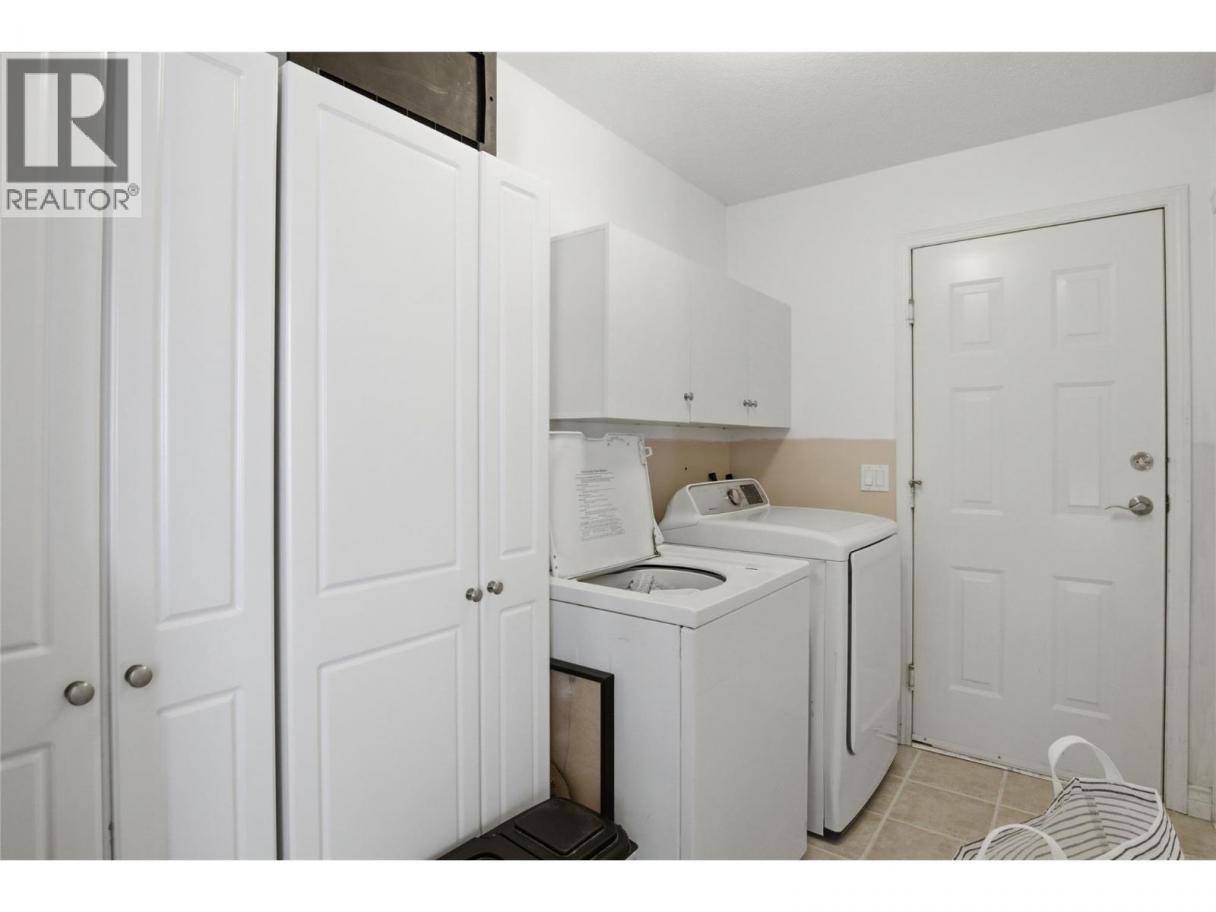
| Laundry room | Main level | 5'10'' x 9'9'' |
| Bedroom | Main level | 12'7'' x 9'9'' |
| Full bathroom | Main level | 8'3'' x 5'3'' |
| Kitchen | Main level | 20'10'' x 9'1'' |
| Living room | Main level | 22'7'' x 14'1'' |
Listing Agent
Ben Hack
(250) 300-8316
Brokerage
Stonehaus Realty Corp
(604) 492-5000
Disclaimer:
The property information on this website is derived from the Canadian Real Estate Association''s Data Distribution Facility (DDF®). DDF® references real estate listings held by various brokerage firms and franchisees. The accuracy of information is not guaranteed and should be independently verified. The trademarks REALTOR®, REALTORS® and the REALTOR® logo are controlled by The Canadian Real Estate Association (CREA) and identify real estate professionals who are members of CREA. The trademarks MLS®, Multiple Listing Service® and the associated logos are owned by CREA and identify the quality of services provided by real estate professionals who are members of CREA.
Listing data last updated date: 2026-09-09 02:55:06
