Dallas Markovina Personal Real Estate Corporation - 250-870-6145
BACK


Single Family in West Kelowna
- 157
- 138
 5 Bedrooms
 4 Bathrooms
- 3791 Sq Ft
Property Type
Single Family
Description
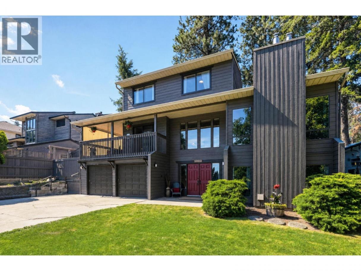
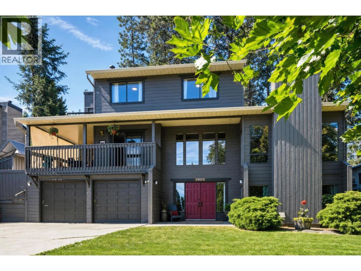
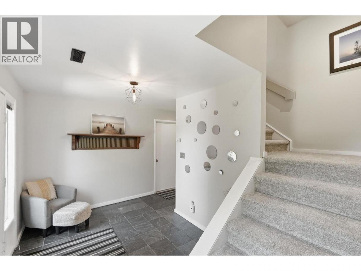
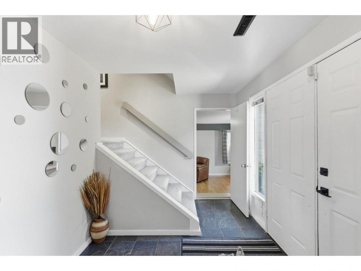
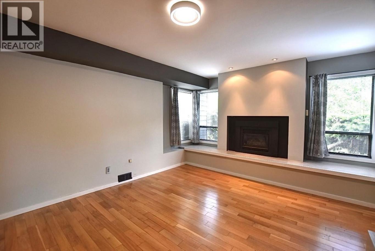
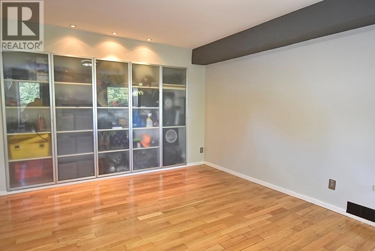
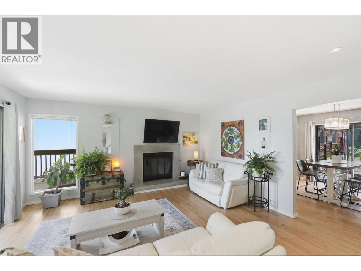
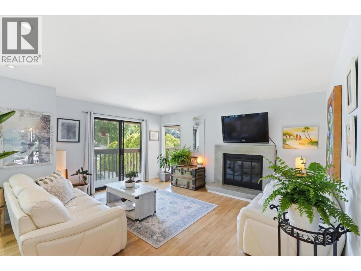
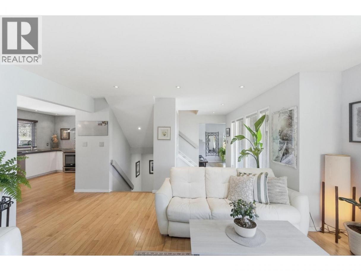
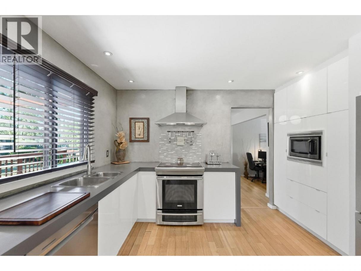
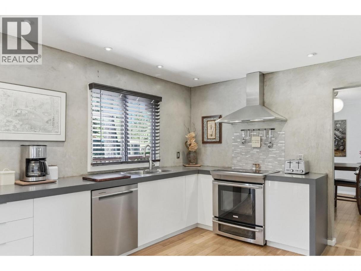
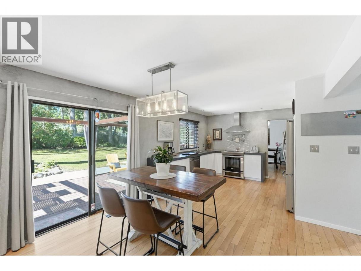
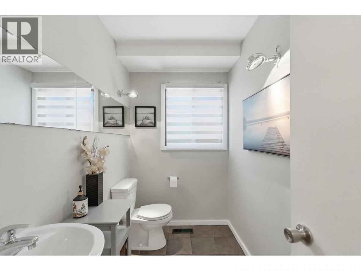
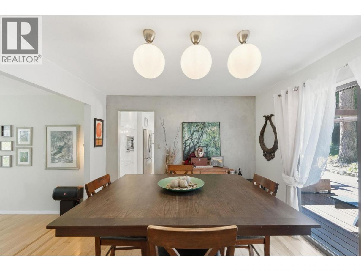
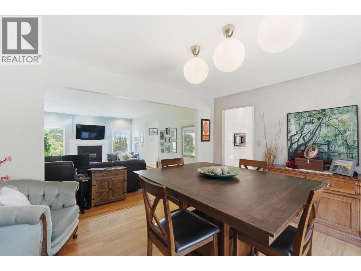
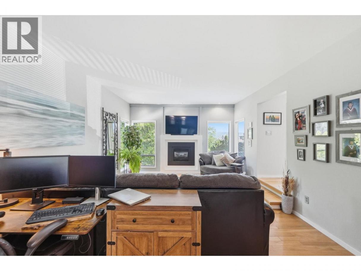
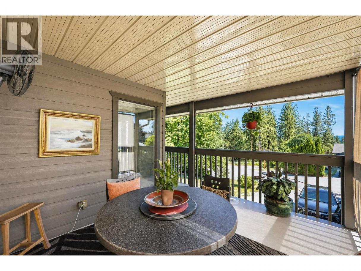
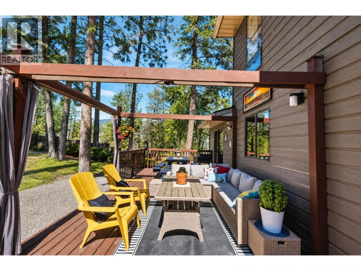
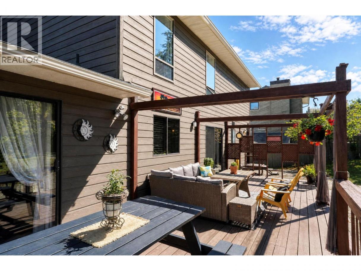
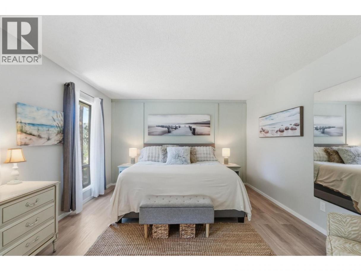
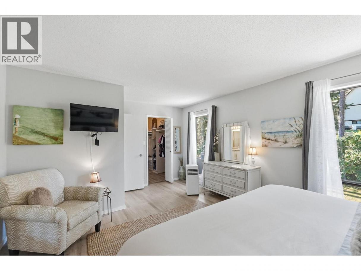
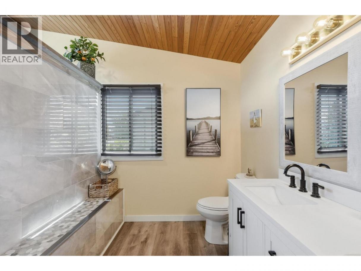
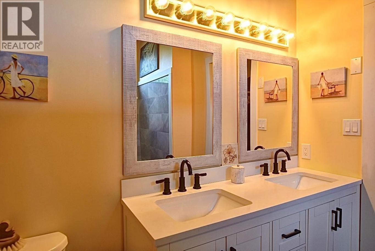
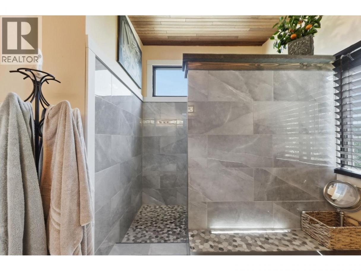
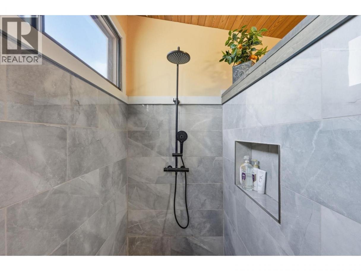
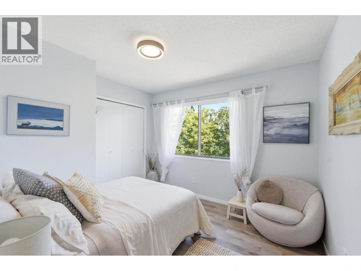
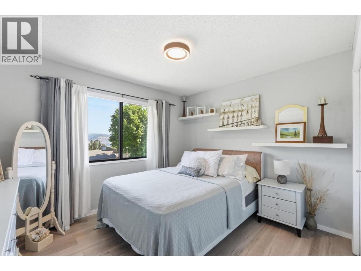
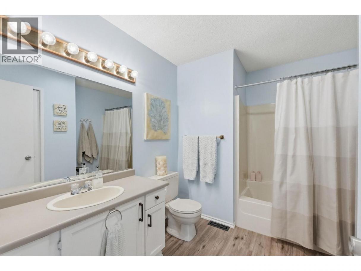
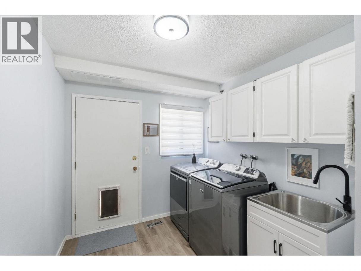
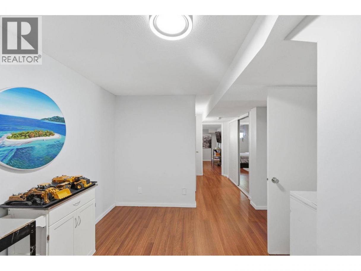
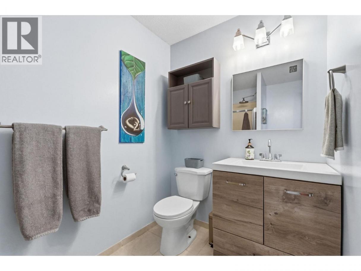
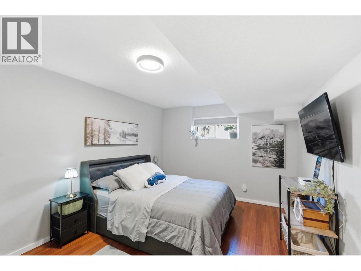
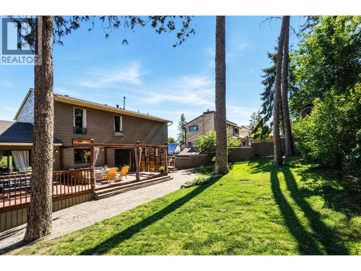
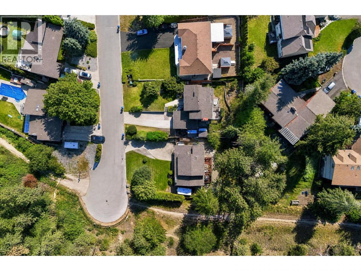
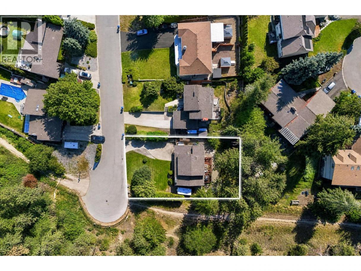
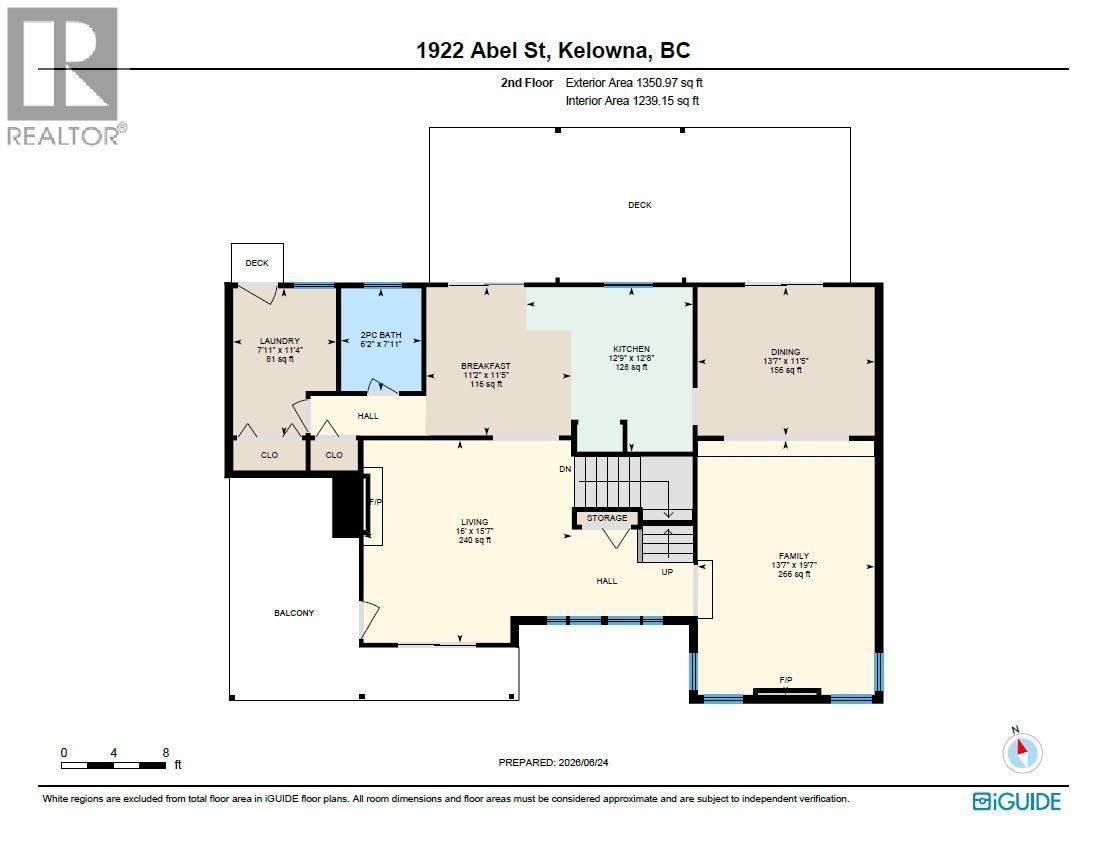
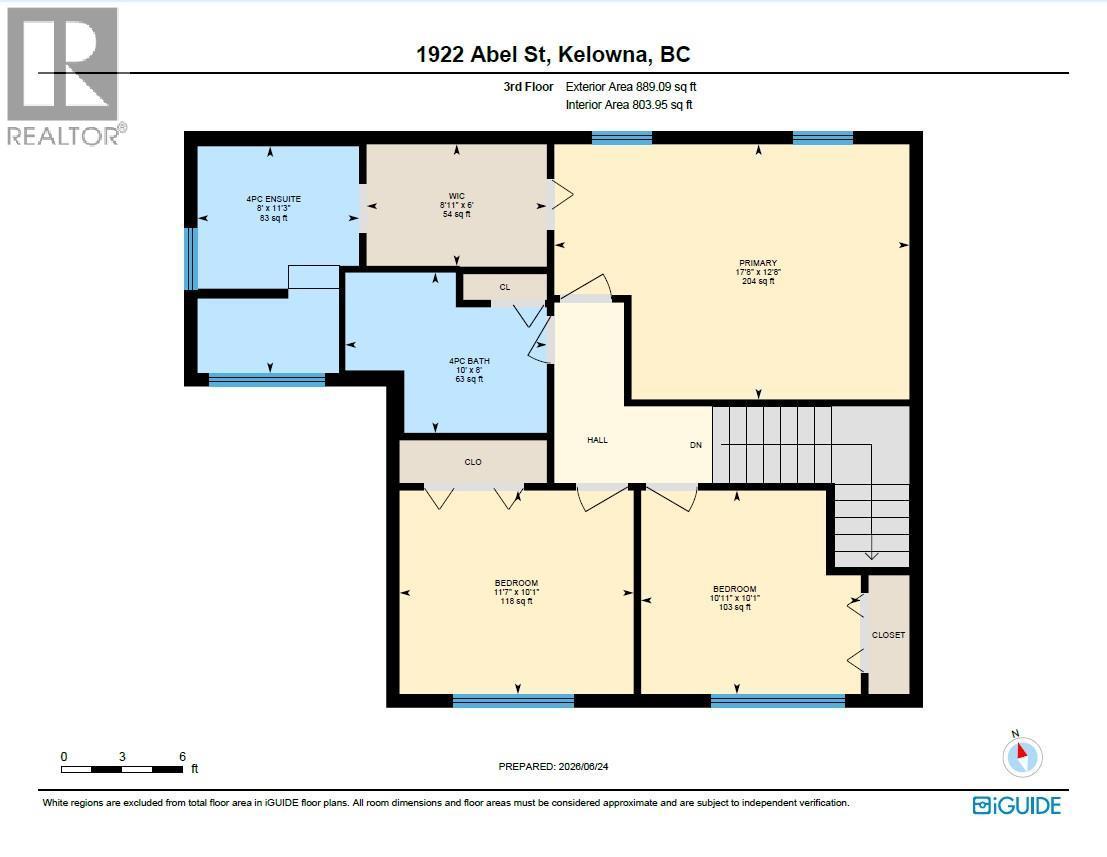
Spacious, updated, and ideally located, this 5-bed, 4-bath family home offers incredible space & flexibility on a quiet dead-end street in a mature neighbourhood just minutes from downtown Kelowna. The 120-year modernized lease is prepaid, no Property Transfer Tax and under assessed value! The versatile entry level features a spacious bedroom, full bathroom, and den with a cozy gas fireplace. Currently used as a fifth bedroom, the den could easily become a family room, home office, theatre, or extended family space. The bright main level is perfect for everyday living and entertaining, with a well-appointed kitchen, formal & casual dining areas, living room with gas fireplace, and a separate family room with a wood-burning fireplace. A convenient half bath and laundry provide direct access to the fully fenced, dog-friendly backyard. Enjoy covered front and rear decks, a private park-like yard and direct access to nearby walking trails. Upstairs, 2 generous bedrooms capture beautiful lake views, along with a 4-piece bathroom. The spacious primary suite features a walk-through closet & renovated ensuite with a large tiled walk-in shower. Move-in ready with numerous updates including a 2022 furnace, fresh interior and exterior paint, new flooring, and new appliances. Ample parking for multiple vehicles and an RV, plus easy access to shopping, transit, trails & downtown Kelowna. Space, privacy, lake views, flexibility & exceptional long-term value — all in one great family home! (id:6769)
Property Details

Subarea
Lakeview Heights

Lot
0.24

Year Built
1980

Sewer
Municipal sewage system

Flooring
Carpeted,Hardwood,Laminate,Linoleum

Parking Type
6
Rooms Dimension
| Room | Floor | Dimension |
|---|---|---|
| Kitchen | Second level | 12'8'' x 12'9'' |
| Living room | Second level | 15'7'' x 16' |
| Family room | Second level | 19'7'' x 13'7'' |
| Dining room | Second level | 115'5'' x 11'2'' |
| Dining room | Second level | 11'5'' x 13'7'' |
| 2pc Bathroom | Second level | 7'11'' x 6'2'' |
| Laundry room | Second level | 11'4'' x 7'11'' |
| 4pc Ensuite bath | Third level | 11'3'' x 8' |
| Bedroom | Third level | 10'1'' x 10'11'' |
| Bedroom | Third level | 10'1'' x 11'7'' |
| 4pc Bathroom | Third level | 8' x 10' |
| Primary Bedroom | Third level | 12'8'' x 17'8'' |
| Other | Third level | 6' x 8'11'' |
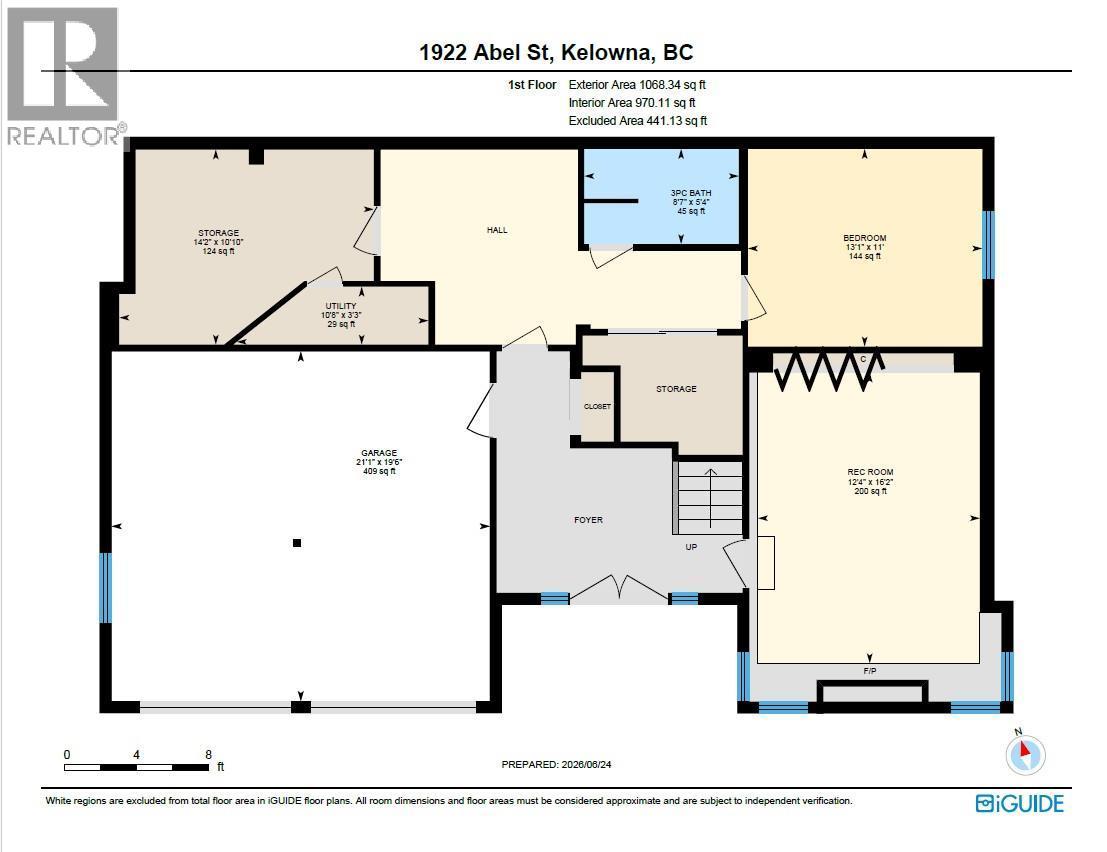
| Bedroom | Main level | 16'2'' x 12'4'' |
| Bedroom | Main level | 11' x 13'1'' |
| 3pc Bathroom | Main level | 5'4'' x 8'7'' |
| Storage | Main level | 10'10'' x 14'2'' |
| Foyer | Main level | 8'0'' x 10'0'' |
Listing Agent
Taryn O'Donohue
(250) 300-1311
Brokerage
Royal LePage Kelowna
(250) 860-1100
Disclaimer:
The property information on this website is derived from the Canadian Real Estate Association''s Data Distribution Facility (DDF®). DDF® references real estate listings held by various brokerage firms and franchisees. The accuracy of information is not guaranteed and should be independently verified. The trademarks REALTOR®, REALTORS® and the REALTOR® logo are controlled by The Canadian Real Estate Association (CREA) and identify real estate professionals who are members of CREA. The trademarks MLS®, Multiple Listing Service® and the associated logos are owned by CREA and identify the quality of services provided by real estate professionals who are members of CREA.
Listing data last updated date: 2026-09-09 02:55:03
