Dallas Markovina Personal Real Estate Corporation - 250-870-6145
BACK


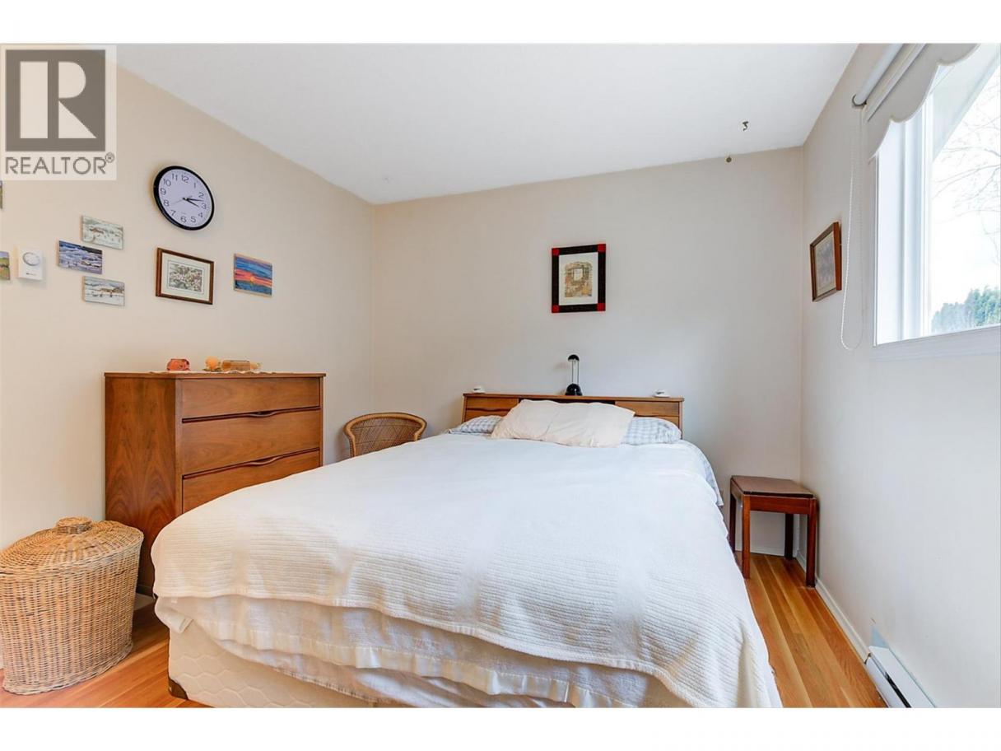
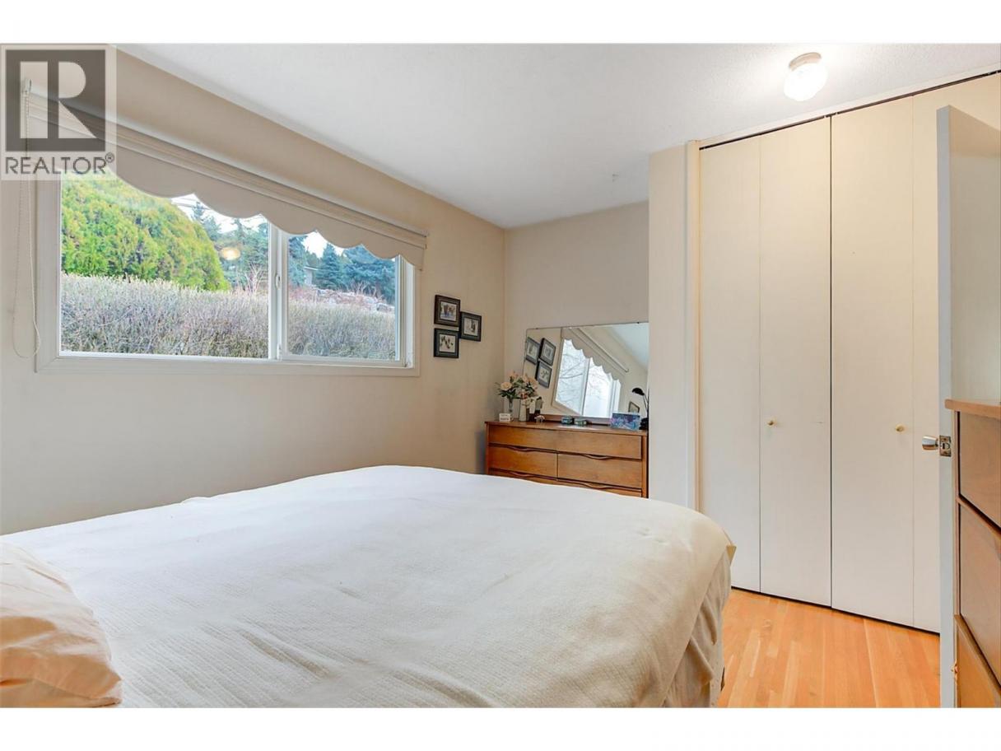
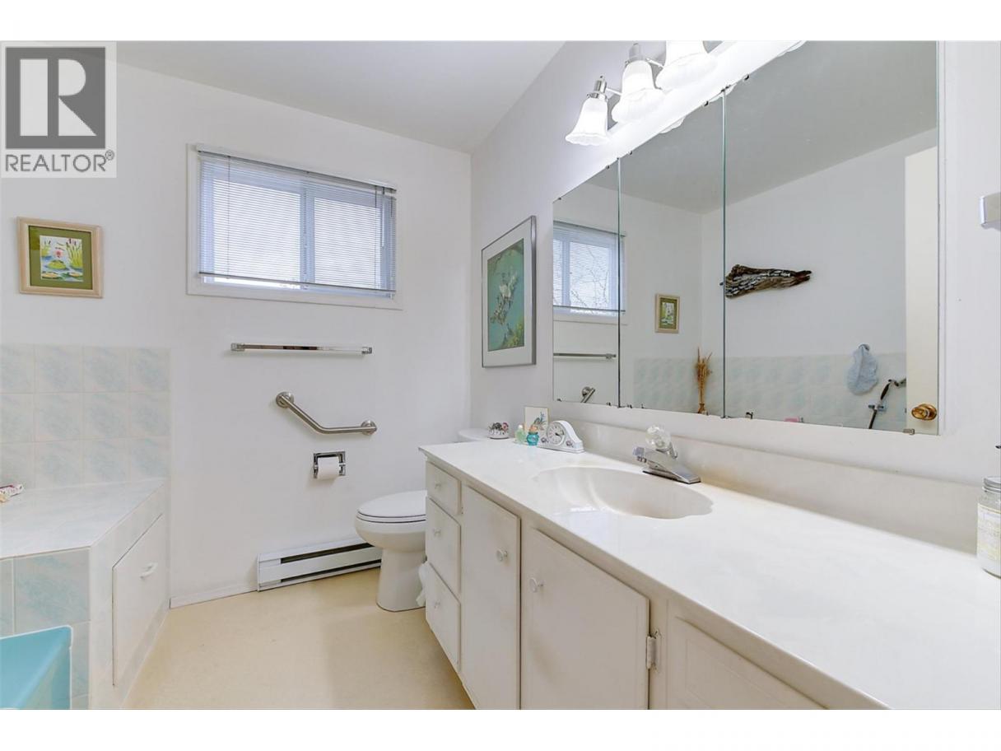
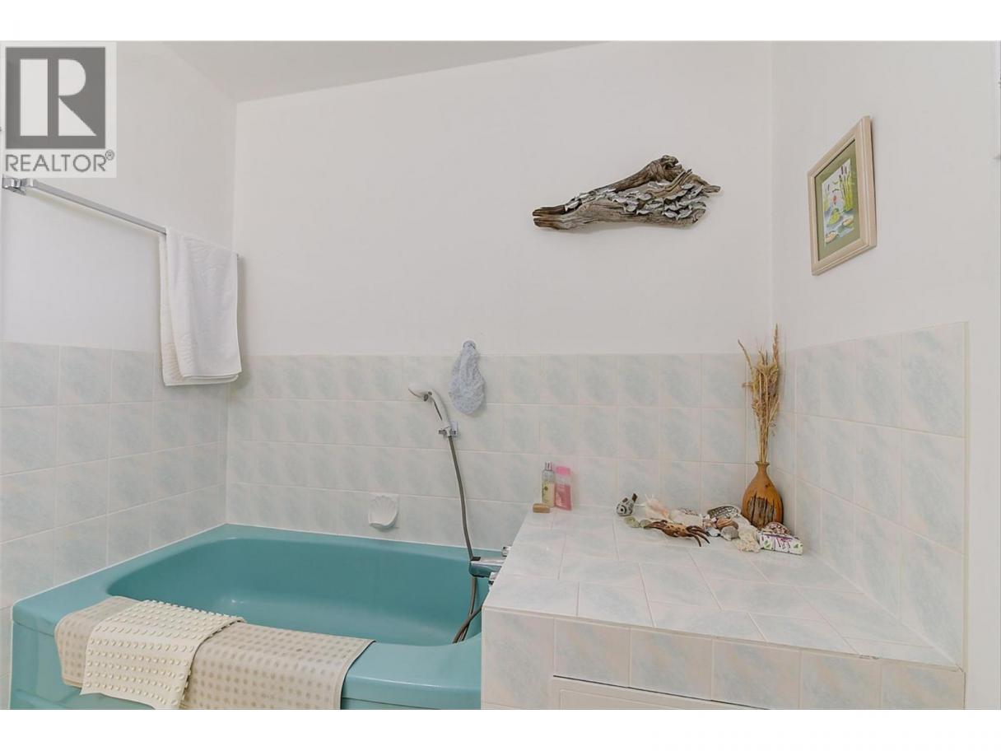
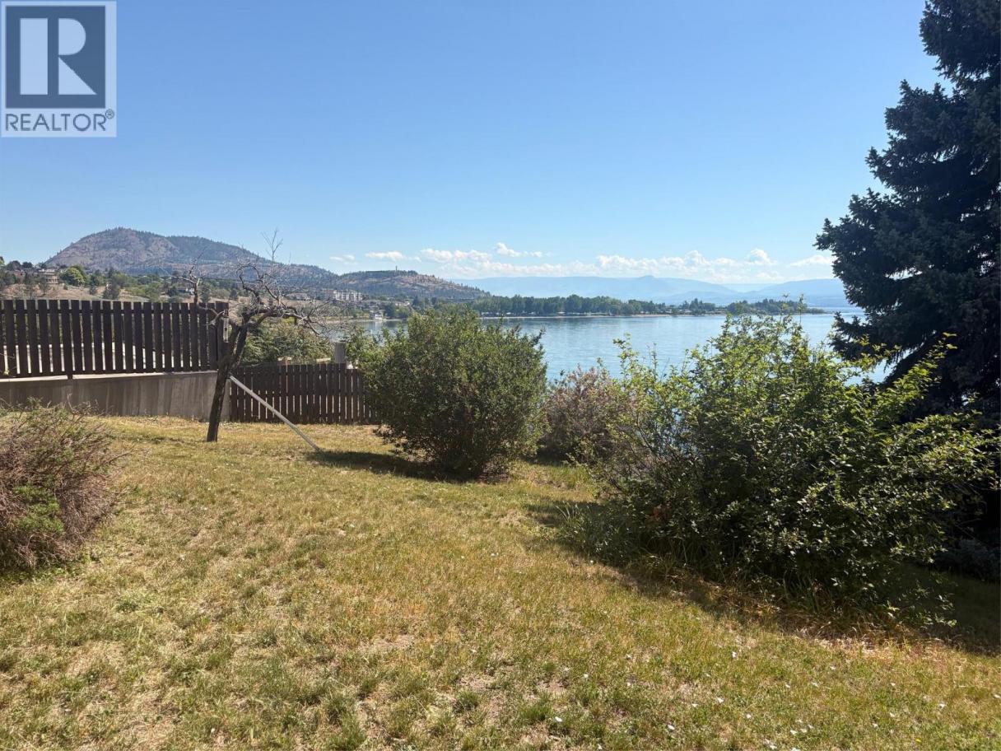
Single Family in West Kelowna
- 170
- 91
 3 Bedrooms
 2 Bathrooms
- 2525 Sq Ft
Property Type
Single Family
Description
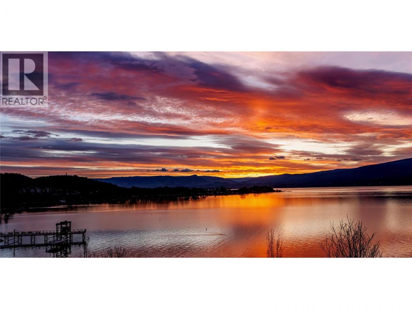
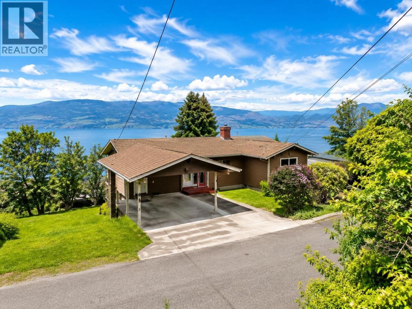
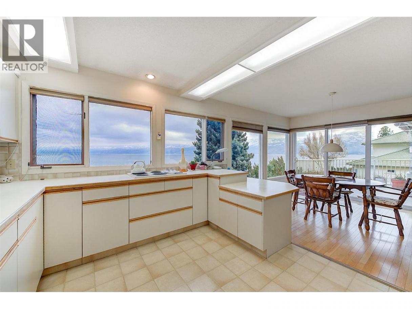
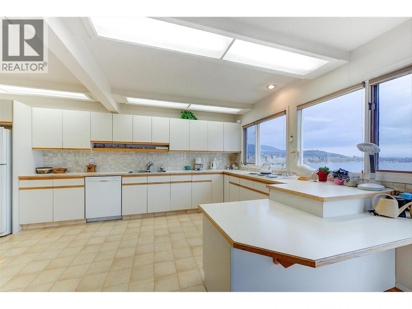
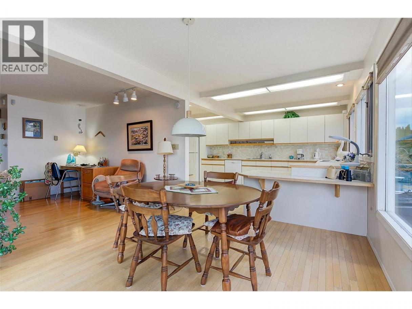
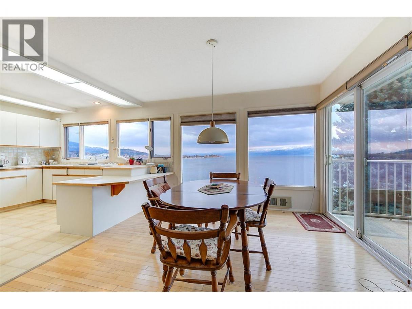
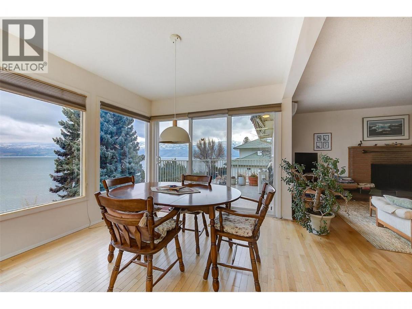
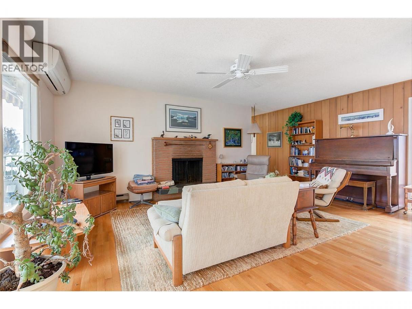
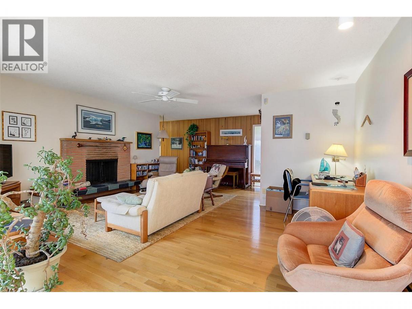
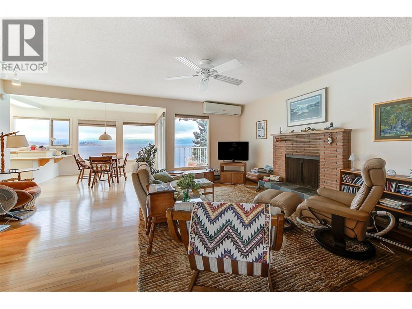
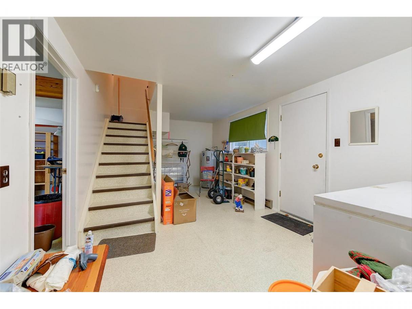
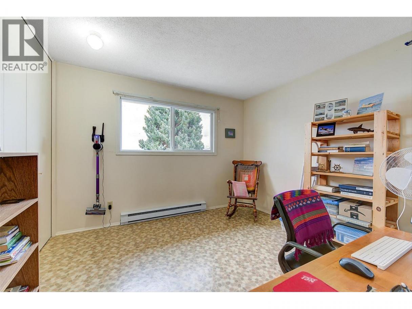
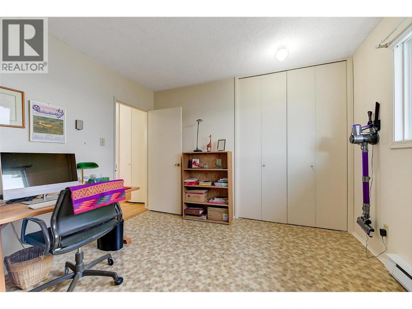
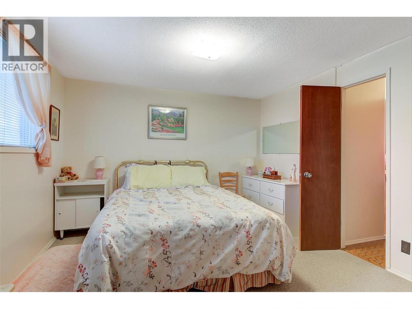
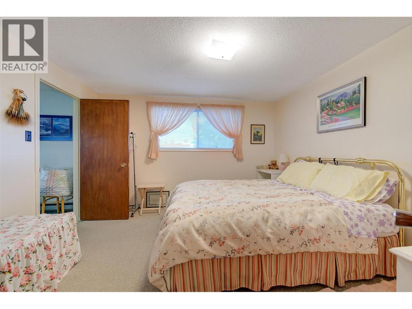
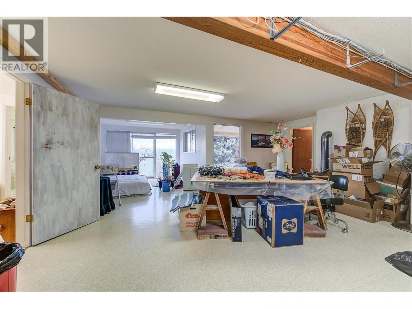
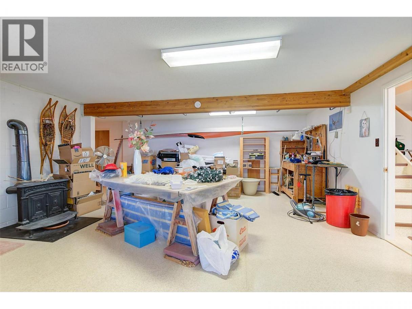
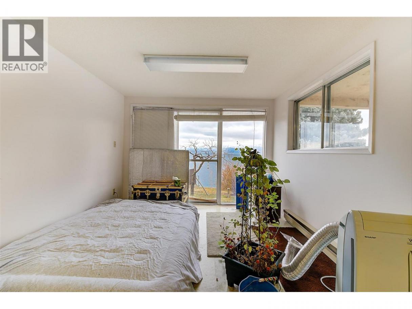
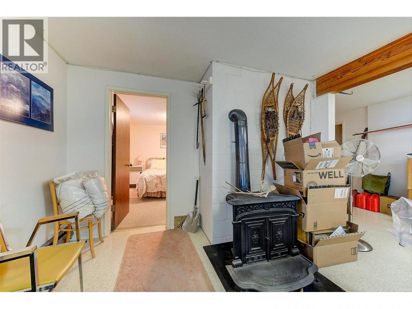
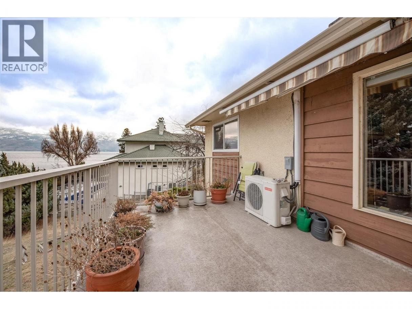
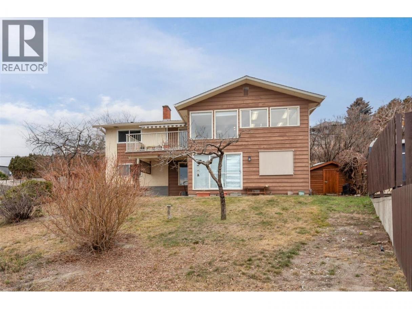
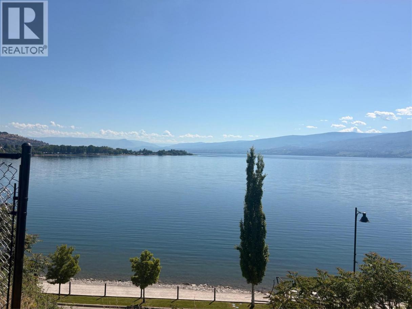
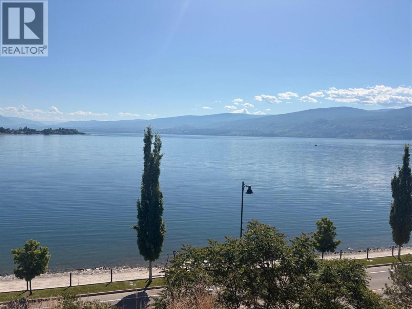
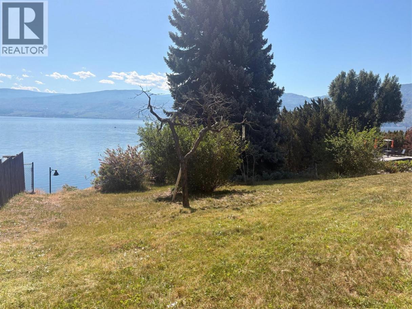
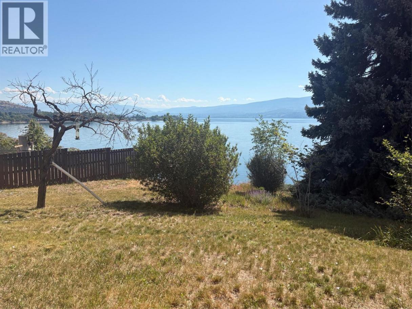
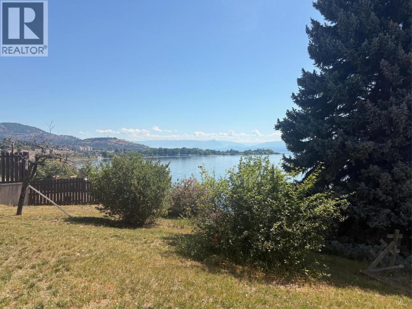
SEMI-LAKESHORE LIVING WITH UNOBSTRUCTED OKANAGAN LAKE VIEWS! Wake up every morning to a front-row, unobstructed view of the lake in this rare opportunity in the heart of Gellatly Bay. Set on a private 1/3-acre lot just steps from the water, this 3-bedroom, 2-bath home delivers the coveted feel of lakeshore living—without the lakeshore price tag. The lake feels incredibly close and is truly right in front of you. Enjoy stunning sunrise views, watch boats cruise by, or walk to the water in minutes. You’re moments from the boat launch, West Kelowna Yacht Club, waterfront trails, beaches, parks and wineries—putting the best of the Okanagan lifestyle right at your doorstep. Priced below city assessment, this property offers tremendous potential to renovate, update and make it your own in one of West Kelowna’s most desirable lakeview locations. Whether you’re an investor, renovator or looking to create your own lakeview retreat, the possibilities are endless.Opportunities like this in Gellatly Bay are incredibly rare. Secure your own piece of semi-lakeshore living, enjoy the spectacular views and experience the Okanagan lifestyle you’ve been dreaming of. (id:6769)
Property Details

Subarea
Westbank Centre

Lot
0.37

Year Built
1968

Sewer
Municipal sewage system
Rooms Dimension
| Room | Floor | Dimension |
|---|---|---|
| Storage | Basement | 10'8'' x 18'8'' |
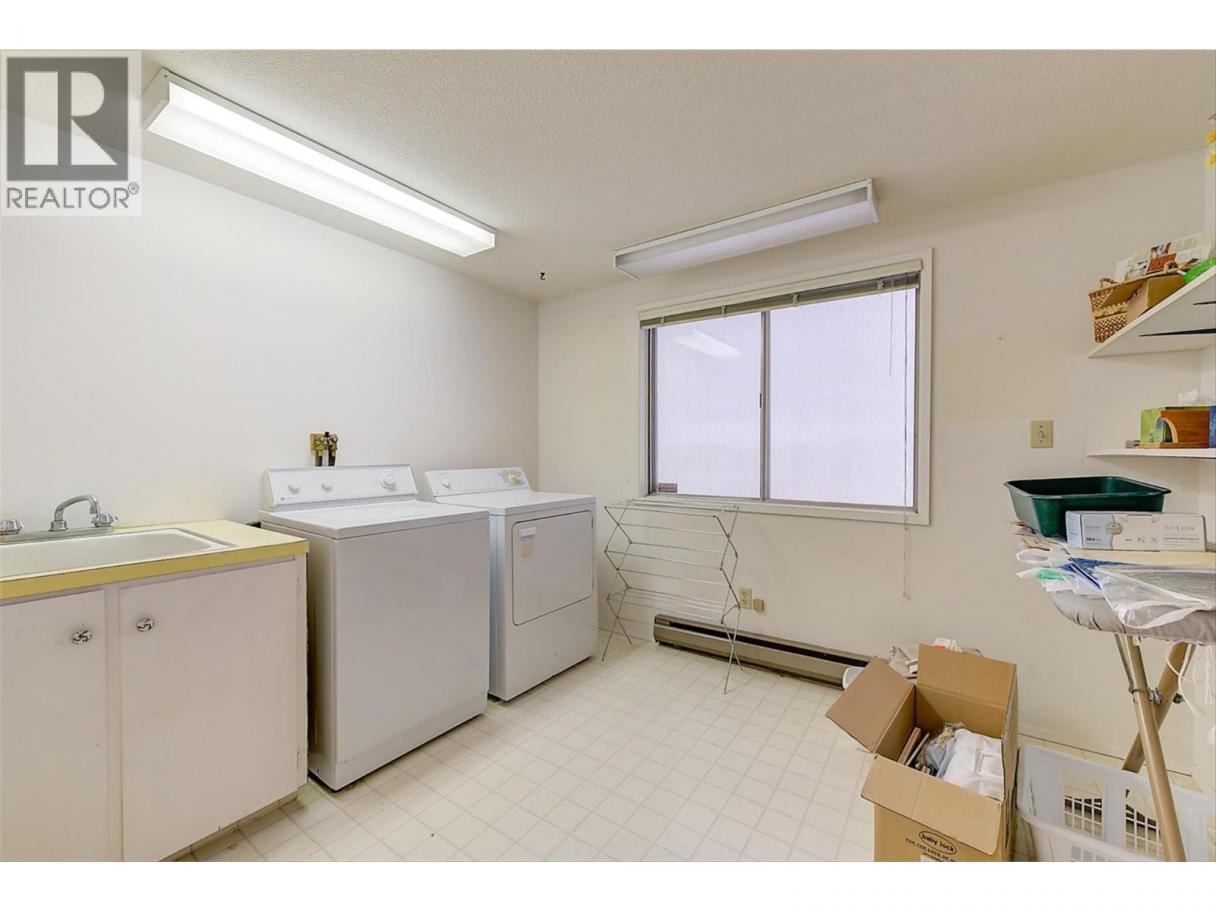
| Laundry room | Basement | 10'6'' x 9'6'' |
| Storage | Basement | 12'7'' x 9'9'' |
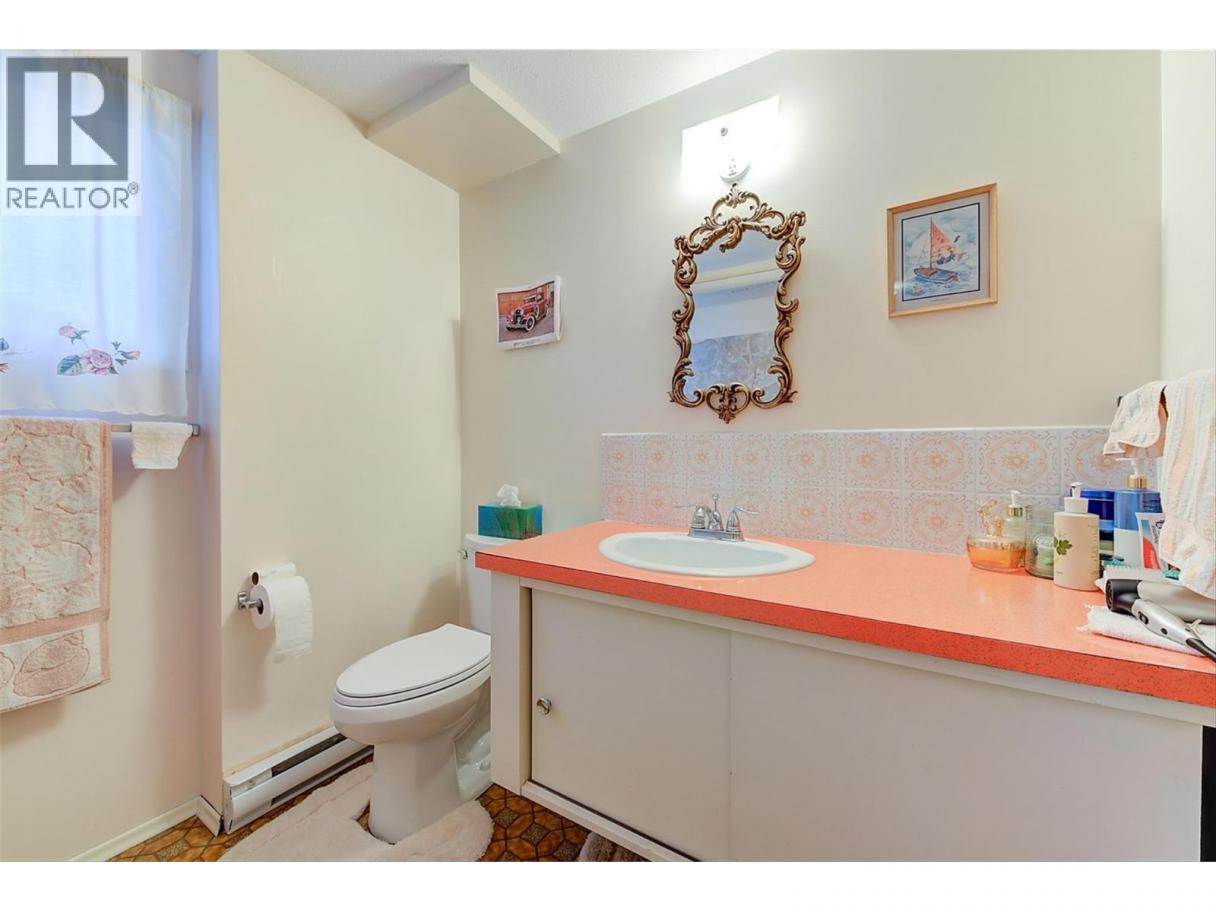
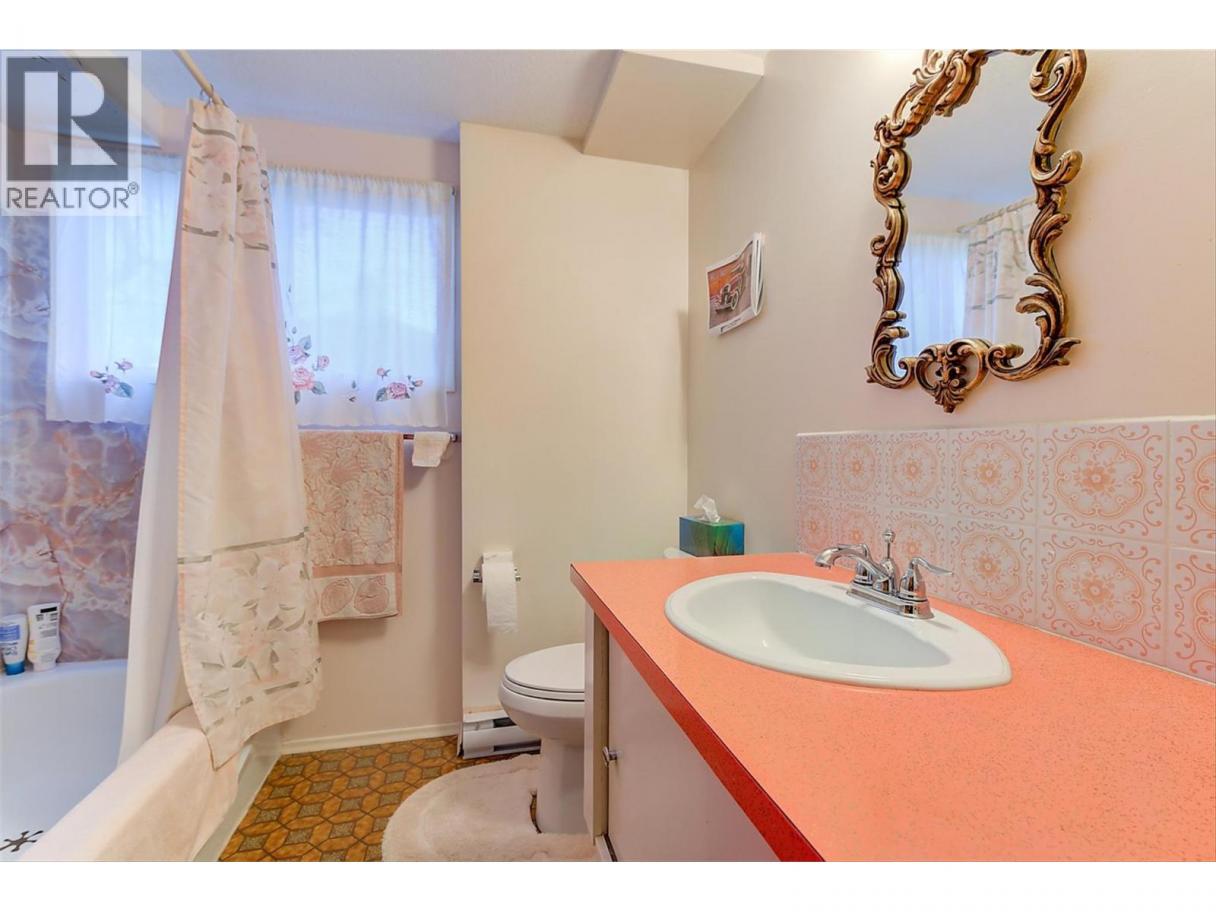
| 4pc Bathroom | Basement | 7'5'' x 7'5'' |
| Bedroom | Basement | 12'2'' x 11'1'' |
| Recreation room | Basement | 24'6'' x 28'10'' |
| Mud room | Main level | 8'8'' x 5'3'' |
| Bedroom | Main level | 9'11'' x 13'5'' |
| 4pc Bathroom | Main level | 7'7'' x 7'9'' |
| Primary Bedroom | Main level | 11'2'' x 11'3'' |
| Living room | Main level | 19'1'' x 20'9'' |
| Dining room | Main level | 9'4'' x 10'9'' |
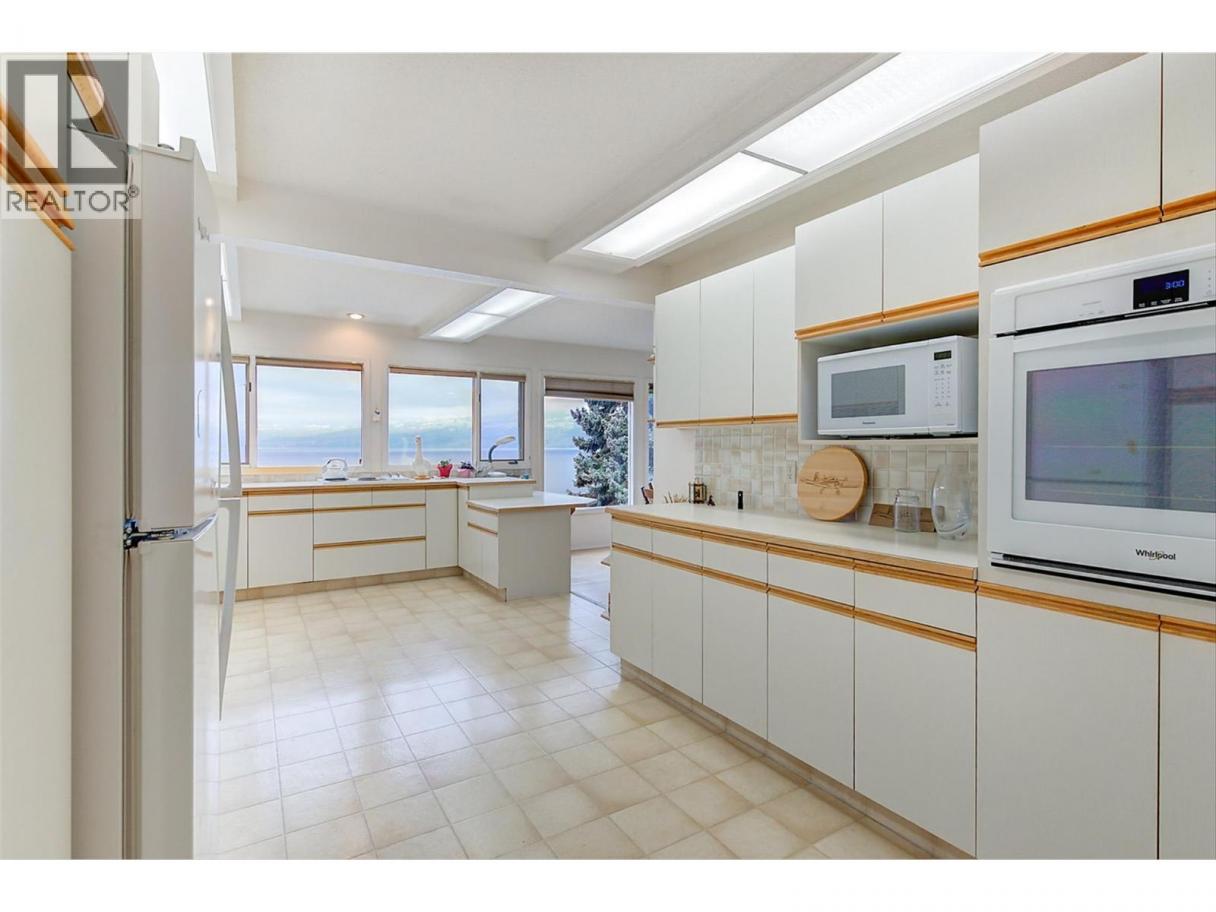
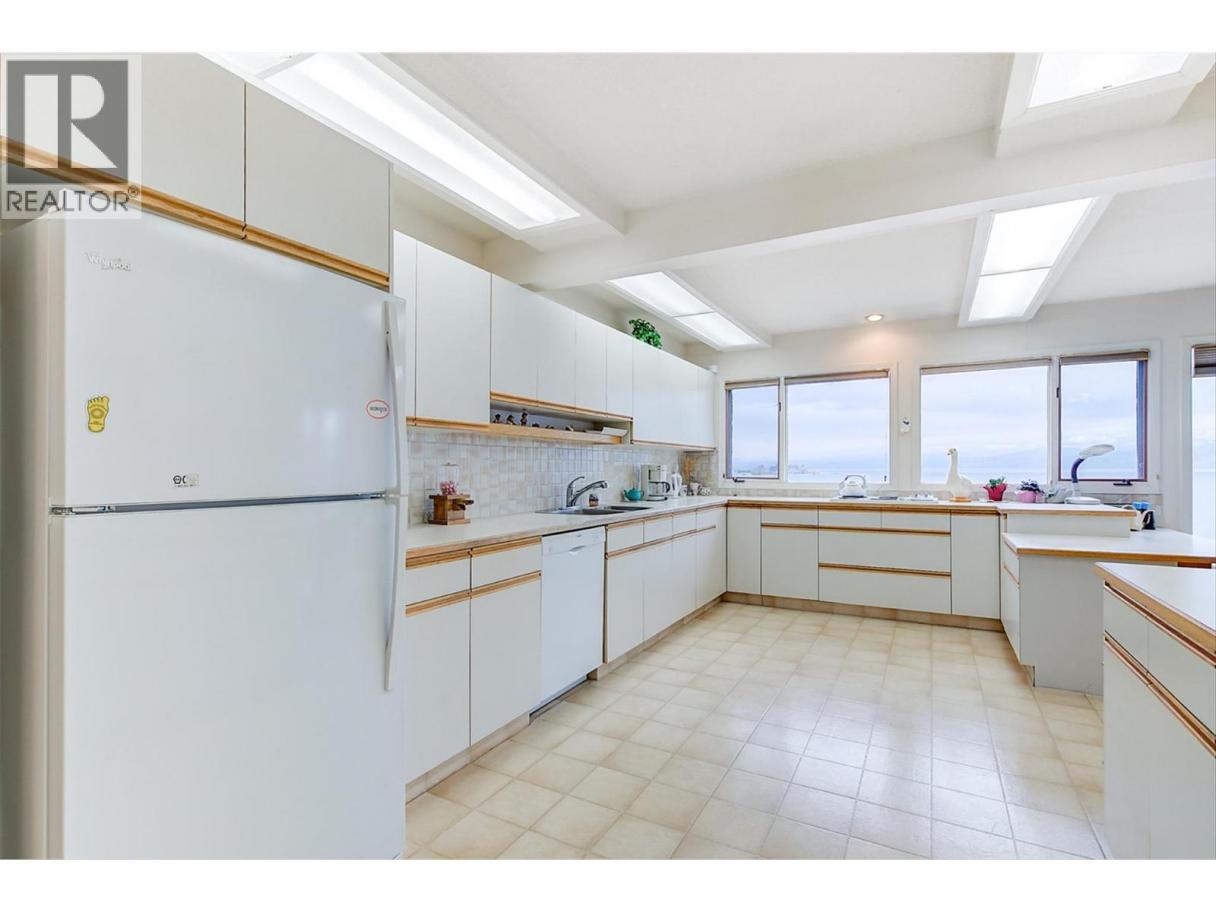
| Kitchen | Main level | 19'10'' x 10'6'' |
Listing Agent
Mike Sollitt
(250) 826-7653
Brokerage
REMAX Kelowna
(250) 768-3339
Disclaimer:
The property information on this website is derived from the Canadian Real Estate Association''s Data Distribution Facility (DDF®). DDF® references real estate listings held by various brokerage firms and franchisees. The accuracy of information is not guaranteed and should be independently verified. The trademarks REALTOR®, REALTORS® and the REALTOR® logo are controlled by The Canadian Real Estate Association (CREA) and identify real estate professionals who are members of CREA. The trademarks MLS®, Multiple Listing Service® and the associated logos are owned by CREA and identify the quality of services provided by real estate professionals who are members of CREA.
Listing data last updated date: 2026-10-22 03:34:47
