Dallas Markovina Personal Real Estate Corporation - 250-870-6145
BACK


Single Family in Kelowna
- 176
- 58
 3 Bedrooms
 4 Bathrooms
- 2997 Sq Ft
Property Type
Single Family
Description
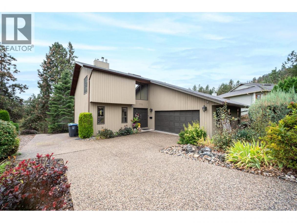
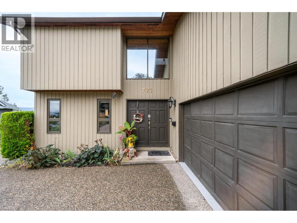
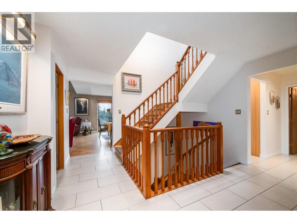
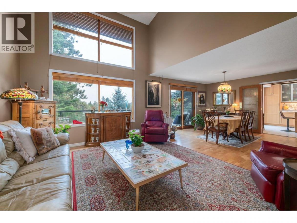
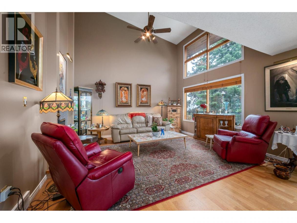
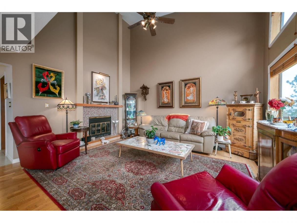
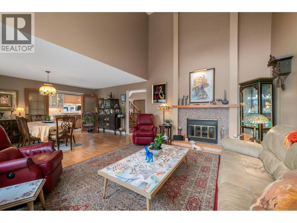
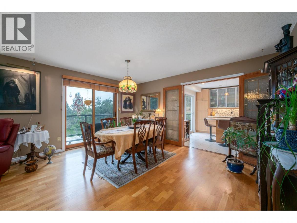
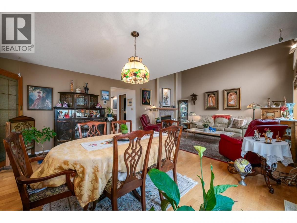
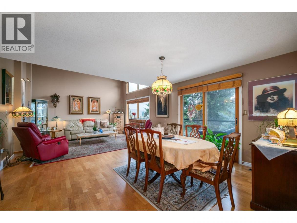
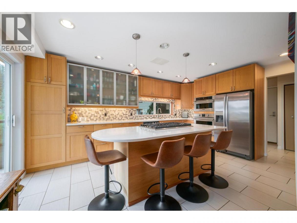
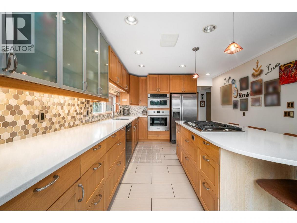
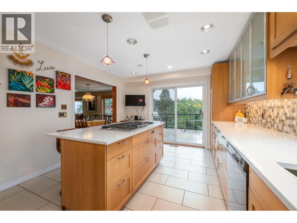
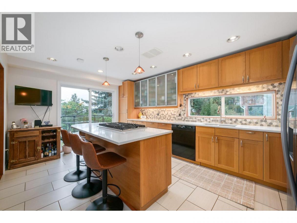
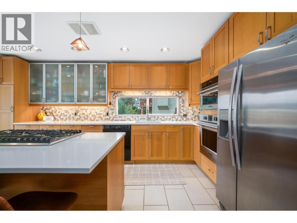
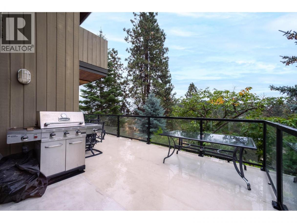
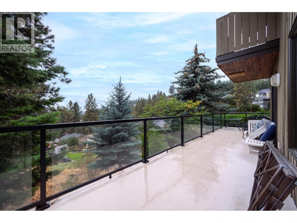
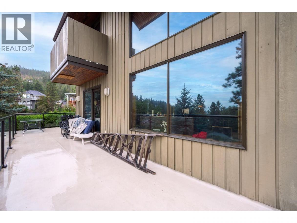
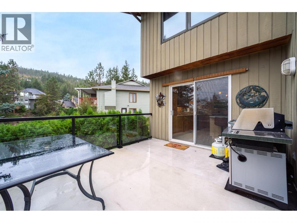
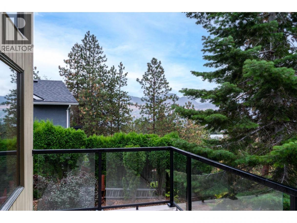
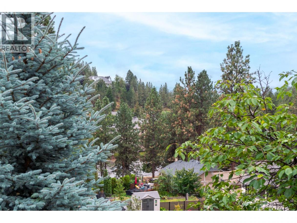
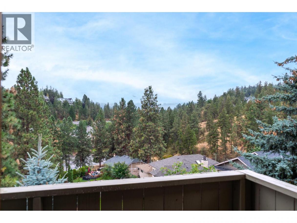
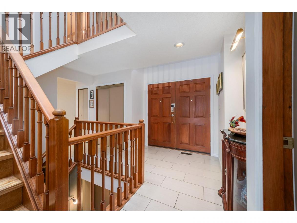
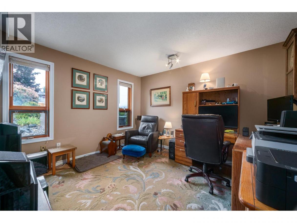
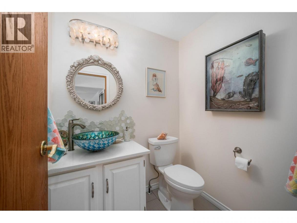
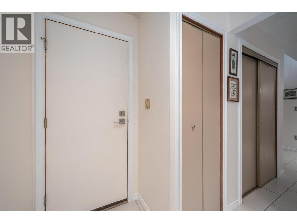
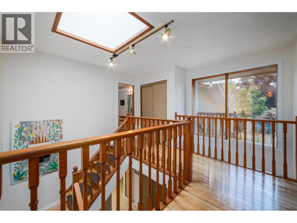
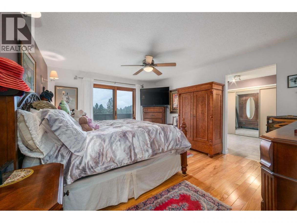
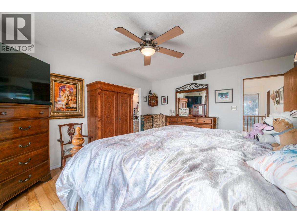
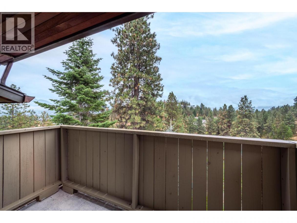
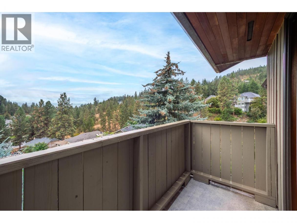
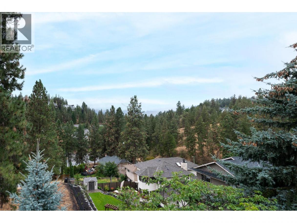
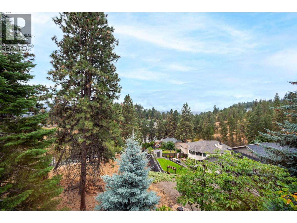
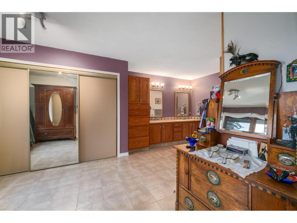
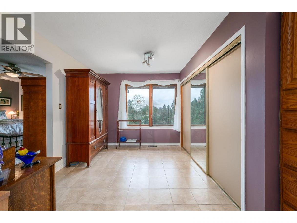
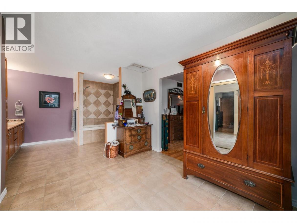
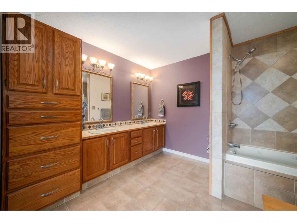
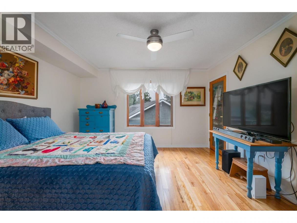
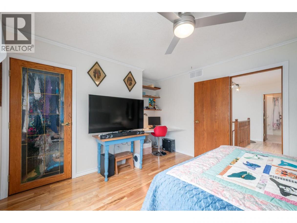
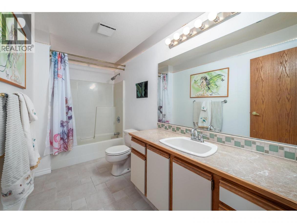
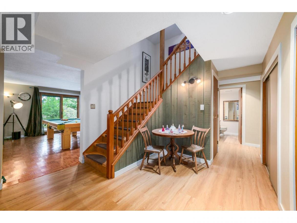
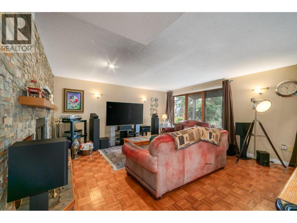
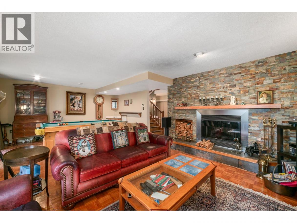
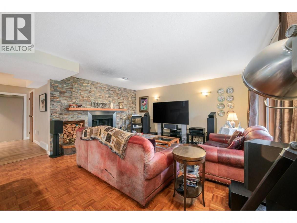
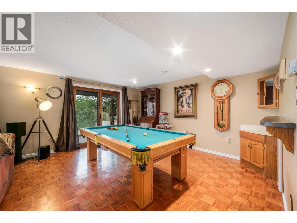
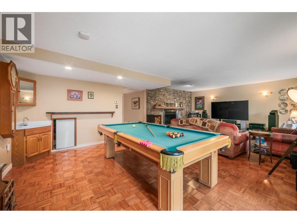
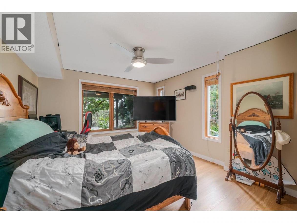
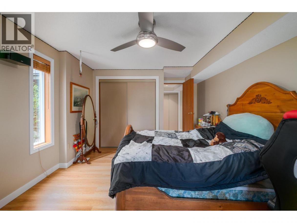
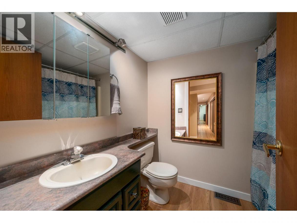
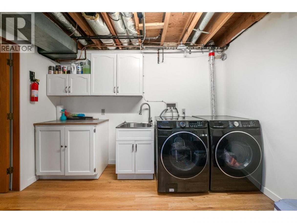
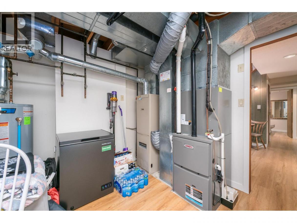
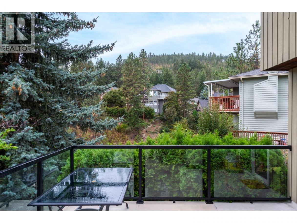
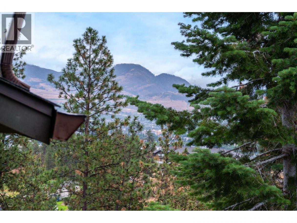
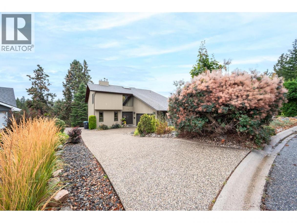
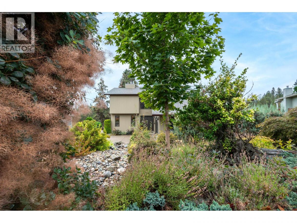
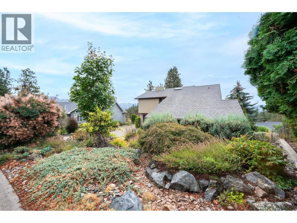
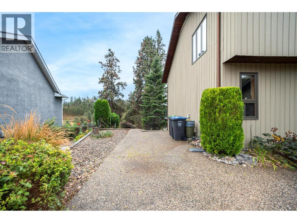
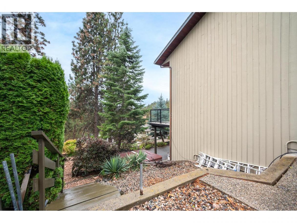
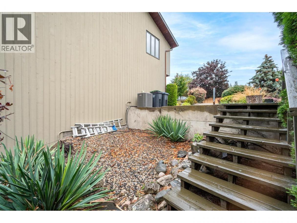
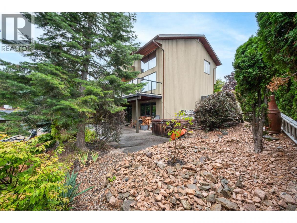
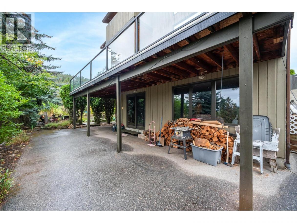
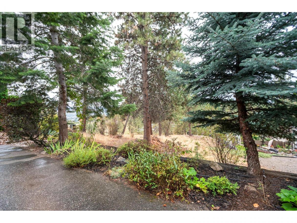
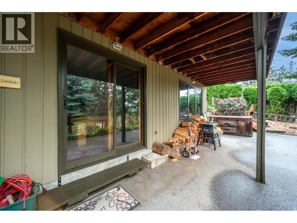
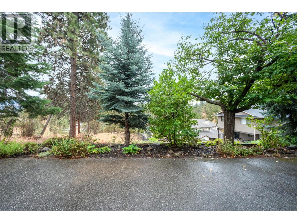
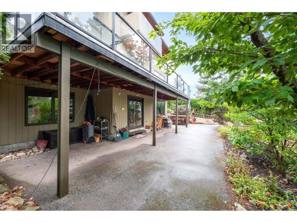
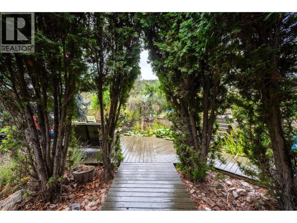
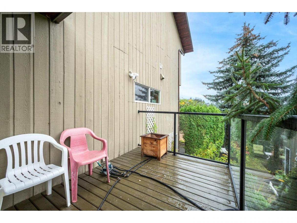
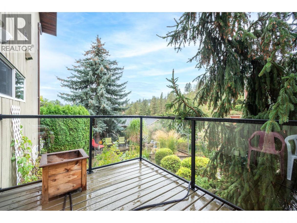
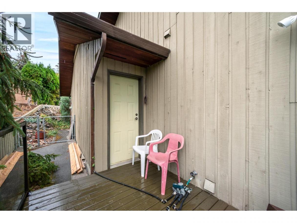
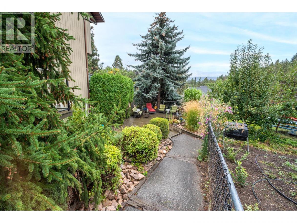
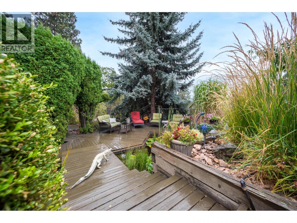
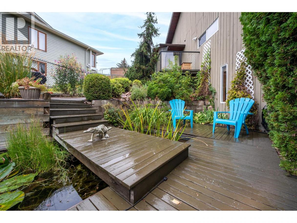
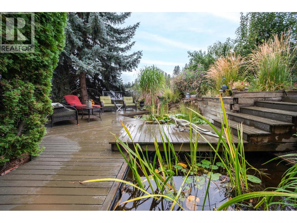
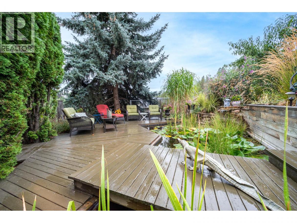
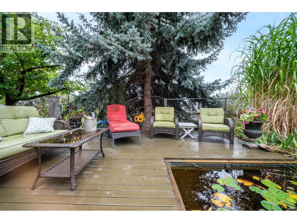
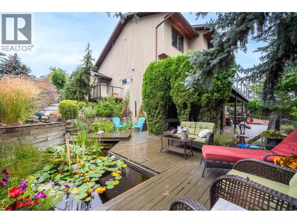
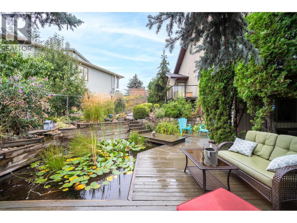
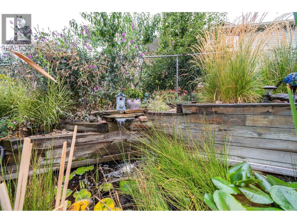
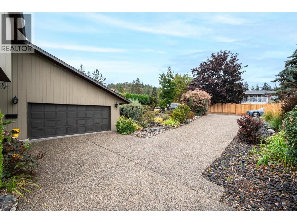
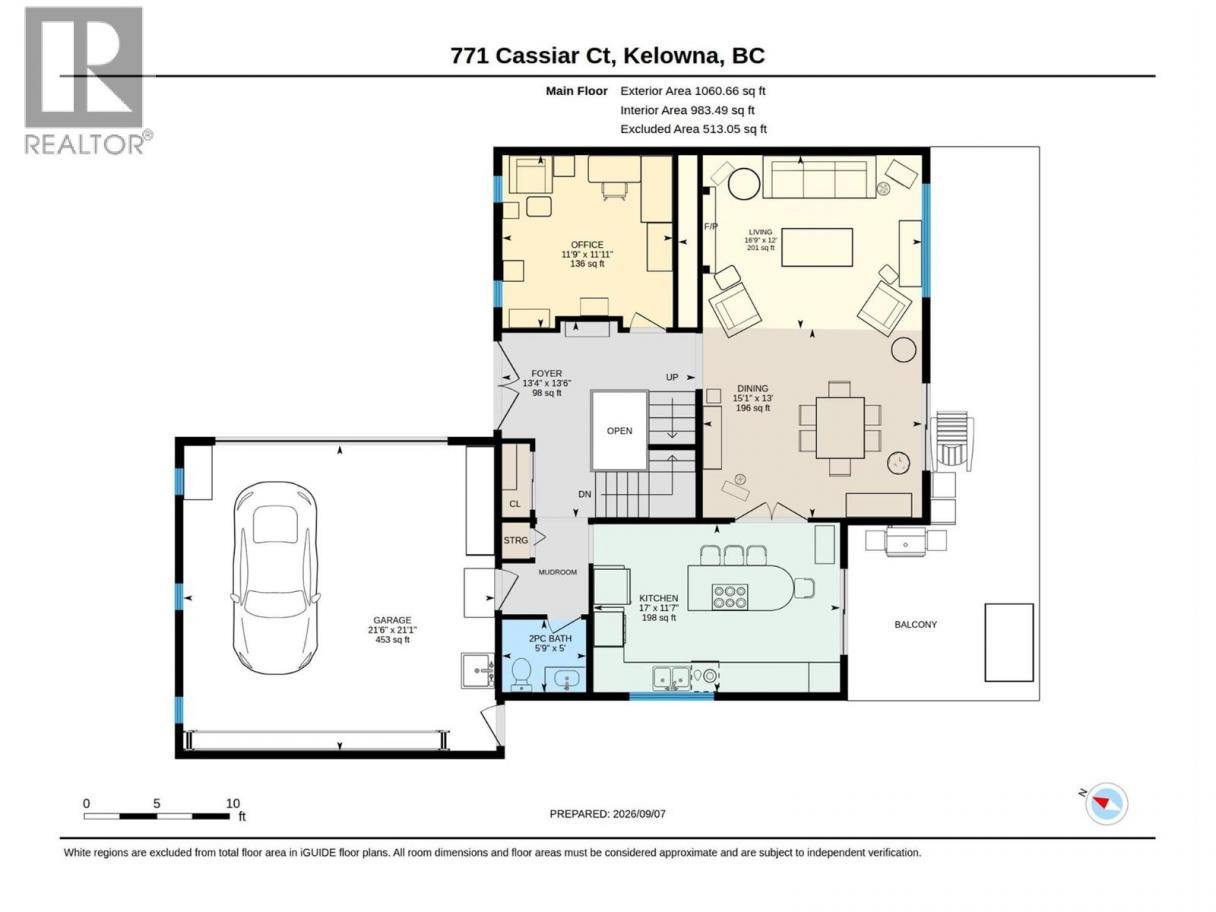
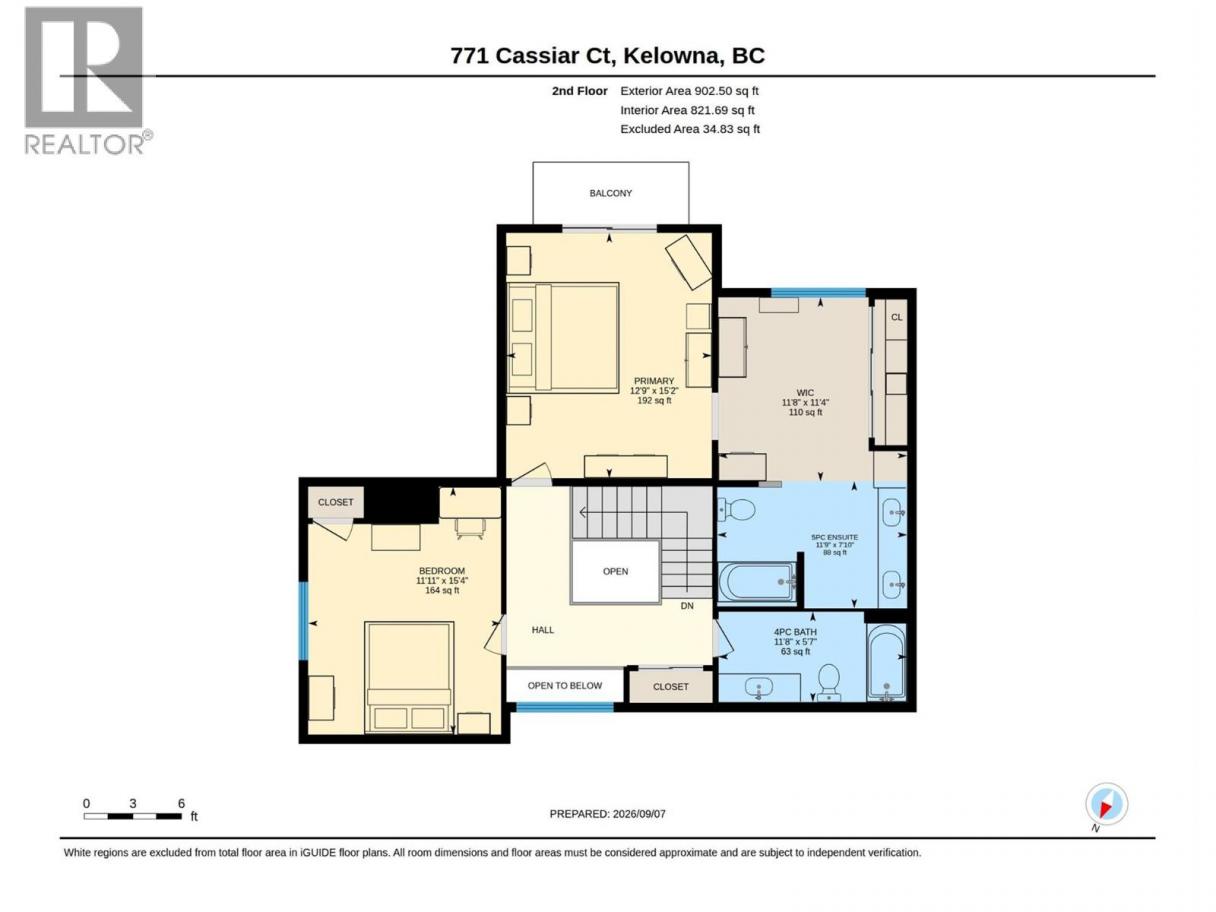
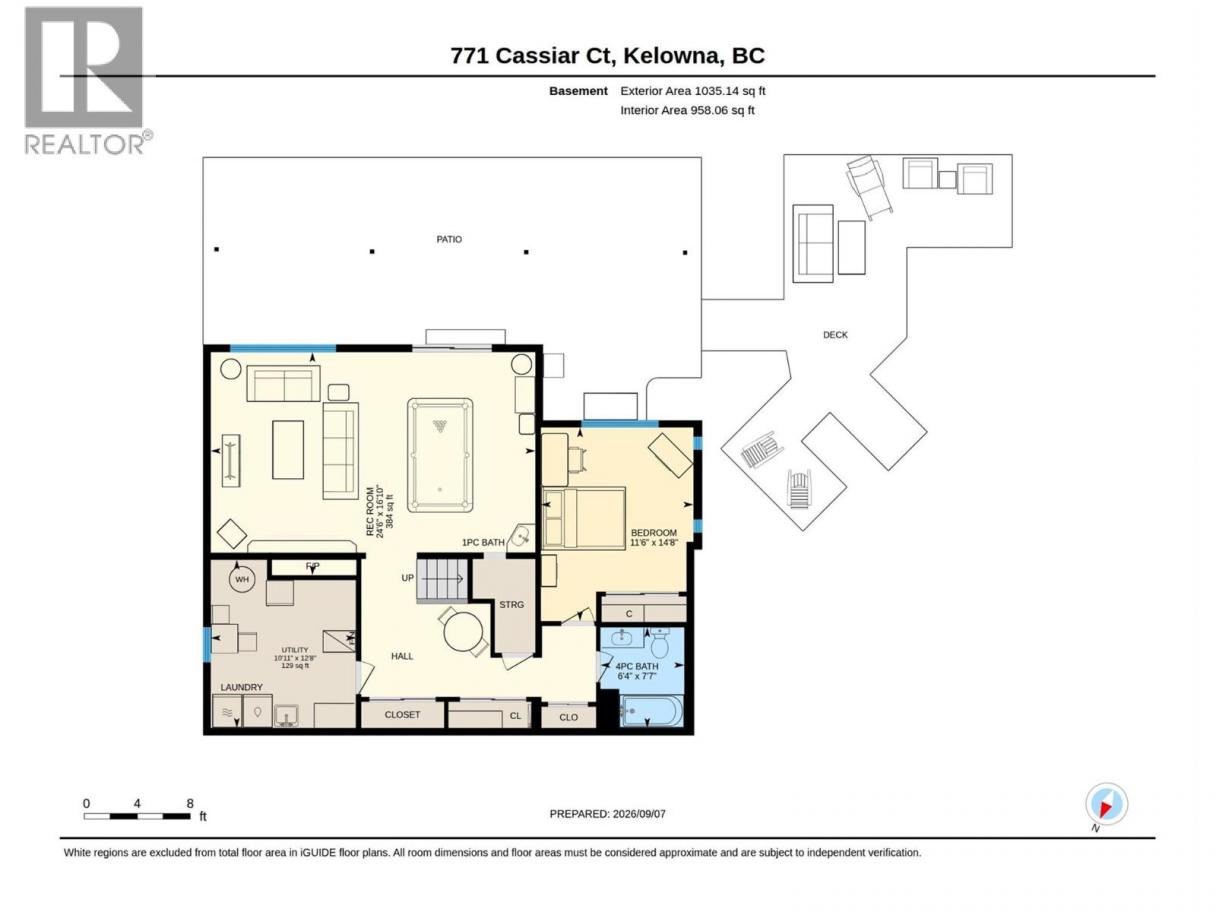
This beautiful West Coast style home offers over 3,000 sqft on a 0.19-acre south-facing lot tucked into a quiet cul-de-sac. Spalted maple hardwood floor, cedar siding, and thoughtful updates add warmth & character throughout. The great room features soaring 17' ceilings and opens to the island kitchen with quartz countertops, bar seating, tile floors, SS appliances including Frigidaire wall oven, and built-in pantry. Step outside to the expansive upper deck with glass railings and enjoy the sunny south-facing exposure. The main level also offers a convenient half bath and large den. Upstairs, the spacious primary suite features sconce lighting, private deck access, oversized dressing room, and luxurious 5-piece ensuite with dual vanity, jetted soaker tub + shower with tile surround. The 2nd bedroom with built-in desk and 4-piece bath complete the upper level. A finished lower level includes a generous bedroom, 4-piece bath, laundry/utility room with sink, plus a large rec room with wood parquet floors, bar sink, and stone-surround wood-burning fireplace to cozy up in front of. Outside, enjoy a covered patio leading to the private garden oasis with a charming lily-pad pond. Updates include 2023 furnace & AC, 2025 HWT, 200-amp panel, PEX & copper plumbing, built-in vacuum, smart thermostat, hot tub wiring, and approx. 2009 roof. Conveniently located minutes from shopping, dining & services, this exceptional Dilworth home offers space & privacy in a beautiful setting! (id:6769)
Property Details

Subarea
Dilworth Mountain

Lot
0.19

Year Built
1989

Sewer
Municipal sewage system

Flooring
Hardwood

Parking Type
2
Rooms Dimension
| Room | Floor | Dimension |
|---|---|---|
| 4pc Bathroom | Second level | 11'8'' x 5'7'' |
| Bedroom | Second level | 11'11'' x 15'4'' |
| Other | Second level | 11'8'' x 11'4'' |
| 5pc Ensuite bath | Second level | 11'9'' x 7'10'' |
| Primary Bedroom | Second level | 12'9'' x 15'2'' |
| Utility room | Basement | 10'11'' x 12'8'' |
| 4pc Bathroom | Basement | 6'4'' x 7'7'' |
| Bedroom | Basement | 11'6'' x 14'8'' |
| Recreation room | Basement | 24'6'' x 16'10'' |
| Other | Main level | 21'1'' x 21'6'' |
| 2pc Bathroom | Main level | 5'0'' x 5'9'' |
| Foyer | Main level | 13'6'' x 13'4'' |
| Den | Main level | 11'11'' x 11'9'' |
| Living room | Main level | 12'0'' x 16'9'' |
| Dining room | Main level | 13'0'' x 15'1'' |
| Kitchen | Main level | 11'7'' x 17'0'' |
Listing Agent
Colin Krieg
(250) 870-8600
Brokerage
REMAX Kelowna
(250) 717-5000
Disclaimer:
The property information on this website is derived from the Canadian Real Estate Association''s Data Distribution Facility (DDF®). DDF® references real estate listings held by various brokerage firms and franchisees. The accuracy of information is not guaranteed and should be independently verified. The trademarks REALTOR®, REALTORS® and the REALTOR® logo are controlled by The Canadian Real Estate Association (CREA) and identify real estate professionals who are members of CREA. The trademarks MLS®, Multiple Listing Service® and the associated logos are owned by CREA and identify the quality of services provided by real estate professionals who are members of CREA.
Listing data last updated date: 2026-09-12 03:52:40
