Dallas Markovina Personal Real Estate Corporation - 250-870-6145
BACK


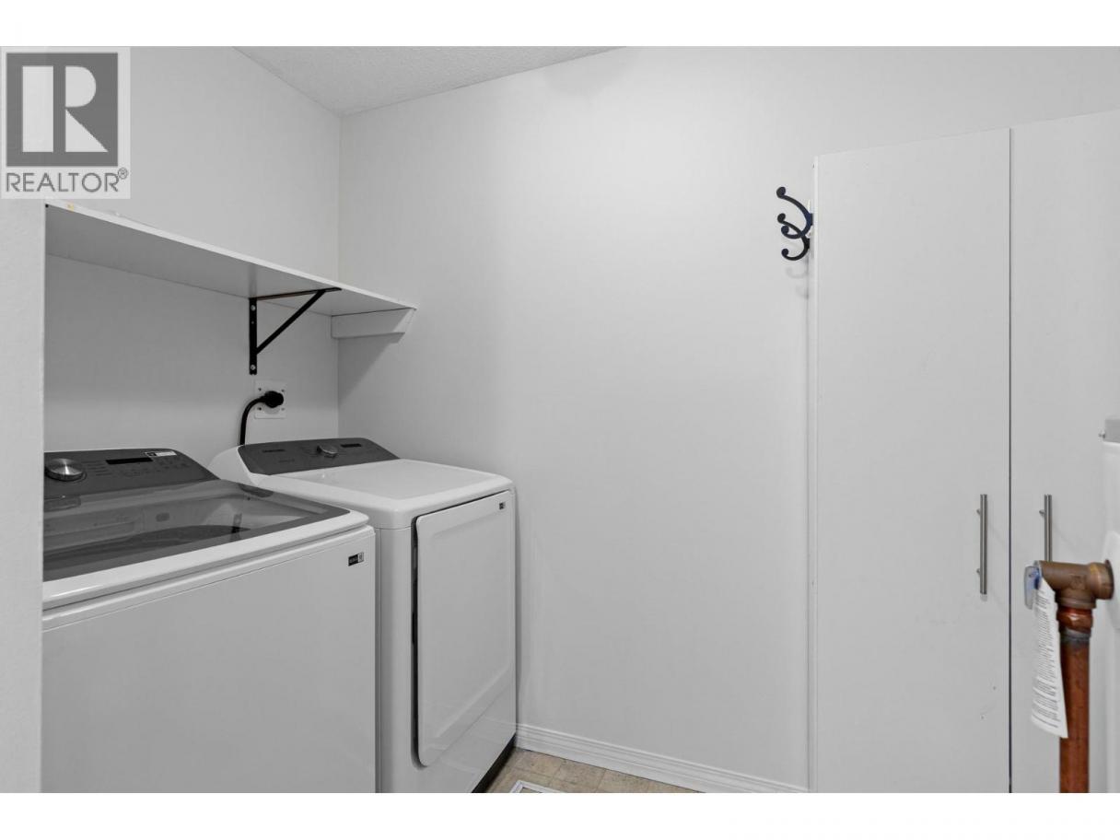
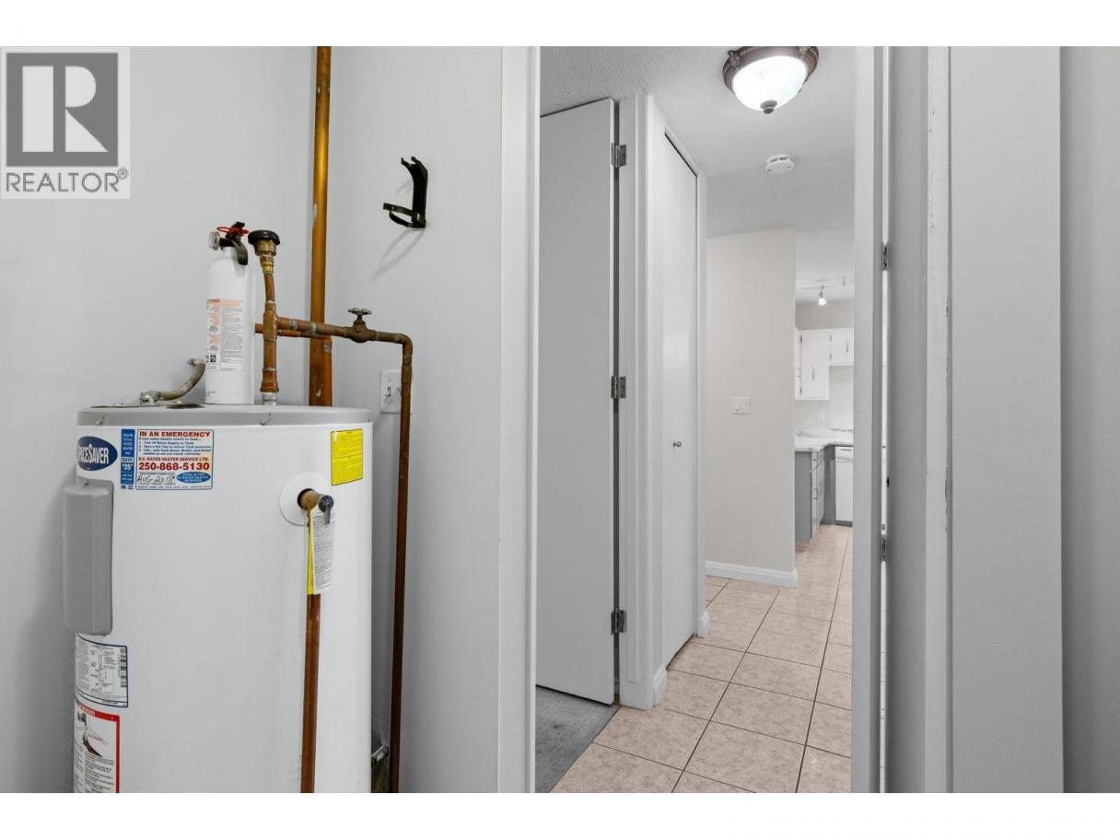
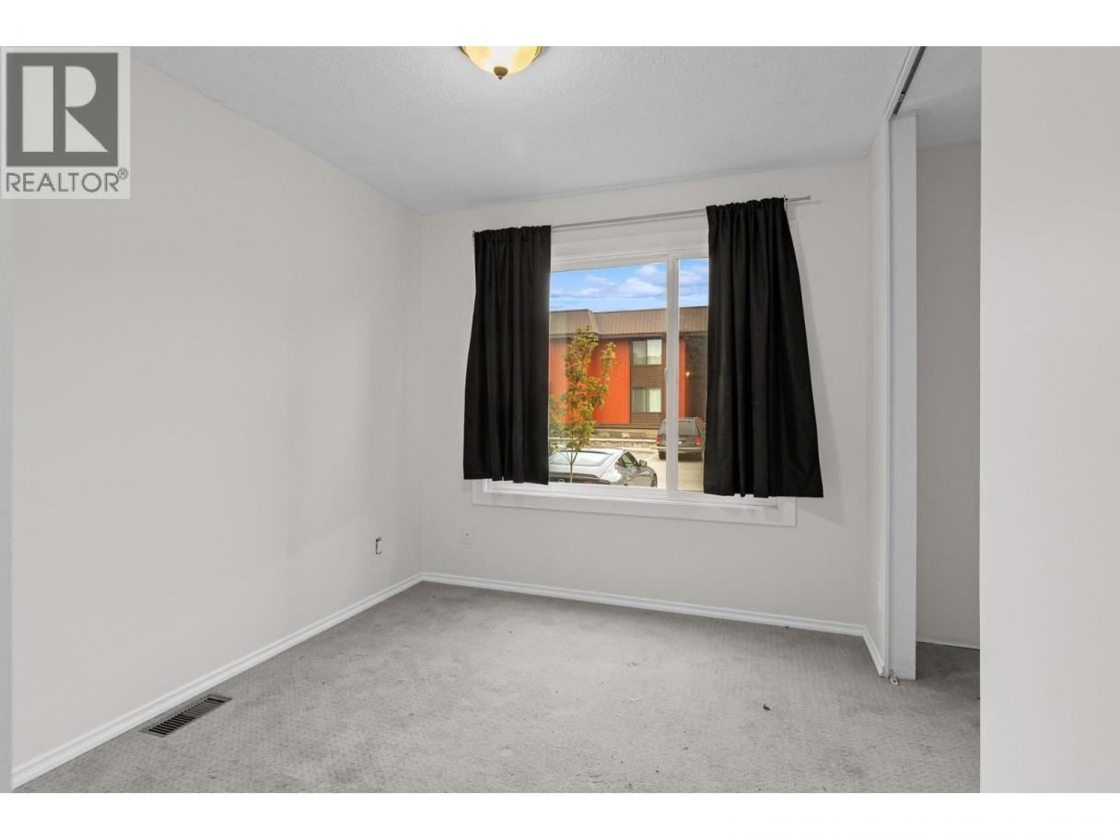
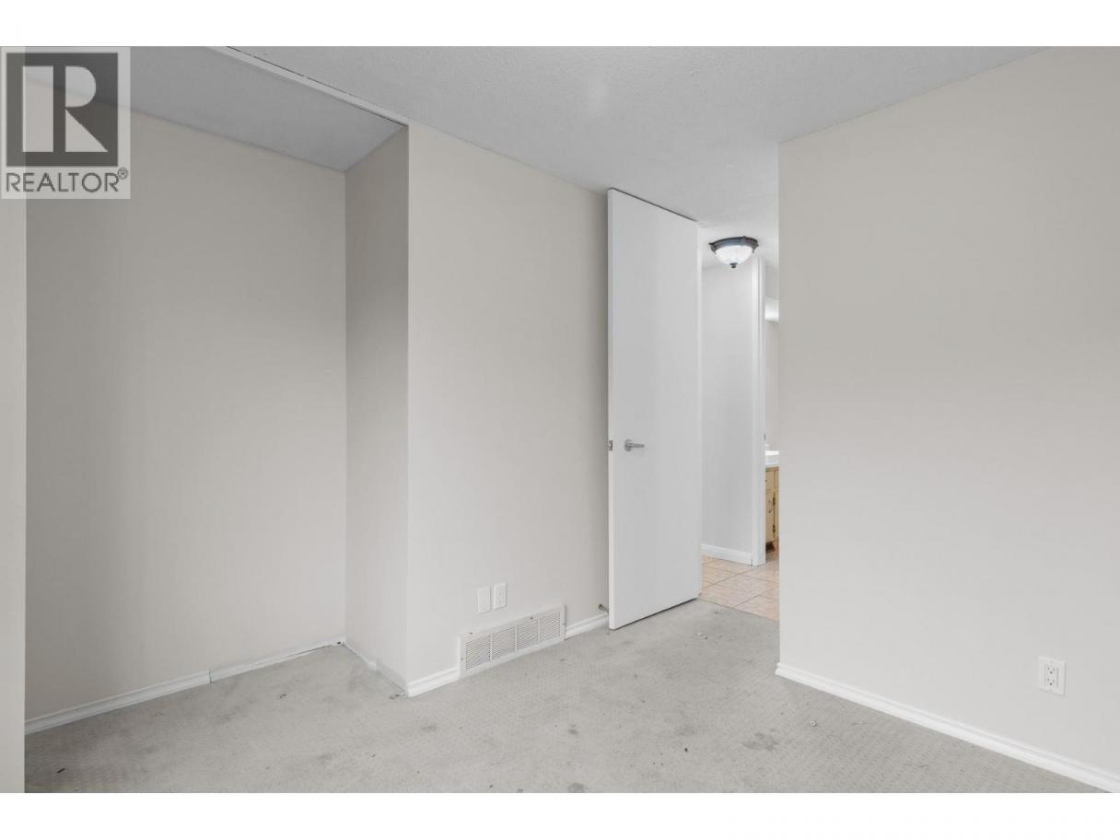
Single Family in Kelowna
- 106
- 113
 2 Bedrooms
 1 Bathrooms
- 1237 Sq Ft
Property Type
Single Family
Description
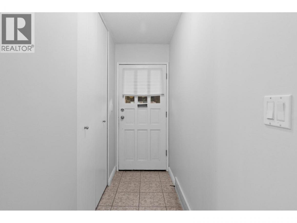
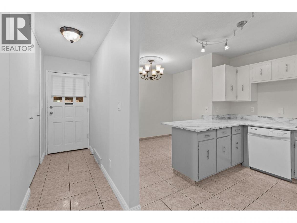
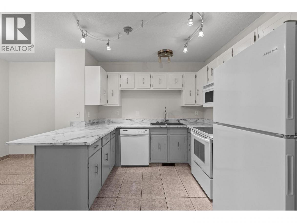
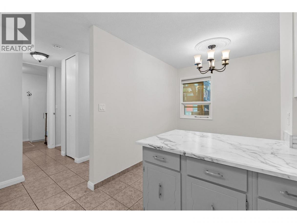
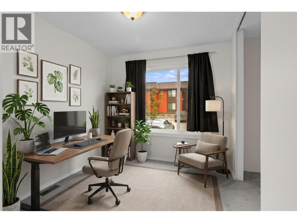
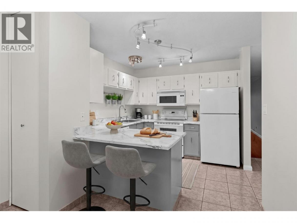
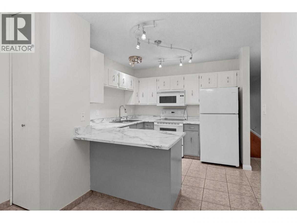
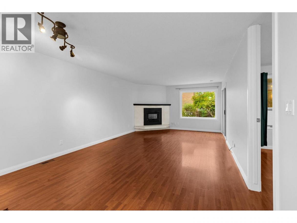
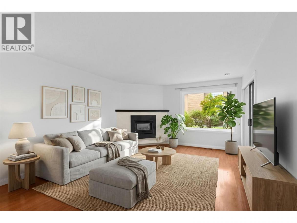
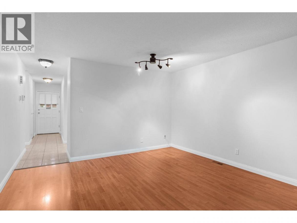
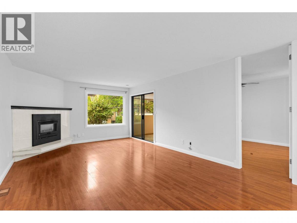
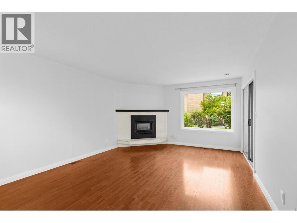
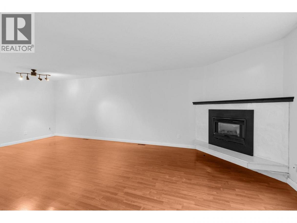
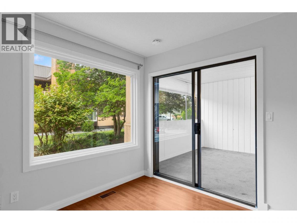
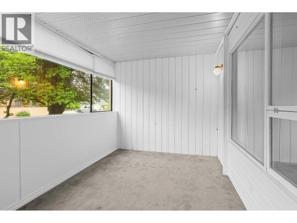
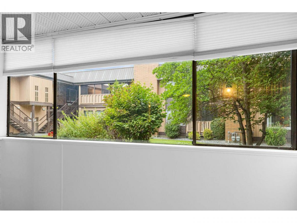
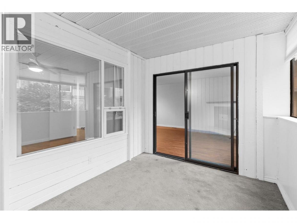
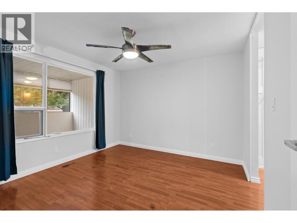
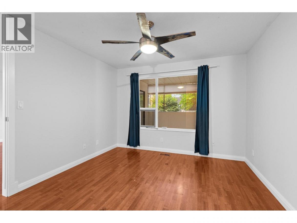
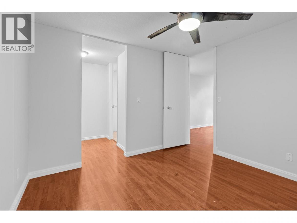
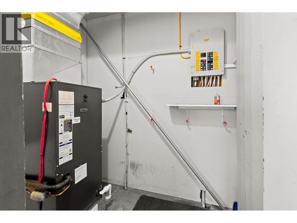
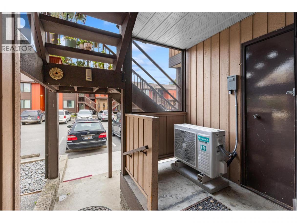
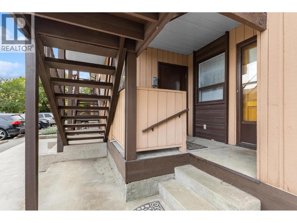
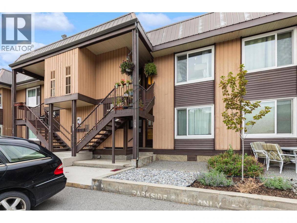
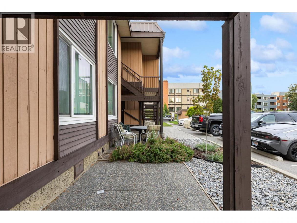
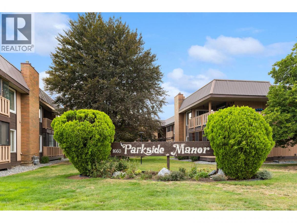
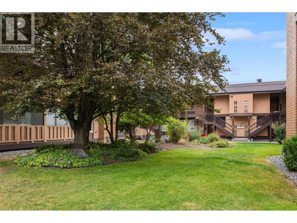
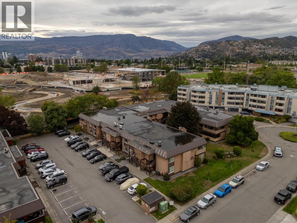
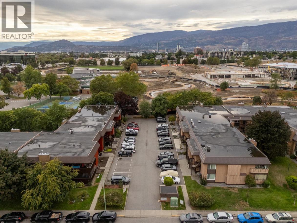
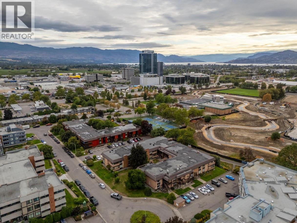
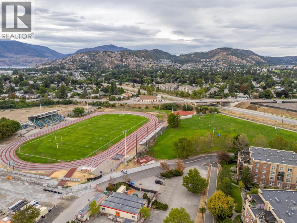
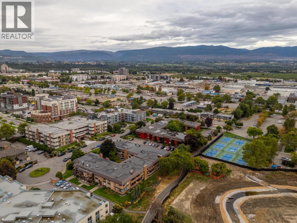
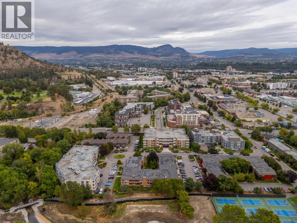
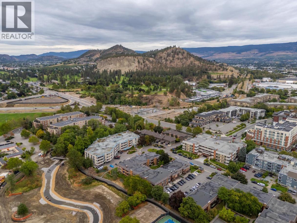
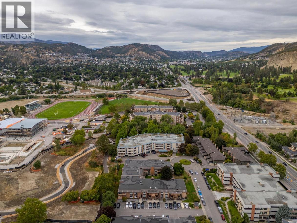
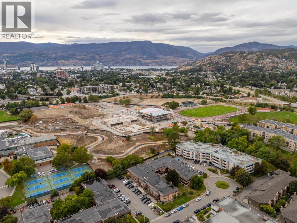
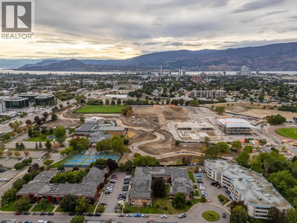
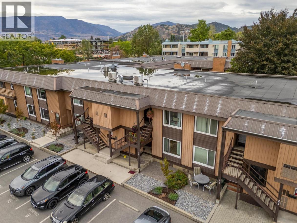
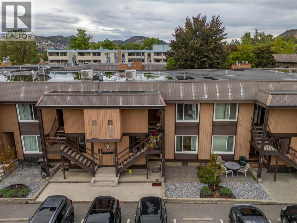
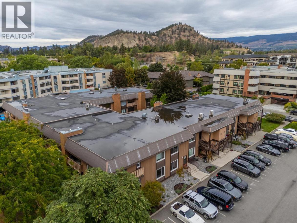
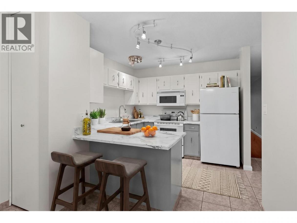
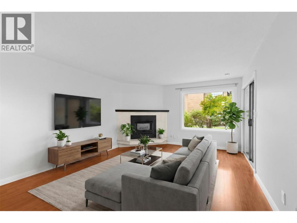
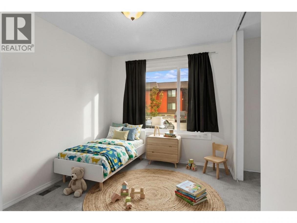
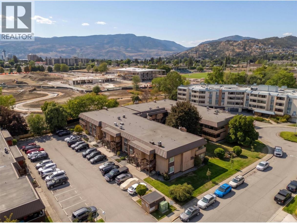
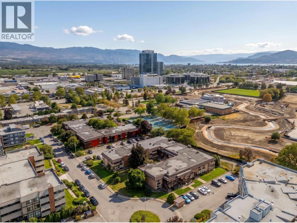
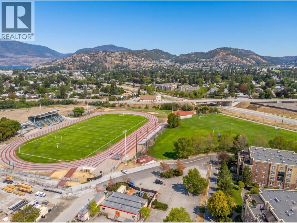
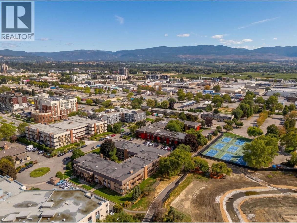
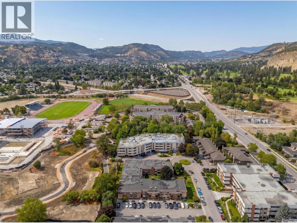
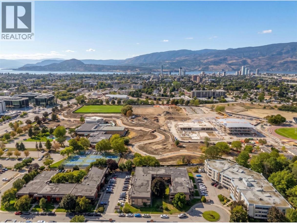
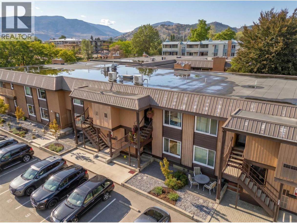
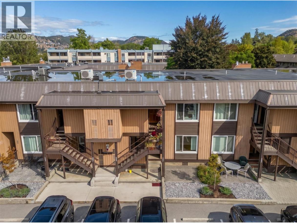
LOCATION.LOCATION.LOCATION. This amazing townhome is located in the HUB, and neighbors the soon to be +300 Million dollar Parkinson Recreation Centre. Welcome to this spacious 1,326 sq. ft. ground-floor home in the heart of Glenmore! Offering two generously sized bedrooms plus a versatile den, there is plenty of room to live comfortably and make the space your own. The beautiful enclosed sunroom adds a wonderful private space to relax, enjoy your morning coffee or simply have a quiet place to unwind. Being on the ground floor is an added convenience, providing easy access without stairs and making this home particularly appealing for those looking for comfortable, accessible living. A top-of-the-line heat pump provides efficient heating and cooling throughout the year. The location is another major perk, with shopping, restaurants, parks, trails, recreation and everyday amenities all close by. Glenmore offers a wonderfully central Kelowna location, making it easy to enjoy the best of the city while still having a strong sense of community. This home is ready for its new owner, and the seller is flexible with possession to help accommodate your timeline. A spacious floor plan, two large bedrooms, private enclosed sunroom and an excellent Glenmore location make this a great opportunity to call home. (id:6769)
Property Details

Subarea
Glenmore

Lot
0

Year Built
1977

Sewer
Municipal sewage system

Parking Type
1
Rooms Dimension
| Room | Floor | Dimension |
|---|---|---|
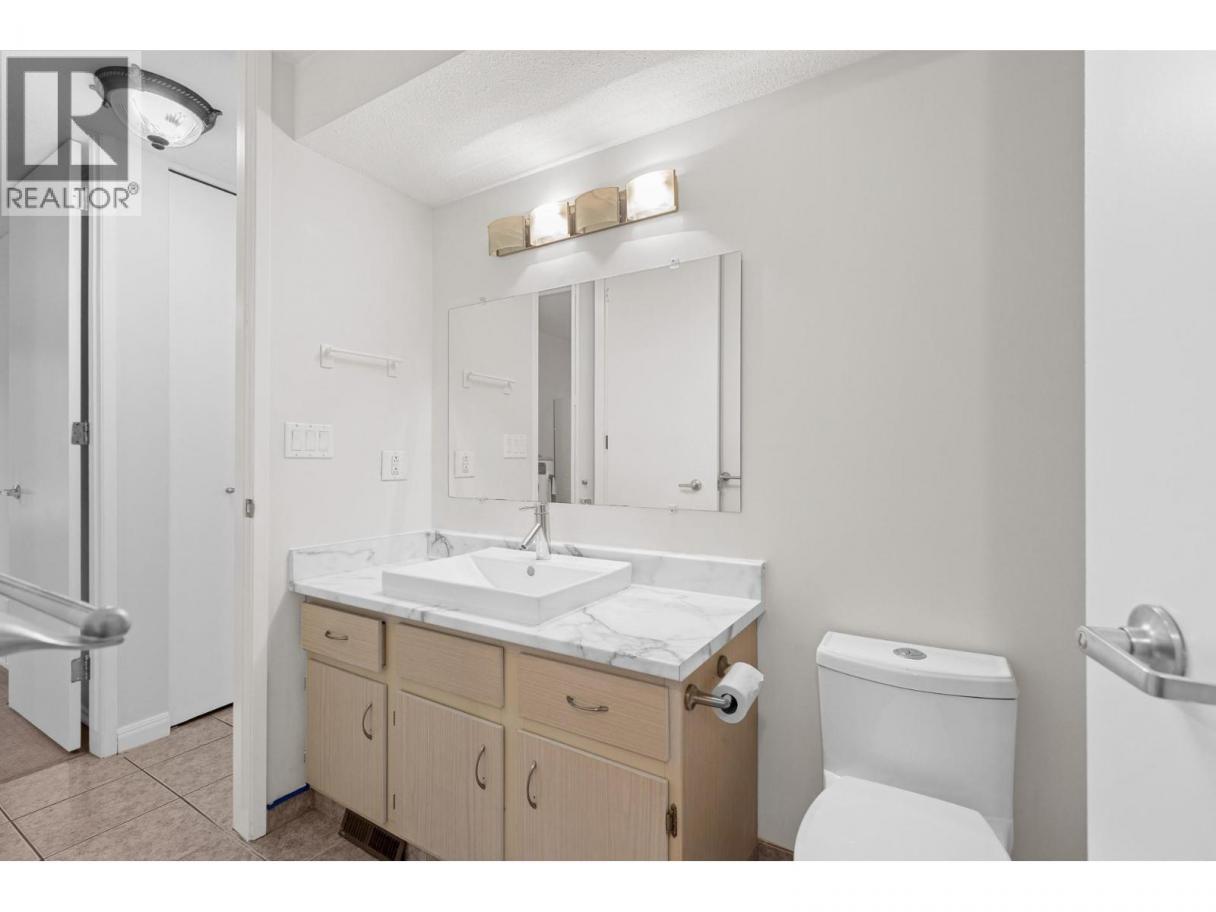
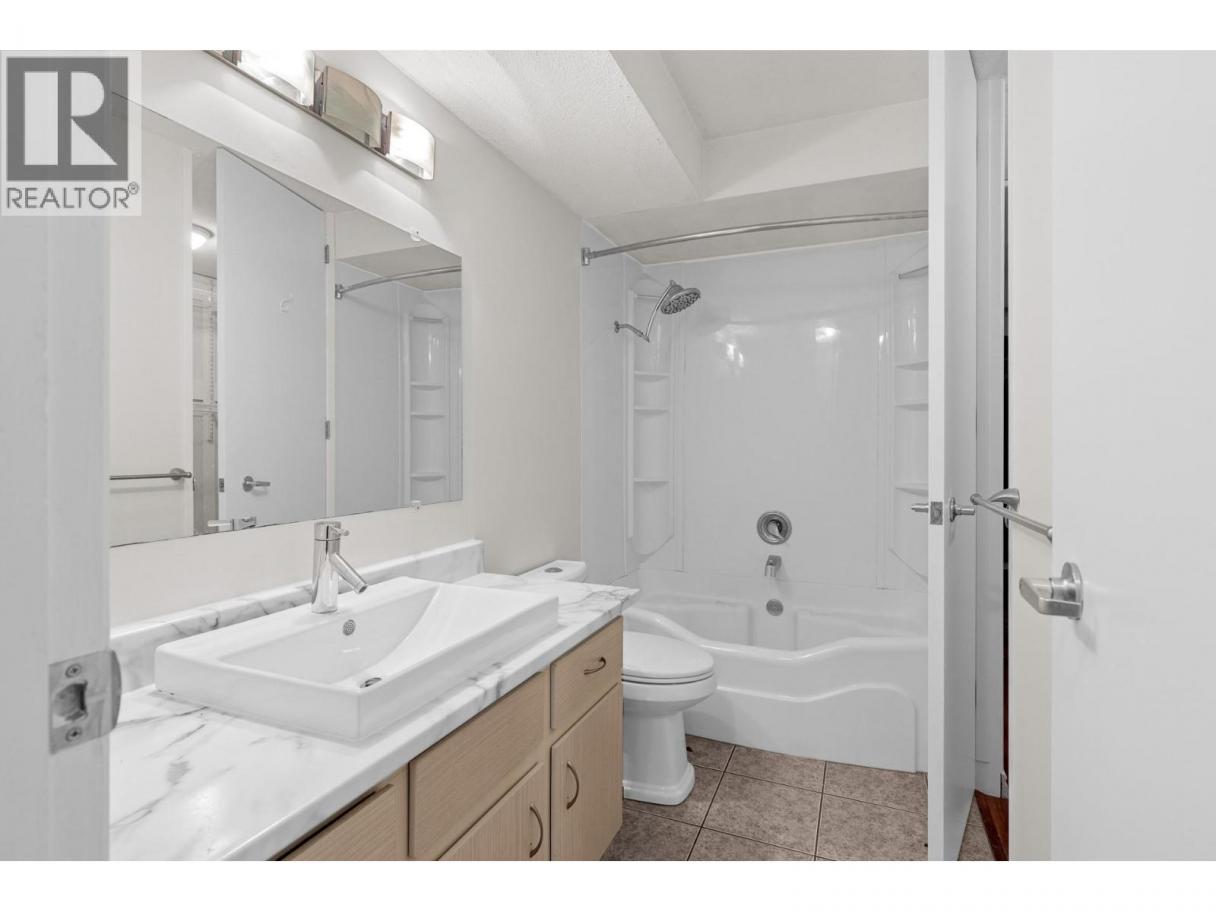
| 4pc Bathroom | Main level | 9'9'' x 5'1'' |
| Kitchen | Main level | 10' x 9'10'' |
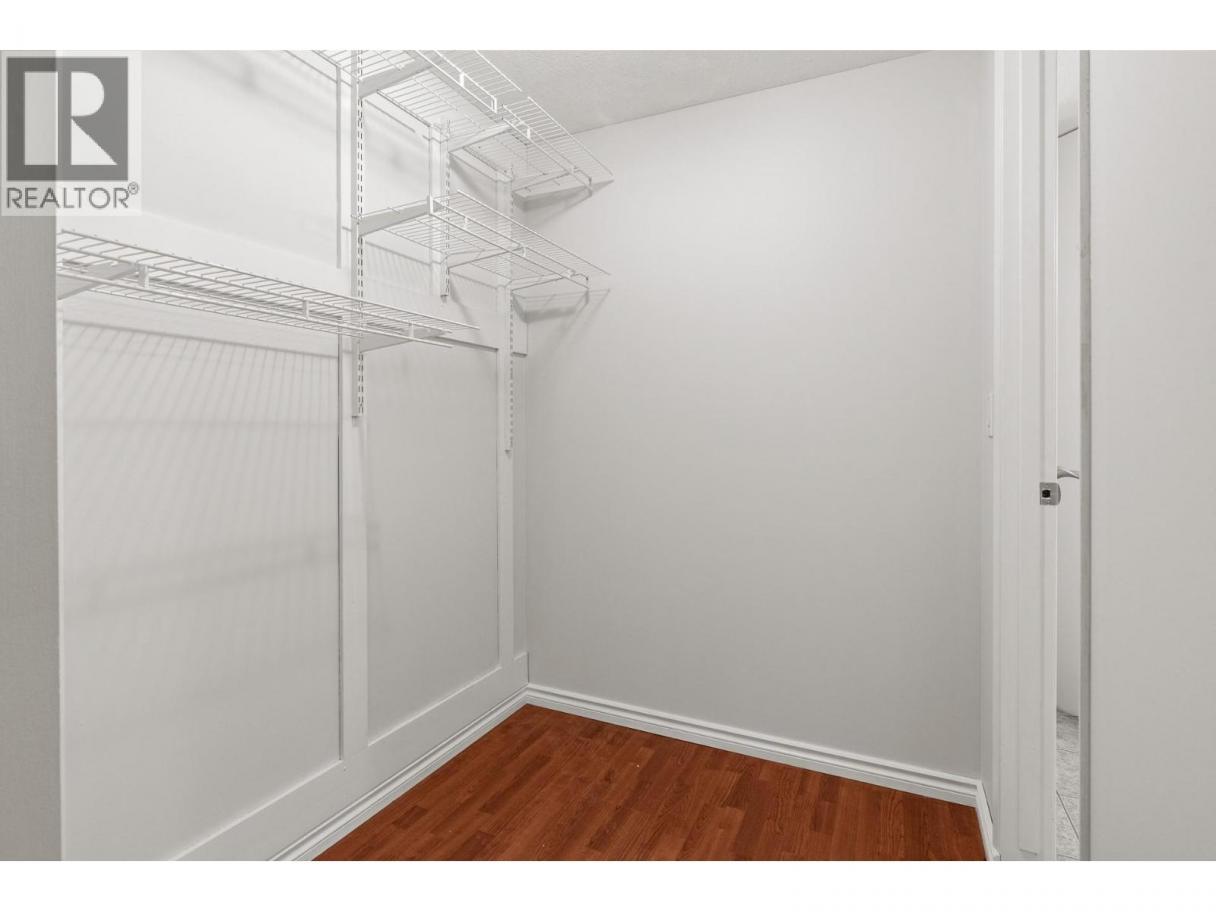
| Primary Bedroom | Main level | 11'3'' x 11'2'' |
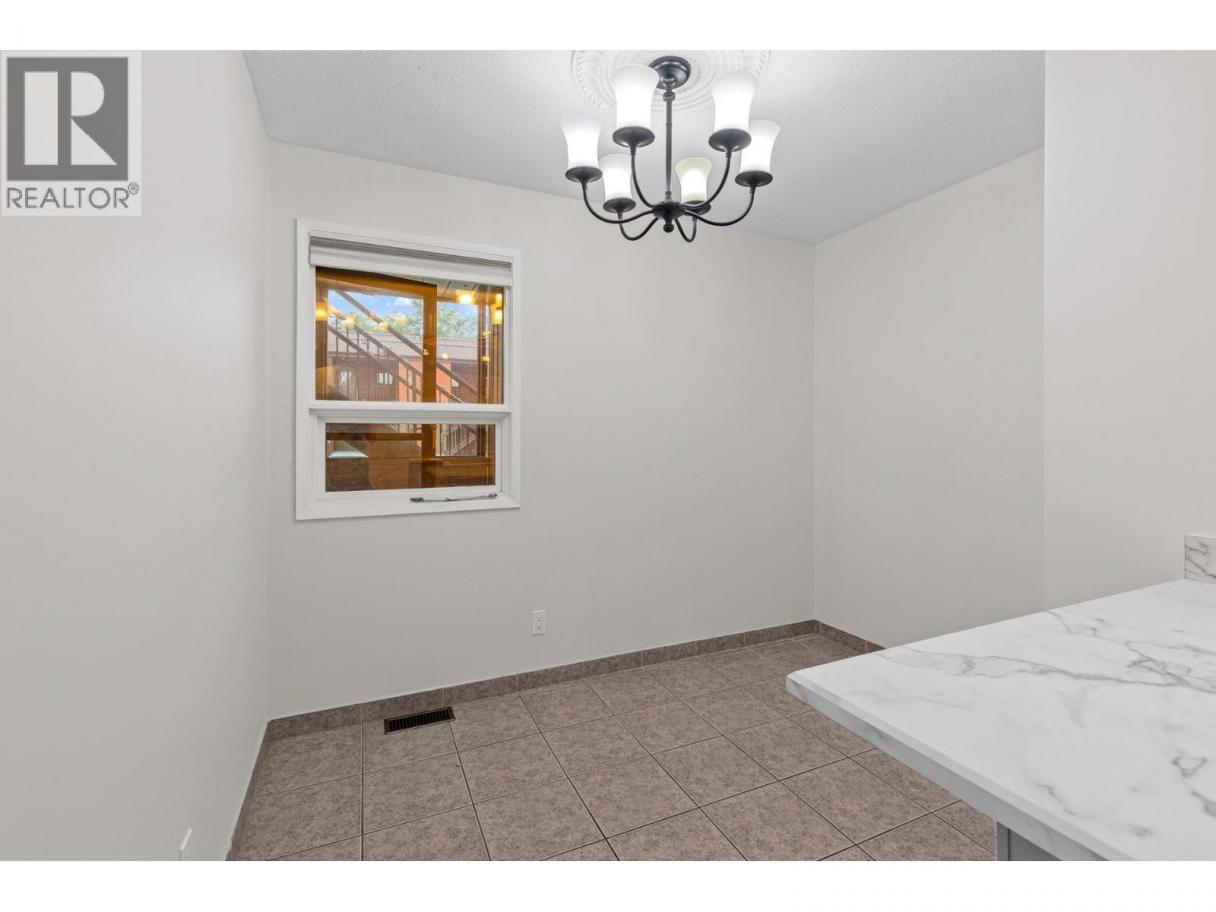
| Dining nook | Main level | 6'5'' x 9'7'' |
| Other | Main level | 6'3'' x 5'8'' |
| Bedroom | Main level | 11'10'' x 8'9'' |
| Foyer | Main level | 16'8'' x 13'7'' |
| Living room | Main level | 15'2'' x 13'4'' |
| Sunroom | Main level | 8'8'' x 11' |
| Utility room | Main level | 8'8'' x 5'8'' |
| Dining room | Main level | 9'2'' x 13'4'' |
| Utility room | Main level | 72'2'' x 4'8'' |
Listing Agent
Jay Blackford
(250) 575-2070
Brokerage
Stilhavn Real Estate Services
(778) 738-4260
Disclaimer:
The property information on this website is derived from the Canadian Real Estate Association''s Data Distribution Facility (DDF®). DDF® references real estate listings held by various brokerage firms and franchisees. The accuracy of information is not guaranteed and should be independently verified. The trademarks REALTOR®, REALTORS® and the REALTOR® logo are controlled by The Canadian Real Estate Association (CREA) and identify real estate professionals who are members of CREA. The trademarks MLS®, Multiple Listing Service® and the associated logos are owned by CREA and identify the quality of services provided by real estate professionals who are members of CREA.
Listing data last updated date: 2026-10-10 03:41:03
