Dallas Markovina Personal Real Estate Corporation - 250-870-6145
BACK


Single Family in Westbank
- 67
- 87
 3 Bedrooms
 1 Bathrooms
- 924 Sq Ft
Property Type
Single Family
Description
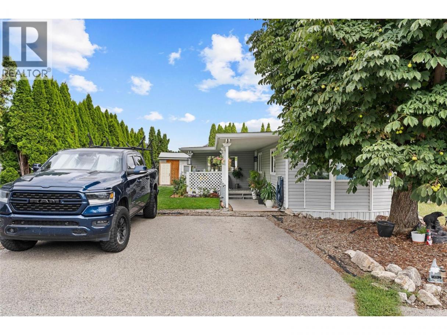
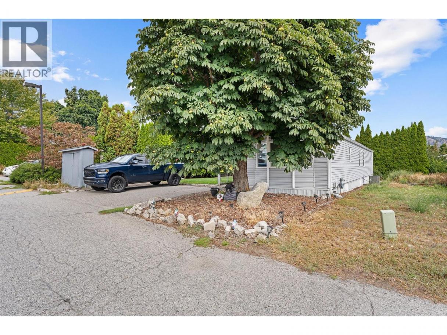
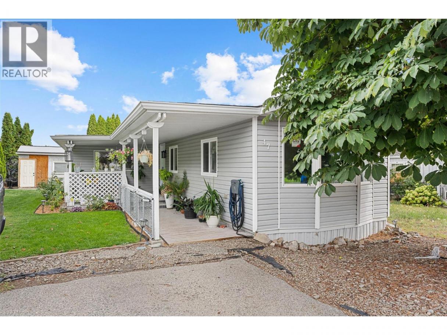
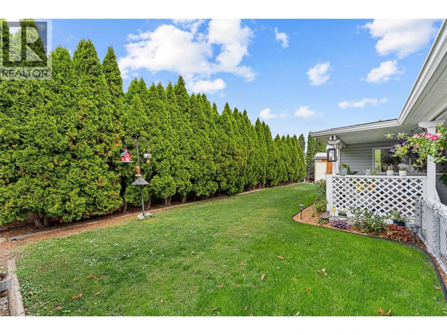
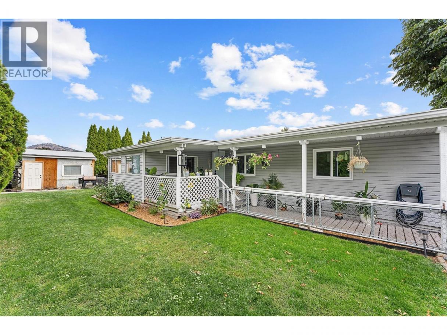
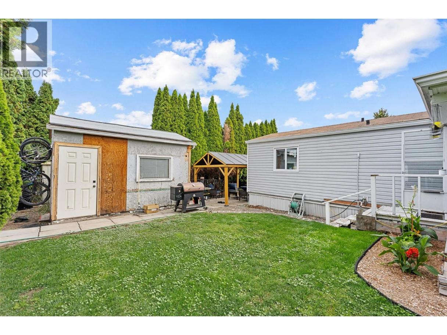
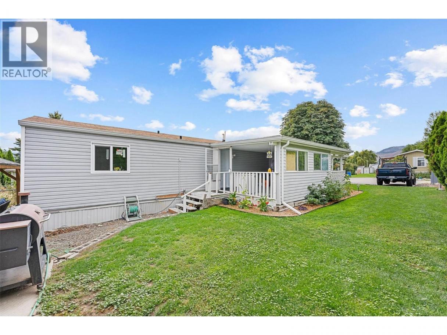
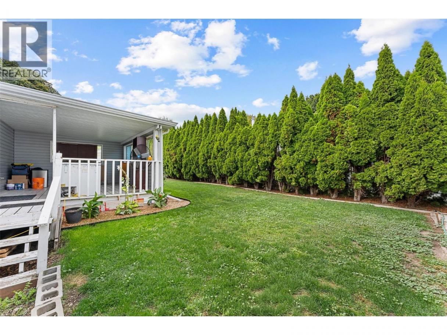
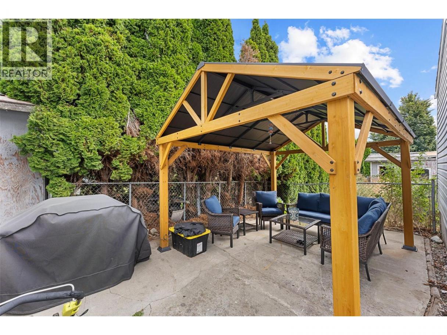
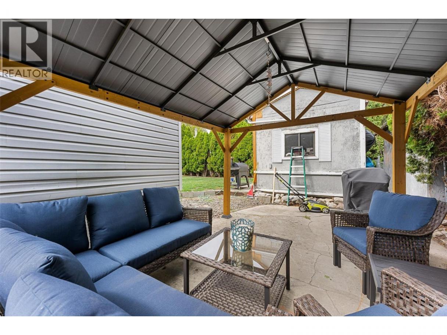
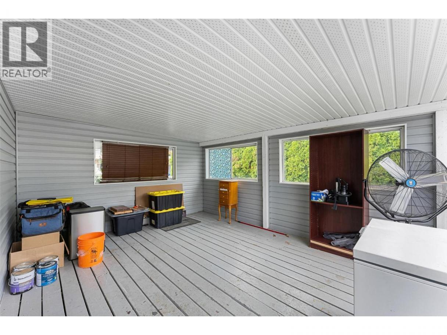
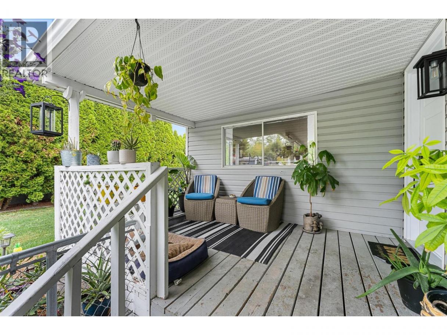
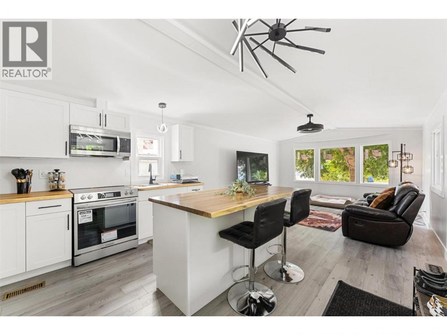
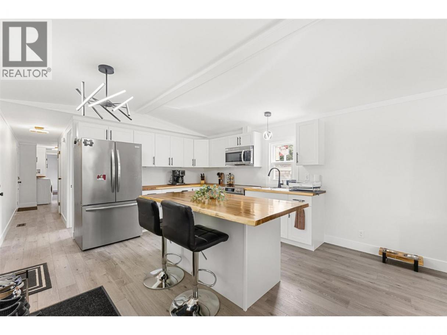
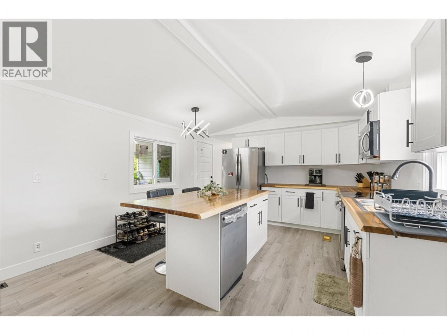
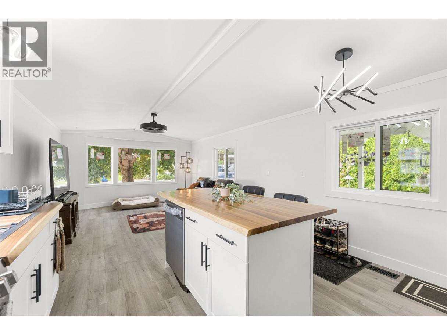
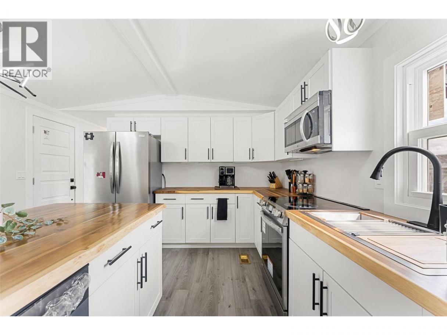
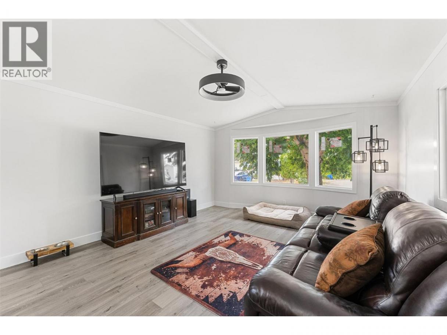
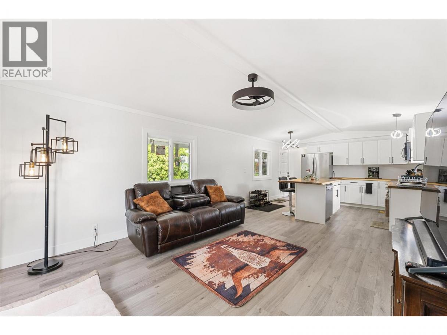
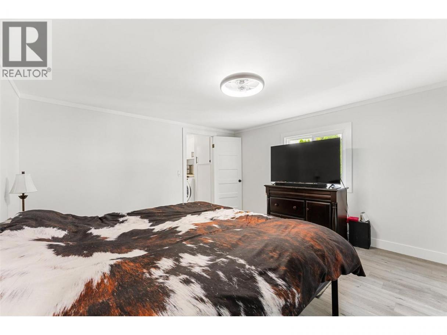
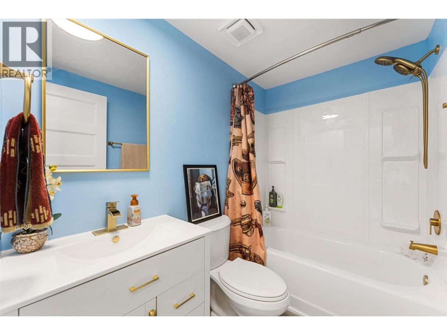
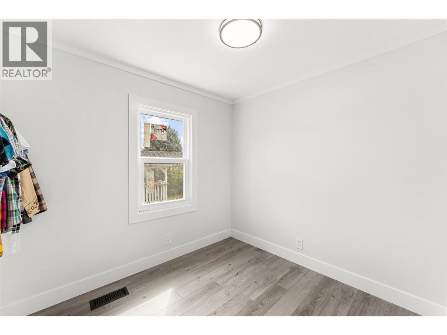
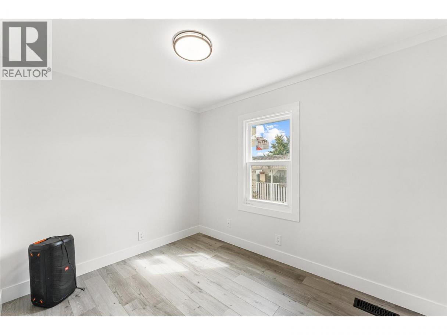
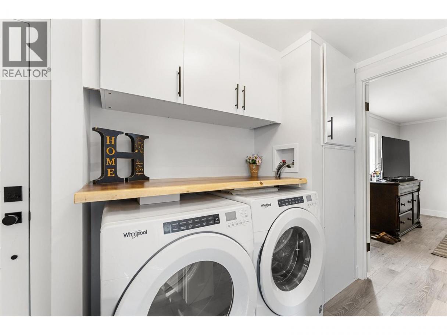
Welcome to 47-3381 Village Green Way, a beautifully renovated 3-bedroom, 1-bathroom home in the family-friendly Village Green Mobile Home Park. Extensively renovated back to the studs, this home offers the comfort and feel of a newer home without the newer-home price tag. The renovation includes new triple-pane high-efficiency windows, added insulation, new drywall throughout, PEX plumbing and updated electrical. The kitchen has been completely transformed with custom cabinetry, beautiful live-edge countertops, soft-close hinges and Frigidaire Gallery stainless steel appliances. The bathroom has also been fully renovated with a new fibreglass tub/shower, vanity, toilet and updated plumbing. For added peace of mind, the home features a 2-year-old hot water tank, furnace, central air conditioning and heat pump. Outside, enjoy a generous yard with plenty of space for kids to play, a trampoline, gardening or your four-legged family member to run around. The lawn has also been reseeded, creating a great outdoor space to enjoy. With 924 sq. ft. of comfortable living space and three bedrooms, there is room for the whole family or plenty of space for guests, hobbies or a home office. Located minutes from shopping, restaurants, golf and recreation, this is a great opportunity for first-time buyers, young families, empty nesters or downsizers looking for an affordable, move-in-ready home in a convenient West Kelowna location. Nothing left to do but move in and enjoy! (id:6769)
Property Details

Subarea
Westbank Centre

Lot
0

Year Built
1993

Sewer
Septic tank

Flooring
Laminate

Parking Type
2
Rooms Dimension
| Room | Floor | Dimension |
|---|---|---|
| Full bathroom | Main level | 6' x 8' |
| Bedroom | Main level | 10' x 9'6'' |
| Kitchen | Main level | 11' x 13' |
| Bedroom | Main level | 8' x 7'6'' |
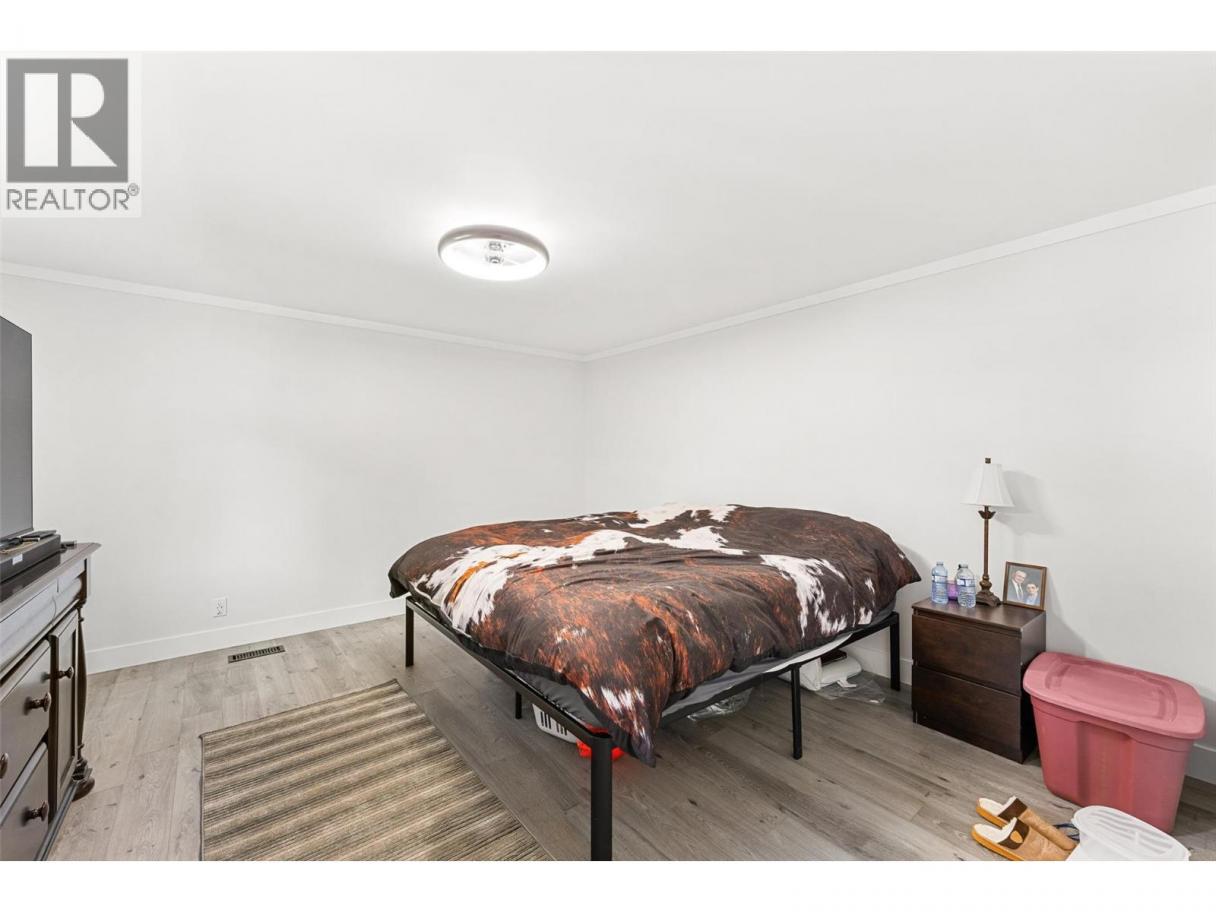
| Primary Bedroom | Main level | 13' x 14' |
| Living room | Main level | 16' x 13' |
Listing Agent
Brandon Grass
(778) 760-1347
Brokerage
eXp Realty (Kelowna)
(833) 817-6506
Disclaimer:
The property information on this website is derived from the Canadian Real Estate Association''s Data Distribution Facility (DDF®). DDF® references real estate listings held by various brokerage firms and franchisees. The accuracy of information is not guaranteed and should be independently verified. The trademarks REALTOR®, REALTORS® and the REALTOR® logo are controlled by The Canadian Real Estate Association (CREA) and identify real estate professionals who are members of CREA. The trademarks MLS®, Multiple Listing Service® and the associated logos are owned by CREA and identify the quality of services provided by real estate professionals who are members of CREA.
Listing data last updated date: 2026-09-09 02:54:24
