Dallas Markovina Personal Real Estate Corporation - 250-870-6145
BACK


Single Family in Kelowna
- 66
- 159
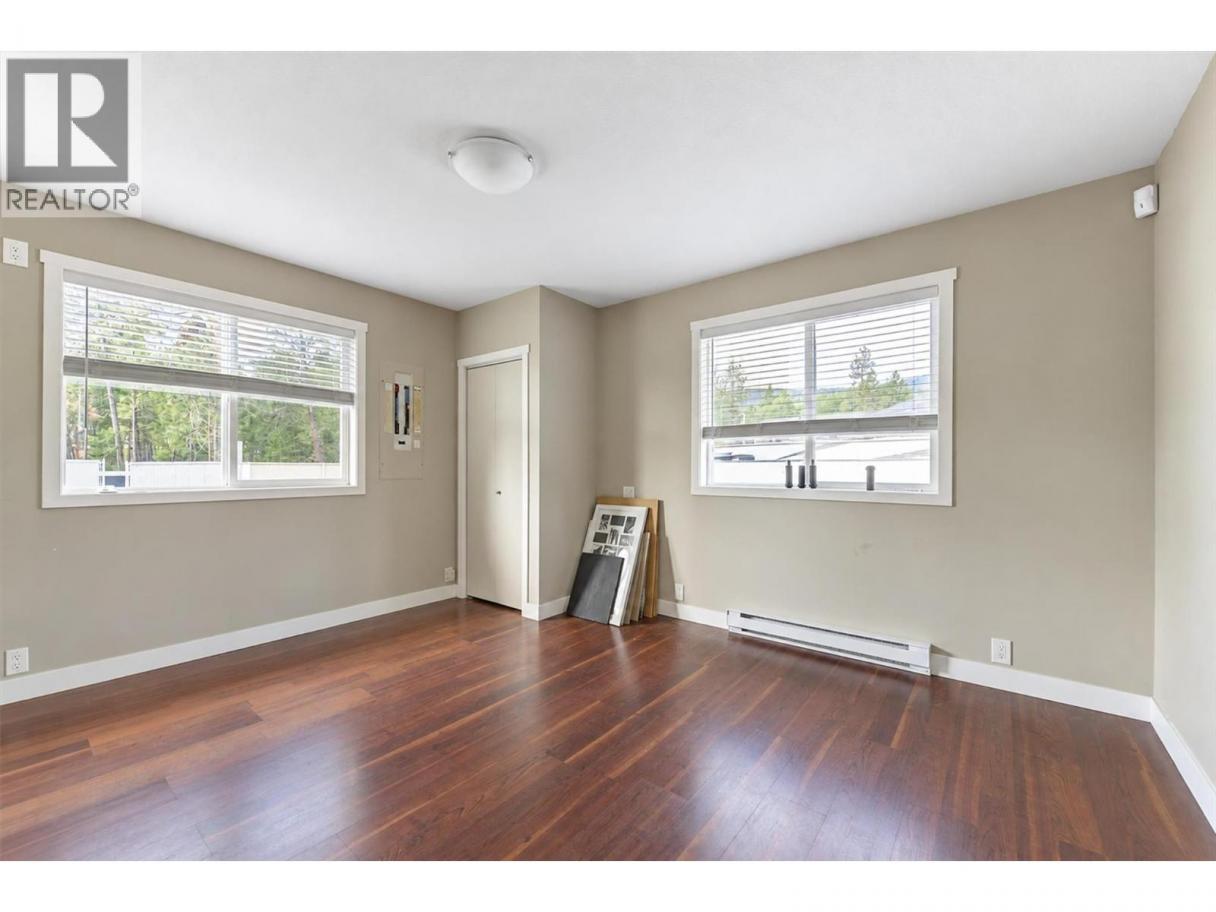
 4 Bedrooms
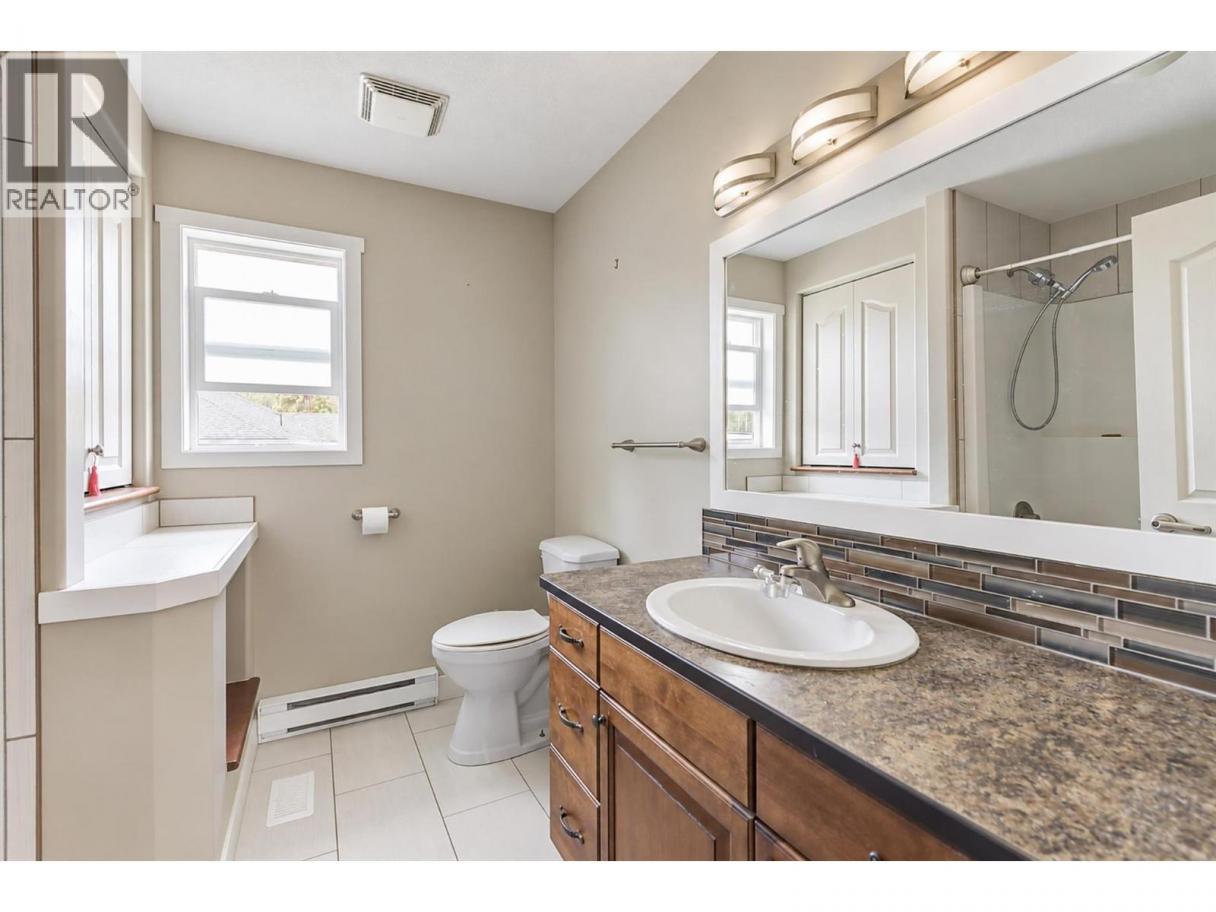
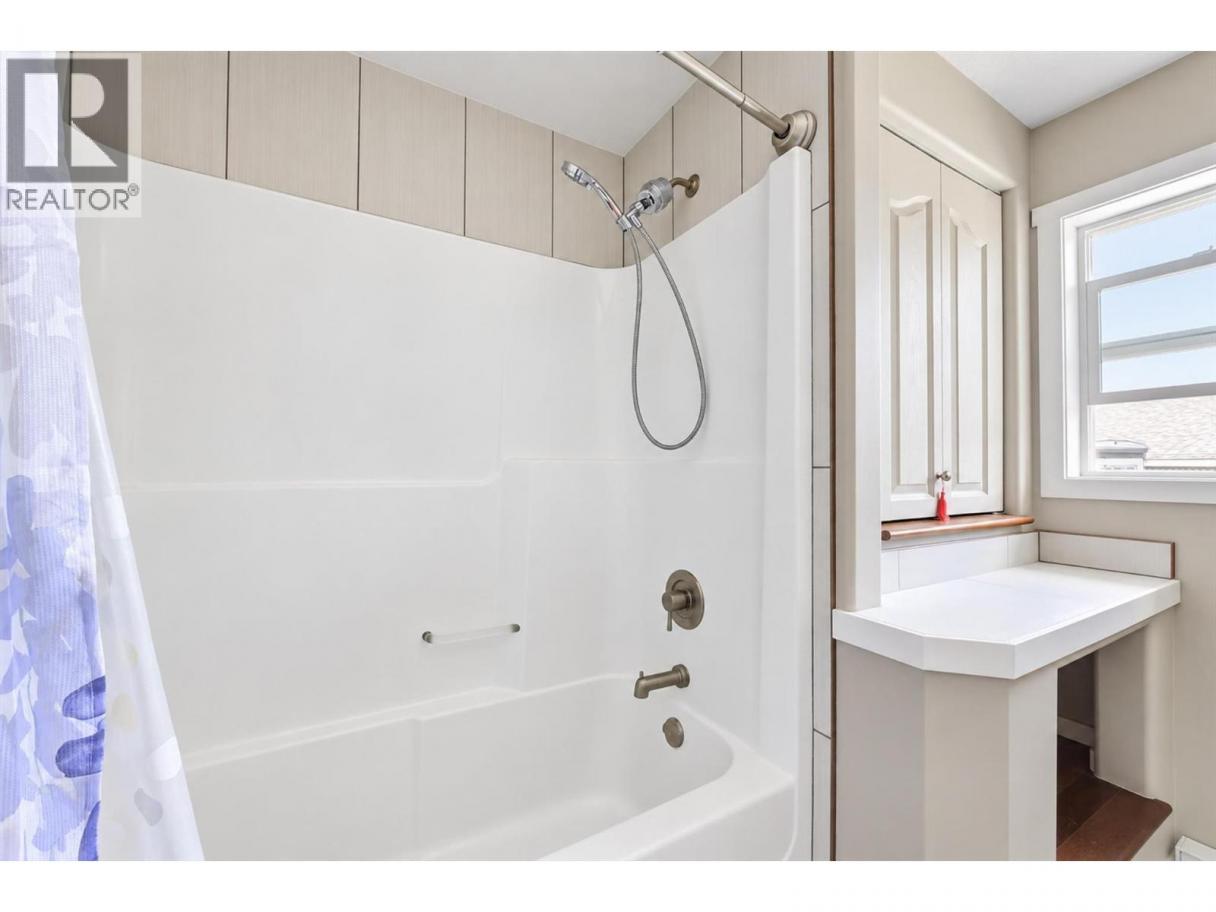
 3 Bathrooms
- 2803 Sq Ft
Property Type
Single Family
Description
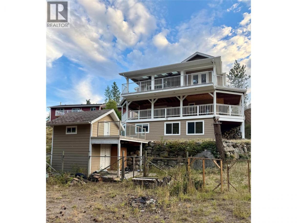
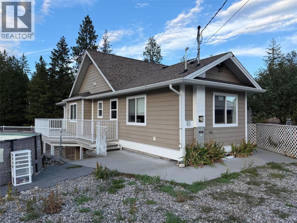
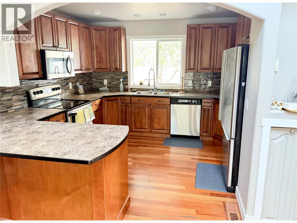
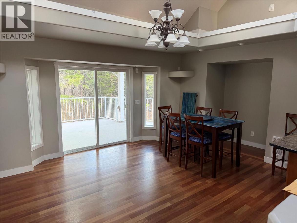
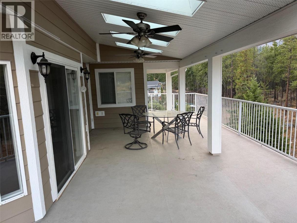
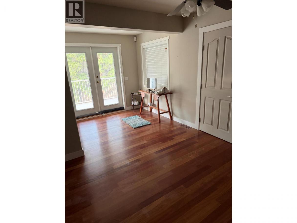
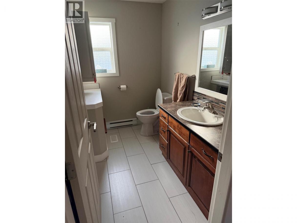
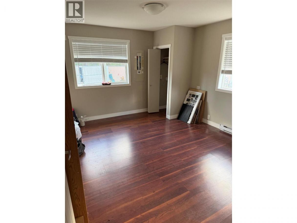
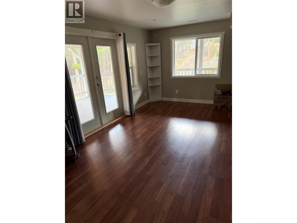
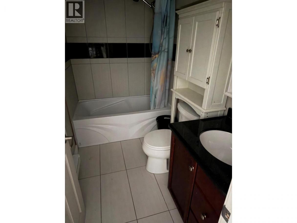
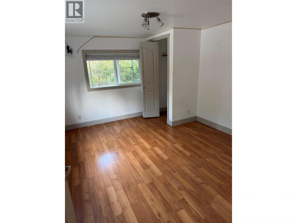
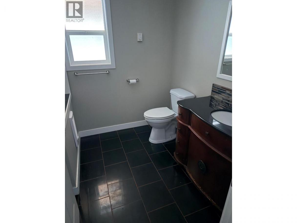
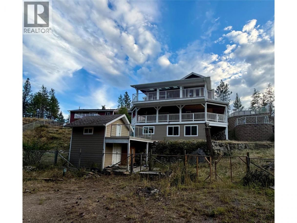
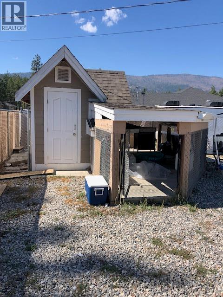
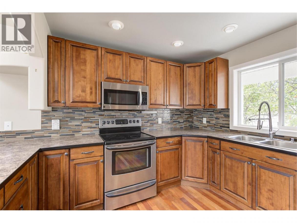
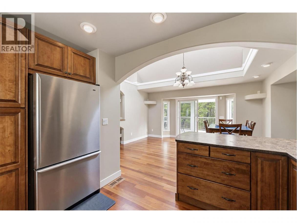
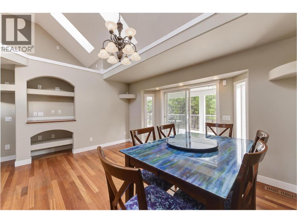
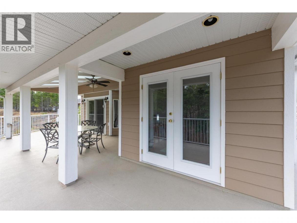
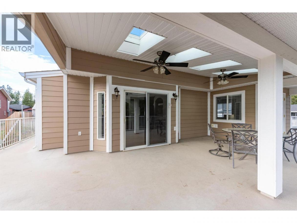
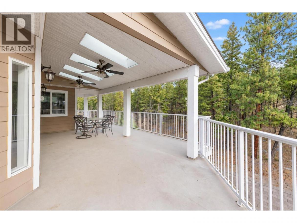
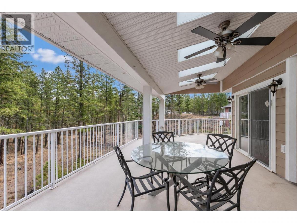
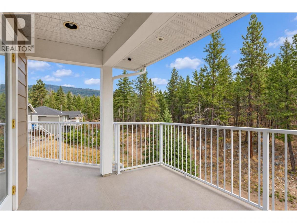
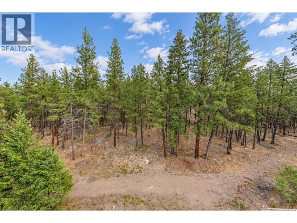
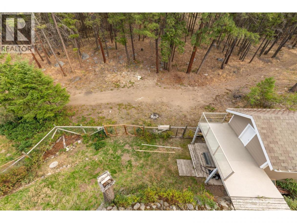
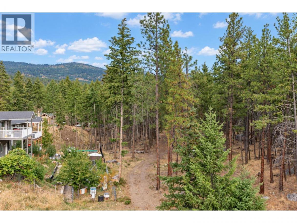
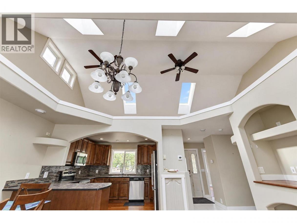
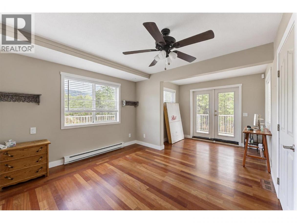
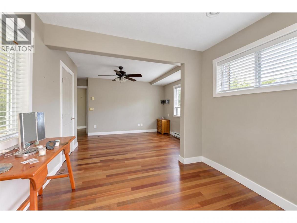
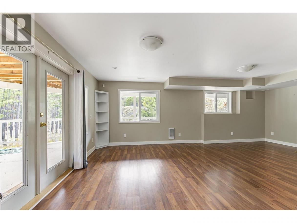
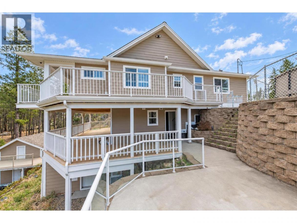
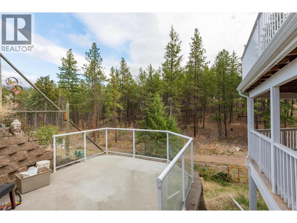
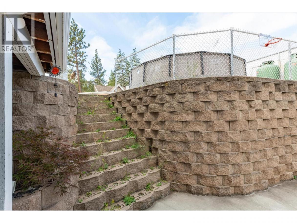
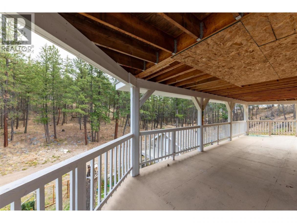
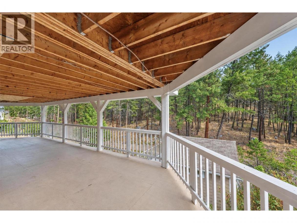
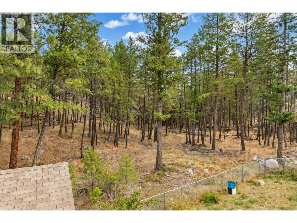
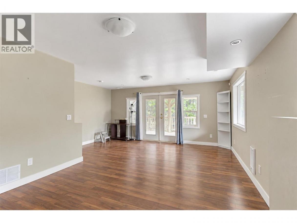
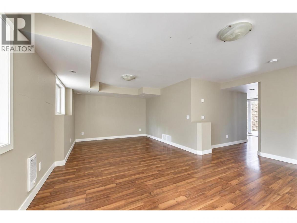
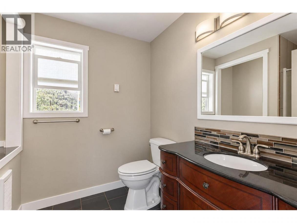
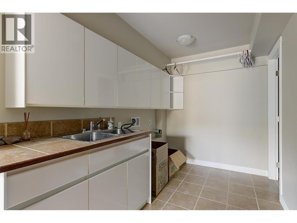
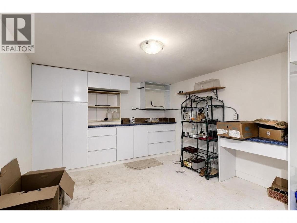
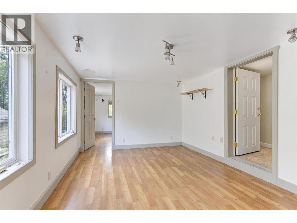
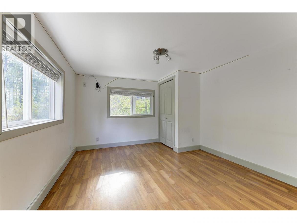
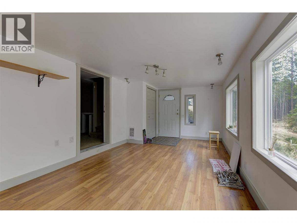
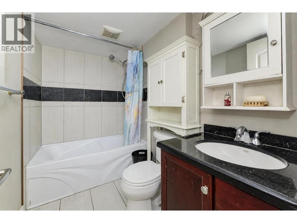
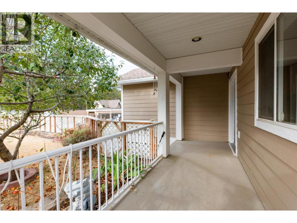
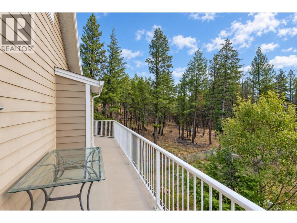
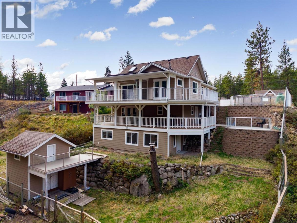
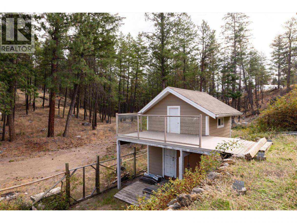
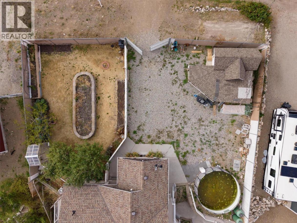
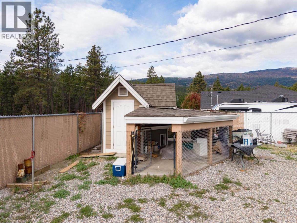
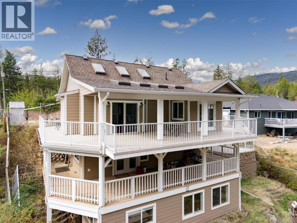
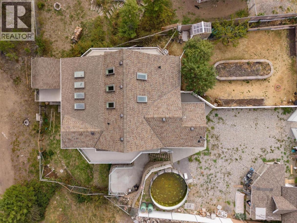
Come and see this 3-level family home nestled within a small community of semi-rural homes. Just minutes to Fintry Provincial Park, the beach, camping and boat launch. This 2005-built home backs onto a forested area, and has over 2,500 sq. ft., with 4 bedrooms, 3 full bathrooms, a number of covered decks and open patio areas. The main floor has an open concept living/dining/kitchen area with skylights, two bedrooms (the primary has a walk-in closet and access to the deck), a full bathroom, plus a large covered deck. The middle (lower) floor has a large family room, a full bathroom, a large laundry room, ample storage, plus a second kitchen area. The basement level has two bedrooms, a full bathroom, a recreational room, plus additional storage. The exterior of the home comes with a fenced and gated yard, an abundance of exterior parking, a large dog-house / dog-run, a kids playhouse / storage shed, plus a garden area with a number of fruit trees. This home in Fintry offers a rural lifestyle with excellent access to the truly beautiful Okanagan Outdoors. (id:6769)
Property Details

Subarea
Fintry

Lot
0.24

Year Built
2002

Sewer
Septic tank
Rooms Dimension
| Room | Floor | Dimension |
|---|---|---|
| Recreation room | Basement | 17'1'' x 10'10'' |
| 4pc Bathroom | Basement | 8'3'' x 4'11'' |
| Bedroom | Basement | 11'8'' x 10'4'' |
| Bedroom | Basement | 13'0'' x 10'9'' |
| Family room | Lower level | 17'1'' x 22'6'' |
| Kitchen | Lower level | 11'0'' x 13'7'' |
| 3pc Bathroom | Lower level | 9'0'' x 7'3'' |
| Laundry room | Main level | 14'0'' x 10'11'' |
| Living room | Main level | 15'1'' x 20'4'' |
| 4pc Bathroom | Main level | 8'2'' x 8'8'' |
| Bedroom | Main level | 14'4'' x 12'4'' |
| Primary Bedroom | Main level | 18'11'' x 14'9'' |
| Dining room | Main level | 12'3'' x 15'4'' |
| Kitchen | Main level | 12'0'' x 12'3'' |
Listing Agent
Tim Stanfield
(250) 808-4846
Brokerage
REMAX Kelowna
(250) 717-5000
Disclaimer:
The property information on this website is derived from the Canadian Real Estate Association''s Data Distribution Facility (DDF®). DDF® references real estate listings held by various brokerage firms and franchisees. The accuracy of information is not guaranteed and should be independently verified. The trademarks REALTOR®, REALTORS® and the REALTOR® logo are controlled by The Canadian Real Estate Association (CREA) and identify real estate professionals who are members of CREA. The trademarks MLS®, Multiple Listing Service® and the associated logos are owned by CREA and identify the quality of services provided by real estate professionals who are members of CREA.
Listing data last updated date: 2026-10-18 03:40:01
