Dallas Markovina Personal Real Estate Corporation - 250-870-6145
BACK


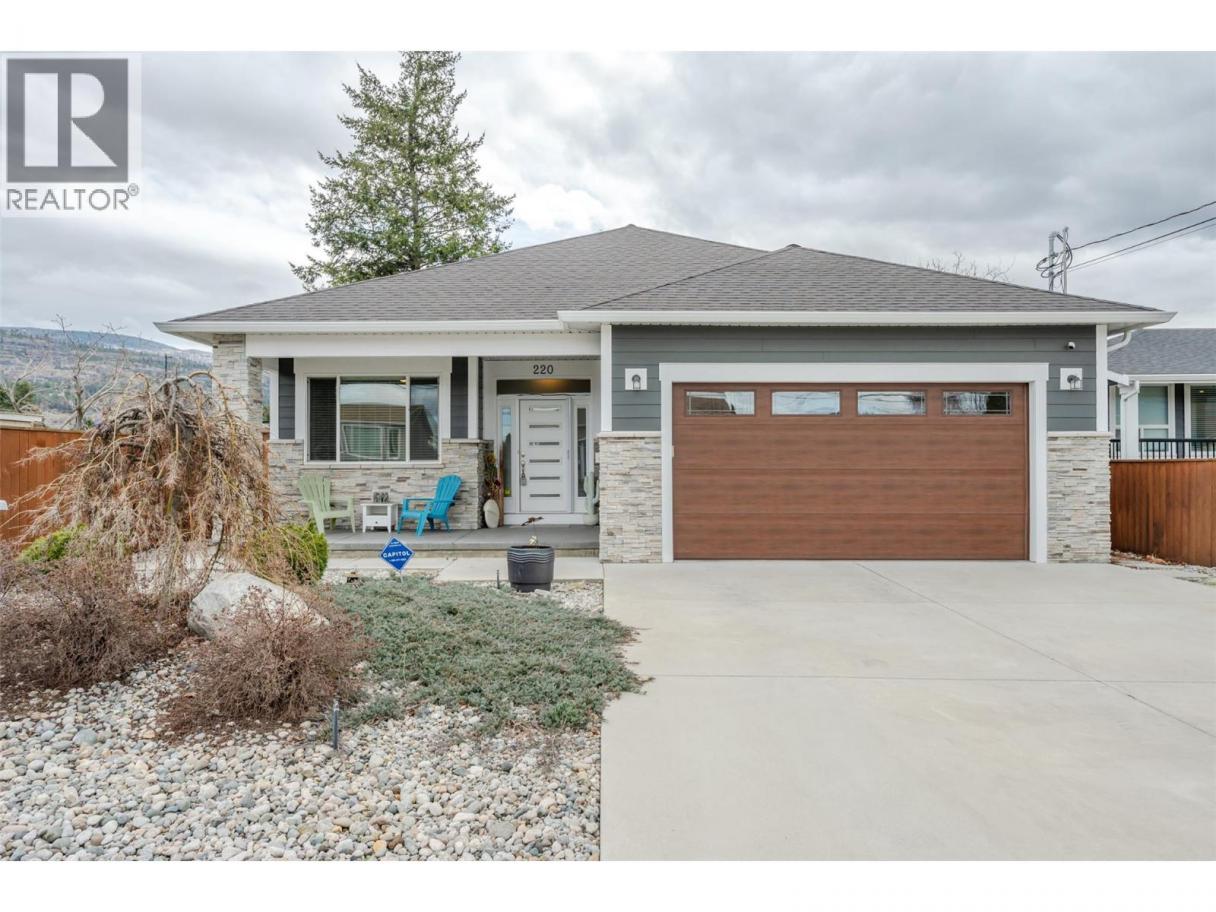
Single Family in Penticton
- 202
- 69
 3 Bedrooms
 2 Bathrooms
- 1651 Sq Ft
Property Type
Single Family
Description
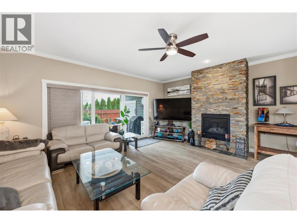
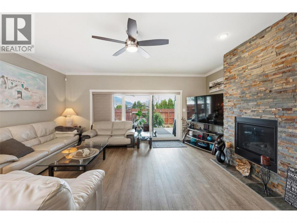
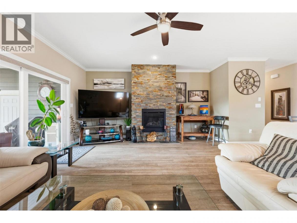
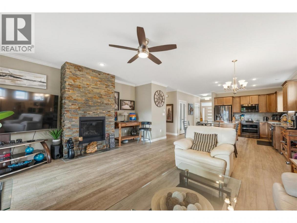
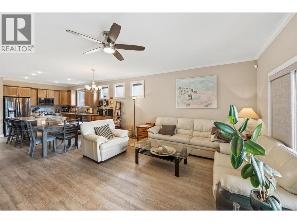
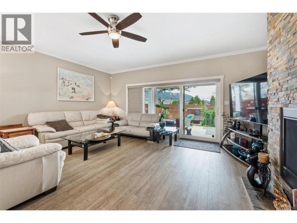
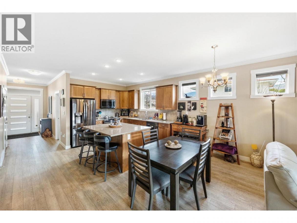
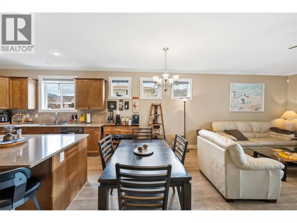
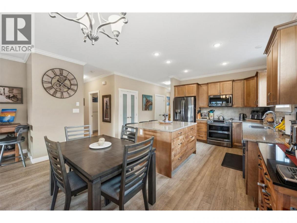
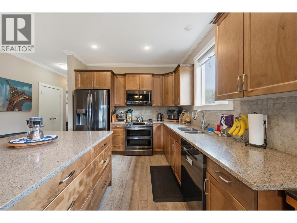
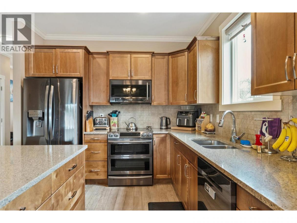
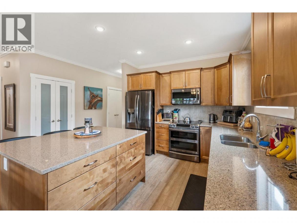
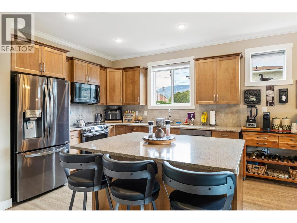
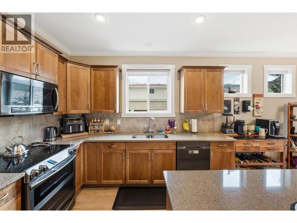
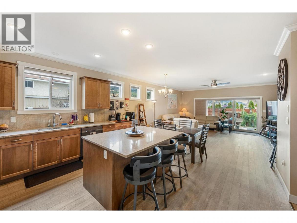
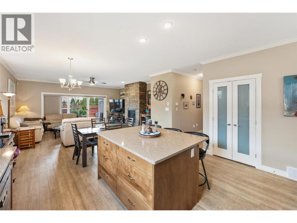
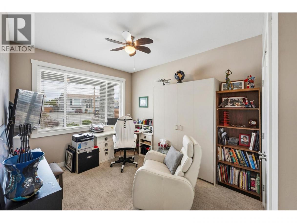
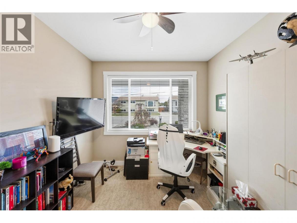
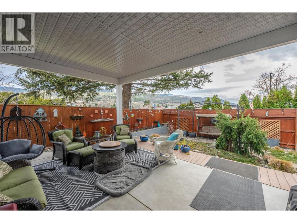
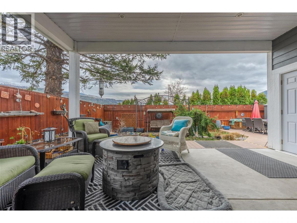
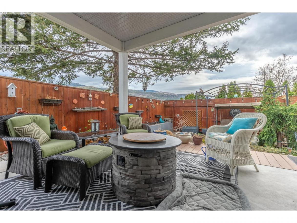
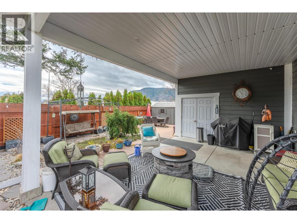
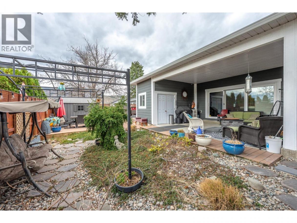
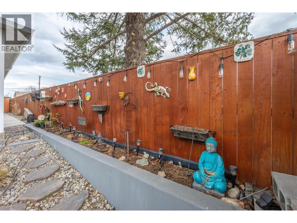
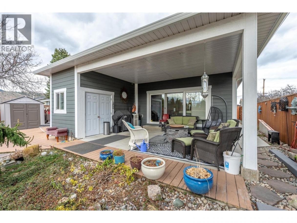
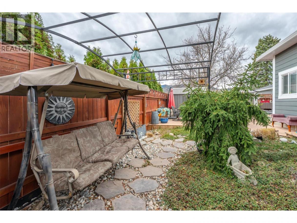
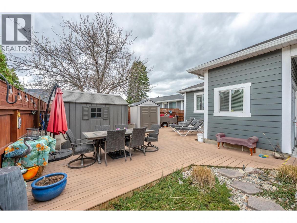
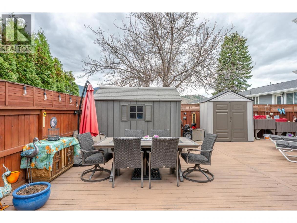
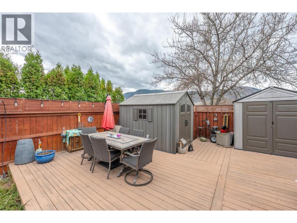
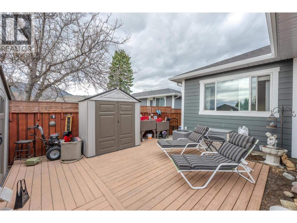
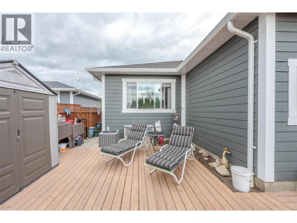
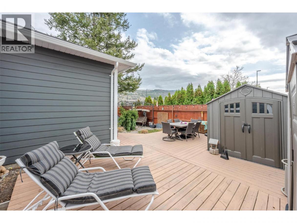
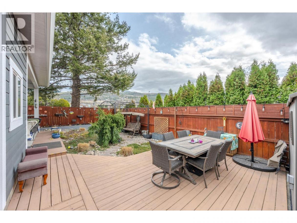
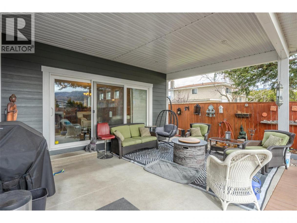
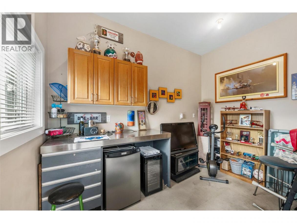
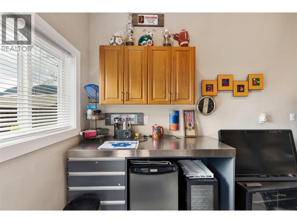
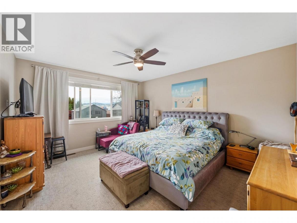
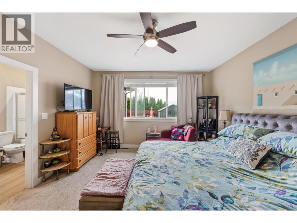
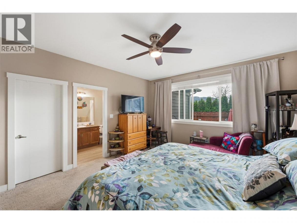
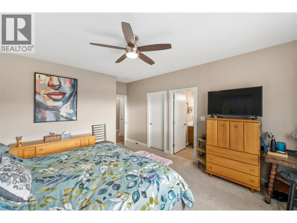
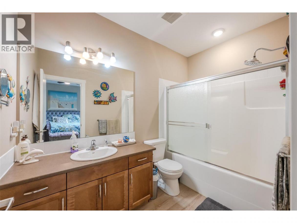
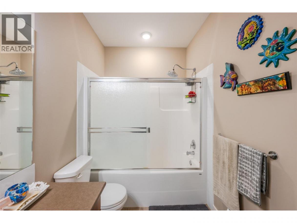
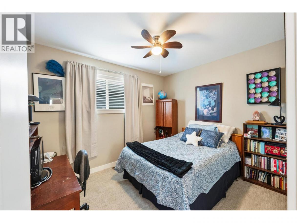
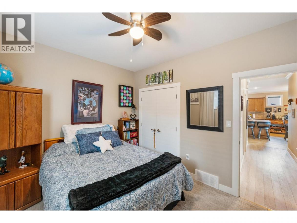
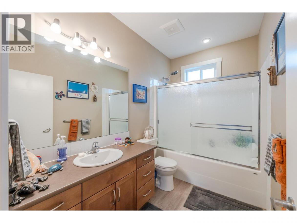
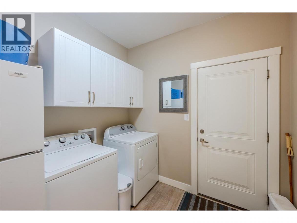
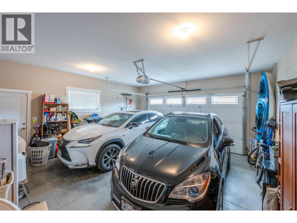
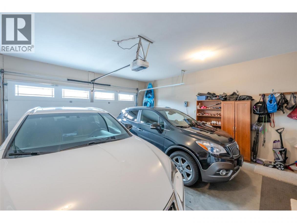
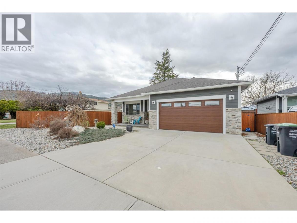
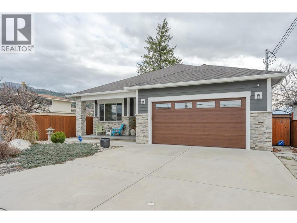
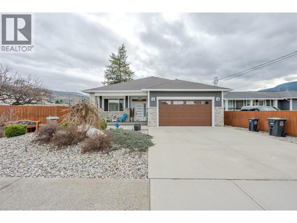
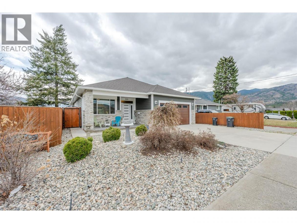
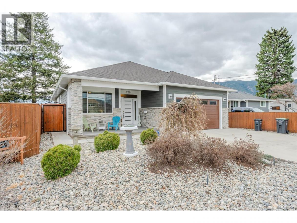
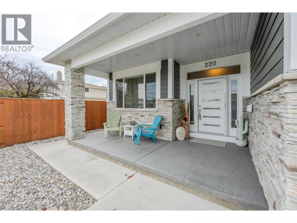
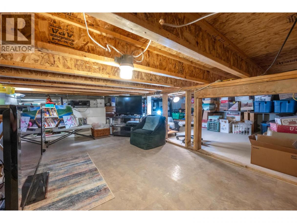
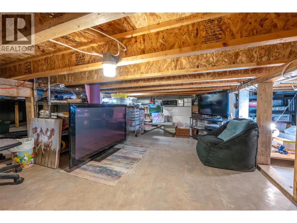
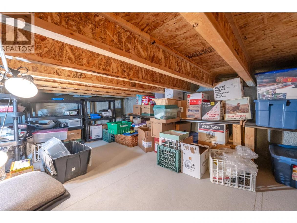
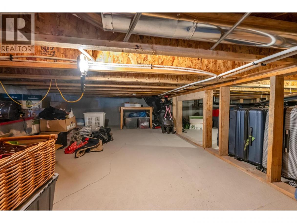
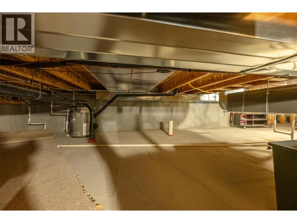
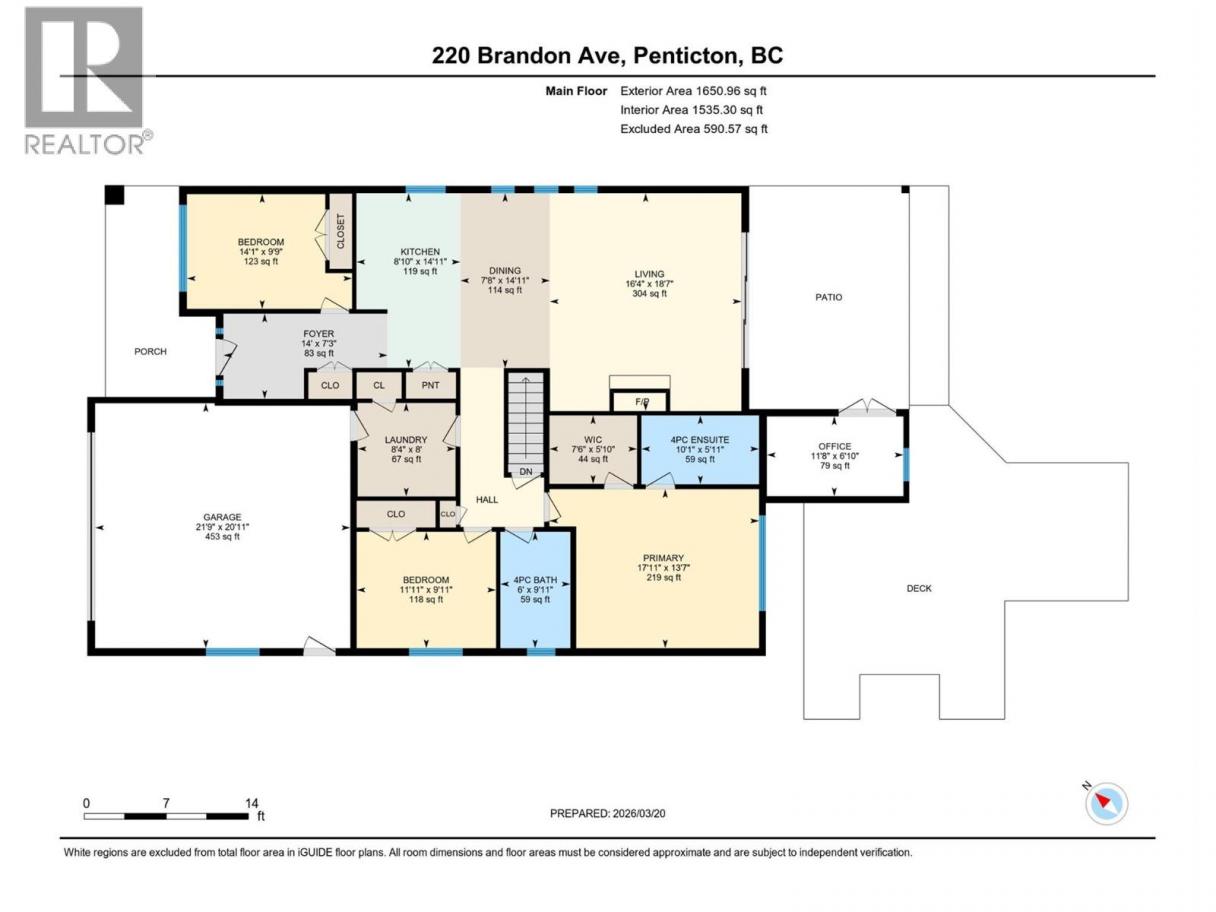
Welcome to 220 Brandon Avenue! This is a beautifully maintained three-bedroom, two-bathroom residence, where thoughtful design and modern comfort come together in a prime, convenient location. Showcasing a bright and airy open-concept layout, this home is perfectly suited for both relaxed everyday living and effortless entertaining. At the heart of the home, the stylish kitchen is sure to impress, featuring granite countertops, a spacious island, soft-close cabinetry, and contemporary slate appliances—seamlessly connecting to the elegant living area. A cozy gas fireplace creates a warm and inviting atmosphere, while expansive patio doors open to a sun-drenched, south-facing backyard, extending your living space outdoors. The well-appointed master suite offers a peaceful retreat, complete with a walk-in closet and a beautifully finished four-piece ensuite. Two additional bedrooms provide generous space and abundant natural light, ideal for family, guests, or a home office. Functionality meets versatility in the finished double garage, enhanced with baseboards and paint, and complemented by a dedicated 11' x 7' workshop—perfect for hobbies, storage, or creative pursuits. A conveniently designed crawl space houses key mechanical systems, maximizing the home’s overall efficiency. Step outside to enjoy the thoughtfully designed zeroscaped yard, featuring a charming garden area and minimal upkeep—allowing you to spend more time enjoying your surroundings. Ideally situated close to shopping, schools, and recreation, this move-in ready home offers exceptional value and convenience—with the added benefit of no strata fees. Discover the perfect balance of comfort, quality, and location—schedule your private showing today. (id:6769)
Property Details

Subarea
Main South

Lot
0.13

Year Built
2016

Sewer
Municipal sewage system

Parking Type
4
Rooms Dimension
| Room | Floor | Dimension |
|---|---|---|
| 4pc Bathroom | Main level | 9'11'' x 5'11'' |
| Full ensuite bathroom | Main level | 5'11'' x 9'11'' |
| Living room | Main level | 18'7'' x 13'4'' |
| Other | Main level | 5'11'' x 7'7'' |
| Storage | Main level | 7' x 11'8'' |
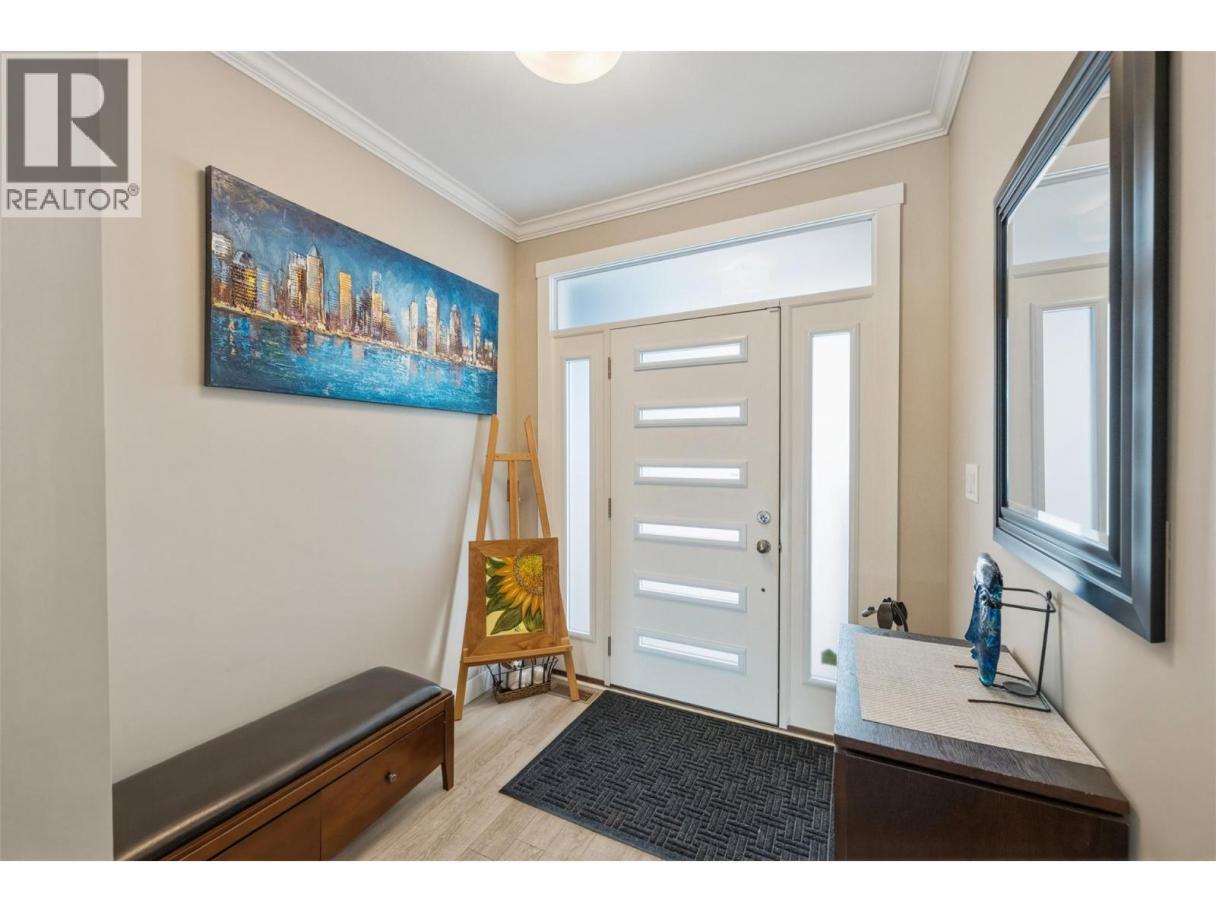
| Foyer | Main level | 7'3'' x 6'11'' |
| Bedroom | Main level | 10' x 11'11'' |
| Bedroom | Main level | 10' x 14' |
| Primary Bedroom | Main level | 13'8'' x 17'10'' |
| Kitchen | Main level | 14'11'' x 17'1'' |
| Dining room | Main level | 18'7'' x 6'11'' |
Listing Agent
Nathan Matis
(250) 859-9559
Brokerage
Canada Flex Realty Group Ltd.
(250) 300-3656
Disclaimer:
The property information on this website is derived from the Canadian Real Estate Association''s Data Distribution Facility (DDF®). DDF® references real estate listings held by various brokerage firms and franchisees. The accuracy of information is not guaranteed and should be independently verified. The trademarks REALTOR®, REALTORS® and the REALTOR® logo are controlled by The Canadian Real Estate Association (CREA) and identify real estate professionals who are members of CREA. The trademarks MLS®, Multiple Listing Service® and the associated logos are owned by CREA and identify the quality of services provided by real estate professionals who are members of CREA.
Listing data last updated date: 2026-09-06 02:29:38
