Dallas Markovina Personal Real Estate Corporation - 250-870-6145
BACK


Single Family in Kelowna
- 212
- 162
 4 Bedrooms
 2 Bathrooms
- 2660 Sq Ft
Property Type
Single Family
Description
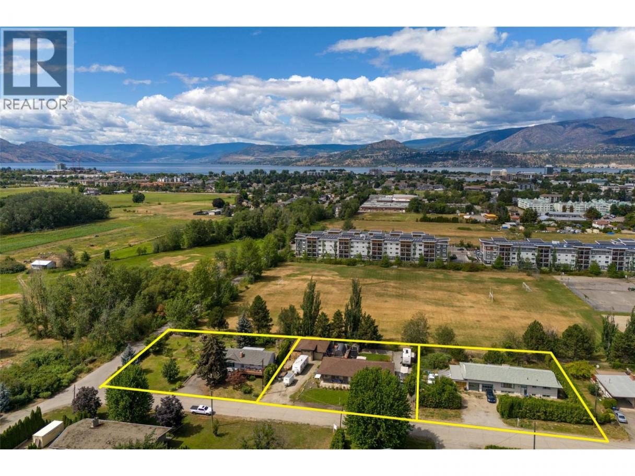
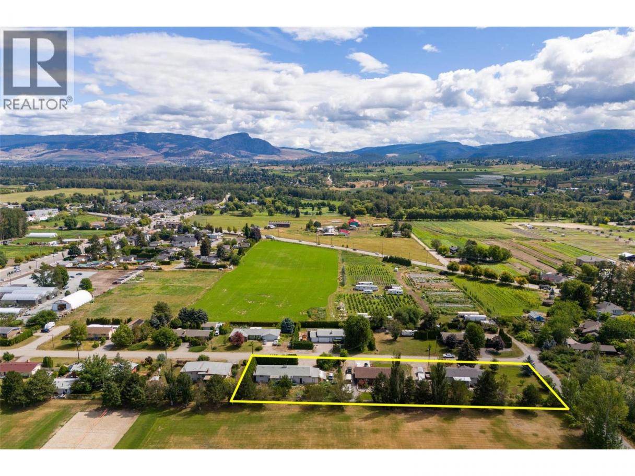
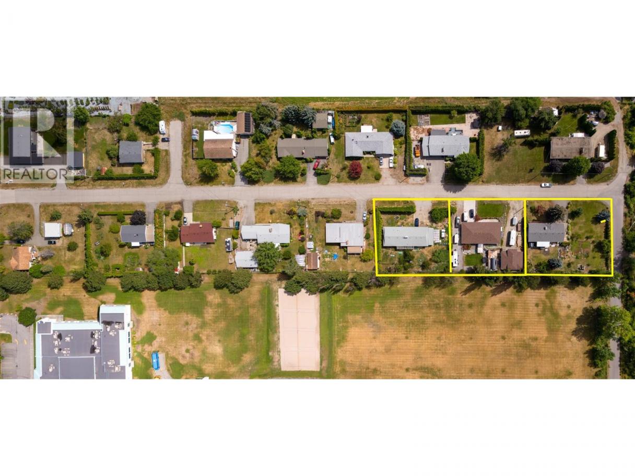
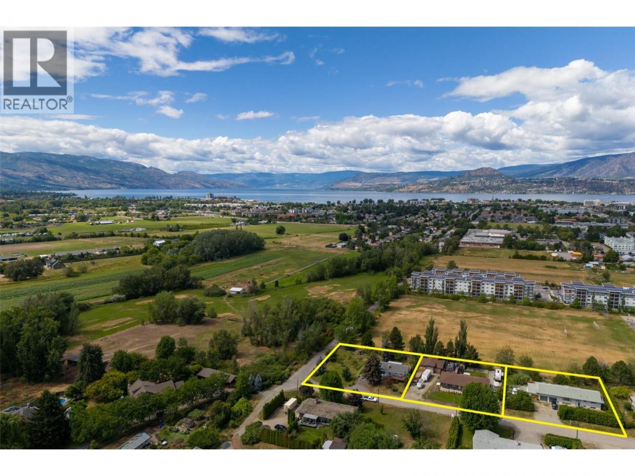
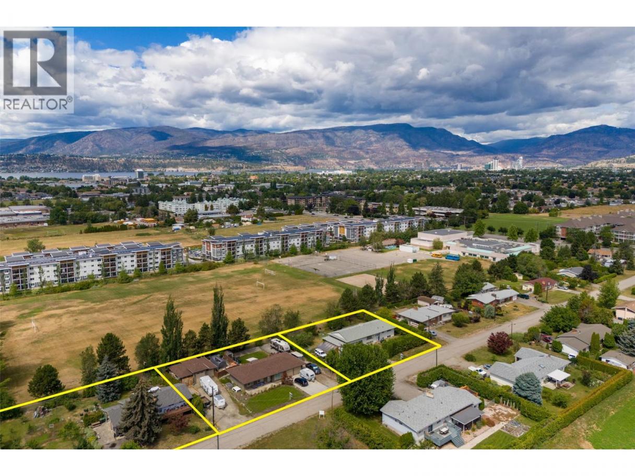
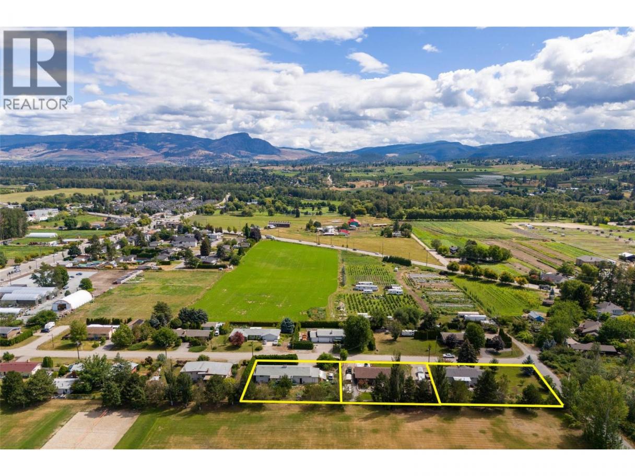
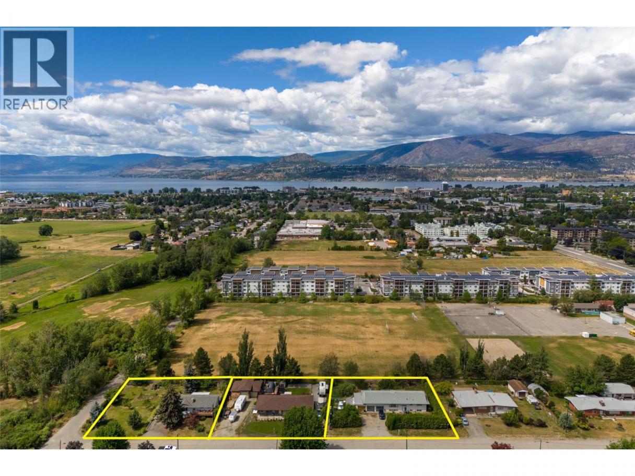
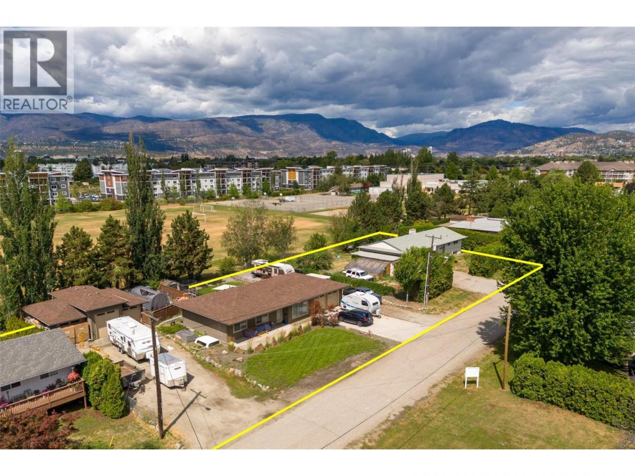
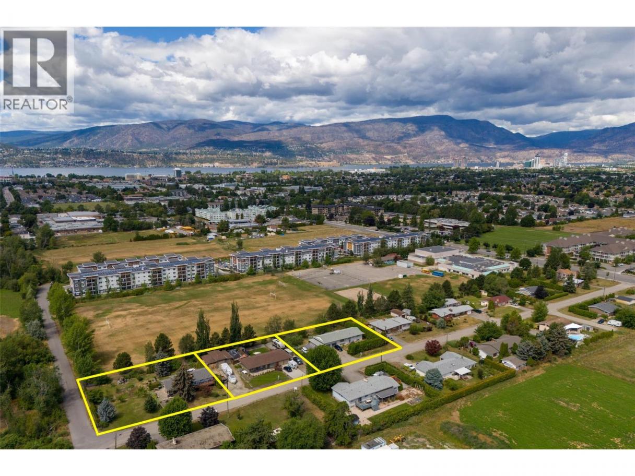
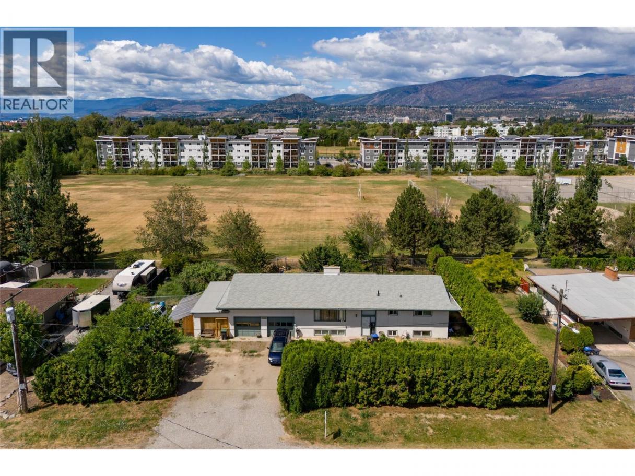
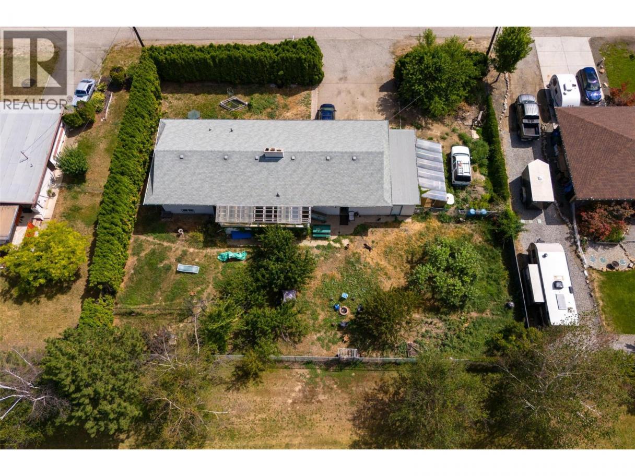
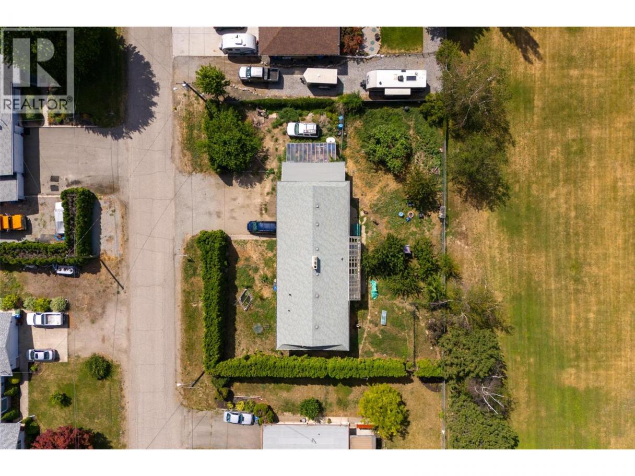
DEVELOPMENT OPPORTUNITY in Kelowna’s Core Neighbourhood! 3240, 3250 & 3260 St. Amand Road comprise a three-property land assembly totaling approximately 1.07 acres (46,609 sq. ft.) with 418 ft of combined frontage, ideally located just off KLO Road near Gordon Drive. Currently zoned MF1, offering an opportunity for ground-oriented multi-unit development under existing zoning, with potential to explore MF2 redevelopment, subject to City approvals. The properties are located on the west side of St. Amand and do not back onto ALR land, avoiding the ALR landscape-buffer considerations affecting some nearby sites. Water and sewer servicing will require extension. Excellent central location close to schools, transit, shopping and amenities. The three properties are being marketed together as a land assembly. Existing residences are tenant and/or owner occupied; advance notice is required for property access and showings. Buyer to independently verify zoning, density, development potential, servicing requirements, setbacks and all other development considerations with the City of Kelowna and appropriate professional consultants. (id:6769)
Property Details

Subarea
Springfield/Spall

Lot
0.34

Year Built
1968

Sewer
Septic tank

Flooring
Carpeted,Concrete,Linoleum

Parking Type
2
Rooms Dimension
| Room | Floor | Dimension |
|---|---|---|
| Bedroom | Lower level | 16'2'' x 13'3'' |
| Living room | Lower level | 16'10'' x 12'6'' |
| Bedroom | Lower level | 8'5'' x 14' |
| Laundry room | Lower level | 8'11'' x 15' |
| Recreation room | Lower level | 14'9'' x 17'2'' |
| Utility room | Lower level | 12'11'' x 3' |
| Foyer | Lower level | 20' x 7'6'' |
| Full bathroom | Lower level | 8' x 6'11'' |
| Other | Lower level | 7'1'' x 3'10'' |
| Other | Main level | 26'10'' x 26' |
| Other | Main level | 8'2'' x 28'6'' |
| Full ensuite bathroom | Main level | 8' x 10'8'' |
| Primary Bedroom | Main level | 14'10'' x 10'6'' |
| Bedroom | Main level | 10'2'' x 13'3'' |
| Other | Main level | 26'10'' x 23'7'' |
| Foyer | Main level | 6' x 3'10'' |
| Living room | Main level | 18'4'' x 14' |
| Dining room | Main level | 12'5'' x 16'5'' |
| Kitchen | Main level | 17'3'' x 13' |
Listing Agent
Stephanie Gilchrist
(250) 878-5260
Brokerage
Coldwell Banker Horizon Realty
(250) 860-7500
Disclaimer:
The property information on this website is derived from the Canadian Real Estate Association''s Data Distribution Facility (DDF®). DDF® references real estate listings held by various brokerage firms and franchisees. The accuracy of information is not guaranteed and should be independently verified. The trademarks REALTOR®, REALTORS® and the REALTOR® logo are controlled by The Canadian Real Estate Association (CREA) and identify real estate professionals who are members of CREA. The trademarks MLS®, Multiple Listing Service® and the associated logos are owned by CREA and identify the quality of services provided by real estate professionals who are members of CREA.
Listing data last updated date: 2026-09-05 02:44:58
