Dallas Markovina Personal Real Estate Corporation - 250-870-6145
BACK


Single Family in Kelowna
- 108
- 223
 5 Bedrooms
 5 Bathrooms
- 4815 Sq Ft
Property Type
Single Family
Description
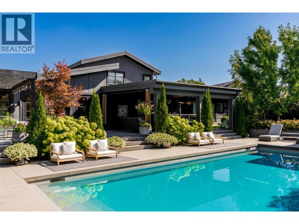
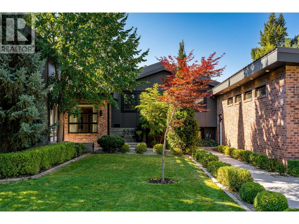
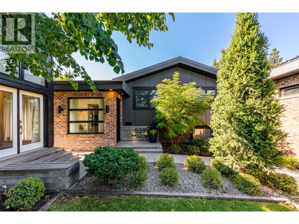
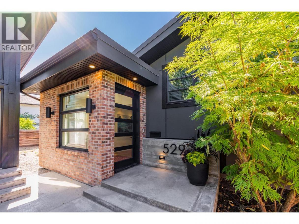
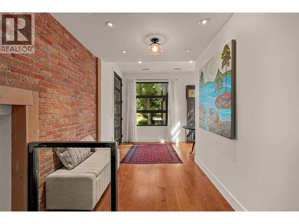
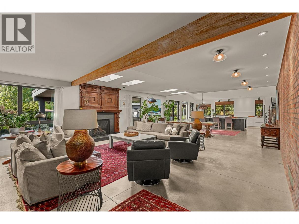
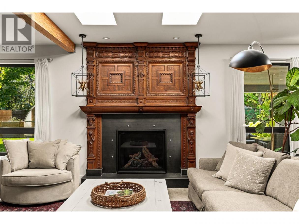
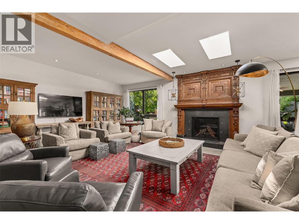
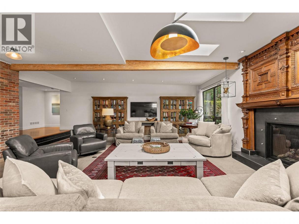
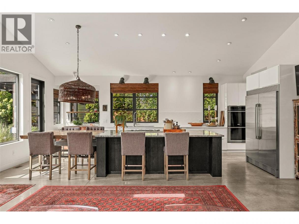
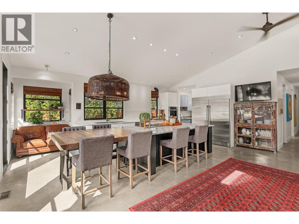
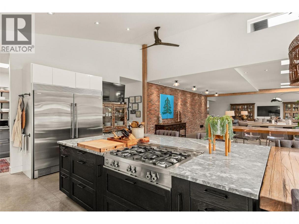
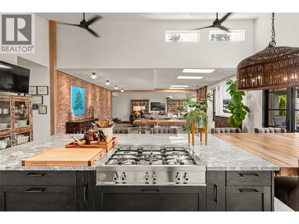
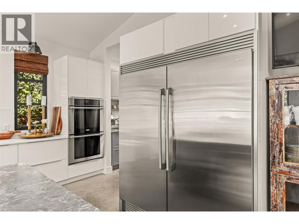
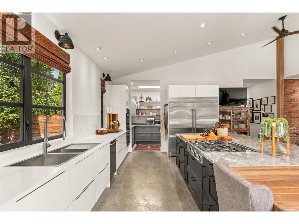
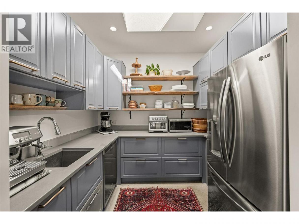
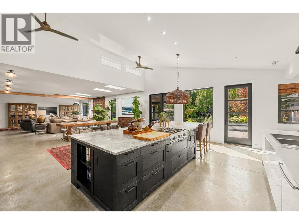
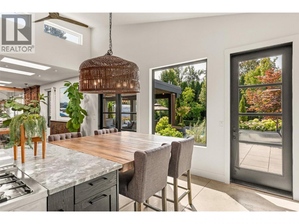
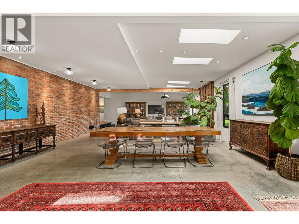
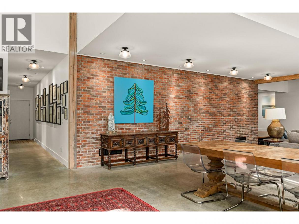
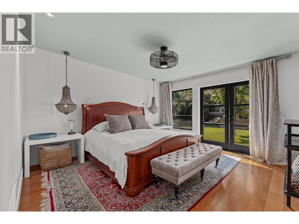
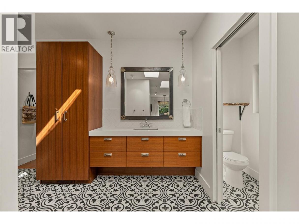
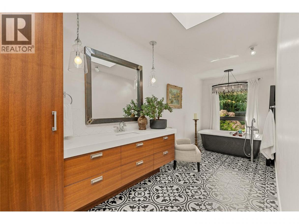
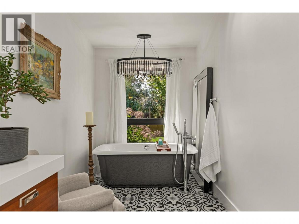
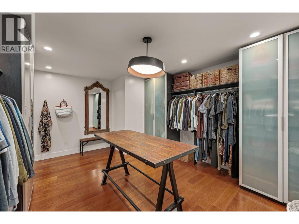
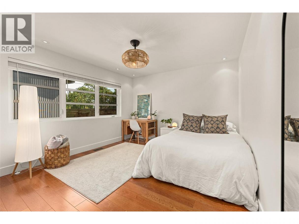
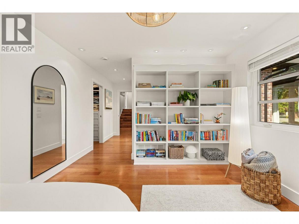
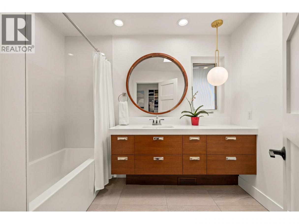
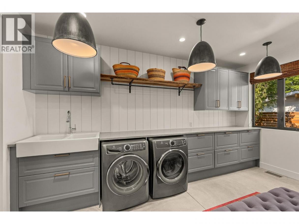
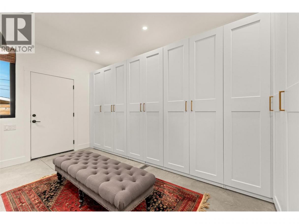
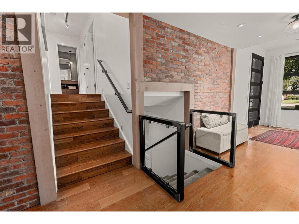
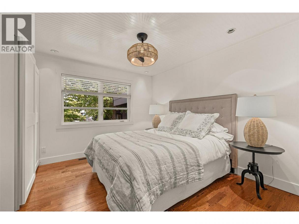
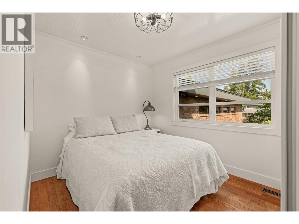
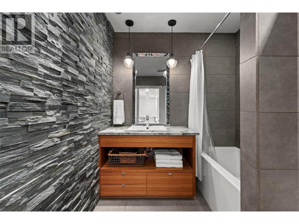
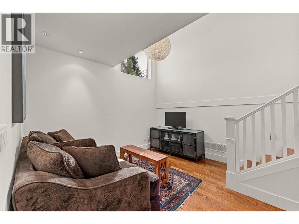
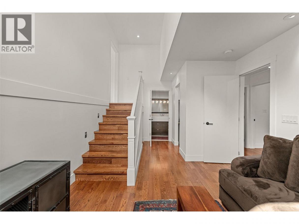
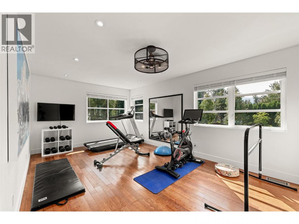
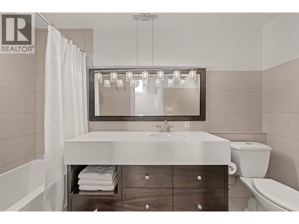
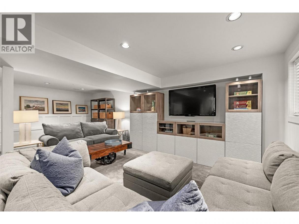
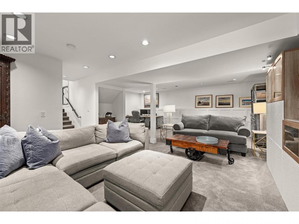
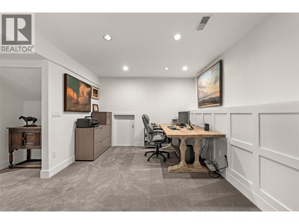
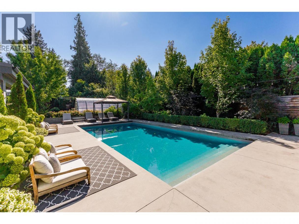
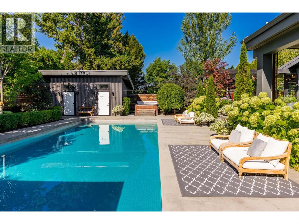
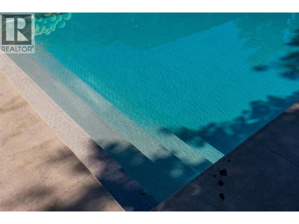
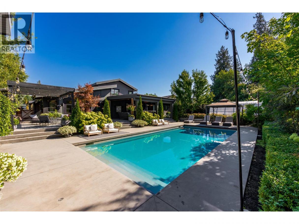
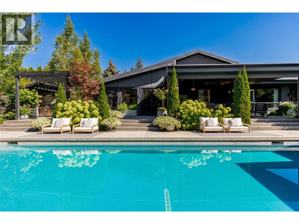
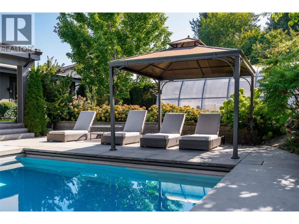
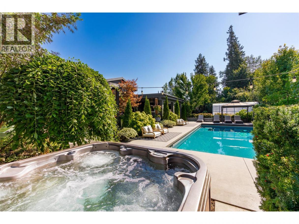
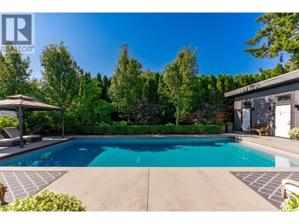
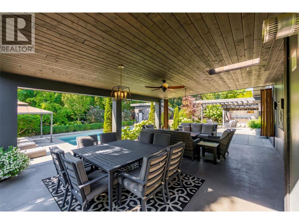
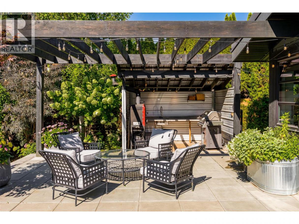
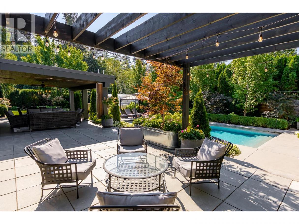
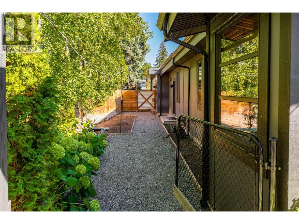
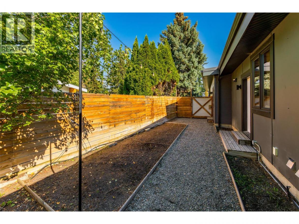
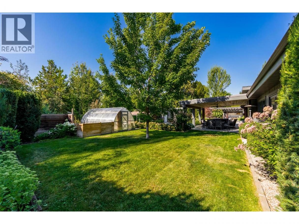
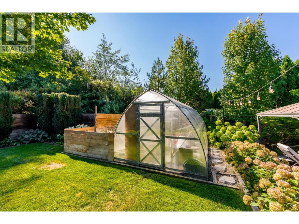
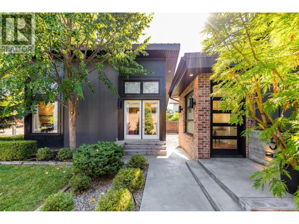
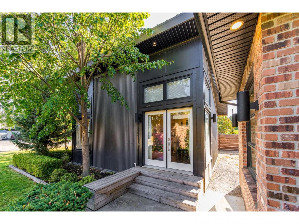
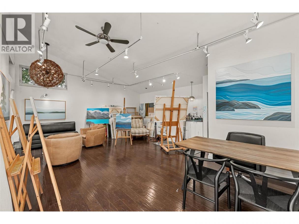
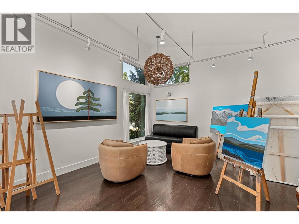
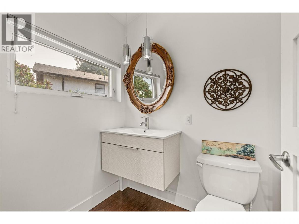
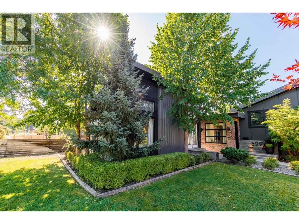
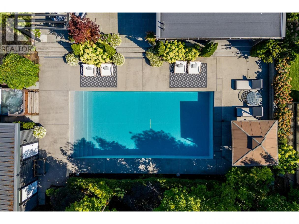
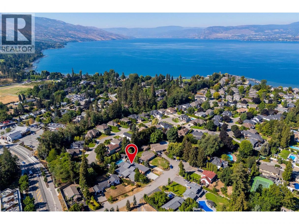
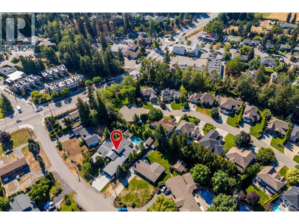
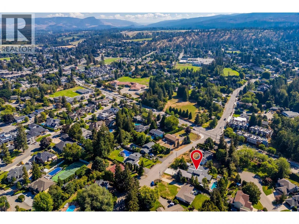
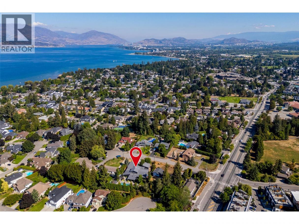
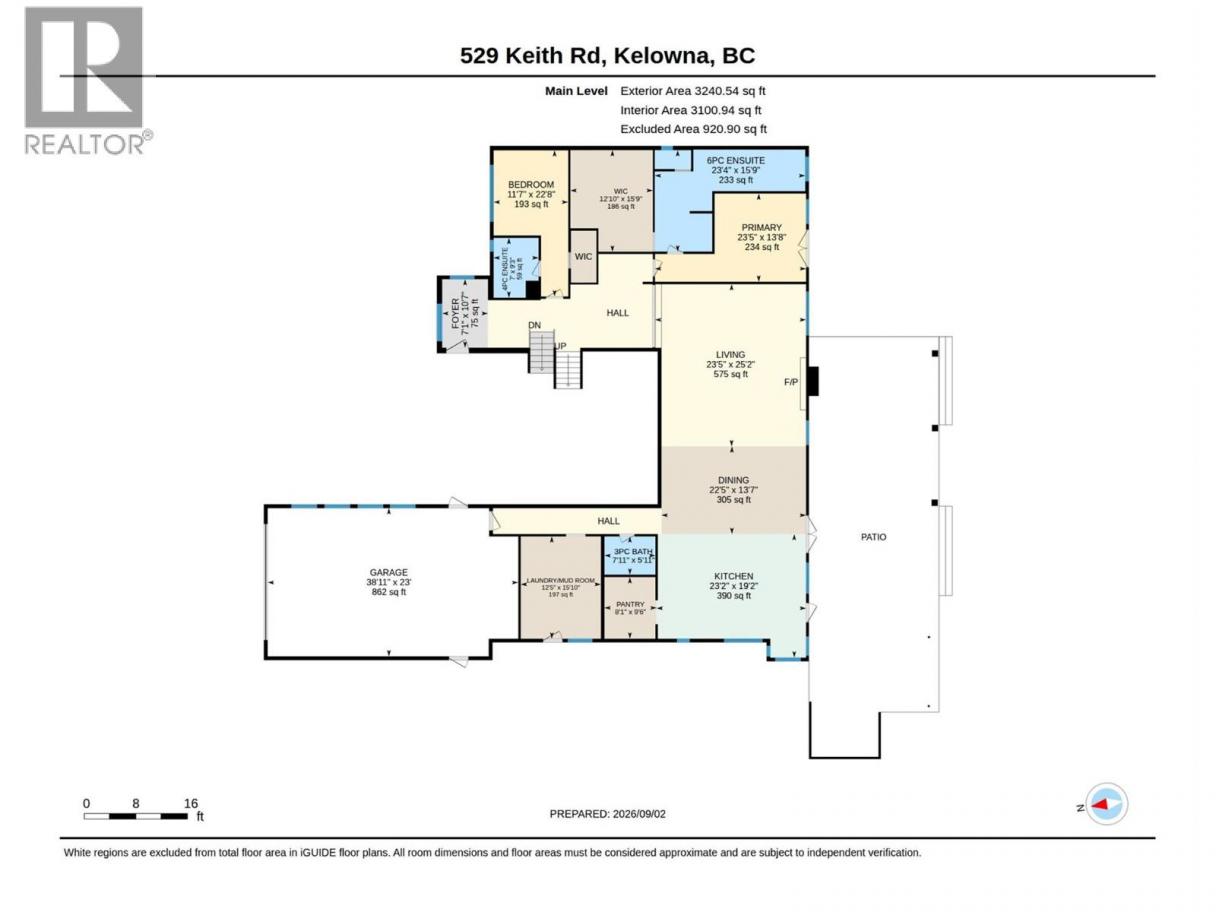
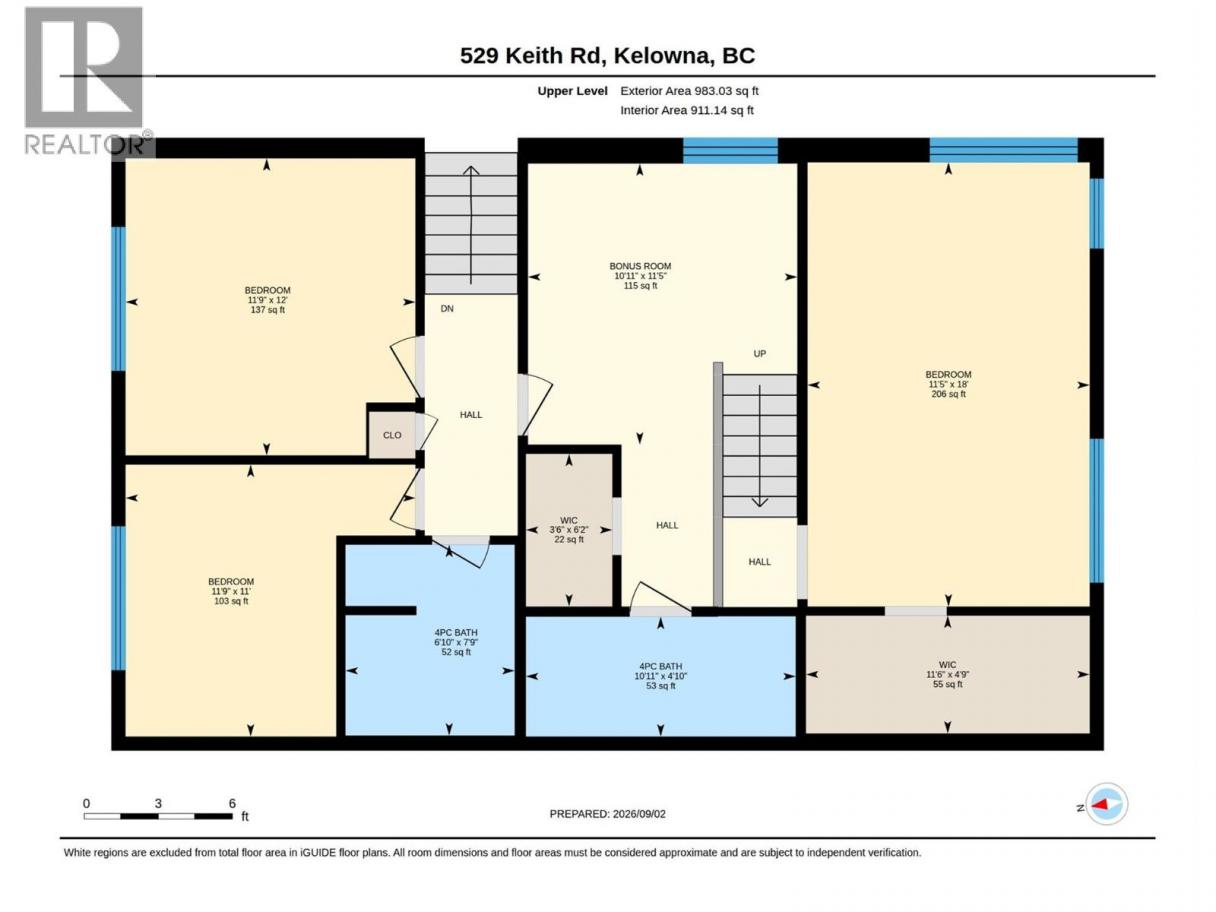
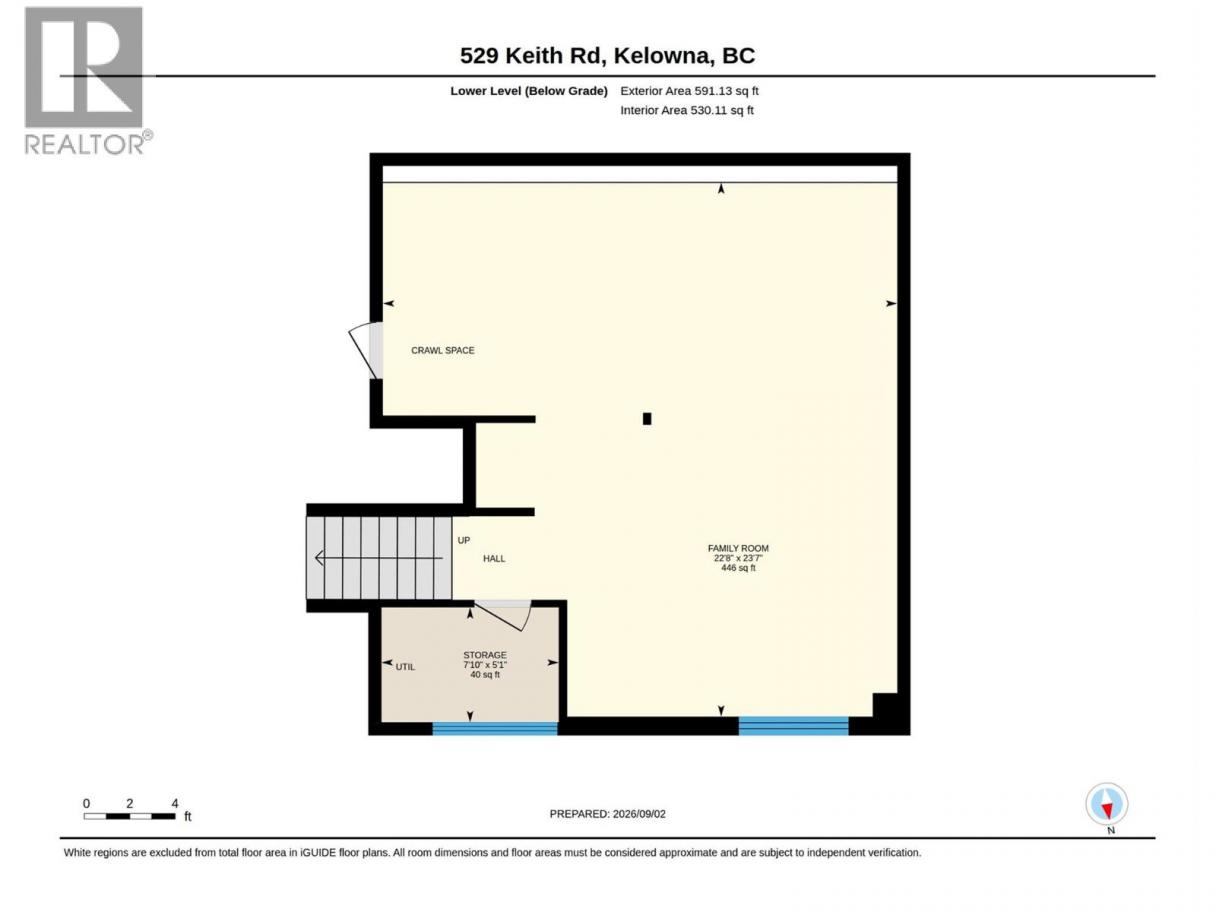
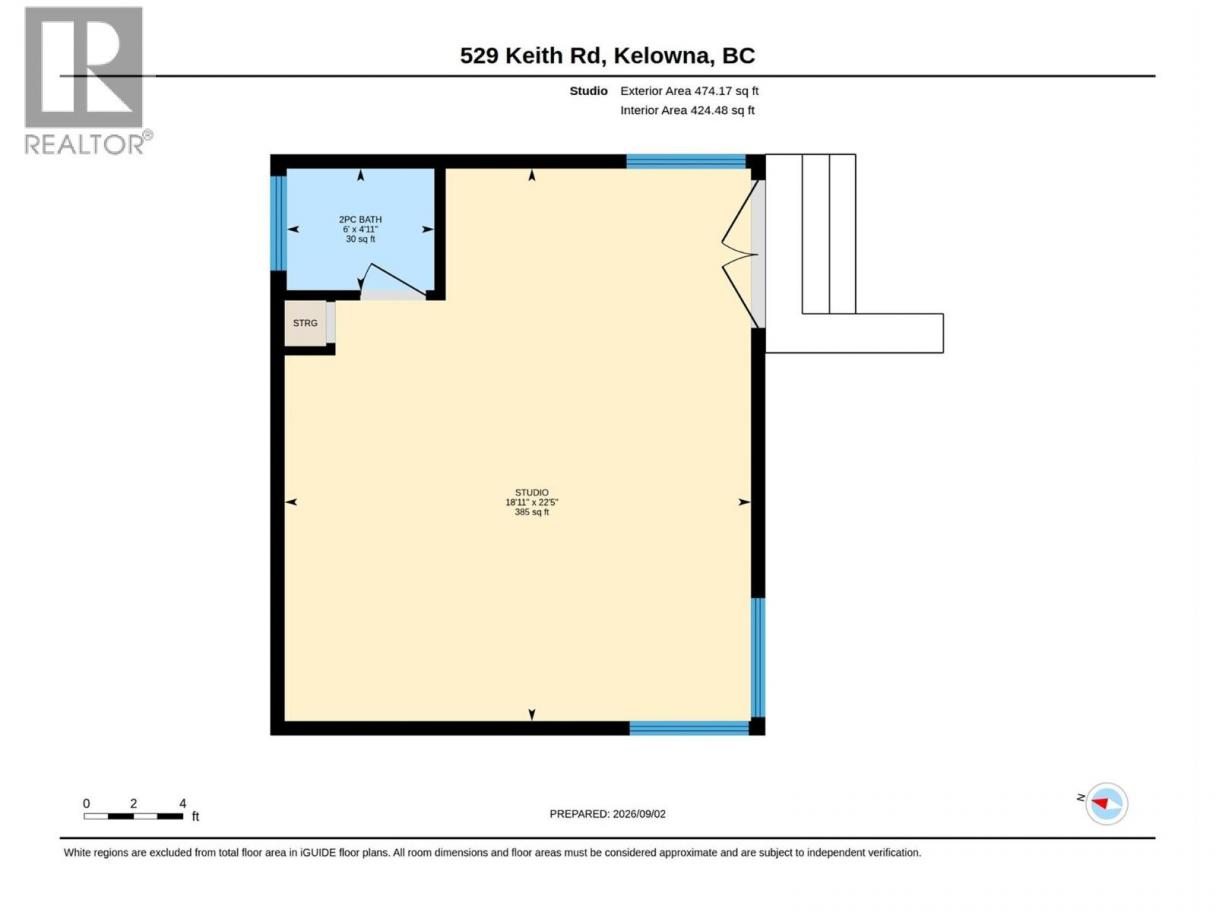
There’s something wonderfully unexpected about this home. Set behind lush, mature landscaping & spanning over 4800sqft, this residence has a relaxed, understated architectural feel, where exposed brick, heated polished concrete flrs, warm wood & natural light come together in a way that feels curated over time. The heart of the home, a dramatic great rm flows seamlessly to the backyard retreat. The expansive kitchen features quality appl., a pantry & a spacious island w/integrated wood dining table. Soaring ceilings & beautiful lighting create a space for quiet mornings, lively dinners or weekends w/family & friends. 5 bdrms & 5 baths provide plenty of rm to spread out, while the detached 474 sqft studio offers an inspiring space to work, create or retreat. Outside, mature trees & layered gardens create privacy around the concrete pool w/beautiful spaces to lounge & dine, there’s even a little greenhouse! The multi-spilt design features a main level primary w/luxe ensuite & large walk-in closet as well as a junior primary w/full bath & walk-in closet. Upstairs there's 3 bdrms & 2 baths, 1 of which, a loft bdrm w/large flex space & ensuite! The lower level has a cozy family room with lots of space for entertaining & games. The home is completed with an oversized laundry & mudroom with built-in cabinets & organizers, a dbl garage + room for your RV/boat! All this in one of Kelowna’s favourite Lower Mission neighbourhoods - close to the beach, schools, shopping & local eateries! (id:6769)
Property Details

Subarea
Lower Mission

Lot
0.44

Year Built
1969

Sewer
Municipal sewage system

Flooring
Carpeted,Concrete,Hardwood

Parking Type
6
Rooms Dimension
| Room | Floor | Dimension |
|---|---|---|
| Loft | Second level | 11'5'' x 10'11'' |
| Other | Second level | 6'2'' x 3'6'' |
| Other | Second level | 4'9'' x 11'6'' |
| 4pc Bathroom | Second level | 4'10'' x 10'11'' |
| 4pc Bathroom | Second level | 7'9'' x 6'10'' |
| Bedroom | Second level | 18' x 11'5'' |
| Bedroom | Second level | 11' x 11'9'' |
| Bedroom | Second level | 12' x 11'9'' |
| Storage | Lower level | 7'10'' x 5'1'' |
| Family room | Lower level | 22'8'' x 23'7'' |
| Other | Main level | 15'9'' x 12'10'' |
| Other | Main level | 23' x 38'11'' |
| Pantry | Main level | 9'6'' x 8'1'' |
| Foyer | Main level | 10'7'' x 7'1'' |
| 4pc Ensuite bath | Main level | 9'3'' x 7' |
| Bedroom | Main level | 22'8'' x 11'7'' |
| Laundry room | Main level | 15'10'' x 12'5'' |
| 3pc Bathroom | Main level | 5'11'' x 7'11'' |
| 6pc Ensuite bath | Main level | 15'9'' x 23'4'' |
Listing Agent
Lora Proskiw
(250) 212-3055
Brokerage
Stilhavn Real Estate Services
(778) 738-4260
Disclaimer:
The property information on this website is derived from the Canadian Real Estate Association''s Data Distribution Facility (DDF®). DDF® references real estate listings held by various brokerage firms and franchisees. The accuracy of information is not guaranteed and should be independently verified. The trademarks REALTOR®, REALTORS® and the REALTOR® logo are controlled by The Canadian Real Estate Association (CREA) and identify real estate professionals who are members of CREA. The trademarks MLS®, Multiple Listing Service® and the associated logos are owned by CREA and identify the quality of services provided by real estate professionals who are members of CREA.
Listing data last updated date: 2026-09-12 03:55:09
