Dallas Markovina Personal Real Estate Corporation - 250-870-6145
BACK


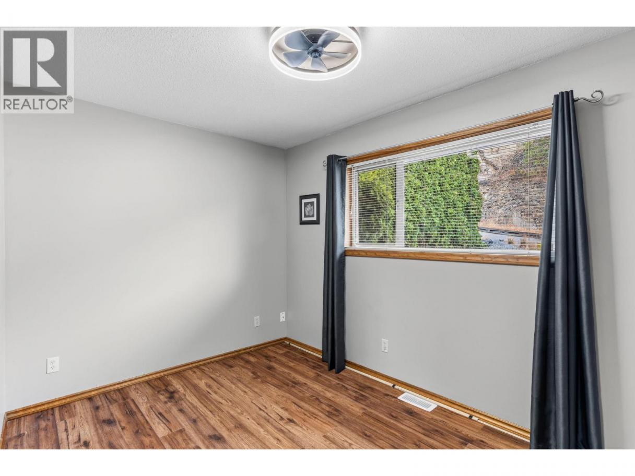
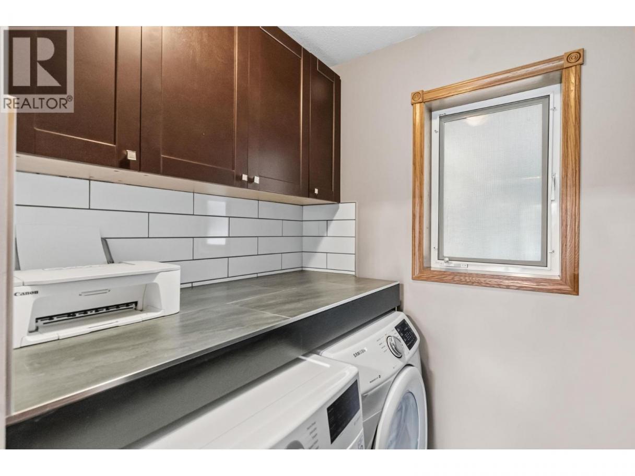
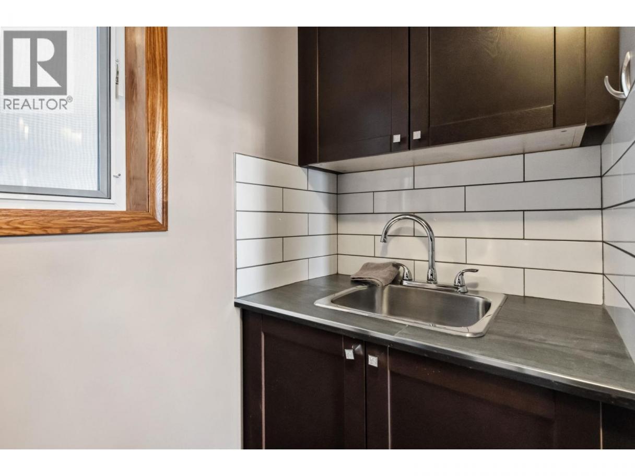
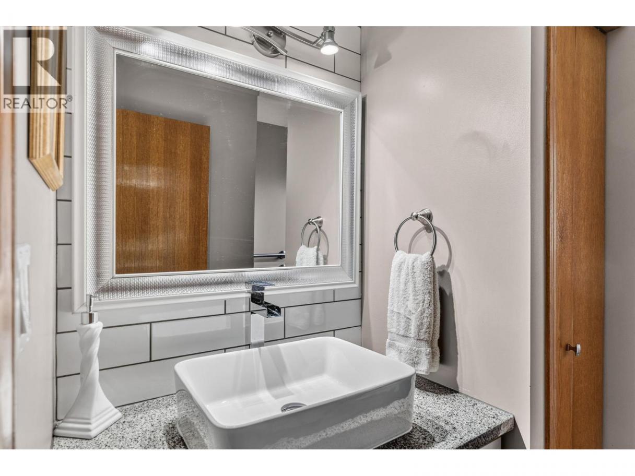
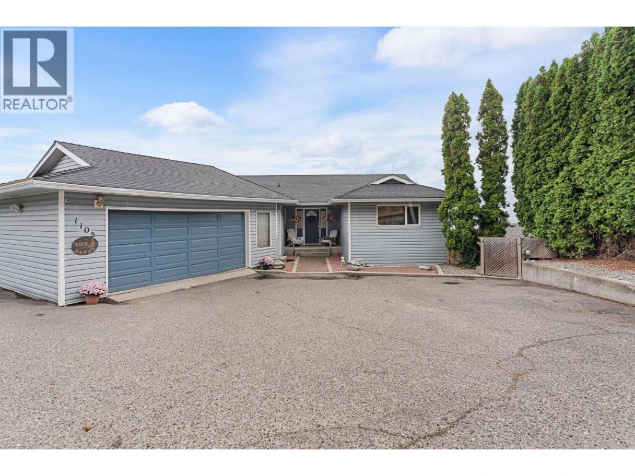
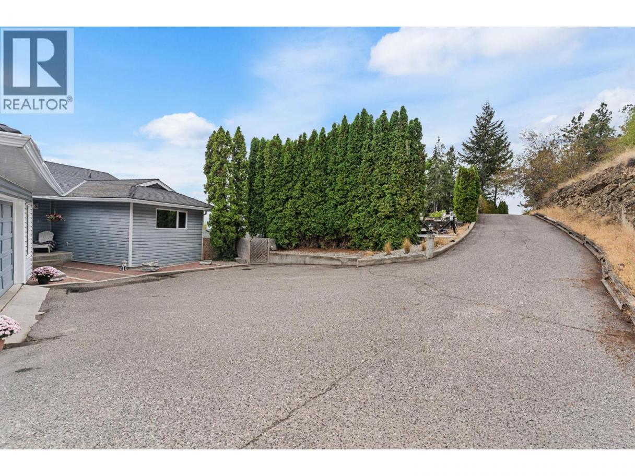
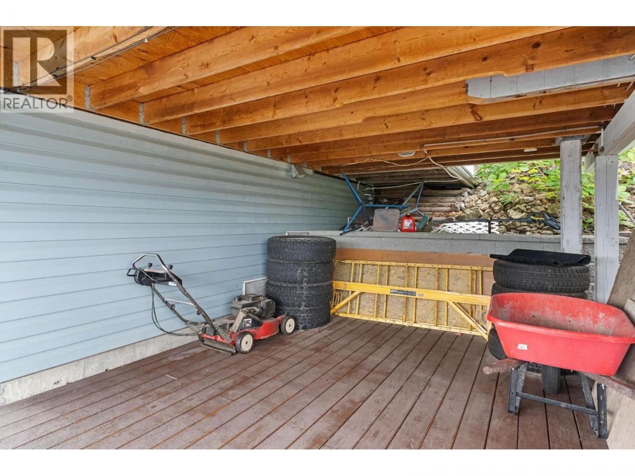
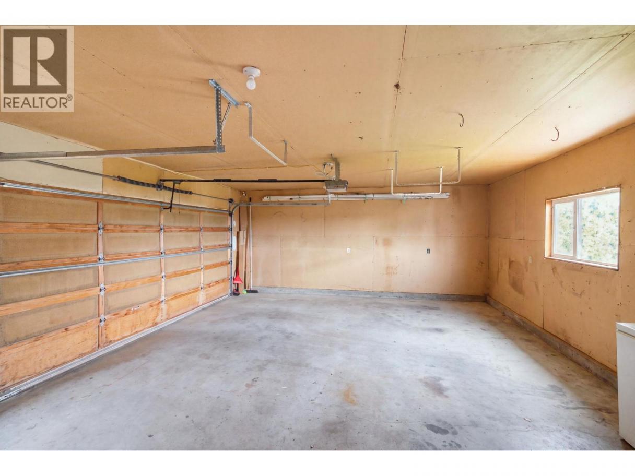
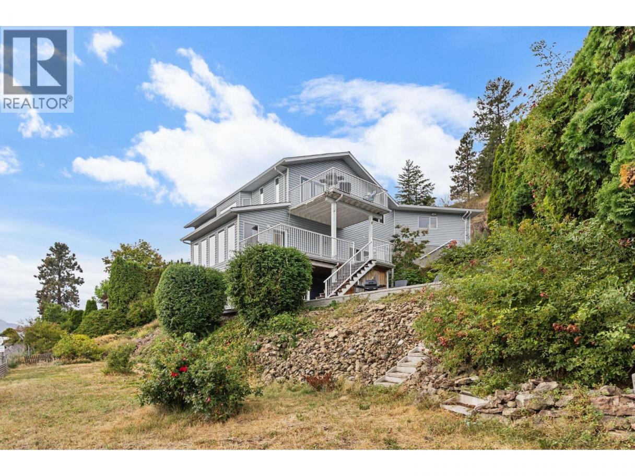
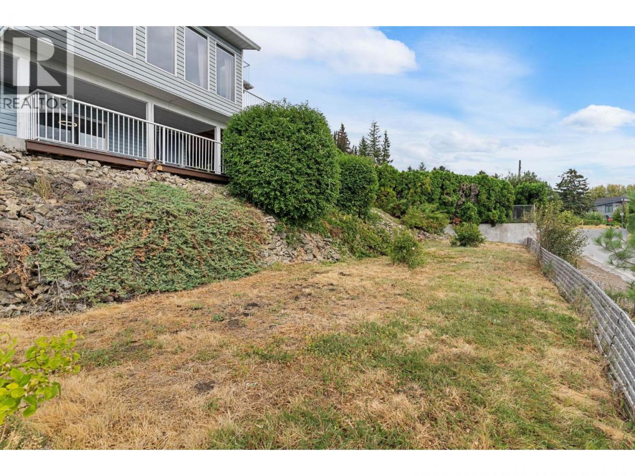
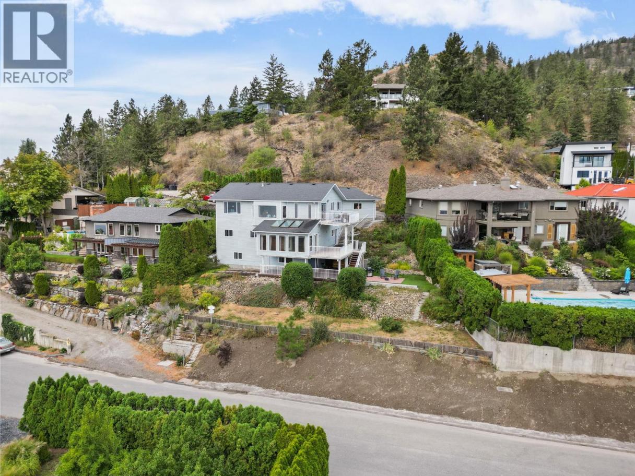
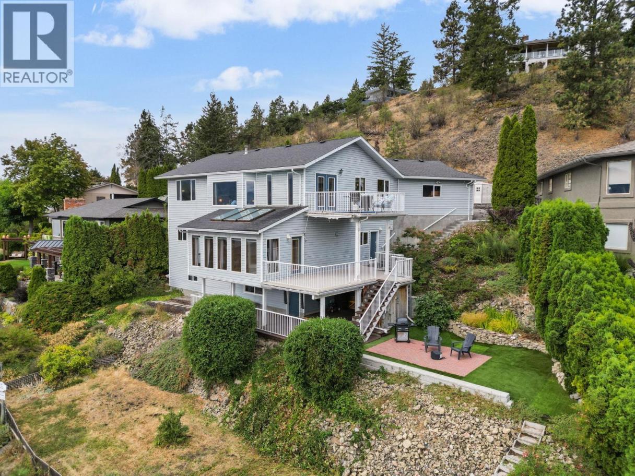
Single Family in West Kelowna
- 220
- 175
 6 Bedrooms
 5 Bathrooms
- 3152 Sq Ft
Property Type
Single Family
Description
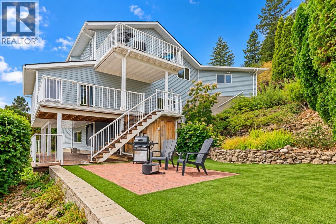
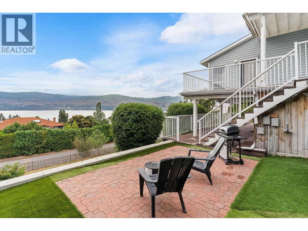
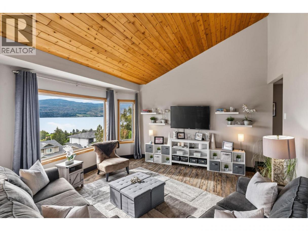
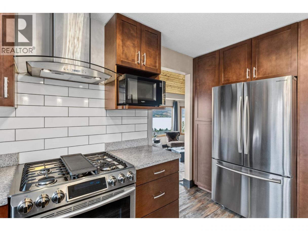
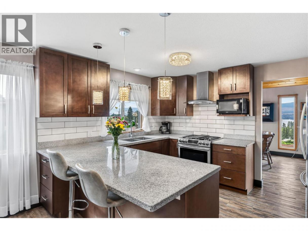
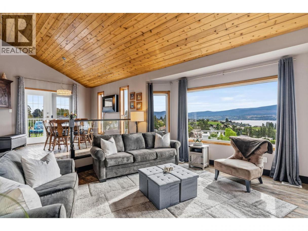
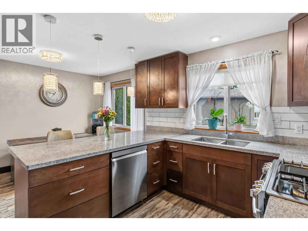
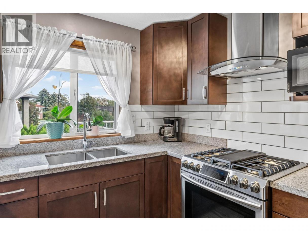
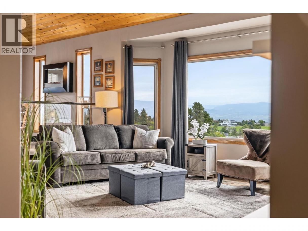
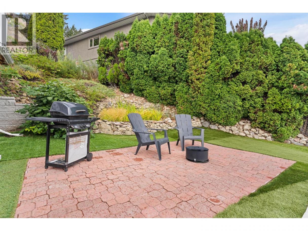
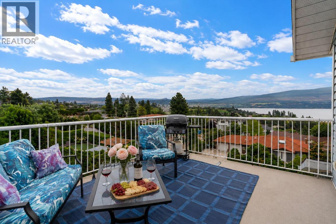
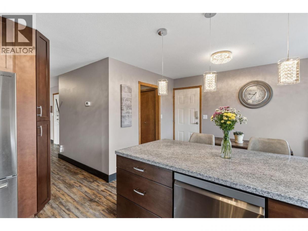
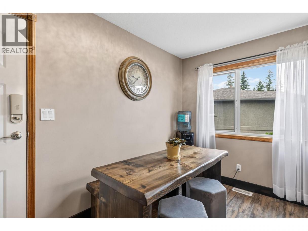
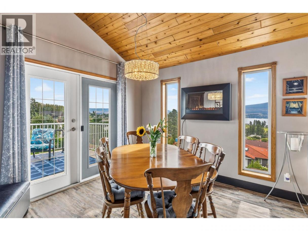
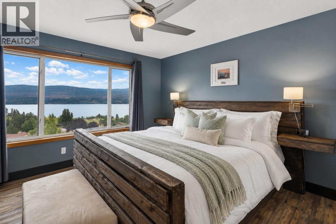
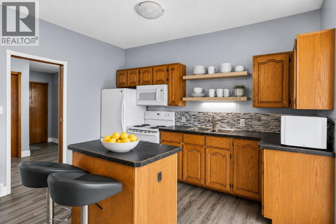
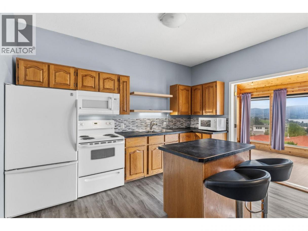
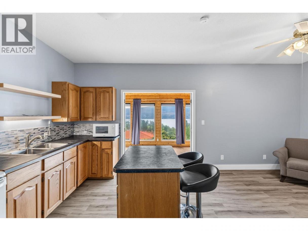
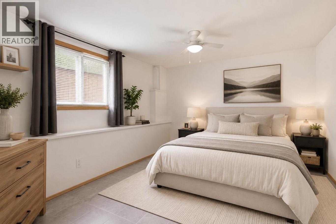
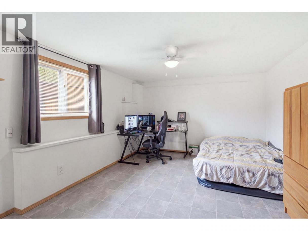
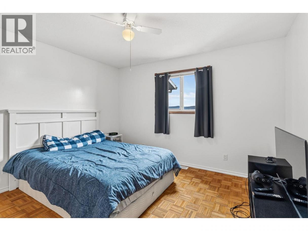
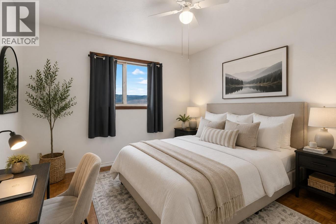
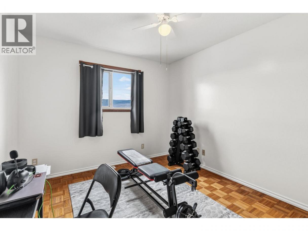
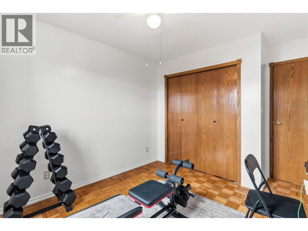
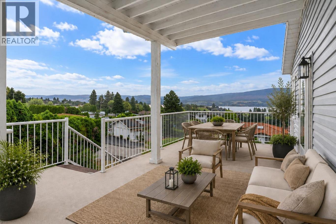
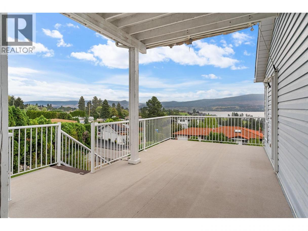
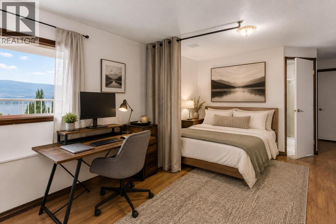
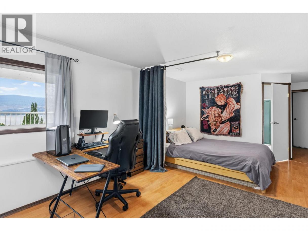
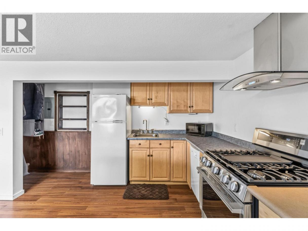
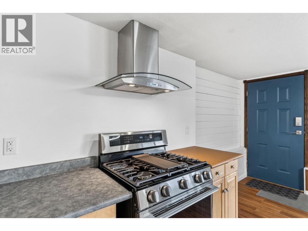
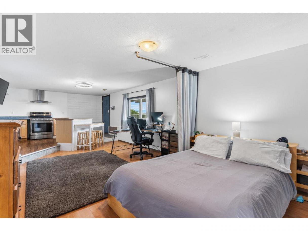
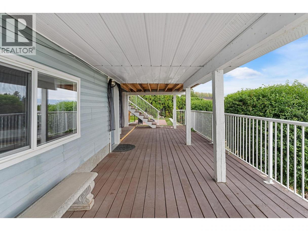
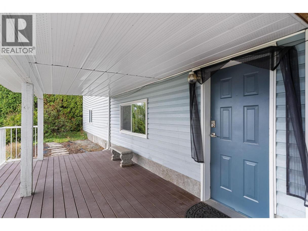
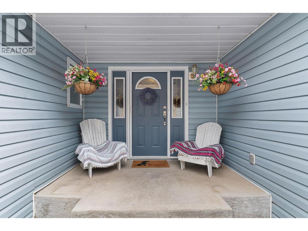
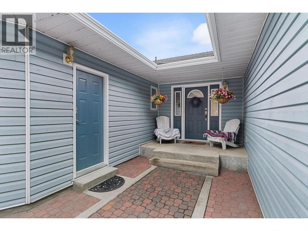
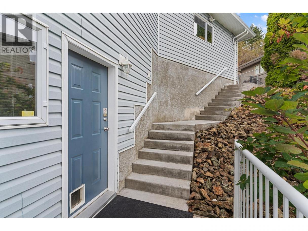
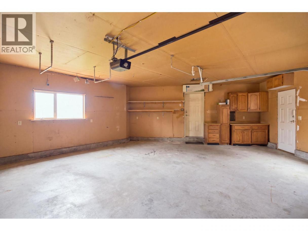
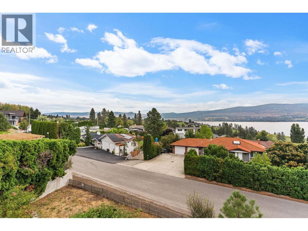
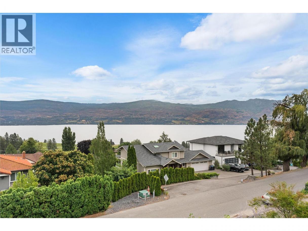
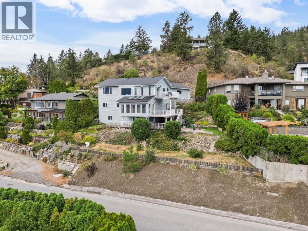
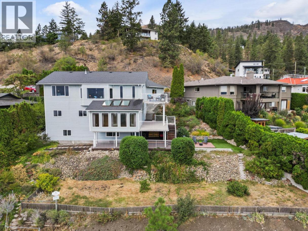
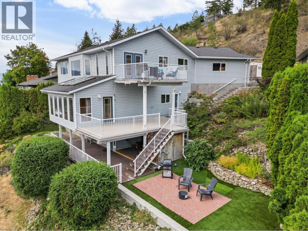
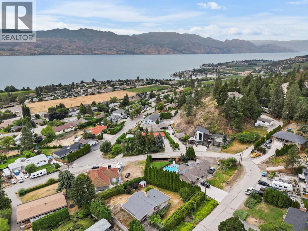
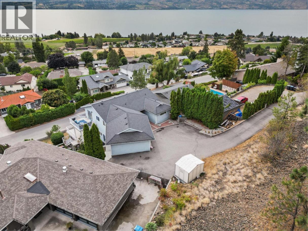
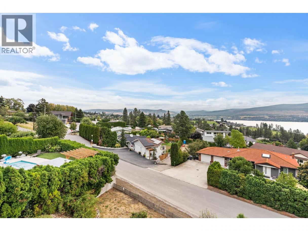
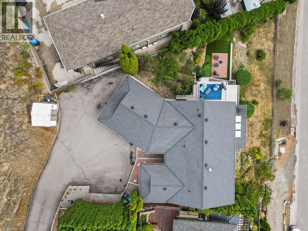
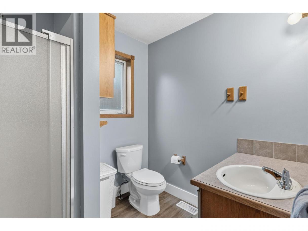
Welcome to Lakeview Heights living at its finest — where sweeping lake & mountain views meet endless possibility! This rare multi-level lakeview rancher (2-bed main, 3-bed middle, studio lower) is built for flexibility: each level has its own private entrance, laundry, and outdoor space — ideal for multi-generational families, extended stays, or anyone needing room to spread out. Unwind on one of three balconies or the deck/patio combo, and soak in the views in this private, no-thru-road setting. Inside, 3,398 sq ft flows across three finished levels with space for everyone. Assessed at over $1,122,000, this home is priced below assessment at roughly $294/sq ft — one of the strongest price-per-square-foot opportunities in Lakeview Heights! Plus 6 parking spaces including a double attached garage. (id:6769)
Property Details

Subarea
Lakeview Heights

Lot
0.24

Year Built
1990

Sewer
Municipal sewage system

Flooring
Carpeted,Ceramic Tile,Laminate,Mixed Flooring

Parking Type
6
Rooms Dimension
| Room | Floor | Dimension |
|---|---|---|
| Primary Bedroom | Second level | 13'0'' x 13'3'' |
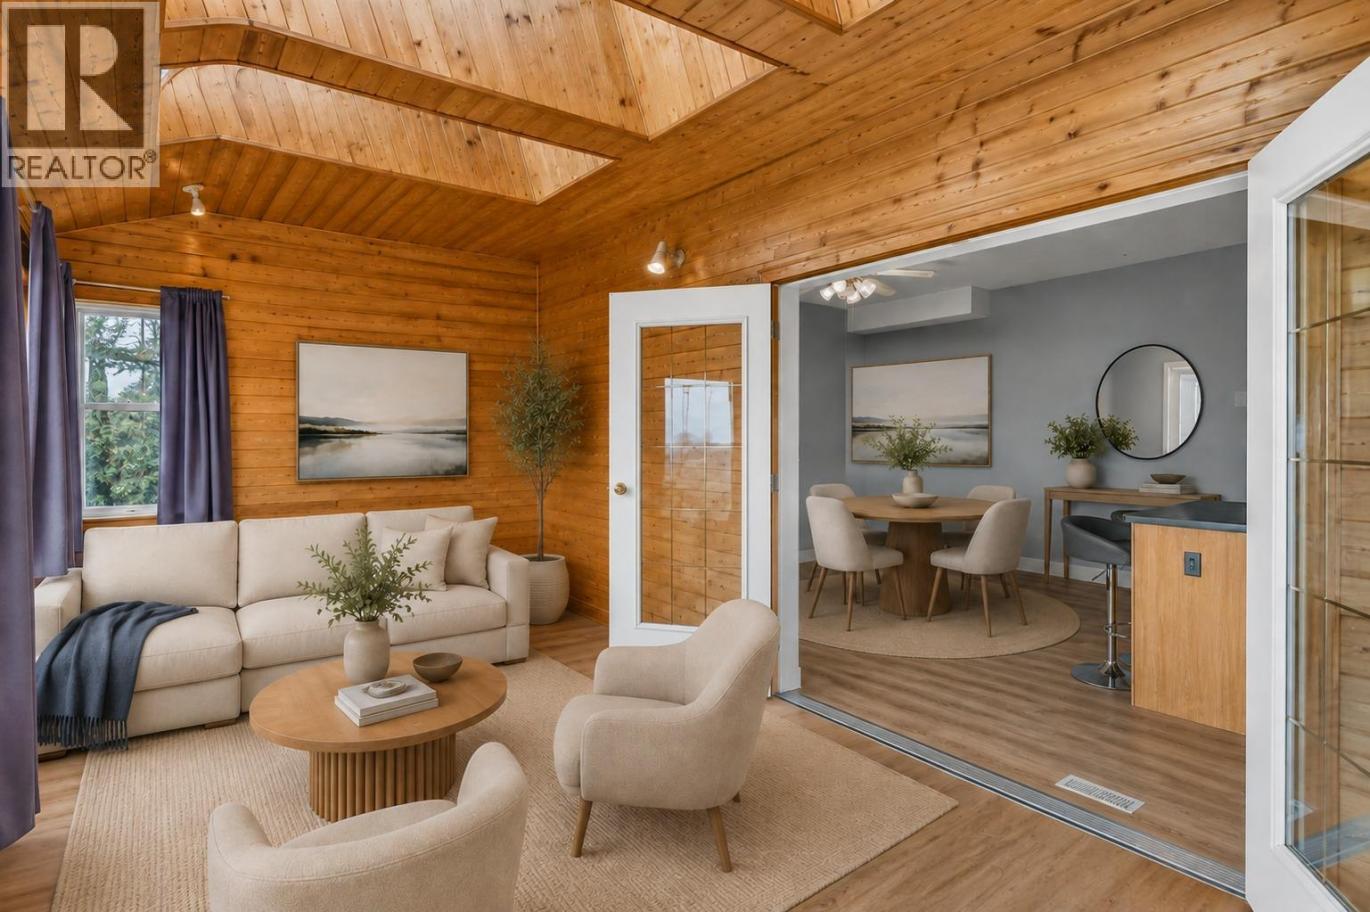
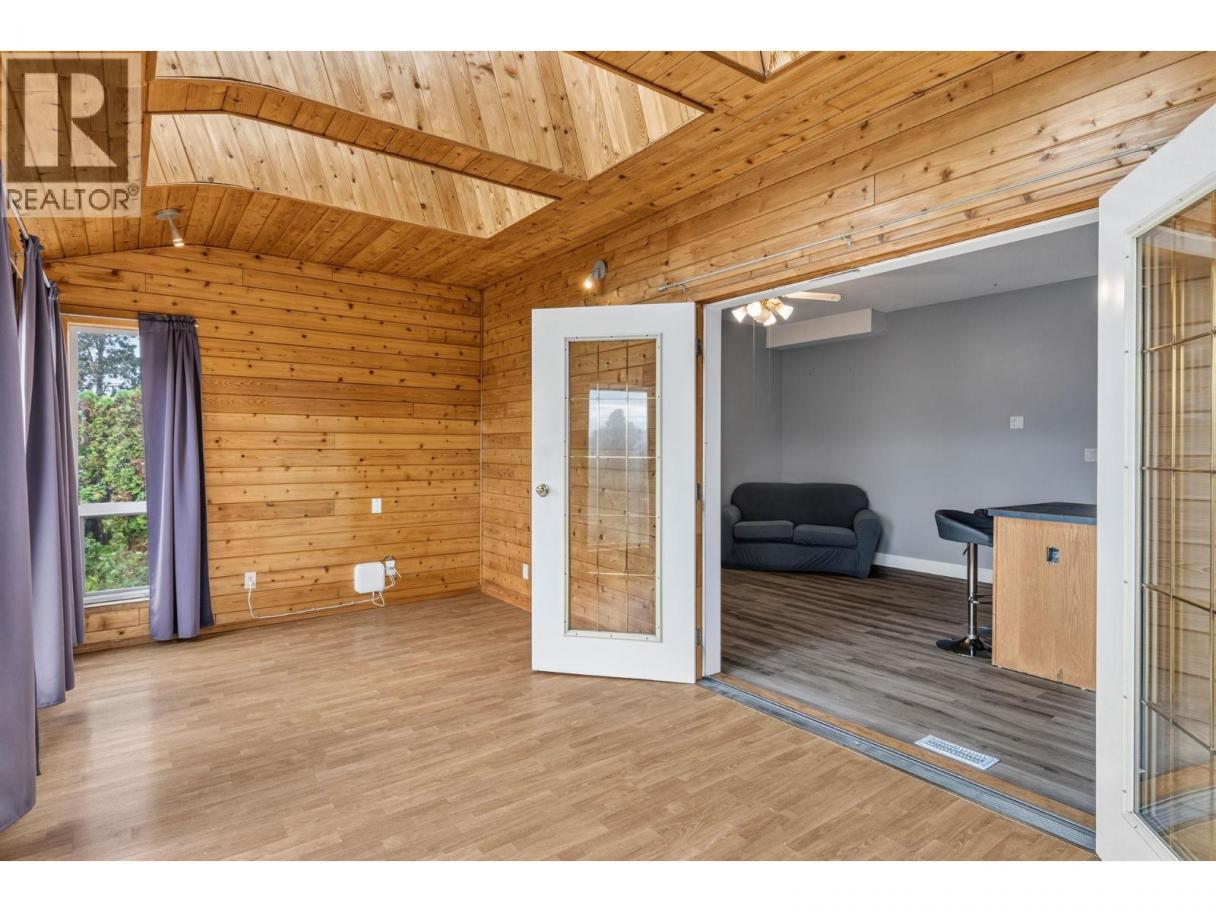
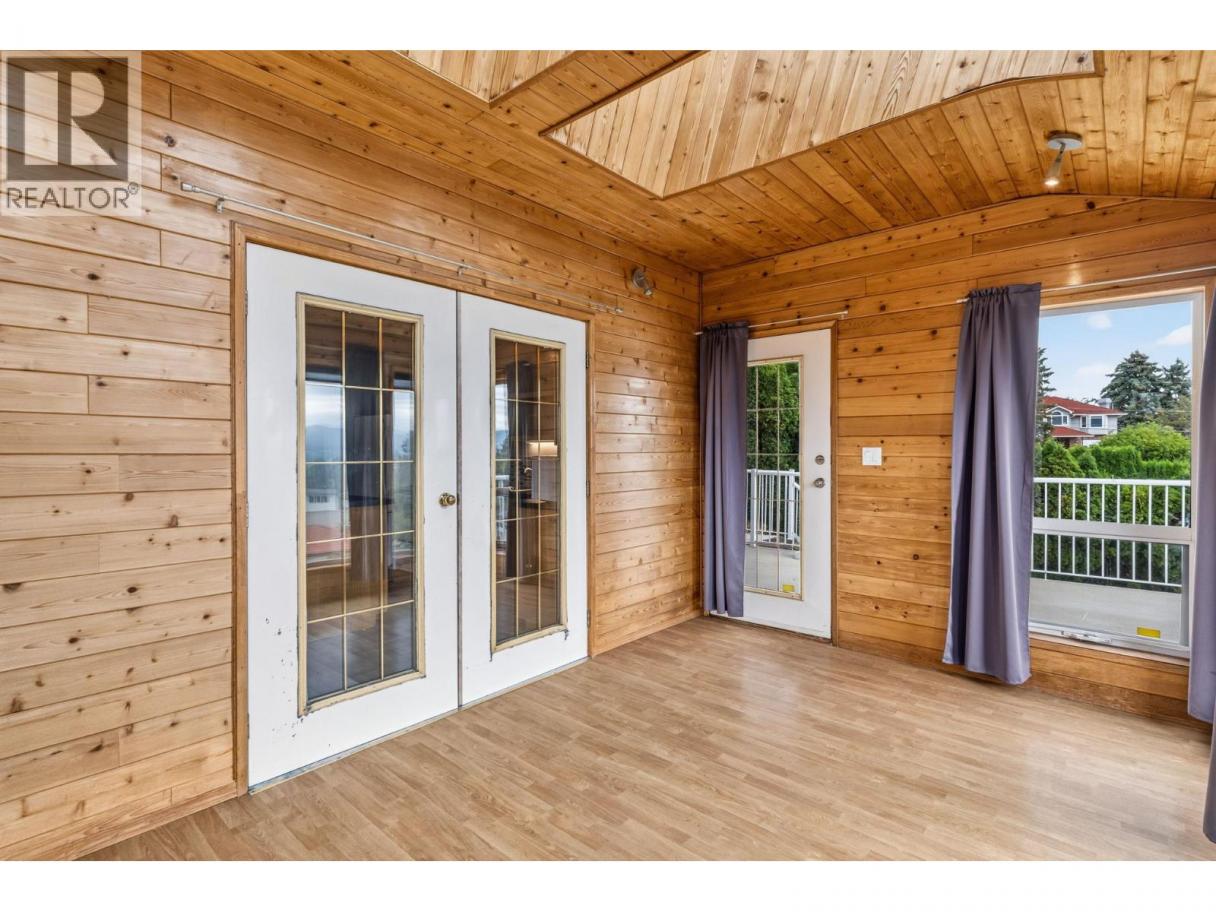
| Sunroom | Basement | 19'1'' x 9'6'' |
| Recreation room | Basement | 8'11'' x 13'3'' |
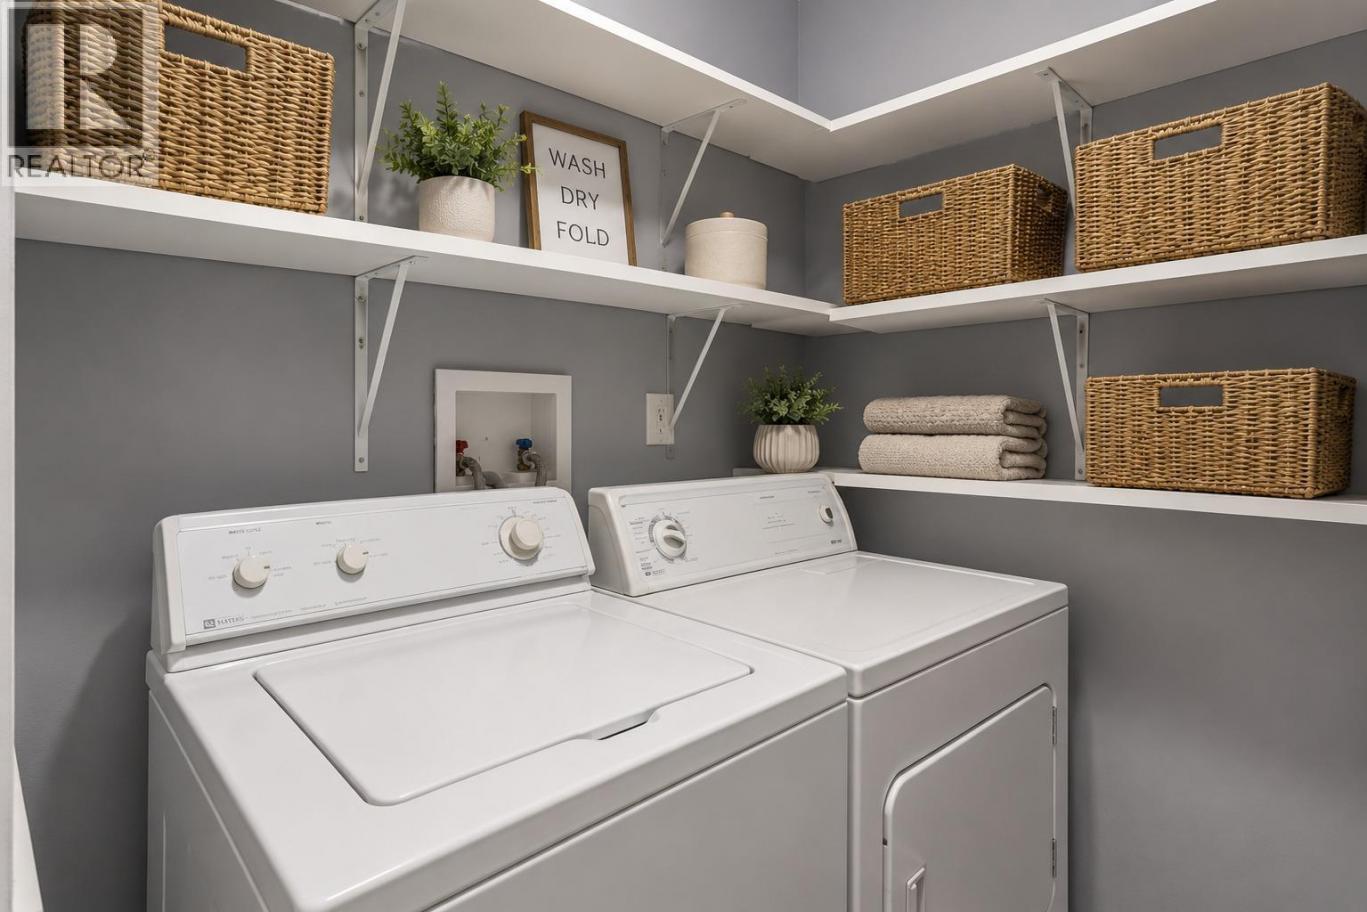
| Laundry room | Basement | 6'3'' x 7'4'' |
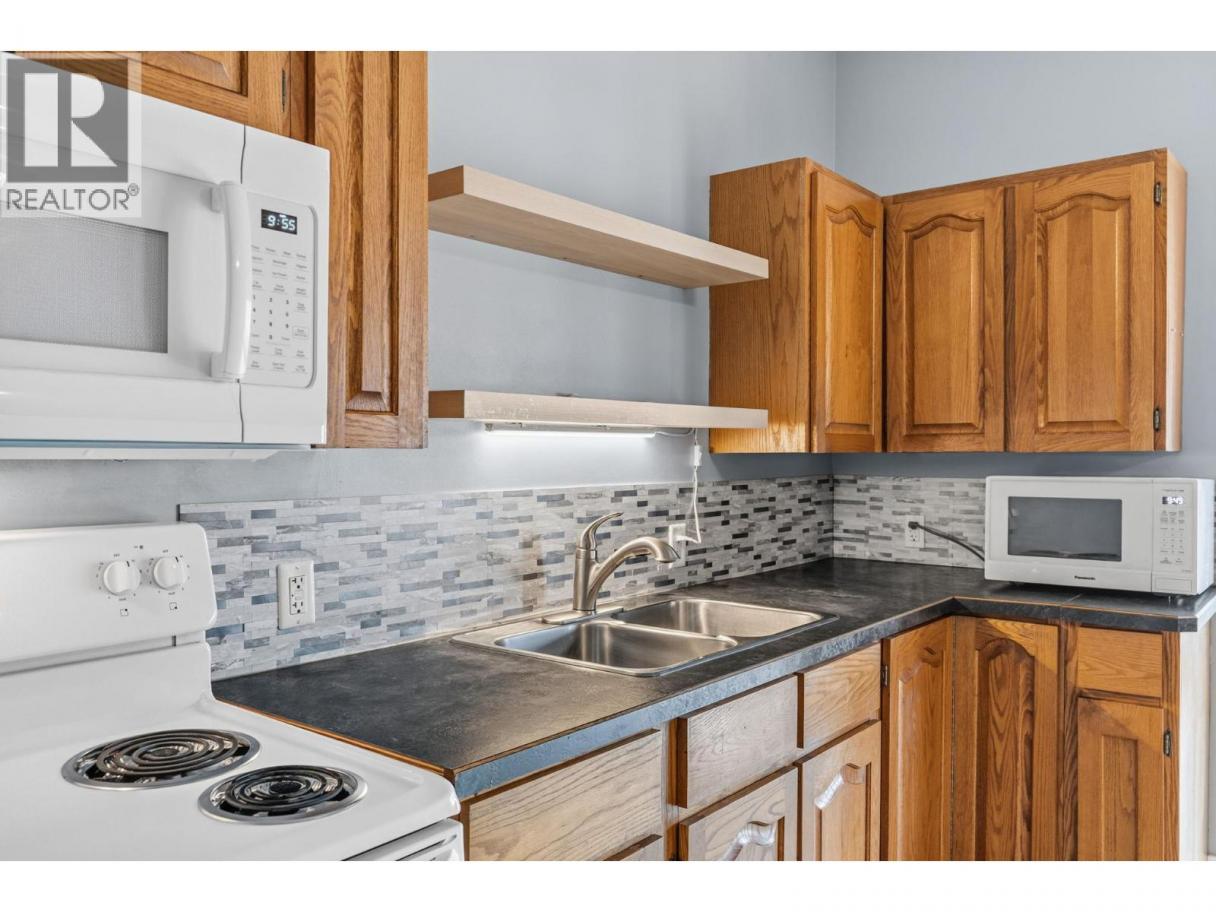
| Kitchen | Basement | 10'7'' x 13'3'' |
| Bedroom | Basement | 10'1'' x 13'3'' |
| Bedroom | Basement | 12'1'' x 13'3'' |
| Bedroom | Basement | 12'1'' x 17'8'' |
| Full bathroom | Basement | 6'8'' x 7'4'' |
| 3pc Bathroom | Basement | 6'7'' x 7'2'' |
| Storage | Lower level | 4'8'' x 12'10'' |
| Primary Bedroom | Lower level | 30'6'' x 12'10'' |
| Kitchen | Lower level | 13'7'' x 16'8'' |
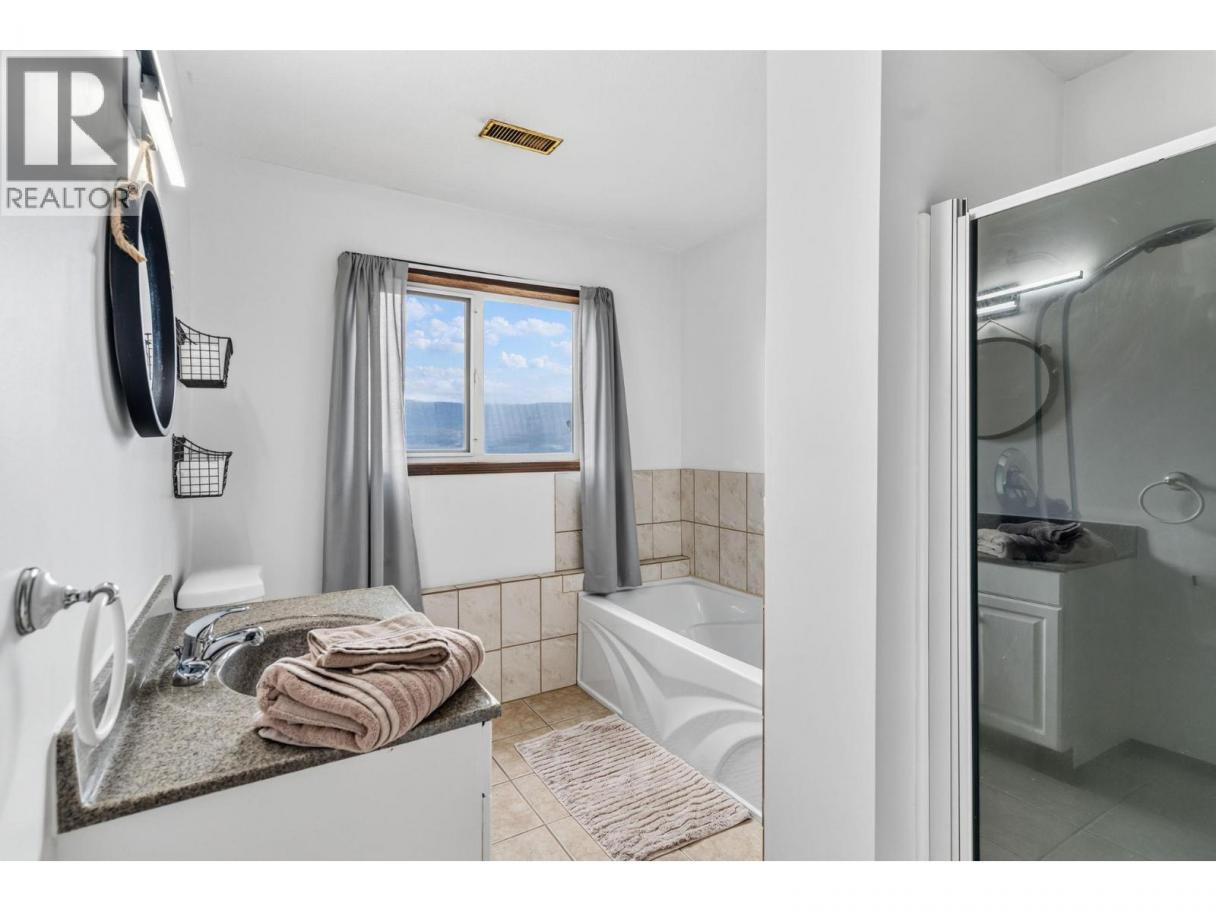
| 4pc Ensuite bath | Lower level | 7'10'' x 9'0'' |
| Living room | Main level | 16'1'' x 15'1'' |
| 4pc Ensuite bath | Main level | 8'0'' x 8'8'' |
| Laundry room | Main level | 7'3'' x 7'8'' |
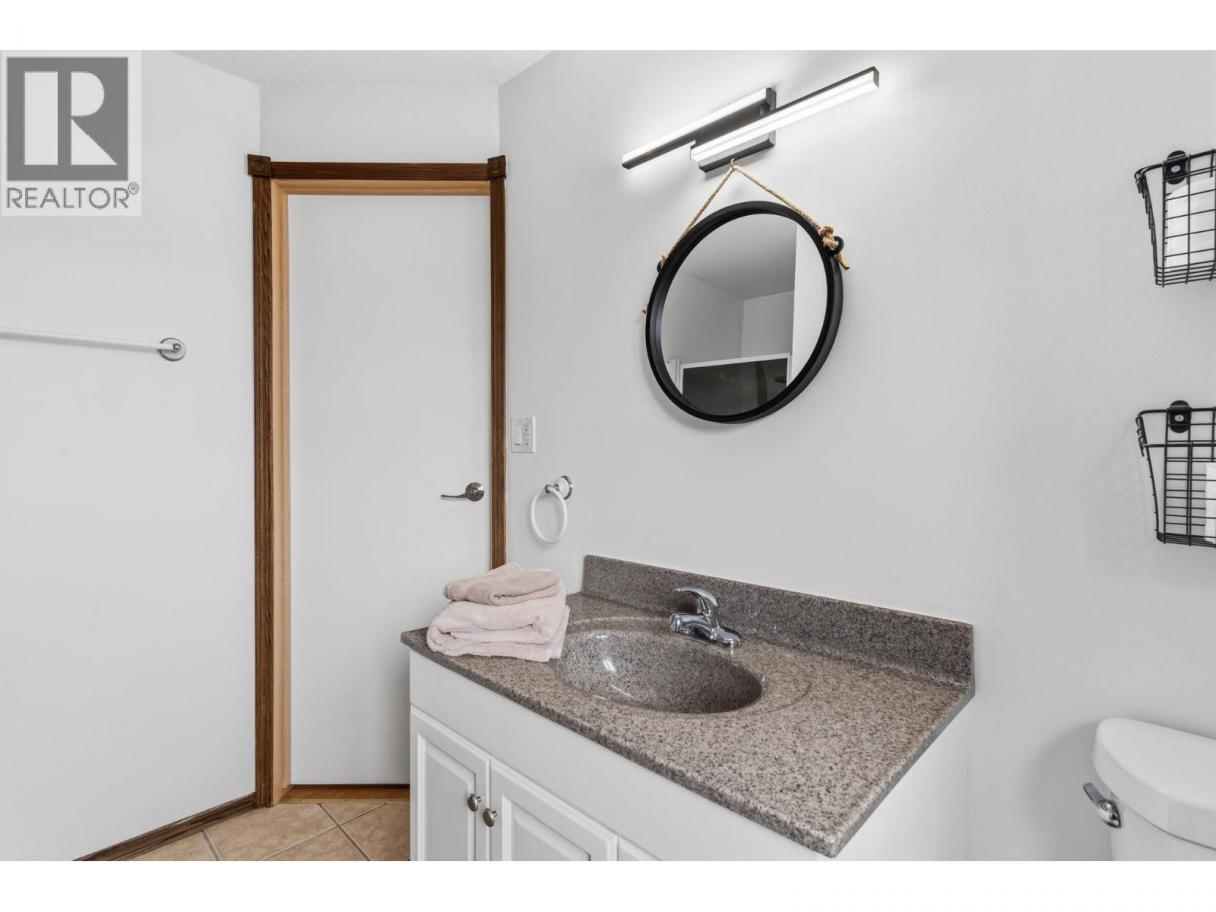
| 3pc Bathroom | Main level | 7'11'' x 7'5'' |
| Other | Main level | 30'0'' x 29'0'' |
Listing Agent
Sarina Lajoie
(250) 216-6264
Brokerage
FaithWilson Christies International Real Estate
(604) 224-5277
Disclaimer:
The property information on this website is derived from the Canadian Real Estate Association''s Data Distribution Facility (DDF®). DDF® references real estate listings held by various brokerage firms and franchisees. The accuracy of information is not guaranteed and should be independently verified. The trademarks REALTOR®, REALTORS® and the REALTOR® logo are controlled by The Canadian Real Estate Association (CREA) and identify real estate professionals who are members of CREA. The trademarks MLS®, Multiple Listing Service® and the associated logos are owned by CREA and identify the quality of services provided by real estate professionals who are members of CREA.
Listing data last updated date: 2026-10-23 04:15:07
