Dallas Markovina Personal Real Estate Corporation - 250-870-6145
BACK


Single Family in Kelowna
- 206
- 173
 7 Bedrooms
 7 Bathrooms
- 3729 Sq Ft
Property Type
Single Family
Description
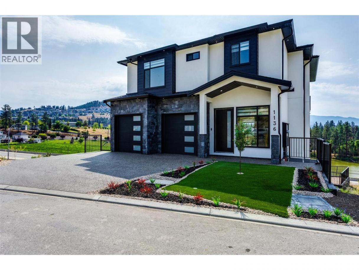
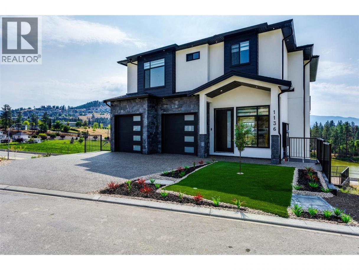
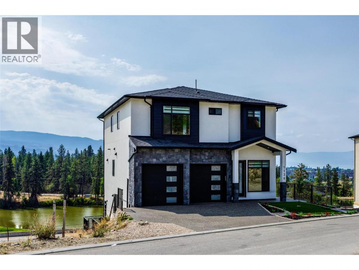
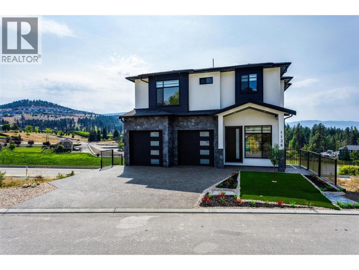
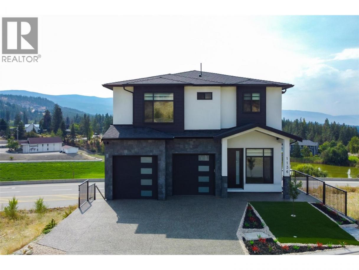
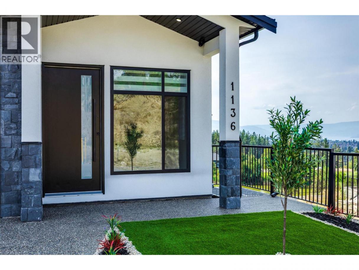
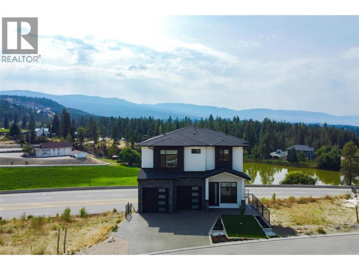
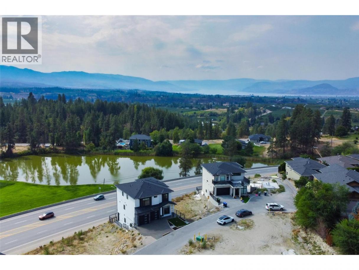
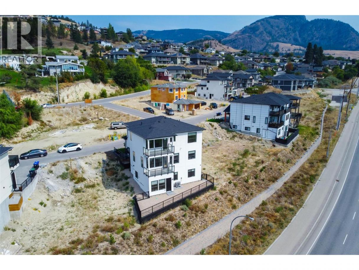
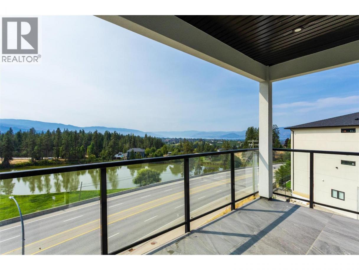
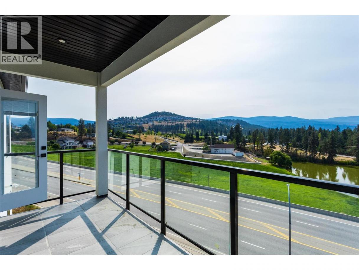
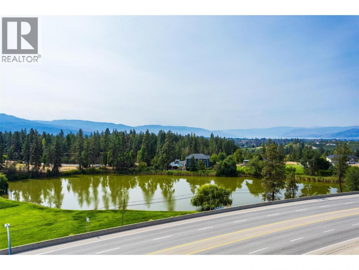
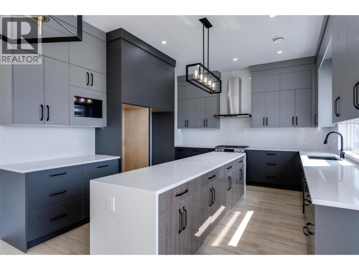
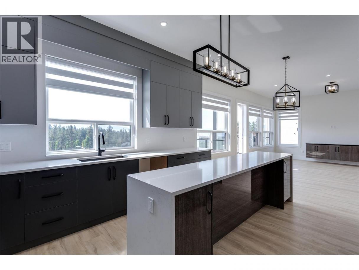
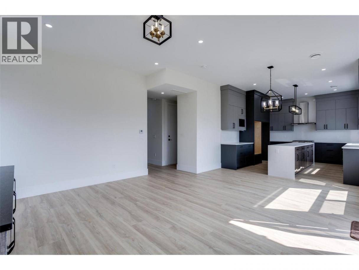
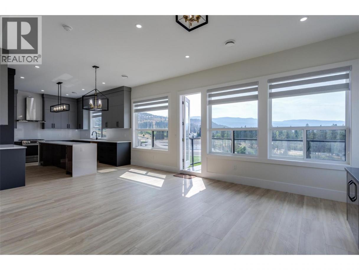
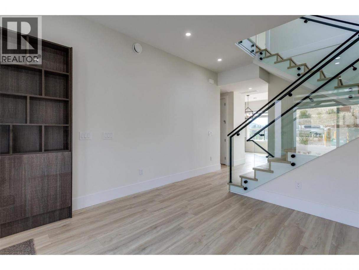
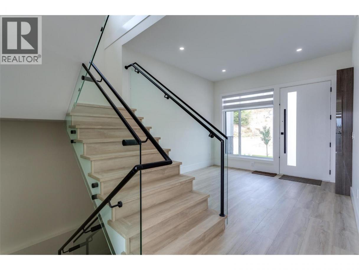
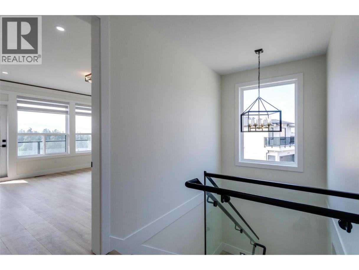
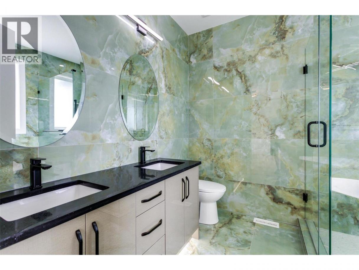
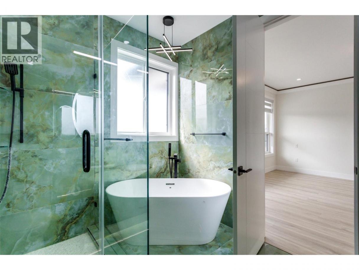
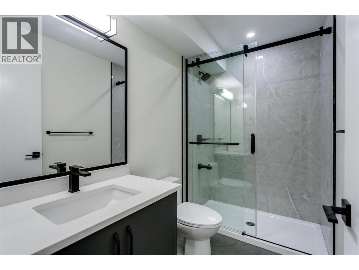
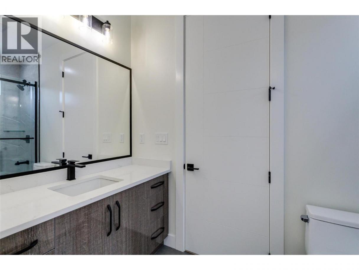
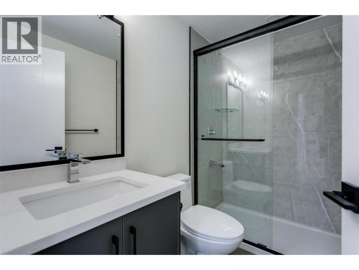
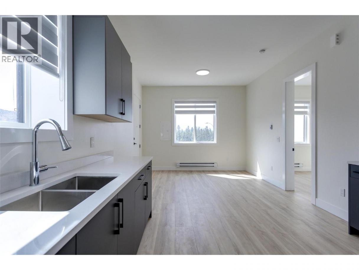
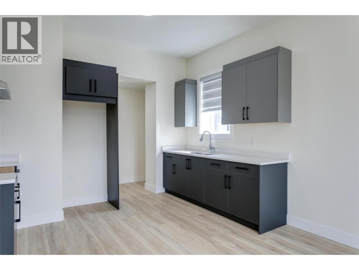
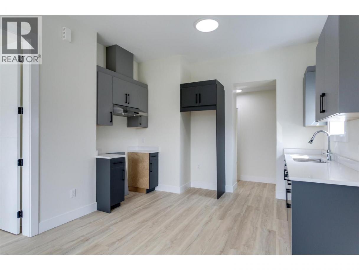
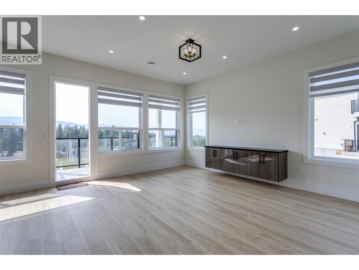
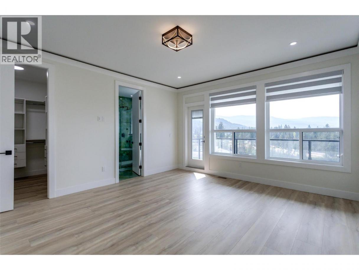
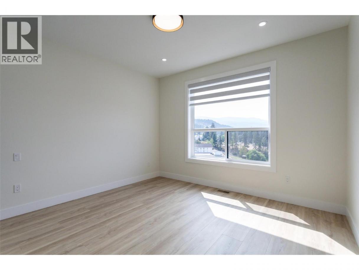
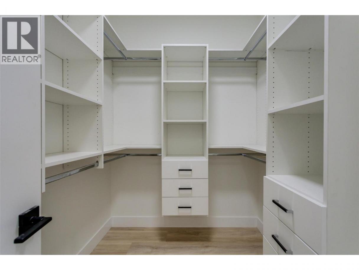
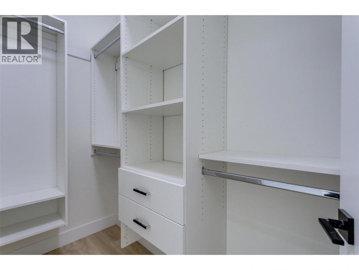
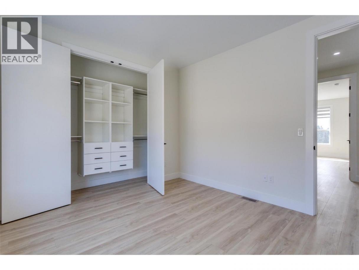
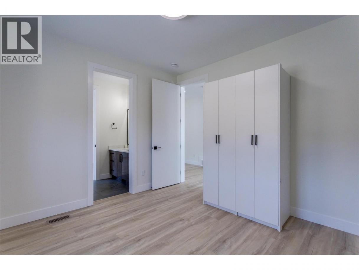
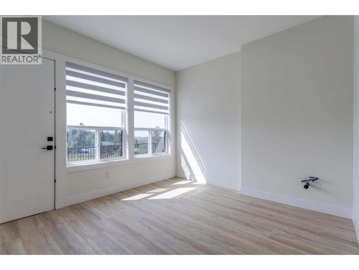
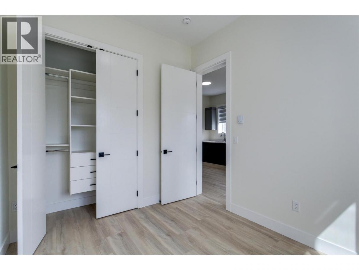
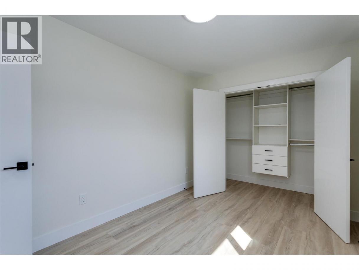
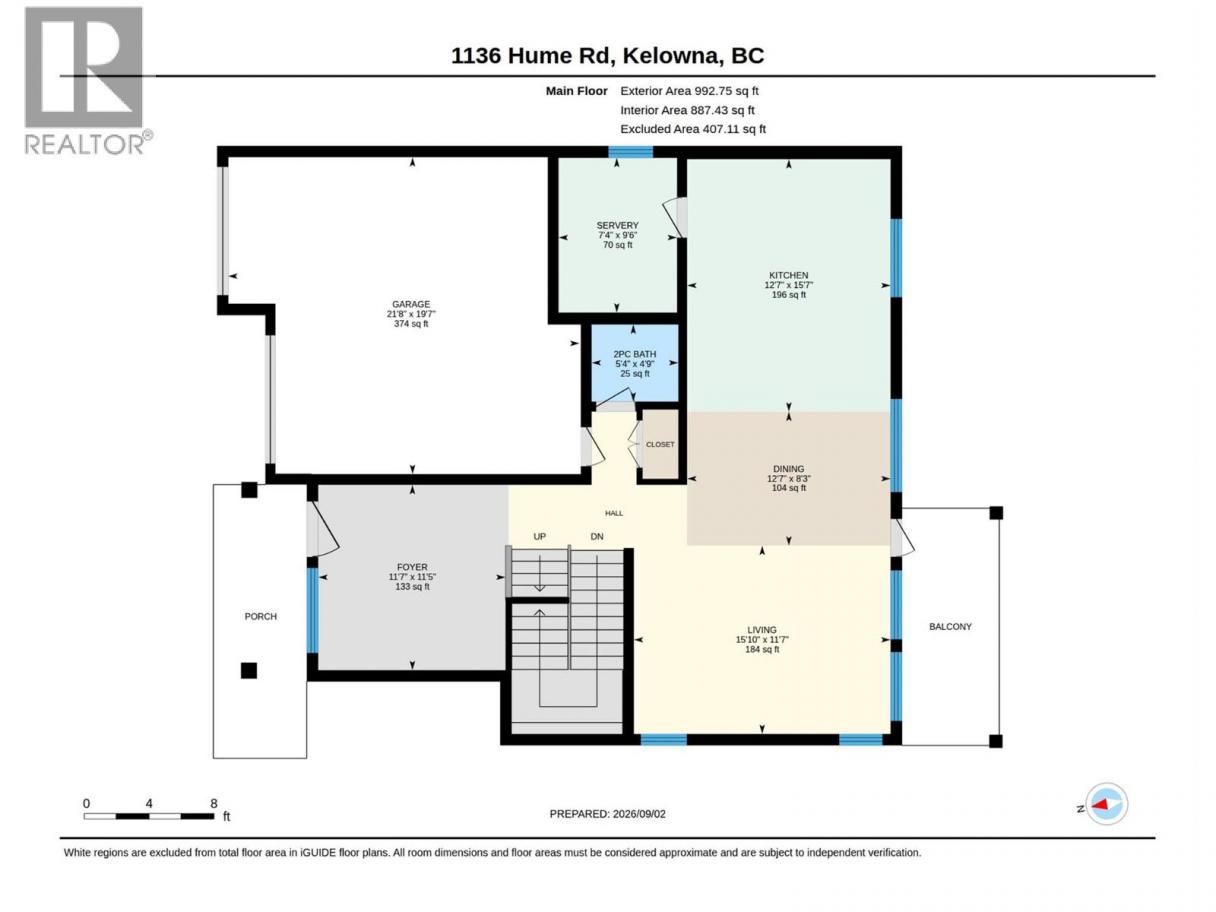
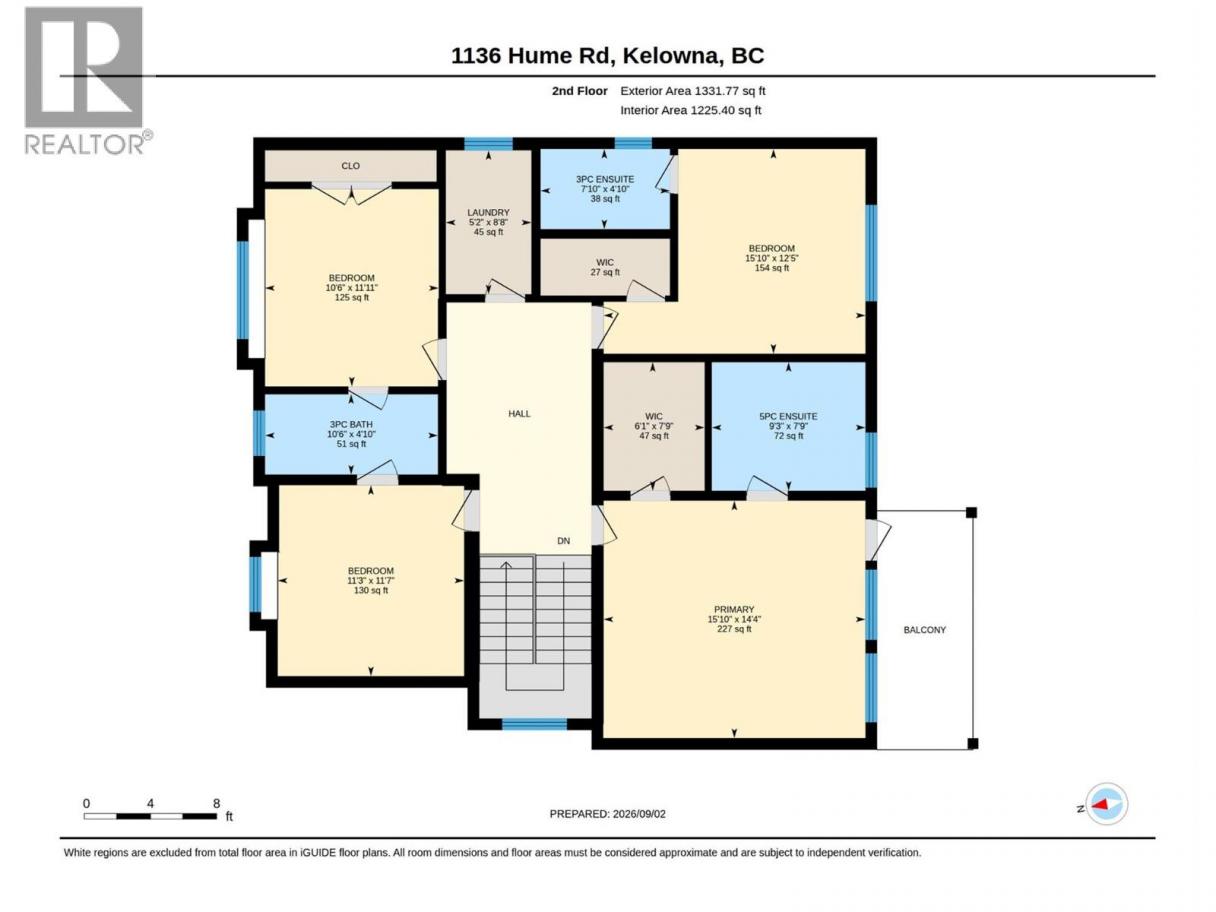
Stunning Brand-New 7-Bedroom Home with Lake & City Views Welcome to this beautiful, elegant brand-new 7-bedroom, 7-bathroom home located in a brand-new subdivision, offering breathtaking lake and city views and a spacious, versatile layout perfect for a large family or an investor. The main home features 7 generously sized bedrooms and 7 bathrooms, providing plenty of space, comfort, and privacy for family and guests. A major highlight is the legal 2-bedroom, 1-bathroom suite, complete with its own private entrance and separate laundry. This is an excellent opportunity for rental income, extended family, or additional accommodation. Adjacent to the legal suite is an additional 1-bedroom, 1-bathroom unit, making it ideal as a guest room, private office, or additional living space. The location is equally impressive, with the property only minutes away from shopping malls, schools, and golf courses, offering convenience and an excellent lifestyle for the whole family. With its spectacular views, brand-new construction, multiple accommodation options, and convenient location, this property offers an exceptional combination of luxury, flexibility, and investment potential. A rare opportunity to own a stunning new home with exceptional views, flexible living arrangements, and everything you need just minutes away. This one is truly a must-see! (id:6769)
Property Details

Subarea
Black Mountain

Lot
0.11

Year Built
2025

Sewer
Municipal sewage system

Parking Type
4
Rooms Dimension
| Room | Floor | Dimension |
|---|---|---|
| 5pc Ensuite bath | Second level | Measurements not available |
| Primary Bedroom | Second level | 15'8'' x 16' |
| 3pc Ensuite bath | Second level | Measurements not available |
| Bedroom | Second level | 13' x 11'6'' |
| 3pc Bathroom | Second level | Measurements not available |
| Bedroom | Second level | 12'6'' x 10'8'' |
| Bedroom | Second level | 10'8'' x 11'8'' |
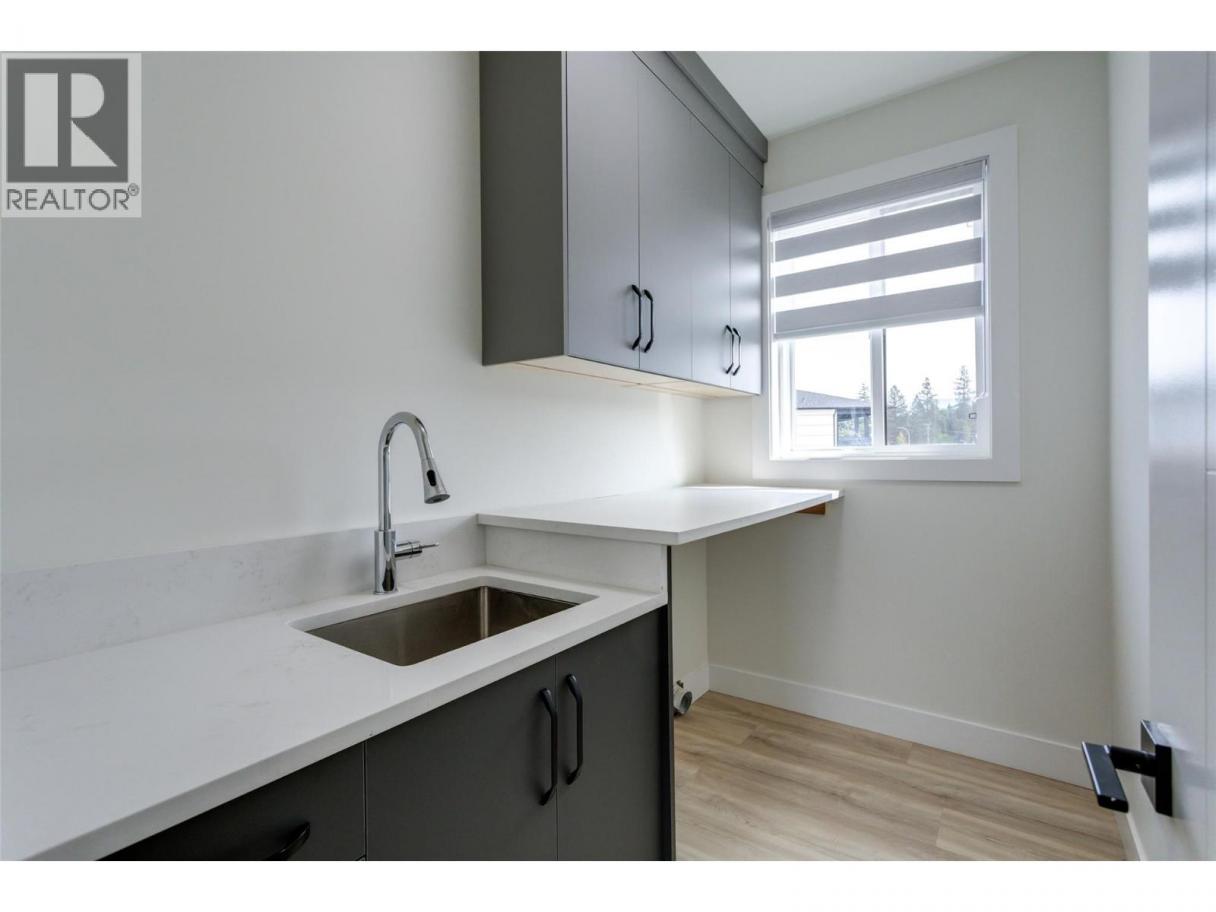
| Laundry room | Second level | 9'4'' x 5'6'' |
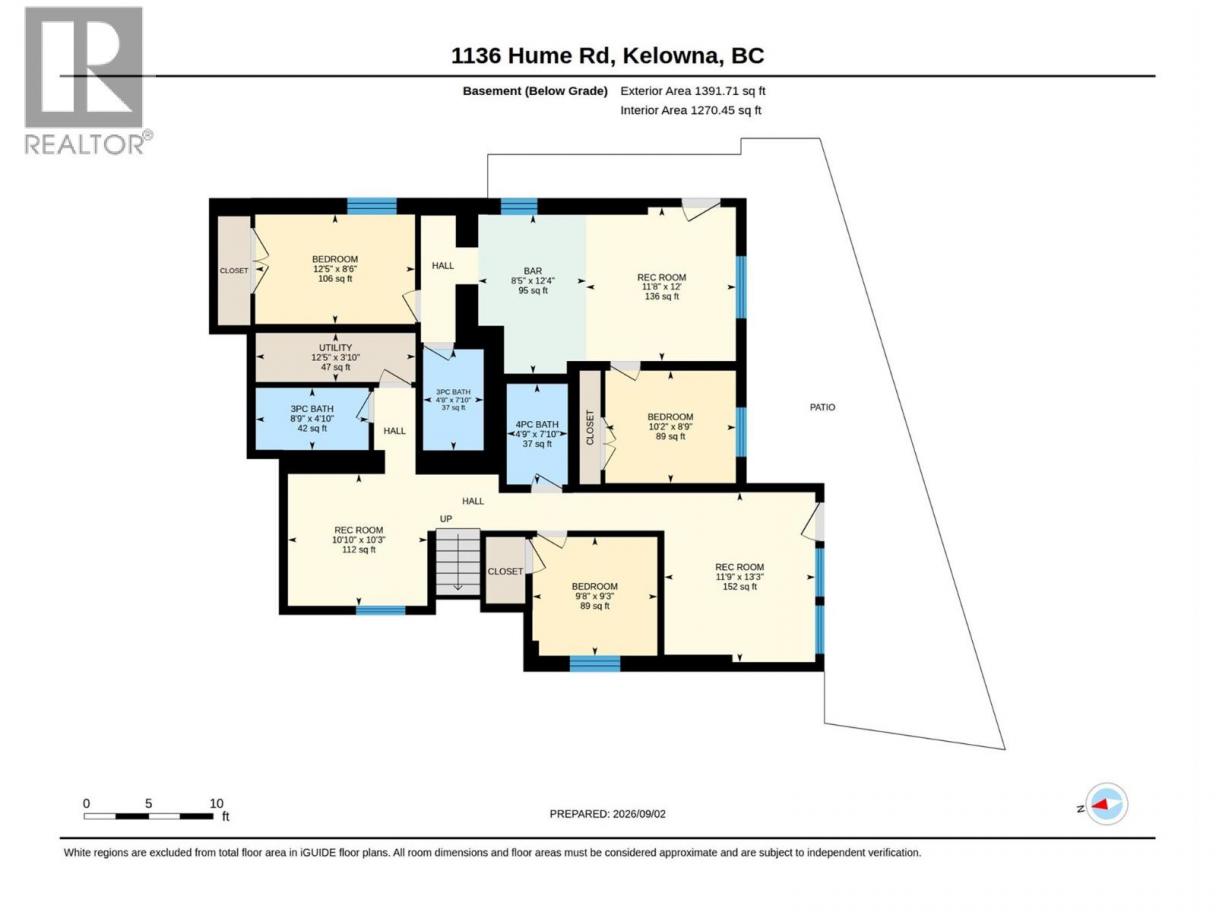
| Bedroom | Basement | 9' x 11' |
| 4pc Bathroom | Basement | Measurements not available |
| 3pc Bathroom | Basement | Measurements not available |
| Media | Basement | 12' x 11' |
| 4pc Bathroom | Basement | Measurements not available |
| Bedroom | Basement | 9'8'' x 10' |
| Recreation room | Basement | 13' x 12' |
| Kitchen | Main level | 9'6'' x 7' |
| Kitchen | Main level | 12' x 13'2'' |
| Dining room | Main level | 10'6'' x 13'2'' |
| Living room | Main level | 15' x 16' |
Listing Agent
Ash Mohan
(250) 469-1569
Brokerage
Realtymonx
(778) 484-4022
Disclaimer:
The property information on this website is derived from the Canadian Real Estate Association''s Data Distribution Facility (DDF®). DDF® references real estate listings held by various brokerage firms and franchisees. The accuracy of information is not guaranteed and should be independently verified. The trademarks REALTOR®, REALTORS® and the REALTOR® logo are controlled by The Canadian Real Estate Association (CREA) and identify real estate professionals who are members of CREA. The trademarks MLS®, Multiple Listing Service® and the associated logos are owned by CREA and identify the quality of services provided by real estate professionals who are members of CREA.
Listing data last updated date: 2026-09-08 02:17:49
