Dallas Markovina Personal Real Estate Corporation - 250-870-6145
BACK


Single Family in Vernon
- 230
- 214
 4 Bedrooms
 3 Bathrooms
- 2577 Sq Ft
Property Type
Single Family
Description
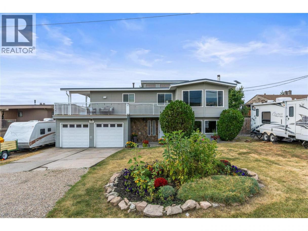
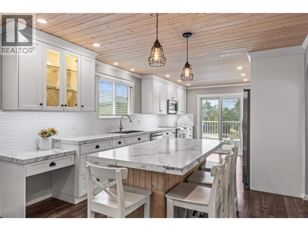
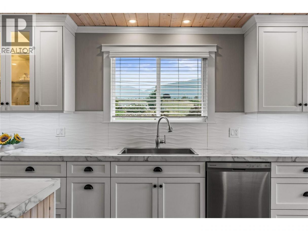
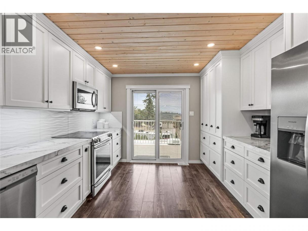
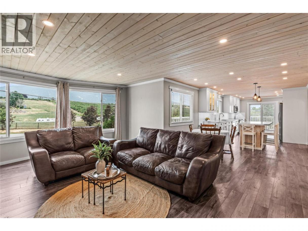
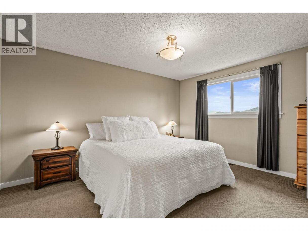
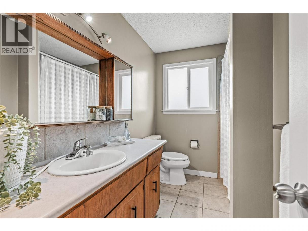
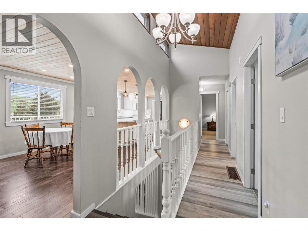
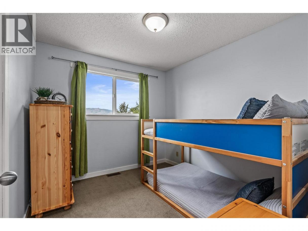
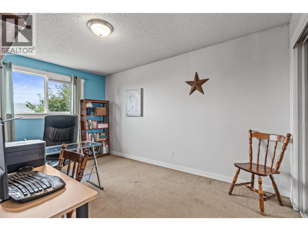
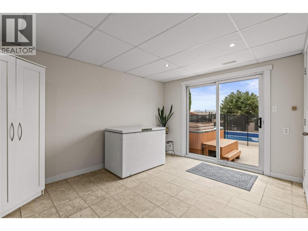
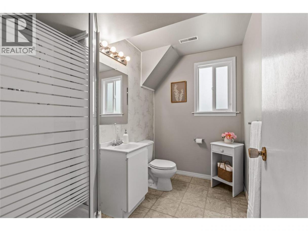
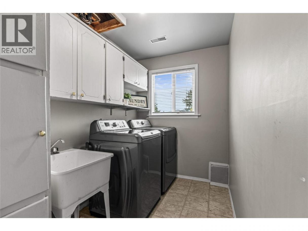
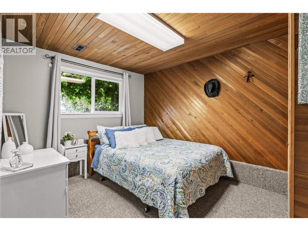
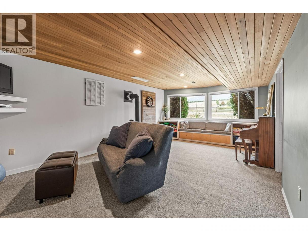
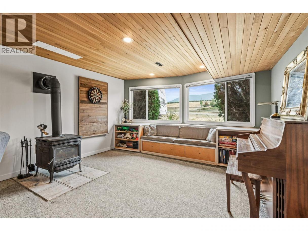
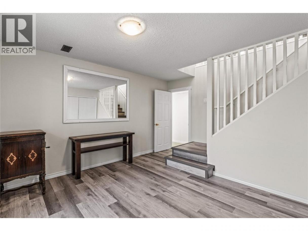
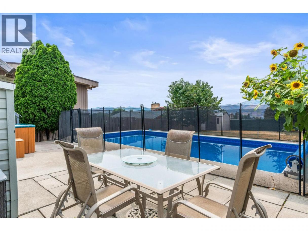
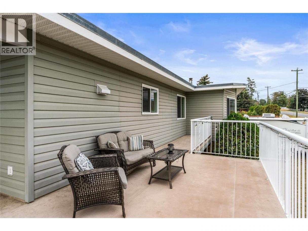
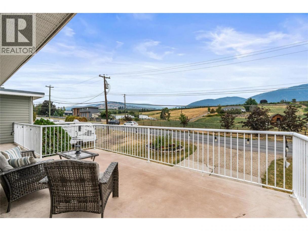
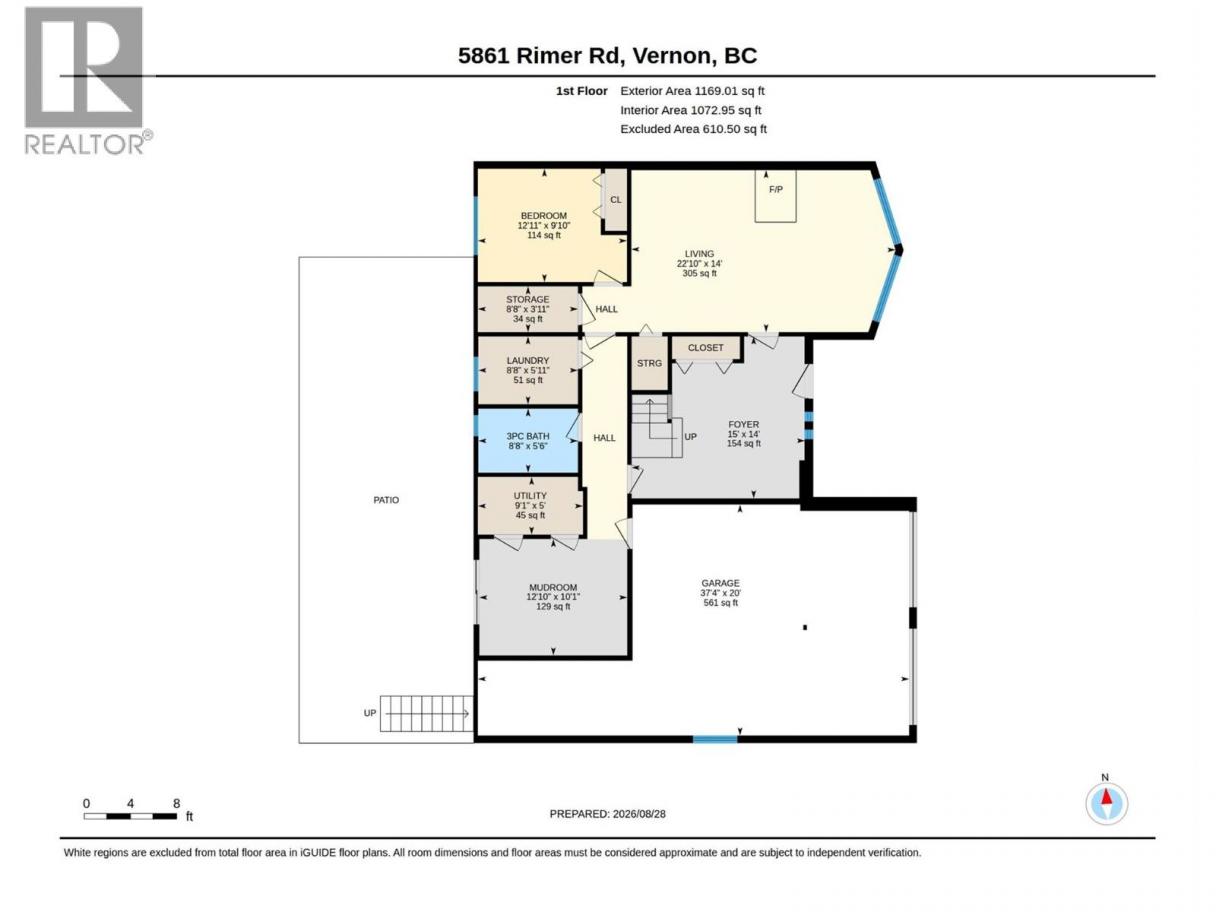
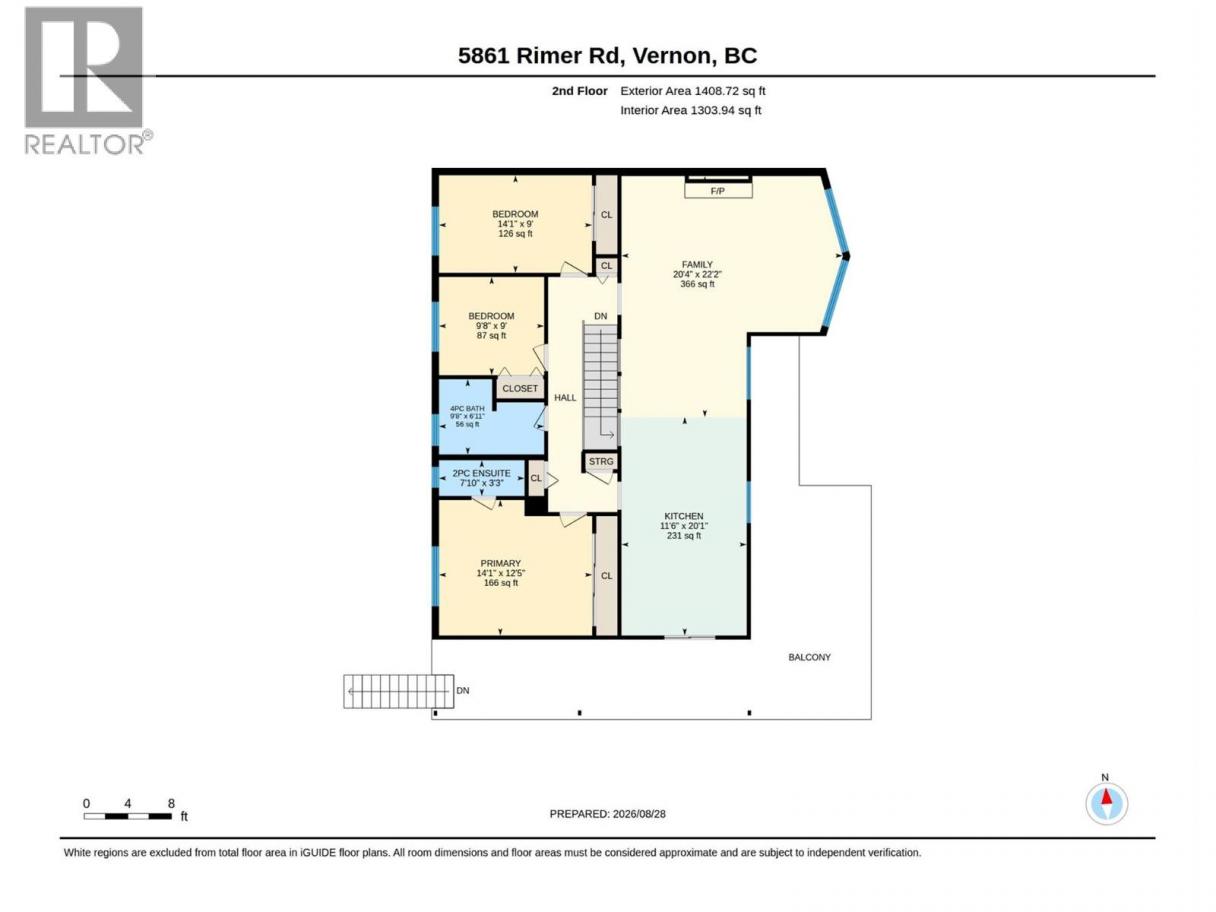
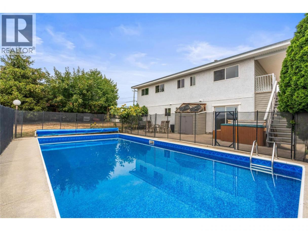
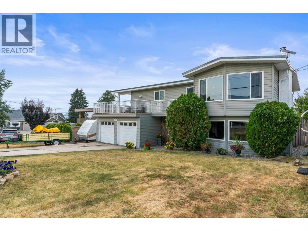
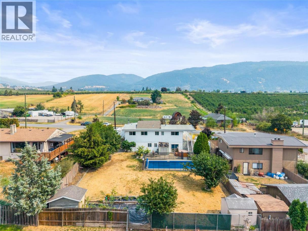
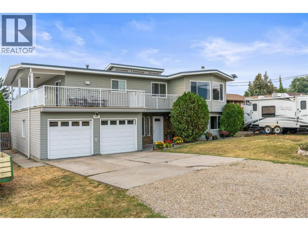
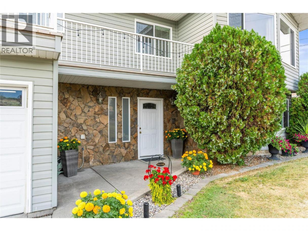
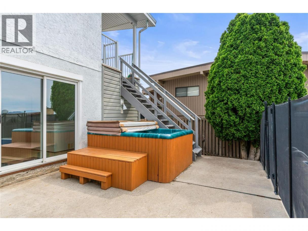
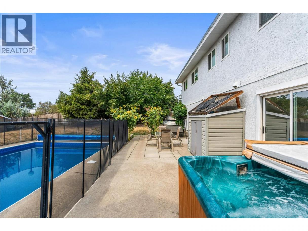
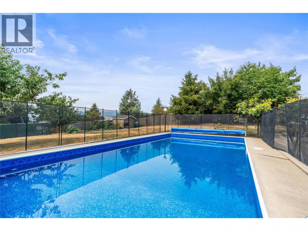
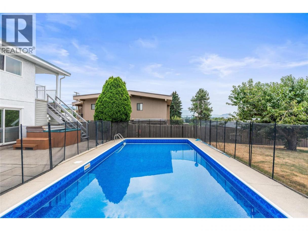
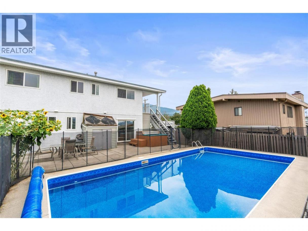
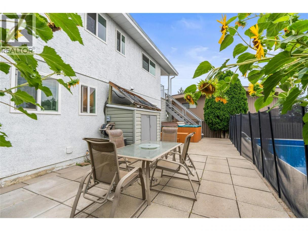
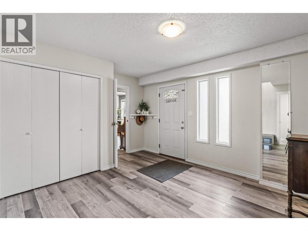
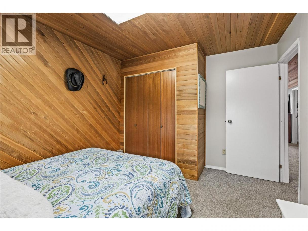
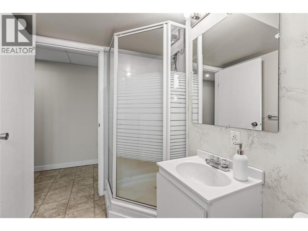
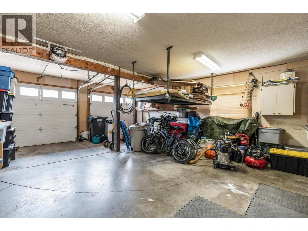
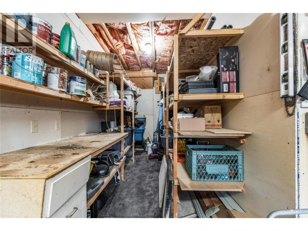
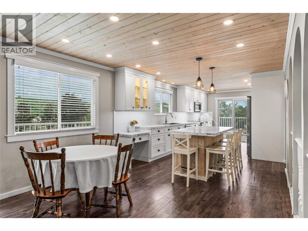
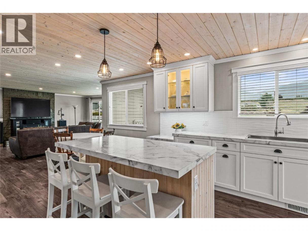
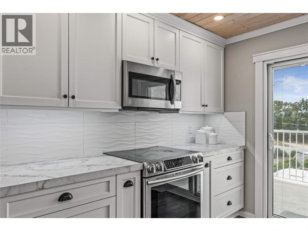
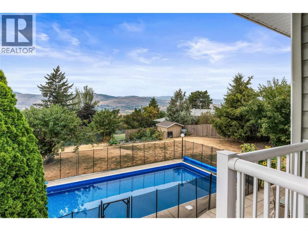
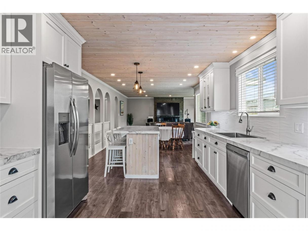
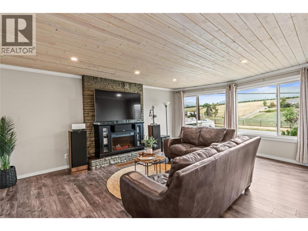
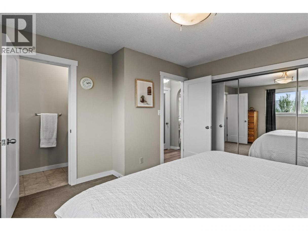
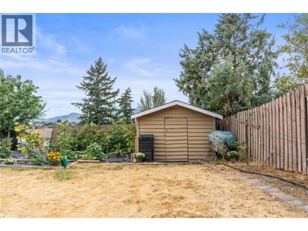
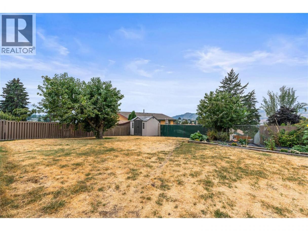
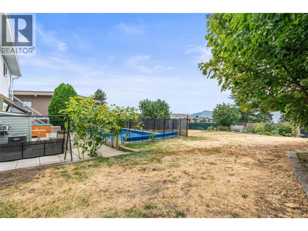
Welcome to 5861 Rimer Road—a comfortable four-bedroom, three-bathroom home tucked away in a peaceful Vernon neighbourhood. Enjoy a quiet, country-like setting while remaining conveniently close to town. The main floor offers a spacious family room, bedroom, full bathroom, laundry, storage, and direct walk-out access to the in-ground pool. Upstairs, the updated open-concept kitchen, dining, and living area is warm and inviting, with a practical pantry and plenty of custom storage. This level also features the primary bedroom with ensuite, two additional bedrooms, and another full bathroom. Step outside to a large backyard designed for everyday enjoyment, complete with an in-ground pool, relaxing hot tub, vegetable garden, mature cherry trees, two storage sheds, and a sprinkler system. A wonderful place to settle in, unwind, and make lasting memories. What are you waiting for? Book your private showing today! (id:6769)
Property Details

Subarea
North BX

Lot
0.26

Year Built
1978

Sewer
Septic tank

Flooring
Carpeted,Ceramic Tile,Laminate,Vinyl

Parking Type
6
Rooms Dimension
| Room | Floor | Dimension |
|---|---|---|
| Full bathroom | Second level | 9'8'' x 6'11'' |
| Bedroom | Second level | 9'8'' x 9' |
| Bedroom | Second level | 14'1'' x 9' |
| 2pc Ensuite bath | Second level | 7'10'' x 3'3'' |
| Primary Bedroom | Second level | 14'1'' x 12'5'' |
| Kitchen | Second level | 11'6'' x 20'1'' |
| Living room | Main level | 22'10'' x 14' |
| 4pc Bathroom | Main level | 8'8'' x 5'6'' |
| Laundry room | Main level | 8'8'' x 5'11'' |
| Storage | Main level | 8'8'' x 3'11'' |
| Bedroom | Main level | 12'11'' x 9'10'' |
| Family room | Main level | 22'10'' x 14' |
Listing Agent
Michelle Dallyn
(250) 540-9770
Brokerage
RE/MAX Vernon
(250) 549-4161
Disclaimer:
The property information on this website is derived from the Canadian Real Estate Association''s Data Distribution Facility (DDF®). DDF® references real estate listings held by various brokerage firms and franchisees. The accuracy of information is not guaranteed and should be independently verified. The trademarks REALTOR®, REALTORS® and the REALTOR® logo are controlled by The Canadian Real Estate Association (CREA) and identify real estate professionals who are members of CREA. The trademarks MLS®, Multiple Listing Service® and the associated logos are owned by CREA and identify the quality of services provided by real estate professionals who are members of CREA.
Listing data last updated date: 2026-09-05 02:44:32
