Dallas Markovina Personal Real Estate Corporation - 250-870-6145
BACK


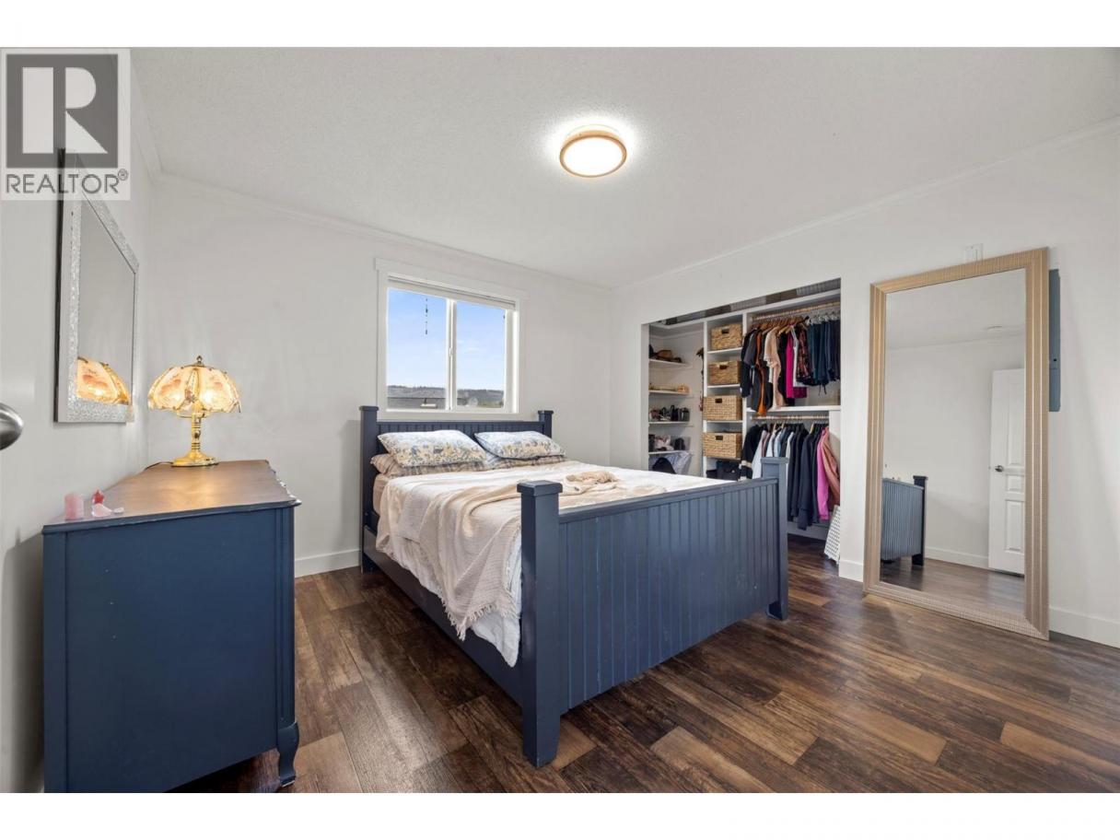
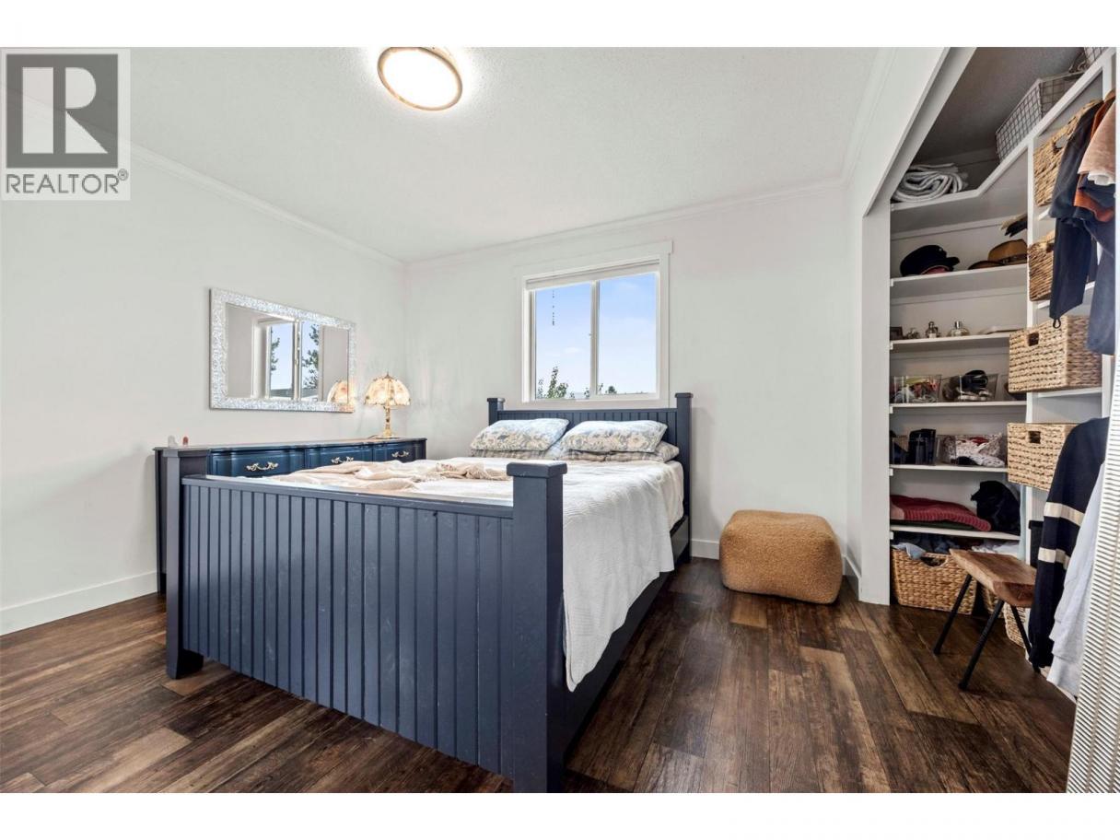
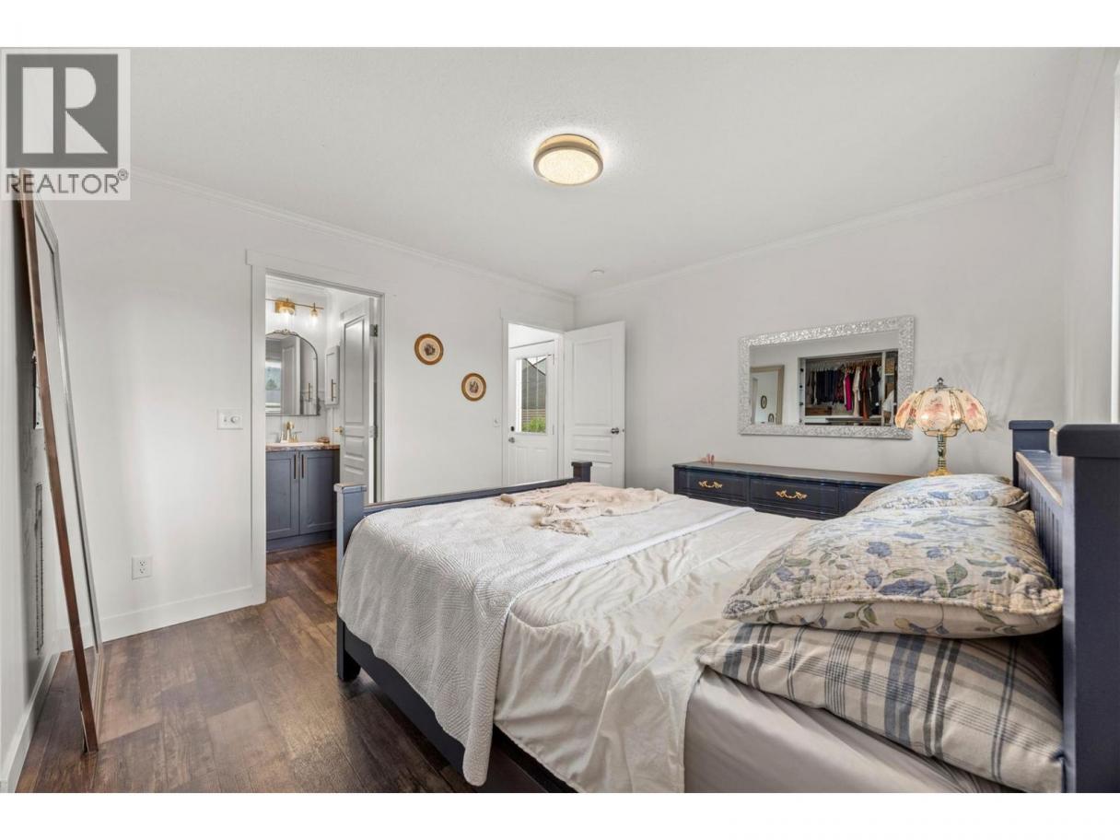
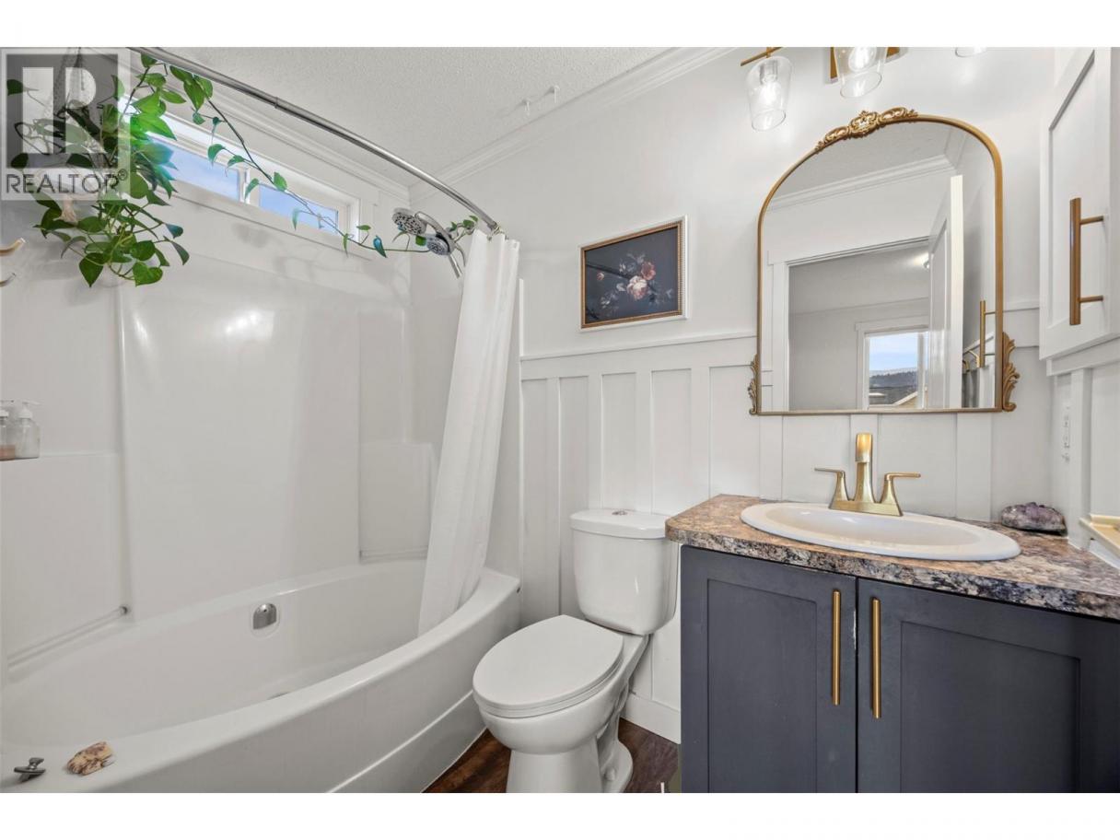
Single Family in Kelowna
- 217
- 167
 3 Bedrooms
 2 Bathrooms
- 1076 Sq Ft
Property Type
Single Family
Description
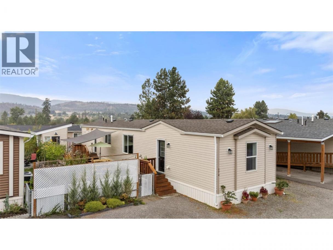
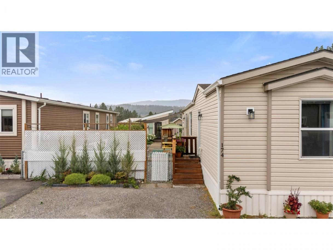
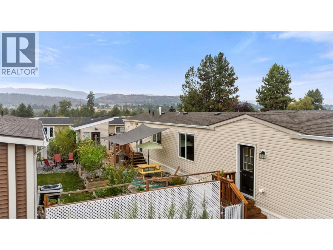
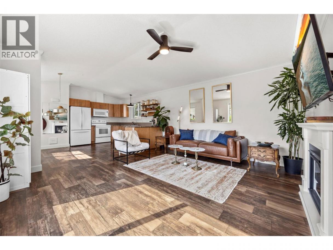
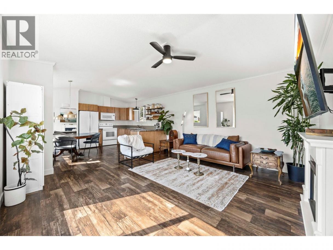
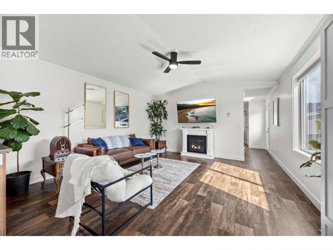
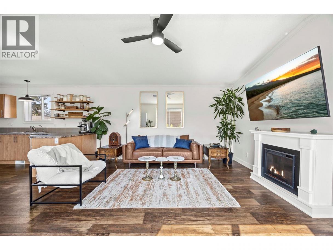
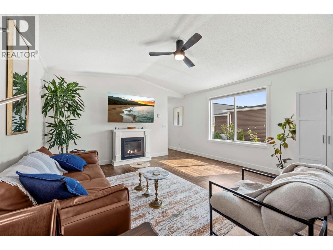
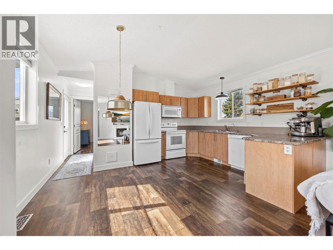
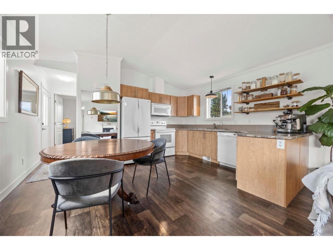
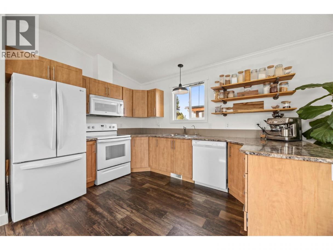
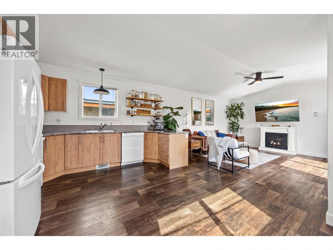
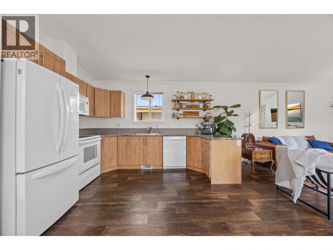
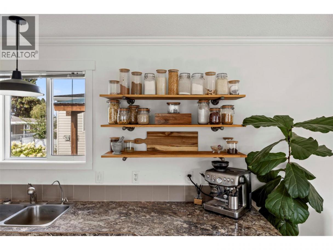
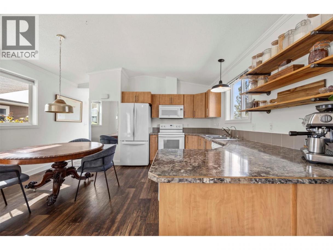
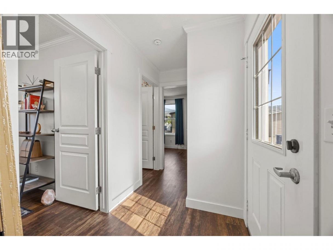
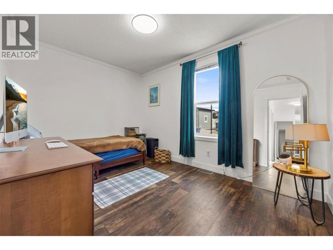
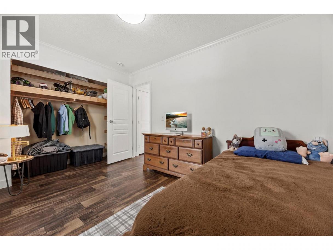
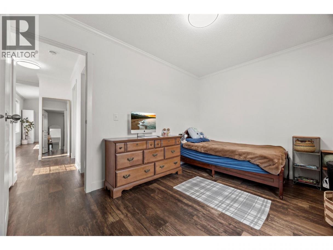
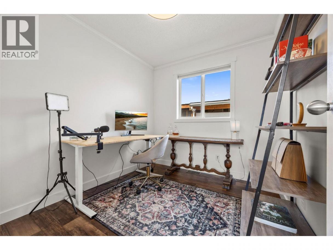
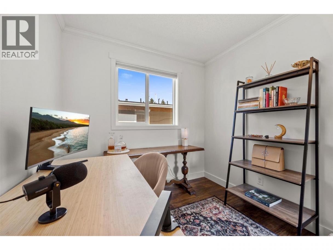
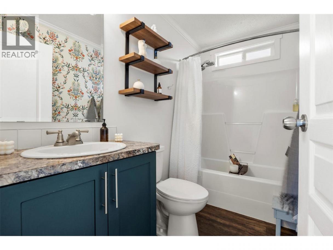
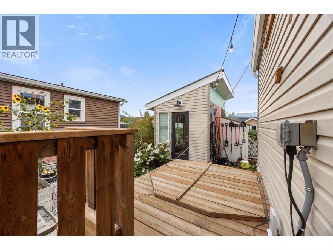
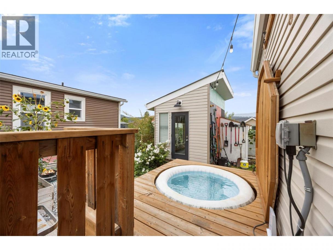
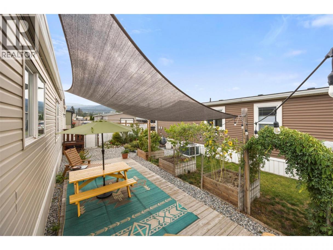
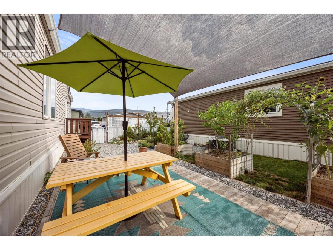
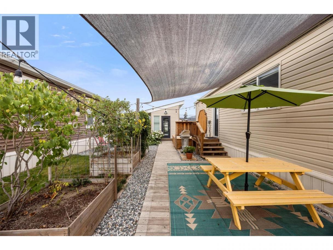
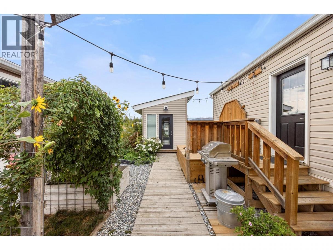
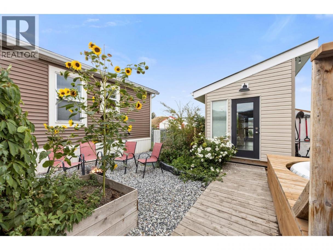
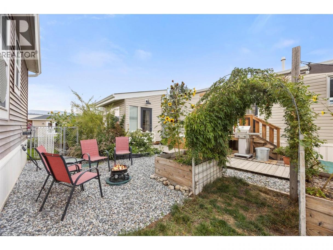
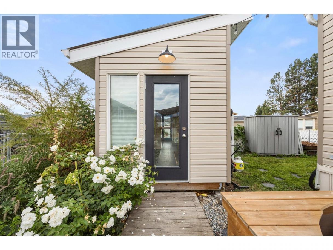
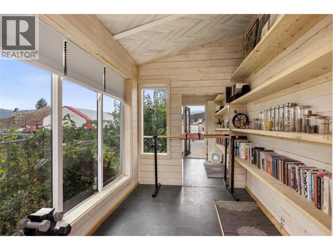
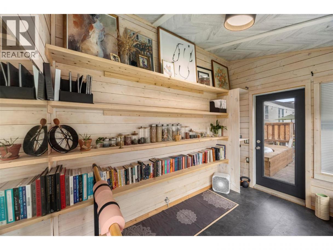
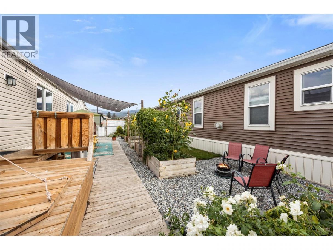
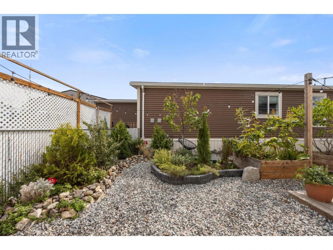
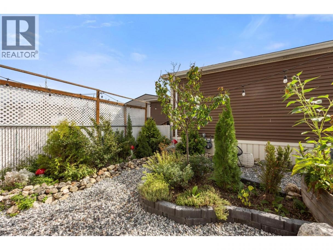
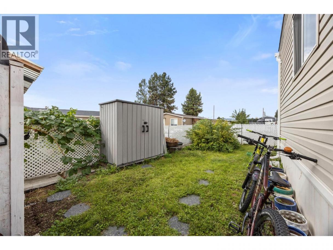
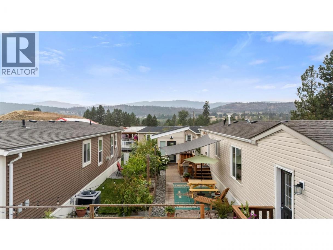
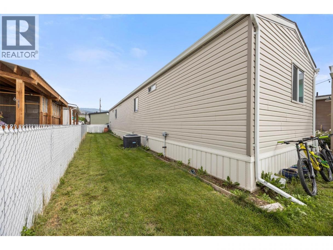
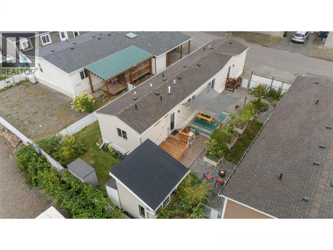
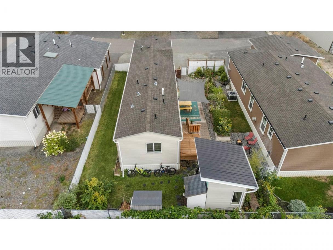
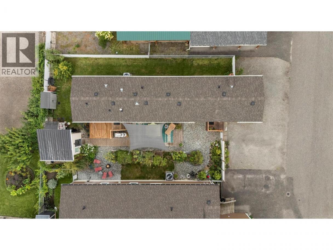
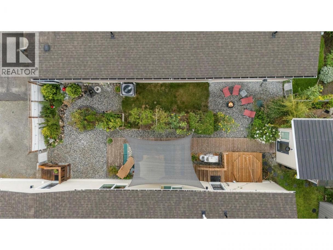
Do you own land with room for a secondary dwelling? Have you considered a manufactured home? This 2017-built home could be an excellent opportunity to add a secondary residence for extended family, additional living space or potential rental income. Rather than starting from the ground up, consider relocating an existing manufactured home to your property. Bright and spacious, this home offers 1,076 sq. ft. of single-level living with 3 bedrooms and 2 bathrooms. High ceilings and large south-facing windows fill the open living space with natural light, while stylish lighting, decorative shelving and an electric fireplace add warmth and character. The kitchen offers generous cabinetry and prep space and opens to the dining and living areas. Alternatively, enjoy the home in its current location. Outside, you’ll find a fully fenced yard with raised garden beds, fruit trees and a spacious deck with built-in Softub and mechanical lift deck lid. A detached powered shed offers flexible space for a studio, yoga or meditation room, greenhouse or seasonal guest space, plus separate garden storage. The side yard provides additional space for pets, lawn games or gardens, with parking for 2-3 vehicles. Additional features include a water filtration system and a convenient Lake Country location near amenities, with schools within walking distance and approximately 15 minutes to YLW. UBCO, shopping, Costco and Kelowna are all within easy reach. Whether you’re looking for comfortable detached living in its current location or a home that could potentially be relocated to your own property as a secondary dwelling, this is an opportunity worth exploring. Relocation and secondary dwelling use are subject to applicable zoning, permits, servicing and transportation requirements. Pet permitted with park approval; see park rules for details. (id:6769)
Property Details

Subarea
Lake Country East / Oyama

Lot
0

Year Built
2017

Sewer
Septic tank

Flooring
Vinyl

Parking Type
2
Rooms Dimension
| Room | Floor | Dimension |
|---|---|---|
| Foyer | Main level | 5'5'' x 13'10'' |
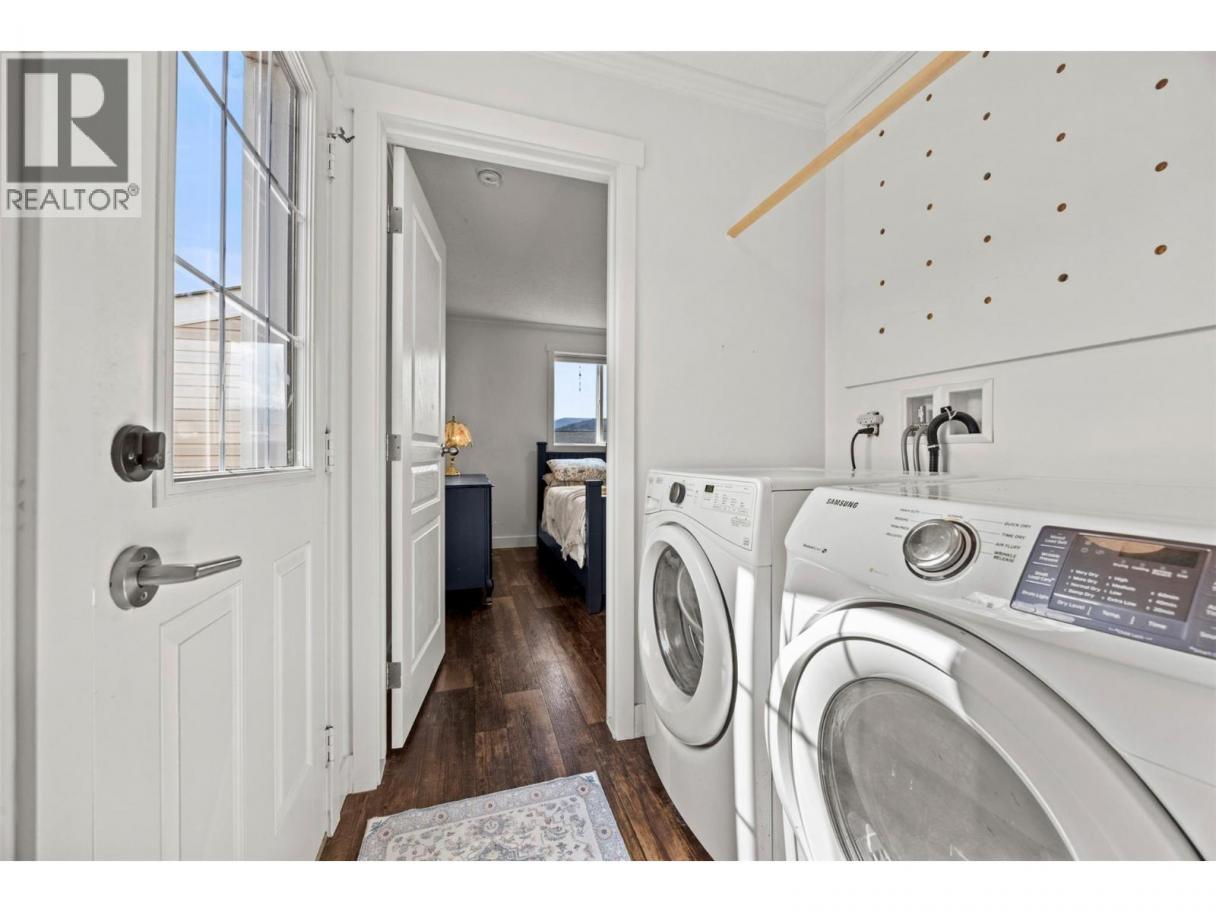
| Laundry room | Main level | 5'10'' x 7'9'' |
| Bedroom | Main level | 12'5'' x 8'8'' |
| 4pc Bathroom | Main level | 8'10'' x 4'11'' |
| Bedroom | Main level | 8'10'' x 8'1'' |
| 4pc Ensuite bath | Main level | 8'2'' x 4'11'' |
| Primary Bedroom | Main level | 11'9'' x 11'4'' |
| Kitchen | Main level | 14'9'' x 11'11'' |
| Living room | Main level | 14'8'' x 15'0'' |
| Other | Secondary Dwelling Unit | 7'0'' x 10'11'' |
Listing Agent
Leanne Braun
(250) 826-1971
Brokerage
Sotheby's International Realty Canada
(250) 469-9547
Disclaimer:
The property information on this website is derived from the Canadian Real Estate Association''s Data Distribution Facility (DDF®). DDF® references real estate listings held by various brokerage firms and franchisees. The accuracy of information is not guaranteed and should be independently verified. The trademarks REALTOR®, REALTORS® and the REALTOR® logo are controlled by The Canadian Real Estate Association (CREA) and identify real estate professionals who are members of CREA. The trademarks MLS®, Multiple Listing Service® and the associated logos are owned by CREA and identify the quality of services provided by real estate professionals who are members of CREA.
Listing data last updated date: 2026-09-29 03:38:59
